
Traditional, Split Level
8822 SUNDALE DRIVE
SILVER SPRING, MD 20910
MLS#: MDMC2262434
$999,990


Property
Beds
4
Full Baths
3
1/2 Baths
1
Year Built
1956
Sq.Footage
2,625
PRICE DROP!!!!!! More space than the exterior suggests -discover over 2,600 square feet inside 8822 Sundale Drive. Set on a corner lot in Rosemary Hills, near the Chevy Chase border, this renovated mid-century split-level offers flexible living, fresh contemporary finishes, and a private lower-level suite. The main living areas flow around a beautifully updated kitchen with quartz countertops, modern cabinetry, and stainless-steel appliances. A separate dining area gives you room to host, while hardwood floors and updated finishes carry throughout. Major improvements include a new roof, HVAC system, and plumbing. Upstairs, the primary bedroom has an ensuite bath, joined by two additional bedrooms and a full hall bath. The lower level adds a private bedroom suite with a full bathroom, an oversized kitchenette, its own laundry area, and a separate side entrance. A recreation room and half bath provide even more room to spread out. With two laundry areas and a full kitchen upstairs plus the lower-level kitchenette, the layout offers welcome flexibility for guests, extended household living, or a private work or hobby space. Outside, enjoy the established, tree-lined setting, corner-lot space, and side driveway with off-street parking. Rock Creek Park and neighborhood parks are nearby, with dining, shopping, and everyday conveniences in Chevy Chase, Bethesda, Silver Spring, and Washington, DC. Silver Spring Metro and bus connections are also within reach. Served by Montgomery County Public Schools, including the Bethesda-Chevy Chase High School cluster; buyer to verify. FINANCING OPPORTUNITY: Ask about a potential 2-1 temporary buydown, with year-one payments based on a rate as low as 4.9% for eligible buyers. This is a temporary payment buydown, NOT an adjustable-rate mortgage. Lender approval, loan eligibility, and terms apply. Contact the listing agent for details. 8822 Sundale Drive: renovated, surprisingly spacious, and ready to welcome you home!
Open Houses
Open house times are shown in the property’s local time.
Features & Amenities
Interior
-
Other Interior Features
Walk-In Closet(s), Other, Built-in Features, Open Floorplan
-
Total Bedrooms
4
-
Bathrooms
3
-
1/2 Bathrooms
1
-
Above Grade Finished Area
2625.0
-
Basement YN
YES
-
Cooling YN
YES
-
Cooling
Central Air, Other, Electric
-
Fireplace YN
NO
-
Heating YN
YES
-
Heating
Natural Gas, Central
-
Pet friendly
Yes
Exterior
-
Garage
No
-
Construction Materials
Brick
-
Parking
Concrete, Off Street, Private, Driveway, Other
-
Pool
No
-
Waterfront YN
NO
Area & Lot
-
Lot Features
Corner Lot
-
Lot Size(acres)
0.14
-
Lot Size(square feet)
6,274
-
Property Type
Residential
-
Property Sub Type
Single Family Residence
-
Architectural Style
Traditional, Split Level
Price
-
Sales Price
$999,990
-
Tax Amount
$7,160
-
Sq. Footage
2,625
-
Price/SqFt
$380
HOA
-
Association
No
Property Resources
-
Horse Property
NO
School District
-
Elementary School
N/A
-
Middle School
N/A
-
High School
N/A
Property Features
-
New Construction
NO
-
Foundation Details
Block, Other
-
Senior Community YN
NO
-
Sewer
Public Sewer
-
Tax Lot
1
-
Water Source
Public
Schedule a Showing
Showing scheduled successfully.
Mortgage calculator
Estimate your monthly mortgage payment, including the principal and interest, property taxes, and HOA. Adjust the values to generate a more accurate rate.
Your payment
Principal and Interest:
$
Property taxes:
$
HOA fees:
$
Total loan payment:
$
Total interest amount:
$
Location
County
MONTGOMERY
Elementary School
Middle School
High School
Listing Courtesy of Kimberly L Rice, TTR Sotheby's International Realty
RealHub Information is provided exclusively for consumers' personal, non-commercial use, and it may not be used for any purpose other than to identify prospective properties consumers may be interested in purchasing. All information deemed reliable but not guaranteed and should be independently verified. All properties are subject to prior sale, change or withdrawal. RealHub website owner shall not be responsible for any typographical errors, misinformation, misprints and shall be held totally harmless.

Salesperson, Realtor
Cara Via
Call Cara today to schedule a private showing.

* Listings on this website come from the FMLS IDX Compilation and may be held by brokerage firms other than the owner of this website. The listing brokerage is identified in any listing details. Information is deemed reliable but is not guaranteed. If you believe any FMLS listing contains material that infringes your copyrighted work please review our DMCA policy and learn how to submit a takedown request.© 2024 FMLS.
Related Properties

SILVER SPRING
7910 PINEY BRANCH ROAD
4 Beds
4 Baths
3,288 Sq.Ft.
$1,175,000
MLS#: MDMC2259728

SILVER SPRING
318 DUXBURY ROAD
4 Beds
3 Baths
3,125 Sq.Ft.
$979,000
MLS#: MDMC2253518
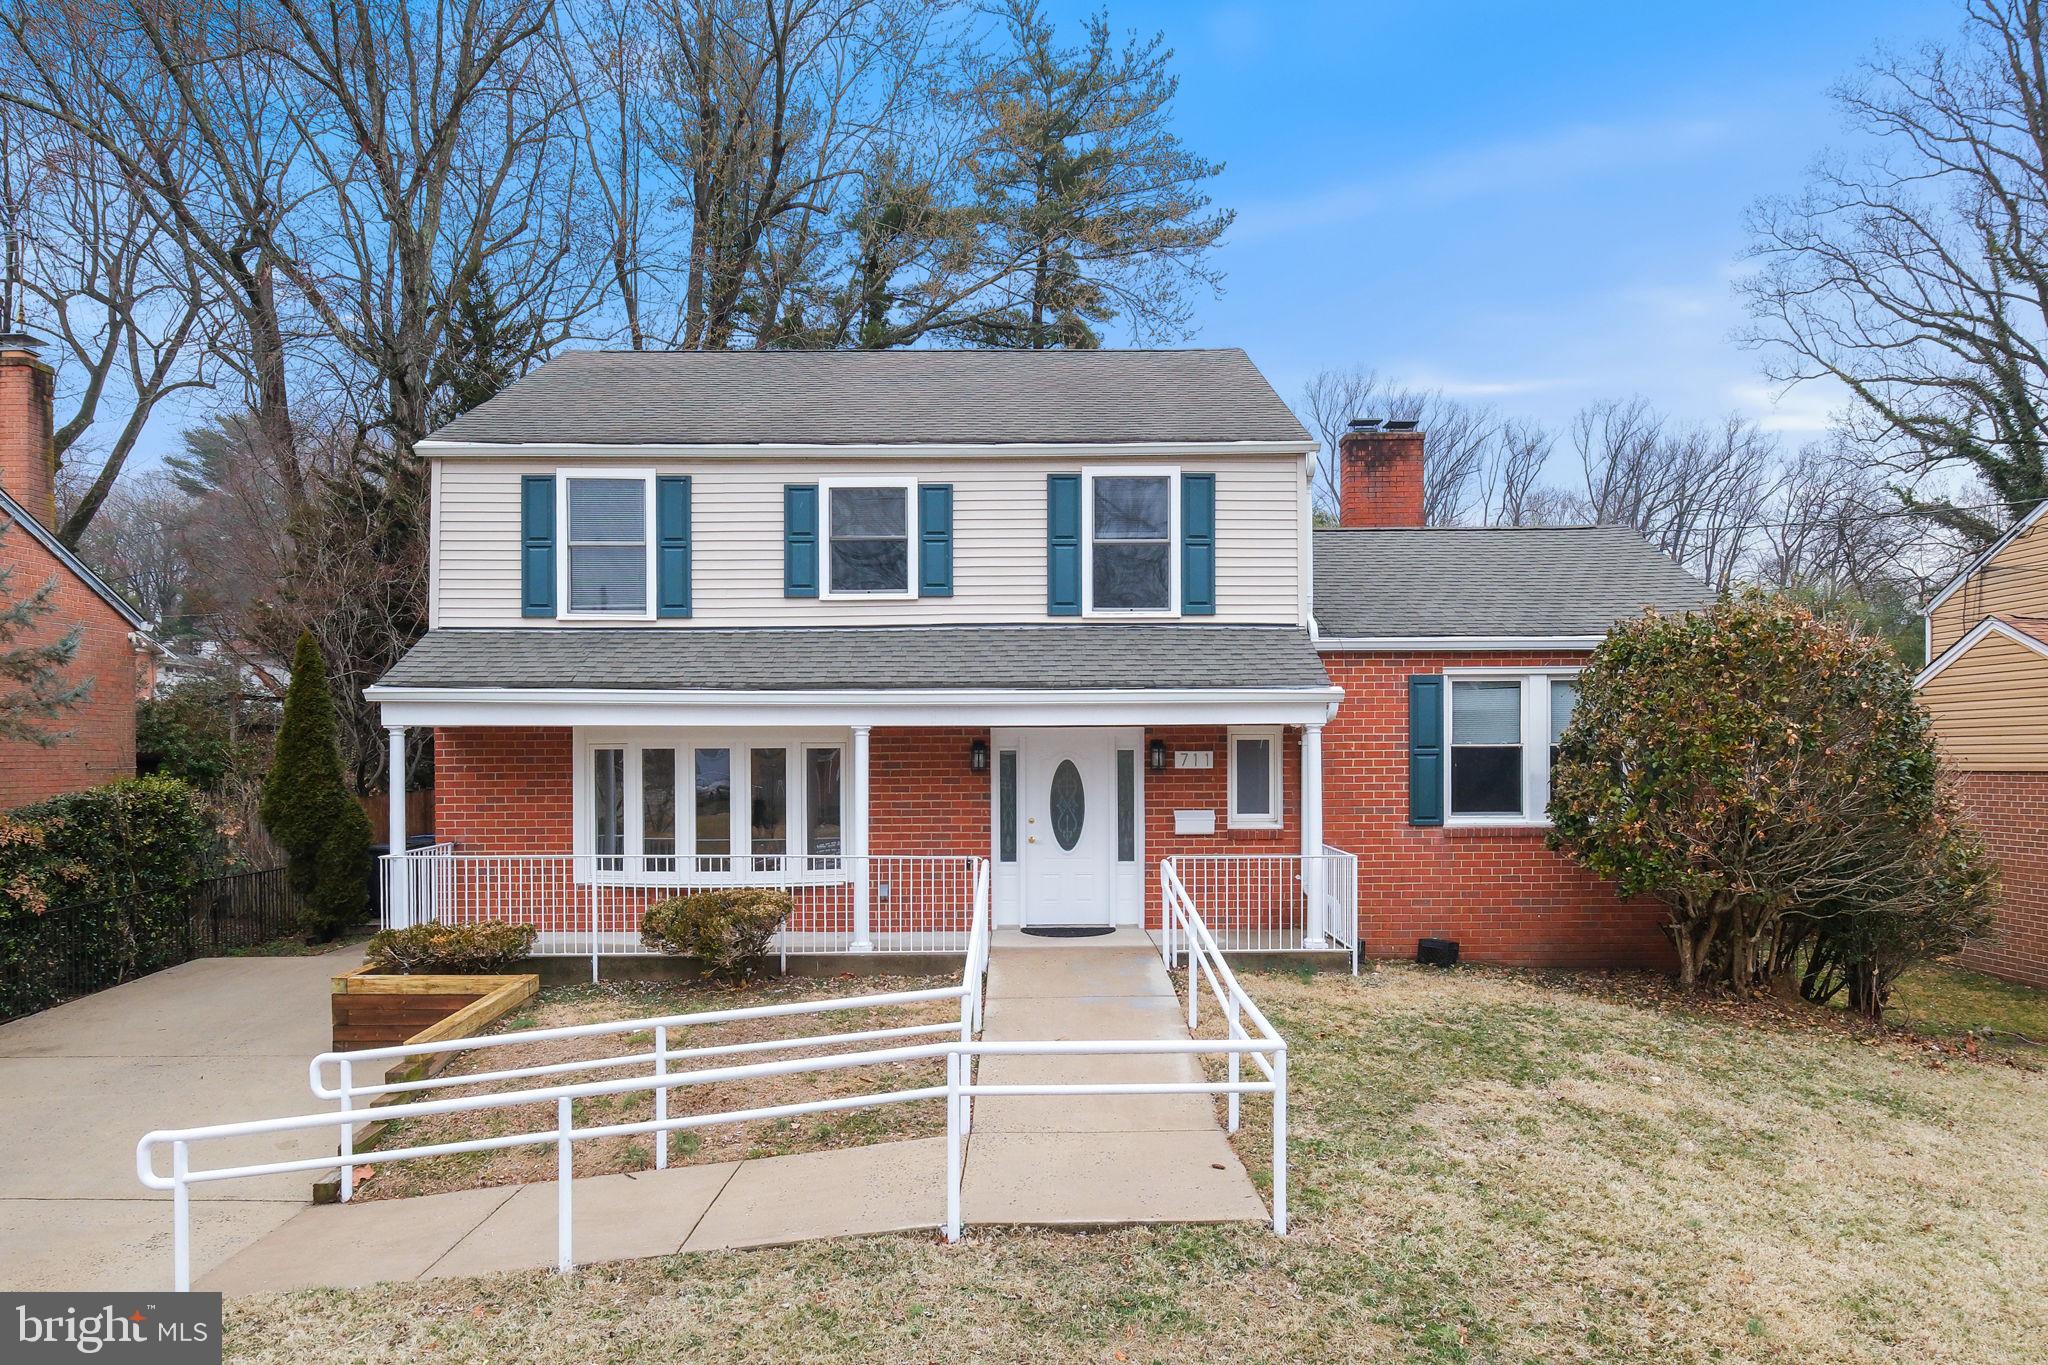
SILVER SPRING
711 LAMBERTON DRIVE
8 Beds
5 Baths
4,000 Sq.Ft.
$1,175,000
MLS#: MDMC2244112

SILVER SPRING
1522 DALE
5 Beds
4 Baths
2,888 Sq.Ft.
$1,075,000
MLS#: MDMC2244486

SILVER SPRING
734 SILVER SPRING AVENUE
4 Beds
2 Baths
1,725 Sq.Ft.
$899,000
MLS#: MDMC2246384
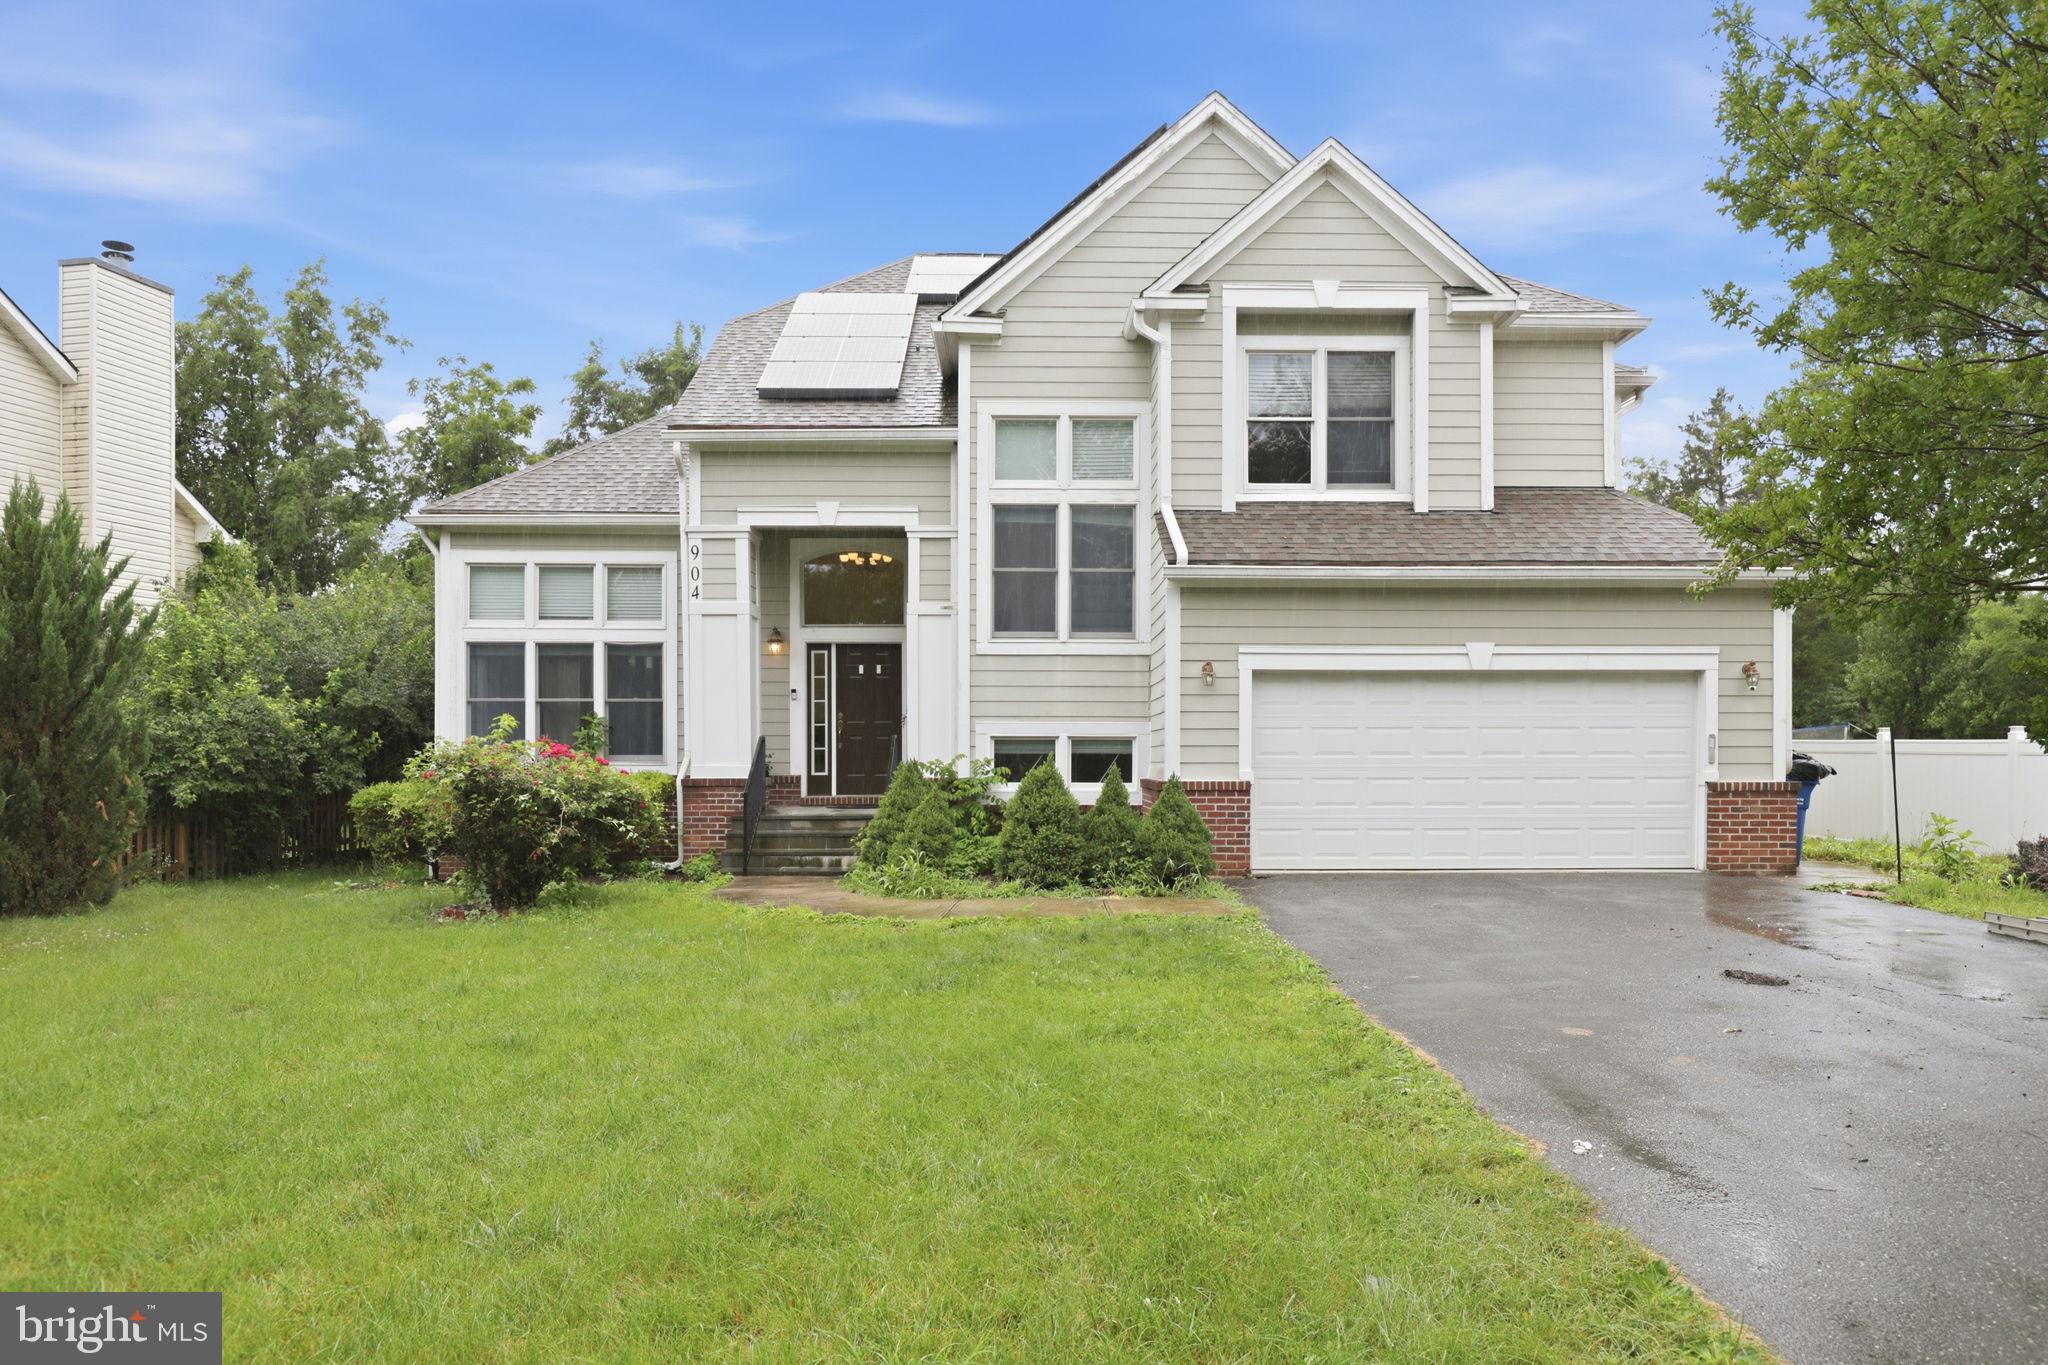
SILVER SPRING
904 MILESTONE DRIVE
5 Beds
4 Baths
4,263 Sq.Ft.
$865,000
MLS#: MDMC2226836

SILVER SPRING
2747 LINDEN LANE 207
2 Beds
2 Baths
1,470 Sq.Ft.
$850,000
MLS#: MDMC2258948

SILVER SPRING
15802 RADWICK LANE
7 Beds
5 Baths
3,847 Sq.Ft.
$899,900
MLS#: MDMC2260096

SILVER SPRING
13608 COLEFAIR DRIVE
5 Beds
3 Baths
5,191 Sq.Ft.
$899,000
MLS#: MDMC2246698

SILVER SPRING
8802 2ND AVENUE
5 Beds
4 Baths
3,022 Sq.Ft.
$1,120,000
MLS#: MDMC2249382
