
Property
Beds
3
Full Baths
2
1/2 Baths
1
Year Built
2018
Sq.Footage
2,216
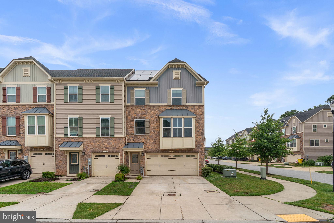
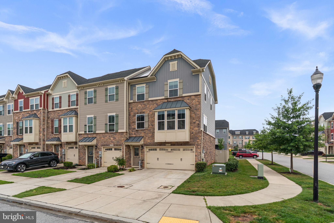
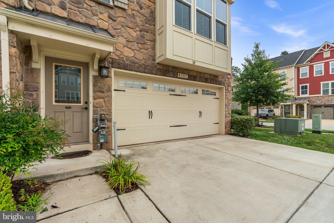
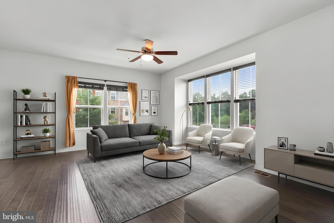
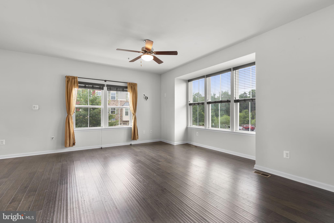
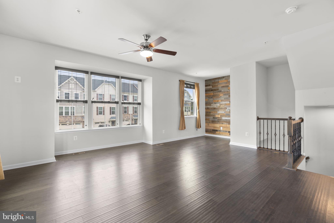
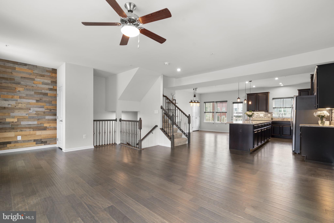
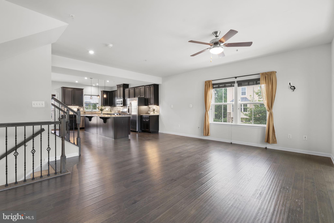
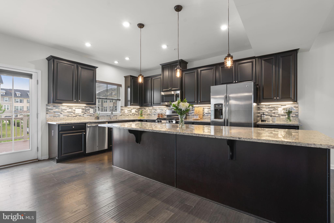
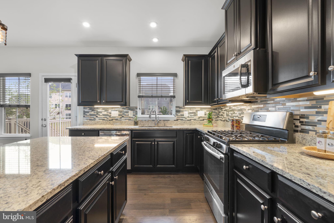
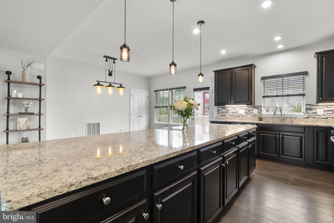
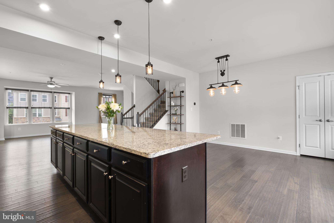
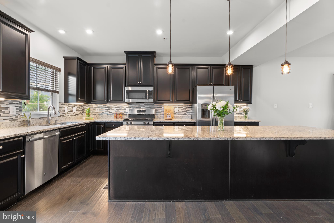
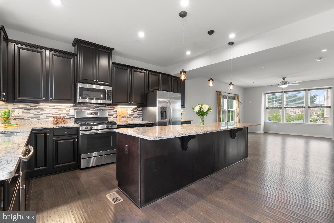
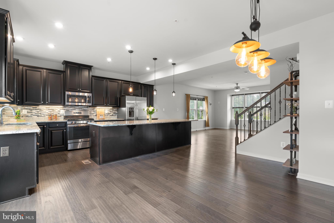
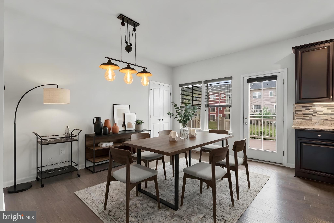
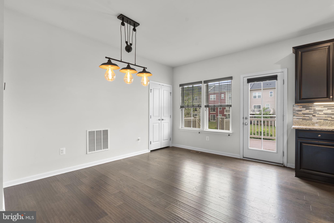
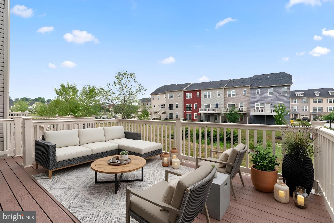
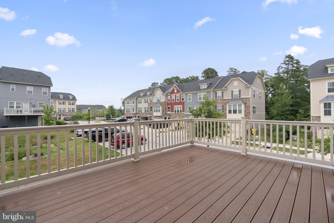
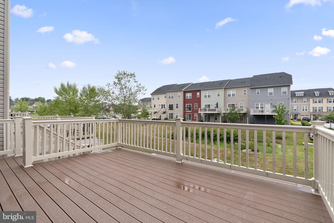
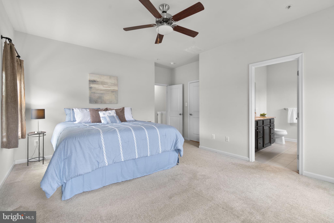
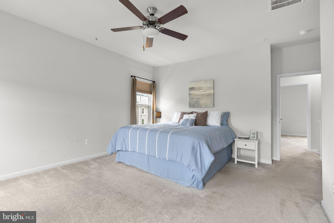
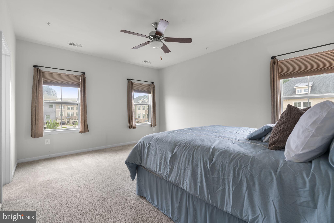
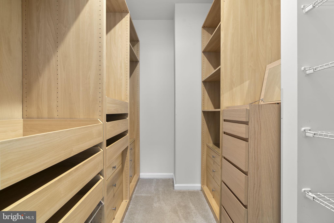
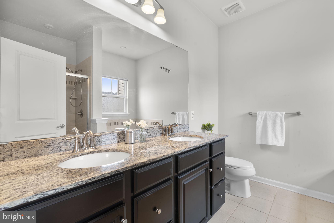
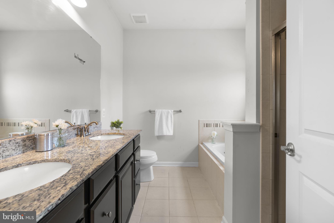
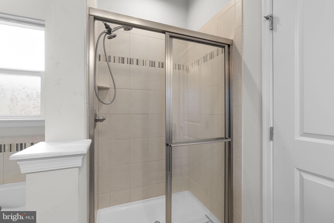
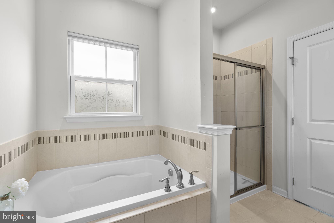
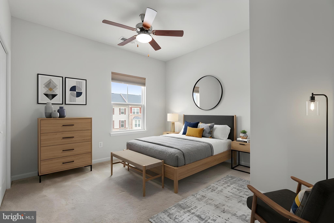
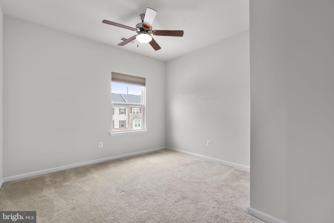
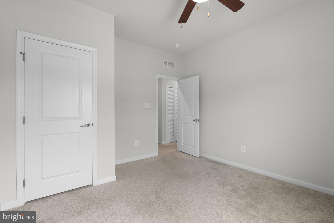
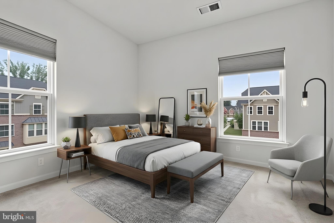
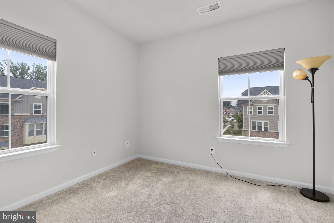
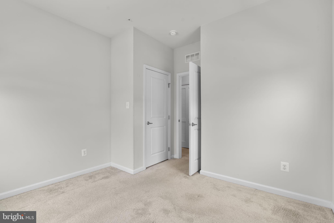
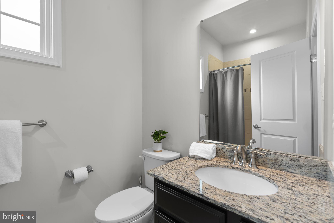
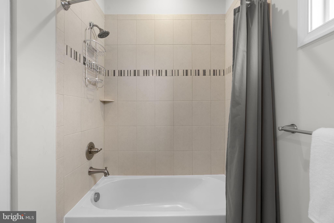
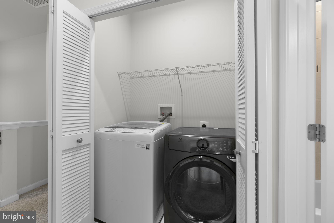
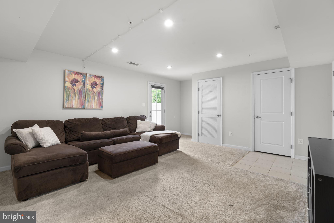
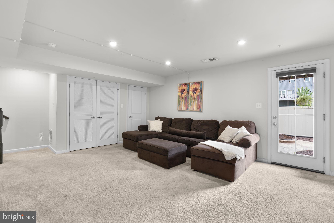
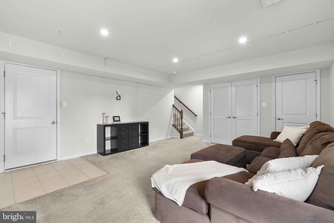
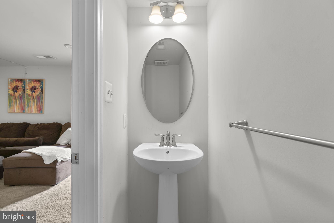
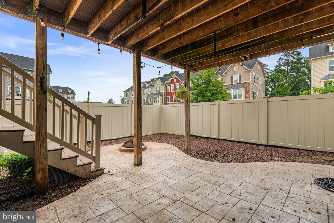
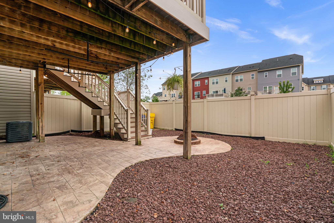
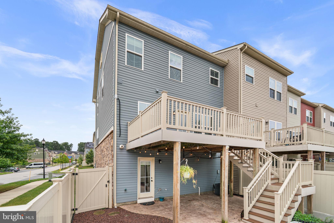
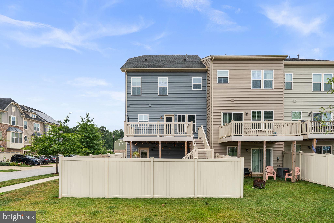
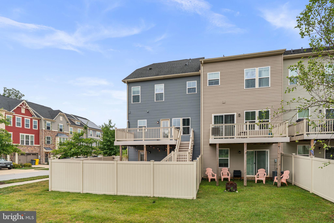
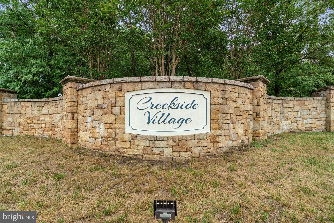
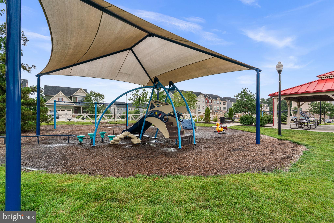
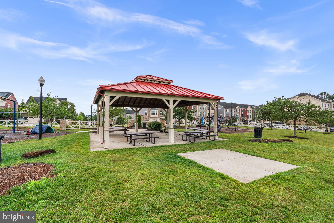
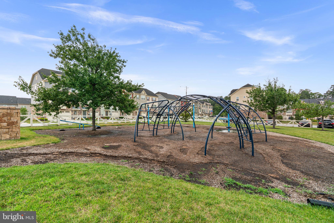
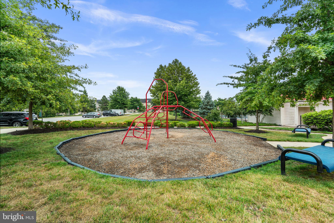
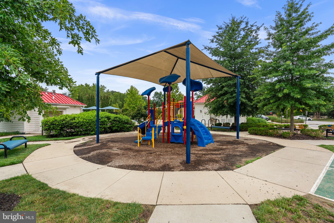
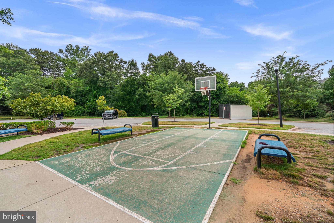
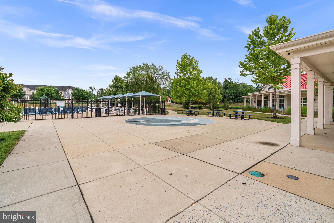
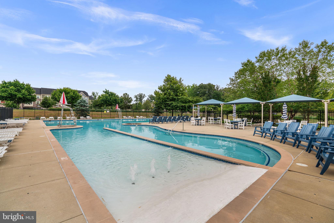
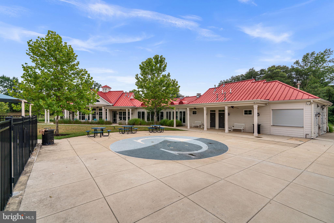
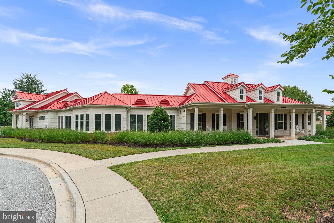
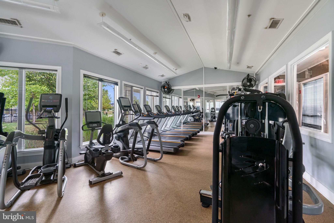
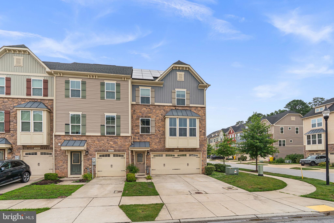
Welcome to this beautifully upgraded 3-story, end-unit craftsman townhome in Creekside Village. The spacious main level has a room that can be used for a rec room, game room, home office, or additional living area. A glass door opens to a beautifully stamped-concrete patio and a fully fenced backyard, creating a private outdoor retreat for effortless outdoor living, entertaining, and roasting s'mores by the fire pit. This level has a half bath and access to the 2-car garage. The second level features an open floor plan with stunning wood floors throughout. The gourmet kitchen is a chef's dream, with granite countertops, stainless steel appliances, a pantry, an expansive center island with barstool seating, tile backsplash, as well as pendant and recessed lighting. There is also an attached dining area perfect for casual meals or hosting gatherings. The glass door leads to the low-maintenance deck where you can relax and unwind with your morning coffee and enjoy summer cookouts. The spacious living room has oversized windows that fill the home with natural light, making it the perfect place to relax and watch TV or entertain guests. The top floor has a large primary bedroom with a walk-in closet with custom organizers and an ensuite bath featuring a double vanity, ceramic tiled shower and soaking tub. Two generously sized bedrooms with ample closet space and a full bath are just down the hall. A convenient laundry closet completes this level, adding to the home's functionality and ease of living. This townhome has an attached 2-car garage with a private driveway that provide convenient parking and additional storage. The solar panels are owned and provide lower energy bills with no lease agreements or extra costs and will be transferred to the new owners - an added bonus! Creekside Village offers an array of amenities, including the community gym, outdoor pool, clubhouse, dog park, tot lots, picnic area, basketball courts, and trails. This home is conveniently located near shopping and dining with easy access to Routes 10, 100, 97, 695, and 295 for easy commuting and within close proximity to Baltimore, Ft. Meade and the BWI airport. Welcome home!
Features & Amenities
Interior
-
Other Interior Features
Eat-in Kitchen, Ceiling Fan(s), Kitchen Island, Pantry, Recessed Lighting, Walk-In Closet(s), Soaking Tub
-
Total Bedrooms
3
-
Bathrooms
2
-
1/2 Bathrooms
1
-
Above Grade Finished Area
2216.0
-
Basement YN
NO
-
Cooling YN
YES
-
Cooling
Central Air, Ceiling Fan(s), Electric
-
Fireplace YN
NO
-
Heating YN
YES
-
Heating
Exhaust Fan, Natural Gas, Forced Air
-
Pet friendly
N/A
Exterior
-
Garage
Yes
-
Garage spaces
2
-
Construction Materials
Stone, Vinyl Siding
-
Parking
Garage Door Opener, Concrete, Off Street, Garage, Driveway, Attached
-
Patio and Porch Features
Deck, Patio
-
Pool
Yes
-
Pool Features
Community
-
Waterfront YN
NO
Area & Lot
-
Lot Size(acres)
0.06
-
Lot Size(square feet)
2,400
-
Property Type
Residential
-
Property Sub Type
Townhouse
-
Architectural Style
Craftsman
Price
-
Sales Price
$465,000
-
Tax Amount
$5,009
-
Sq. Footage
2,216
-
Price/SqFt
$209
HOA
-
Association
YES
-
Association Fee
$105
-
Association Fee Frequency
Monthly
-
Association Fee Includes
N/A
School District
-
Elementary School
N/A
-
Middle School
N/A
-
High School
N/A
Property Features
-
New Construction
NO
-
Association Amenities
Clubhouse, Dog Park, Fitness Center, Picnic Area, Basketball Court, Jogging Path, Playground
-
Foundation Details
Slab
-
Senior Community YN
NO
-
Sewer
Public Sewer
-
Tax Lot
232
-
Water Source
Public
Schedule a Showing
Showing scheduled successfully.
Mortgage calculator
Estimate your monthly mortgage payment, including the principal and interest, property taxes, and HOA. Adjust the values to generate a more accurate rate.
Your payment
Principal and Interest:
$
Property taxes:
$
HOA fees:
$
Total loan payment:
$
Total interest amount:
$
Location
County
ANNE ARUNDEL
Elementary School
Middle School
High School
Listing Courtesy of Wendy Slaughter , Samson Properties
RealHub Information is provided exclusively for consumers' personal, non-commercial use, and it may not be used for any purpose other than to identify prospective properties consumers may be interested in purchasing. All information deemed reliable but not guaranteed and should be independently verified. All properties are subject to prior sale, change or withdrawal. RealHub website owner shall not be responsible for any typographical errors, misinformation, misprints and shall be held totally harmless.

AGENT
Cara Via
Call Cara today to schedule a private showing.

* Listings on this website come from the FMLS IDX Compilation and may be held by brokerage firms other than the owner of this website. The listing brokerage is identified in any listing details. Information is deemed reliable but is not guaranteed. If you believe any FMLS listing contains material that infringes your copyrighted work please click here to review our DMCA policy and learn how to submit a takedown request.© 2024 FMLS.
Related Properties

GLEN BURNIE
7902 MOSS BROOK COURT
3 Beds
2 Baths
2,520 Sq.Ft.
$475,000
MLS#: MDAA2145976

GLEN BURNIE
415 BAYLOR ROAD
4 Beds
2 Baths
2,054 Sq.Ft.
$459,900
MLS#: MDAA2146756
GLEN BURNIE
7706 RED MOON WAY
3 Beds
3 Baths
2,140 Sq.Ft.
$529,900
MLS#: MDAA2143118
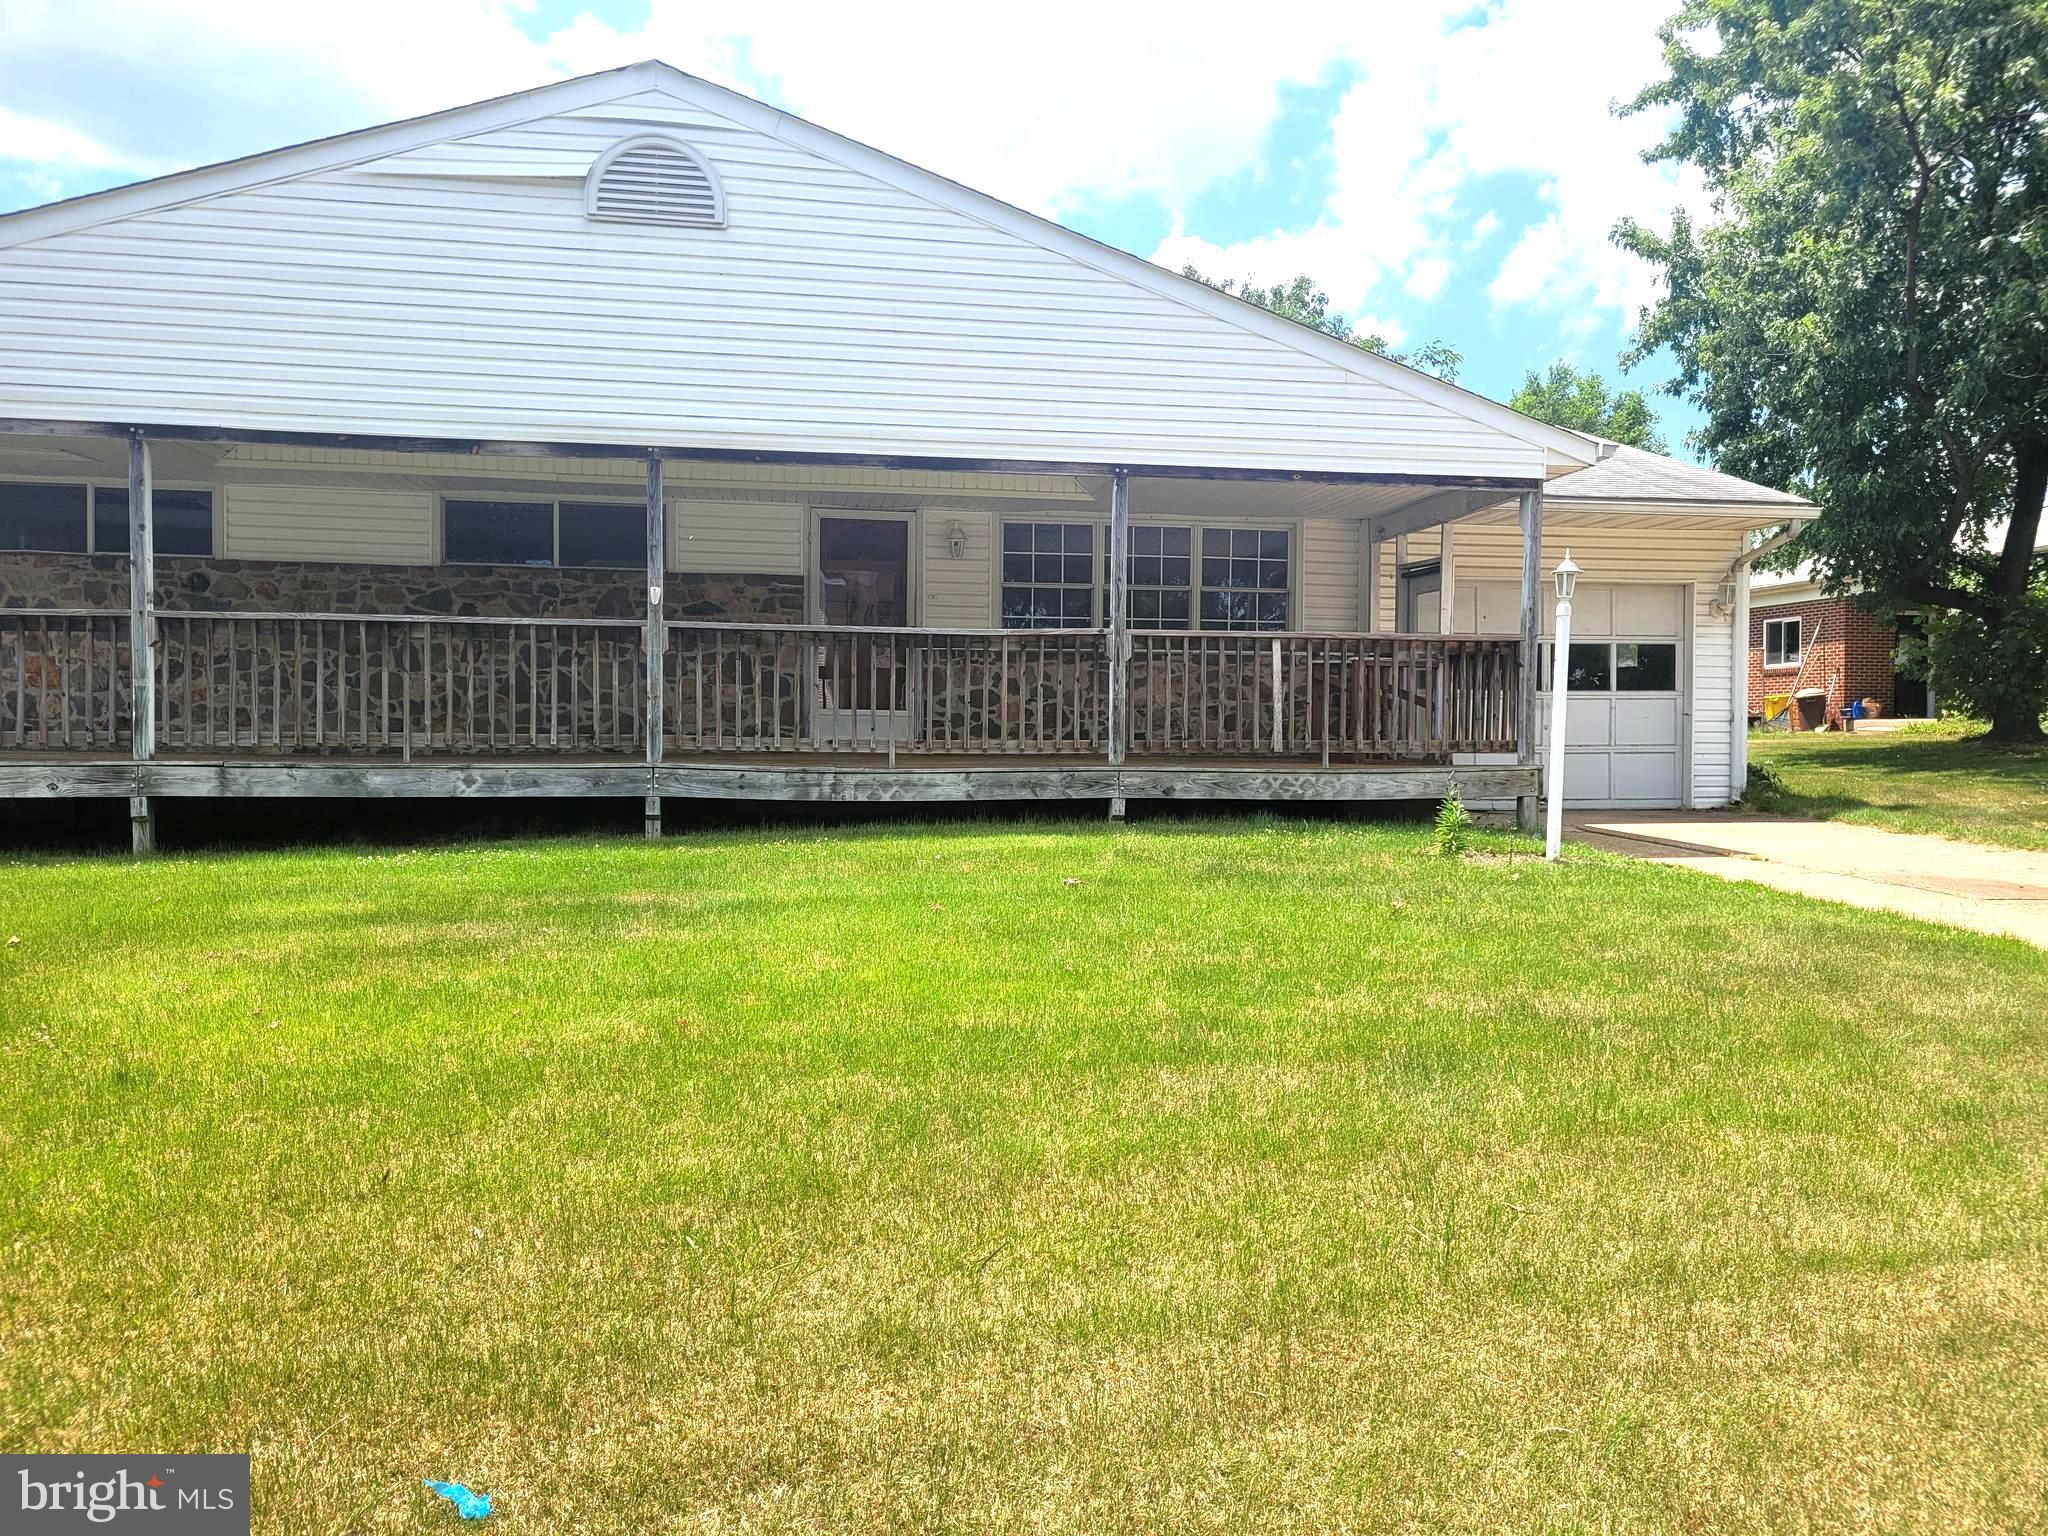
GLEN BURNIE
12 HOPKINS STREET
4 Beds
2 Baths
1,410 Sq.Ft.
$399,999
MLS#: MDAA2149702
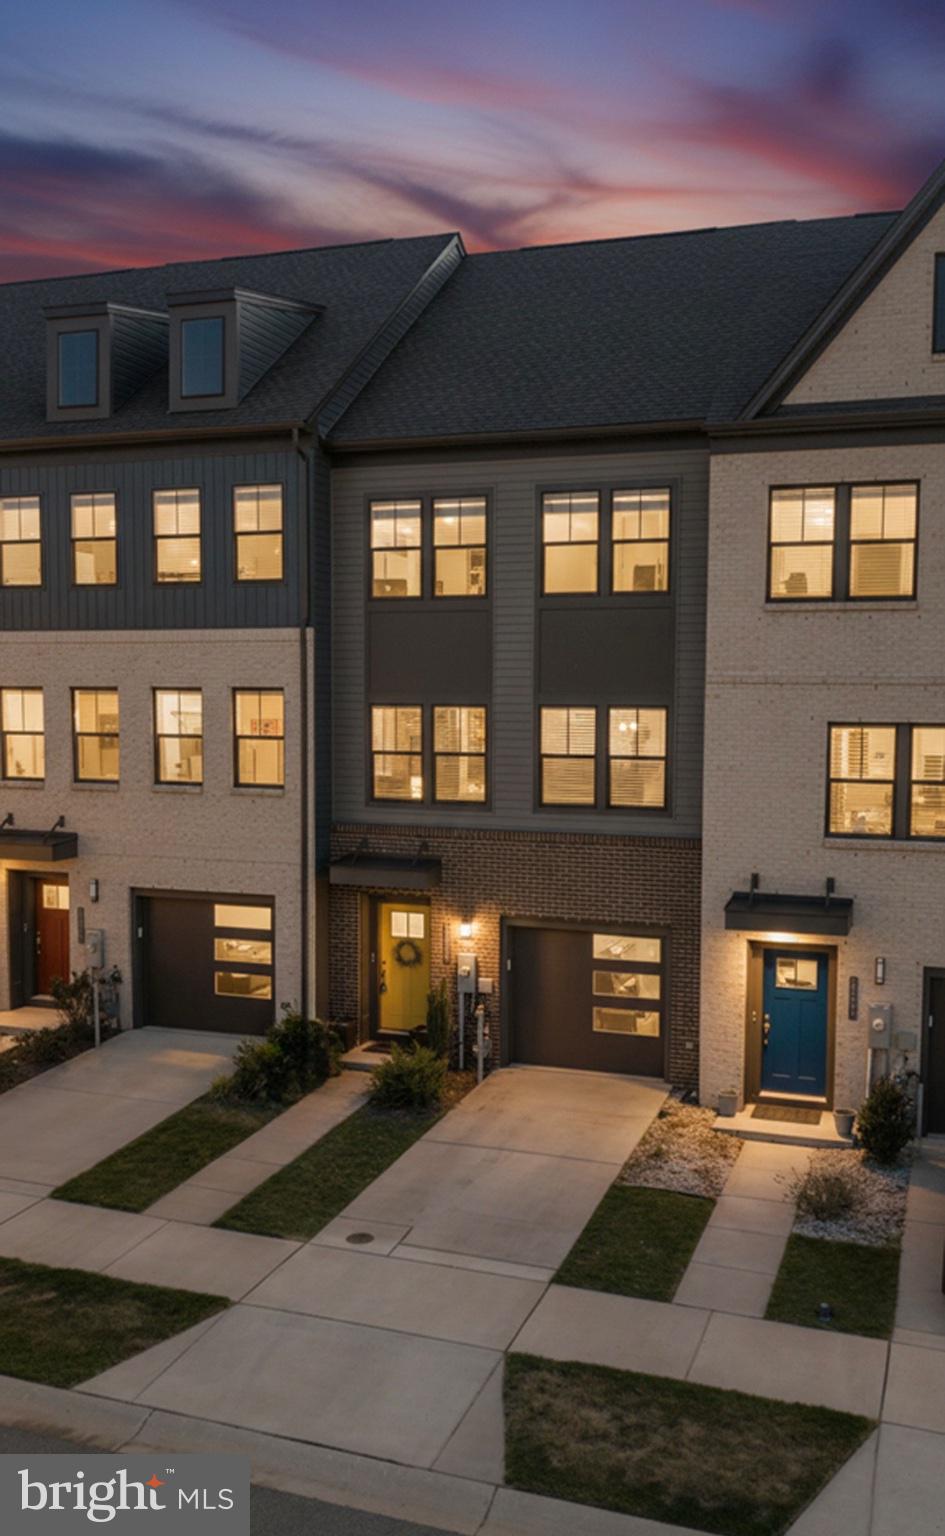
GLEN BURNIE
515 LEVANNA LANE
3 Beds
2 Baths
2,184 Sq.Ft.
$489,999
MLS#: MDAA2148120

GLEN BURNIE
104 NEW JERSEY AVENUE
4 Beds
2 Baths
1,088 Sq.Ft.
$415,000
MLS#: MDAA2136646

GLEN BURNIE
7832 YONA COURT
3 Beds
3 Baths
1,920 Sq.Ft.
$435,000
MLS#: MDAA2144970
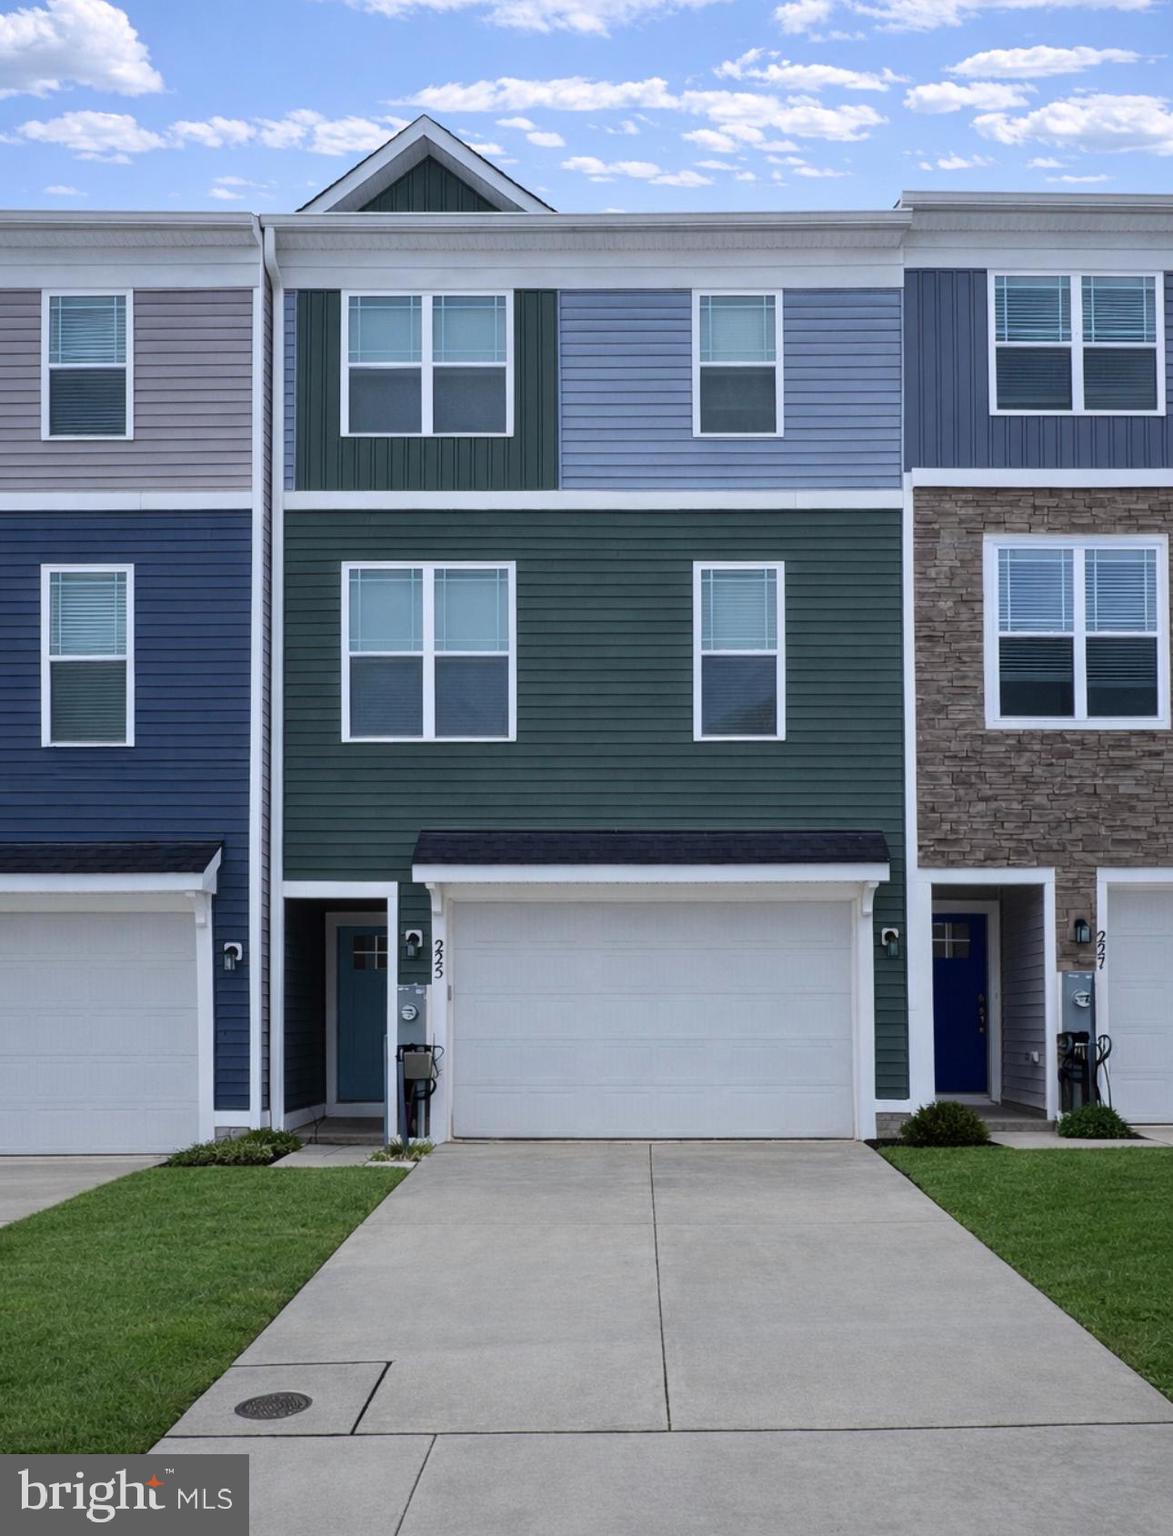
GLEN BURNIE
225 JENKINS WAY
3 Beds
3 Baths
2,275 Sq.Ft.
$524,000
MLS#: MDAA2135600
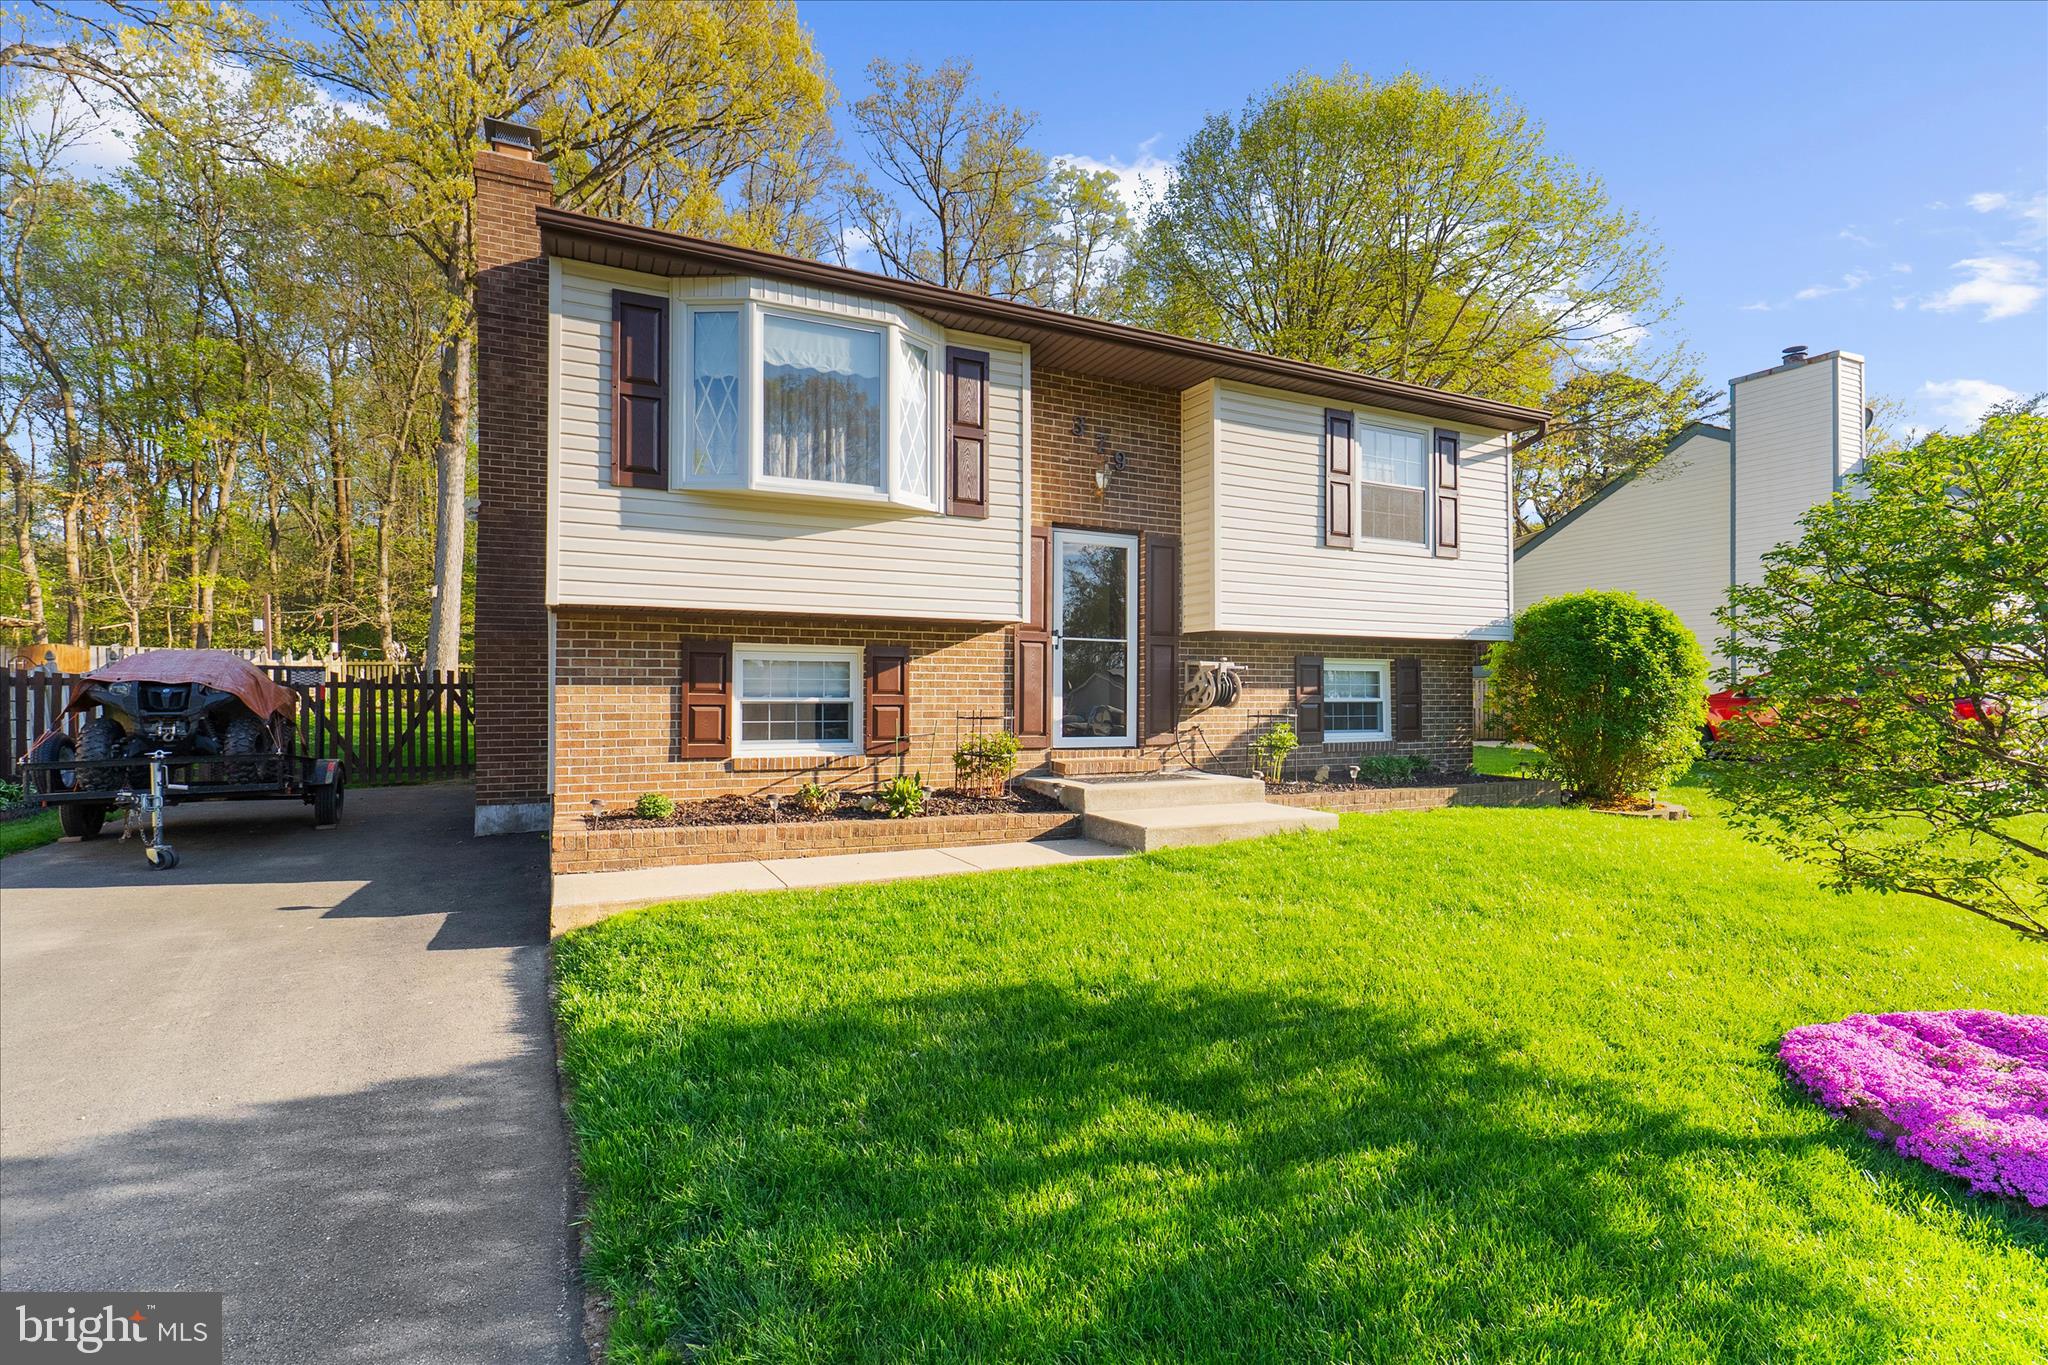
GLEN BURNIE
379 DUBLIN DRIVE
3 Beds
2 Baths
1,901 Sq.Ft.
$465,000
MLS#: MDAA2141594
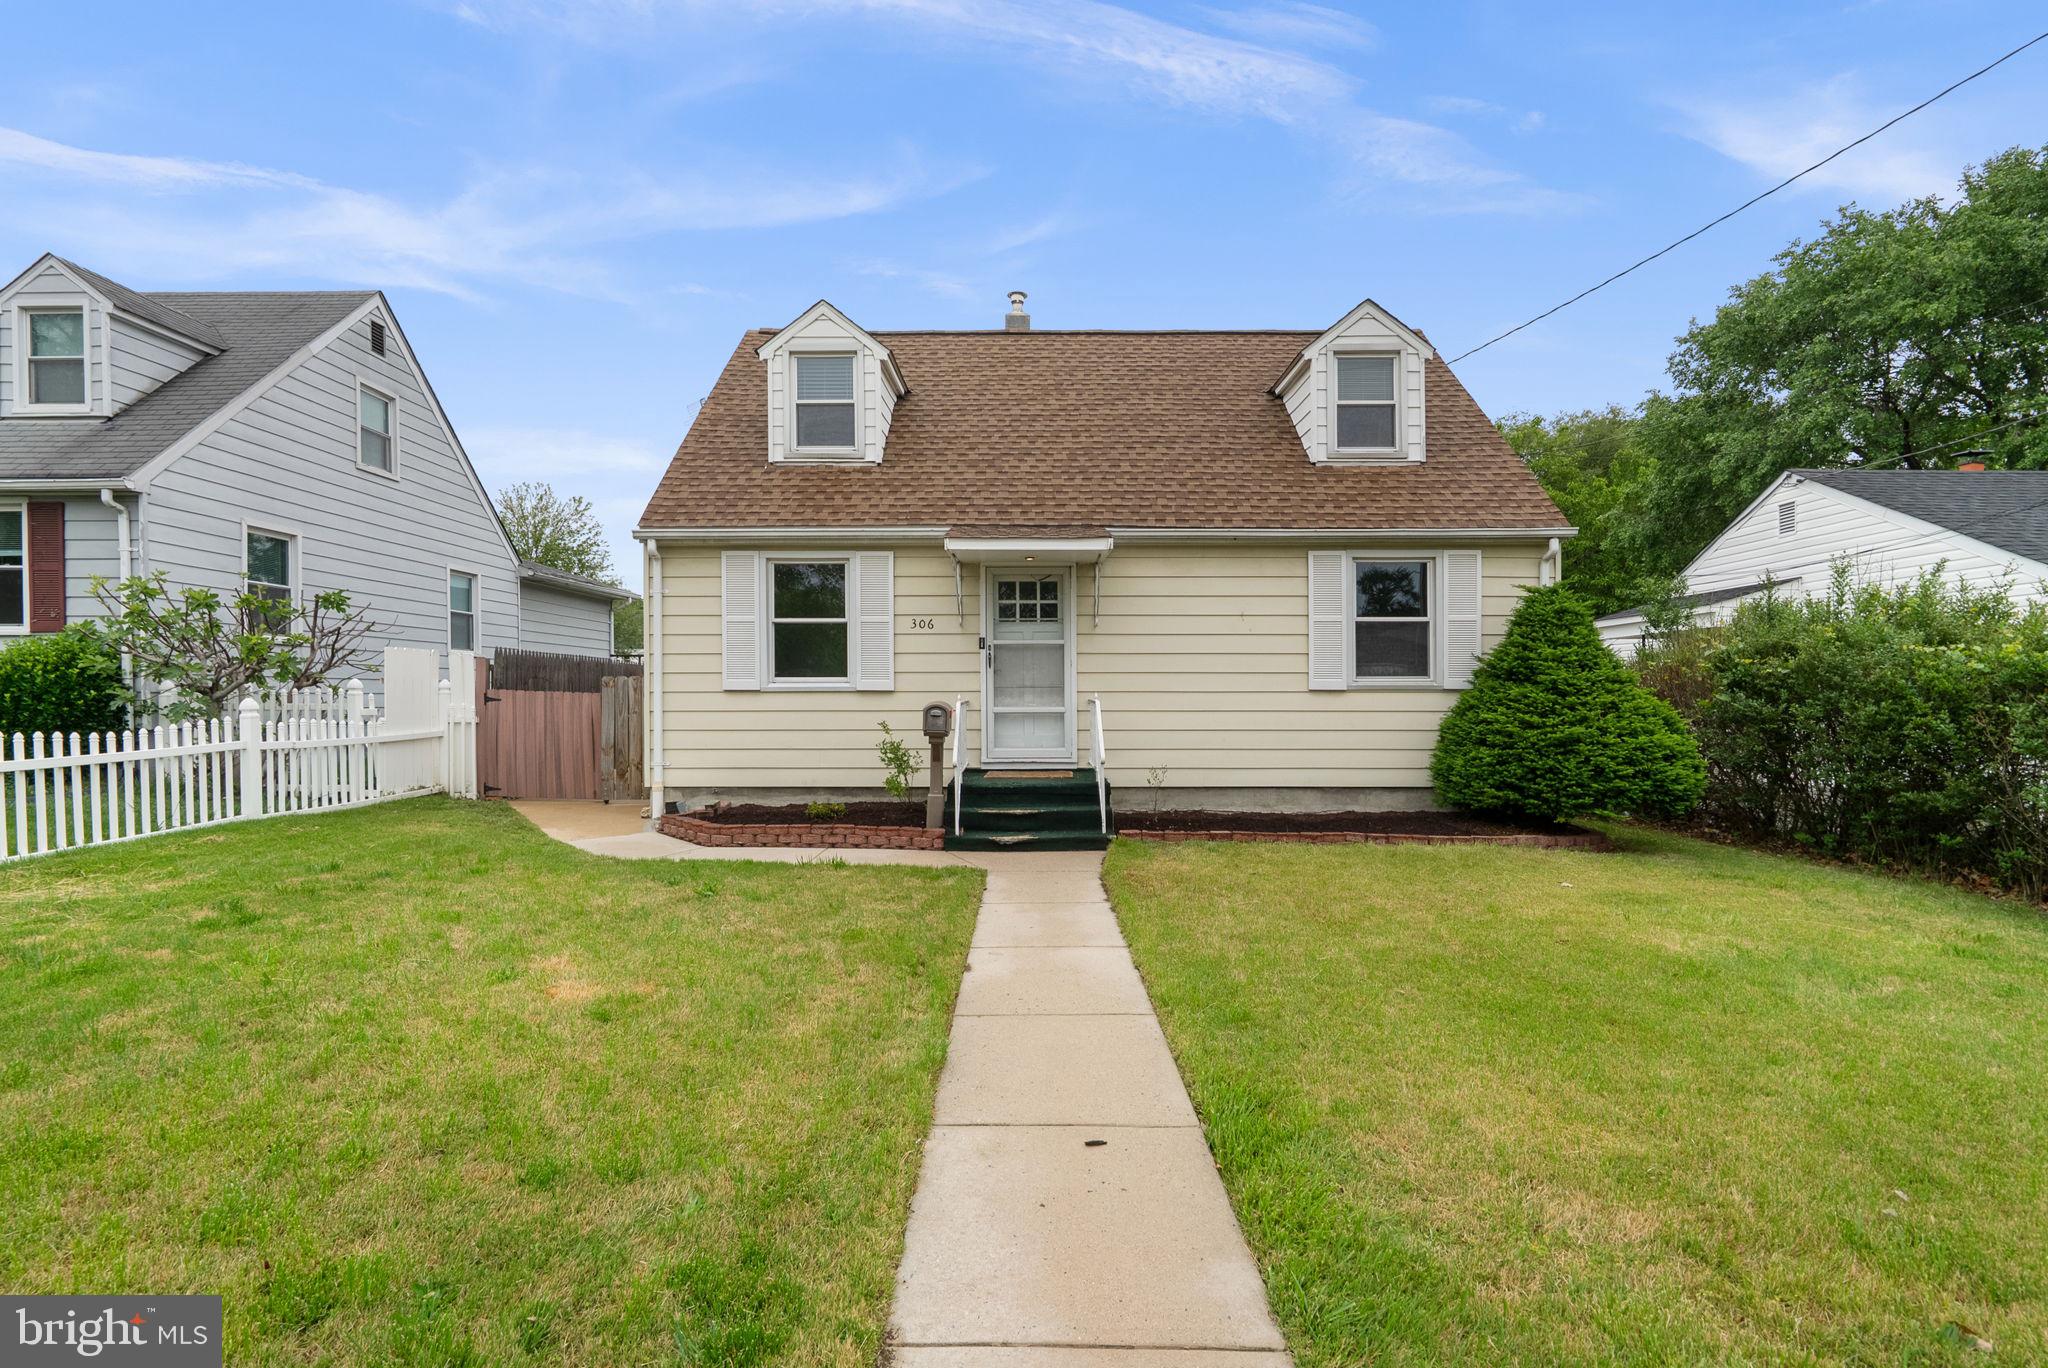
GLEN BURNIE
306 VERNON AVENUE
3 Beds
2 Baths
1,766 Sq.Ft.
$380,000
MLS#: MDAA2144622
.png)