Features & Amenities

Interior

  • Other Interior Features

    Vaulted Ceiling(s), Cathedral Ceiling(s), High Ceilings

  • Total Bedrooms

    4

  • Bathrooms

    4

  • Above Grade Finished Area

    2894.0

  • Basement YN

    YES

  • Cooling YN

    YES

  • Cooling

    Heat Pump, Ceiling Fan(s), Electric

  • Fireplace YN

    YES

  • Heating YN

    YES

  • Heating

    Electric, Heat Pump

  • Pet friendly

    N/A

Exterior

  • Garage

    Yes

  • Garage spaces

    2

  • Construction Materials

    Frame

  • Parking

    Garage Door Opener, Garage, Attached

  • Pool

    No

  • Waterfront YN

    NO

Area & Lot

  • Lot Size(acres)

    0.52

  • Lot Size(square feet)

    22,651

  • Property Type

    Residential

  • Property Sub Type

    Single Family Residence

  • Architectural Style

    Colonial

Price

  • Sales Price

    $850,000

  • Tax Amount

    $10,448

  • Sq. Footage

    4,043

  • Price/SqFt

    $210

HOA

  • Association

    YES

  • Association Fee

    $250

  • Association Fee Frequency

    Annually

  • Association Fee Includes

    N/A

School District

  • Elementary School

    N/A

  • Middle School

    N/A

  • High School

    N/A

Property Features

  • New Construction

    NO

  • Foundation Details

    Block

  • Senior Community YN

    NO

  • Sewer

    Public Sewer

  • Tax Lot

    70

  • Water Source

    Public

Schedule a Showing

Showing scheduled successfully.

<
>
IN PERSON
VIA CHAT

What is 3 + 4 ?


Change time

Mortgage calculator

Estimate your monthly mortgage payment, including the principal and interest, property taxes, and HOA. Adjust the values to generate a more accurate rate.

Your payment

Principal and Interest:

$

Property taxes:

$

HOA fees:

$

Total loan payment:

$

Total interest amount:

$

Location

County

HOWARD

Elementary School

Middle School

High School

Listing Courtesy of Steven W Huffman, VYBE Realty

RealHub Information is provided exclusively for consumers' personal, non-commercial use, and it may not be used for any purpose other than to identify prospective properties consumers may be interested in purchasing. All information deemed reliable but not guaranteed and should be independently verified. All properties are subject to prior sale, change or withdrawal. RealHub website owner shall not be responsible for any typographical errors, misinformation, misprints and shall be held totally harmless.

Agent Cara Via

Salesperson, Realtor

Cara Via

Call Cara today to schedule a private showing.


* Listings on this website come from the FMLS IDX Compilation and may be held by brokerage firms other than the owner of this website. The listing brokerage is identified in any listing details. Information is deemed reliable but is not guaranteed. If you believe any FMLS listing contains material that infringes your copyrighted work please click here to review our DMCA policy and learn how to submit a takedown request.© 2024 FMLS.
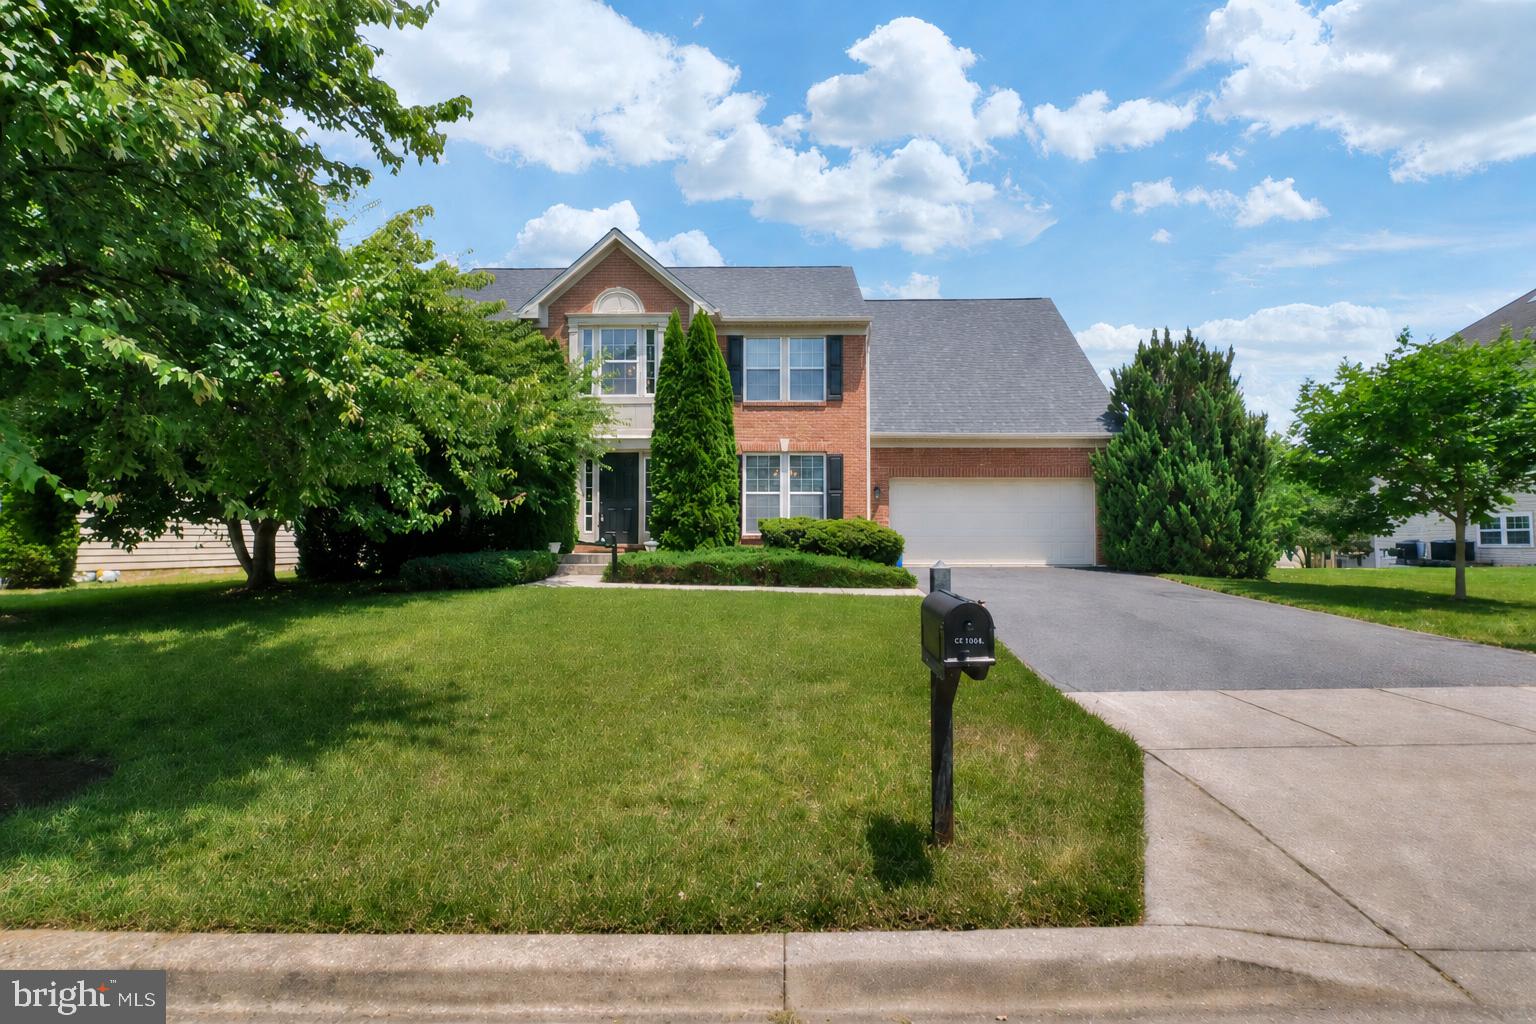
Strikingly stunning, with tons of curb appeal, this 4BR/4BA brick Colonial sits on a beautifully manicured lot in the desirable neighborhood of Patuxent Springs. Pull into your private driveway and make your way to the front door of your forever home.  Step inside to a beautifully maintained home featuring tons of natural light, a soft color palette, crown moldings, and gleaming hardwood floors. The two story entry adds tons of character to the grand staircase that leads to the second floor landing. The main floor living space consists of a spacious home office behind glass french doors, a formal sized living room and dining room, a sunken family room featuring a wood burning fireplace flanked by custom cabinetry, and an open concept breakfast room and beautiful kitchen. The kitchen offers plenty of cabinets including a wall featuring a wet bar/coffee bar, a convenient desk, and pantry.  In addition, there are stainless steel appliances including a combination wall oven/microwave, a double stainless sink under a large window, and an island with a raised breakfast bar and pendant lighting. To complete the main floor is a full bath and laundry/mudroom with access to the garage.  On the second floor are three sizable secondary bedrooms, a full bath, and a grand primary suite.  The primary boasts a vaulted ceiling, his/hers double closets, and a private en suite featuring a skylight, a double sink vanity, a walk-in shower, and a deep jetted soaking tub.  The lower level offers additional finished living space for everyone in the family to enjoy, a full bath, storage, and sliding doors to a concrete patio in the fenced yard.  From the breakfast room on the main floor steps outside to an oversized deck that overlooks the tons of green space and adult trees in this beautifully landscaped yard.  This home is move-in ready with so much to offer new homeowners and is located in close proximity to shopping, restaurants, and commuter routes.
Recent Improvements include new cooktop (2023), freshly painted main level and primary (2024), new dishwasher (2023), roof and siding replaced (2014)

8037 CREST ROAD

Message successfully sent.

What would you like to know?

What is 3 + 4 ?

I agree to receive email communication and understand I can unsubscribe at any time.

I agree to be contacted by Charis Realty Group - Christine Issler, Broker via call, email, and text for real estate services. To opt out, you can reply 'stop' at any time or reply 'help' for assistance. You can also click the unsubscribe link in the emails. Message and data rates may apply. Message frequency may vary. Privacy Policy

Related Properties

Lot is currently zoned for AR-1, with the potential for commercial zoning. SFR on sight is producing tenant leasing income.
#DESU2039842

LAUREL

11117 LAUREL ROAD

2 Beds

1 Baths

N/A

$749,000

MLS#: DESU2039842

Welcome to 3522 Forest Haven Drive! Nestled among mature trees, this inviting home offers three finished levels, a two-car garage, a spacious rear deck, and a beautifully arranged interior designed for comfortable everyday living and memorable gatherings.

Step inside to a soaring two-story foyer, where hardwood flooring, decorative wall molding, and an elegant staircase create a welcoming first impression. The generously sized living room features a bay window and crown molding, while the separate dining room provides a charming setting for special occasions. The bright kitchen showcases white cabinetry, stainless steel appliances, recessed lighting, a pantry, and a window above the sink overlooking the backyard. Its open connection to the family room keeps everyone connected, with a fireplace adding warmth and sliding glass doors extending the gathering space onto the deck. A main-level powder room adds convenience.

Upstairs, four bedrooms offer comfortable retreats, including a spacious primary suite with hardwood flooring, a walk-in closet with built-in storage, and an expansive private bathroom featuring a double-sink vanity, soaking tub, and separate shower. Three additional bedrooms, a full hall bathroom, and conveniently located upper-level laundry complete the second floor.

The finished lower level is a standout feature, offering a spacious recreation area, a separate bonus room, a full bathroom, and a second kitchen with gray cabinetry, stainless steel appliances, and an adjoining dining area. Tile flooring, recessed lighting, an additional washer and dryer, and a separate exterior entrance with stairs to the yard make this level especially versatile for extended stays, recreation, or working from home.

Outside, the expansive rear deck offers plenty of room for grilling, outdoor dining, and relaxing while enjoying the surrounding greenery. A grassy backyard, mature landscaping, and a driveway leading to the attached two-car garage round out the home’s appealing exterior.

From its welcoming foyer and classic architectural details to its flexible lower level and inviting outdoor spaces, this Laurel home offers room to gather, unwind, and make it your own. Schedule your private showing today!
#MDAA2158286

LAUREL

3522 FOREST HAVEN DRIVE

5 Beds

3 Baths

3,070 Sq.Ft.

$749,900

MLS#: MDAA2158286

Why buy new! Bluemont Model by Craftmark available in the prestigious Watershed community, this stunning end-of-row townhouse, built in 2024, embodies the essence of modern luxury living. With a generous 2803 square feet of meticulously designed space, this residence offers an unparalleled lifestyle marked by sophistication and comfort. As you step inside, you are greeted by an inviting atmosphere enhanced by high-end finishes and thoughtful architectural details. The Colonial style exudes timeless elegance, while the combination of vinyl siding, stone, and brick creates a striking exterior that stands out in the neighborhood. The interior features luxury vinyl plank flooring that flows seamlessly throughout the main living areas, complemented by plush carpeting in the bedrooms and chic ceramic tile in the bathrooms. This home boasts four spacious bedrooms and four and a half bathrooms, providing ample space for relaxation and privacy. The fully finished basement offers additional living space, perfect for a home theater, gym, or play area, catering to your every need. The open-concept layout is designed for both entertaining and everyday living, allowing for effortless flow between the living, dining, and kitchen areas. The gourmet kitchen is a chef's dream, equipped with top-of-the-line appliances and ample counter space, making meal preparation a delight. The adjacent dining area is perfect for hosting intimate gatherings or larger celebrations, all while enjoying the warmth of natural light that floods through the windows. Step outside to discover the charm of your corner lot, where outdoor living can be enjoyed in a serene setting. The community amenities elevate your lifestyle further, featuring a clubhouse, exercise room, and an outdoor pool, perfect for those warm summer days. The nearby tot lots and playgrounds provide a wonderful space for leisure and recreation. With an attached garage and driveway parking for four vehicles, convenience is at your fingertips. Safety is prioritized with smoke and carbon monoxide detectors installed throughout the home. This property is not just a house; it's a sanctuary that offers a blend of luxury, comfort, and community. Experience the exclusive lifestyle that awaits you in this remarkable Watershed residence, where every detail has been crafted to create a true sense of home. Located in the highly desirable Watershed community, residents enjoy two clubhouses with full gyms, summer swimming pools, reservable event spaces, bike share, walking paths, bike trails, and a shopping center currently under construction. Interconnected walking paths seamlessly link all Watershed subdivisions, creating a vibrant yet peaceful neighborhood! Close to Restarants, Baltimore, Fort Meade and DC
#MDAA2157820

LAUREL

320 ALLUVIUM DRIVE

4 Beds

4 Baths

2,803 Sq.Ft.

$685,000

MLS#: MDAA2157820
This hidden gem is tucked away inside a small neighborhood close to everything!  Explore this amazingly huge, gorgeous home with a lovely open floorplan!  As you step into the home, the soaring 2 story foyer welcomes you with bright natural light.  The updated designer color palette will accent your furnishings perfectly! With a formal living room, a separate dining room, and a large family room with a fireplace, and the gourmet kitchen with adjacent sunroom, this home is an entertainer's dream.  Last renovated in 2021 and lovingly maintained with updates including a new roof (2023), newer hot water heater (11/2023), newer HVAC system (10/2021).  4 large bedrooms on the upper level provide room for everyone. The primary bedroom is a relaxing retreat with an attached luxurious bathroom that features a jetted soaking tub, walk in show, and upgraded countertops and flooring.  The rear yard features a custom patio.  The location can't be beat!  Close to shopping, restaurants, commuter routes and more, this home checks all of the boxes.  VERY MOTIVATED SELLER !
#MDPG2204398

LAUREL

13509 OAKLANDS MANOR DRIVE

4 Beds

2 Baths

3,318 Sq.Ft.

$699,900

MLS#: MDPG2204398

Welcome to 9324 Meredith Avenue, where modern elegance meets everyday comfort! This stunning, brand-new model home offers the perfect opportunity for anyone seeking a fresh start in a beautifully designed residence. Featuring five spacious bedrooms, three full bathrooms, and a convenient half bath, this home showcases contemporary finishes and thoughtful design throughout. Enjoy beautiful wood-plank flooring, recessed lighting, and fresh new carpeting that create a warm and sophisticated atmosphere. The gourmet-inspired kitchen is a true showstopper, featuring sleek quartz countertops, stainless steel appliances, modern cabinetry, and plenty of space for cooking, dining, and entertaining. The open-concept living and dining areas provide a seamless flow, perfect for hosting guests or enjoying cozy evenings at home. Retreat to the luxurious primary suite, complete with a spacious bedroom and an elegant ensuite bathroom featuring dual vanities and upscale finishes. All bedrooms offer comfortable living space. The fully finished lower level adds exceptional versatility, featuring a private bedroom and full bathroom, ideal for guests, extended family, or a private home office. Enjoy the convenience of an upper-level laundry area with washer and dryer hookups. Step outside to your fenced backyard, perfect for summer barbecues, outdoor entertaining, or simply relaxing in your own private retreat. Conveniently located near shopping, dining, and recreational amenities, residents can enjoy nearby facilities at the North Laurel Community Center, including fitness amenities, an indoor pool, and sports facilities. Commuters will appreciate easy access to I-95, Route 29, and Route 32, as well as nearby Laurel MARC Station, offering connections to Washington, D.C., and Baltimore. Experience the best of modern living in a beautiful new home that combines luxury, space, and convenience. Whether you're a first-time buyer or looking for room to grow, 9324 Meredith Avenue provides an opportunity to tour the model and discover the possibilities. Welcome home! Select photos have been virtually staged.
#MDHW2074560

LAUREL

9324 MEREDITH AVENUE

5 Beds

3 Baths

2,265 Sq.Ft.

$799,500

MLS#: MDHW2074560
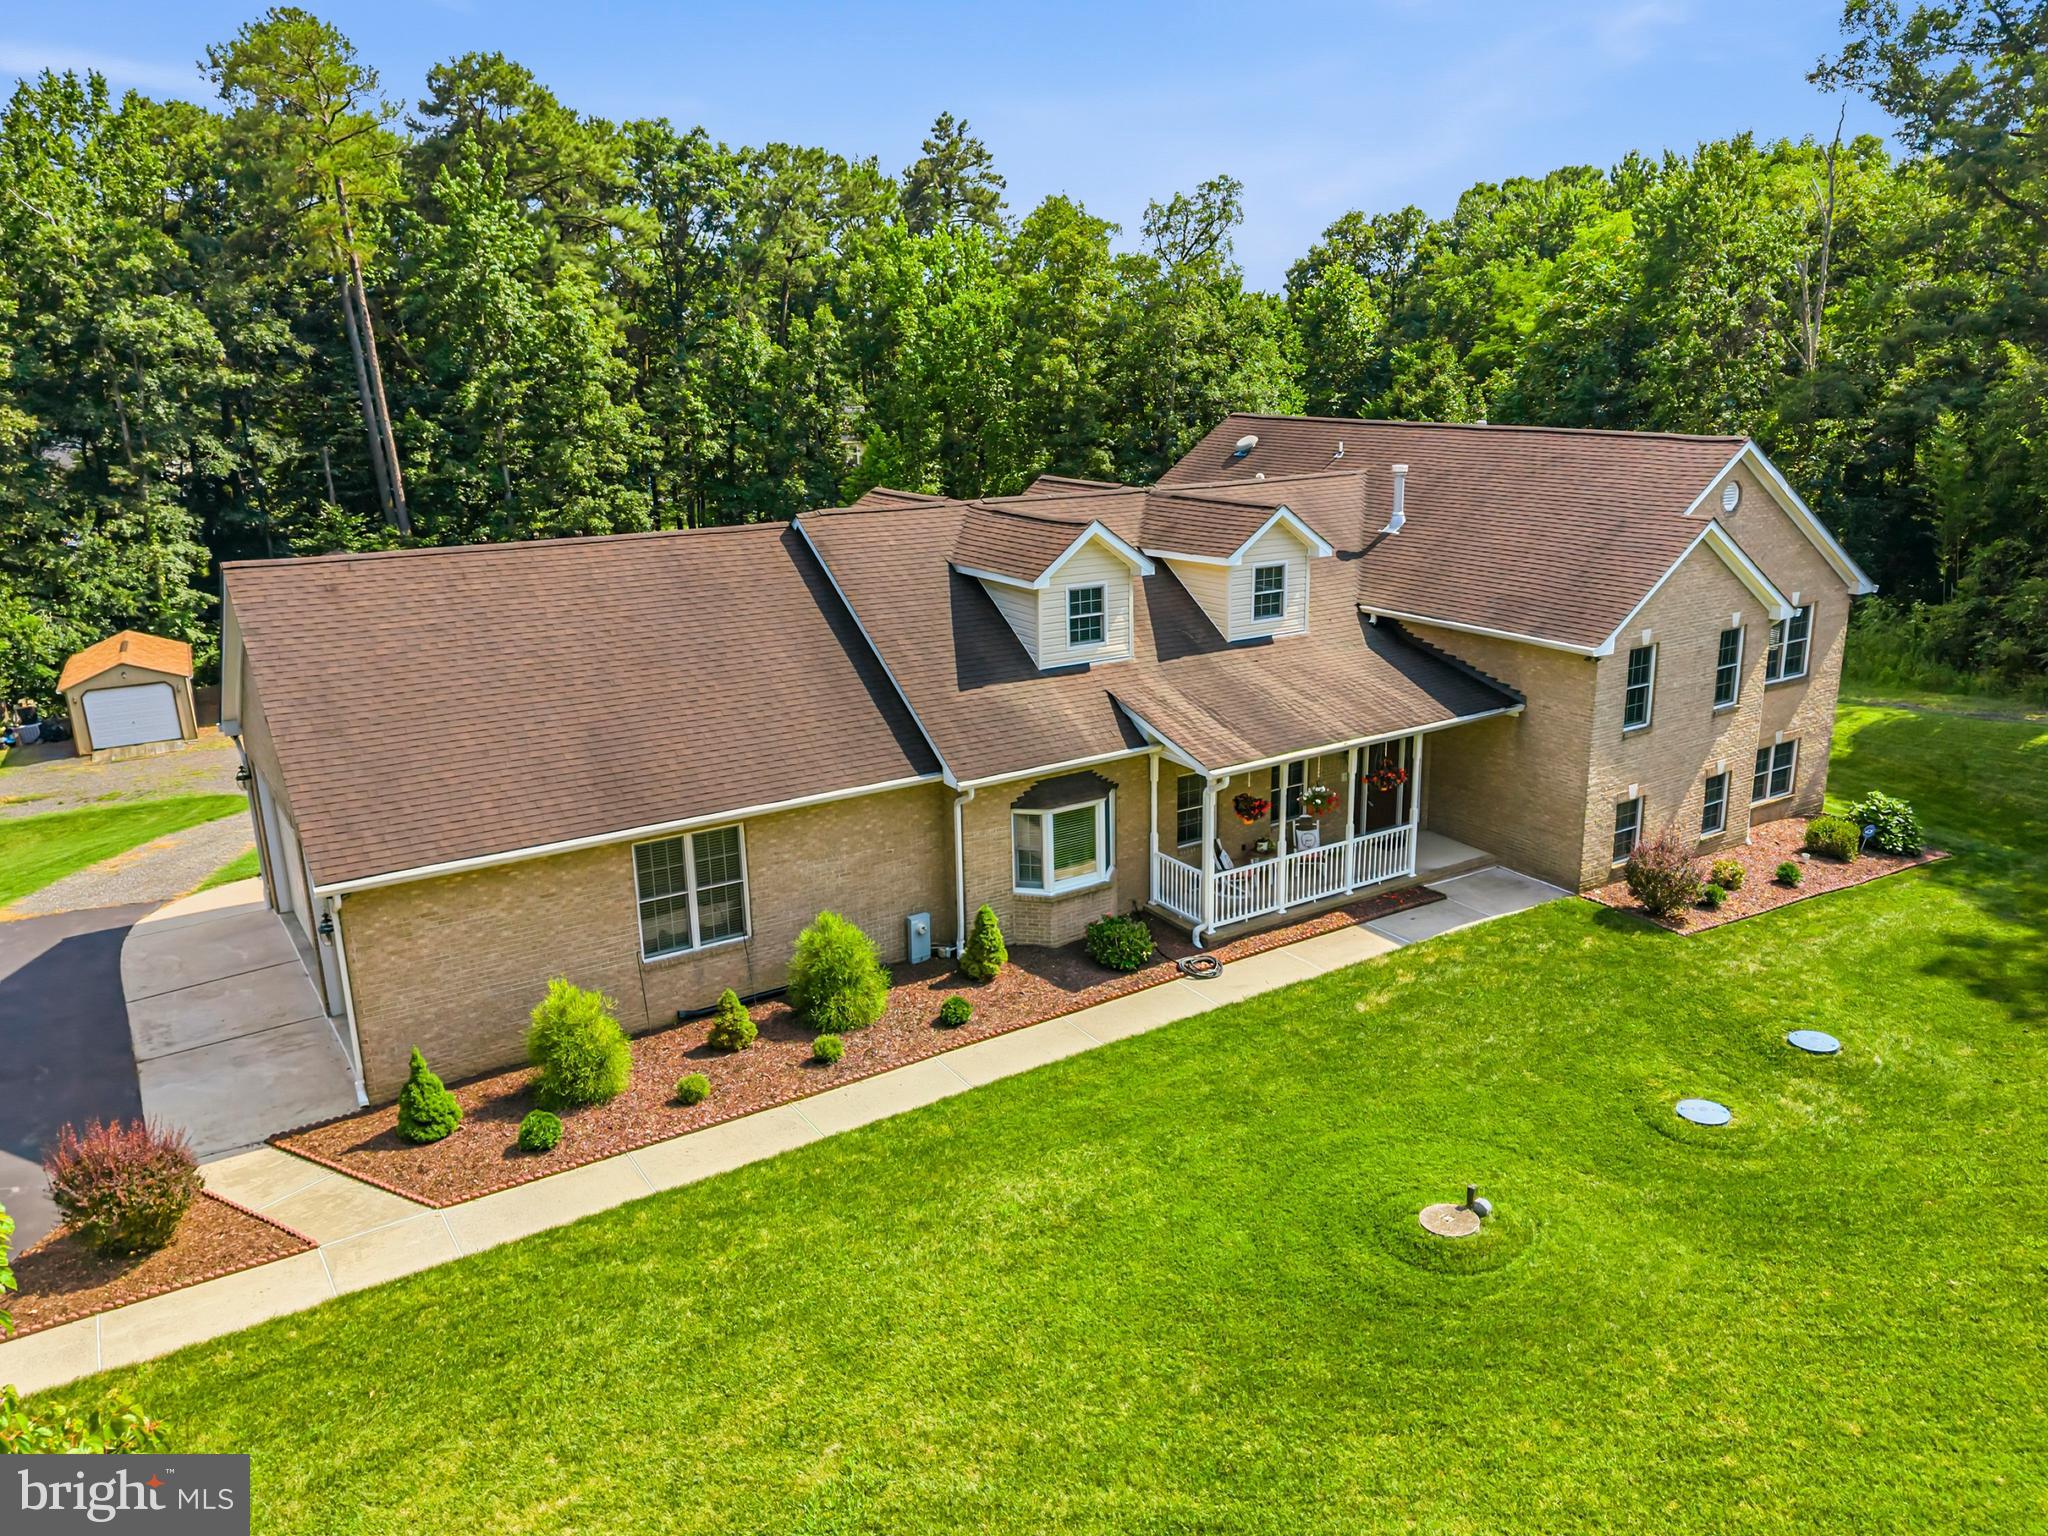
***Major Price reduction***Buyer's loss is your gain***Welcome to this spacious and beautifully updated four-level home offering 5 bedrooms, 5 bathrooms (3 full bathrooms and 2 half baths), and a versatile layout designed for comfortable everyday living and entertaining. A welcoming foyer opens to formal living and dining rooms, while the updated eat-in kitchen provides the perfect gathering space and family hub.

The upper level features three generously sized bedrooms and two full bathrooms, providing flexibility for family, guests, or home office needs. The top floor offers a  private loft retreat,  ideal for movie nights, reading, or a quiet sitting area.

The fully finished lower level expands the home's living space with a large family room featuring a fireplace, two additional bedrooms, a full bathroom, and a separate entrance—perfect for extended family, overnight guests, or potential income opportunities. The second lower level offers a spacious recreation room, an additional half bathroom, and direct outdoor access, creating even more room for hobbies, entertaining, or multi-generational living.

The additional garage provides bonus space and convenience. With multiple living areas, abundant space, and thoughtful updates throughout, this exceptional home is ready to accommodate a variety of lifestyles.
#MDPG2210056

LAUREL

11901 DUCKETTOWN ROAD

5 Beds

3 Baths

5,523 Sq.Ft.

$925,000

MLS#: MDPG2210056

Located in the gated Stone Lake community, this impressive townhome offers over 3,500 square feet of beautifully appointed living space across three finished levels. Featuring four bedrooms, multiple outdoor living areas, an oversized garage, and picturesque views of open green space and mature trees, the home combines generous proportions with an exceptional community lifestyle. Residents enjoy exclusive access to a private 25-acre lake and an impressive collection of recreational amenities, all within a secure, beautifully maintained setting. 
An inviting foyer introduces an interior rich with architectural details, including hardwood flooring and crown molding throughout much of the home. The living room provides an elegant space to welcome guests, while the formal dining room features crown molding and chair railing. A dedicated home office with an expansive wall of windows offers a bright, comfortable setting for working from home. At the heart of the main level, the generously sized kitchen is equipped with extensive cabinetry, granite countertops, stainless steel appliances including double wall ovens, a large center island with seating, and a pantry. An adjoining breakfast area features custom interior shutters that carry into the family room, where transom windows invite abundant natural light. A fireplace creates an inviting focal point, while direct access to the deck extends the gathering space outdoors. A powder room completes the main level. 
The upper level is highlighted by a spacious primary suite featuring a tray ceiling and a private balcony overlooking the surrounding greenery. A sizable walk-in closet provides ample storage, while the en-suite bath includes a double-sink vanity, jetted soaking tub, and tiled shower enclosed by frameless glass. Two additional bedrooms share a full hall bath with a double-sink vanity, and an upper-level laundry room adds convenience. 
Additional living space awaits on the finished lower level, where an expansive recreation room offers endless possibilities for relaxation and entertaining. An atrium door opens to the patio, providing another opportunity to enjoy the tranquil outdoor setting. A fourth bedroom and full bath offer flexibility for guests or additional household needs, while interior access to the oversized garage provides plentiful storage. 
Stone Lake residents enjoy a remarkable selection of amenities centered around the community's private 25-acre lake. A sandy beach, boathouse, fishing areas, boat slips, floating deck, and pavilion with an outdoor fireplace create inviting destinations for recreation and gatherings. A boat ramp provides easy access for launching canoes and kayaks, while tennis and pickleball courts, a putting green, baseball fields, playgrounds, and scenic trails offer activities for a variety of interests. With 24-hour gated security and convenient proximity to I-95, Route 32, Maple Lawn, shopping, and dining, Stone Lake offers a distinctive blend of natural beauty, recreation, and accessibility. Please note: some photos have been virtually staged.
#MDHW2075124

LAUREL

8803 MIRROR LAKE WAY

4 Beds

3 Baths

3,257 Sq.Ft.

$750,000

MLS#: MDHW2075124

New on site today
Welcome to this stunning Colonial situated on a beautiful lot in the desirable Emerson community of Laurel, Howard County! Offering timeless architectural details, spacious living areas, and versatile spaces throughout, this residence is designed for both elegant entertaining and comfortable everyday living. Arrive through the welcoming foyer or conveniently through the mudroom from the two-car garage. The impressive two-story foyer, accented by double crown molding, sets the tone for the refined interiors. The formal living room features classic columns, double crown molding, and hardwood floors that continue into the formal dining room, highlighted by chair railing, crown molding, and a charming bump-out providing additional space. The well-appointed kitchen boasts a center island with breakfast bar, 42-inch cabinetry, stainless steel appliances, granite countertops, and a dedicated planning station with overhead wine storage. The adjoining breakfast room flows seamlessly into the inviting family room, where plush carpeting, in-wall speakers, and a gas fireplace with dentil molding create a warm and welcoming atmosphere. A private home office, accessed through French doors with glass inserts, offers abundant natural light and a comfortable setting for working from home. A conveniently located laundry room and powder room complete the main level. Upstairs, the spacious primary suite serves as a relaxing retreat, featuring plush carpeting, a tray ceiling, dual walk-in closets, and an en-suite bath with a double vanity, soaking tub, and separate walk-in shower. Three additional carpeted bedrooms and a full hall bath complete the upper level. The fully finished lower level expands the home’s living possibilities with luxury flooring, a full bath, and a dedicated gym area, offering flexibility for recreation, fitness, or additional gathering space. Ideally situated for commuters, the property provides convenient access to major routes, including US-29, MD-32, and I-95, connecting you to surrounding employment centers, shopping, dining, and everyday conveniences. This exceptional home combines classic elegance, functional design, and a sought-after Howard County location.
#MDHW2074098

LAUREL

9803 SHADED DAY

4 Beds

3 Baths

4,330 Sq.Ft.

$975,000

MLS#: MDHW2074098

New on site 2 days ago
NOVEMBER DELIVERY & 30K INCENTIVE WITH USE OF NVR MORTGAGE! Maryland’s luxury builder, NVHomes, proudly returns to Laurel with the introduction of the elegant Treviso model at the beautiful Patuxent Greens community. This thoughtfully designed single-family home blends sophisticated architecture with modern comfort, offering spacious interiors, upscale finishes, and flexible living areas perfect for today’s lifestyle. Homebuyers can choose from expansive homesites within a community planned for resort-style amenities, creating a setting that feels like a private retreat while still being close to everything. The gorgeous Treviso model's open-concept layout is enhanced by 9-foot ceilings, 8-foot interior doors, elegant window casing, pendant lighting, and oak stairs with upgraded risers, creating a warm yet sophisticated atmosphere. The kitchen is a true centerpiece, showcasing quartz countertops, a designer backsplash, abundant cabinetry, and premium finishes ideal for both entertaining and everyday living. The spacious primary suite serves as a luxurious retreat, complete with walk-in closets and a spa-inspired bath featuring a sleek sliding shower enclosure. Generously sized secondary bedrooms offer flexibility for family, guests, or home office space. Included appliances from GE Appliances feature a refrigerator, double wall oven, five-burner gas cooktop, dishwasher, and vent hood, with optional washer and dryer and optional Café appliance upgrades available for a designer touch. Buyers can further personalize their home with desirable options such as up to two gas fireplaces, a security system, and inviting front and rear porches that expand the home’s living and entertaining spaces.  Planned community amenities include a clubhouse and pool. Ideally located near shopping, restaurants, major commuter routes, and everyday conveniences, this home offers both tranquility and accessibility.. Contact the builder for homesite availability, incentives details, and customization opportunities.
#MDPG2222536

LAUREL

1230 BEAR BRANCH ROAD

4 Beds

3 Baths

4,544 Sq.Ft.

$889,990

MLS#: MDPG2222536

PICTURES COMING SOON! Discover your dream home in a coveted Howard County community! This 6-year-old, move-in-ready gem boasts 4 bedrooms, 2.5 baths, and modern elegance. Enjoy gatherings in the light-filled family room with a cozy fireplace and seamless flow for entertaining. The versatile finished basement offers endless possibilities.

Retreat to the tranquil primary suite with a luxurious bath, while the updated bathrooms cater to busy households. Relax on the spacious deck, perfect for morning coffees and evening unwinds. Located on a quiet cul-de-sac, steps from walking trails.

Prime perks include easy highway access, nearby top-rated shopping, dining, entertainment, parks, trails, community centers, and schools. Embrace this lifestyle; schedule your private showing today!
#MDHW2074638

LAUREL

9252 HOMESTRETCH COURT

4 Beds

3 Baths

3,230 Sq.Ft.

$734,998

MLS#: MDHW2074638

Send a message

Message successfully sent.

Your message

What is 3 + 4 ?

Reason for contacting?

I agree to receive email communication and understand I can unsubscribe at any time.

I agree to be contacted by Charis Realty Group - Christine Issler, Broker via call, email, and text for real estate services. To opt out, you can reply 'stop' at any time or reply 'help' for assistance. You can also click the unsubscribe link in the emails. Message and data rates may apply. Message frequency may vary. Privacy Policy

Sign Out

Virtual Assistant

Would you like to take the next step with this property? We can help you schedule a showing or virtual tour, or send you more details.

Yes, I would like more information.

Thank You for Your Reply, One of Our Agents will contact you as soon as possible

No, maybe later.

Thank you, you can always contact me via email, phone number or through the contact form.

Realhub AI

Lucy - Your AI-Powered Realtor

Update Your Temporary Password

Personalize your search

Enter your email and we'll notify you immediately when new listings match what you're looking for.

or enter email address

Already have an account ? Login here

Continue your home search

I agree to receive communications and understand I can unsubscribe at any time.

I agree to be contacted by Charis Realty Group - Christine Issler, Broker via call, email, and text for real estate services. To opt out, you can reply 'stop' at any time or reply 'help' for assistance. You can also click the unsubscribe link in the emails. Message and data rates may apply. Message frequency may vary. Privacy Policy

Already have an account ? Login here

We use cookies

We use cookies primarily for analytics to enhance your experience. By accepting, you agree to our use of these cookies. You can manage your preferences or learn more about our cookies policy.
