
Coastal
7 PORTSIDE COURT
OCEAN PINES, MD 21811
MLS#: MDWO2041644
$599,900


Property
Beds
3
Full Baths
2
1/2 Baths
None
Year Built
1984
Sq.Footage
1,852
Enjoy waterfront living with beautiful views overlooking a wide canal and quick, easy boating access to open water! Located on a quiet cul-de-sac street in the highly desirable, amenity-filled community of Ocean Pines, this original-owner home has never been used as a rental. Offering 3 bedrooms, 2 baths and 1,852 square feet of comfortable living space, the home features a kitchen with granite countertops and stainless steel appliances, many of which have been replaced over the past few years. The first floor includes a bedroom with direct access to a full bath, while the sunroom provides a wonderful spot to relax and enjoy the waterfront setting. Step outside to the rear deck and take in the peaceful water views, or head down to your private boat dock and enjoy the convenience of having your boat right in your own backyard. An attached workshop provides plenty of useful space for boating equipment, bikes, beach gear, tools and more. The roof is approximately eight years old, adding another important improvement to the home. The home is being sold partially furnished, making it even easier to start enjoying your place at the beach. With its beautiful wide canal setting, private dock, easy access to open water and all that Ocean Pines has to offer, this is a wonderful opportunity to enjoy the waterfront lifestyle and make this longtime family home your own.
Features & Amenities
Interior
-
Other Interior Features
Ceiling Fan(s), Cathedral Ceiling(s)
-
Total Bedrooms
3
-
Bathrooms
2
-
Above Grade Finished Area
1852.0
-
Basement YN
NO
-
Cooling YN
YES
-
Cooling
Central Air, Heat Pump, Ceiling Fan(s), Attic Fan, Electric
-
Fireplace YN
NO
-
Heating YN
YES
-
Heating
Electric, Heat Pump
-
Main Level Bedrooms
1
-
Pet friendly
Cats OK, Dogs OK, Yes
Exterior
-
Garage
No
-
Construction Materials
Frame, Vinyl Siding
-
Parking
Asphalt, Off Street, Driveway
-
Patio and Porch Features
Deck, Enclosed, Porch
-
Pool
Yes
-
Pool Features
Community, Lap
-
Waterfront YN
YES
-
View
Water, Canal, Scenic
Area & Lot
-
Lot Features
Waterfront
-
Lot Size(acres)
0.2
-
Lot Size(square feet)
8,896
-
Property Type
Residential
-
Property Sub Type
Single Family Residence
-
Architectural Style
Coastal
Price
-
Sales Price
$599,900
-
Tax Amount
$3,955
-
Financing Options
Cash, Conventional, VA
-
Sq. Footage
1,852
-
Price/SqFt
$323
HOA
-
Association
YES
-
Association Fee
$1,580
-
Association Fee Frequency
Annually
-
Association Fee Includes
N/A
School District
-
Elementary School
SHOWELL
-
Middle School
STEPHEN DECATUR
-
High School
STEPHEN DECATUR
Property Features
-
New Construction
NO
-
Association Amenities
Dog Park, Golf Course, Picnic Area, Security, Tennis Court(s), Beach Access, Basketball Court, Trail(s), Boating, Jogging Path, Recreation Facilities, Playground, Boat Slip
-
Senior Community YN
NO
-
Sewer
Public Sewer
-
Tax Lot
341
-
Water Source
Public
Schedule a Showing
Showing scheduled successfully.
Mortgage calculator
Estimate your monthly mortgage payment, including the principal and interest, property taxes, and HOA. Adjust the values to generate a more accurate rate.
Your payment
Principal and Interest:
$
Property taxes:
$
HOA fees:
$
Total loan payment:
$
Total interest amount:
$
Location
County
WORCESTER
Elementary School
SHOWELL
Middle School
STEPHEN DECATUR
High School
STEPHEN DECATUR
Listing Courtesy of Cindy Poremski, Berkshire Hathaway HomeServices PenFed Realty - OP
RealHub Information is provided exclusively for consumers' personal, non-commercial use, and it may not be used for any purpose other than to identify prospective properties consumers may be interested in purchasing. All information deemed reliable but not guaranteed and should be independently verified. All properties are subject to prior sale, change or withdrawal. RealHub website owner shall not be responsible for any typographical errors, misinformation, misprints and shall be held totally harmless.

Salesperson, Realtor
Cara Via
Call Cara today to schedule a private showing.

* Listings on this website come from the FMLS IDX Compilation and may be held by brokerage firms other than the owner of this website. The listing brokerage is identified in any listing details. Information is deemed reliable but is not guaranteed. If you believe any FMLS listing contains material that infringes your copyrighted work please click here to review our DMCA policy and learn how to submit a takedown request.© 2024 FMLS.
Related Properties

OCEAN PINES
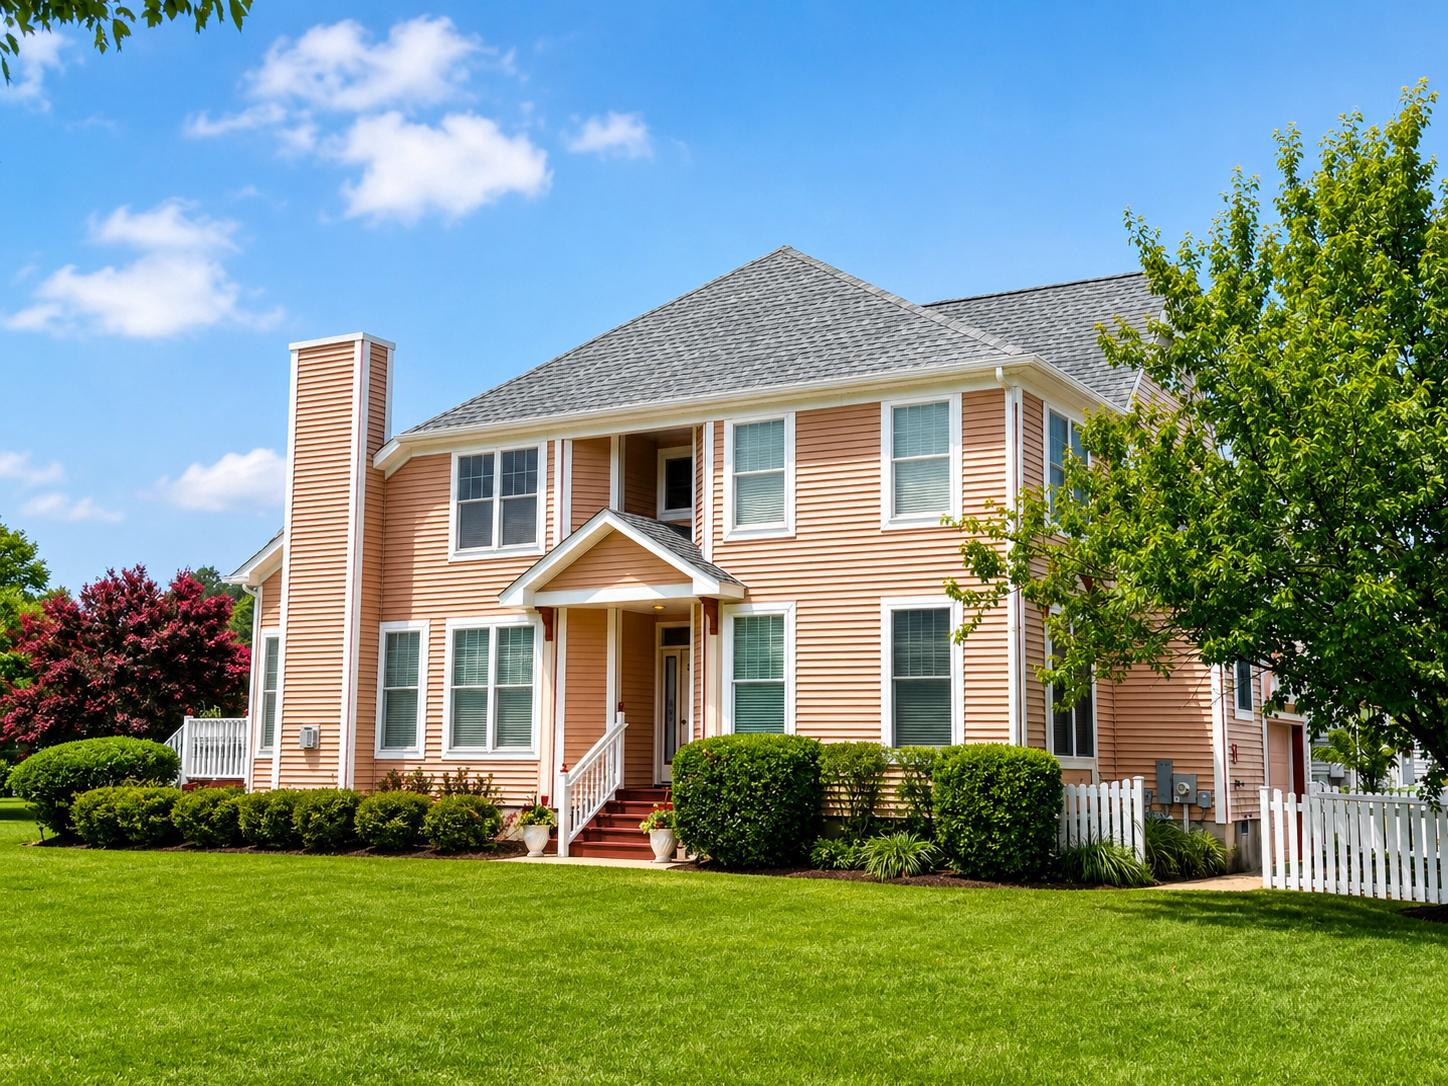
108 NOTTINGHAM LANE
3 Beds
2 Baths
1,800 Sq.Ft.
$559,900
MLS#: MDWO2039838
OCEAN PINES
1014 BAYBREEZE LANE
4 Beds
2 Baths
2,115 Sq.Ft.
$550,000
MLS#: MDWO2039868

OCEAN PINES
21 CASTLE DRIVE
3 Beds
2 Baths
2,048 Sq.Ft.
$510,500
MLS#: MDWO2041014

OCEAN PINES
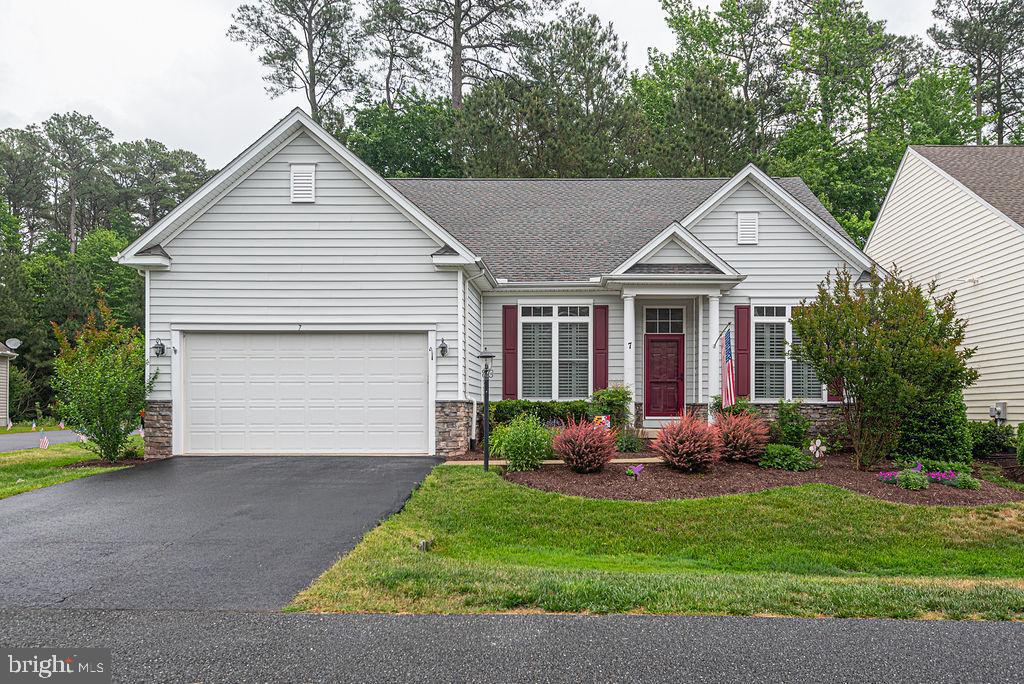
62 MARTINIQUE CIRCLE
3 Beds
3 Baths
1,948 Sq.Ft.
$497,500
MLS#: MDWO2039826
OCEAN PINES
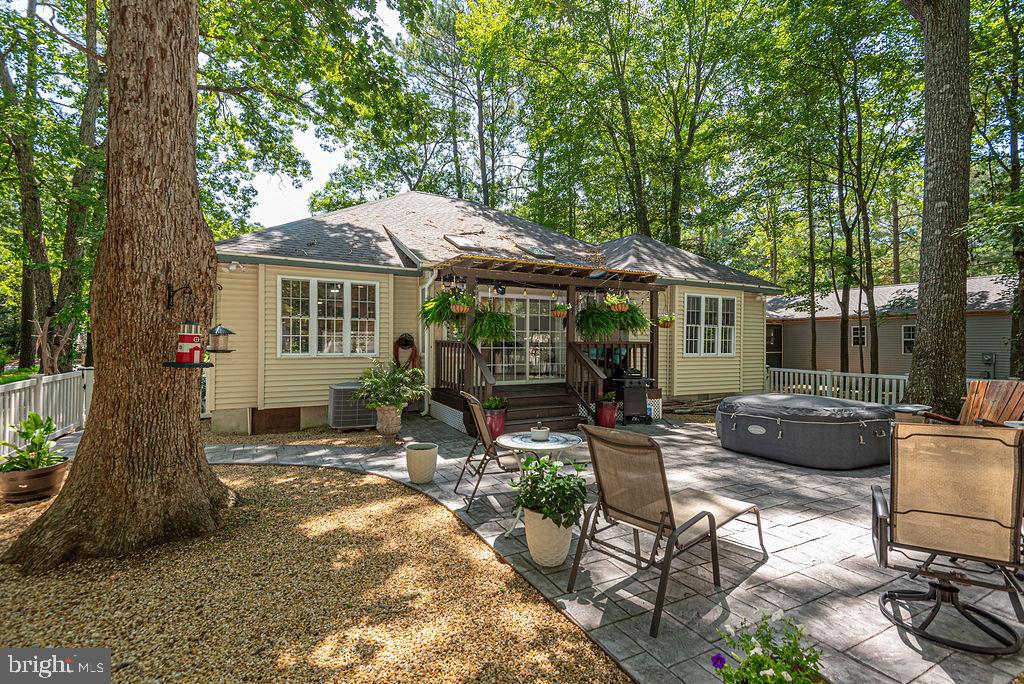
7 LONG POINT COURT
4 Beds
3 Baths
2,808 Sq.Ft.
$525,000
MLS#: MDWO2038710
OCEAN PINES
1036 OCEAN PARKWAY
3 Beds
2 Baths
1,504 Sq.Ft.
$524,900
MLS#: MDWO2039790

OCEAN PINES
63 CHATHAM COURT
3 Beds
2 Baths
2,052 Sq.Ft.
$499,000
MLS#: MDWO2041234

OCEAN PINES
582 OCEAN PARKWAY
3 Beds
2 Baths
1,392 Sq.Ft.
$494,900
MLS#: MDWO2039622

OCEAN PINES
3208 POINTS REACH 3208
3 Beds
2 Baths
1,896 Sq.Ft.
$514,900
MLS#: MDWO2040412

OCEAN PINES
1 COLUMBIA AVENUE
3 Beds
3 Baths
2,125 Sq.Ft.
$519,900
MLS#: MDWO2040480
.png)