


Property
Beds
4
Full Baths
2
1/2 Baths
2
Year Built
1921
Sq.Footage
3,176
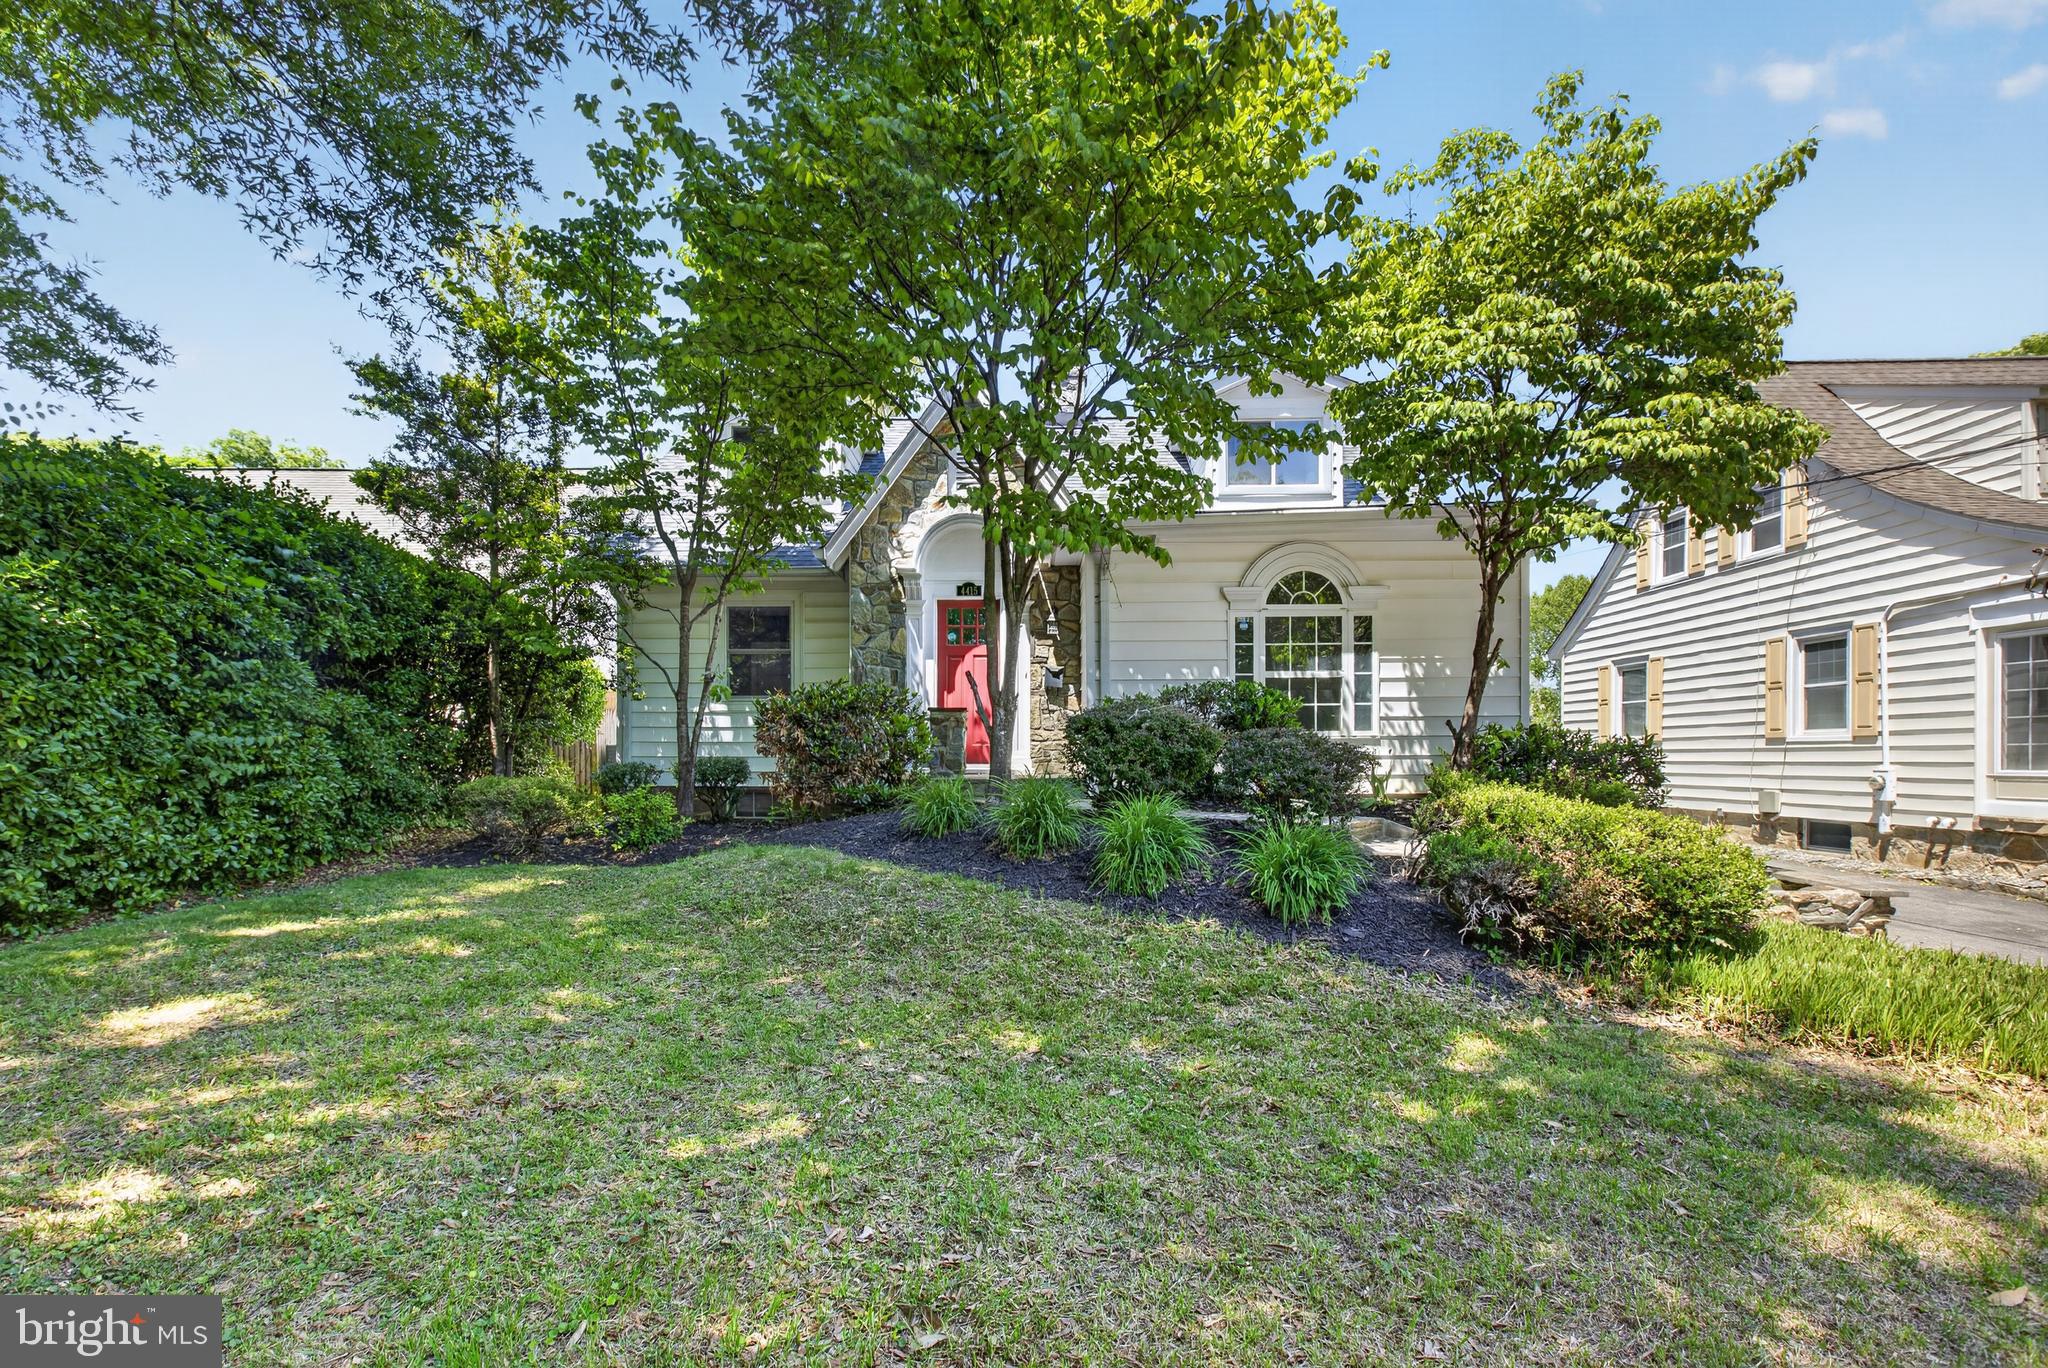
Welcome to this charming 1921 residence perfectly balancing vintage character with modern updates in highly sought-after Chevy Chase Section 3. This 4-bedroom, 2 full and 2 1/2 bath home spans 2,576 square feet of beautifully maintained living space. The main floor greets you with a screened front porch, a living room with a vintage wood-burning fireplace, a separate dining room with a bright bay window, and a kitchen equipped with a Thermador range and Silestone counters. Two bright main-level bedrooms share a classic full bath, while the second floor features an open lounge/office nook, a third bedroom, and a spacious primary suite showcasing dramatic cathedral ceilings with exposed beams, a walk-in closet, and a private balcony. The finished lower level adds a large recreation room with brand-new flooring, a half bath, dedicated laundry, and direct backyard access. Beyond the main home, the detached two-story garage provides secure parking with an EV charger on the lower level, plus a versatile, sun-drenched upper-level bonus room with a cathedral ceiling and dedicated HVAC—perfect for a private office or home gym. Key updates include whole-house fresh paint, upgraded Pella/Anderson windows, and replaced basement plumbing lines. Nestled in a tight-knit, highly walkable community with a Town Manager and excellent municipal perks, you are just one block from Gazebo Park's seasonal events. Walk to the Saturday Farmers Market, Brookville Market, Olympia Café, and La Ferme. This property seamlessly blends historic soul, modern convenience, and an unparalleled neighborhood lifestyle.
Features & Amenities
Interior
-
Other Interior Features
Ceiling Fan(s), Recessed Lighting, Beamed Ceilings, Soaking Tub
-
Total Bedrooms
4
-
Bathrooms
2
-
1/2 Bathrooms
2
-
Above Grade Finished Area
2576.0
-
Basement YN
YES
-
Cooling YN
YES
-
Cooling
Ceiling Fan(s), Zoned, Electric
-
Fireplace YN
YES
-
Heating YN
YES
-
Heating
Exhaust Fan, Electric, Natural Gas, Zoned, Baseboard, Heat Pump
-
Main Level Bedrooms
2
-
Pet friendly
N/A
Exterior
-
Garage
Yes
-
Garage spaces
1
-
Construction Materials
Frame
-
Parking
Garage Door Opener, Off Street, On Street, Garage, Other, Detached
-
Pool
No
-
Waterfront YN
NO
-
View
Garden
Area & Lot
-
Lot Features
Back Yard
-
Lot Size(acres)
0.15
-
Lot Size(square feet)
6,325
-
Property Type
Residential
-
Property Sub Type
Single Family Residence
-
Architectural Style
Craftsman
Price
-
Sales Price
$1,347,500
-
Tax Amount
$15,116
-
Sq. Footage
3,176
-
Price/SqFt
$424
HOA
-
Association
No
School District
-
Elementary School
CHEVY CHASE
-
Middle School
SILVER CREEK
-
High School
BETHESDA-CHEVY CHASE
Property Features
-
New Construction
NO
-
Foundation Details
Block
-
Senior Community YN
NO
-
Sewer
Public Sewer
-
Tax Lot
58
-
Water Source
Public
Schedule a Showing
Showing scheduled successfully.
Mortgage calculator
Estimate your monthly mortgage payment, including the principal and interest, property taxes, and HOA. Adjust the values to generate a more accurate rate.
Your payment
Principal and Interest:
$
Property taxes:
$
HOA fees:
$
Total loan payment:
$
Total interest amount:
$
Location
County
MONTGOMERY
Elementary School
CHEVY CHASE
Middle School
SILVER CREEK
High School
BETHESDA-CHEVY CHASE
Listing Courtesy of Dennis S Coleman, Compass
RealHub Information is provided exclusively for consumers' personal, non-commercial use, and it may not be used for any purpose other than to identify prospective properties consumers may be interested in purchasing. All information deemed reliable but not guaranteed and should be independently verified. All properties are subject to prior sale, change or withdrawal. RealHub website owner shall not be responsible for any typographical errors, misinformation, misprints and shall be held totally harmless.

Salesperson, Realtor
Cara Via
Call Cara today to schedule a private showing.

* Listings on this website come from the FMLS IDX Compilation and may be held by brokerage firms other than the owner of this website. The listing brokerage is identified in any listing details. Information is deemed reliable but is not guaranteed. If you believe any FMLS listing contains material that infringes your copyrighted work please click here to review our DMCA policy and learn how to submit a takedown request.© 2024 FMLS.
Related Properties

CHEVY CHASE
4705 MORGAN DRIVE
3 Beds
2 Baths
2,215 Sq.Ft.
$1,300,000
MLS#: MDMC2252148

CHEVY CHASE
8404 FARRELL DRIVE
5 Beds
3 Baths
2,812 Sq.Ft.
$1,149,000
MLS#: MDMC2248226

CHEVY CHASE
7314 DELFIELD STREET
4 Beds
2 Baths
2,120 Sq.Ft.
$1,300,000
MLS#: MDMC2251674

CHEVY CHASE
8201 LARRY PLACE
2 Beds
3 Baths
1,703 Sq.Ft.
$1,100,000
MLS#: MDMC2245566

CHEVY CHASE
3201 PAULINE DRIVE
5 Beds
5 Baths
4,233 Sq.Ft.
$1,575,000
MLS#: MDMC2227592

CHEVY CHASE
8551 CONNECTICUT AVENUE 207
2 Beds
2 Baths
1,430 Sq.Ft.
$1,149,000
MLS#: MDMC2177918
CHEVY CHASE
4415 BRADLEY LANE
6 Beds
3 Baths
3,370 Sq.Ft.
$1,550,000
MLS#: MDMC2232290

CHEVY CHASE
4613 CHEVY CHASE BOULEVARD
3 Beds
3 Baths
3,250 Sq.Ft.
$1,495,000
MLS#: MDMC2253280

CHEVY CHASE
7215 ROLLINGWOOD DRIVE
5 Beds
4 Baths
3,338 Sq.Ft.
$1,550,000
MLS#: MDMC2228414

CHEVY CHASE
3905 LAIRD PLACE
4 Beds
3 Baths
2,336 Sq.Ft.
$1,249,000
MLS#: MDMC2255208
.png)