
Colonial
6801 LAKEPOINT OV
NEW MARKET, MD 21774
MLS#: MDFR2085880
$549,900
Property
Beds
3
Full Baths
2
1/2 Baths
2
Year Built
1995
Sq.Footage
2,440
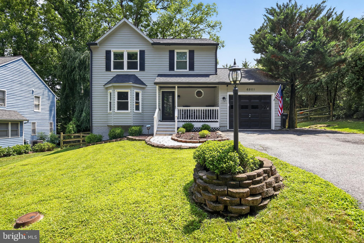
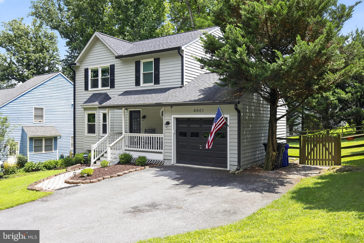
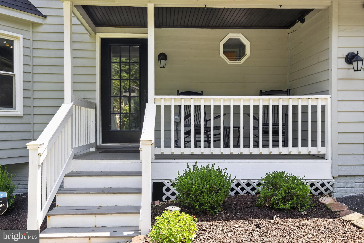
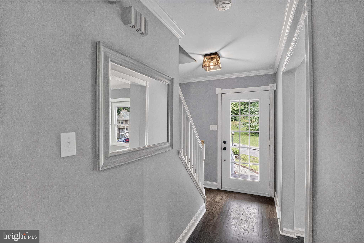
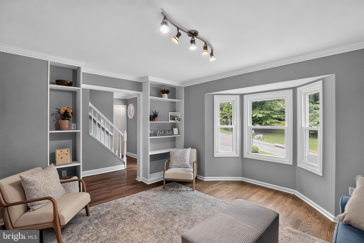
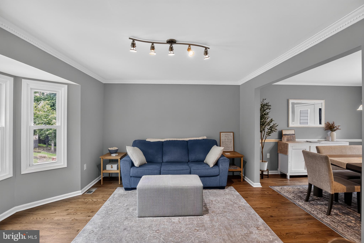
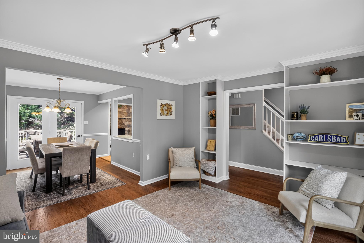
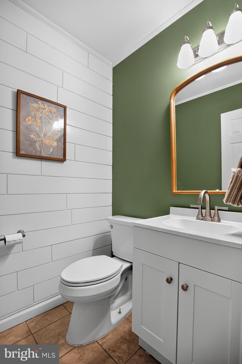
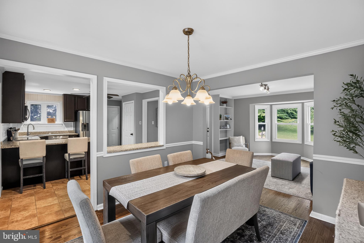
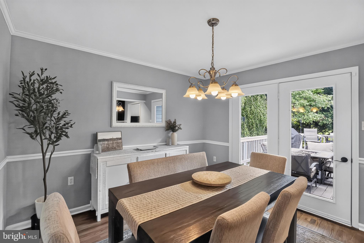
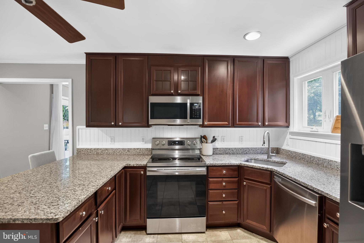
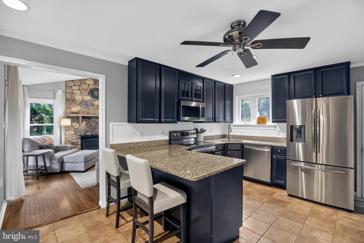
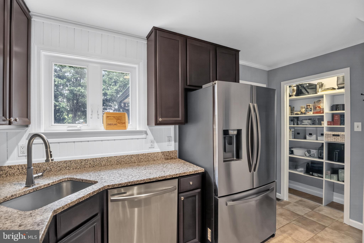
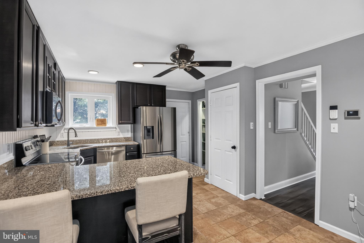
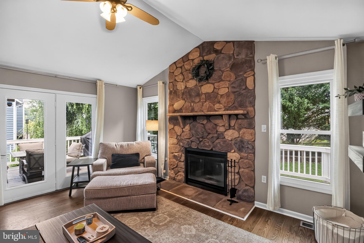
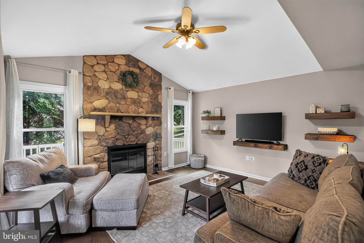
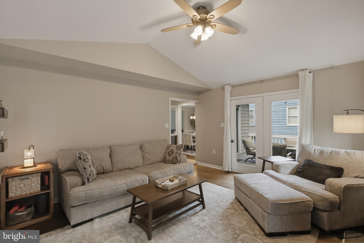
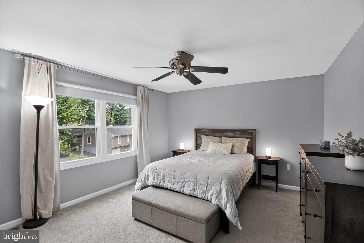
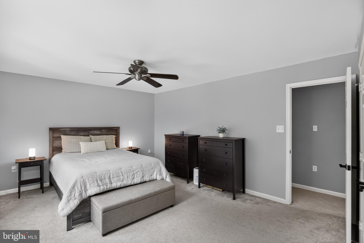
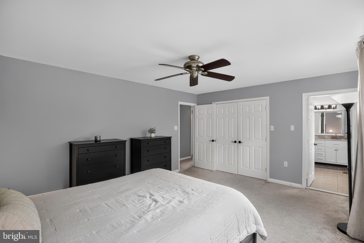
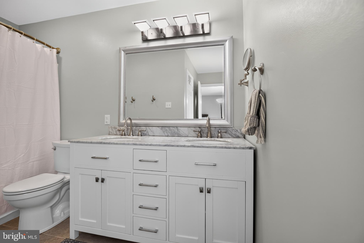
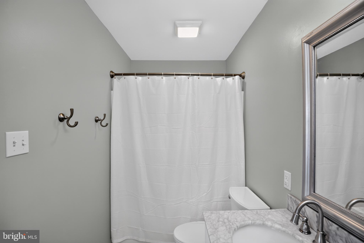
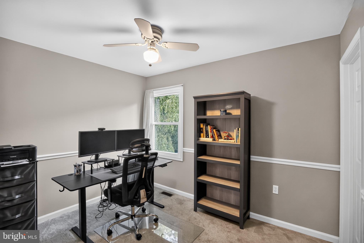
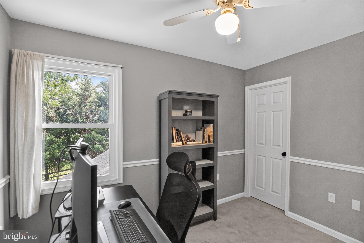
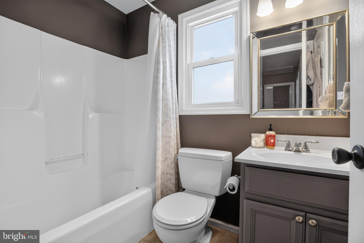
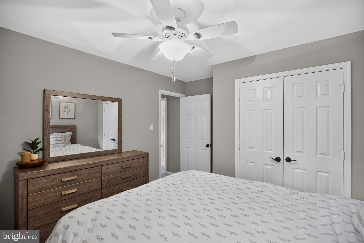
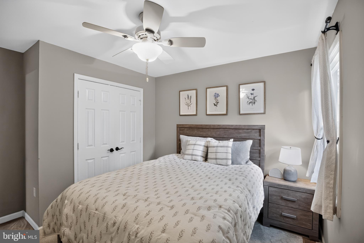
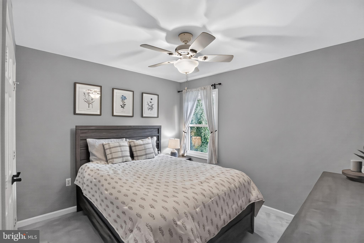
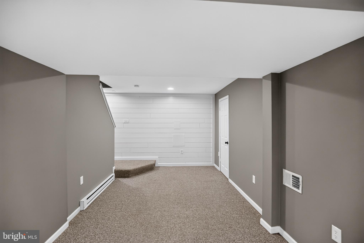
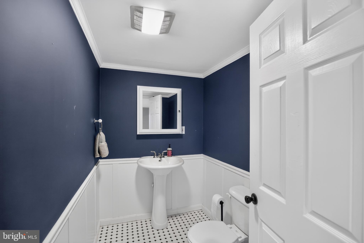
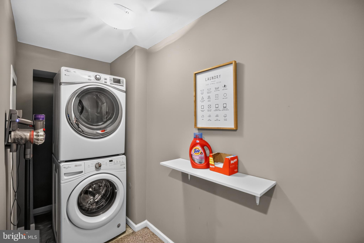
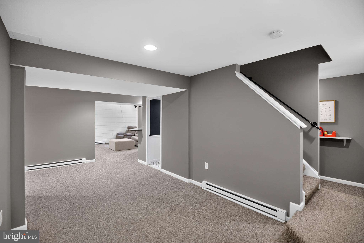
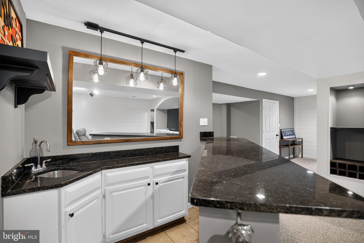
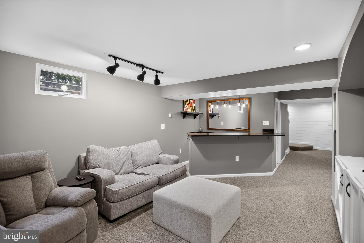
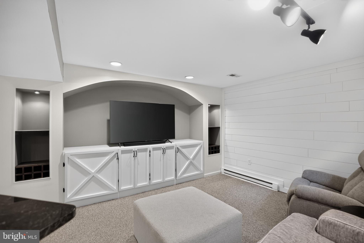
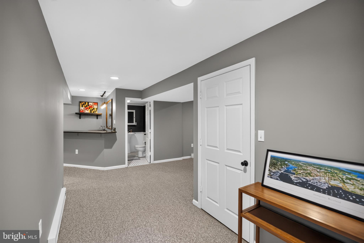
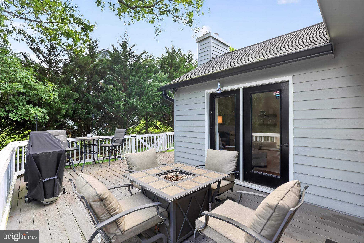
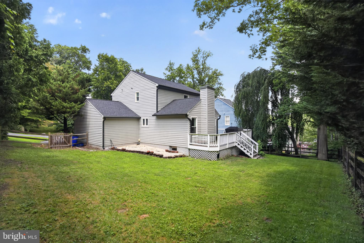
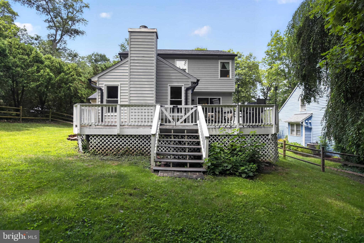
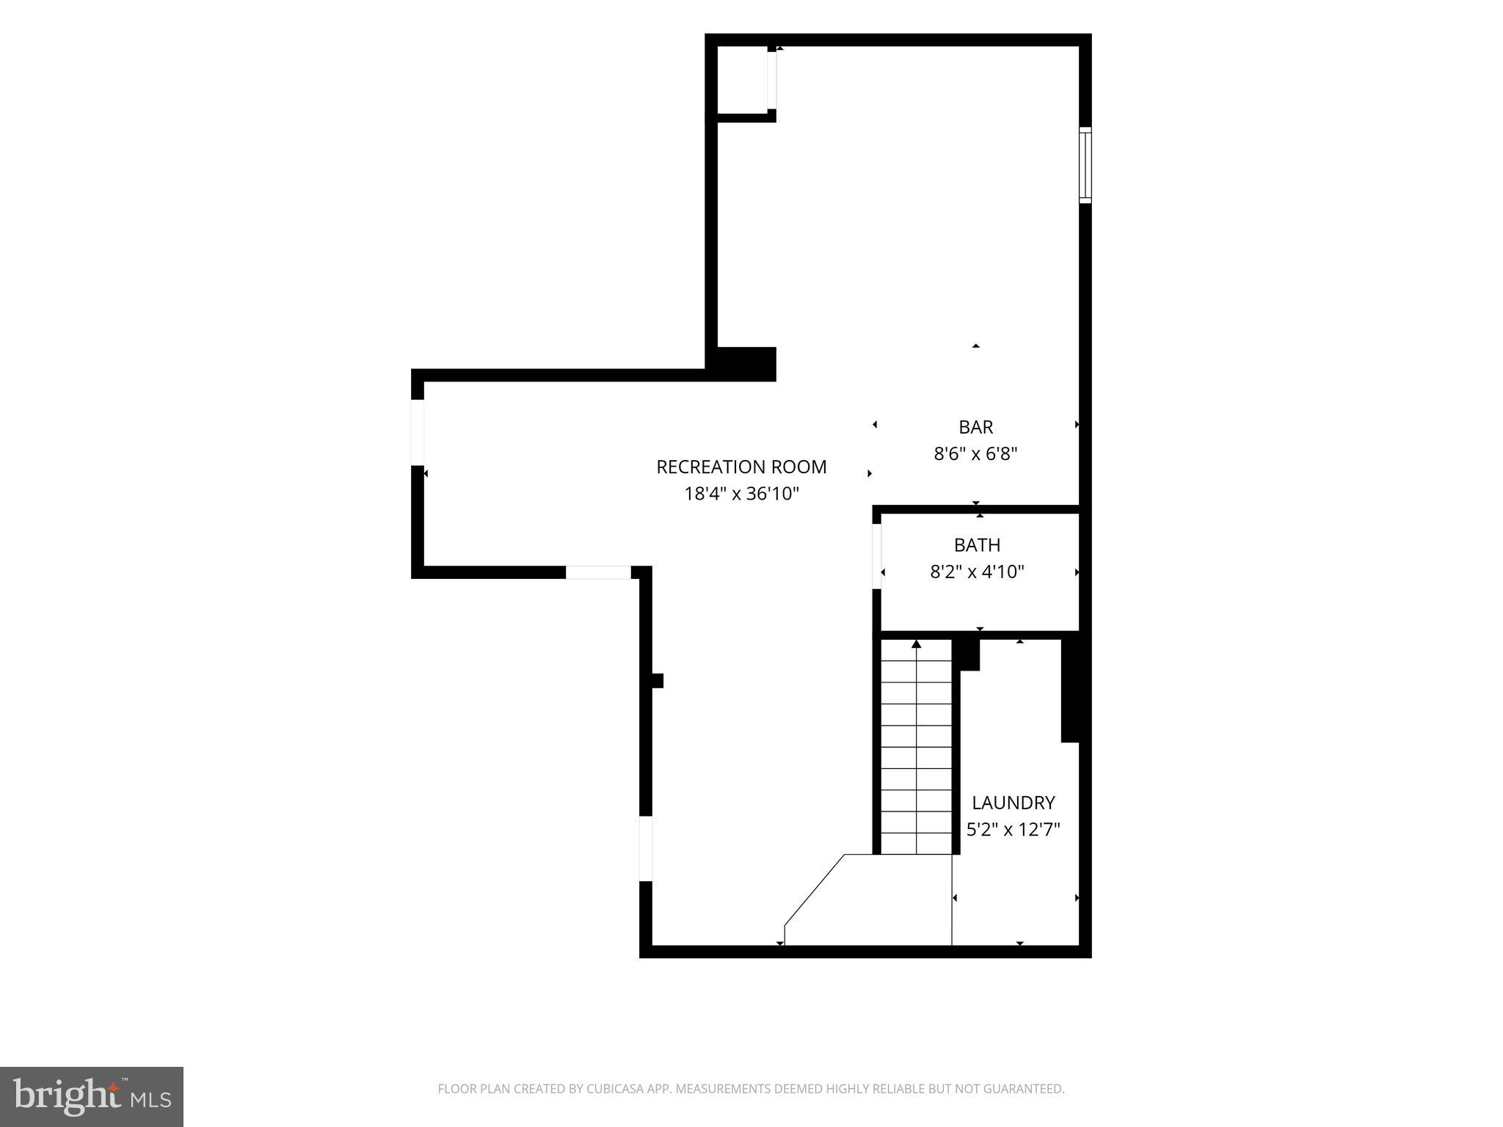
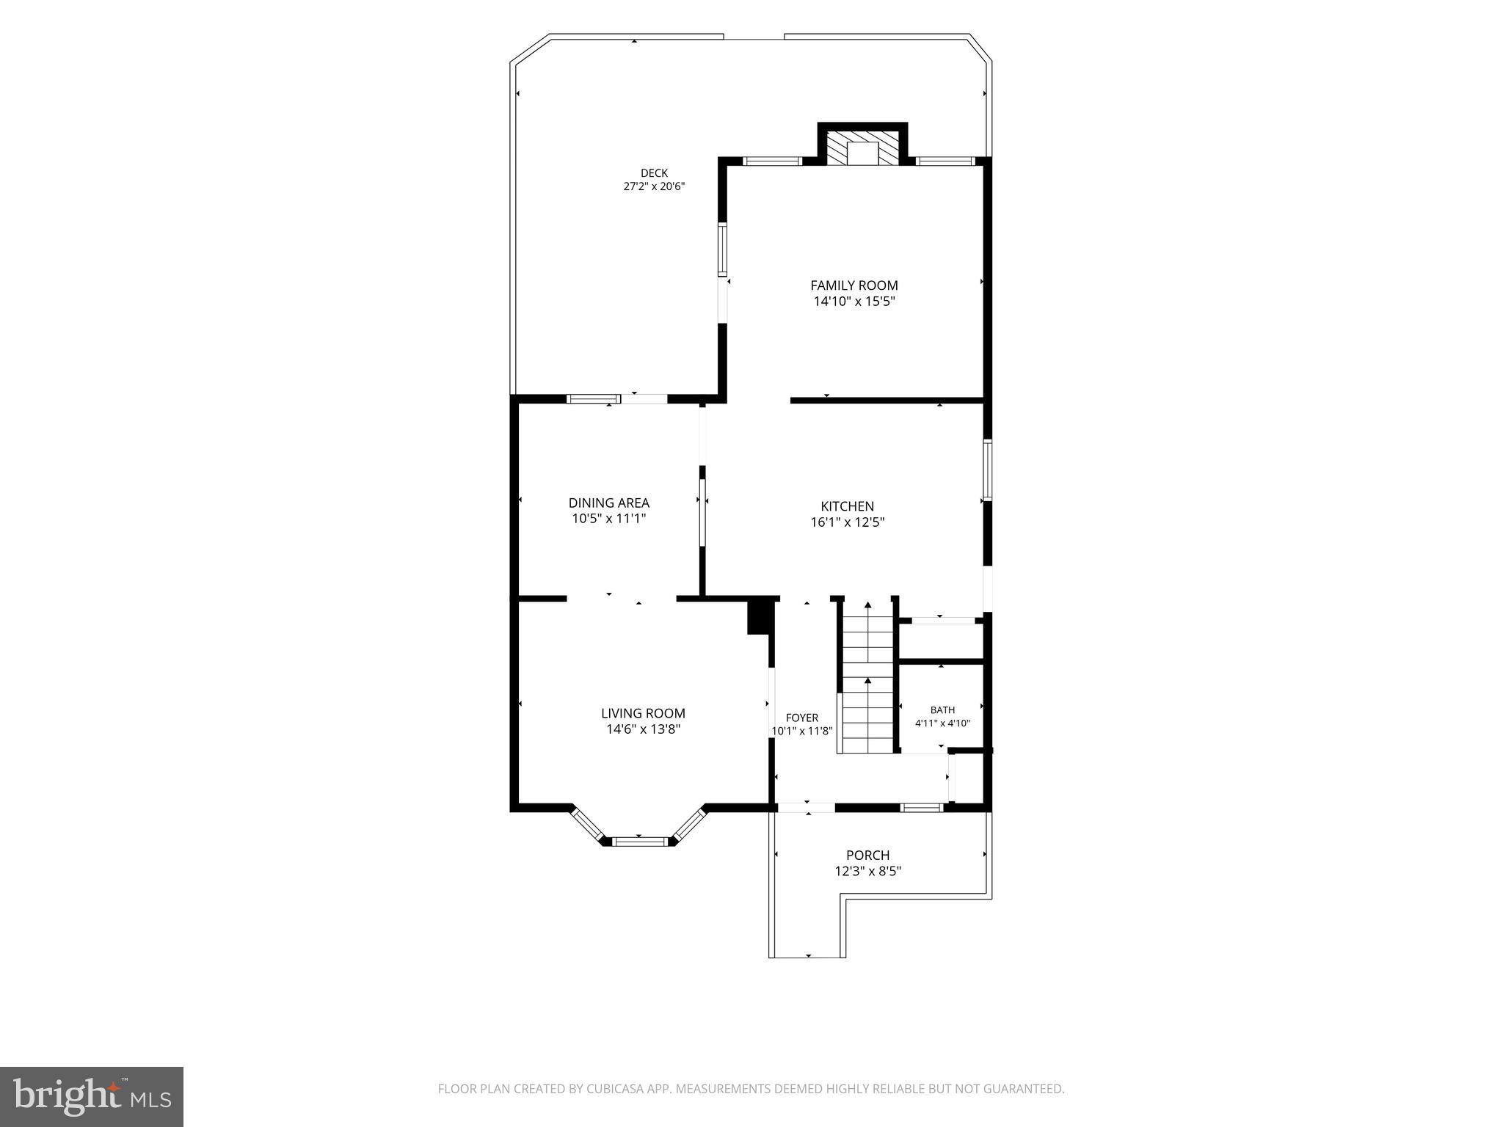
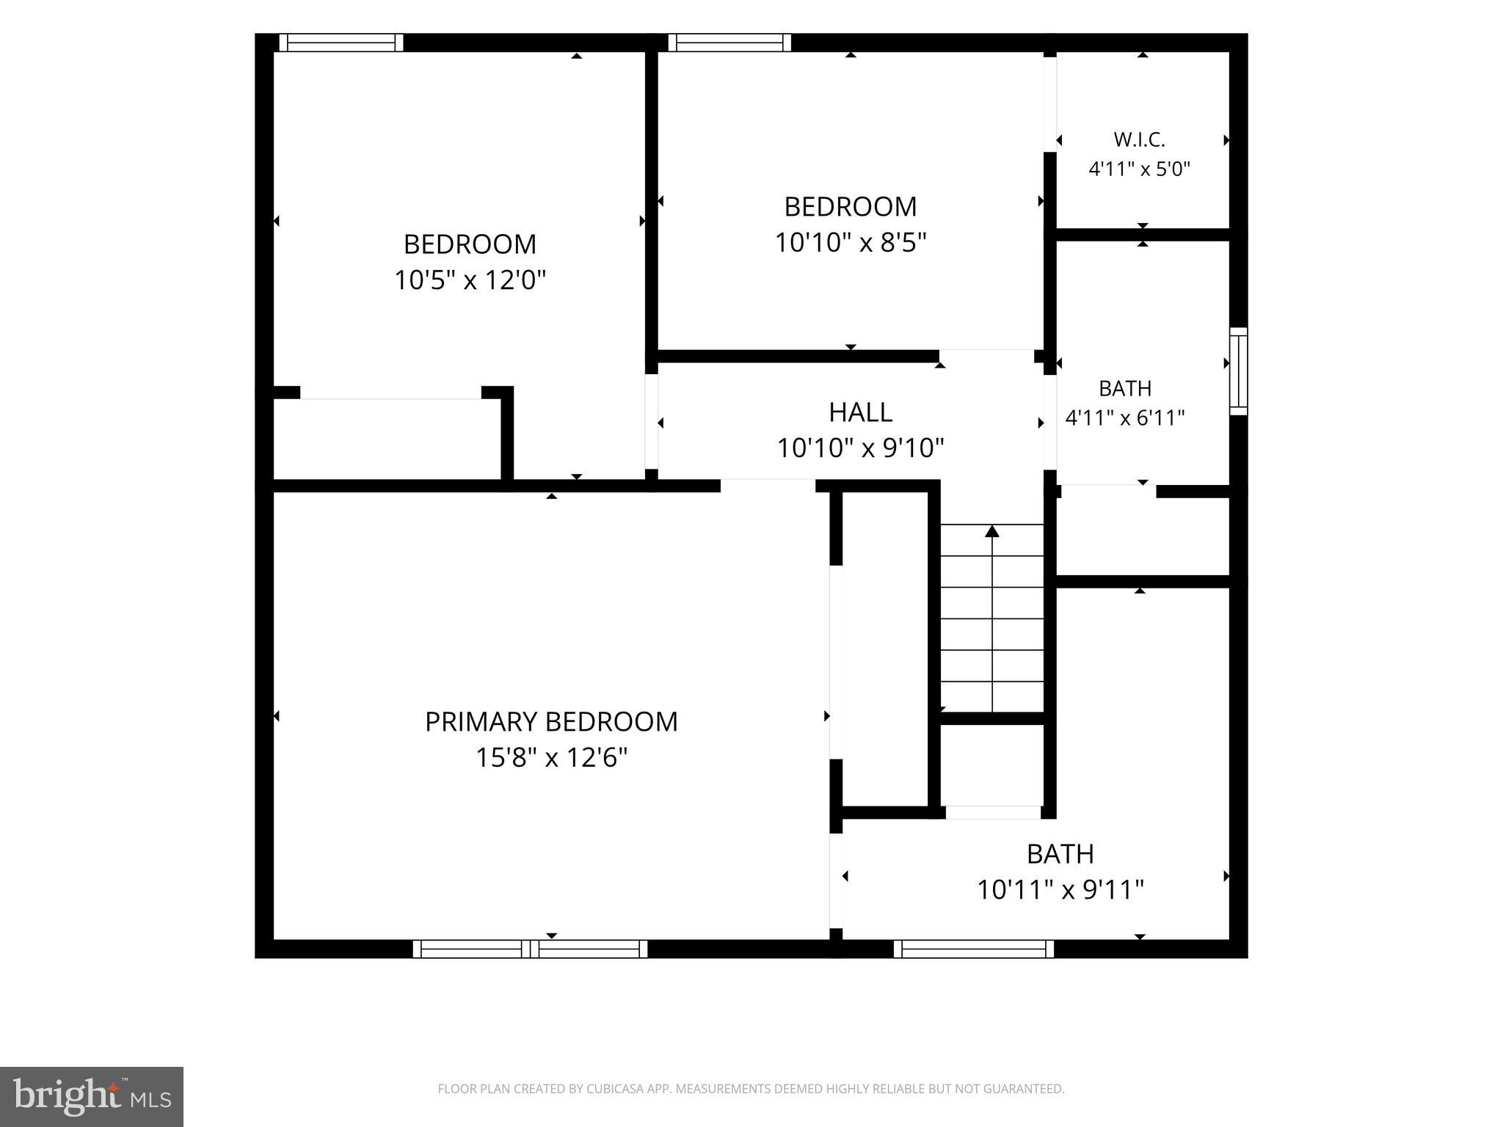
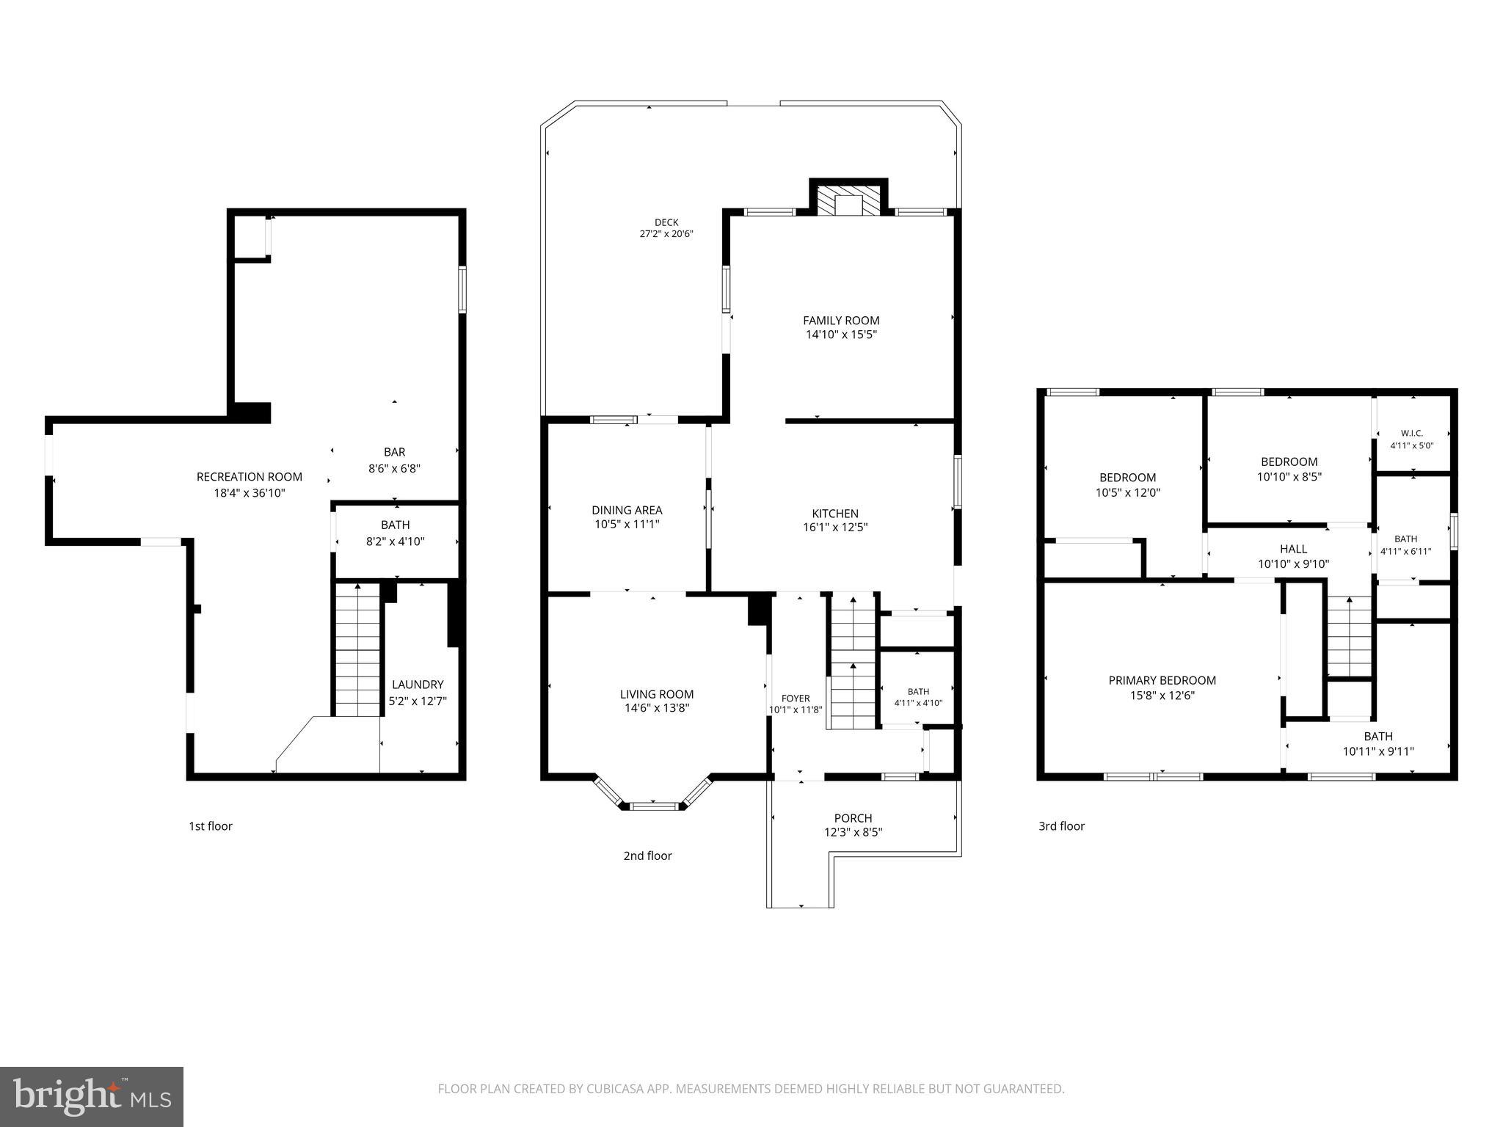
Welcome to 6801 Lake Point Overlook in the highly sought-after Lake Linganore community! This beautiful Colonial offers the perfect blend of comfort, style, and convenience with 3 bedrooms, 2 full baths, 2 half baths, and a one-car garage. Step inside to a bright and inviting floor plan highlighted by a living room with slightly vaulted ceilings and a stunning floor-to-ceiling rock fireplace, creating a warm and inviting focal point. The main level features beautiful hardwood floors, recessed lighting, and a well-appointed kitchen with granite countertops, making it ideal for both everyday living and entertaining. Upstairs, you’ll find three spacious bedrooms with comfortable carpeting throughout, including a generous primary suite with its own private bath. The finished lower level offers exceptional additional living space, complete with a custom wet bar featuring granite countertops and built-in shelving—perfect for hosting game nights, movie nights, or relaxing with family and friends. Situated on a large, flat corner lot, this home provides plenty of outdoor space to enjoy while being nestled within the award-winning Lake Linganore community. Residents enjoy an unmatched lifestyle with private lakes, sandy beaches, swimming pools, miles of scenic trails, playgrounds, sports courts, community events, and so much more. Conveniently located near shopping, dining, and major commuter routes, 6801 Lake Point Overlook offers the perfect combination of charm, space, and community amenities. Don’t miss your opportunity to call this exceptional property home.
Features & Amenities
Interior
-
Other Interior Features
Bar, Ceiling Fan(s), Pantry, Built-in Features
-
Total Bedrooms
3
-
Bathrooms
2
-
1/2 Bathrooms
2
-
Above Grade Finished Area
1640.0
-
Basement YN
YES
-
Cooling YN
YES
-
Cooling
Central Air, Ceiling Fan(s), Electric
-
Fireplace YN
YES
-
Heating YN
YES
-
Heating
Electric, Heat Pump
-
Pet friendly
N/A
Exterior
-
Garage
Yes
-
Garage spaces
1
-
Construction Materials
Frame
-
Parking
Garage Door Opener, Asphalt, Garage, Assigned, Attached
-
Pool
Yes
-
Pool Features
Community
-
Waterfront YN
NO
-
View
Water, Lake, Trees/Woods
Area & Lot
-
Lot Features
Few Trees
-
Lot Size(acres)
0.21
-
Lot Size(square feet)
9,055
-
Property Type
Residential
-
Property Sub Type
Single Family Residence
-
Architectural Style
Colonial
Price
-
Sales Price
$549,900
-
Tax Amount
$5,818
-
Sq. Footage
2,440
-
Price/SqFt
$225
HOA
-
Association
YES
-
Association Fee
$1,537.37
-
Association Fee Frequency
Annually
-
Association Fee Includes
N/A
School District
-
Elementary School
DEER CROSSING
-
Middle School
OAKDALE
-
High School
OAKDALE
Property Features
-
New Construction
NO
-
Association Amenities
Picnic Area, Tennis Court(s), Beach Access, Basketball Court, Jogging Path, Playground, Sport Court
-
Foundation Details
Block
-
Senior Community YN
NO
-
Sewer
Public Sewer
-
Tax Lot
235
-
Water Source
Public
Schedule a Showing
Showing scheduled successfully.
Mortgage calculator
Estimate your monthly mortgage payment, including the principal and interest, property taxes, and HOA. Adjust the values to generate a more accurate rate.
Your payment
Principal and Interest:
$
Property taxes:
$
HOA fees:
$
Total loan payment:
$
Total interest amount:
$
Location
County
FREDERICK
Elementary School
DEER CROSSING
Middle School
OAKDALE
High School
OAKDALE
Listing Courtesy of Kristina A. Thomas , Better Homes and Gardens Real Estate Reserve
RealHub Information is provided exclusively for consumers' personal, non-commercial use, and it may not be used for any purpose other than to identify prospective properties consumers may be interested in purchasing. All information deemed reliable but not guaranteed and should be independently verified. All properties are subject to prior sale, change or withdrawal. RealHub website owner shall not be responsible for any typographical errors, misinformation, misprints and shall be held totally harmless.

AGENT
Cara Via
Call Cara today to schedule a private showing.

* Listings on this website come from the FMLS IDX Compilation and may be held by brokerage firms other than the owner of this website. The listing brokerage is identified in any listing details. Information is deemed reliable but is not guaranteed. If you believe any FMLS listing contains material that infringes your copyrighted work please click here to review our DMCA policy and learn how to submit a takedown request.© 2024 FMLS.
Related Properties
NEW MARKET
104 COURTYARD TERRACE
3 Beds
3 Baths
4,732 Sq.Ft.
$499,000
MLS#: VASH2012258

NEW MARKET
5788 MEADOWOOD STREET
4 Beds
3 Baths
2,520 Sq.Ft.
$649,900
MLS#: MDFR2082646

NEW MARKET
574 JIGGADY ROAD
6 Beds
5 Baths
3,025 Sq.Ft.
$569,900
MLS#: VASH2014280
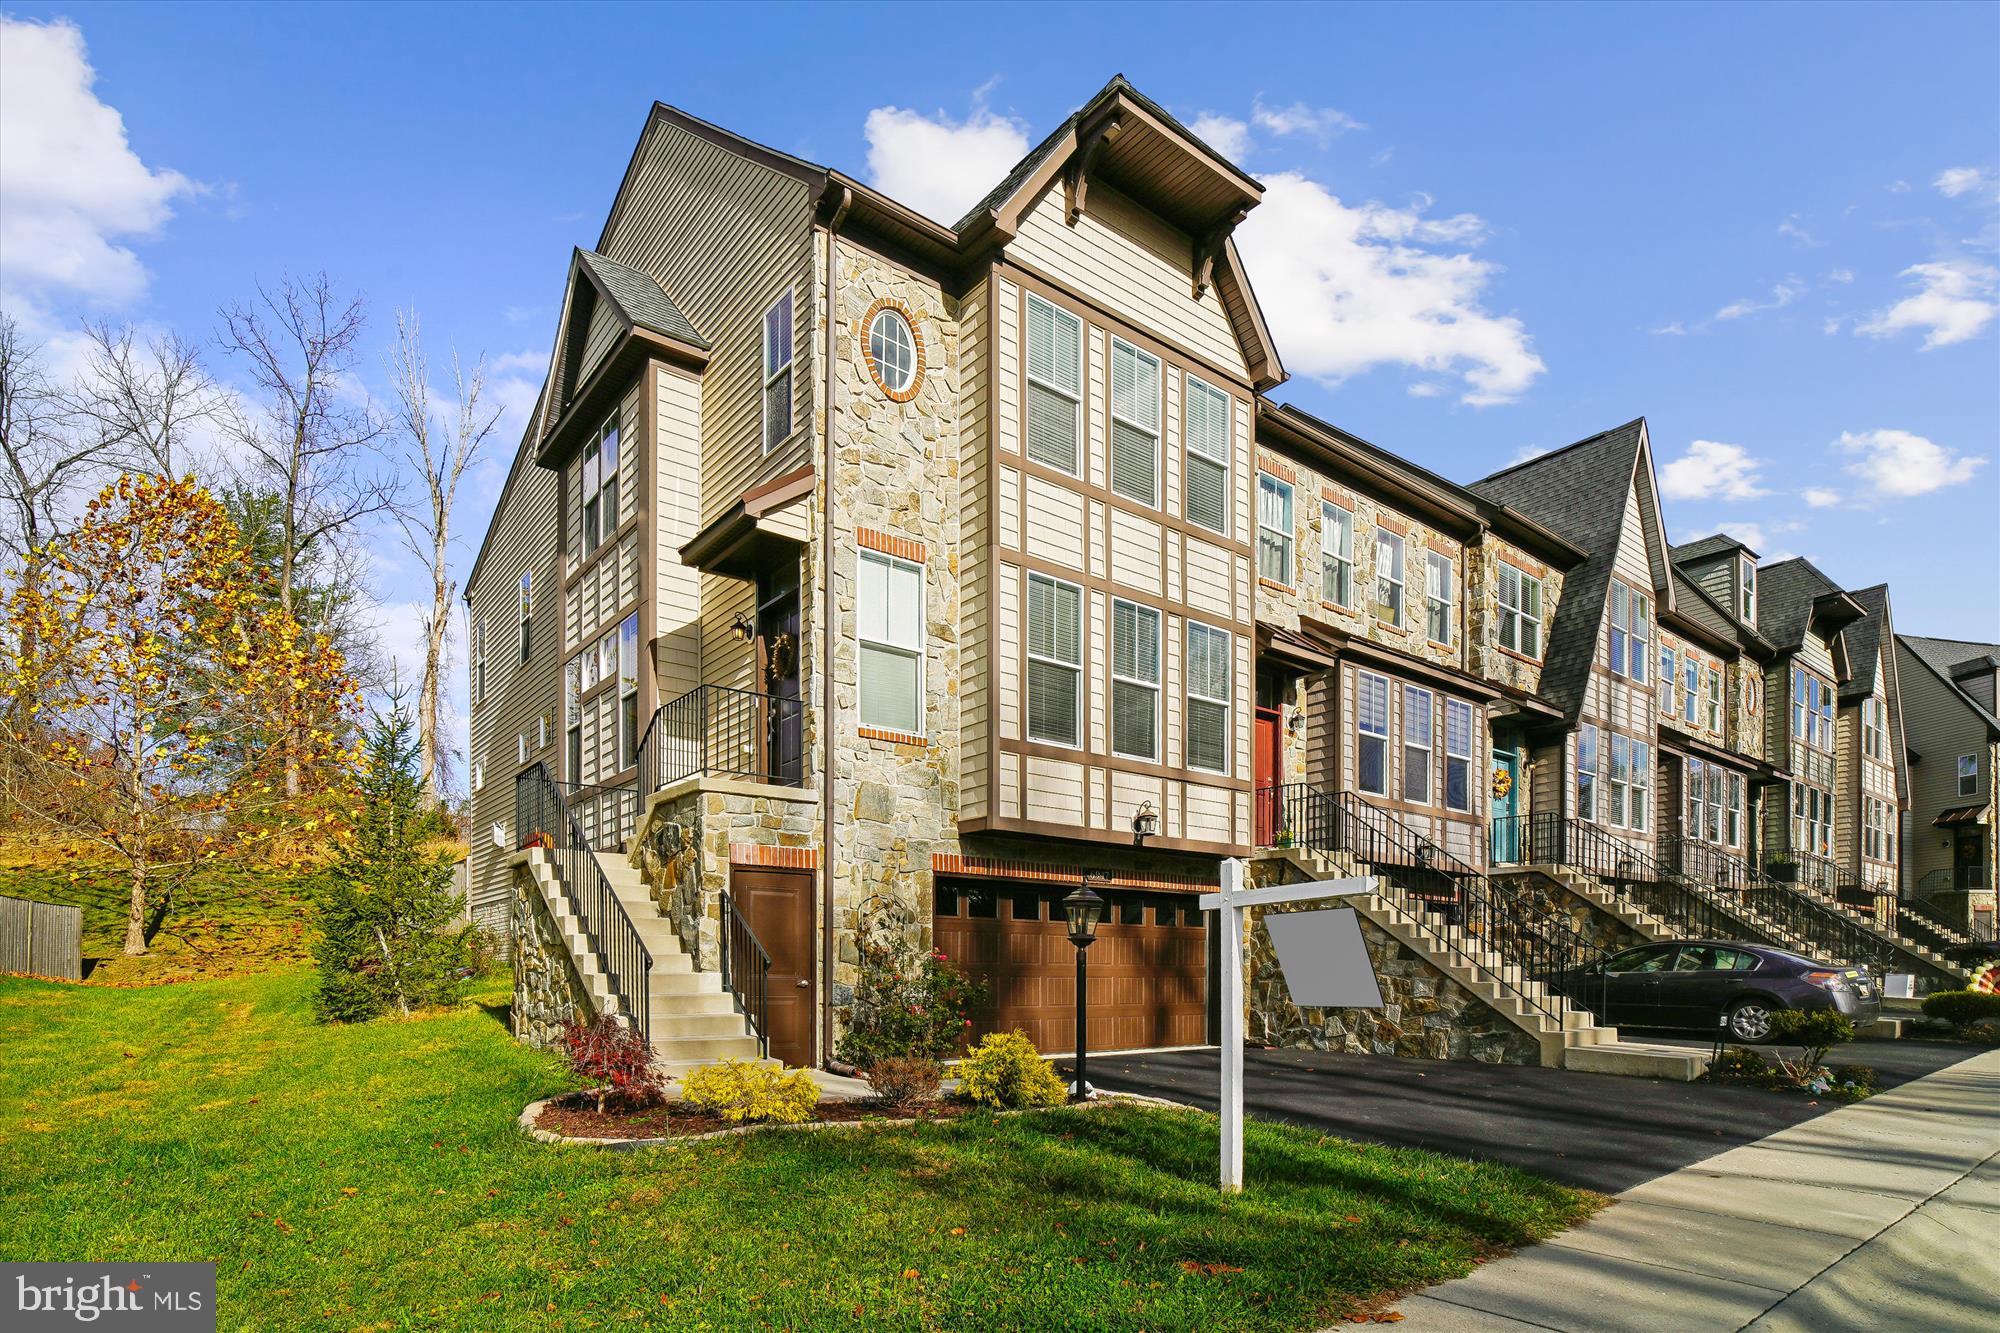
NEW MARKET
6947 COUNTRY CLUB TERRACE
3 Beds
3 Baths
2,624 Sq.Ft.
$579,990
MLS#: MDFR2082684
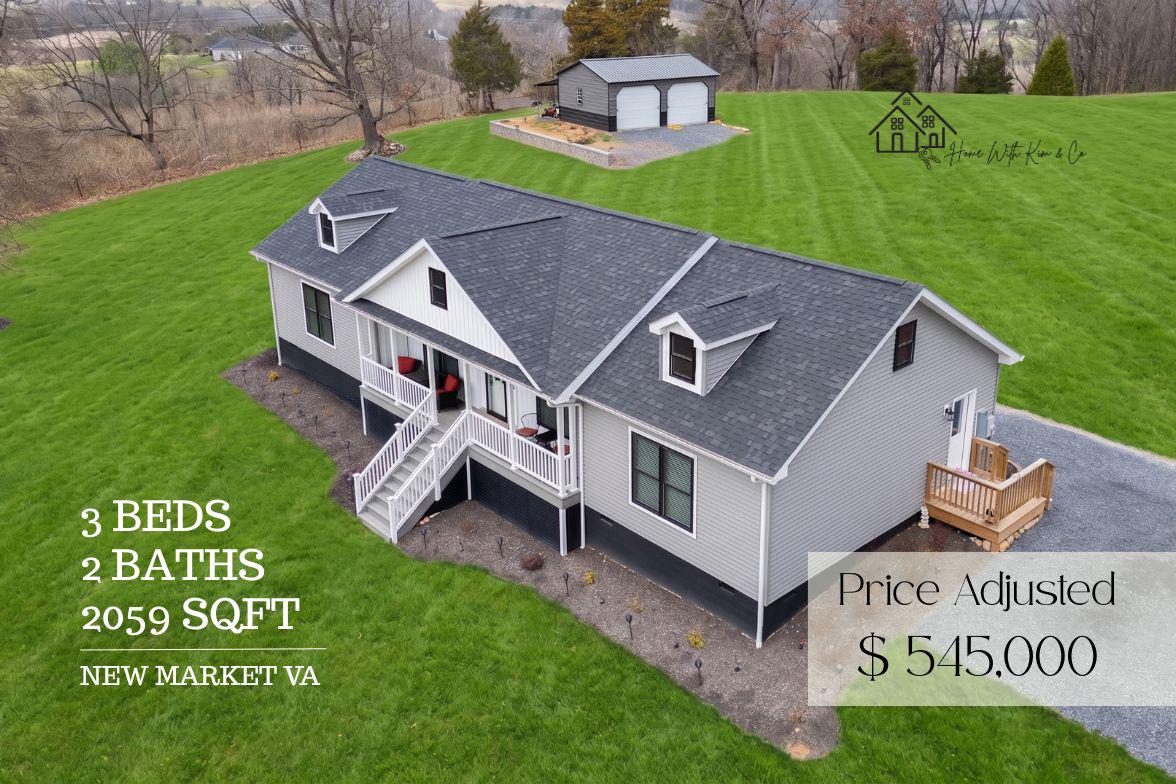
NEW MARKET
4723 SMITH CREEK ROAD
3 Beds
2 Baths
2,059 Sq.Ft.
$545,000
MLS#: VASH2013864
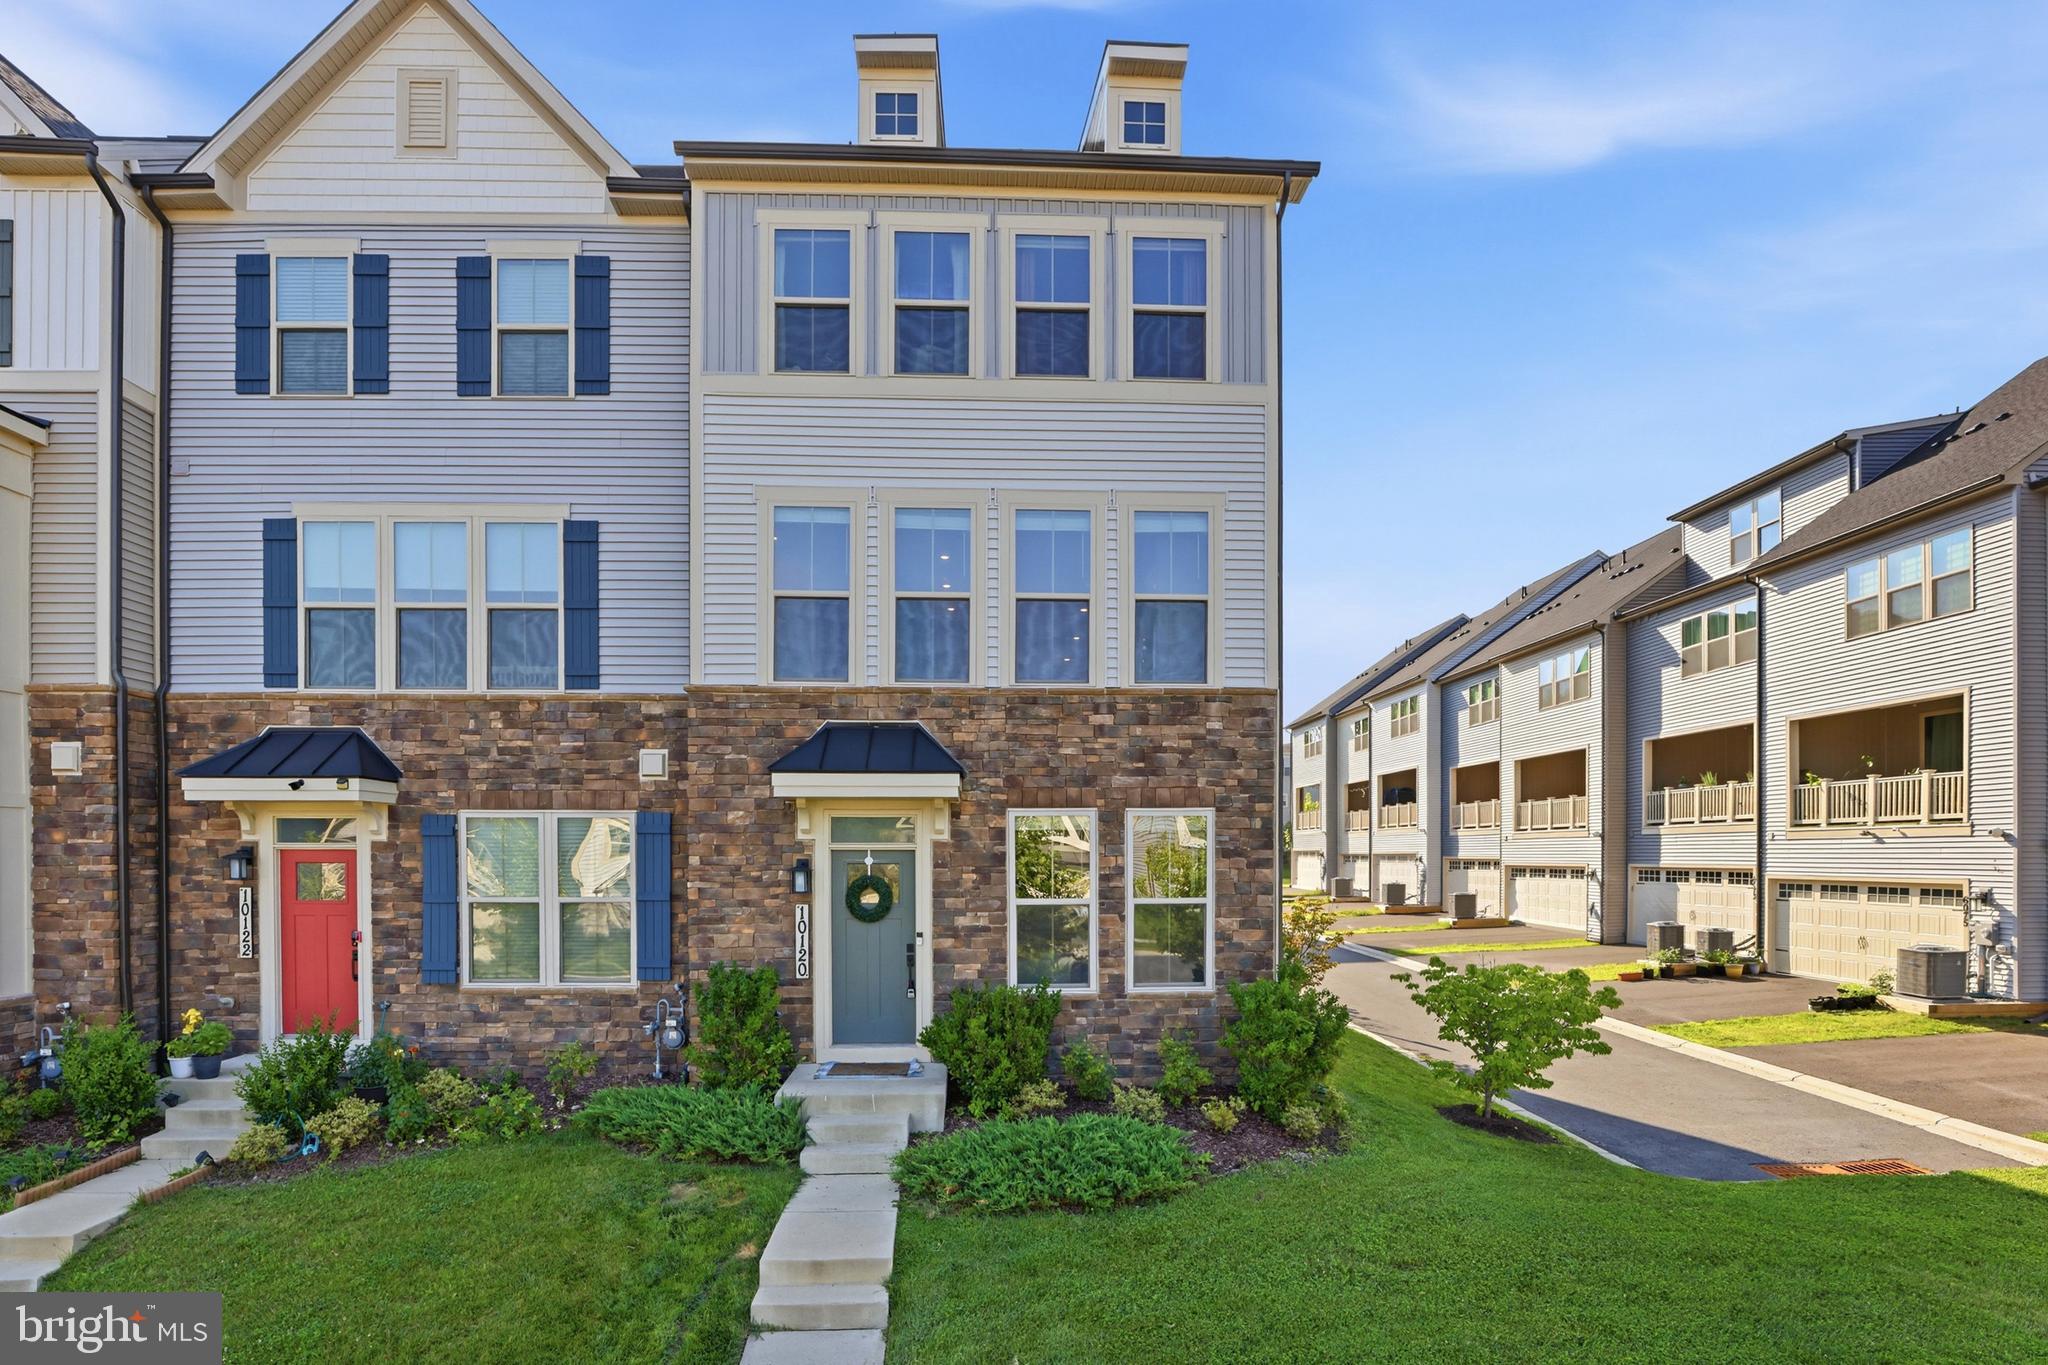
NEW MARKET
10120 STONECAT MEWS
3 Beds
2 Baths
2,280 Sq.Ft.
$580,000
MLS#: MDFR2085622
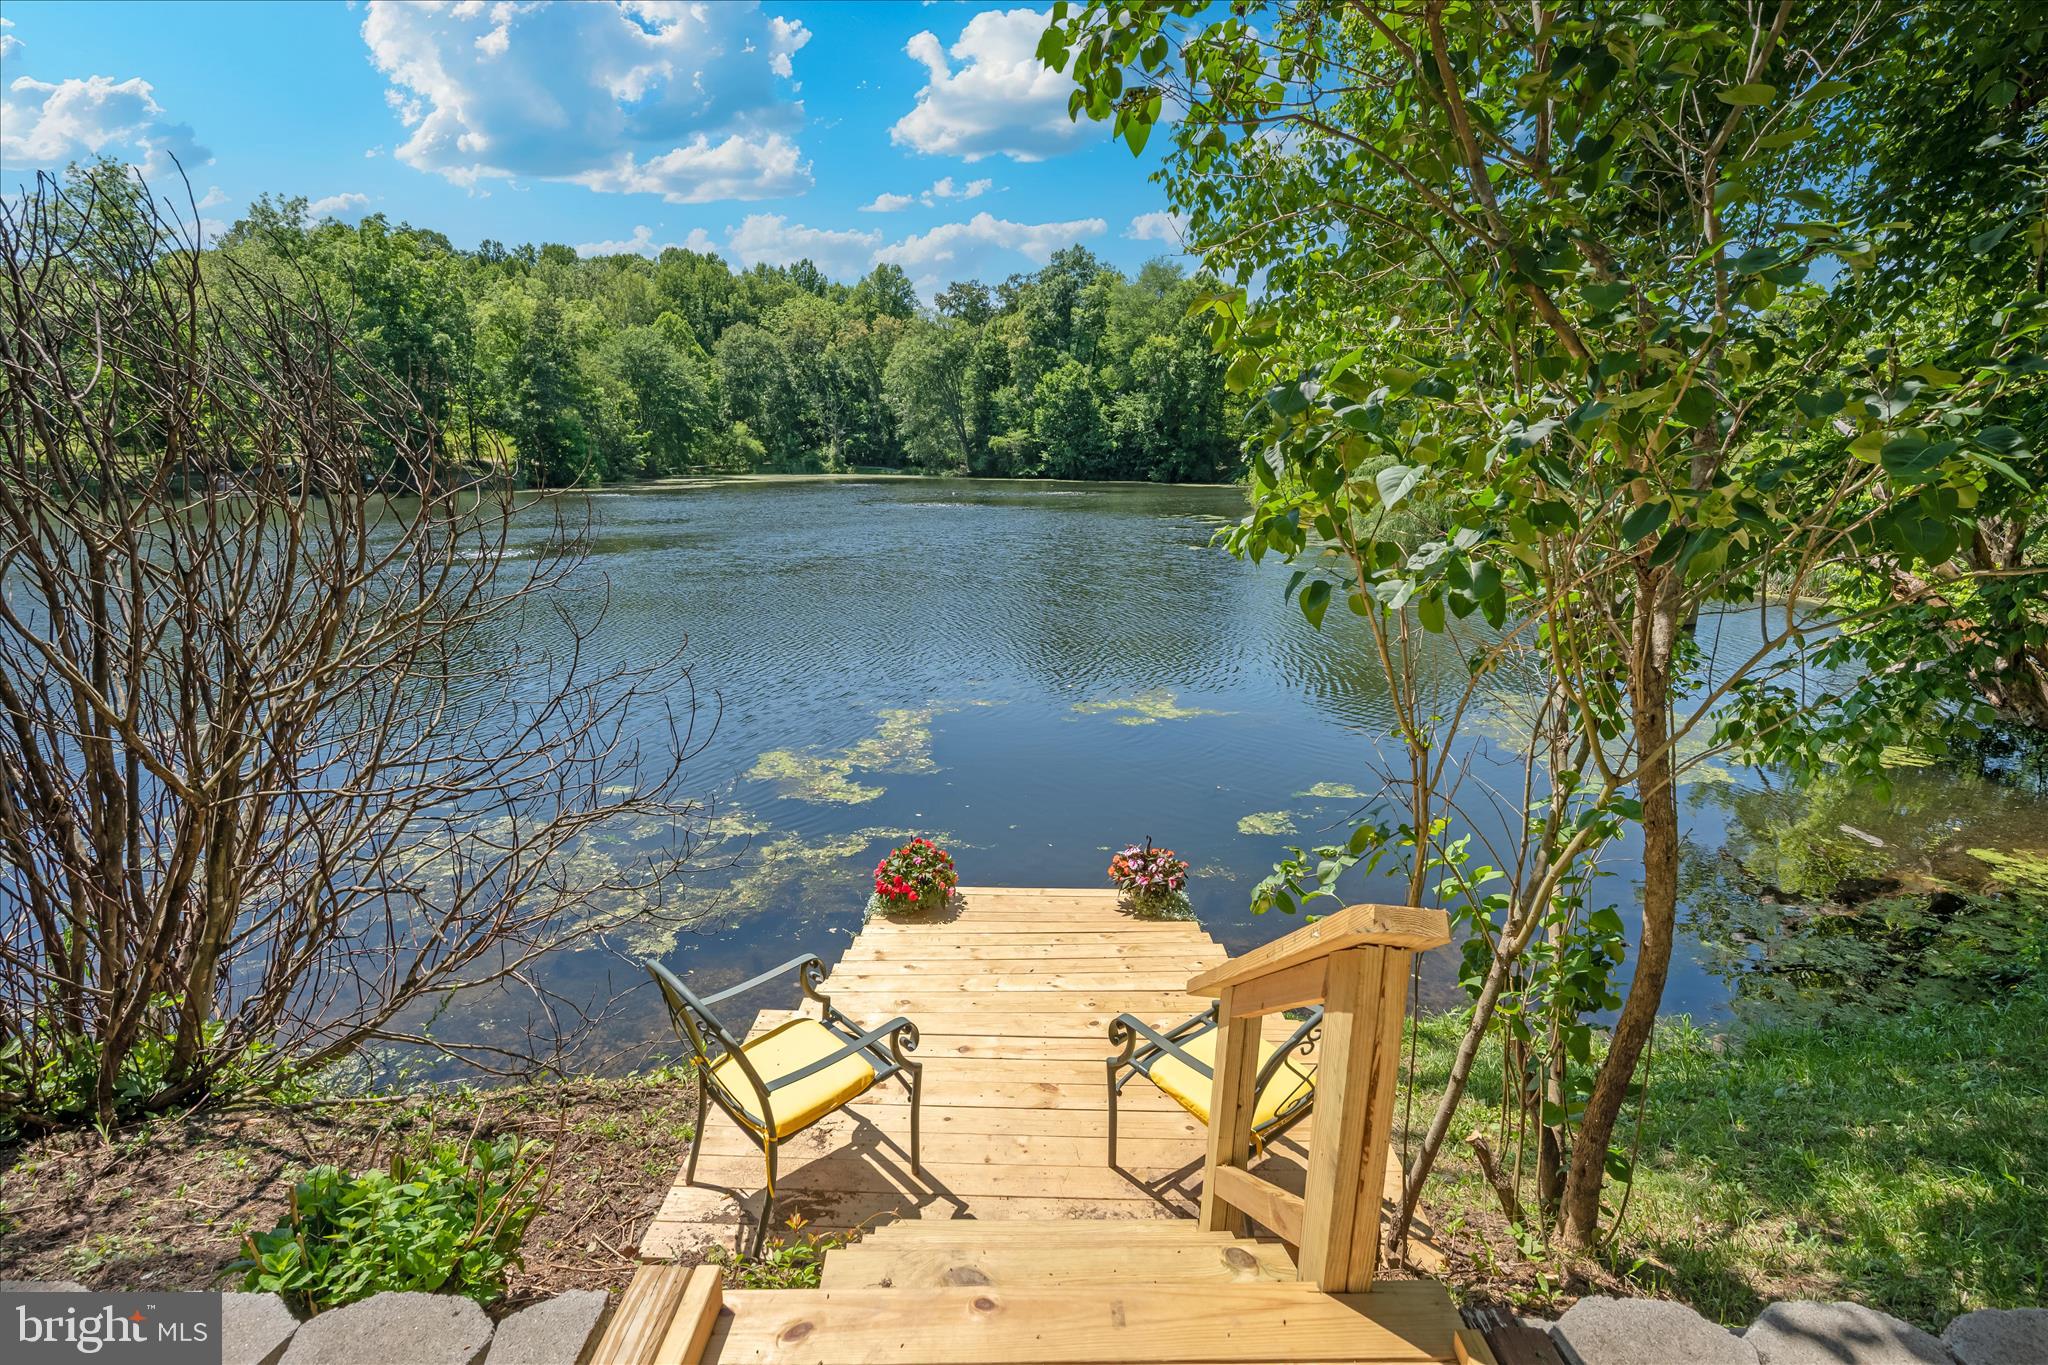
NEW MARKET
6594 HEMLOCK POINT ROAD
4 Beds
3 Baths
1,532 Sq.Ft.
$565,000
MLS#: MDFR2086026
NEW MARKET
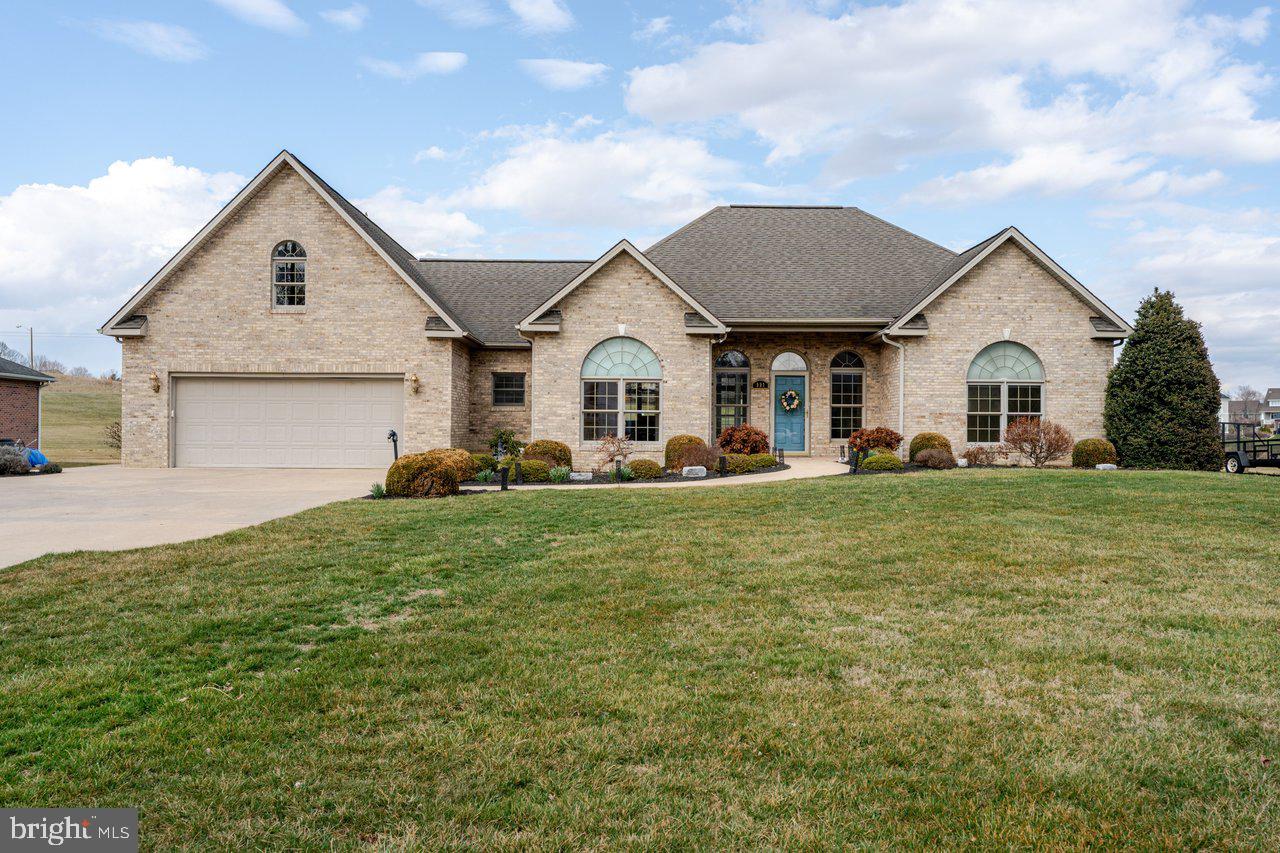
991 CLICKS LANE
3 Beds
2 Baths
2,750 Sq.Ft.
$650,000
MLS#: VASH2014636
NEW MARKET
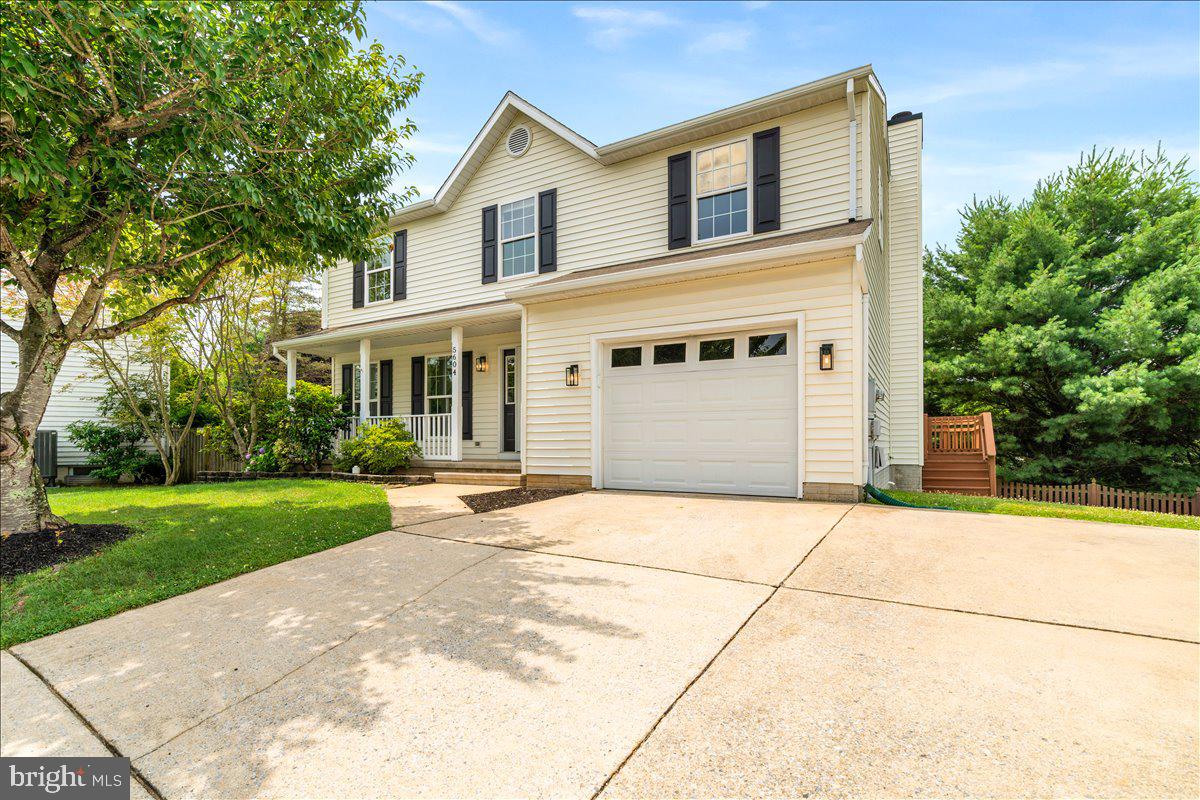
5604 WORCHESTER COURT
5 Beds
3 Baths
2,340 Sq.Ft.
$585,000
MLS#: MDFR2082422
NEW MARKET
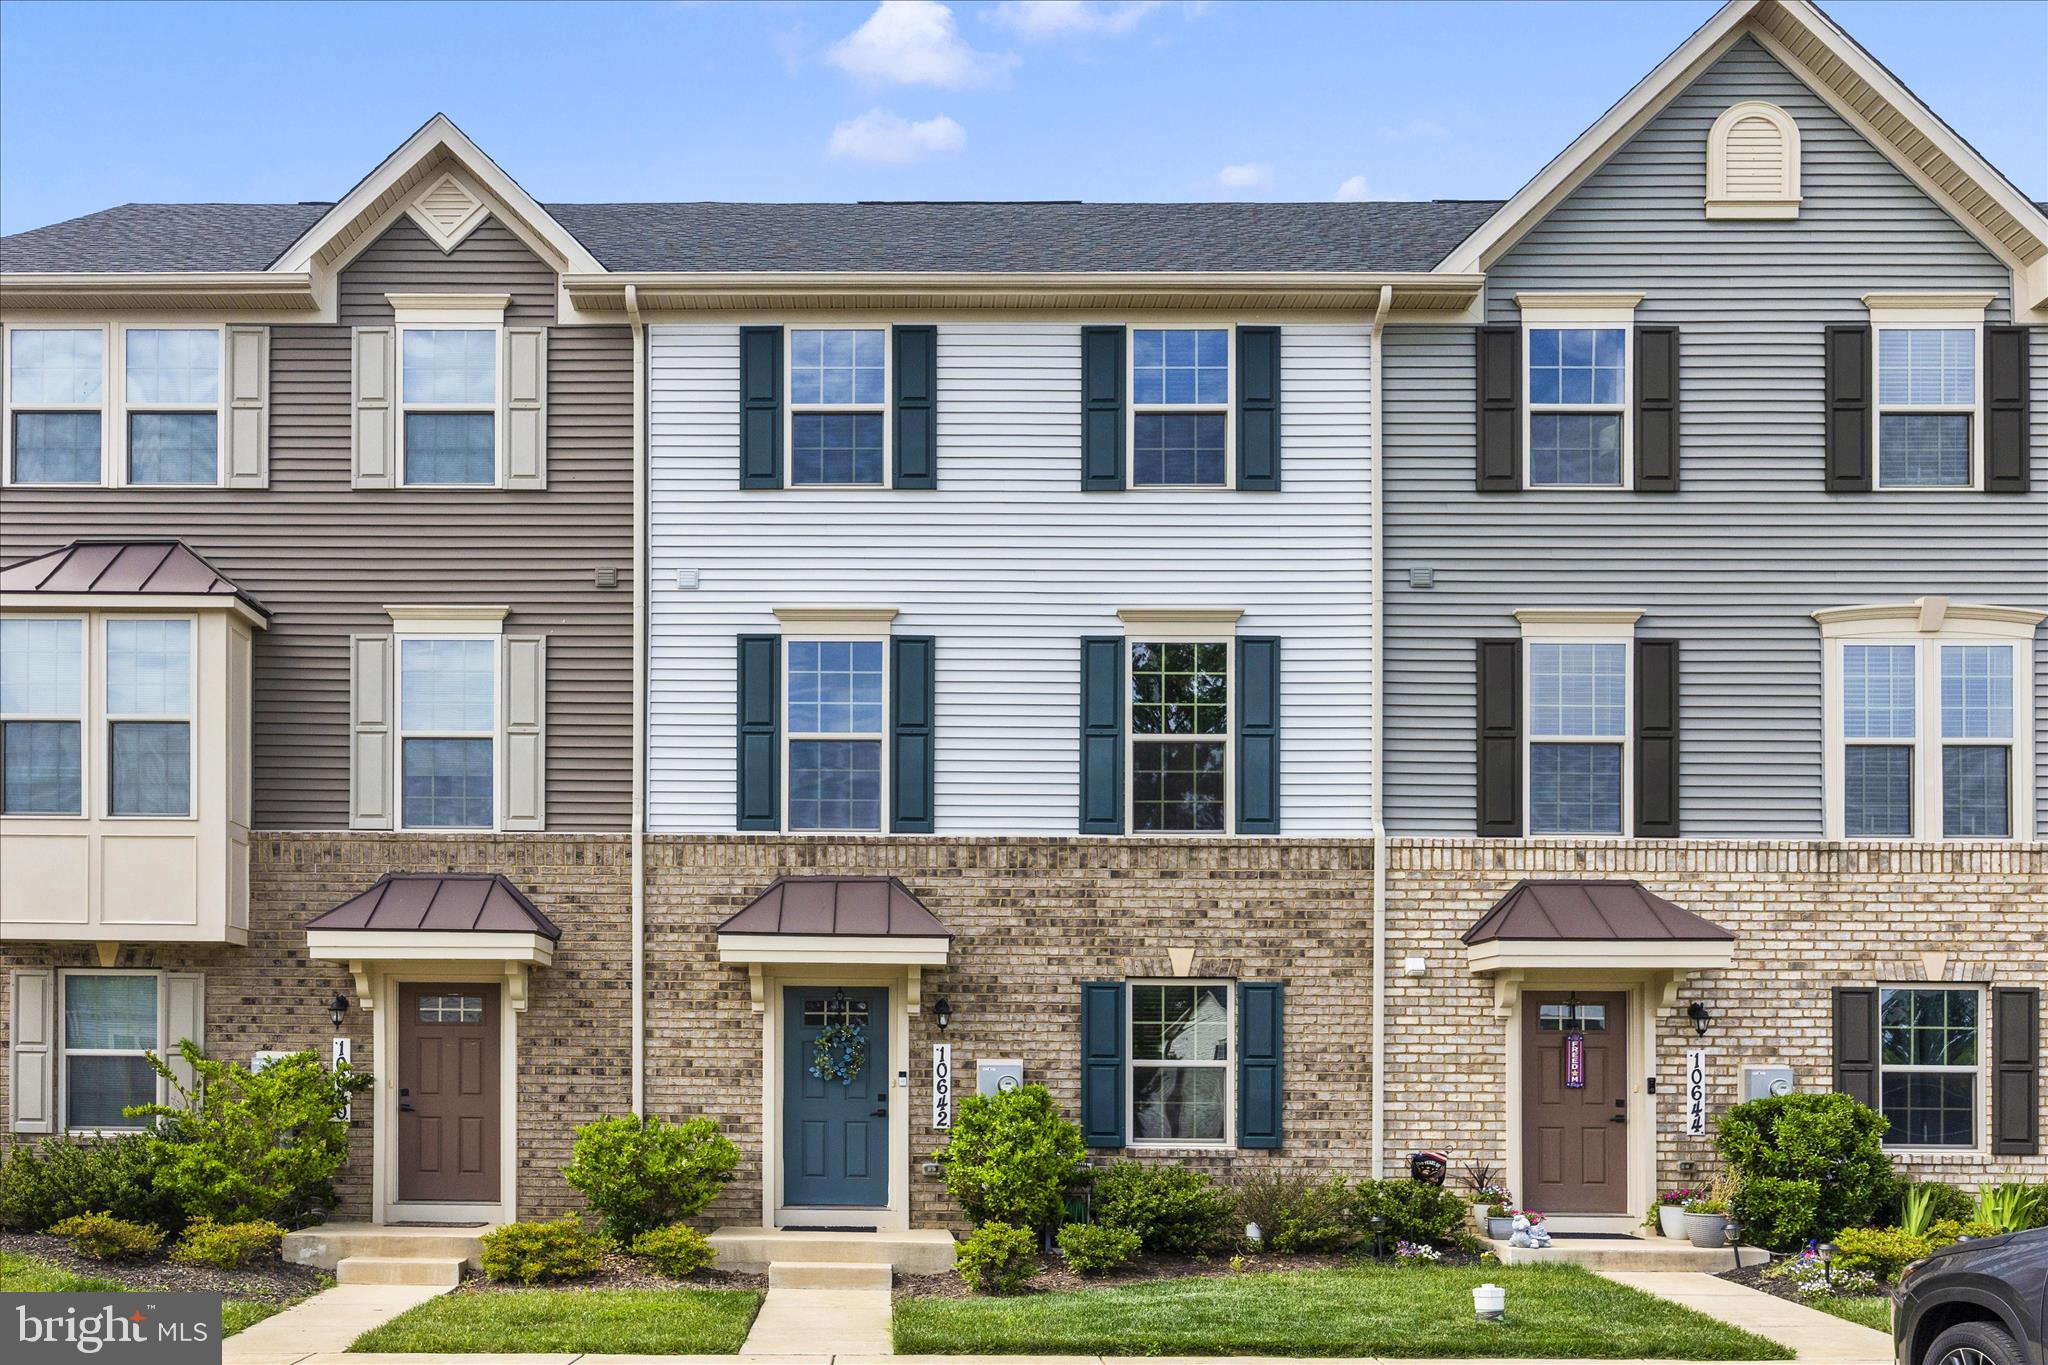
10642 SAPONI DRIVE
3 Beds
2 Baths
1,920 Sq.Ft.
$449,999
MLS#: MDFR2083392
.png)