
Property
Beds
3
Full Baths
2
1/2 Baths
1
Year Built
2015
Sq.Footage
1,748
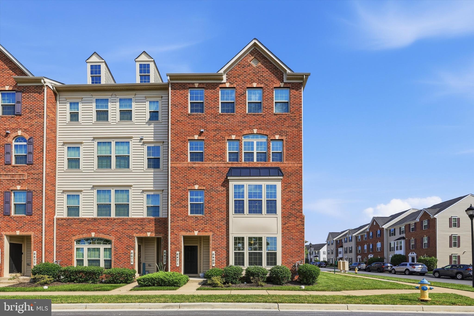
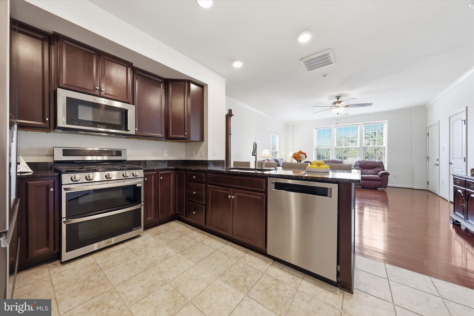
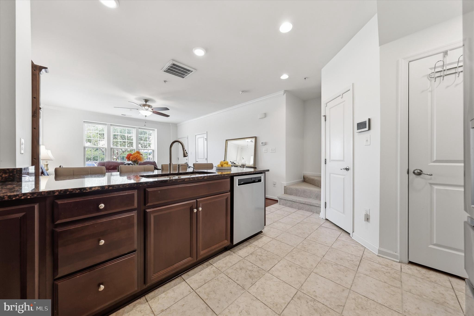
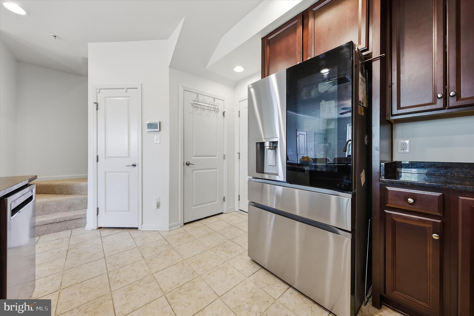
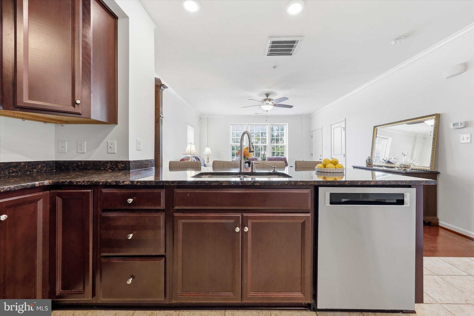
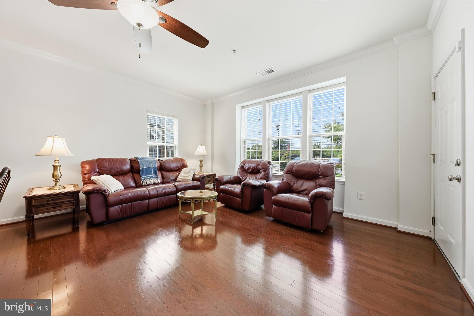
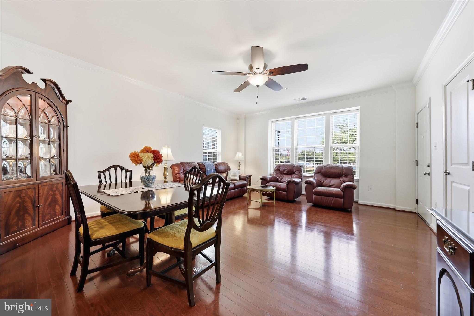
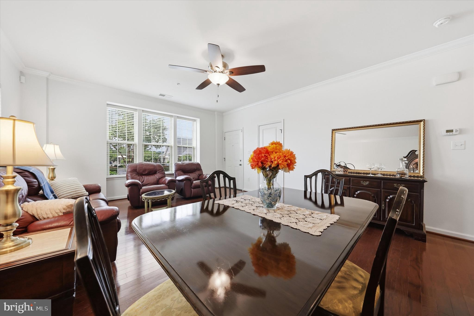
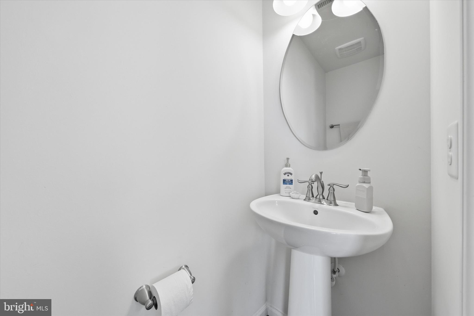
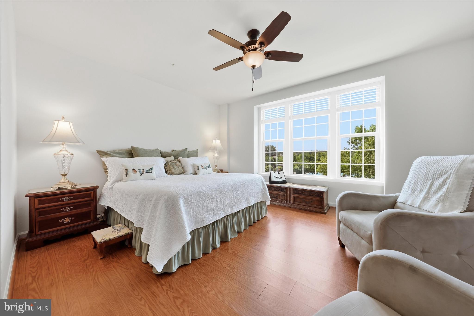
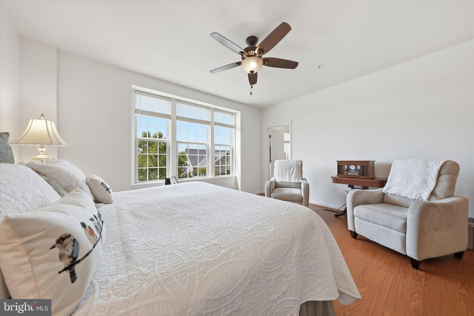
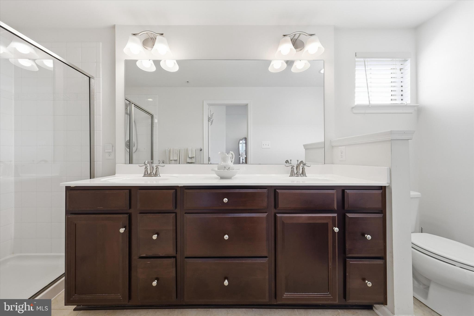
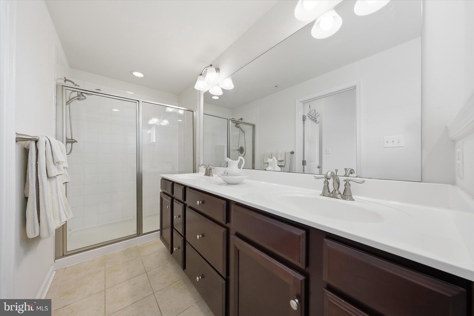
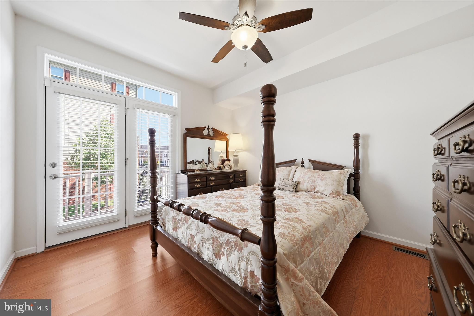
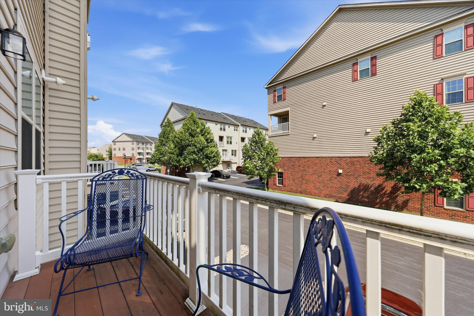
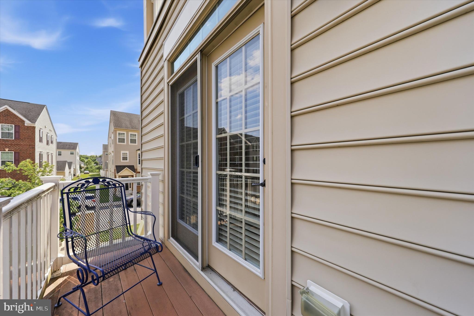
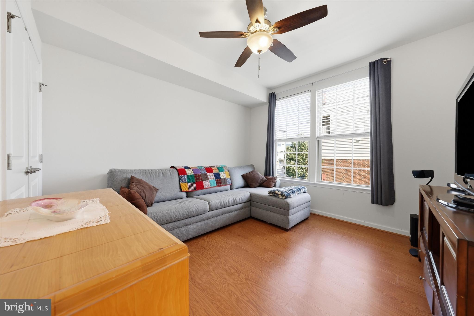
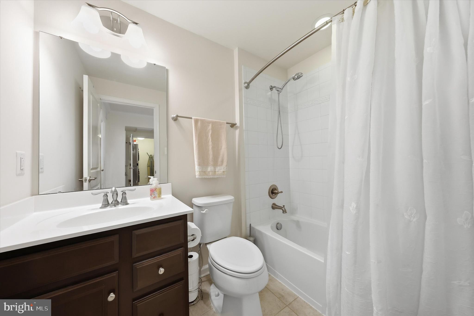
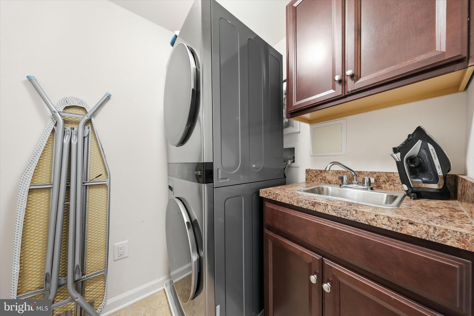
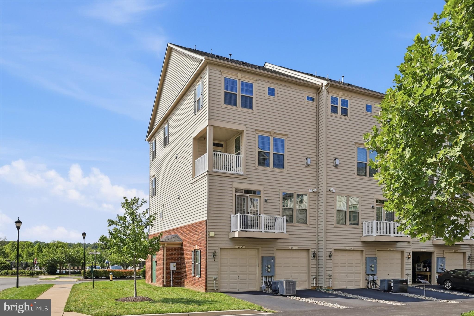
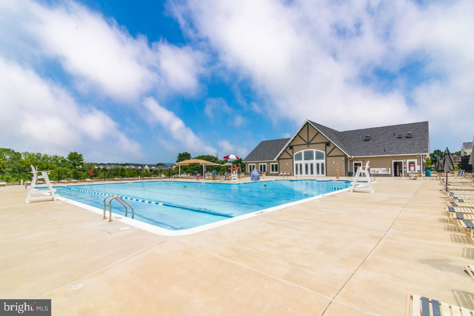
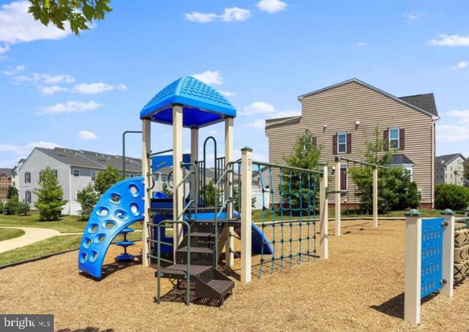
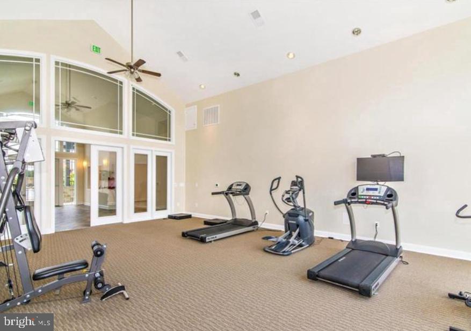
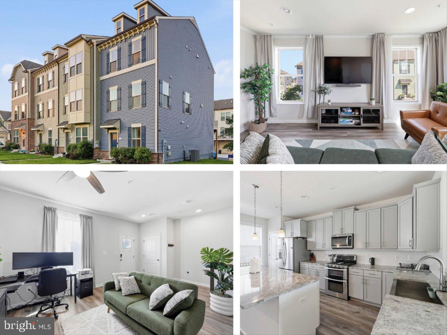
This 3-bedroom, 2.5-bath, 2-story condo-style townhome offers 1,748 square feet, a 1-car garage, and a well-designed end-unit layout in an amenity-rich community. With updated finishes, defined living spaces, and practical features throughout, the home presents a strong combination of comfort, function, and convenience. The main level features hardwood flooring, 9-foot ceilings, and an open-concept design that connects the home’s main living areas. Separate family and dining spaces create useful zones while maintaining an easy flow. The kitchen is designed for both style and function, featuring granite counters, generous counter space, abundant cabinetry, and a pantry. New stainless steel appliances installed in 2025 provide a modern touch, including an oven with both regular and convection cooking options. The kitchen’s size and storage make it a standout part of the home. The upper level includes new carpeting on the stairs and updated wide plank LVP flooring throughout. This level has three bedrooms, two full bathrooms, and a laundry area. The primary suite offers a spacious layout with 9-foot ceilings, two large walk-in closets, and an en-suite bathroom with dual vanities. The additional bedrooms provide flexible space, and one includes access to a deck. Having the washer and dryer on the bedroom level adds another layer of everyday convenience. A/C was updated in 2025. Community amenities include a pool, clubhouse, exercise room, playgrounds, and manicured walking paths. Nearby shopping, restaurants, and Starbucks add to everyday convenience.
Features & Amenities
Interior
-
Total Bedrooms
3
-
Bathrooms
2
-
1/2 Bathrooms
1
-
Above Grade Finished Area
1748.0
-
Basement YN
NO
-
Cooling YN
YES
-
Cooling
Central Air, Electric
-
Fireplace YN
NO
-
Heating YN
YES
-
Heating
Natural Gas, Central
-
Pet friendly
Cats OK, Dogs OK, Yes
Exterior
-
Garage
Yes
-
Garage spaces
1
-
Construction Materials
Brick, Vinyl Siding
-
Parking
Garage, Attached
-
Pool
Yes
-
Pool Features
Community
-
Waterfront YN
NO
Area & Lot
-
Property Type
Residential
-
Property Sub Type
Condominium
-
Architectural Style
Colonial
Price
-
Sales Price
$368,900
-
Tax Amount
$3,838
-
Sq. Footage
1,748
-
Price/SqFt
$211
HOA
-
Association
YES
-
Association Fee 2
$190
-
Association Fee
$318
-
Association Fee Frequency
Quarterly
-
Association Fee 2 Frequency
Monthly
-
Association Fee Includes
N/A
School District
-
Elementary School
TUSCARORA
-
Middle School
BALLENGER CREEK
-
High School
TUSCARORA
Property Features
-
New Construction
NO
-
Association Amenities
Clubhouse, Fitness Center, Playground
-
Foundation Details
Other
-
Senior Community YN
NO
-
Sewer
Public Sewer
-
Water Source
Public
Schedule a Showing
Showing scheduled successfully.
Mortgage calculator
Estimate your monthly mortgage payment, including the principal and interest, property taxes, and HOA. Adjust the values to generate a more accurate rate.
Your payment
Principal and Interest:
$
Property taxes:
$
HOA fees:
$
Total loan payment:
$
Total interest amount:
$
Location
County
FREDERICK
Elementary School
TUSCARORA
Middle School
BALLENGER CREEK
High School
TUSCARORA
Listing Courtesy of Kenneth M Abramowitz , RE/MAX Town Center
RealHub Information is provided exclusively for consumers' personal, non-commercial use, and it may not be used for any purpose other than to identify prospective properties consumers may be interested in purchasing. All information deemed reliable but not guaranteed and should be independently verified. All properties are subject to prior sale, change or withdrawal. RealHub website owner shall not be responsible for any typographical errors, misinformation, misprints and shall be held totally harmless.

AGENT
Cara Via
Call Cara today to schedule a private showing.

* Listings on this website come from the FMLS IDX Compilation and may be held by brokerage firms other than the owner of this website. The listing brokerage is identified in any listing details. Information is deemed reliable but is not guaranteed. If you believe any FMLS listing contains material that infringes your copyrighted work please click here to review our DMCA policy and learn how to submit a takedown request.© 2024 FMLS.
Related Properties
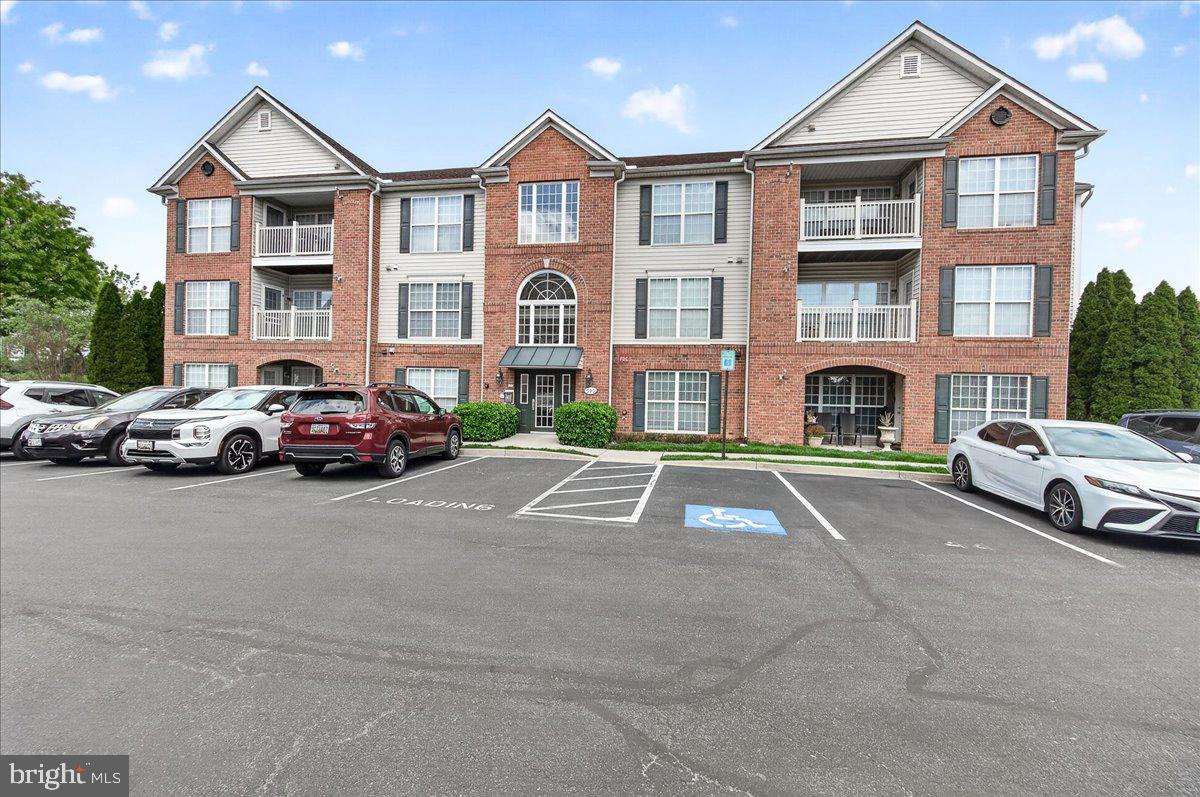
FREDERICK
595 CAWLEY DRIVE 4 3C
2 Beds
2 Baths
1,362 Sq.Ft.
$299,900
MLS#: MDFR2080384
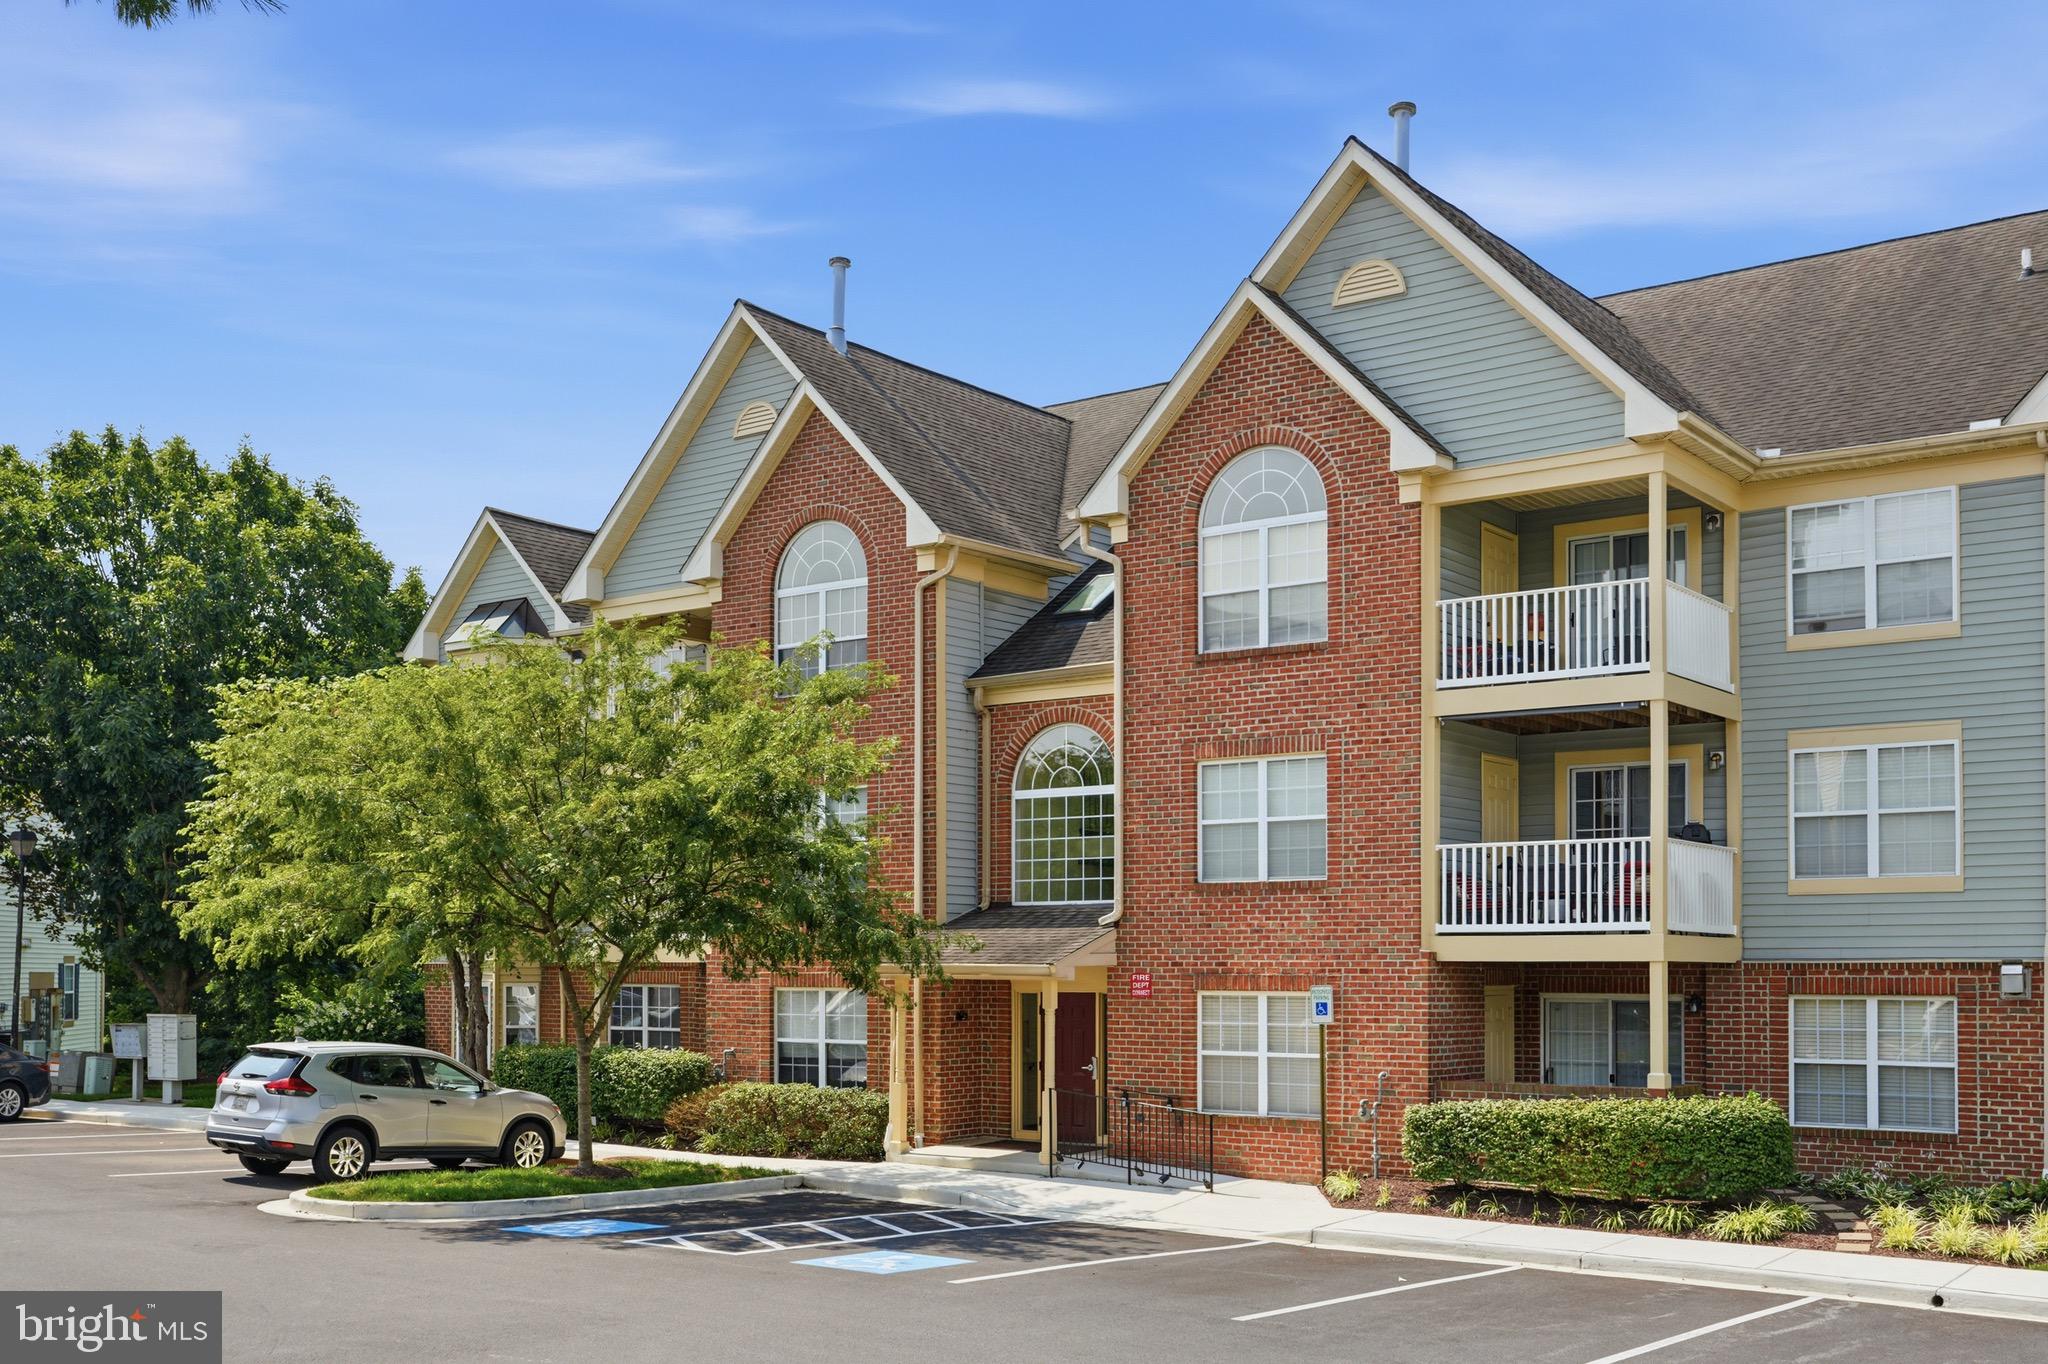
FREDERICK
6505 SPRINGWATER COURT 7401
2 Beds
2 Baths
1,113 Sq.Ft.
$299,900
MLS#: MDFR2085632
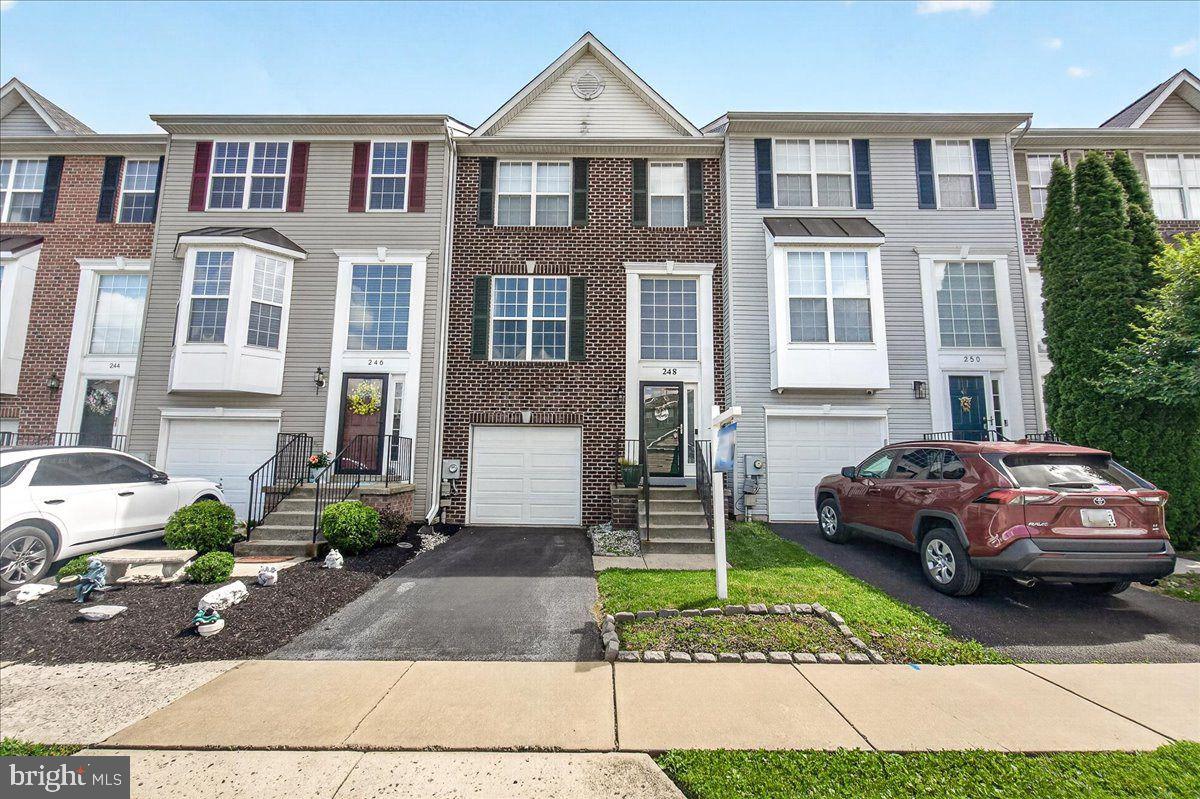
FREDERICK
248 TIMBER VIEW COURT
3 Beds
2 Baths
2,360 Sq.Ft.
$409,900
MLS#: MDFR2082248
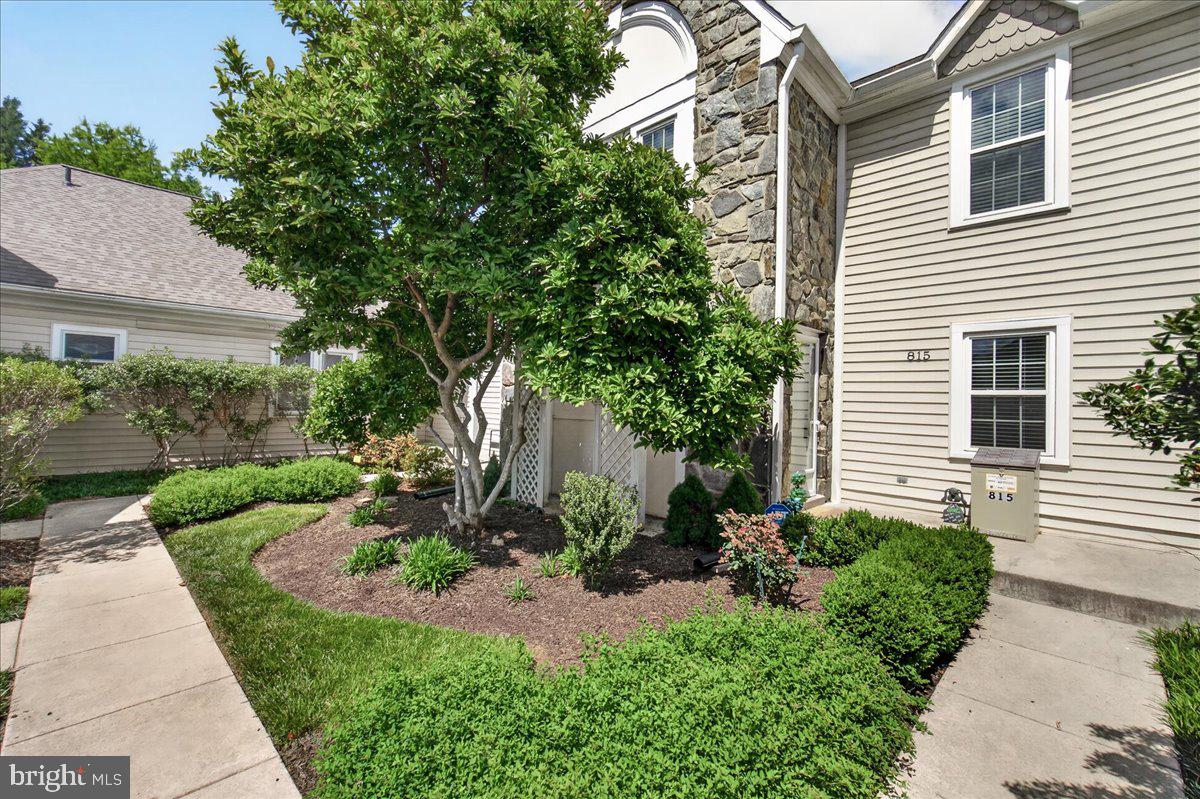
FREDERICK
815 DUNBROOKE COURT
2 Beds
2 Baths
2,737 Sq.Ft.
$415,000
MLS#: MDFR2084866

FREDERICK
1506 RAMBLING WAY N
4 Beds
3 Baths
1,920 Sq.Ft.
$404,900
MLS#: MDFR2082982
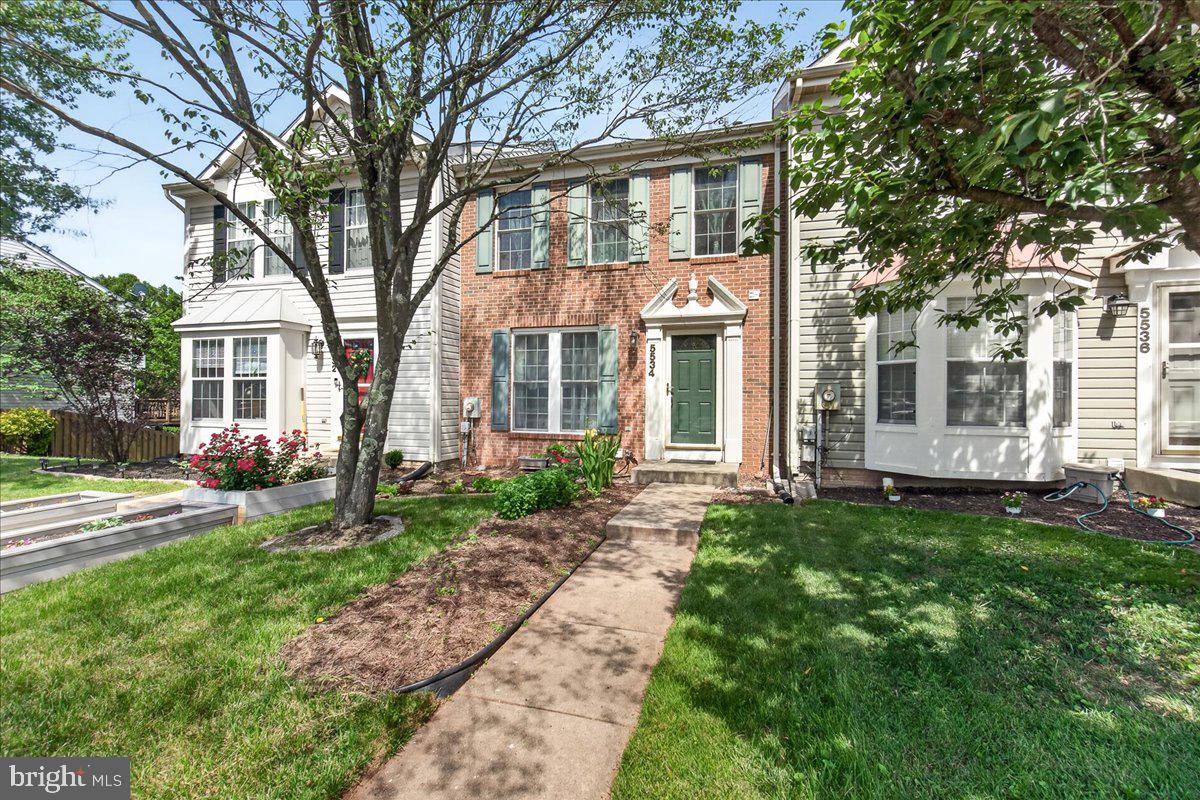
FREDERICK
5534 FOXHALL COURT
2 Beds
2 Baths
1,640 Sq.Ft.
$359,900
MLS#: MDFR2083516
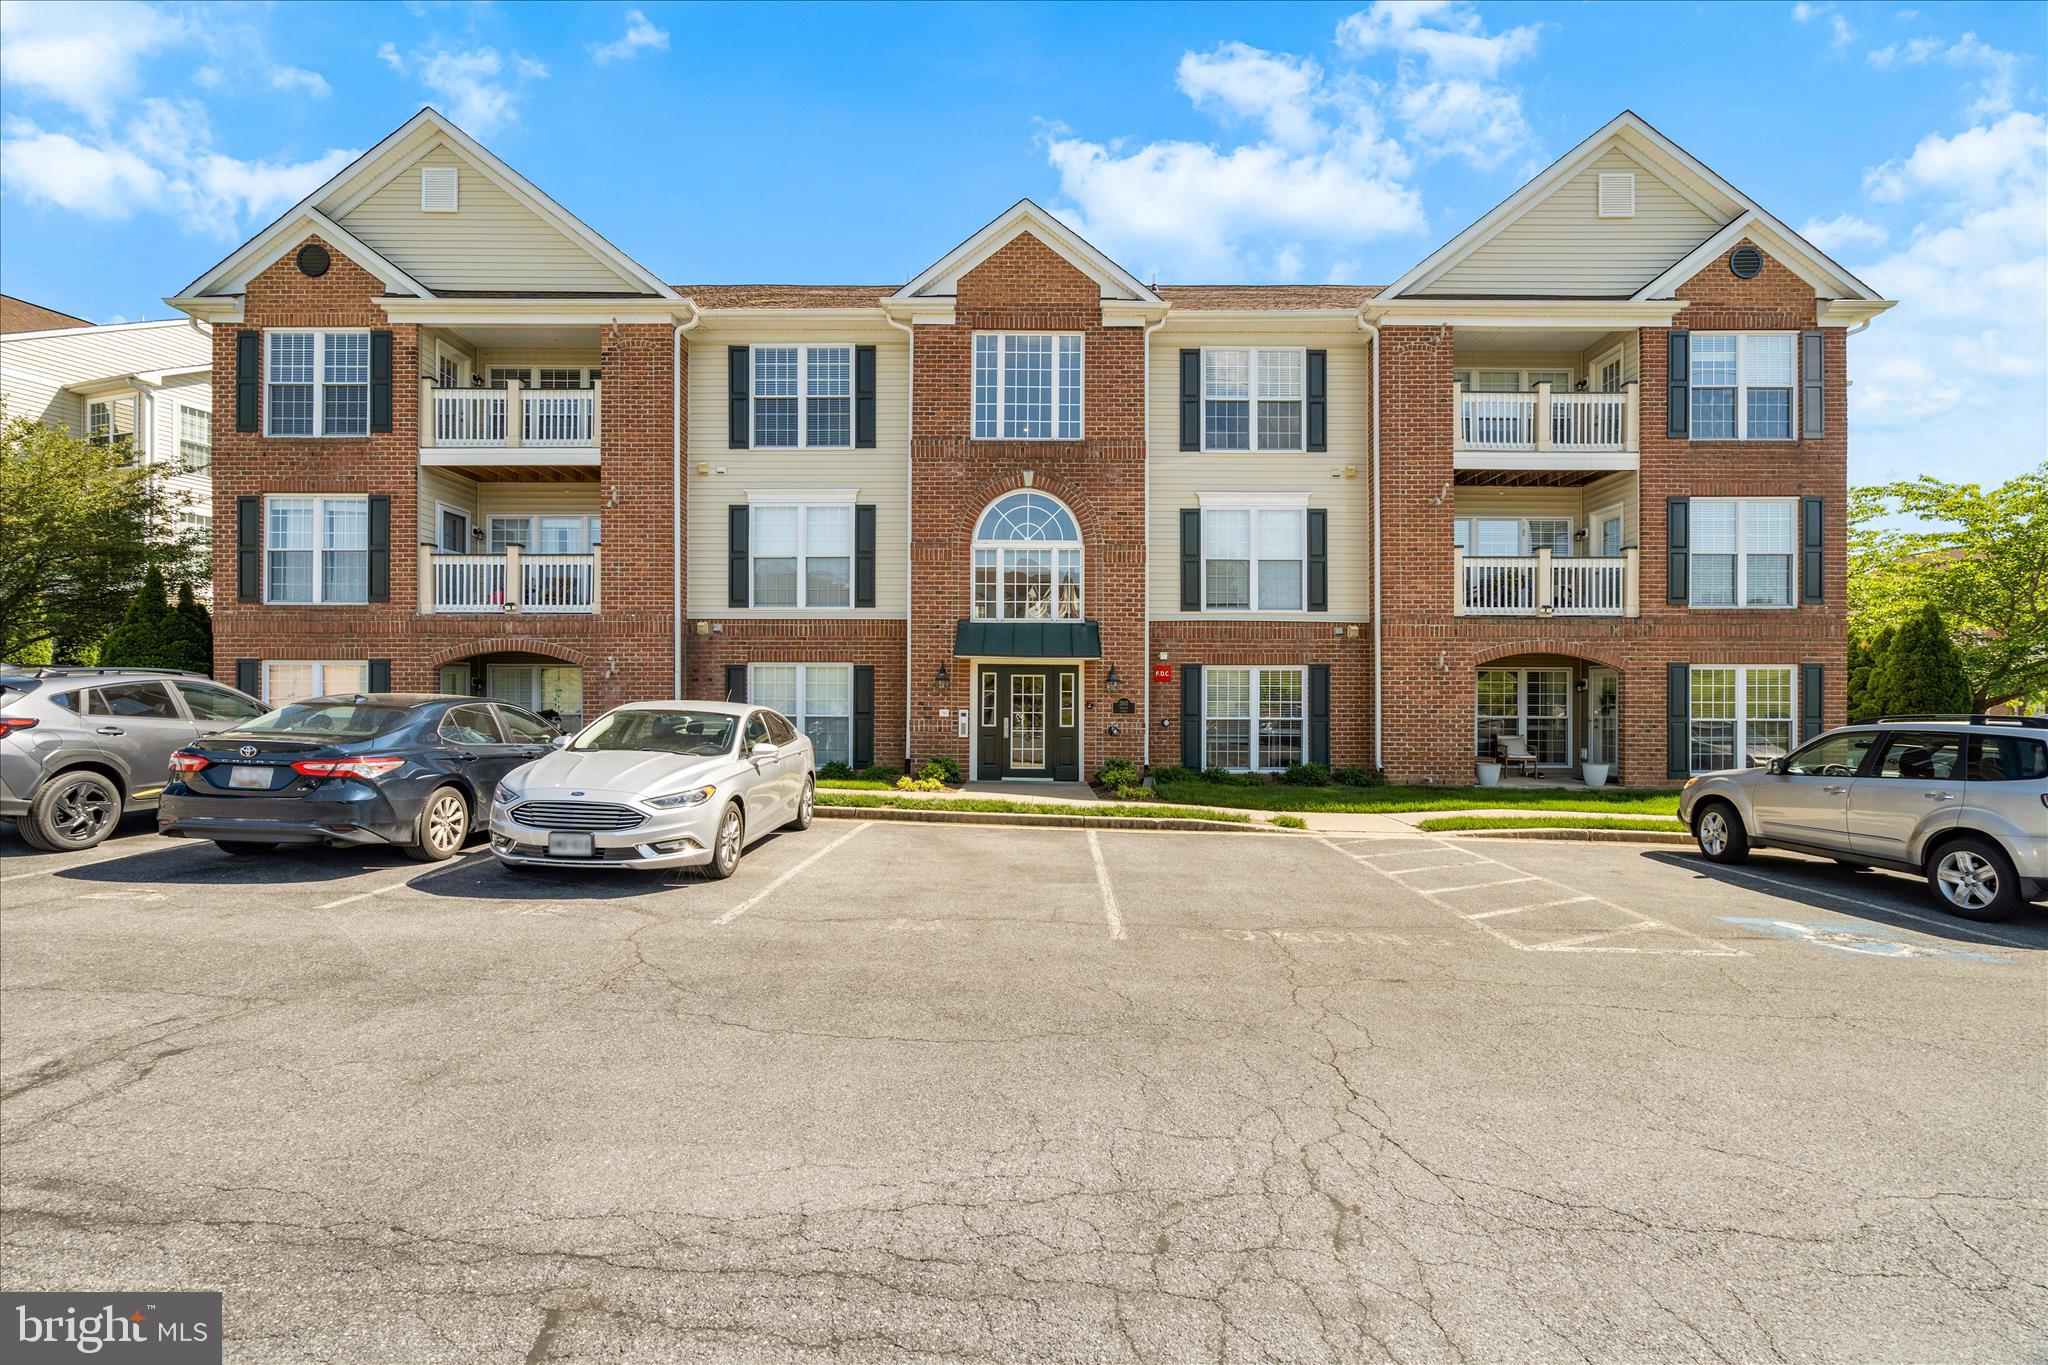
FREDERICK
2507 SHELLEY CIRCLE 2C
2 Beds
2 Baths
1,388 Sq.Ft.
$299,900
MLS#: MDFR2082042
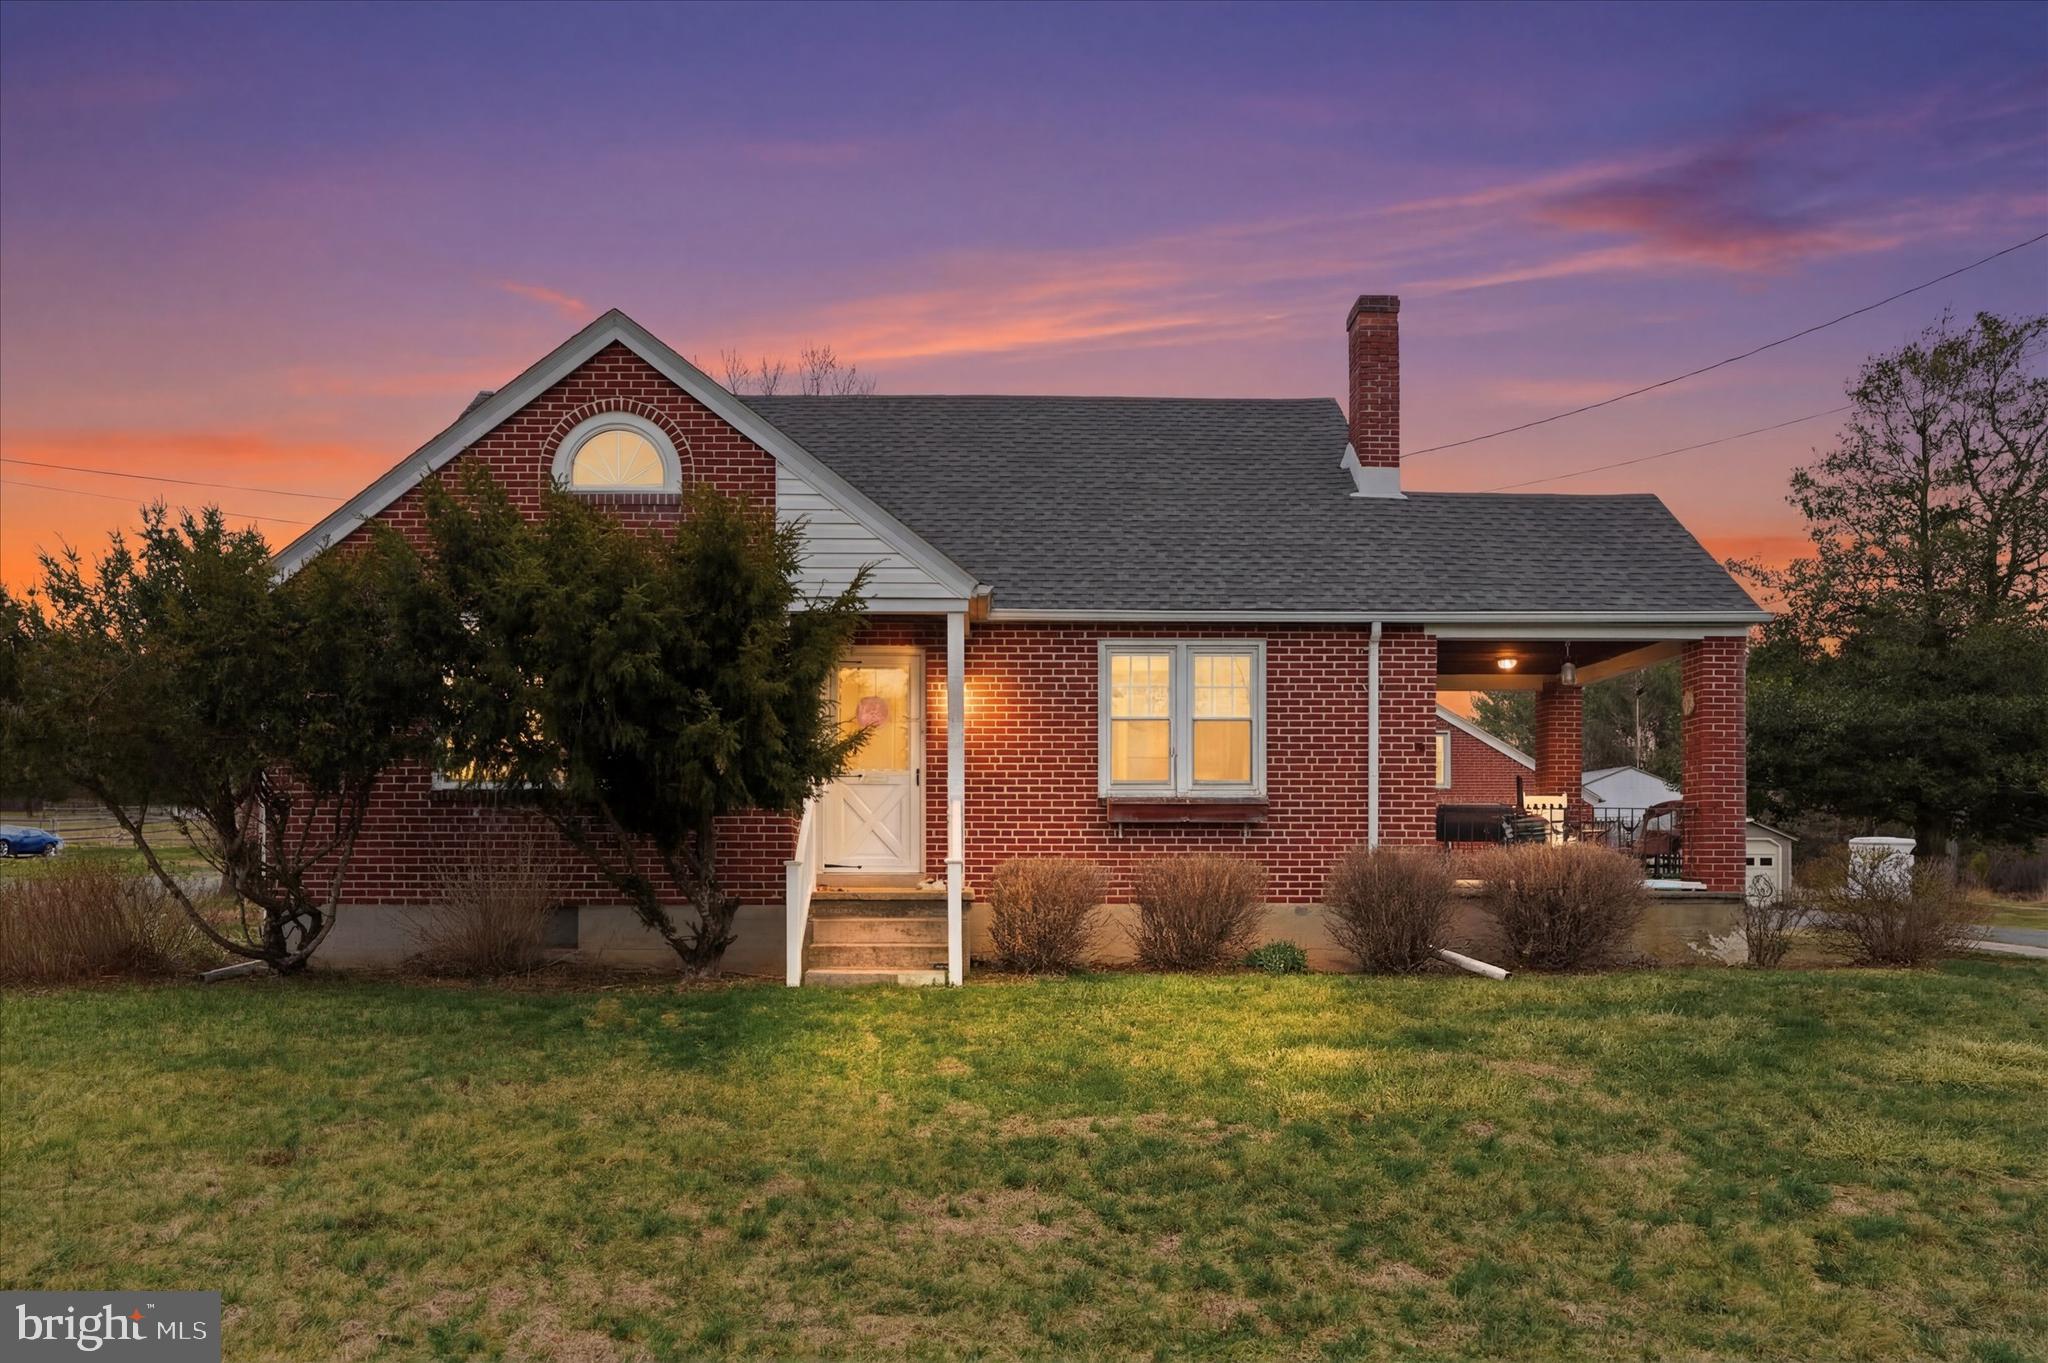
FREDERICK
1937 HOFFMANSVILLE ROAD
3 Beds
1 Baths
1,042 Sq.Ft.
$374,900
MLS#: PAMC2170700
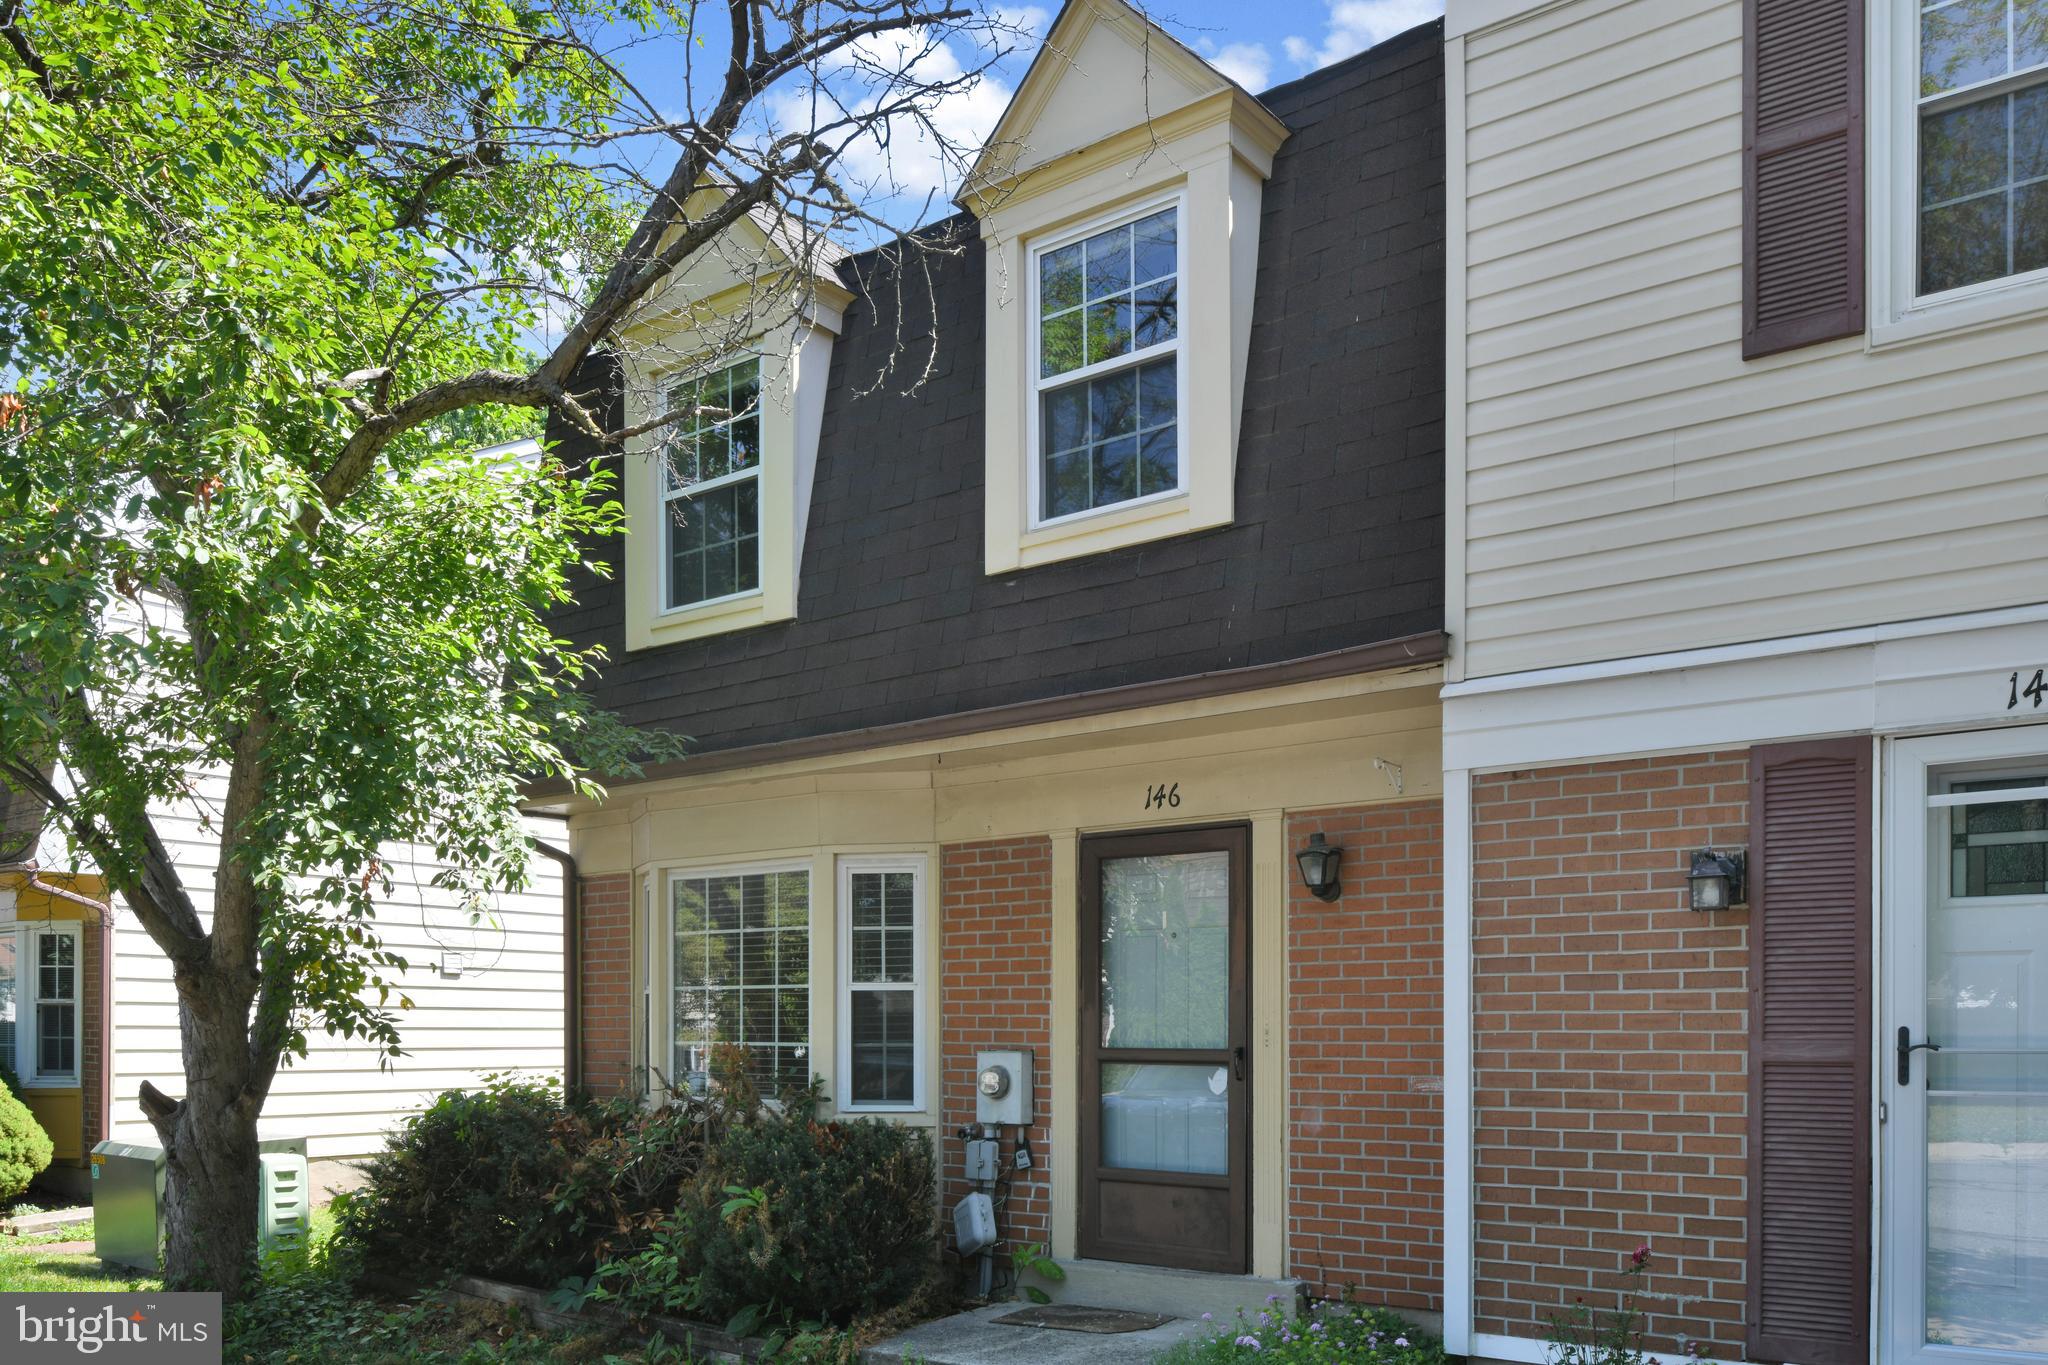
FREDERICK
146 LAUREN COURT
2 Beds
2 Baths
1,212 Sq.Ft.
$315,000
MLS#: MDFR2084538
FREDERICK
1833 CLANCY AVENUE
3 Beds
3 Baths
2,000 Sq.Ft.
$439,999
MLS#: MDFR2083238
.png)