Features & Amenities

Interior

  • Other Interior Features

    Eat-in Kitchen, Kitchen Island, Pantry, Recessed Lighting, Walk-In Closet(s), Other, Built-in Features, Crown Molding, Open Floorplan

  • Total Bedrooms

    4

  • Bathrooms

    3

  • 1/2 Bathrooms

    1

  • Above Grade Finished Area

    1640.0

  • Basement YN

    YES

  • Cooling YN

    YES

  • Cooling

    Central Air, ENERGY STAR Qualified Equipment, Electric

  • Fireplace YN

    NO

  • Heating YN

    YES

  • Heating

    Exhaust Fan, Natural Gas, Forced Air

  • Pet friendly

    Yes

Exterior

  • Garage

    Yes

  • Garage spaces

    2

  • Construction Materials

    Brick Veneer, HardiPlank Type

  • Other Exterior Features

    Lighting

  • Parking

    Garage Door Opener, On Street, Paved, Garage, Other, Detached

  • Patio and Porch Features

    Porch

  • Pool

    Yes

  • Pool Features

    Community

  • Waterfront YN

    NO

Area & Lot

  • Lot Features

    Corner Lot, Front Yard, Back Yard

  • Lot Size(acres)

    0.06

  • Lot Size(square feet)

    2,396

  • Property Type

    Residential

  • Property Sub Type

    Townhouse

  • Architectural Style

    Traditional

Price

  • Sales Price

    $559,900

  • Tax Amount

    $5,768

  • Financing Options

    Cash, Conventional, FHA, VA

  • Sq. Footage

    2,255

  • Price/SqFt

    $248

HOA

  • Association

    YES

  • Association Fee

    $133

  • Association Fee Frequency

    Monthly

  • Association Fee Includes

    N/A

Property Resources

  • Horse Property

    NO

School District

  • Elementary School

    VINCENT FARM

  • Middle School

    N/A

  • High School

    PERRY HALL

Property Features

  • New Construction

    NO

  • Association Amenities

    Dog Park, Fitness Center, Jogging Path, Playground

  • Foundation Details

    Other

  • Senior Community YN

    NO

  • Sewer

    Public Sewer

  • Tax Lot

    3A24

  • Water Source

    Public

Schedule a Showing

Showing scheduled successfully.

<
>
IN PERSON
VIA CHAT

What is 3 + 4 ?


Change time

Mortgage calculator

Estimate your monthly mortgage payment, including the principal and interest, property taxes, and HOA. Adjust the values to generate a more accurate rate.

Your payment

Principal and Interest:

$

Property taxes:

$

HOA fees:

$

Total loan payment:

$

Total interest amount:

$

Location

County

BALTIMORE

Elementary School

VINCENT FARM

Middle School

High School

PERRY HALL

Listing Courtesy of Brenda L Ward , Keller Williams Gateway LLC

RealHub Information is provided exclusively for consumers' personal, non-commercial use, and it may not be used for any purpose other than to identify prospective properties consumers may be interested in purchasing. All information deemed reliable but not guaranteed and should be independently verified. All properties are subject to prior sale, change or withdrawal. RealHub website owner shall not be responsible for any typographical errors, misinformation, misprints and shall be held totally harmless.

Agent Cara Via

AGENT

Cara Via

Call Cara today to schedule a private showing.


* Listings on this website come from the FMLS IDX Compilation and may be held by brokerage firms other than the owner of this website. The listing brokerage is identified in any listing details. Information is deemed reliable but is not guaranteed. If you believe any FMLS listing contains material that infringes your copyrighted work please click here to review our DMCA policy and learn how to submit a takedown request.© 2024 FMLS.
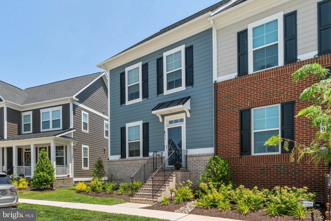
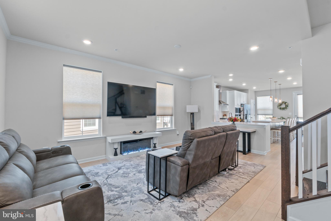
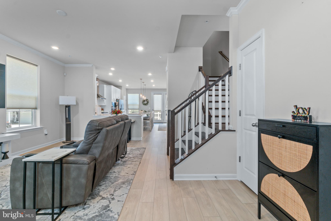
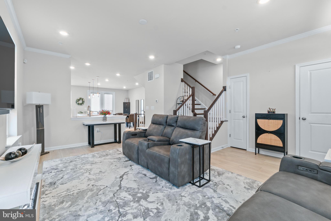
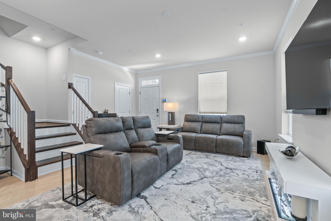
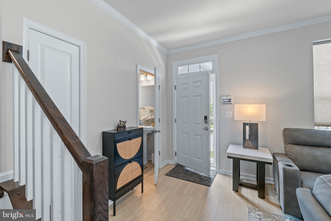
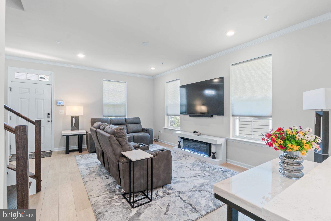
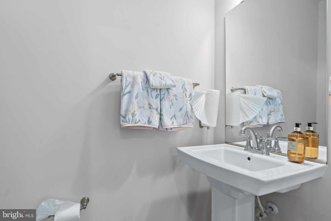
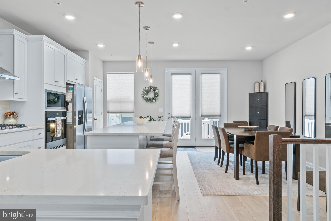
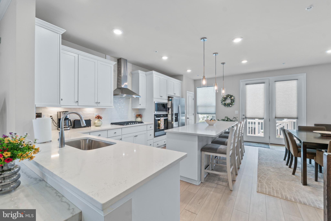
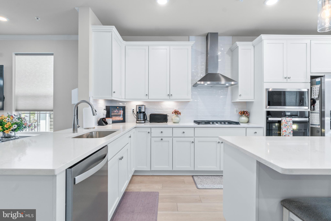
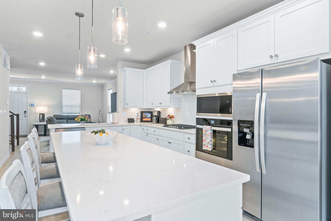
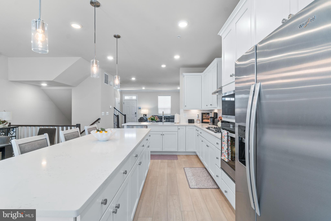
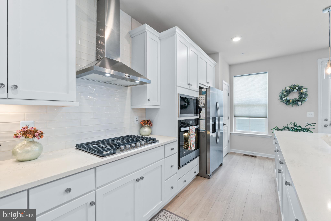
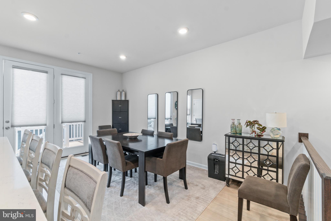
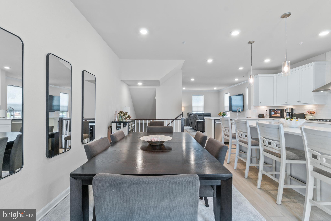
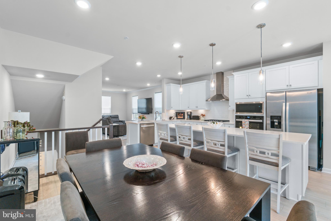
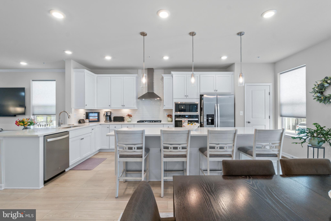
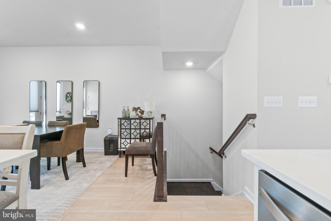
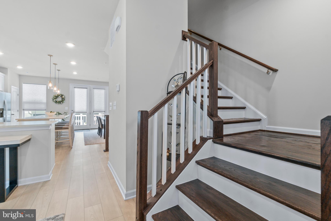
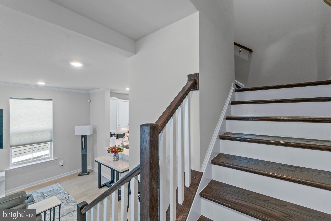
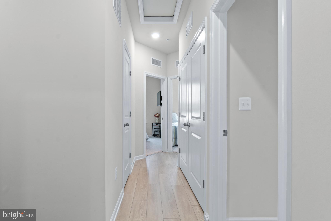
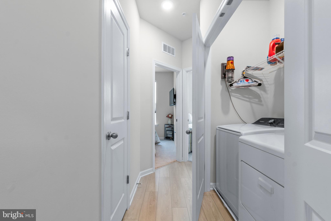
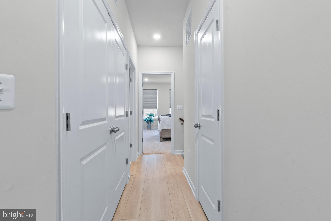
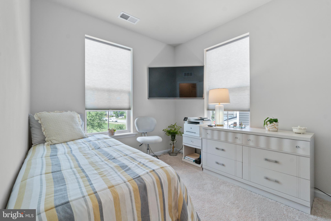
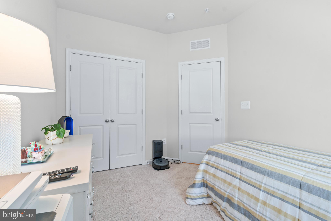
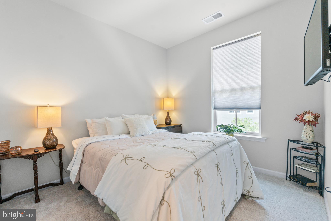
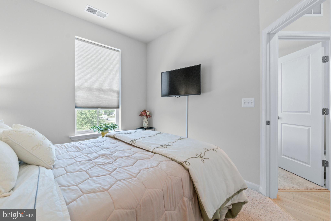
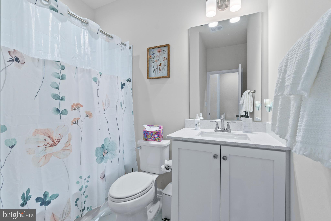
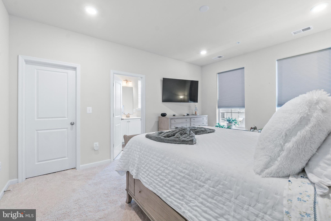
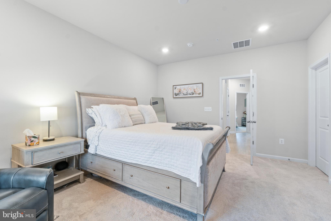
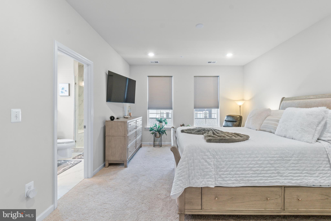
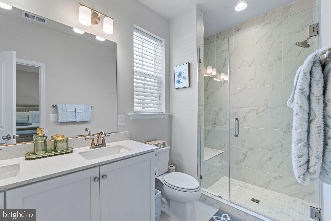
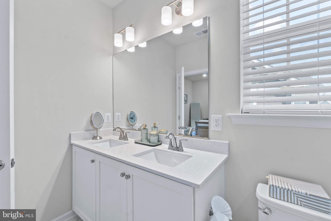
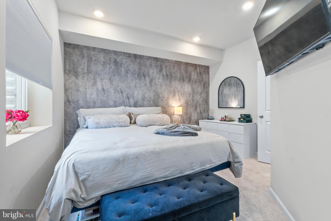
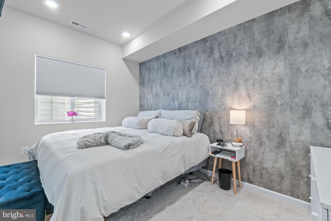
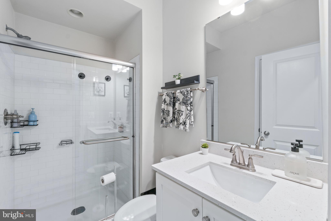
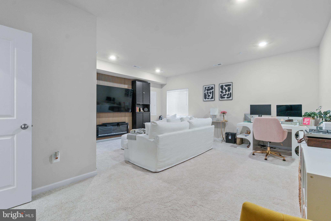
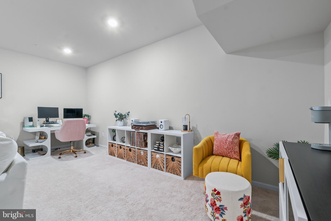
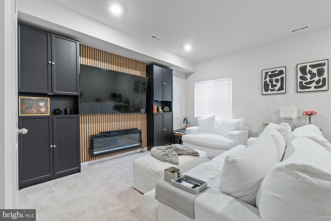
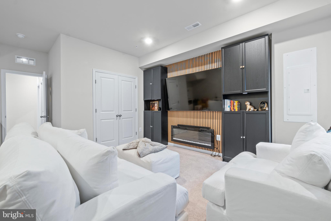
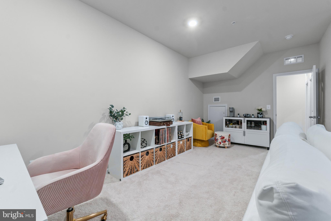
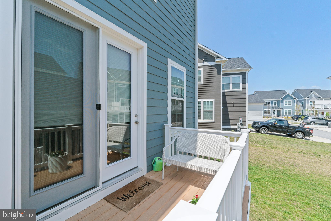
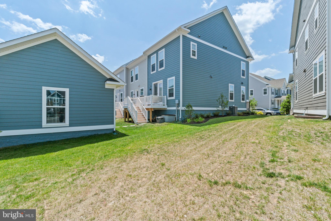
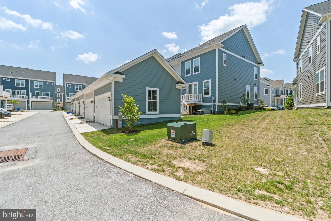
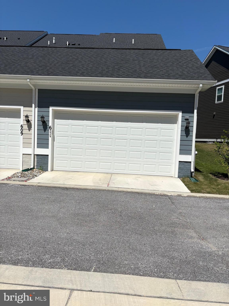
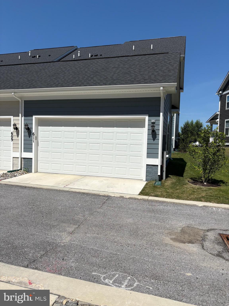
Why wait for new construction when you can move right into this beautiful upgraded 2025 End of Group, 3-4 bedroom, 3.5 baths, 2 car garage in Greenleigh!  Thoughtfully upgraded from the standard plan, this home delivers open space and contemporary comfort throughout.  The entry level living room, highlighted with crown moulding,  transitions into a spacious, modern kitchen designed for both everyday living  and effortless entertaining.   Highlights include stainless steel appliances, quartz countertops, 42 inch cabinetry, a spacious pantry, and an expansive island with a built-in sink and seating.  The Chef's kitchen has a five (5) burner gas stove,  wall microwave and oven.  A well-placed powder room completes this level. The upper floor level offers the primary bedroom suite with plush carpeting, a spacious walk-in closet, and a bath suite featuring a frameless glass ceramic  tile shower with bench seating and dual shower heads.    Two additional bedrooms, a full bath and a conveniently located laundry room area complete the top floor.  The lower level includes a fourth bedroom or office with a large carpeted family room and ceramic bath with shower.  What a great room for entertaining!  A detached two (2) car garage with extra storage space is ideally positioned just steps from the back porch.   Located in the highly desirable Greenleigh community, residents enjoy access to a clubhouse, fitness center, outdoor pool,  dog park, playground  and scenic walking trails and much more.  Easy access to I-95 and I-695 plus shopping and dining in White Marsh,  this home combines modern design and everyday convenience.   More than just a place to  live, 611 Ladywell  Street offers a welcoming lifestyle, centered around comfort, convenience, and community.  Don't miss your opportunity to call this exceptional  property home!

611 LADYWELL STREET

Message successfully sent.

What would you like to know?

What is 3 + 4 ?

I agree to receive email communication and understand I can unsubscribe at any time.

I agree to be contacted by Charis Realty Group via call, email, and text for real estate services. To opt out, you can reply 'stop' at any time or reply 'help' for assistance. You can also click the unsubscribe link in the emails. Message and data rates may apply. Message frequency may vary. Privacy Policy

Related Properties

Welcome to your nearly-new dream home in the highly sought-after Greenleigh community in Middle River! Built in 2024, this stunning 4-bedroom, 3.5-bath home offers modern design, thoughtful upgrades, and a spacious 2-car garage—perfect for today’s lifestyle.

Step inside to discover a bright, open-concept layout with stylish finishes, generous living spaces, and plenty of natural light throughout. The kitchen flows seamlessly into the main living area, making it ideal for both everyday living and entertaining. With four well-appointed bedrooms and multiple bathrooms, there’s plenty of room for everyone to spread out comfortably.

Beyond the home itself, Greenleigh is one of Baltimore County’s most vibrant and fast-growing master-planned communities. Residents enjoy a true neighborhood feel with walkable streets, a community pool, fitness center, park, playground, and scenic green spaces. Plus, you’re just minutes from shopping, dining, and easy access to major commuter routes—making it convenient for both work and play.

This is your opportunity to own a move-in ready, almost brand-new home in one of Middle River’s premier communities. DON'T MISS IT!

Step inside to discover a bright, open-concept layout with stylish finishes, generous living spaces, and plenty of natural light throughout. The kitchen flows seamlessly into the main living area, making it ideal for both everyday living and entertaining. With four well-appointed bedrooms and multiple bathrooms, there’s plenty of room for everyone to spread out comfortably.

Beyond the home itself, Greenleigh is one of Baltimore County’s most vibrant and fast-growing master-planned communities. Residents enjoy a true neighborhood feel with walkable streets, community pools, a fitness center, parks, playgrounds, and scenic green spaces. Plus, you’re just minutes from shopping, dining, and easy access to major commuter routes—making it convenient for both work and play.

This is your opportunity to own a move-in ready, almost brand-new home in one of Middle River’s premier communities—don’t miss it!
#MDBC2167976

MIDDLE RIVER

6512 GREENLEIGH

4 Beds

3 Baths

2,000 Sq.Ft.

$454,999

MLS#: MDBC2167976

New on site 3 days ago
Welcome to your own private retreat on 3.21 picturesque acres in the heart of Middle River. Completely transformed from top to bottom between 2024 and 2025, this exceptional property offers the perfect blend of modern luxury, peaceful living, and incredible flexibility for today's lifestyle.

Unlike many homes on Ebenezer Road that share long driveways with neighboring properties, this home features its own private driveway, offering the privacy and exclusivity buyers have been searching for from the moment they arrive.

Step inside to discover a bright, open-concept floor plan filled with natural light and finished with brand-new luxury vinyl plank flooring throughout. The beautifully redesigned kitchen serves as the heart of the home, featuring quartz countertops, stainless steel appliances, abundant cabinetry, and generous prep space, making it ideal for both everyday living and entertaining. Just off the living area, a cozy reading nook nestled beside the fireplace creates the perfect spot to curl up with your favorite book, enjoy your morning coffee, or simply unwind at the end of the day.

The main level offers four spacious bedrooms and two beautifully renovated full bathrooms, including an incredible primary suite designed to feel like a private retreat. Complete with a spacious walk-in closet and a stunning ensuite bathroom, this space perfectly combines comfort and luxury.

The fully finished lower level expands the home's versatility with a private in-law suite featuring its own private entrance, bedroom, full bathroom, kitchenette, dedicated laundry room, and spacious living area. Whether you're accommodating extended family, welcoming long-term guests, or simply looking for additional flexible living space, this thoughtfully designed suite offers exceptional comfort and privacy. Even better, the layout provides space for the potential addition of a second bedroom, creating even more flexibility for future needs.

No detail was overlooked during the extensive renovation completed between 2024 and 2025. Every aspect of this home has been thoughtfully updated, blending timeless finishes with modern functionality. The home and detached two-car garage both feature brand-new architectural shingle roofs and new vinyl siding, while updated electrical includes separate electrical panels for both the main level and lower-level suite. Brand-new HVAC ductwork was installed in 2024, a new water heater was installed in 2023, and both the front porch and rear deck were completely rebuilt in 2024. Every window is outfitted with custom 2-inch wood blinds, adding warmth and timeless style throughout the home. The result is a home that has been beautifully reimagined! You truly wouldn't recognize it from its previous listing photos.

Outside, you'll enjoy 3.21 acres of beautifully maintained grounds with lush green lawns, mature trees, and plenty of room to relax, entertain, or simply enjoy the peaceful surroundings. The detached two-car garage, expansive driveway, and parking for up to eight vehicles provide ample space for family, guests, work trucks, recreational vehicles, or outdoor equipment.

Conveniently located just minutes from shopping, dining, I-95, and I-695, while also being close to the beloved Richardson Farms, this home offers the perfect balance of privacy and convenience. Located within the highly sought-after Vincent Farm Elementary School district, this is a rare opportunity to own a completely reimagined home where every major update has already been completed.

Luxury, privacy, exceptional craftsmanship, and true multigenerational living, all on over three beautiful acres. This is a rare opportunity to own a one-of-a-kind property that is truly move-in ready.
#MDBC2168708

MIDDLE RIVER

6525 EBENEZER ROAD

5 Beds

3 Baths

3,943 Sq.Ft.

$670,000

MLS#: MDBC2168708

Welcome to Greenleigh, where modern luxury meets exceptional community living. Perfectly positioned on one of the most desirable lots in the neighborhood, this rarely available end-of-group townhome offers over 3,100 square feet of beautifully finished living space with serene wooded views that provide both privacy and a picturesque backdrop.

Step inside to discover an open, light-filled floor plan featuring gleaming hardwood floors throughout the kitchen, great room, dining area, and owner's suite. The gourmet kitchen is designed to impress with granite countertops, a large center island, stainless steel appliances, and abundant workspace—ideal for entertaining or everyday living. Custom built-ins add both style and functionality, while the great room opens to a maintenance-free deck where you can relax and enjoy the peaceful wooded setting.

The luxurious owner's suite serves as a private retreat, complete with hardwood flooring, a spacious walk-in closet, and a spa-inspired bath featuring dual shower heads. The upper level also includes a convenient laundry room, making daily living effortless.

The entry level offers exceptional flexibility with a spacious recreation room, a full bathroom, and walk-out access to the fully fenced backyard. The basement is perfect for guests, a home office, fitness space, or additional entertaining.

Additional highlights include an oversized two-car garage, three full bathrooms, and thoughtfully designed living spaces throughout.

Greenleigh's resort-style amenities elevate your lifestyle with a community pool, clubhouse, fitness center, dedicated yoga studio, scenic walking trails, and a dog park. Ideally located just minutes from Route 43, I-95, I-695, shopping, dining, and everyday conveniences, this home truly offers the perfect blend of luxury, comfort, and convenience.

Rare opportunities like this don't come along often. Schedule your private tour today and experience one of Greenleigh's premier homes for yourself.
#MDBC2167720

MIDDLE RIVER

6313 FALCONWOOD STREET

3 Beds

3 Baths

3,120 Sq.Ft.

$625,000

MLS#: MDBC2167720

Beautiful community with amenities including a clubhouse, pool, and event rental facility. Quick-delivery 5-bedroom, 3.5-bath home with a 2-car garage. A must-see at this price.
#MDBC2165694

MIDDLE RIVER

6613 GREENLEIGH AVENUE

5 Beds

3 Baths

3,255 Sq.Ft.

$639,990

MLS#: MDBC2165694

Shows like a model home—this rarely available end-of-row townhome is one of the largest models in Greenleigh and no longer being built. Constructed in 2021, this beautifully maintained home offers over 3,700 square feet of finished living space with 4 bedrooms and 3.5 baths, combining modern design with everyday functionality.

The main level features an open-concept layout with LVP flooring, seamlessly connecting the living, dining, and kitchen areas. The gourmet kitchen is designed for both style and function, offering stainless steel appliances, abundant cabinetry, a spacious layout, and a large pantry. Step outside to the 10x24 composite deck—perfect for relaxing or entertaining.

Upstairs, you’ll find generously sized bedrooms with plush carpet and upgraded padding. The primary suite is a true retreat, featuring two walk-in closets, a double vanity, and an oversized spa-like shower. Two additional bedrooms and a full bath complete the upper level.

The finished lower level offers incredible flexibility with a large media/family room and a fourth bedroom ideal for guests, a home office, or gym. Additional highlights include wood stairs, Hardie siding, a tankless water heater, and a built-in air treatment system.

Enjoy low-maintenance living with an HOA that covers landscaping and snow removal. A detached two-car garage provides ample parking and storage. This detached garage model gives more living space than the homes with the attached garage.  Located in a vibrant community with amenities including a pool, clubhouse, walking trails, playgrounds, and more—just a short walk to Michael’s Cafe and minutes to White Marsh Mall and The Avenue—plus easy access to I-95 and I-695.
Mortgage savings may be available for buyers of this listing. Ask listing agent for details...
#MDBC2159024

MIDDLE RIVER

10911 BECKENHAM STREET

4 Beds

3 Baths

3,437 Sq.Ft.

$579,900

MLS#: MDBC2159024

IMMEDIATE MOVE IN COMPLETELY BUILT HOME! WELCOME TO THE BELVEDERE MODEL BY LENNAR — A BEAUTIFULLY DESIGNED HOME FEATURING AN INVITING OPEN-CONCEPT MAIN LEVEL WITH SEAMLESS ACCESS TO A REAR DECK FOR EASY INDOOR-OUTDOOR LIVING, ALONG WITH A SECLUDED FLEX SPACE PERFECT FOR A HOME OFFICE, PLAYROOM, OR LOUNGE. THE MODERN KITCHEN OFFERS WHITE CABINETRY, GRANITE COUNTERTOPS, AND STAINLESS STEEL APPLIANCES AND FLOWS EFFORTLESSLY INTO THE LIVING AND DINING AREAS. ALL FOUR BEDROOMS ARE CONVENIENTLY LOCATED ON THE UPPER LEVEL, INCLUDING A LAVISH OWNER’S SUITE WITH A PRIVATE FULL BATHROOM AND WALK-IN CLOSET. THE FULLY FINISHED LOWER LEVEL FEATURES A SPACIOUS RECREATION ROOM, AN ADDITIONAL BEDROOM, AND A FULL BATHROOM — IDEAL FOR GUESTS OR MULTI-GENERATIONAL LIVING. ENJOY ALL THAT GREENLEIGH HAS TO OFFER, INCLUDING A RESORT-STYLE POOL, STATE-OF-THE-ART FITNESS CENTER, CLUBHOUSE AND SOCIAL SPACES, WALKING AND BIKE TRAILS, PARKS, PLAYGROUNDS, GREEN SPACES, AND YEAR-ROUND COMMUNITY EVENTS, ALL JUST MINUTES FROM WHITE MARSH MALL, THE AVENUE AT WHITE MARSH, SHOPPING, RESTAURANTS, AND MAJOR COMMUTER ROUTES INCLUDING I-95 AND I-695. STOP BY OUR MODEL HOME SALES CENTER TODAY — LOOK AT ALL PICS TO SEE MANY AMENITIES OF COMMUNITY AS WELL! CALL TO REGISTER FOR YOUR APPOINTMENT TODAY WITH YOUR AGENT! AGENT FRIENDLY BUILDER BUT AGENT MUST ACCOMPANY BUYER ON FIRST SCHEDULED APPOINTMENT NO EXCEPTIONS!
#MDBC2159534

MIDDLE RIVER

6613 GREENLEIGH AVENUE

5 Beds

3 Baths

3,548 Sq.Ft.

$639,990

MLS#: MDBC2159534

Welcome to Revolea Beach, where brand-new construction meets the relaxed charm of Middle River living. This beautifully designed rancher offers the rare combination of modern comfort, single-level convenience, and a peaceful setting just steps from the water. Thoughtfully built with an inviting open layout, this home is designed for easy everyday living and effortless entertaining.

The exterior makes an immediate impression with its clean architectural lines, classic siding, stone-accented center elevation, covered front porch, and warm curb appeal. Inside, the home will feature a bright and spacious floor plan with an open living room, dining area, and kitchen at the heart of the home. The kitchen is planned as a central gathering space with plenty of room for a large island, quality finishes, and a layout that flows beautifully into the main living areas.

The private owner’s suite is set apart from the additional bedrooms and offers a comfortable retreat with a walk-in closet and private bath. Two additional bedrooms provide flexibility for family, guests, office space, or hobbies. A dedicated laundry, utility, and storage area adds everyday function, while the covered porch creates the perfect place to relax and enjoy the quiet surroundings.

Set on a great yard in the desirable Revolea Beach community, this property offers space to enjoy outdoor living, gardening, entertaining, or simply unwinding in your own private retreat. Located just steps from the Middle River, you can enjoy the lifestyle that comes with being close to the water while still having the comfort and efficiency of a brand-new home.

A rare opportunity to own new construction in a waterfront-area community, this rancher delivers the perfect blend of privacy, style, convenience, and coastal Maryland charm. Final selections and finishes may vary, offering buyers the exciting opportunity to enjoy a fresh, thoughtfully designed home in one of Middle River’s charming beach communities.
#MDBC2165246

MIDDLE RIVER

3550 REVOLEA BEACH ROAD

3 Beds

2 Baths

1,624 Sq.Ft.

$550,000

MLS#: MDBC2165246

Rare opportunity to own approximately 1.34 acres in the heart of Bowleys Quarters, a popular water-oriented community with nearby marinas and convenient access to the water. Property is zoned DR 3.5.  Buyer to verify possible subdivision potential or any other zoning with Baltimore County.
This charming Cape Cod offers 3 bedrooms and 2.5 baths, including a main-level bedroom and full bath. Additional features include a fireplace with a wood-burning stove, warm gas heat, central air, hardwood floors beneath the existing carpet, a newer 40-year architectural shingle roof, screened porch, inground pool (sold as-is), large paved driveway with abundant off-street parking, detached two-car garage, and two storage sheds (sold as is).
Whether you need space for vehicles, a boat, outdoor equipment, or hobbies, this property offers the room and flexibility that make Bowleys Quarters such a desirable place to call home.
#MDBC2163162

MIDDLE RIVER

305 BOWLEYS QUARTERS ROAD

3 Beds

2 Baths

1,827 Sq.Ft.

$449,000

MLS#: MDBC2163162

Need some big deck energy in your life this summer? How about the largest community pool and clubhouse in the area? Come check out 10835 Beckenham St, a beautiful home located in White Marsh. This 3 bedroom, 2.5 bathroom has everything you are looking for. 

When you walk in, you'll find a spacious family room as well as an office space and ample closet space. On the second floor, you walk into an open floor plan full of natural light. The large living room, with a fireplace insert, is a perfect space for relaxing. The kitchen has everything a home chef could ever want, from high end cooking appliances, spacious counterspace, a pantry and ample cupboard storage. The quartz kitchen island comes complete with a retractable power and wireless charging station. Not only do you have seating at the kitchen island but you have an entire dining space within the kitchen area. Located right off the kitchen is the extended deck, the largest not only on the row but allowed by the community. Summer nights on the covered deck with your own fireplace, tv and ceiling fans for maximum comfort. 

Moving upstairs, you will find the open and airy primary bedroom and ensuite. Right inside the room is the deep walk-in closet with a fully custom closet system. The ensuite bathroom features not only a double vanity but also a double headed shower. In the hallway, there is a large linen closet as well as the laundry room, which has a stacked washer/dryer that allows for additional storage. The hallway full bathroom also has a double vanity and a tub. The other two bedrooms are spacious with great closets. 

Complete with a two car garage that features one EV plug, this home really has everything. Just a few minutes walk from shops and restaurants! Schedule a showing today!
#MDBC2164940

MIDDLE RIVER

10835 BECKENHAM STREET

3 Beds

2 Baths

2,744 Sq.Ft.

$579,999

MLS#: MDBC2164940

 - property

Send a message

Message successfully sent.

Your message

What is 3 + 4 ?

Reason for contacting?

I agree to receive email communication and understand I can unsubscribe at any time.

I agree to be contacted by Charis Realty Group via call, email, and text for real estate services. To opt out, you can reply 'stop' at any time or reply 'help' for assistance. You can also click the unsubscribe link in the emails. Message and data rates may apply. Message frequency may vary. Privacy Policy

Sign Out

Virtual Assistant

Would you like to take the next step with this property? We can help you schedule a showing or virtual tour, or send you more details.

Yes, I would like more information.

Thank You for Your Reply, One of Our Agents will contact you as soon as possible

No, maybe later.

Thank you, you can always contact me via email, phone number or through the contact form.

Realhub AI

Lucy - Your AI-Powered Realtor

Update Your Temporary Password

Personalize your search

Enter your email and we'll notify you immediately when new listings match what you're looking for.

or enter email address

Already have an account ? Login here

Continue your home search

I agree to receive communications and understand I can unsubscribe at any time.

I agree to be contacted by Charis Realty Group via call, email, and text for real estate services. To opt out, you can reply 'stop' at any time or reply 'help' for assistance. You can also click the unsubscribe link in the emails. Message and data rates may apply. Message frequency may vary. Privacy Policy

Already have an account ? Login here

We use cookies

We use cookies primarily for analytics to enhance your experience. By accepting, you agree to our use of these cookies. You can manage your preferences or learn more about our cookies policy.