Features & Amenities

Interior

  • Total Bedrooms

    3

  • Bathrooms

    2

  • Above Grade Finished Area

    1120.0

  • Basement YN

    NO

  • Cooling YN

    YES

  • Cooling

    Other, Electric

  • Fireplace YN

    NO

  • Heating YN

    YES

  • Heating

    Electric, Heat Pump

  • Main Level Bedrooms

    3

  • Pet friendly

    N/A

Exterior

  • Garage

    No

  • Construction Materials

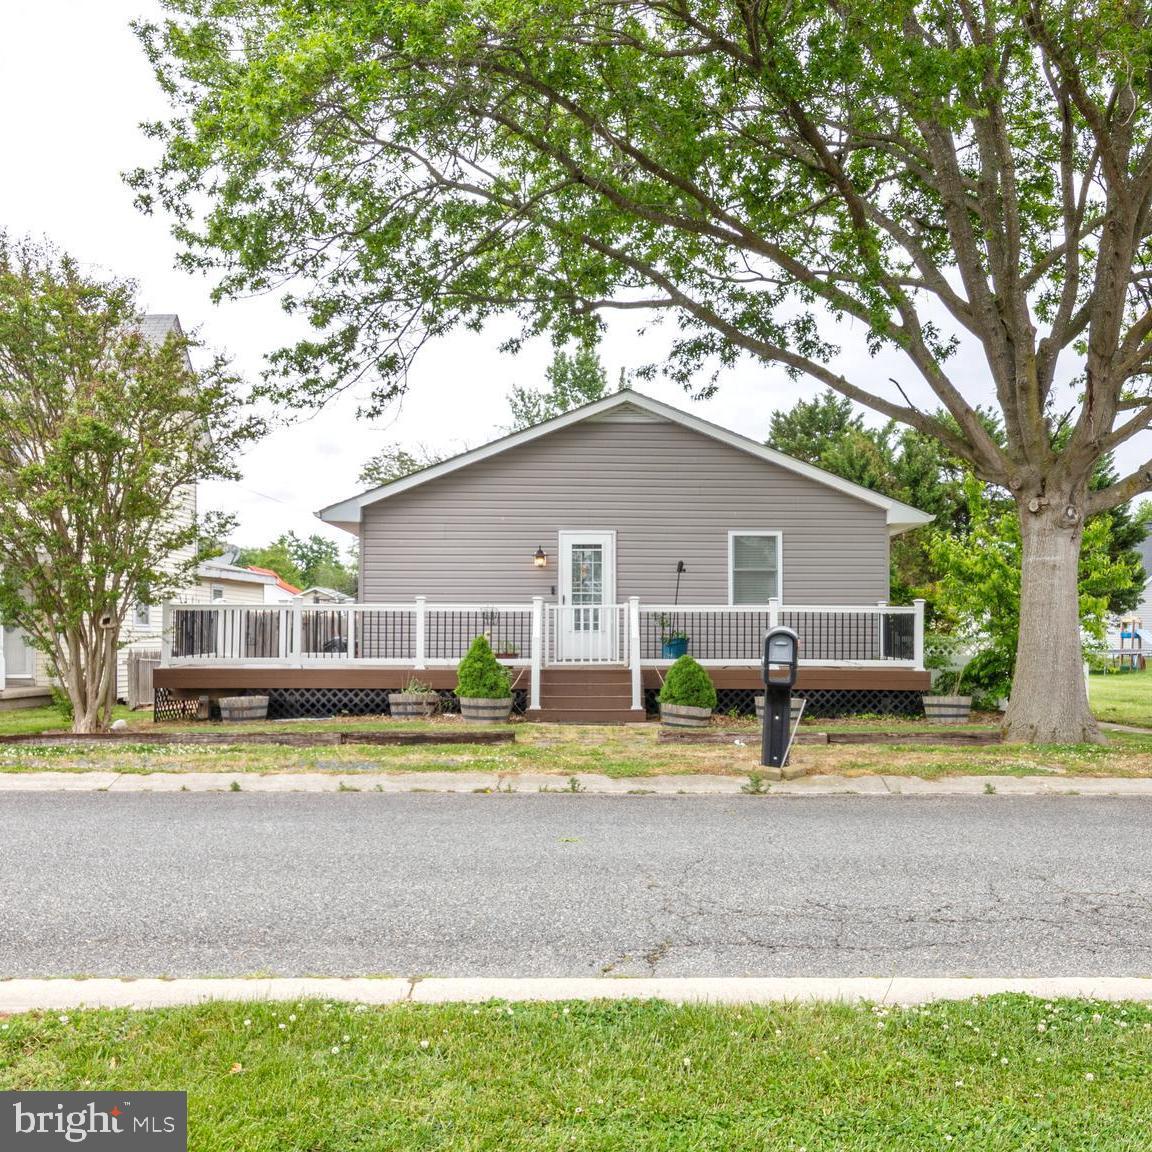
    Vinyl Siding

  • Parking

    Driveway

  • Pool

    No

  • Waterfront YN

    NO

Area & Lot

  • Lot Size(acres)

    0.24

  • Lot Size(square feet)

    10,499

  • Property Type

    Residential

  • Property Sub Type

    Single Family Residence

  • Architectural Style

    Ranch/Rambler

Price

  • Sales Price

    $285,000

  • Tax Amount

    $3,060

  • Sq. Footage

    1,120

  • Price/SqFt

    $254

HOA

  • Association

    No

School District

  • Elementary School

    N/A

  • Middle School

    N/A

  • High School

    N/A

Property Features

  • New Construction

    NO

  • Senior Community YN

    NO

  • Sewer

    Public Sewer

  • Tax Lot

    2

  • Water Source

    Public

Schedule a Showing

Showing scheduled successfully.

<
>
IN PERSON
VIA CHAT

What is 3 + 4 ?


Mortgage calculator

Estimate your monthly mortgage payment, including the principal and interest, property taxes, and HOA. Adjust the values to generate a more accurate rate.

Your payment

Principal and Interest:

$

Property taxes:

$

HOA fees:

$

Total loan payment:

$

Total interest amount:

$

Location

County

CAROLINE

Elementary School

Middle School

High School

Listing Courtesy of Heather Ann Brummell, Keller Williams Realty

RealHub Information is provided exclusively for consumers' personal, non-commercial use, and it may not be used for any purpose other than to identify prospective properties consumers may be interested in purchasing. All information deemed reliable but not guaranteed and should be independently verified. All properties are subject to prior sale, change or withdrawal. RealHub website owner shall not be responsible for any typographical errors, misinformation, misprints and shall be held totally harmless.

Agent Cara Via

Salesperson, Realtor

Cara Via

Call Cara today to schedule a private showing.


* Listings on this website come from the FMLS IDX Compilation and may be held by brokerage firms other than the owner of this website. The listing brokerage is identified in any listing details. Information is deemed reliable but is not guaranteed. If you believe any FMLS listing contains material that infringes your copyrighted work please review our DMCA policy and learn how to submit a takedown request.© 2024 FMLS.
Welcome to 505 Maryland Ave in the heart of charming Ridgely! This beautifully remodeled 3-bedroom, 2-bath rancher is truly move-in ready and offers the perfect blend of modern updates and everyday comfort. Renovated just a few years ago, the home features luxury vinyl plank flooring throughout, stylish soft-close cabinetry, granite countertops,  stainless steel appliances, and a bright, functional layout designed for easy living. A brand-new roof was just installed with a transferable warranty, giving buyers added peace of mind for years to come, and the ductless mini-split heating and air conditioning system provides efficient year-round comfort.
Whether you’re a first-time homebuyer, downsizing, or simply looking for low-maintenance living, this home checks all the boxes. Conveniently located close to local shops, dining, parks, and schools, you’ll love being right in the center of everything Ridgely has to offer. Just unpack and start enjoying your new home!

505 MARYLAND AVENUE

Message successfully sent.

What would you like to know?

What is 3 + 4 ?

I agree to receive email communication and understand I can unsubscribe at any time.

I agree to be contacted by Charis Realty Group - Christine Issler, Broker via call, email, and text for real estate services. To opt out, you can reply 'stop' at any time or reply 'help' for assistance. You can also click the unsubscribe link in the emails. Message and data rates may apply. Message frequency may vary. Privacy Policy

Related Properties

Price improvement! Nestled on a charming corner lot, this delightful ranch-style home offers a perfect blend of comfort and community. Built in 1955, this residence boasts a spacious layout with 1,539 square feet of living space, featuring four inviting bedrooms and two full bathrooms. New $30,000 complete roof with 50-year transferable warranty. The warm ambiance is enhanced by a mix of hardwood and carpet flooring, creating a cozy atmosphere throughout. The exterior, adorned with durable aluminum siding, complements the home's classic design while providing low-maintenance living. The generous lot size of 0.37 acres allows for ample outdoor space, perfect for gardening, play, or simply enjoying the fresh air. Located in a vibrant neighborhood, this home is surrounded by a welcoming community that values connection and engagement. The nearby schools are known for their commitment to education, providing a nurturing environment for students to thrive. Convenience is key in this location, with off-street and on-street parking available, making it easy for guests to visit. The neighborhood is well-served by public services, ensuring that residents have access to essential amenities and resources. This property is not just a house; it's a place where memories are made. The inviting layout and community-oriented surroundings create an ideal setting for gatherings, celebrations, and everyday moments. Whether you're enjoying a quiet evening at home or exploring the local parks, this residence offers a sense of belonging and comfort. With its charming features and prime location, this home is ready to welcome you into a lifestyle filled with warmth and community spirit. Experience the joy of living in a neighborhood that feels like home, where every day brings new opportunities to connect and create lasting memories.
#MDCM2008088

RIDGELY

306 SUNRISE AVENUE

4 Beds

2 Baths

1,539 Sq.Ft.

$314,900

MLS#: MDCM2008088
Charming 3-bedroom, 2-bath rancher located in Ridgely! Inside, you’ll find comfortable one-level living with a functional open layout connecting the living room and kitchen, complete with stainless steel appliances. The spacious primary suite features a large en-suite bath and private doors leading directly to the backyard deck. Two additional generously sized bedrooms provide plenty of space for family, guests, or a home office.  Step outside to enjoy the spacious backyard offering a patio and plenty of room for entertaining, gardening, or relaxing. Move-in ready and conveniently located close to town amenities.
#MDCM2007140

RIDGELY

208 ORIOLE AVENUE

3 Beds

2 Baths

1,680 Sq.Ft.

$299,000

MLS#: MDCM2007140

Welcome to 402 Maryland Avenue, a renovated two-bedroom, one-bath rancher on a generous one-third-acre corner lot in Ridgely. With approximately 1,351 square feet of living space, the home offers comfortable one-level living and inviting spaces to relax.
The bright white kitchen features white quartz countertops, new cabinetry, stainless steel appliances, and a pantry with plenty of shelving. The spacious living room has a working fireplace, ready to bring a cozy feel to winter evenings, while a second fireplace adds character to the dining room. Large windows fill the sunroom with natural light, making it a welcoming spot for morning coffee, reading, or unwinding throughout the year.
The main bedroom measures approximately 19' x 10' and has two closets. An updated bathroom and a utility room with extensive cabinetry and a new combination washer and dryer add everyday convenience. Recent improvements include new vinyl siding, an architectural shingle roof, new doors, approximately 160 feet of PVC sewer piping replacing Orangeburg piping, an overhaul of the heat pump, and a new Amish-built shed on a foundation. A paved driveway and carport near the back door complete the exterior features.
There may be potential to explore adding another bedroom and/or bathroom, subject to buyer due diligence, feasibility, permits, and required approvals. Located near Ridgely’s everyday conveniences, including the post office, hardware store, gas station, and local businesses, the home is also close to Martin Sutton Park and its walking trail. Railroad Memorial Park, Tuckahoe State Park, and Adkins Arboretum offer additional opportunities to enjoy the outdoors nearby. Some photos have been virtually staged.
#MDCM2007954

RIDGELY

402 MARYLAND AVENUE

2 Beds

1 Baths

1,380 Sq.Ft.

$299,000

MLS#: MDCM2007954

Send a message

Message successfully sent.

Your message

What is 3 + 4 ?

Reason for contacting?

I agree to receive email communication and understand I can unsubscribe at any time.

I agree to be contacted by Charis Realty Group - Christine Issler, Broker via call, email, and text for real estate services. To opt out, you can reply 'stop' at any time or reply 'help' for assistance. You can also click the unsubscribe link in the emails. Message and data rates may apply. Message frequency may vary. Privacy Policy

Sign Out

Virtual Assistant

Would you like to take the next step with this property? We can help you schedule a showing or virtual tour, or send you more details.

Yes, I would like more information.

Thank You for Your Reply, One of Our Agents will contact you as soon as possible

No, maybe later.

Thank you, you can always contact me via email, phone number or through the contact form.

Realhub AI

Lucy - Your AI-Powered Realtor

Update Your Temporary Password

Personalize your search

Enter your email and we'll notify you immediately when new listings match what you're looking for.

or enter email address

Already have an account ? Login here

Continue your home search

I agree to receive communications and understand I can unsubscribe at any time.

I agree to be contacted by Charis Realty Group - Christine Issler, Broker via call, email, and text for real estate services. To opt out, you can reply 'stop' at any time or reply 'help' for assistance. You can also click the unsubscribe link in the emails. Message and data rates may apply. Message frequency may vary. Privacy Policy

Already have an account ? Login here

We use cookies

We use cookies for analytics and to enhance your experience. By accepting, you agree to analytics and marketing cookies. Small functional cookies that count viewed properties and time on site are used regardless of your choice. You can manage your preferences or learn more about our cookies policy.