Features & Amenities

Interior

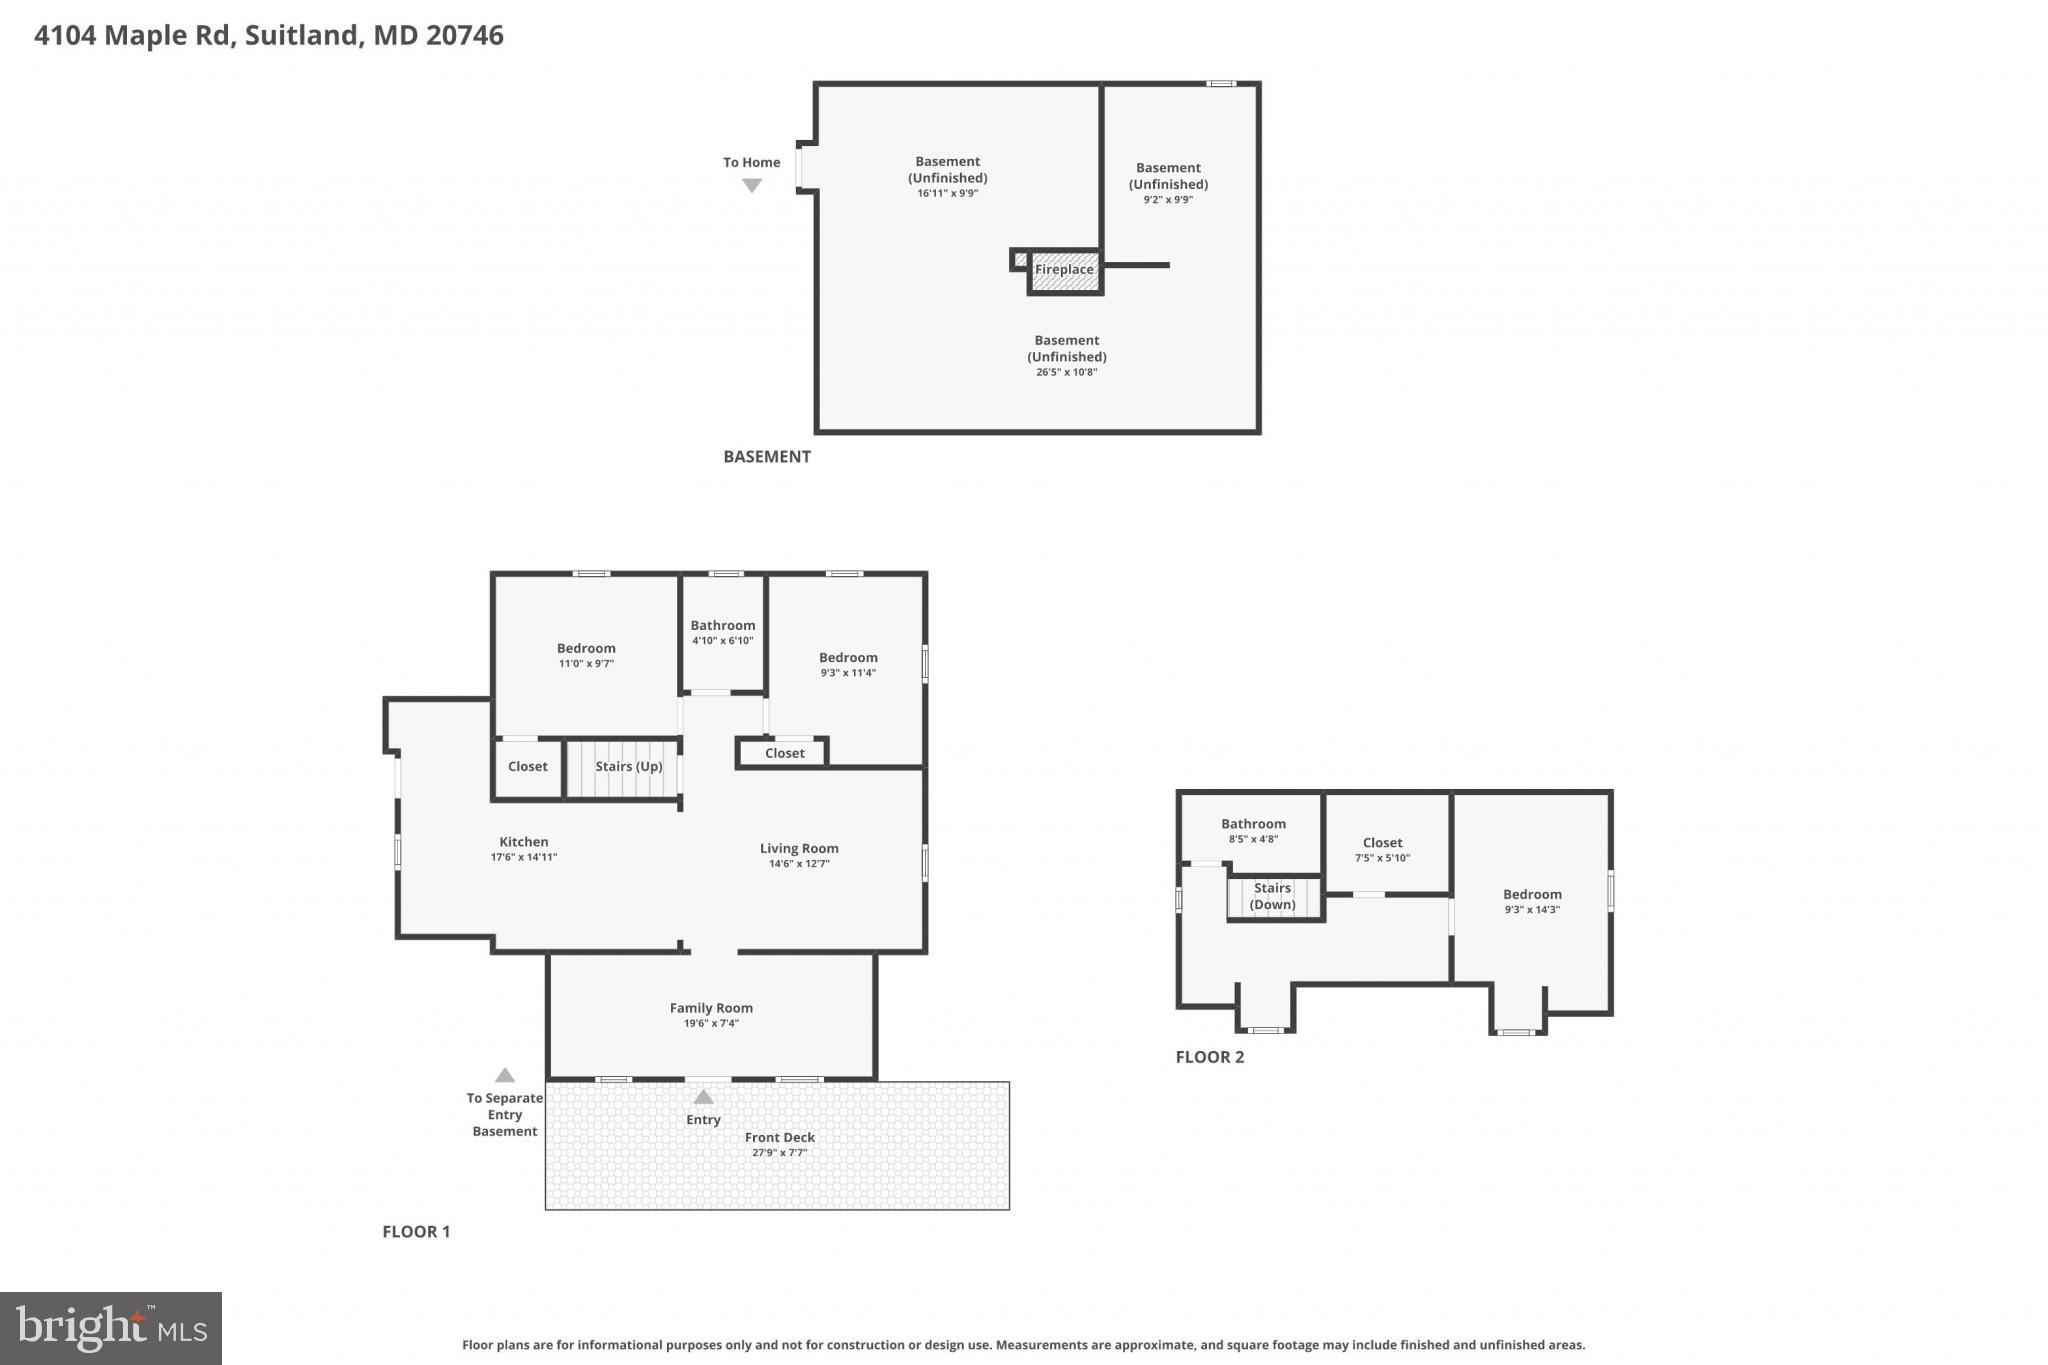
  • Total Bedrooms

    3

  • Bathrooms

    2

  • Above Grade Finished Area

    1098.0

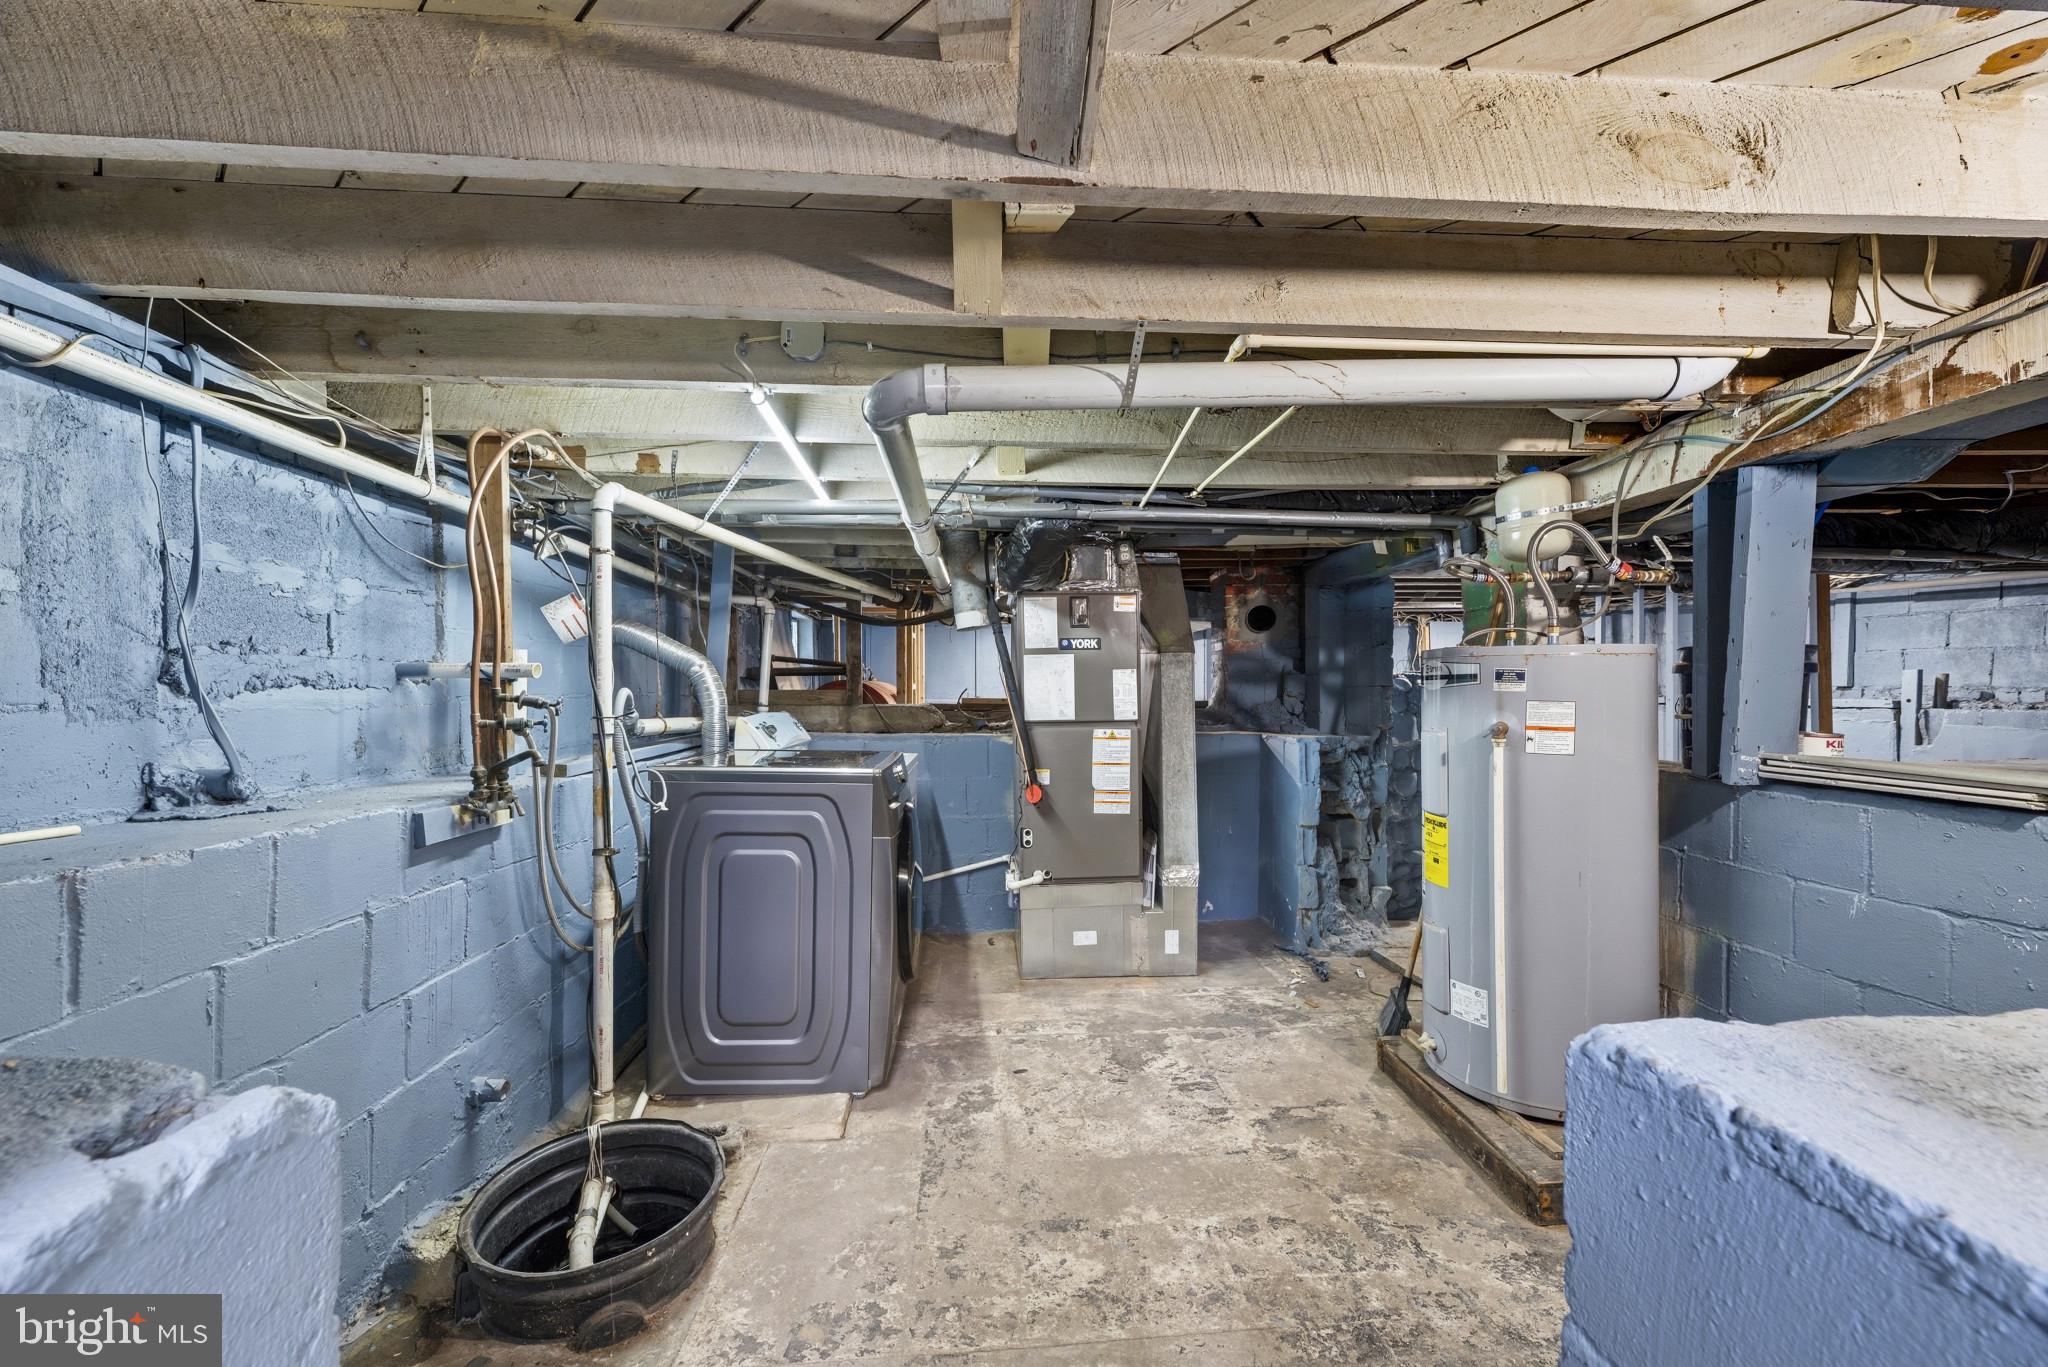
  • Basement YN

    NO

  • Cooling YN

    YES

  • Cooling

    Other, Electric

  • Fireplace YN

    NO

  • Heating YN

    YES

  • Heating

    Oil, Forced Air

  • Main Level Bedrooms

    2

  • Pet friendly

    N/A

Exterior

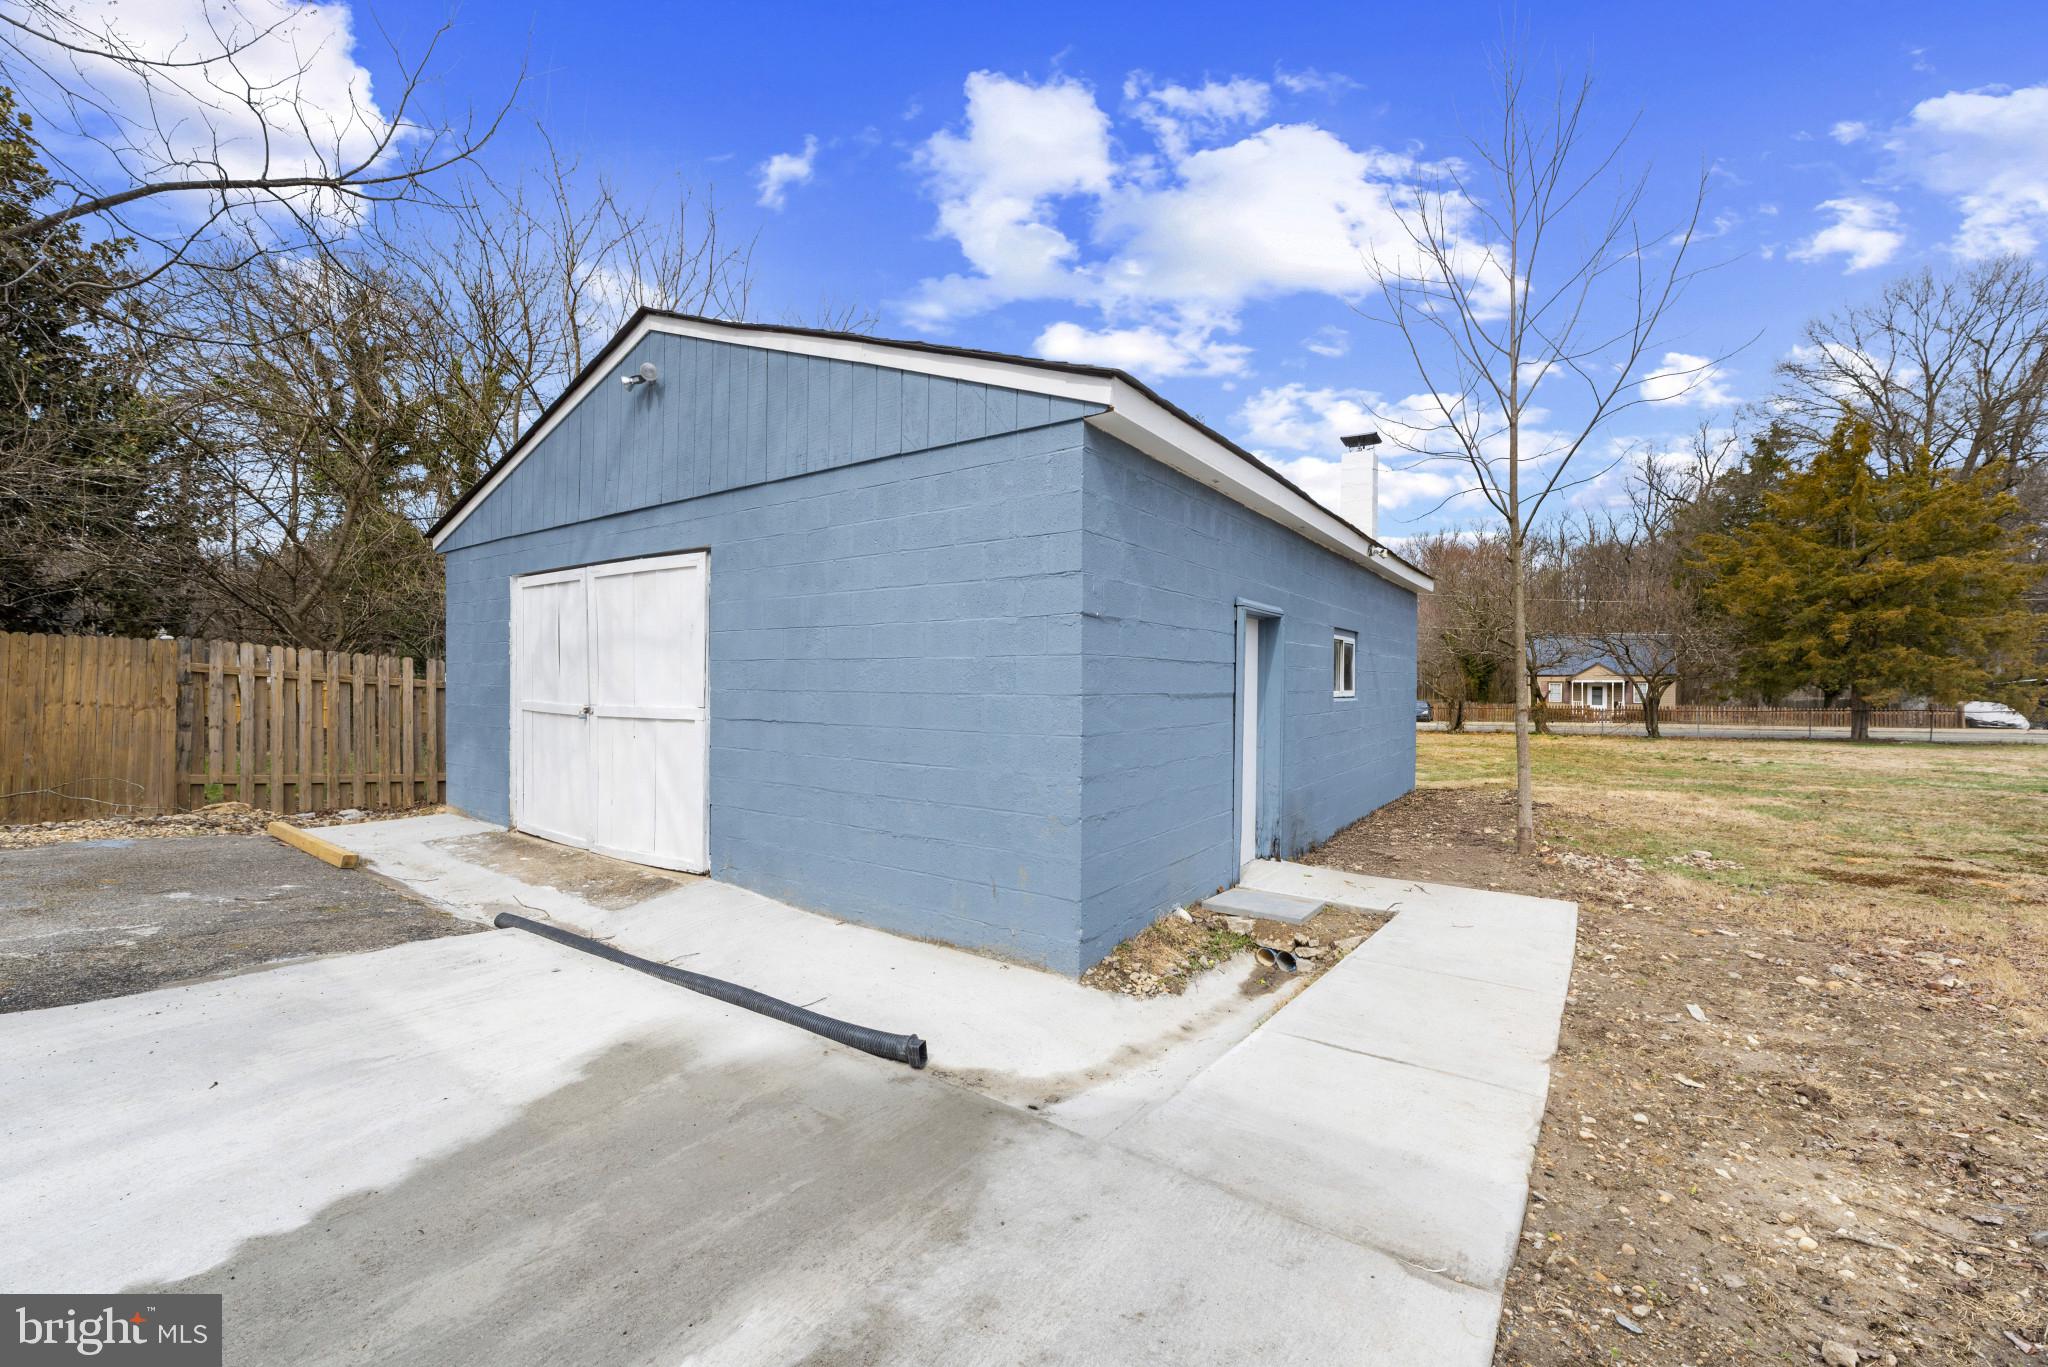
  • Garage

    No

  • Construction Materials

    Frame

  • Parking

    Off Street

  • Pool

    No

  • Waterfront YN

    NO

Area & Lot

  • Lot Size(acres)

    0.45

  • Lot Size(square feet)

    19,800

  • Property Type

    Residential

  • Property Sub Type

    Single Family Residence

  • Architectural Style

    Cape Cod

Price

  • Sales Price

    $380,000

  • Tax Amount

    $6,347

  • Financing Options

    Cash, FHA, Conventional, VA

  • Sq. Footage

    1,098

  • Price/SqFt

    $346

HOA

  • Association

    No

School District

  • Elementary School

    WILLIAM BEANES

  • Middle School

    DREW FREEMAN

  • High School

    DR. HENRY A. WISE, JR. HIGH

Property Features

  • New Construction

    NO

  • Foundation Details

    Other

  • Senior Community YN

    NO

  • Sewer

    Public Sewer

  • Tax Lot

    107

  • Water Source

    Public

Schedule a Showing

Showing scheduled successfully.

<
>
IN PERSON
VIA CHAT

What is 3 + 4 ?


Change time

Mortgage calculator

Estimate your monthly mortgage payment, including the principal and interest, property taxes, and HOA. Adjust the values to generate a more accurate rate.

Your payment

Principal and Interest:

$

Property taxes:

$

HOA fees:

$

Total loan payment:

$

Total interest amount:

$

Location

County

PRINCE GEORGES

Elementary School

WILLIAM BEANES

Middle School

DREW FREEMAN

High School

DR. HENRY A. WISE, JR. HIGH

Listing Courtesy of Zaryab Choudhry , Corner House Realty

RealHub Information is provided exclusively for consumers' personal, non-commercial use, and it may not be used for any purpose other than to identify prospective properties consumers may be interested in purchasing. All information deemed reliable but not guaranteed and should be independently verified. All properties are subject to prior sale, change or withdrawal. RealHub website owner shall not be responsible for any typographical errors, misinformation, misprints and shall be held totally harmless.

Agent Cara Via

AGENT

Cara Via

Call Cara today to schedule a private showing.


* Listings on this website come from the FMLS IDX Compilation and may be held by brokerage firms other than the owner of this website. The listing brokerage is identified in any listing details. Information is deemed reliable but is not guaranteed. If you believe any FMLS listing contains material that infringes your copyrighted work please click here to review our DMCA policy and learn how to submit a takedown request.© 2024 FMLS.
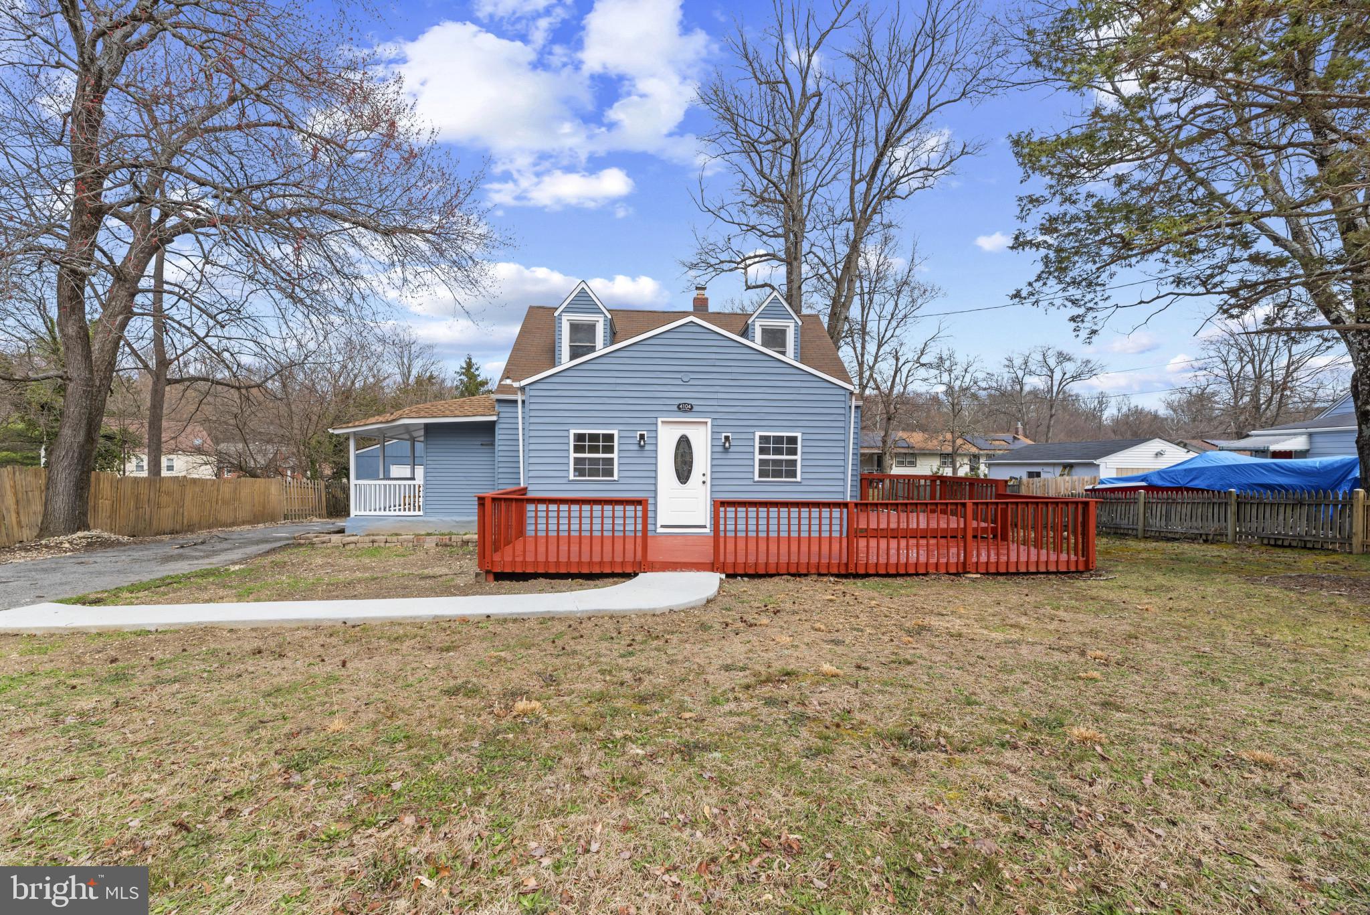
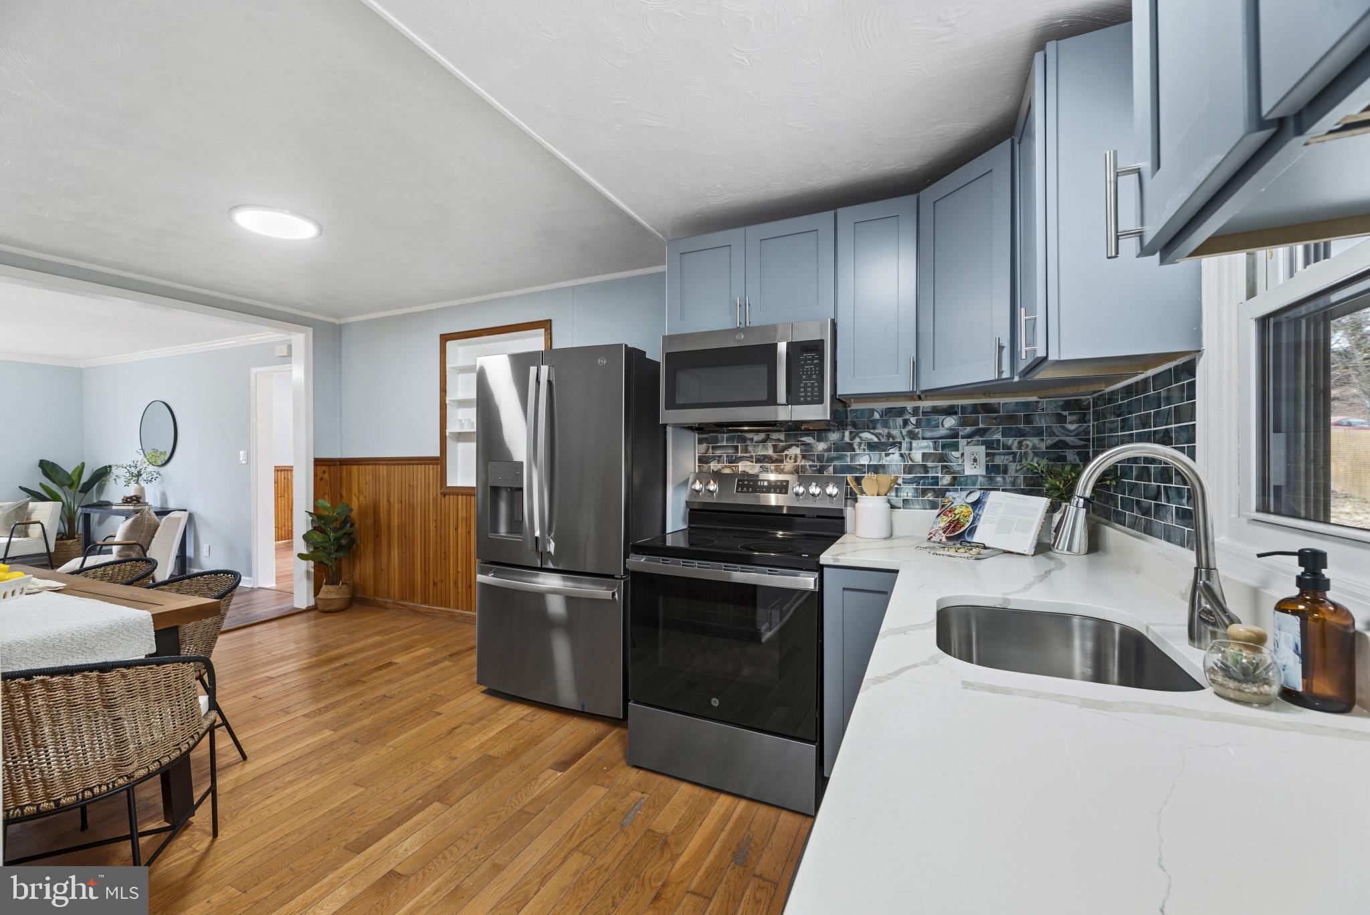
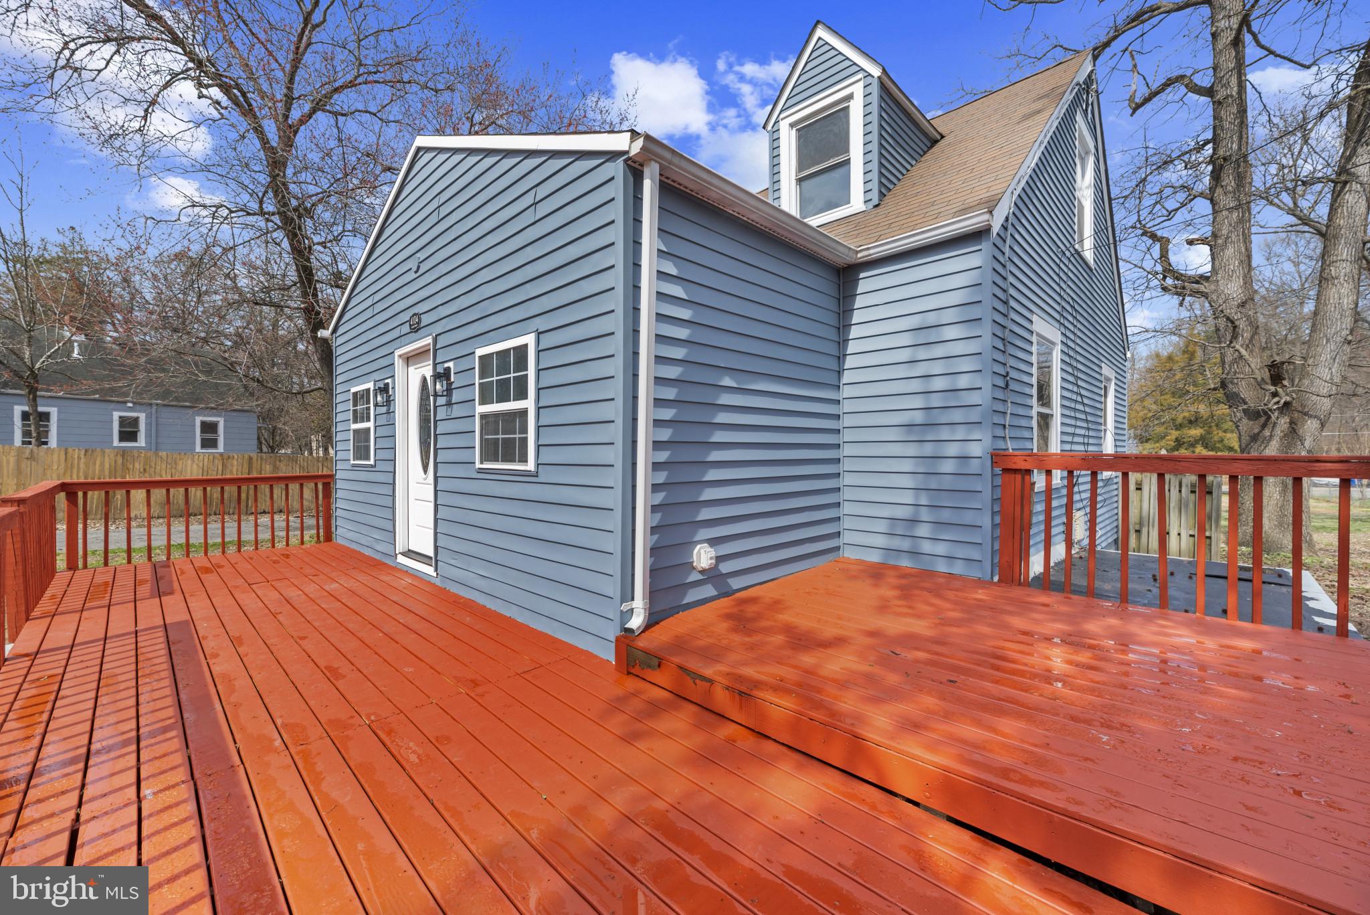
Inviting and updated home tucked away on Maple Road, ideally located just minutes from Joint Base Andrews and major commuter routes. The kitchen features beautiful stone countertops, stylish shaker cabinets, and a tasteful backsplash, creating a functional and attractive gathering space. The living room is enhanced with elegant crown molding, adding a touch of classic charm.
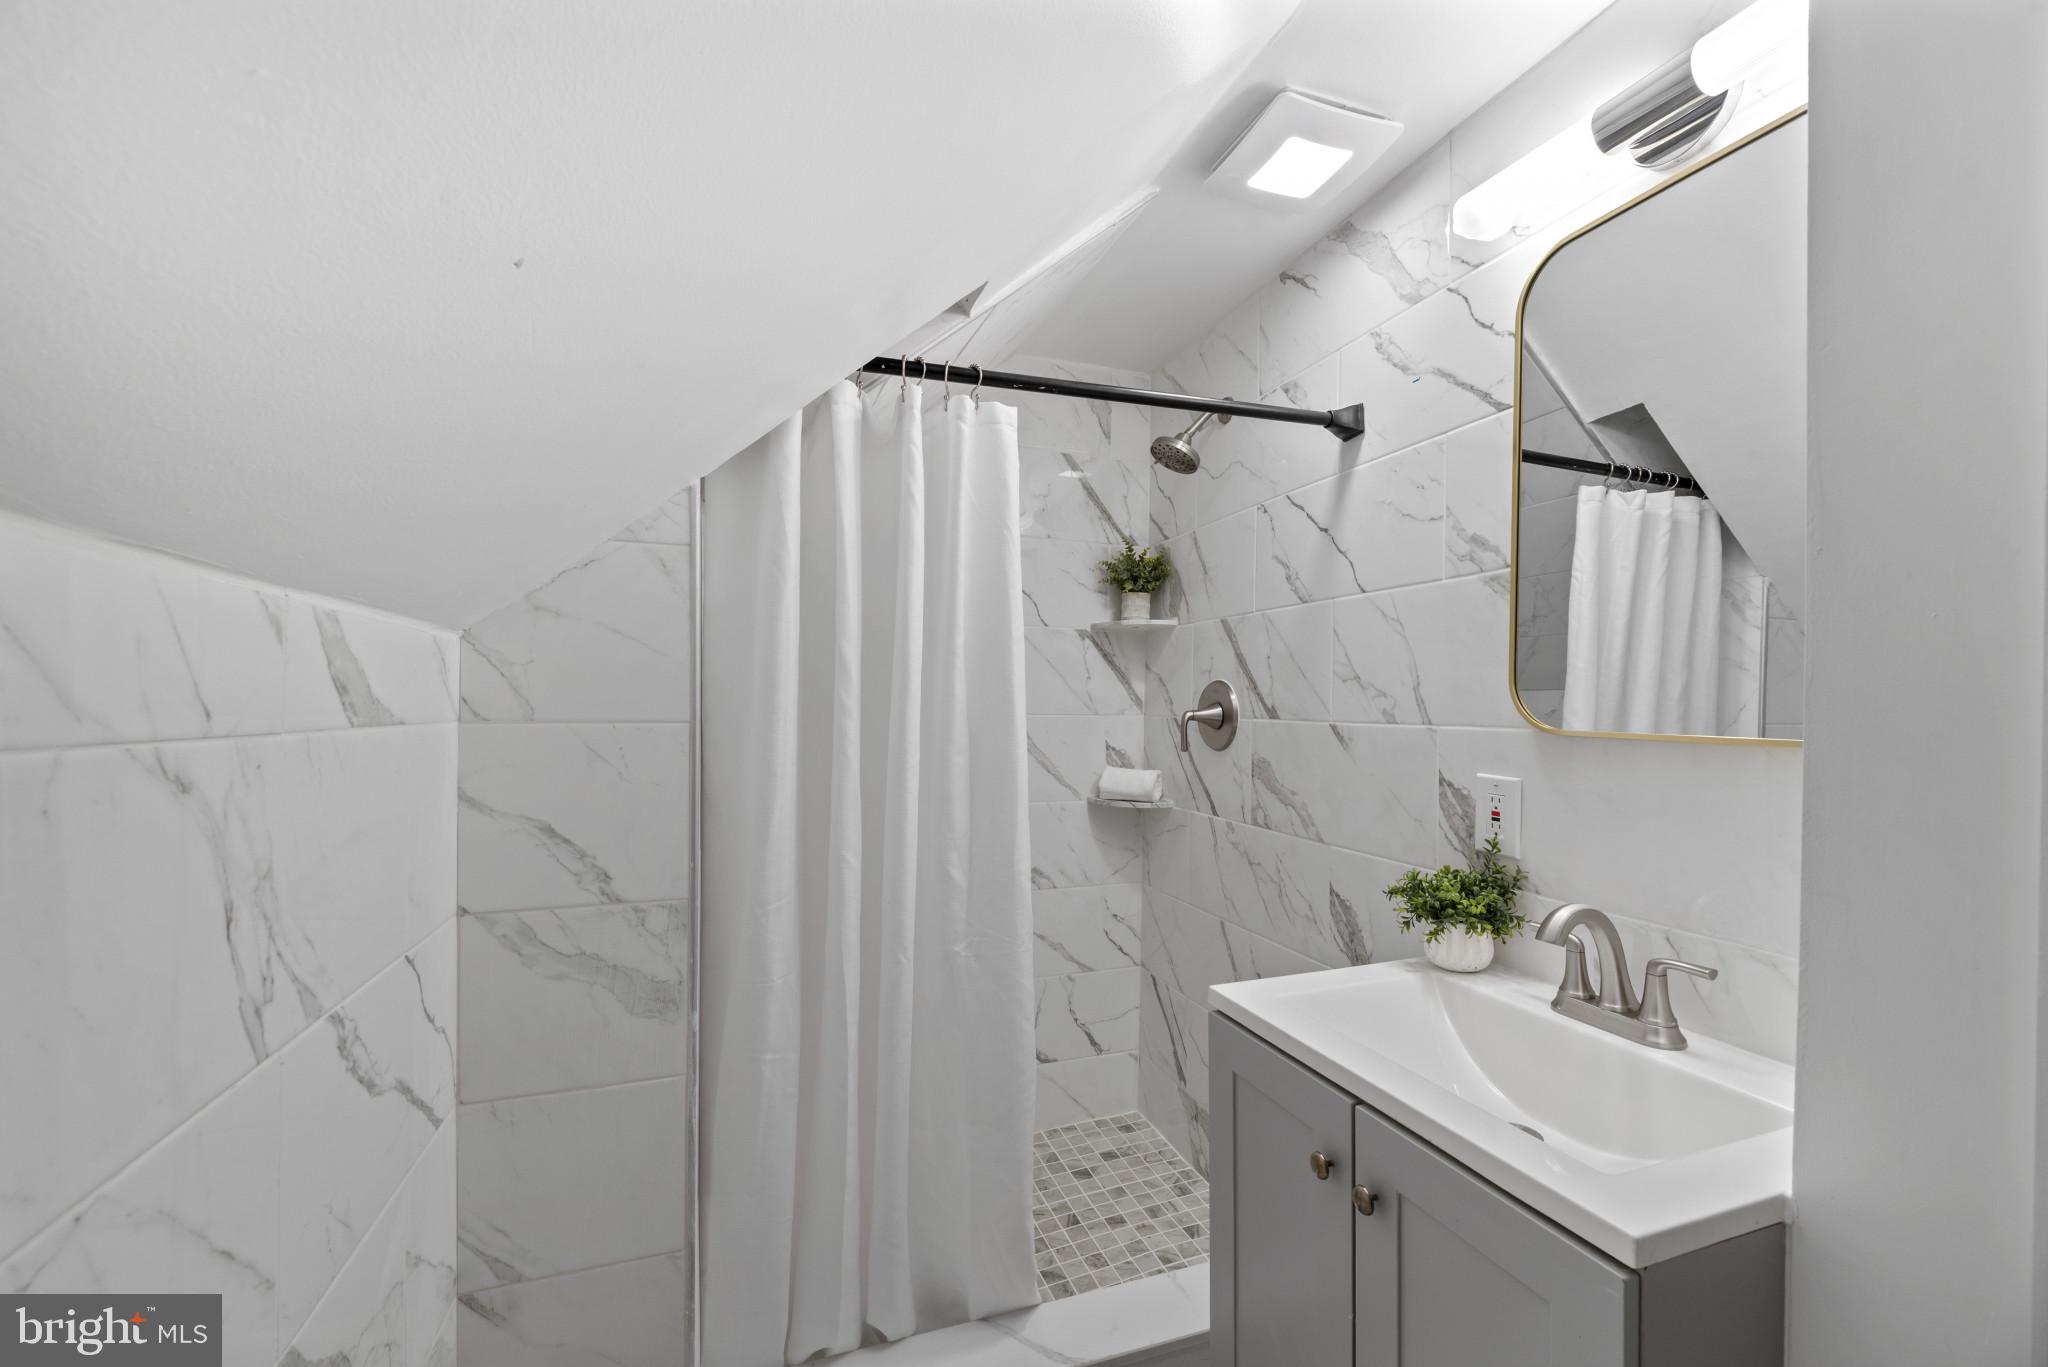
Upstairs, the primary bedroom offers privacy and ample closet space. Both full bathrooms have been recently updated and feature modern tiled walk-in showers. Enjoy outdoor living with a welcoming porch and a large, flat lot that extends to the main road. The detached garage with electrical connection offers excellent flexibility for a workshop, creative space, or additional storage.

4104 MAPLE ROAD

Message successfully sent.

What would you like to know?

What is 3 + 4 ?

I agree to receive email communication and understand I can unsubscribe at any time.

I agree to be contacted by Charis Realty Group via call, email, and text for real estate services. To opt out, you can reply 'stop' at any time or reply 'help' for assistance. You can also click the unsubscribe link in the emails. Message and data rates may apply. Message frequency may vary. Privacy Policy

Related Properties

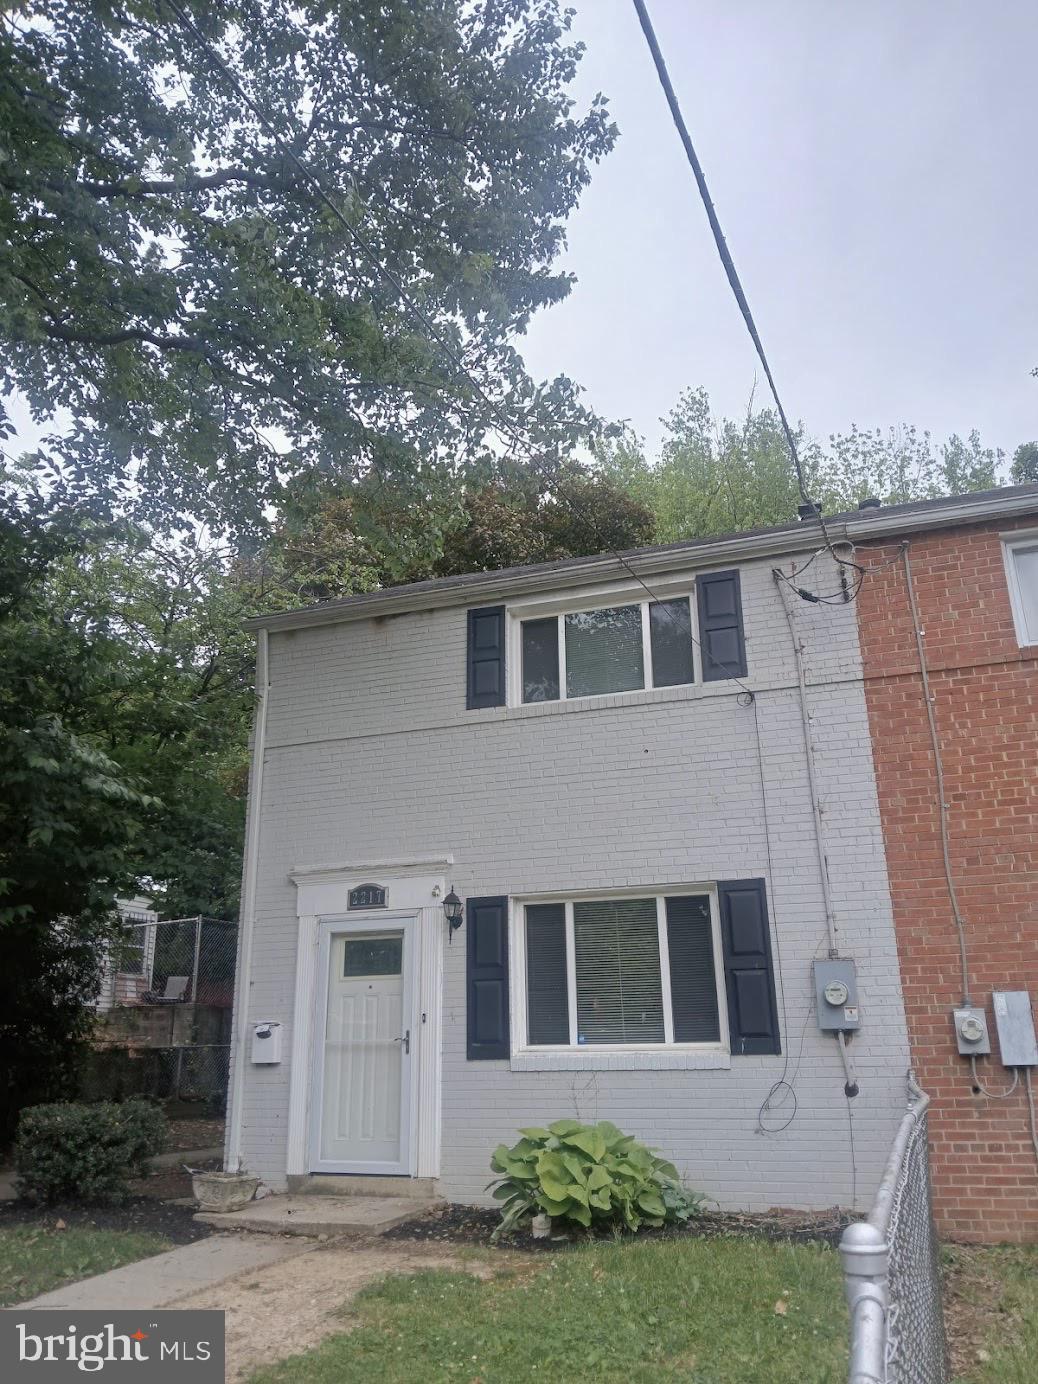
Turn Key 3 Bedroom 2 Bathroom Semi-Detached Townhouse ready for immediate occupancy.  Fresh Paint, New Carpet, New Hot Water Heater, New LVP Flooring just to name a few. Bonus 10x10 room addition adds additional space for entertainment. The yard is fully fenced in.
#MDPG2204058

SUITLAND

2217 HOUSTON STREET

3 Beds

2 Baths

1,408 Sq.Ft.

$315,000

MLS#: MDPG2204058
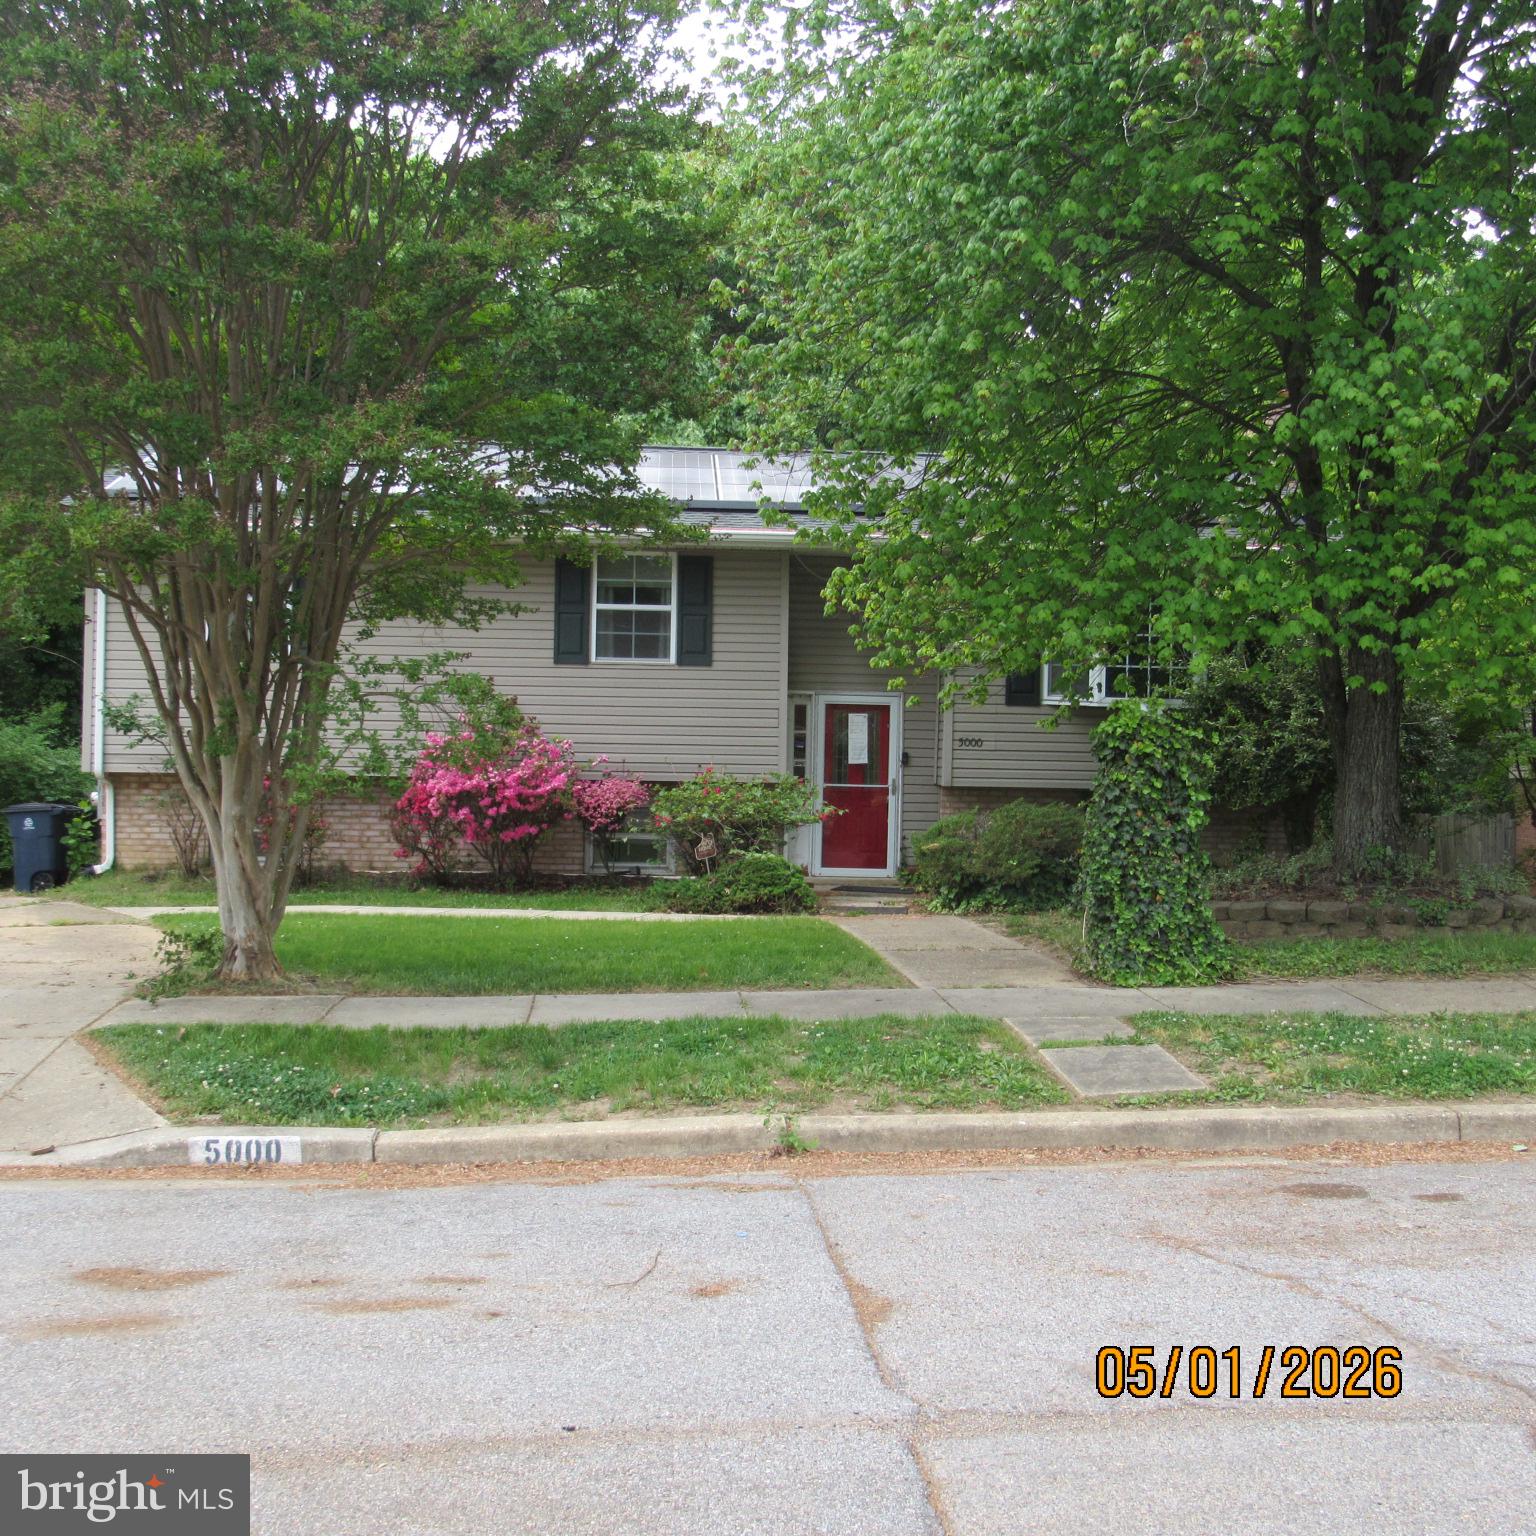
SHORT SALE (LENDER APPROVED) - Unique opportunity to own a home in a Highly sought after, well maintained cul de sac.  The upper level features a well lit open living room; nice sized kitchen with separate dining room with sliders leading to an enclosure overlooking a level back yard and in-ground pool; it also features a master bedroom and master bath; 2nd and 3rd nice sized bedrooms and the main bath features a walk in bathtub.  The lower level features a large well lit family area with fireplace, wet bar and glass sliders leading to an outside patio next to the in-ground pool; there's a large 1st basement bedroom and a roomy 2nd bedroom with a full bathroom. The property is being offered "As Is", needs some updates however, it shows well.
#MDPG2204814

SUITLAND

5000 LUCI LANE

5 Beds

3 Baths

2,496 Sq.Ft.

$399,900

MLS#: MDPG2204814
Welcome home to space, freedom, and unbeatable location — with NO HOA!

This spacious 4-bedroom, 3 full-bathroom split foyer sits on almost a half acre of fully fenced land, giving you room to breathe, entertain, and dream big. Host the family reunion, build the pool you've always wanted, or simply unwind in your private backyard after a long day — the possibilities are yours.

Inside, you'll find generous living space designed for real life, including a sunroom on the lower level that's perfect for a home office, playroom, or cozy reading nook. A private driveway means parking is never a hassle.

And the location? Hard to beat. Metro accessible and just minutes from Washington DC and Virginia, you're also conveniently close to top restaurants, shopping, and the Beltway — everything you need is right at your fingertips.

✅ 4 Bedrooms
✅ 3 Full Bathrooms
✅  Almost a Half Acre Fenced Lot
✅ Sunroom on Lower Level
✅ No HOA
✅ Private Driveway
✅ Metro Accessible
✅ Minutes to DC, Virginia & the Beltway
#MDPG2210334

SUITLAND

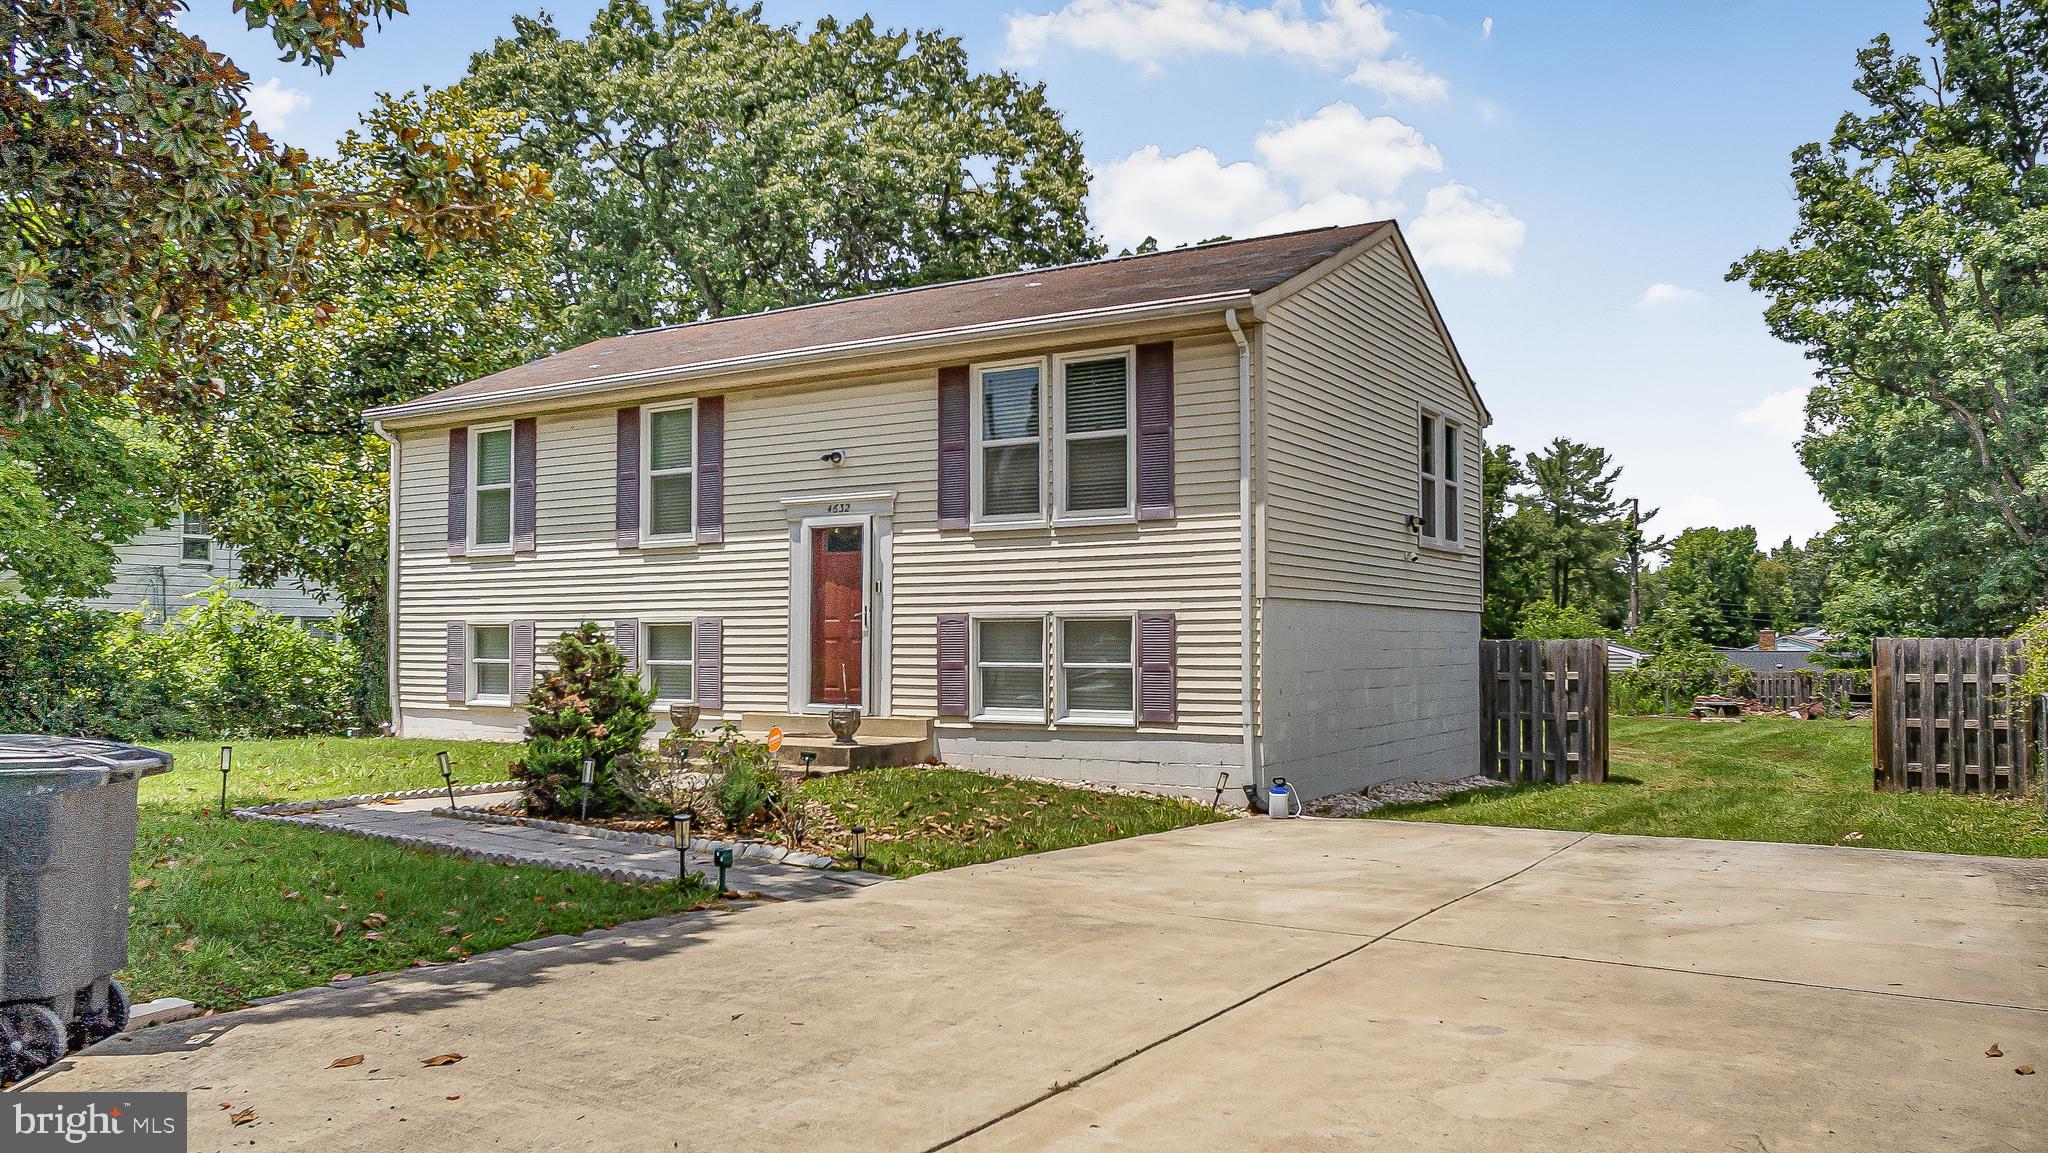
4632 HOWE AVENUE

4 Beds

3 Baths

960 Sq.Ft.

$429,900

MLS#: MDPG2210334
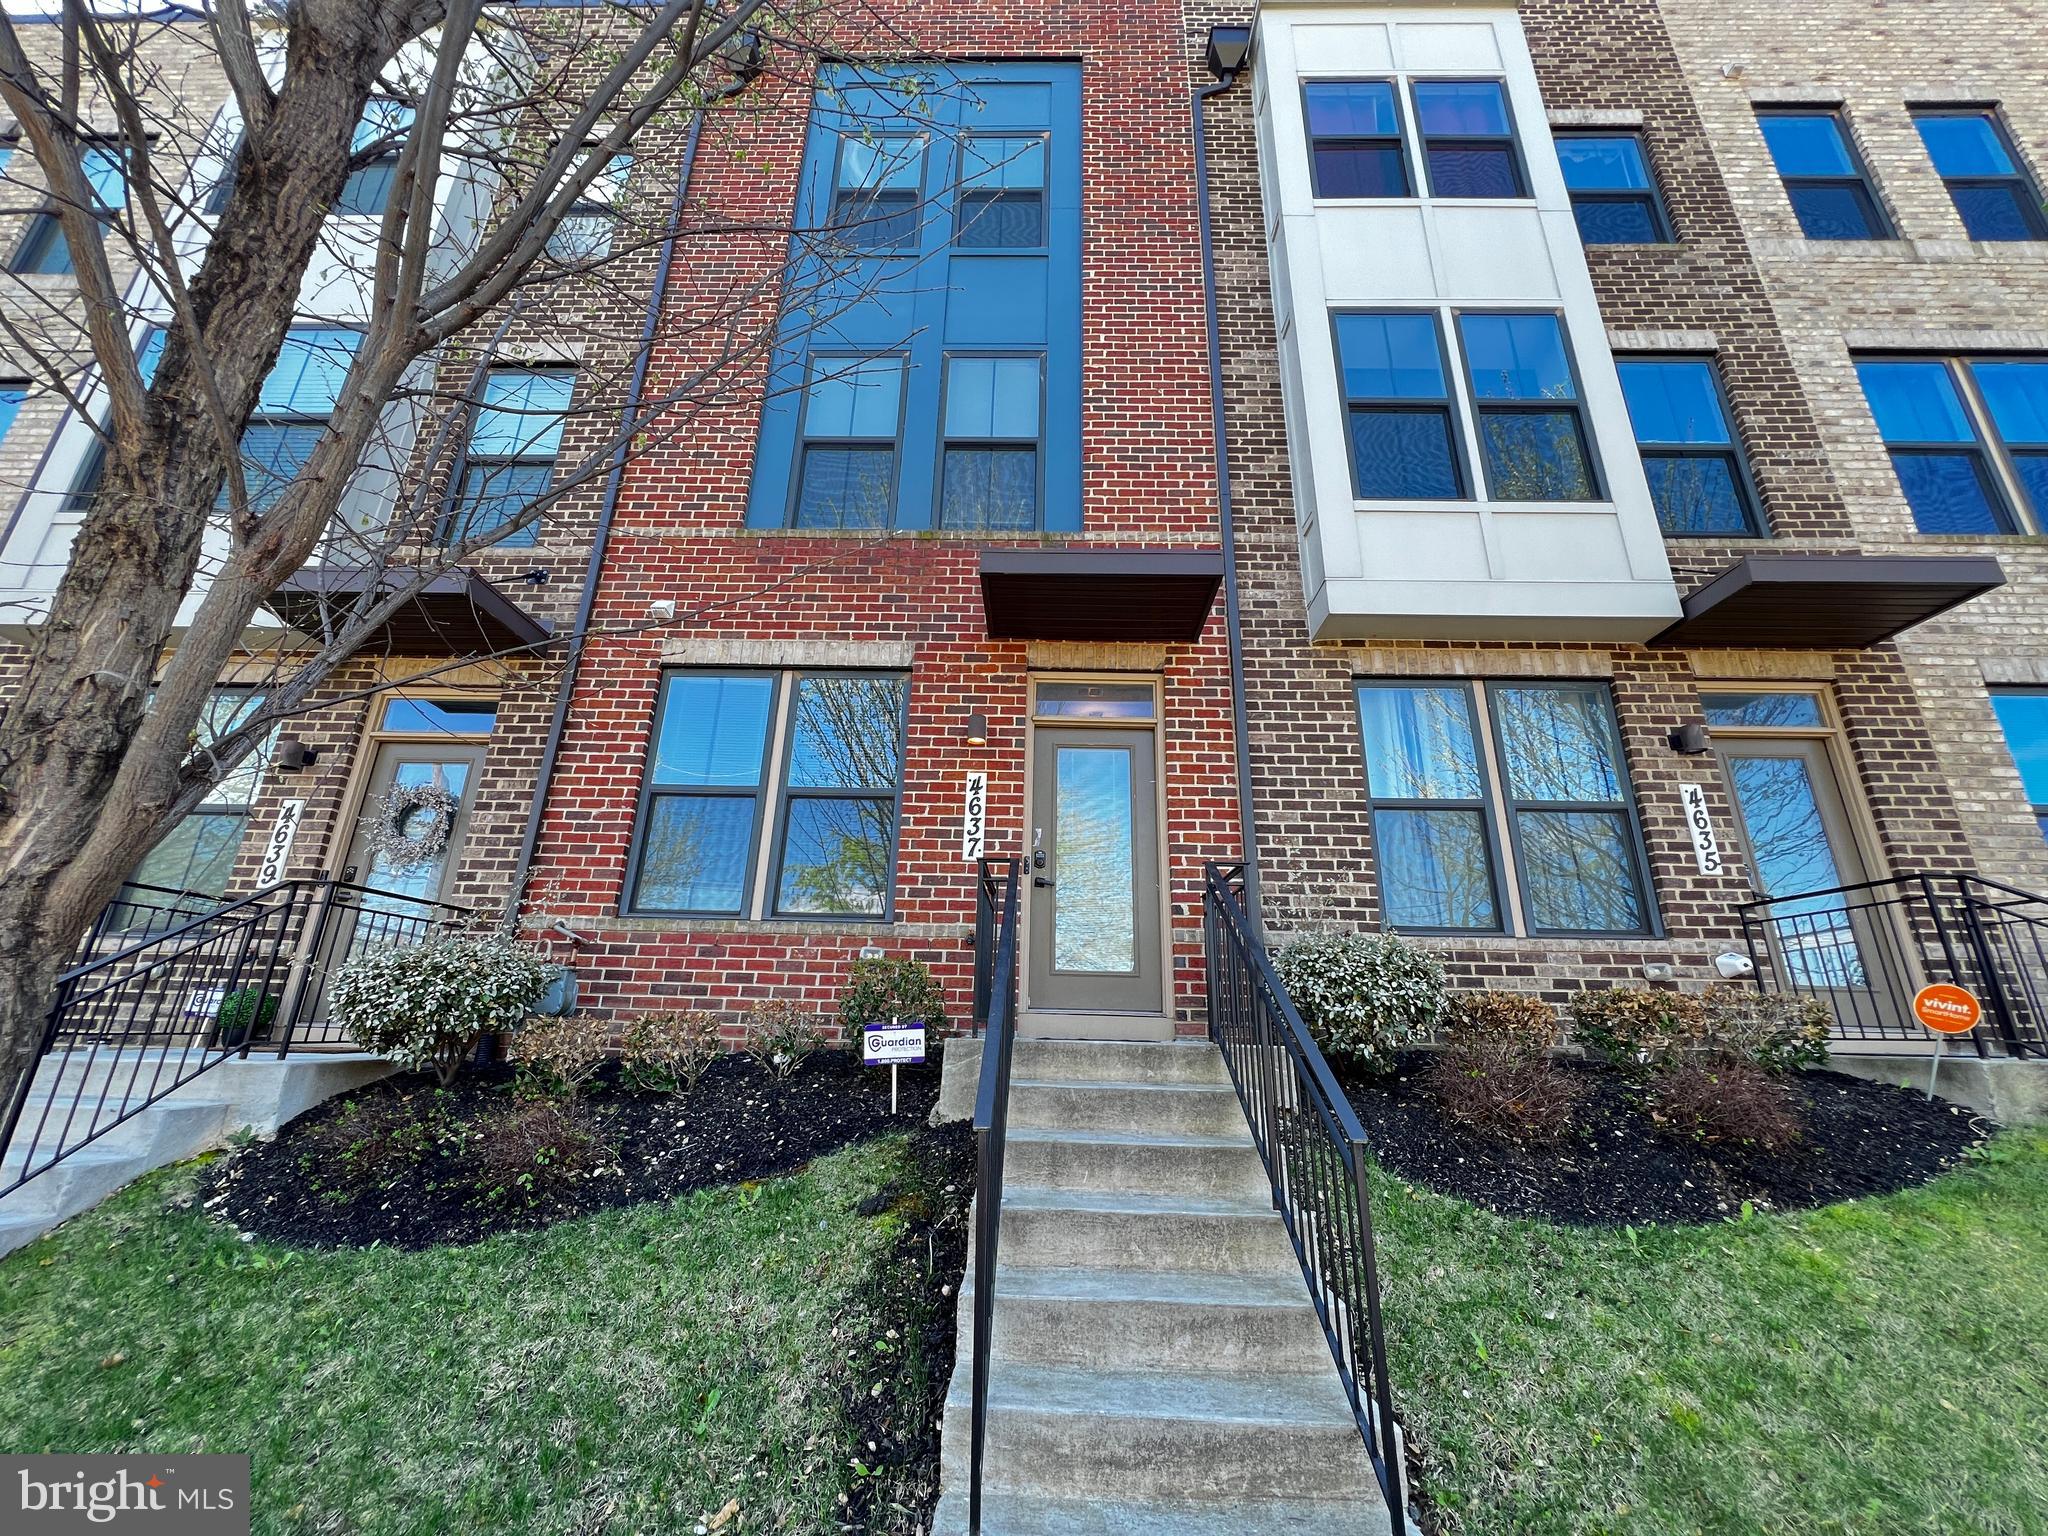
AGENTS - PLEASE VIEW AGENT REMARKS IN BRIGHT MLS. Welcome home to 4637 Towne Park Rd, where comfort meets everyday convenience. This charming property is perfect for families or anyone looking for space to grow and enjoy. Featuring a spacious layout with multiple living areas, this home offers the flexibility you need for entertaining, working from home, or simply relaxing. The kitchen is designed for functionality and flow, while the bedrooms provide comfortable retreats at the end of the day. Step outside to enjoy your own private outdoor space—ideal for kids, pets, and weekend gatherings. Located in a desirable community close to schools, parks, shopping, and major commuter routes, this home truly has it all. A great place to call home—come see it for yourself!

Offers may be entered ONLINE through Wednesday, July 22, 2026 at 1:00 pm

AT SELLER'S DISCRETION, AN OFFER MAY BE ACCEPTED AT ANY TIME.
#MDPG2208620

SUITLAND

4637 TOWNE PARK ROAD

4 Beds

4 Baths

2,560 Sq.Ft.

$375,000

MLS#: MDPG2208620
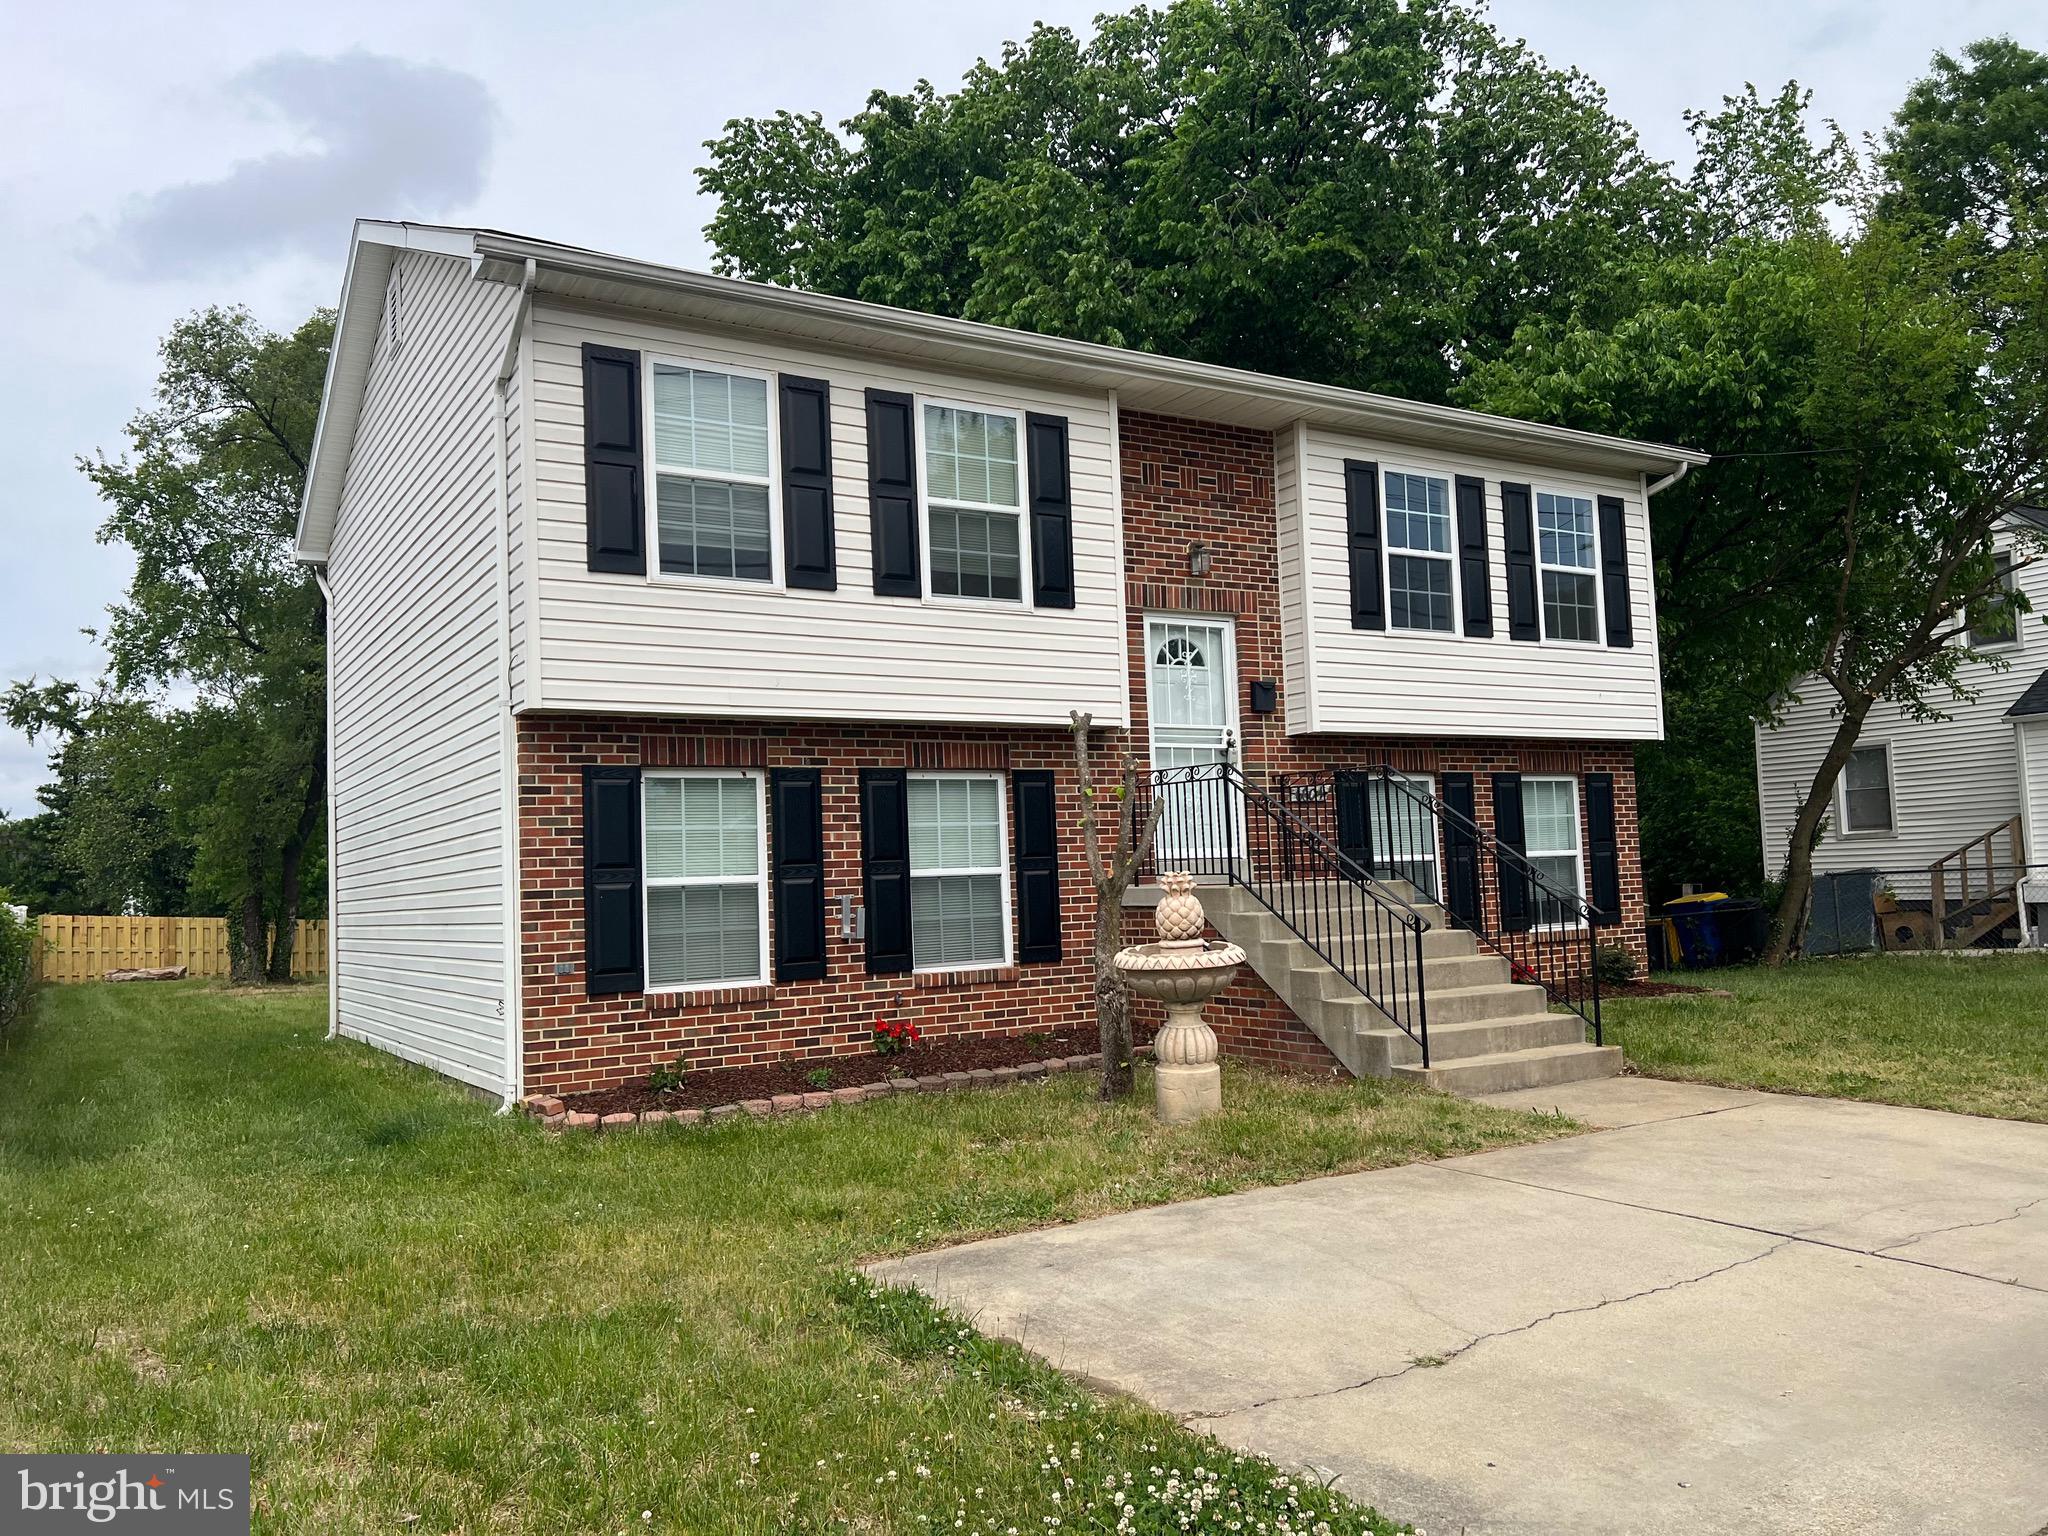
A NEW PRICE REDUCTION! Very motivated seller!  Welcome to this beautifully maintained split-level home in the heart of Suitland! Built in 2003, this spacious property offers 5 bedrooms and 2 full bathrooms with flexible layout perfect for multi-generational living or extra workspace needs. The main level features an open living and dining area filled with natural light, an updated kitchen with stainless steel appliances, and generously sized bedrooms. The fully finished lower level includes  3 additional bedrooms, a full bath, laundry area, and private exterior access, no HOA, and convenience access to major commuter routes, shopping, dining, Base Andrews , and Washington, DC. A great opportunity for homeowners.
#MDPG2203302

SUITLAND

6604 SUITLAND ROAD

5 Beds

2 Baths

1,002 Sq.Ft.

$449,900

MLS#: MDPG2203302
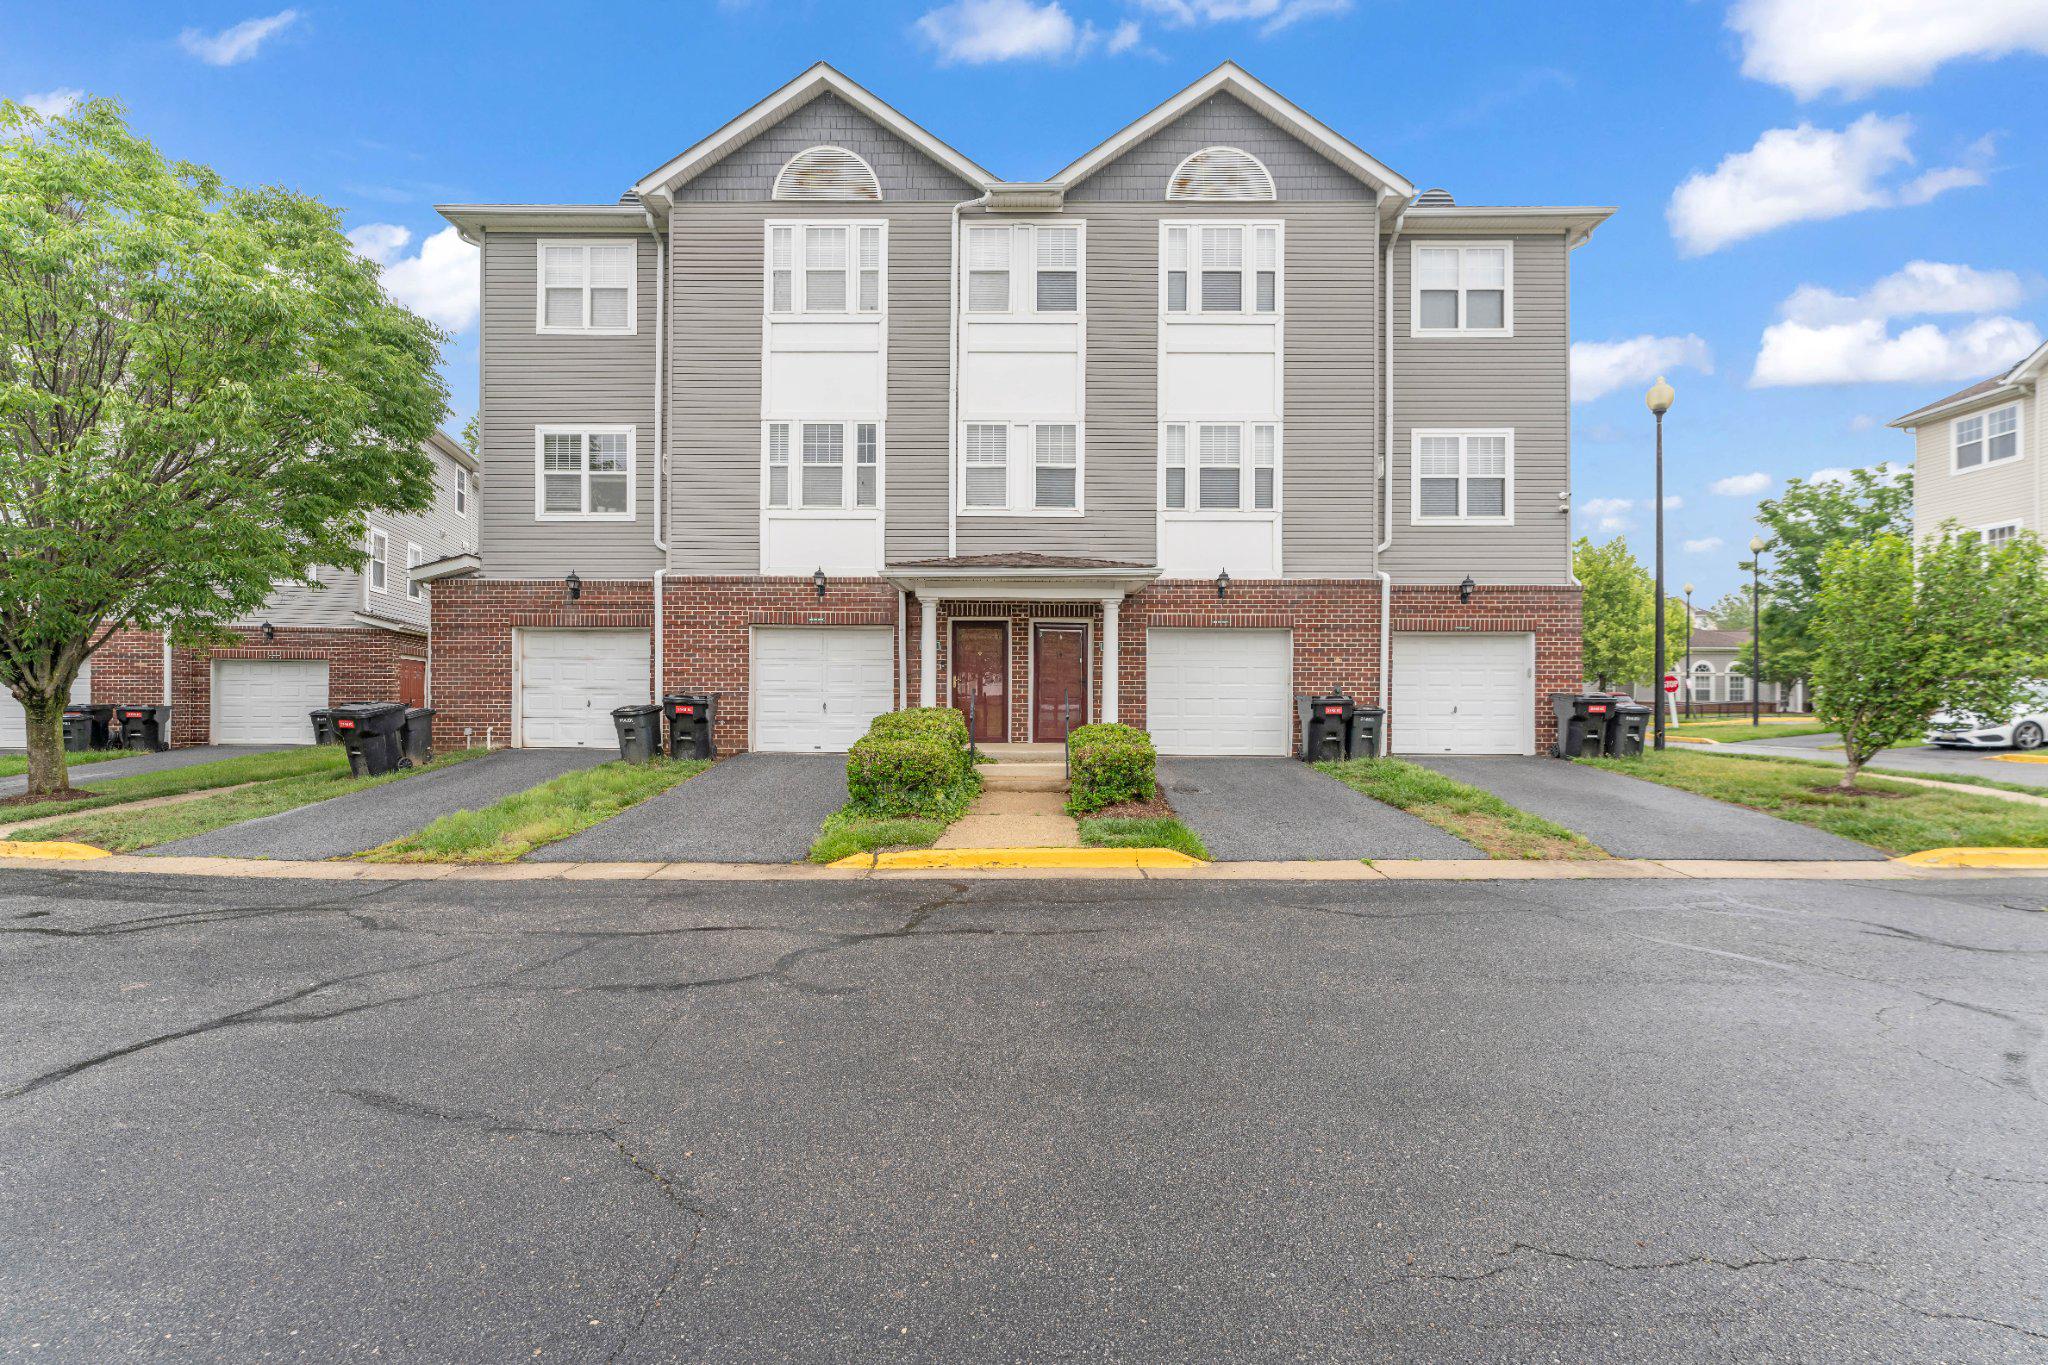
BACK ON THE MARKET!!
Elegant, Turn-Key Living Just Minutes from DC!
Welcome to your private oasis of peace and upscale living. Perfectly situated for an effortless commute, this stunning three-level townhome places you just 15 minutes from Capitol Hill, 20 minutes from Downtown DC, and 20 minutes from Northern Virginia. Combining urban convenience with suburban serenity, this home is a rare find.
Every inch of this property has been thoughtfully updated for finer living:
-The Owner's Suite: A true sanctuary featuring a fully renovated master bedroom and a custom-designed walk-in closet.
-Spa-Like Bathrooms: Enjoy 2.5 beautifully modernized bathrooms, including a deep-soak tub designed for ultimate relaxation.
-Modern Elegance: The entire home shines with newly updated contemporary light fixtures, upgraded ventilation, and a show-stopping statement chandelier.
-Cozy Ambience: Unwind on chilly evenings next to the warmth of the elegant wrap-around gas fireplace.
-Future-Ready: Equipped with a newly installed, private electric vehicle (EV) charging station for ultimate at-home convenience.
-Connectivity & Lifestyle at Your Doorstep
Location is everything. Enjoy a brief 10-minute stroll to the Suitland Metro station, or catch the Suitland bus transit located right outside your front door. Beyond an easy commute, you are just minutes away from premier dining, shopping, fitness centers, and picturesque outdoor trails that you and your loved ones will enjoy for years to come.
#MDPG2204506

SUITLAND

3146 IRMA COURT

3 Beds

2 Baths

2,069 Sq.Ft.

$385,000

MLS#: MDPG2204506
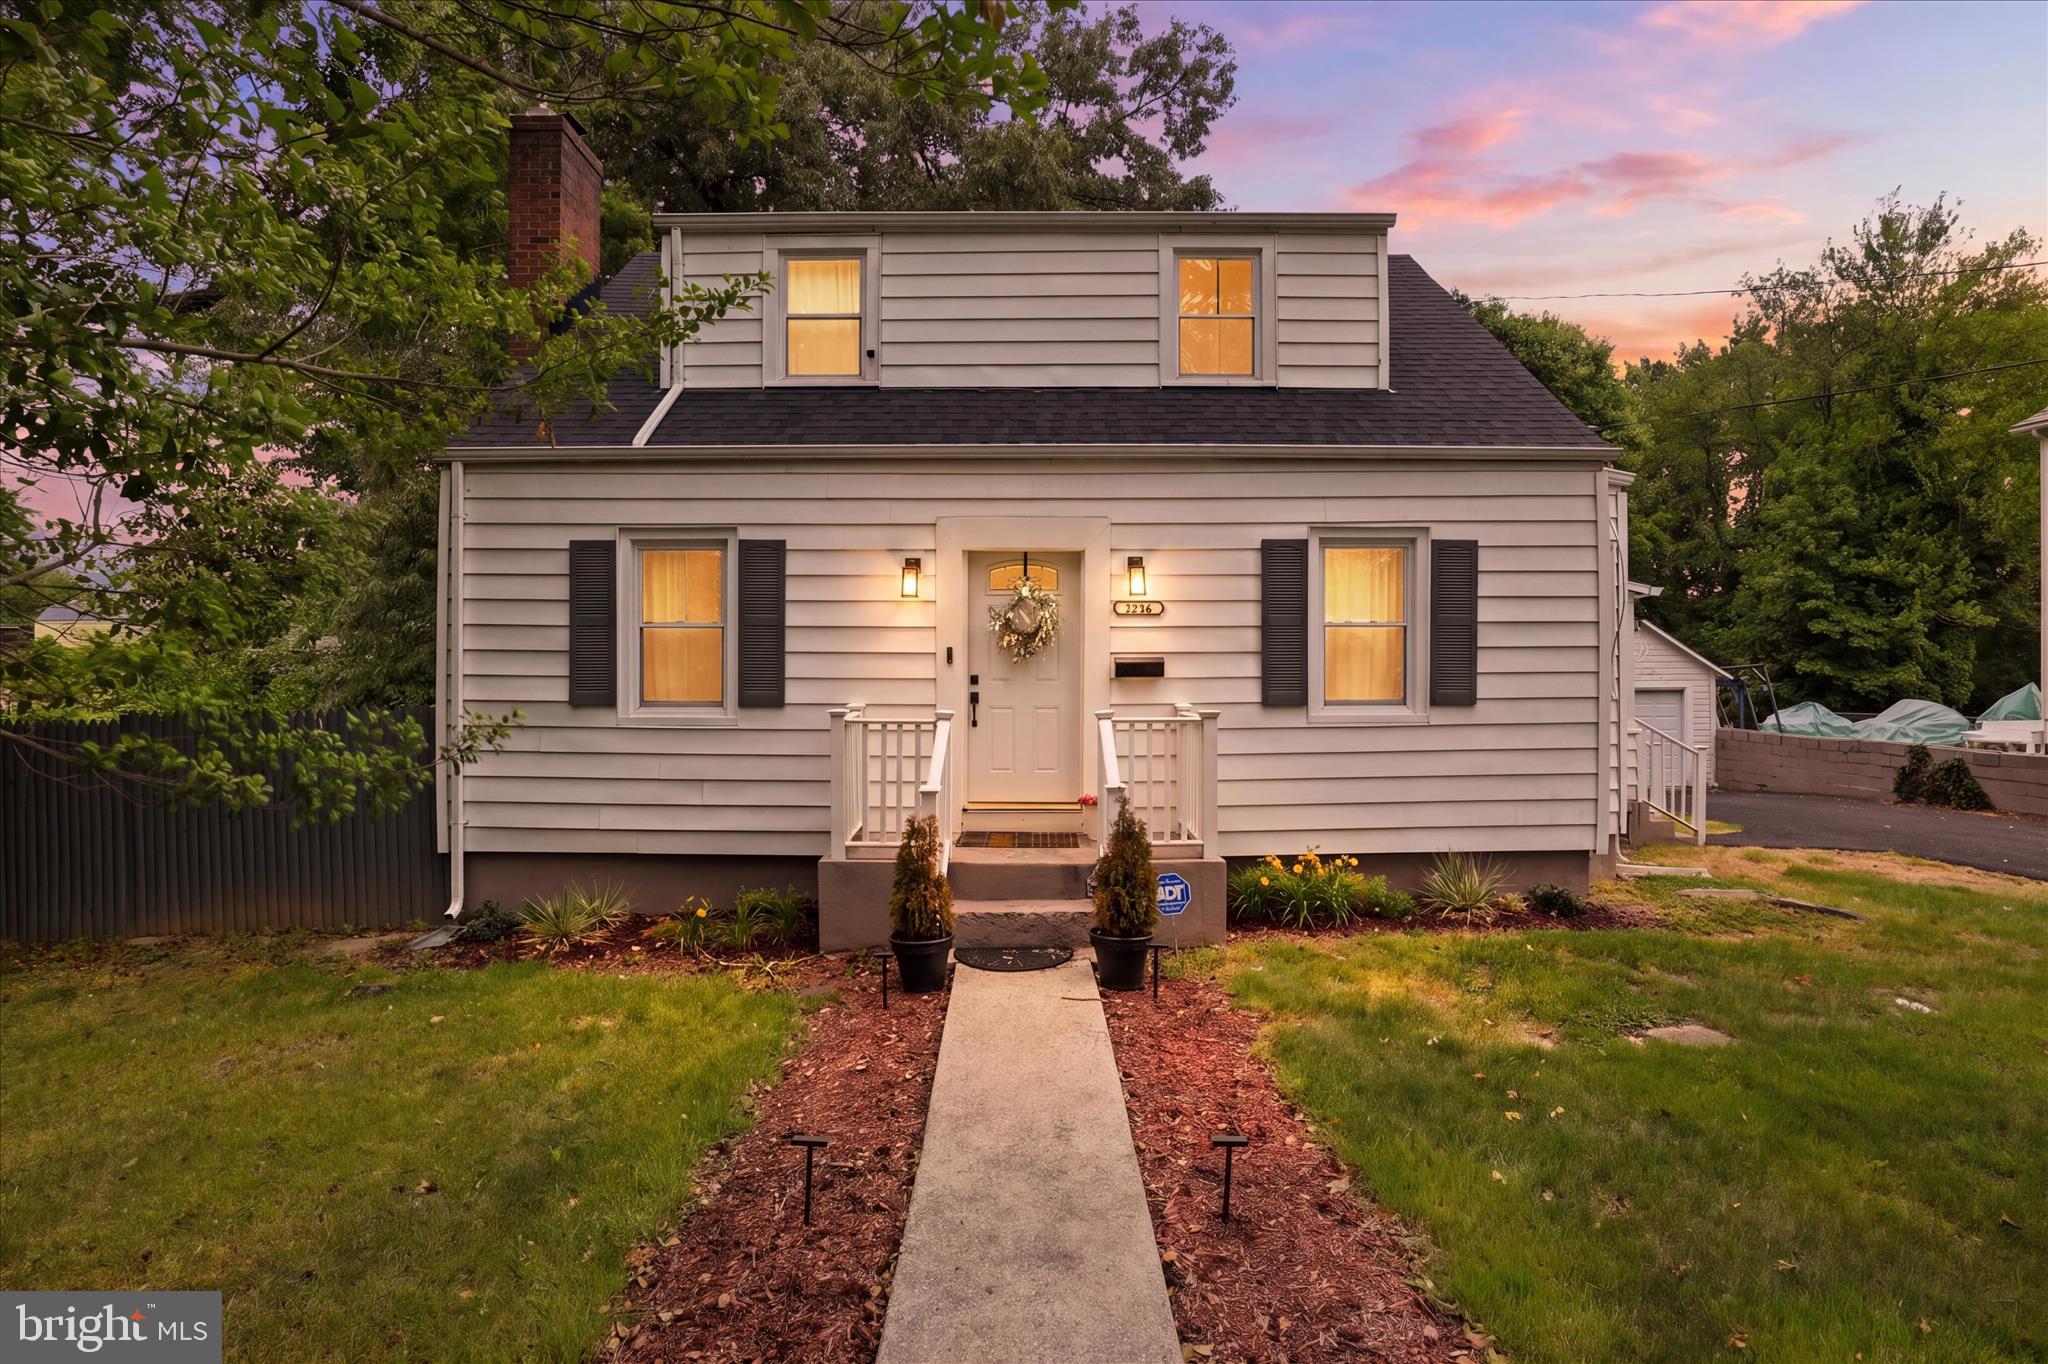
Welcome to 6704 Boxwood Drive, a beautifully maintained home nestled on a quiet street in a desirable neighborhood. This spacious residence offers a warm and inviting layout with abundant natural light, generous living areas, and thoughtful updates throughout. The kitchen features ample cabinetry and flows seamlessly into the dining and family spaces, creating an ideal setting for both everyday living and entertaining. The primary suite provides a comfortable retreat with a private bath and plenty of closet space, while additional bedrooms offer flexibility for guests, a home office, or growing needs. Outside, enjoy a private backyard perfect for relaxing, gardening, or outdoor gatherings. Conveniently located less than 4 miles from Joint Base Andrews and close to parks, shopping, dining, commuter routes, and other local amenities, this home combines comfort, functionality, and an exceptional location.
#MDPG2203420

SUITLAND

6704 BOXWOOD DRIVE

4 Beds

2 Baths

1,260 Sq.Ft.

$429,704

MLS#: MDPG2203420
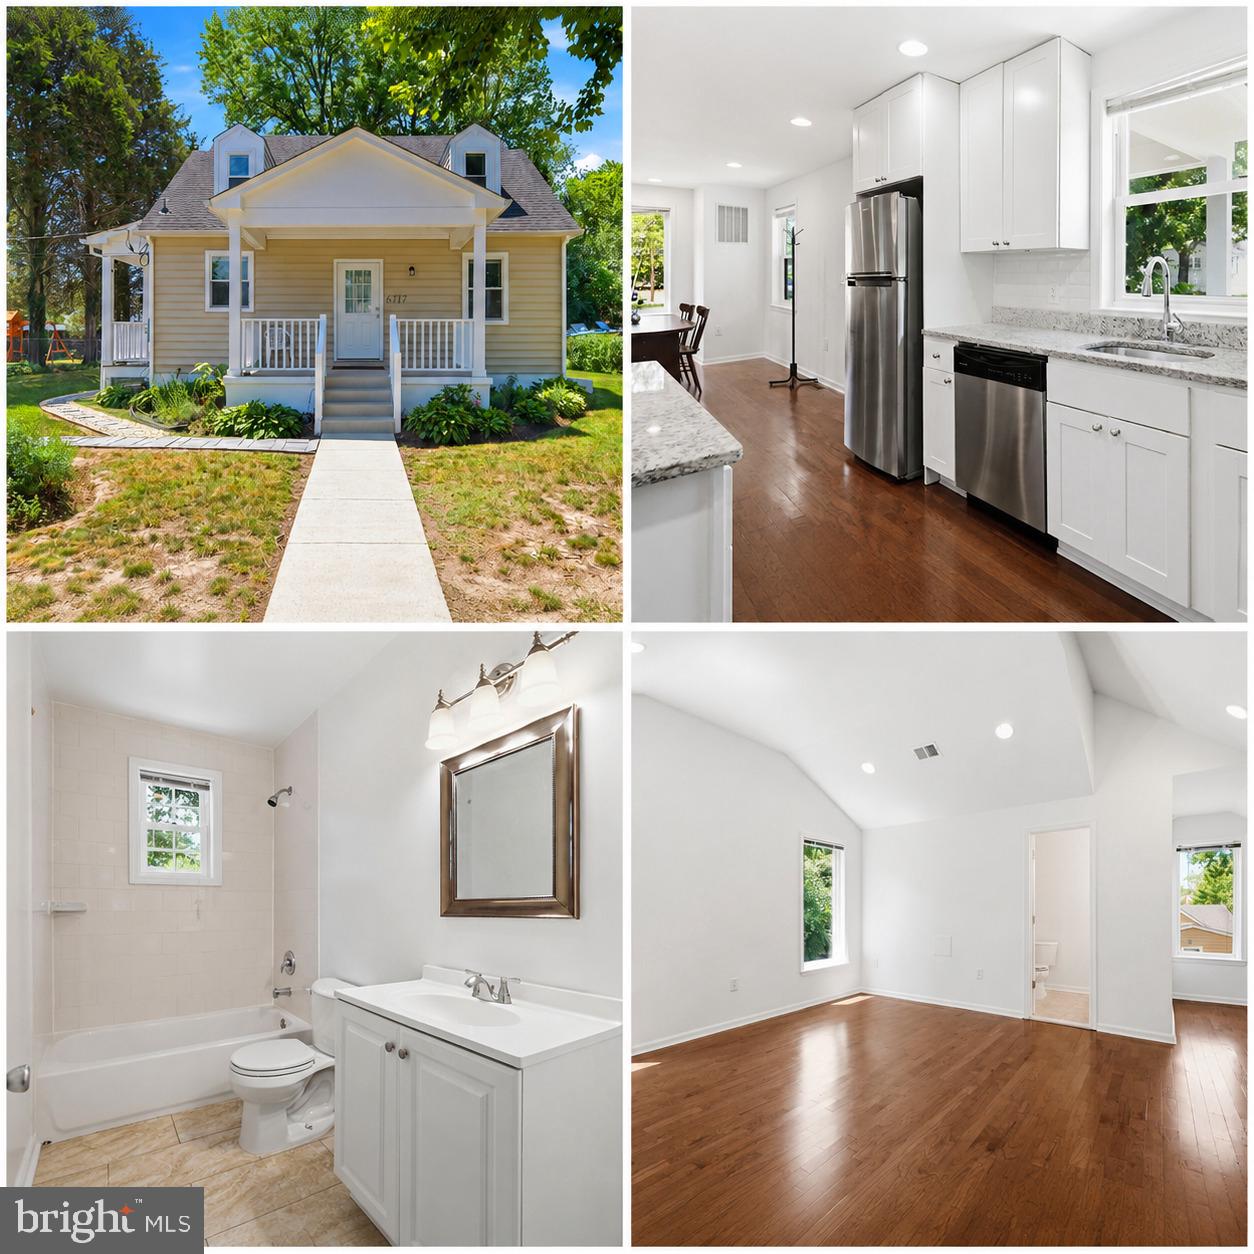
Beautifully updated 4-bedroom, 3-bath home offering three finished levels and a bright, modern layout. This property features a welcoming front porch, spacious living areas, recessed lighting, and warm hardwood floors throughout. The kitchen offers white cabinetry, granite countertops, stainless steel appliances, and great natural light. The bathrooms have been tastefully updated with clean finishes and modern fixtures. The upper level provides a spacious bedroom layout with vaulted ceilings and plenty of natural light. Enjoy a large yard, mature trees, and a peaceful outdoor setting. A great opportunity for comfortable living with modern updates and charming curb appeal.
#MDPG2207364

SUITLAND

6717 MARIANNE DRIVE

4 Beds

3 Baths

1,036 Sq.Ft.

$399,900

MLS#: MDPG2207364
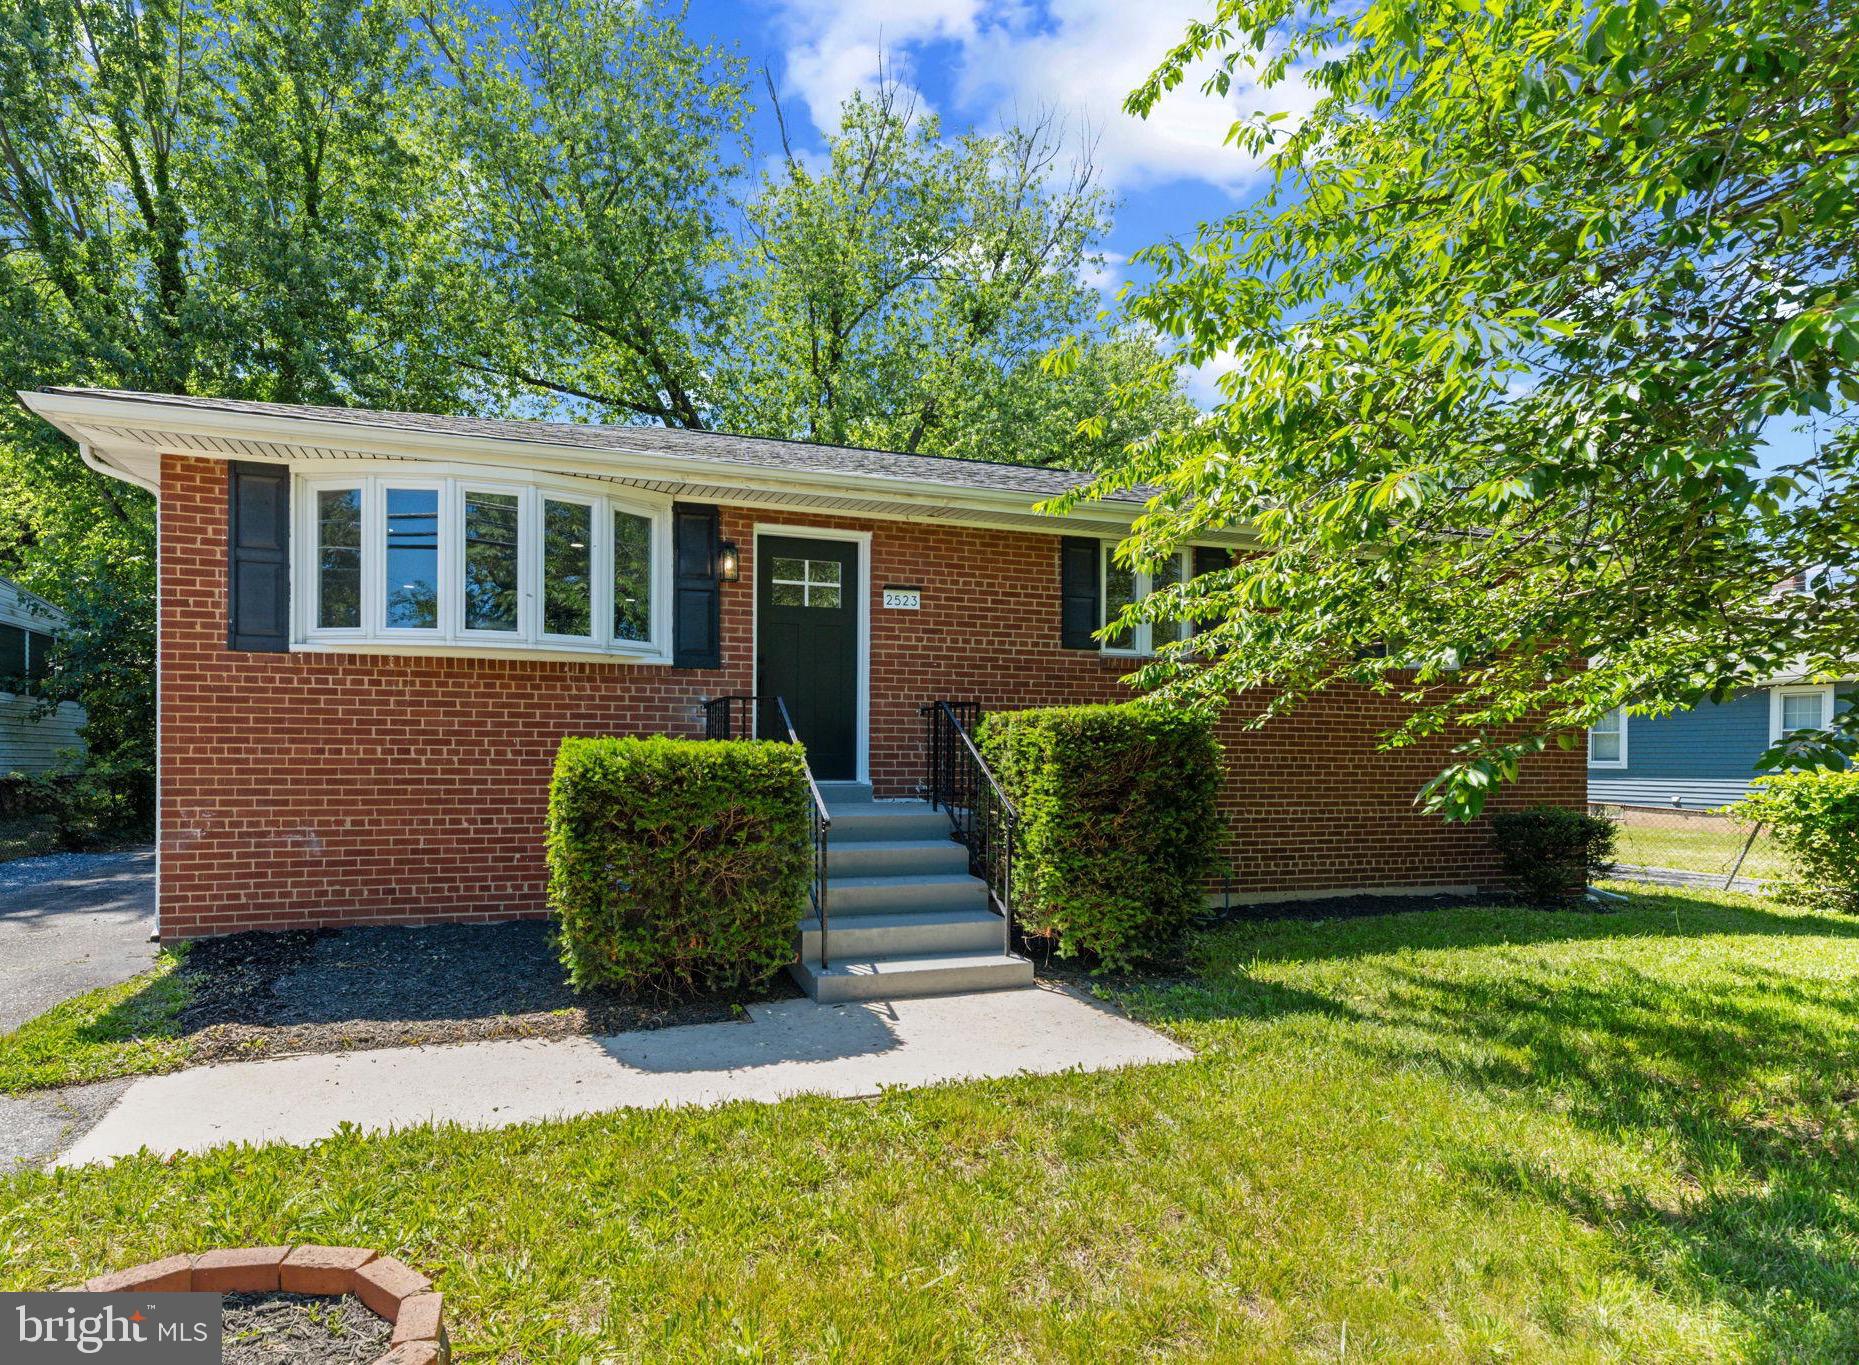
Welcome home to this designer renovated Single Family offering over 2,100 square feet of stylish, move-in-ready living space. Thoughtfully redesigned with modern contemporary finishes and an open layout, this home perfectly blends comfort, functionality, and timeless appeal.

The heart of the home is a stunning chef's kitchen featuring custom shaker cabinetry, waterfall quartz countertops, custom designer backsplash, premium stainless steel appliances, and a built-in wine fridge. The open-concept living and dining areas are filled with natural light and accented by gleaming hardwood floors and recessed lighting, creating the perfect space for everyday living and entertaining.

Fully finished walk-up basement expands your living space with a large recreation room, a second kitchenette, an additional full bathroom, and a versatile bonus room that can easily serve as a fourth bedroom, home office, gym, or guest suite.

Enjoy the bright sunroom overlooking the expansive backyard, providing the ideal setting for morning coffee, weekend gatherings, or simply relaxing outdoors. Situated on a generous lot with no HOA, there's plenty of room to create your own outdoor oasis.

Major updates, including the roof, electrical panel, water heater, and more, provide added peace of mind, allowing you to move in and enjoy from day one.

Conveniently located near shopping, dining, major commuter routes, and public transportation, this turnkey home is ready for its next owner. Schedule your private tour today!
#MDPG2205804

SUITLAND

2523 SHADYSIDE AVENUE

3 Beds

2 Baths

2,150 Sq.Ft.

$441,600

MLS#: MDPG2205804
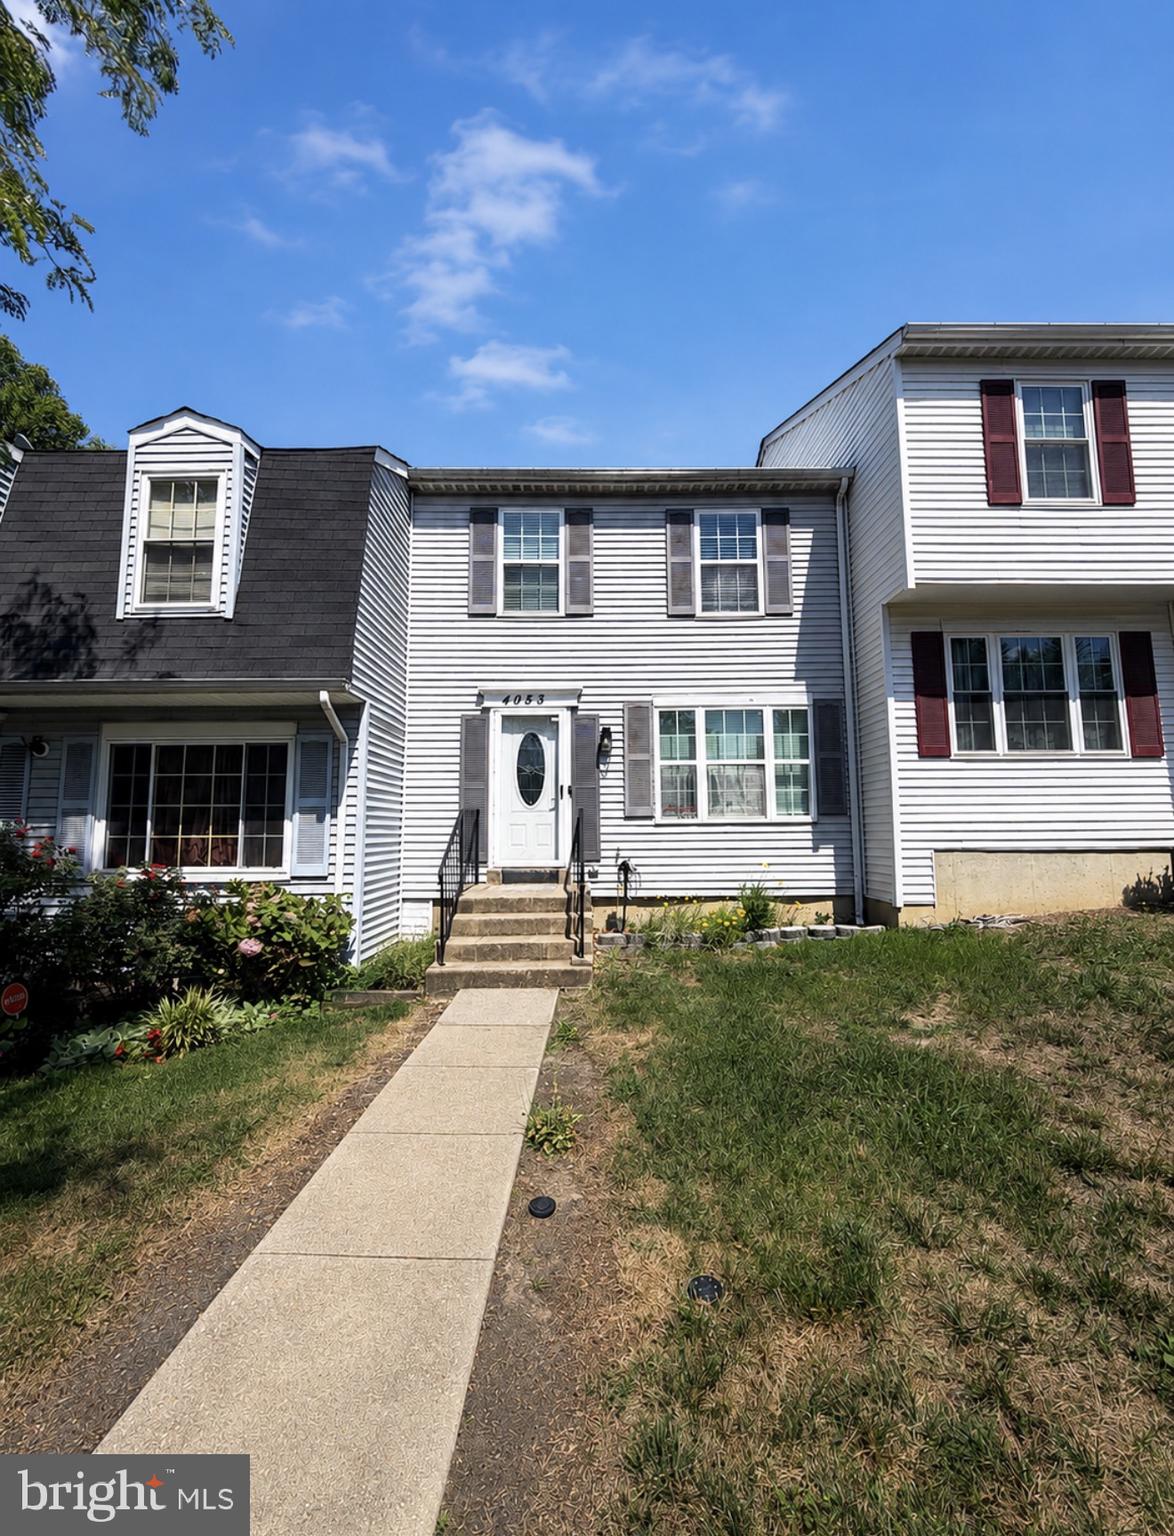
Welcome to 4053 Silver Park Terrace in Suitland! This well-maintained 3-bedroom, 2 full and 2 half bath townhome offers a bright, functional layout with spacious living areas, generously sized bedrooms, and versatile lower-level space perfect for a rec room, home office, or gym.

Conveniently located just minutes from Joint Base Andrews, Suitland Metro, I-495, shopping, dining, and Washington, D.C., this home combines comfort with an unbeatable commuter-friendly location.

Whether you're a first-time buyer or looking to add to your investment portfolio, this is an opportunity you won't want to miss.
#MDPG2210238

SUITLAND

4053 SILVER PARK TERRACE

3 Beds

2 Baths

1,240 Sq.Ft.

$330,000

MLS#: MDPG2210238

 - property

Send a message

Message successfully sent.

Your message

What is 3 + 4 ?

Reason for contacting?

I agree to receive email communication and understand I can unsubscribe at any time.

I agree to be contacted by Charis Realty Group via call, email, and text for real estate services. To opt out, you can reply 'stop' at any time or reply 'help' for assistance. You can also click the unsubscribe link in the emails. Message and data rates may apply. Message frequency may vary. Privacy Policy

Sign Out

Virtual Assistant

Would you like to take the next step with this property? We can help you schedule a showing or virtual tour, or send you more details.

Yes, I would like more information.

Thank You for Your Reply, One of Our Agents will contact you as soon as possible

No, maybe later.

Thank you, you can always contact me via email, phone number or through the contact form.

Realhub AI

Lucy - Your AI-Powered Realtor

Update Your Temporary Password

Personalize your search

Enter your email and we'll notify you immediately when new listings match what you're looking for.

or enter email address

Already have an account ? Login here

Continue your home search

I agree to receive communications and understand I can unsubscribe at any time.

I agree to be contacted by Charis Realty Group via call, email, and text for real estate services. To opt out, you can reply 'stop' at any time or reply 'help' for assistance. You can also click the unsubscribe link in the emails. Message and data rates may apply. Message frequency may vary. Privacy Policy

Already have an account ? Login here

We use cookies

We use cookies primarily for analytics to enhance your experience. By accepting, you agree to our use of these cookies. You can manage your preferences or learn more about our cookies policy.