Features & Amenities

Interior

  • Total Bedrooms

    5

  • Bathrooms

    3

  • 1/2 Bathrooms

    1

  • Above Grade Finished Area

    2458.0

  • Basement YN

    YES

  • Cooling YN

    YES

  • Cooling

    Central Air, Electric

  • Fireplace YN

    YES

  • Heating YN

    YES

  • Heating

    Natural Gas, Radiant

  • Pet friendly

    N/A

Exterior

  • Garage

    Yes

  • Garage spaces

    1

  • Construction Materials

    Frame

  • Parking

    Garage Door Opener, Garage, Driveway, Detached

  • Pool

    No

  • Waterfront YN

    NO

Area & Lot

  • Lot Size(acres)

    0.34

  • Lot Size(square feet)

    15,000

  • Property Type

    Residential

  • Property Sub Type

    Single Family Residence

  • Architectural Style

    Colonial

Price

  • Sales Price

    $1,350,000

  • Tax Amount

    $11,109

  • Sq. Footage

    3,142

  • Price/SqFt

    $429

HOA

  • Association

    No

School District

  • Elementary School

    ROSEMARY HILLS

  • Middle School

    SILVER CREEK

  • High School

    BETHESDA-CHEVY CHASE

Property Features

  • New Construction

    NO

  • Foundation Details

    Block

  • Senior Community YN

    NO

  • Sewer

    Public Sewer

  • Tax Lot

    P10

  • Water Source

    Public

Schedule a Showing

Showing scheduled successfully.

<
>
IN PERSON
VIA CHAT

What is 3 + 4 ?


Change time

Mortgage calculator

Estimate your monthly mortgage payment, including the principal and interest, property taxes, and HOA. Adjust the values to generate a more accurate rate.

Your payment

Principal and Interest:

$

Property taxes:

$

HOA fees:

$

Total loan payment:

$

Total interest amount:

$

Location

County

MONTGOMERY

Elementary School

ROSEMARY HILLS

Middle School

SILVER CREEK

High School

BETHESDA-CHEVY CHASE

Listing Courtesy of Helen Trybus, Long & Foster Real Estate, Inc.

RealHub Information is provided exclusively for consumers' personal, non-commercial use, and it may not be used for any purpose other than to identify prospective properties consumers may be interested in purchasing. All information deemed reliable but not guaranteed and should be independently verified. All properties are subject to prior sale, change or withdrawal. RealHub website owner shall not be responsible for any typographical errors, misinformation, misprints and shall be held totally harmless.

Agent Cara Via

Salesperson, Realtor

Cara Via

Call Cara today to schedule a private showing.


* Listings on this website come from the FMLS IDX Compilation and may be held by brokerage firms other than the owner of this website. The listing brokerage is identified in any listing details. Information is deemed reliable but is not guaranteed. If you believe any FMLS listing contains material that infringes your copyrighted work please click here to review our DMCA policy and learn how to submit a takedown request.© 2024 FMLS.
Brimming with charm and character, this beautifully updated home offers five bedrooms, three and a half baths, and four finished levels in the coveted Chevy Chase View neighborhood.

Set on a magnificent 15,000-square-foot lot, the home features high ceilings, beautiful hardwood floors, sun-filled rooms, and picturesque views of the professionally landscaped grounds. 

A welcoming foyer opens to the spacious living room, where a fireplace flanked by built-ins and large picture windows creates a warm and inviting setting. Beyond the living room is a versatile bonus room that has served as a family room, home office, and private study. The renovated kitchen opens to the dining room and features high-end cabinetry, abundant storage, gorgeous countertops, and a window overlooking the rear yard. This bright and spacious area is a lovely place to gather. Sliding glass doors from the dining room open to the wraparound deck and stone patio, where peaceful views of the backyard and the sounds of birdsong create a serene setting. A powder room completes this level. 

The expansive and private backyard is truly exceptional, with mature landscaping and abundant space for outdoor entertaining, recreation, a sports court, pool, or future expansion. A detached one-car garage adds to the property’s appeal. 

The first upper level includes three bedrooms, excellent closet space, and a beautifully renovated full bath featuring dual sinks and a walk-in shower. This level also offers the potential to create a spacious primary suite. The top level includes two additional bedrooms and another updated full bath, providing an ideal setup for guests, a playroom, or additional office space. 

The finished lower level provides a cozy recreation or television room, a third full bath, laundry area, ample storage, and convenient rear access to the backyard. 

Recent improvements include a new roof installed in 2024, a new water heater and chimney liner added in 2025, new carpeting, and fresh interior paint throughout the entire home. Beautifully maintained and thoughtfully updated, this is a truly move-in-ready home. 

Perfectly positioned on a picturesque street and filled with timeless appeal, the home is just minutes from Washington, D.C., Bethesda, and the Capital Beltway. It is also conveniently located near three Metro stations and the MARC train, while charming downtown Kensington is within walking distance. Enjoy a unique small-town lifestyle with shops, restaurants, community events, and a welcoming neighborhood atmosphere, all within easy reach of the city. This is a rare opportunity to own a truly special home in one of the area’s most desirable communities and a most special place to live.

4005 EVERETT STREET

Message successfully sent.

What would you like to know?

What is 3 + 4 ?

I agree to receive email communication and understand I can unsubscribe at any time.

I agree to be contacted by Charis Realty Group - Christine Issler, Broker via call, email, and text for real estate services. To opt out, you can reply 'stop' at any time or reply 'help' for assistance. You can also click the unsubscribe link in the emails. Message and data rates may apply. Message frequency may vary. Privacy Policy

Related Properties

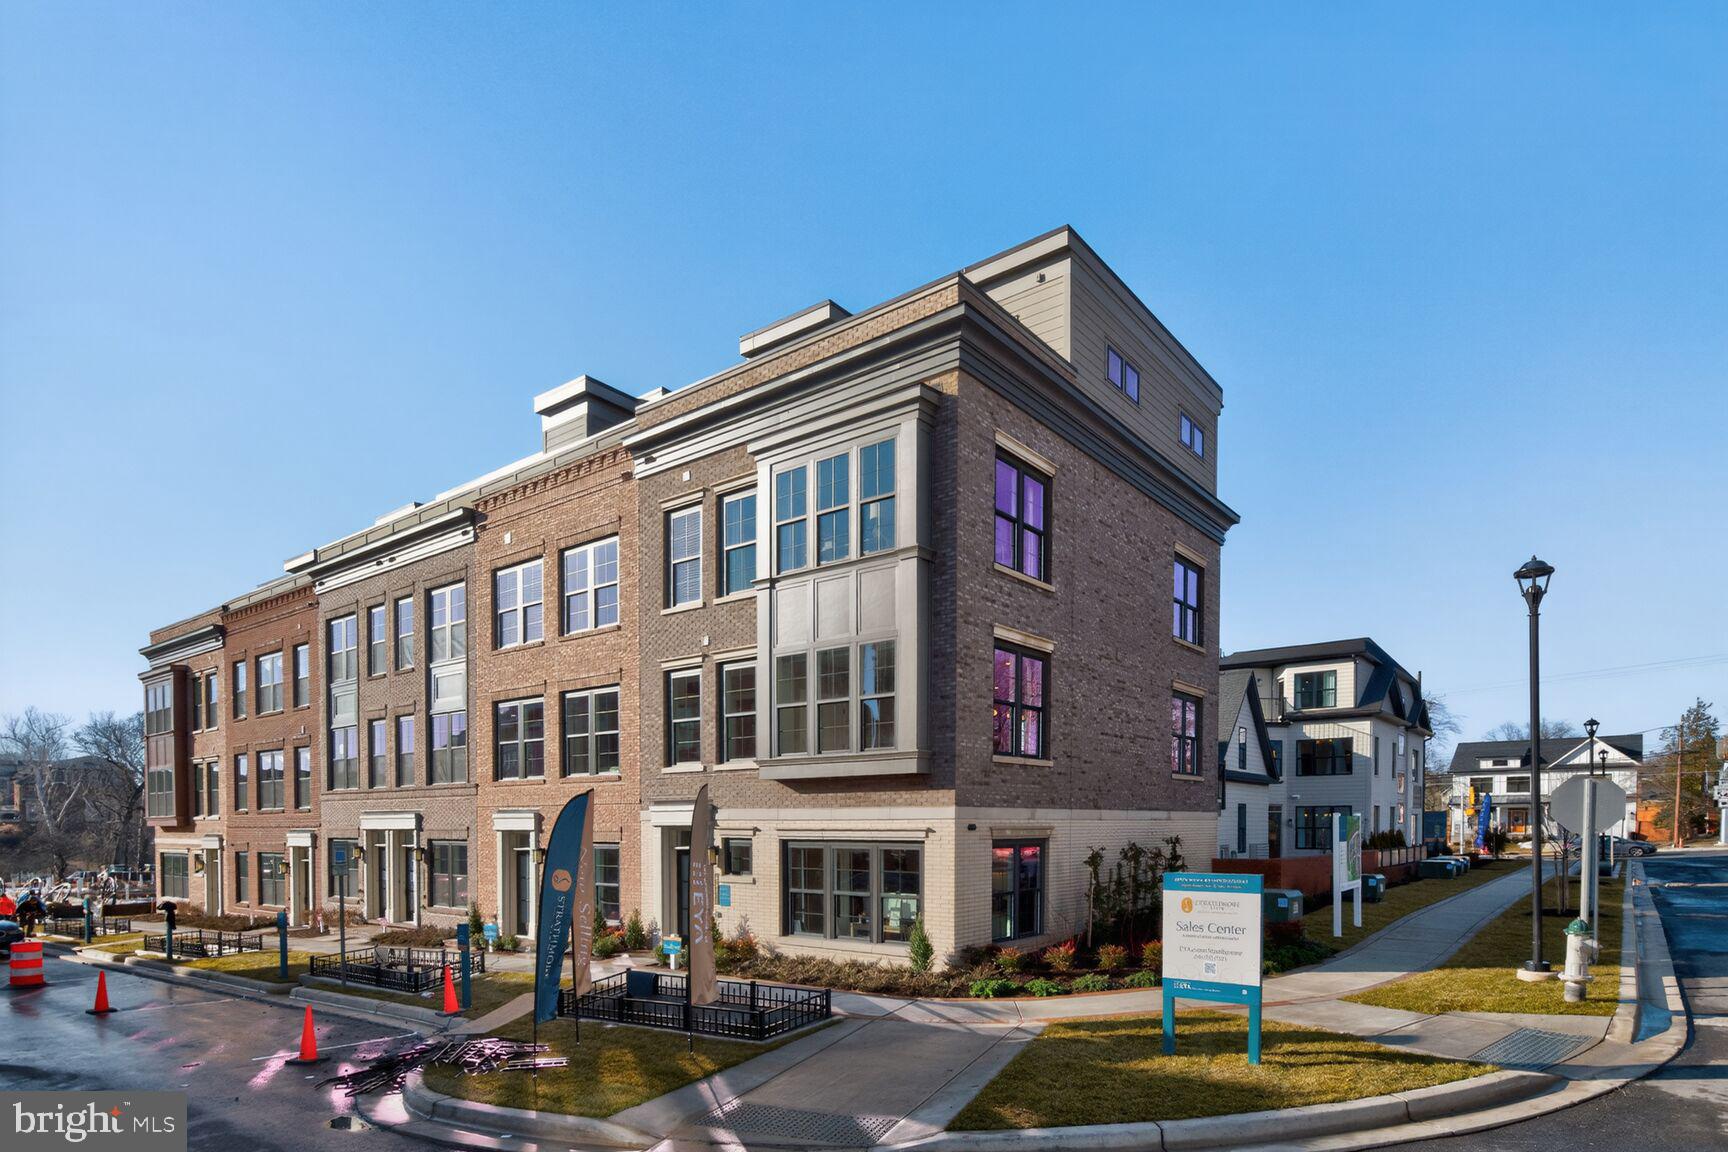
Come visit Strathmore View and see why over 85 homes have sold in first 18 months of being open.  The Ellington on Homesite 22 is a 4 BR, 4.5 BA Elevator townhome under construction slated to be ready in late September.  Strathmore View is moments from the Metro, the Music Center at Strathmore, Rock Creek Park, and all the great amenities of North Bethesda and Kensington.  Photos of model home - actual finishes may vary.
#MDMC2244634

KENSINGTON

5031 DULCET DRIVE 22

4 Beds

4 Baths

2,875 Sq.Ft.

$1,595,910

MLS#: MDMC2244634

Move-in ready in one of Kensington's most sought-after and rarely available neighborhoods! Welcome to 9608 Hillridge Drive, a beautifully refreshed home offering a wonderful combination of space, flexibility, and location just minutes from Rock Creek Park, downtown Bethesda, Metro, shopping, dining, and major commuter routes. The main level features three bedrooms and two completely remodeled full baths, refinished hardwood floors, fresh paint, and new recessed lighting. The kitchen offers new flooring and brand-new stainless steel appliances, while the original cabinetry provides the perfect opportunity for the next owner to personalize the space over time. The finished lower level adds tremendous flexibility with new flooring, an additional bedroom, remodeled full bath, and separate exterior entrance—ideal for guests, extended family, a home office, or additional living space. A walk-up attic provides plenty of storage, and the two-car garage is a rare bonus. Outside, you'll find fresh exterior paint, new front landscaping, and a brand-new rear deck perfect for relaxing or entertaining. With three remodeled bathrooms, refinished floors, new lighting, new appliances, and extensive recent improvements, much of the work has already been done. Move right in, make it your own, and enjoy a fantastic home in an exceptional Kensington location!
#MDMC2250902

KENSINGTON

9608 HILLRIDGE DRIVE

4 Beds

3 Baths

2,841 Sq.Ft.

$1,095,000

MLS#: MDMC2250902

Rare opportunity! Sellers’ 2.75% VA loan may be assumable by qualified buyer! Step into a piece of history with this six-bedroom, three full bath, four level  Victorian gem with luxury updates in the heart of the Kensington Historic District! Located in the beloved “pitchfork” neighborhood on a .38-acre lot, this home has been beautifully renovated with new siding, new architectural shingle roof, new designer chef's kitchen with large island and renovated bathrooms, including primary suite bathroom with a steam shower and separate spa sanctuary room with luxury tub. Approximately 4,038 sf. of living space. Close to $700,000 in upgrades!  So many charming historic features including four fireplaces, high ceilings, original hardwood floors, bullseye trim, transom windows, front and back staircases and more. The charming wraparound porch welcomes you to the main level which includes a grand foyer with fireplace, large living room with fireplace, dining room with fireplace and spacious butler’s closet, gourmet kitchen with high end stainless steel appliances and oversized island open to the family room with gas fireplace, mud room, full bath, laundry off the kitchen, and second family room across rear of home with door to the back deck. The second floor offers four large bedrooms (one of which was the original primary bedroom with deep walk-in closet) and renovated hall bath. The third floor is a fabulous surprise with soaring ceilings, primary suite with dream bath with steam shower and private spa tub room with heated floors, and additional large bedroom/ flex space lined with custom shelving and built-ins. Heated floors also in the kitchen, family room, first floor bath. This stunning home seamlessly blends its 19th-century soul with high-end modern luxury. The yard is spectacular with custom privacy fencing and landscaping, rear patio and deck, deep driveway and turnaround with large parking area, basketball hoop, and spacious storage shed. Location, location, location! You will love living just a quick stroll to historic Kensington’s shops, parks, restaurants, Noyes Children’s Library, Farmer’s Market, Babycat Brewery and more! A commuter’s dream, just minutes to Metro, MARC train, and I-495.This is a rare chance to own a beautifully reimagined historic home in one of the area's most sought after locations. Welcome home!
#MDMC2255578

KENSINGTON

3908 BALTIMORE STREET

6 Beds

3 Baths

4,028 Sq.Ft.

$1,595,000

MLS#: MDMC2255578

Welcome to 3107 Decatur Avenue in the heart of Kensington, where timeless elegance meets modern comfort. Freshly painted inside and out, this beautifully maintained, move-in-ready home offers an exceptional blend of luxury, functionality, and warmth across three spacious levels of living.

Featuring six generously sized bedrooms, with one including a balcony overlooking the beautiful property, five full bathrooms, and one half bath, this thoughtfully designed residence provides the perfect setting for everyday living, entertaining, and creating lasting memories.  A convenient main-level bedroom with an adjoining full bath offers the ideal space for guests, multigenerational living, or a private home office.

The inviting main level welcomes you with hardwood flooring throughout the foyer and kitchen, creating a warm and elegant first impression. The well-appointed kitchen is equipped with stainless steel appliances and opens seamlessly into comfortable living spaces centered around a cozy gas fireplace, making it the perfect place to gather with family and friends.

Upstairs, the luxurious primary suite serves as a private retreat, complete with a bright, light-filled sitting room, his-and-hers walk-in closets, and a spa-inspired ensuite bathroom featuring dual shower heads. A charming princess suite with its own private bath provides comfort and privacy for family or guests, while the additional bedrooms are served by a spacious two-room hall bathroom designed with both convenience and functionality in mind. A beautiful veranda offers yet another peaceful outdoor space to relax and enjoy the surroundings.

The expansive finished lower level provides endless possibilities to fit your lifestyle. Whether you envision a private home theater, media room, home gym, game room, or recreation area, this oversized space can accommodate it all. A stylish wet bar makes entertaining effortless, while an additional bedroom or office adds even more flexibility for overnight guests, remote work, or hobbies.

Outdoor living is just as impressive. Enjoy evenings on the spacious rear deck, perfect for hosting gatherings, grilling with friends, or simply unwinding after a long day. The welcoming covered front porch provides another inviting space to enjoy your morning coffee or relax while taking in the peaceful neighborhood.

One of the home’s most unique features is its expansive side space,  a rare offering in the area that provides abundant green space for children to play, pets to roam, gardening, or outdoor entertaining. From the front porch, you can comfortably watch loved ones enjoy the yard while appreciating the sense of openness that sets this property apart.

 The attached garage has also been enhanced with upgraded flooring and attractive stone-tile entry steps, adding both style and functionality.

Ideally located just minutes from Bethesda, Rockville, and nearby Metro stations, this exceptional home offers convenient access to shopping, dining, parks, major commuter routes, and everything the area has to offer.

Beautifully updated, thoughtfully designed, and meticulously maintained, 3107 Decatur Avenue is more than just a house—it��s a place to call home. Offering the perfect balance of elegance, comfort, generous living spaces, and an unbeatable location, this remarkable property is ready to welcome its next owners.
If Buyer chooses national capital title ,title company is offer $450 towards buyers closing
#MDMC2246980

KENSINGTON

3107 DECATUR AVENUE

6 Beds

5 Baths

4,384 Sq.Ft.

$1,199,000

MLS#: MDMC2246980

First Time on Market. This wonderful home sits on a .53-acre lot backing onto Rock Creek Park. Offered as an estate sale and sold strictly “as-is.” This is a solid, five-level split with six bedrooms and four full baths (six bedrooms and three full baths on the upper two floors). It has great bones but needs some work, making it perfect for customizing to your taste. Located in a neighborhood with many new homes and rebuilds, it’s close to the Kensington Train Station, restaurants, and the farmers market, and just minutes from Bethesda. Conveniently near 495 and Metro, both lower levels offer walkouts to the rear garden. Tremendous value lies in the land—don’t miss this great opportunity.
#MDMC2256914

KENSINGTON

9700 CULVER STREET

6 Beds

4 Baths

2,322 Sq.Ft.

$1,170,000

MLS#: MDMC2256914

This is a tremendous value for the high-end finishes and space offered! This light-filled, generous home with subtle Victorian touches is so beautifully detailed and is wonderfully located in walkable and charming Kensington! Rebuilt in 2022 and offering almost 3,800 sq ft of beautifully designed and appointed living space, this home blends luxury, comfort, and flexibility—truly a place with room to grow. The welcoming, covered front porch sets the tone inviting you inside, where you’ll find 5 generously-sized bedrooms—each with its own private, attached bath—plus a convenient half bath on the main level and a first-floor bedroom ideal for guests or multigenerational living. The gourmet kitchen is a true gathering space with a tremendous island – great for entertaining and seating, separate wall oven and gas cooktop, and an open flow to the living room featuring a gas fireplace flanked by custom built-ins. High ceilings, abundant windows, and hardwood floors on the main level create a bright, airy feel throughout. The dining room’s bay window adds classic charm, while French doors lead to a private, fenced backyard with a storage shed. Upstairs, the spacious primary suite impresses with a tray ceiling, freestanding soaking tub, double sinks, and two closets, plus there’s an open office on the second floor (which could alternately be utilized for additional primary closet space). The third level, boasting the 5th en suite, also offers a large family room—perfect for movie nights, play space or homework stations, and is tucked away from high-traffic areas. Additional highlights: Dual-zone HVAC, spacious driveway for off-street parking, custom tile work in the bathrooms and beautiful trim and millwork throughout. Enjoy Kensington’s small-town charm with big-city access—walk to community events, and locally owned shops and restaurants along with the trails, paths, ballfields and courts of Rock Creek Park. Less than one mile to the MARC train with easy access to Union Station and downtown DC.
#MDMC2256506

KENSINGTON

3925 DECATUR AVENUE

5 Beds

5 Baths

3,780 Sq.Ft.

$1,095,000

MLS#: MDMC2256506

Move in Now!! Homesite 60 is a 4 BR / 4.5 BA End Home Ellington with numerous upgrades at Strathmore View.  The new neighborhood of 108 townhomes is just moments from the Grosvenor Strathmore Metro, the Music Center at Strathmore,  Rock Creek Park, downtown Kensington, and Pike & Rose.  Ellington is a 4-level brownstone with over 2,850 SqFt , 2-car garage, and a rooftop terrace.    Come see why over 85 homes have sold in the first 18 months of being open!!  Photos of model home - actually finishes in lot 60 may be different.
#MDMC2254528

KENSINGTON

5031 DULCET DRIVE LOT 60

4 Beds

4 Baths

2,875 Sq.Ft.

$1,399,437

MLS#: MDMC2254528
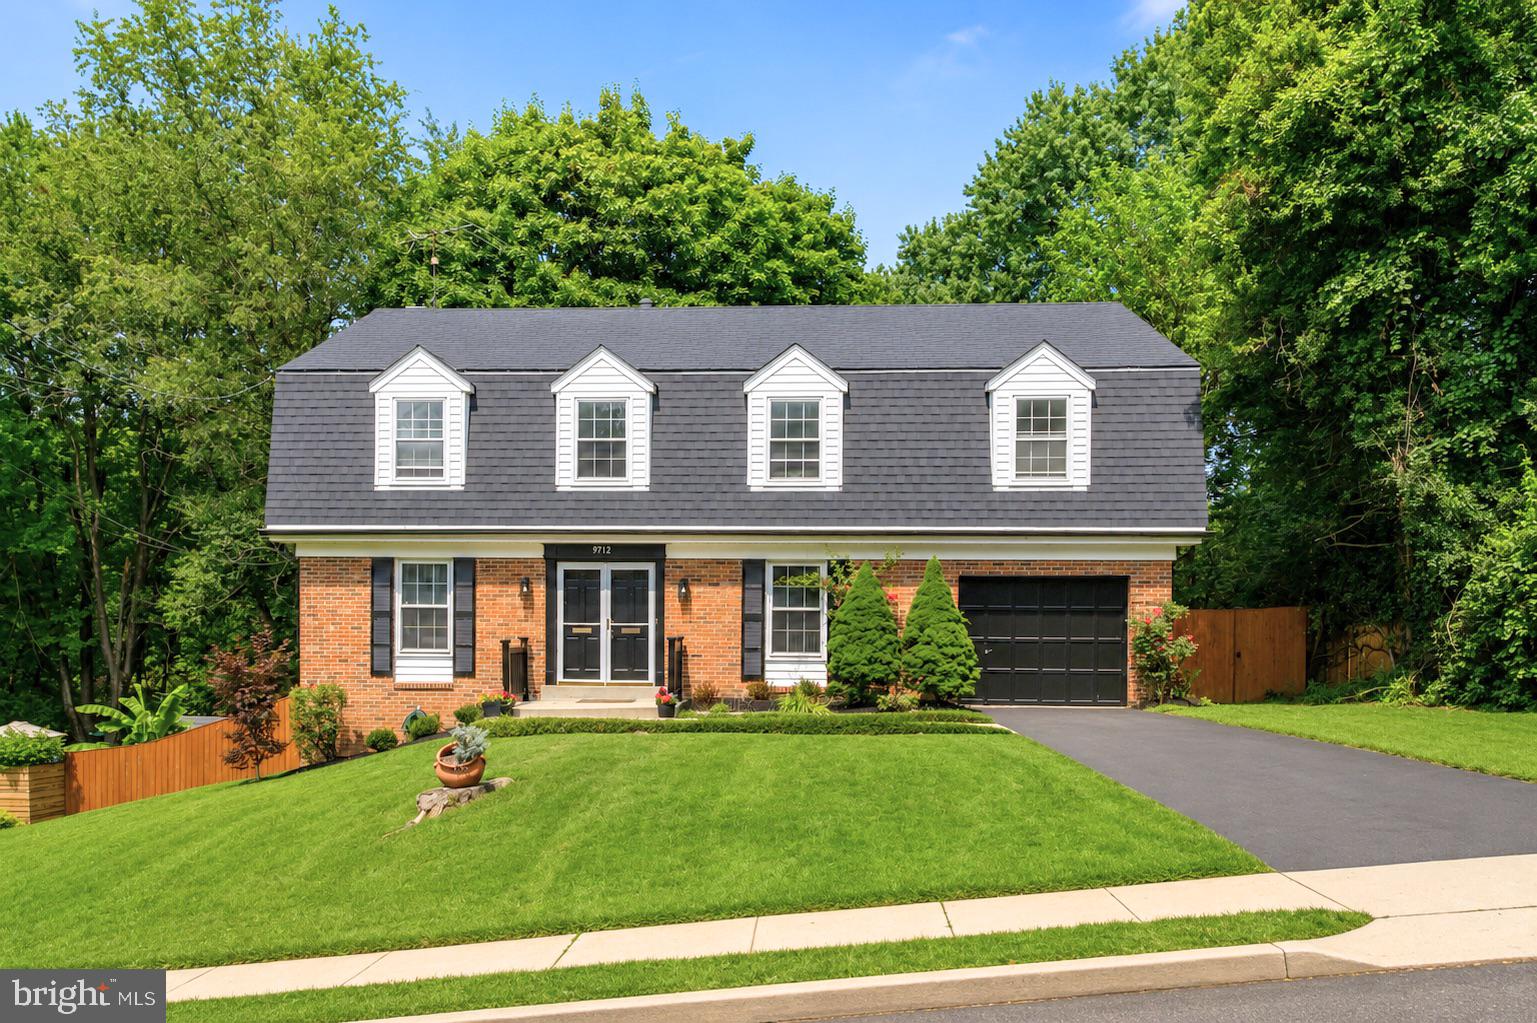
Nestled on a quiet street in sought-after Kensington, this beautifully upgraded 4-bedroom, 3.5-bath colonial offers the space, comfort, and flexibility that make a home feel instantly welcoming. Set on a generous fenced lot, the home features timeless curb appeal, fresh paint throughout, new fixtures, refinished hardwood floors, and inviting living spaces designed for everyday comfort.

The main level flows easily for everyday living and entertaining, including a comfortable family room with a full-wall fireplace. Upstairs, the spacious bedroom layout includes renovated bathrooms with a fresh, elevated feel, creating a peaceful place to unwind at the end of the day. The finished lower level with new carpet adds valuable flexibility for movie nights, a home office, exercise space, guest space, or casual gatherings.

Step outside to enjoy the oversized deck, outdoor entertaining space, and expansive fenced backyard with plenty of room to garden, relax, or host summer barbecues. With nearby parks and quick access to major commuter routes, 9712 Hill St blends peaceful neighborhood charm with everyday convenience in a prime Kensington location.
#MDMC2236132

KENSINGTON

9712 HILL STREET

4 Beds

3 Baths

4,239 Sq.Ft.

$1,300,000

MLS#: MDMC2236132

Modern Luxury in North Kensington-  Walter Johnson School District
Sophisticated and impeccably appointed, this exceptional four-year-old residence offers the style and finishes of new construction with the benefit of a beautifully established home. Bathed in natural light, the open main level showcases soaring ceilings, custom lighting, shiplap accents and beautiful blonde hardwood floors. A spectacular chef’s kitchen with JennAir appliances, six-burner gas range, custom pantry wall, tile backsplash and dramatic waterfall island with seating for four.
The inviting family room features a gas fireplace and French doors opening to a private slate patio and expansive fenced backyard. Upstairs, the luxurious primary retreat features a tray ceiling, an oversized walk-in closets with custom organization and a spa-inspired bath with dual vanities, soaking tub and oversized walk-in shower. Three additional bedrooms include a private ensuite, complemented by a beautifully appointed hall bath and spacious walk-in laundry room.
The walk-out lower level offers exceptional versatility with a stylish wet bar, expansive recreation/media space, dedicated gym/yoga room and private guest suite with modern bath ideal for guests, extended family or live-in support.
Ideally situated in the sought-after, sidewalk-lined Kensington North neighborhood, this home is moments from parks, restaurants, shops and Antique Row, with Kensington MARC Station approximately ½ mile away and Metro just 1.3 miles away.
#MDMC2257690

KENSINGTON

3714 FARRAGUT AVENUE

5 Beds

4 Baths

4,379 Sq.Ft.

$1,549,000

MLS#: MDMC2257690

Send a message

Message successfully sent.

Your message

What is 3 + 4 ?

Reason for contacting?

I agree to receive email communication and understand I can unsubscribe at any time.

I agree to be contacted by Charis Realty Group - Christine Issler, Broker via call, email, and text for real estate services. To opt out, you can reply 'stop' at any time or reply 'help' for assistance. You can also click the unsubscribe link in the emails. Message and data rates may apply. Message frequency may vary. Privacy Policy

Sign Out

Virtual Assistant

Would you like to take the next step with this property? We can help you schedule a showing or virtual tour, or send you more details.

Yes, I would like more information.

Thank You for Your Reply, One of Our Agents will contact you as soon as possible

No, maybe later.

Thank you, you can always contact me via email, phone number or through the contact form.

Realhub AI

Lucy - Your AI-Powered Realtor

Update Your Temporary Password

Personalize your search

Enter your email and we'll notify you immediately when new listings match what you're looking for.

or enter email address

Already have an account ? Login here

Continue your home search

I agree to receive communications and understand I can unsubscribe at any time.

I agree to be contacted by Charis Realty Group - Christine Issler, Broker via call, email, and text for real estate services. To opt out, you can reply 'stop' at any time or reply 'help' for assistance. You can also click the unsubscribe link in the emails. Message and data rates may apply. Message frequency may vary. Privacy Policy

Already have an account ? Login here

We use cookies

We use cookies primarily for analytics to enhance your experience. By accepting, you agree to our use of these cookies. You can manage your preferences or learn more about our cookies policy.