
Coastal, Colonial, Cape Cod, Contemporary
350 PROSPECT BAY DRIVE W
GRASONVILLE, MD 21638
MLS#: MDQA2017132
$884,000
Property
Beds
5
Full Baths
3
1/2 Baths
1
Year Built
1987
Sq.Footage
2,702
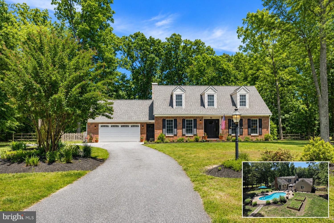
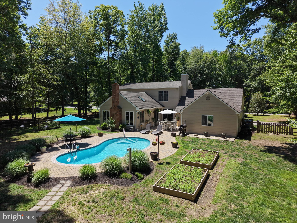
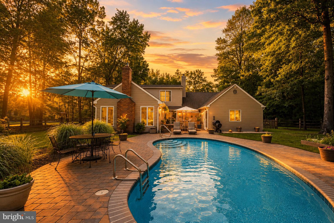
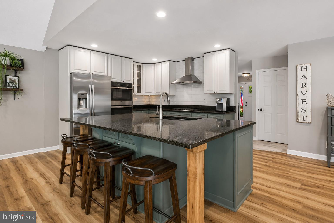
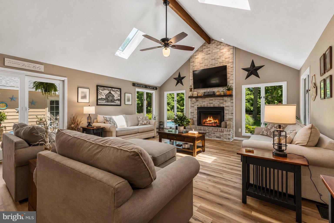
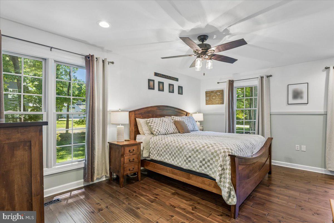
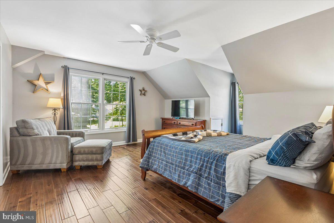
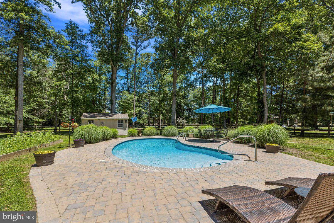
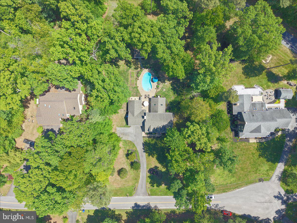
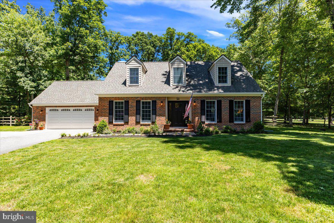
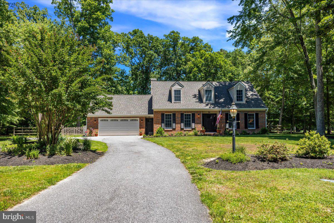
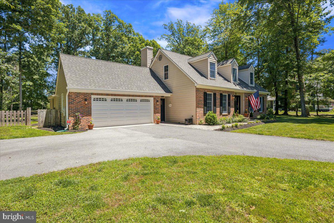
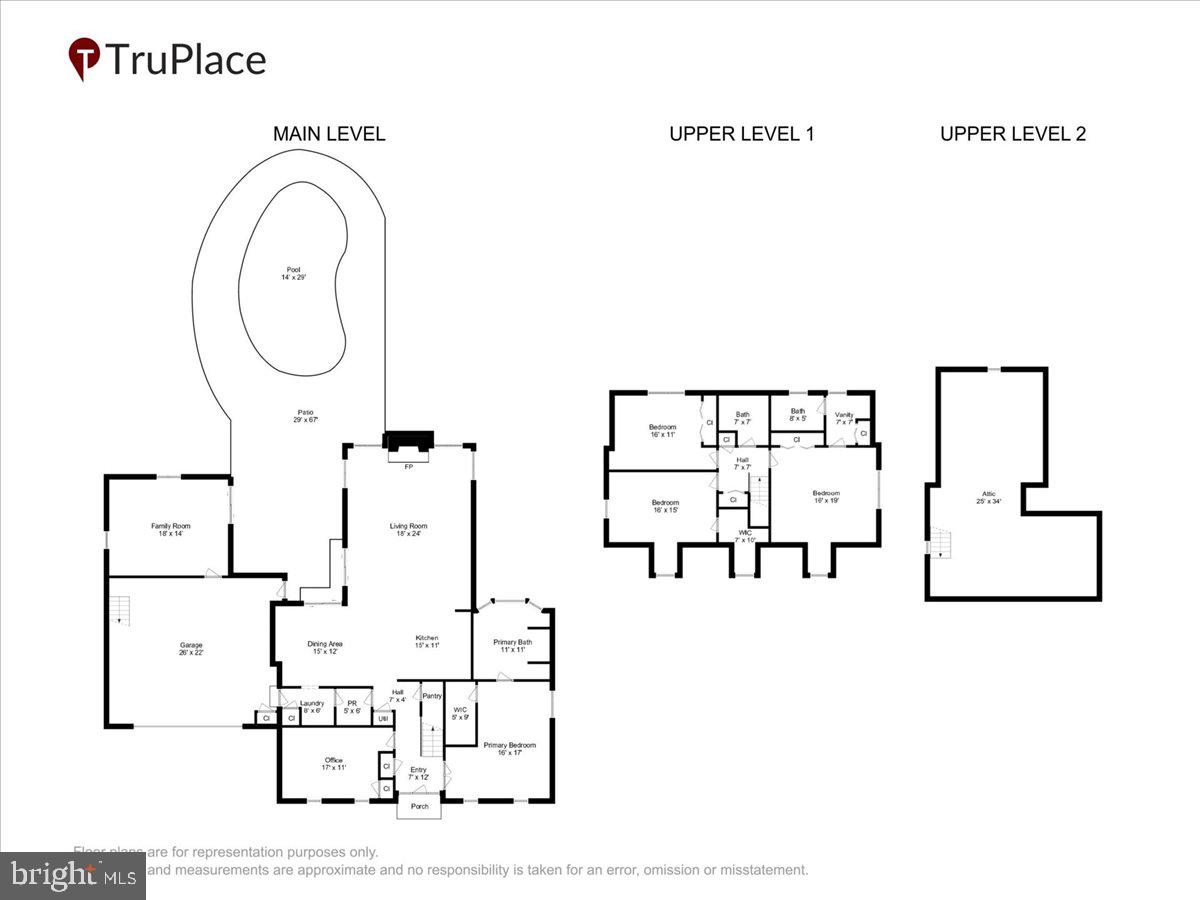
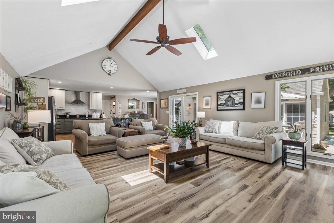
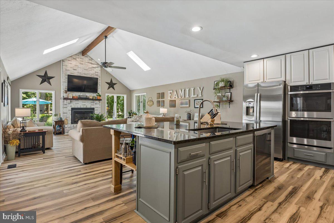
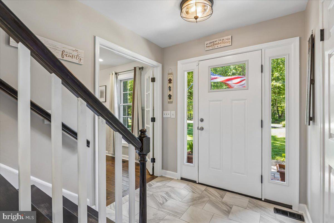
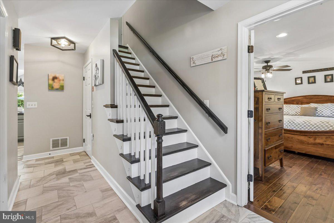
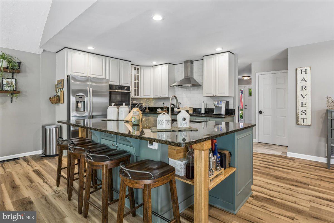
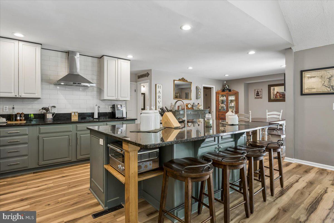
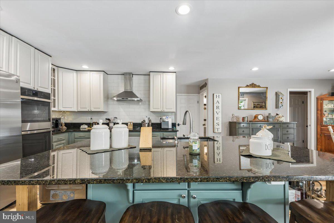
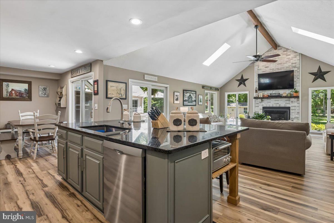
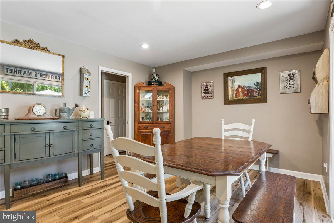
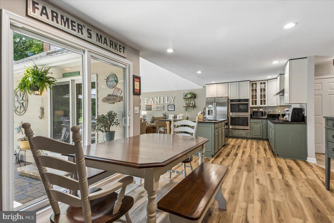
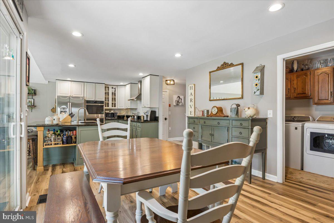
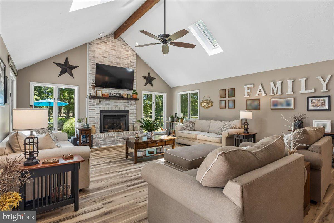
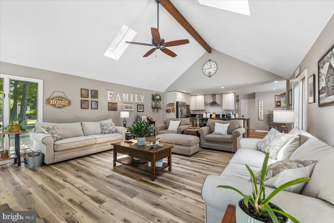
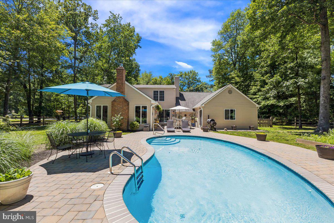
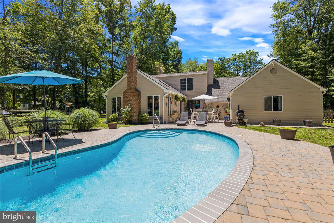
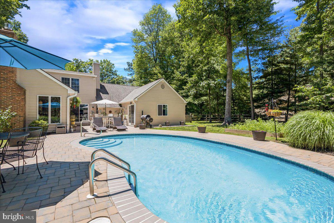
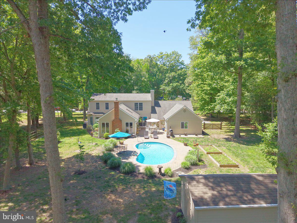
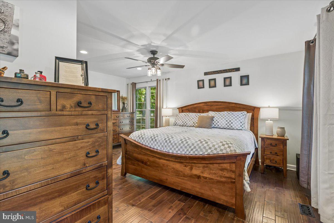
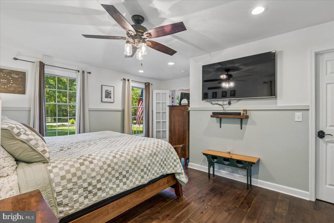
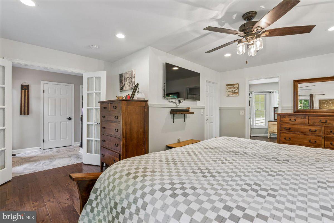
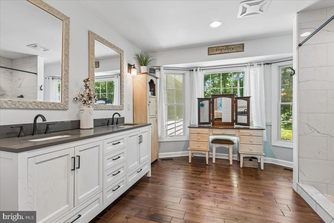
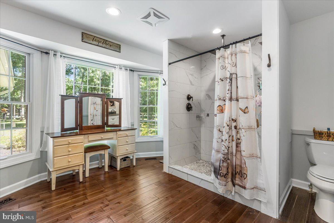
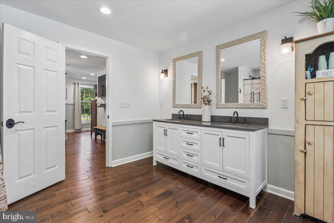
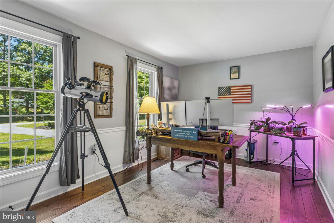
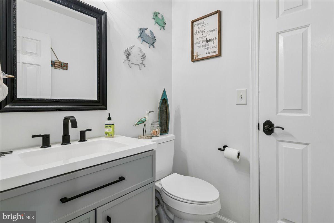
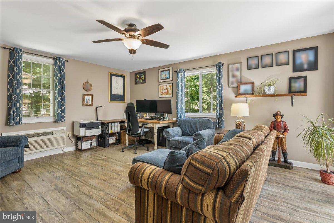
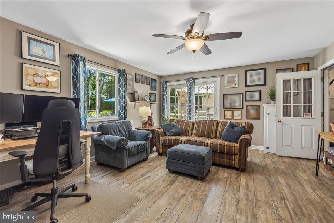
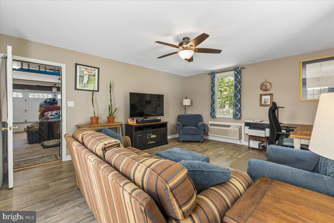
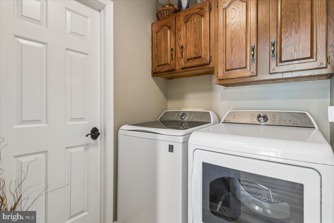
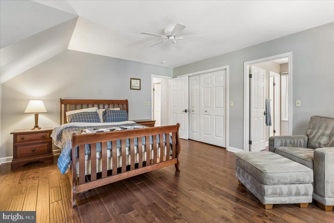
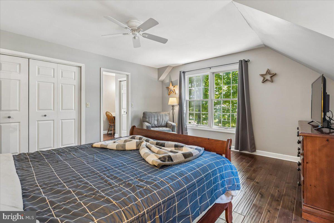
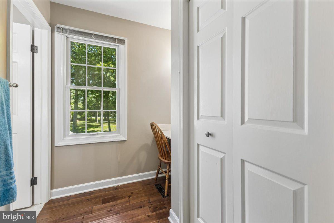
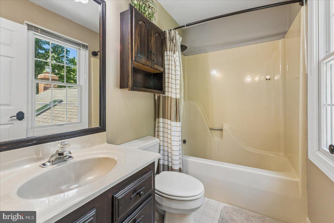
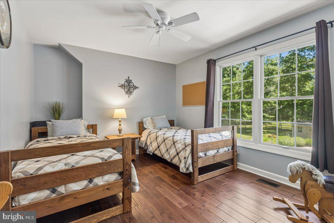
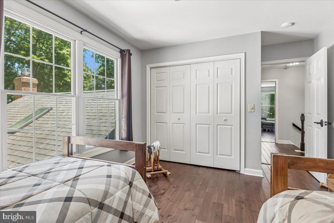
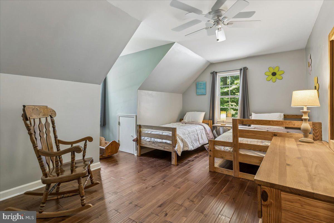
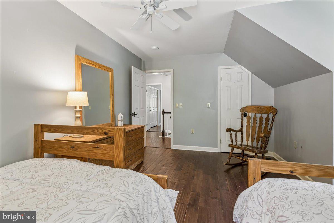
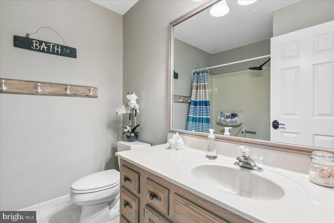
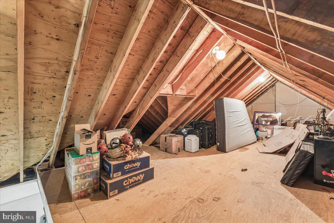
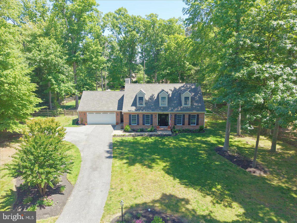
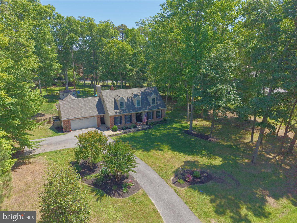
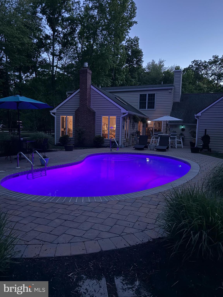
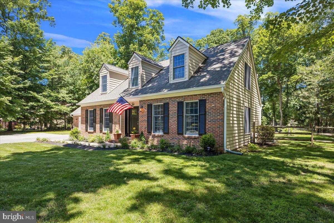
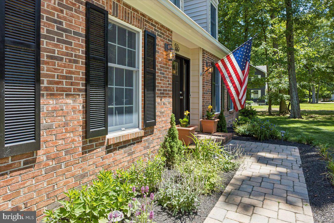
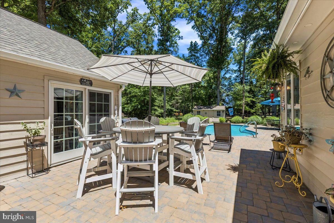
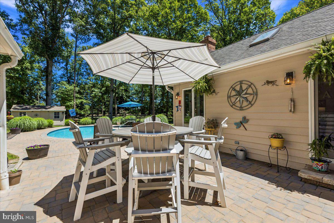
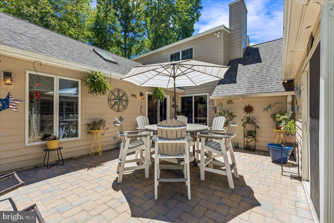
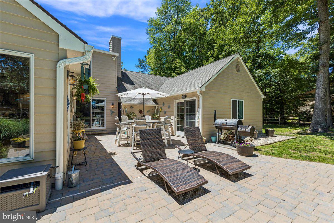
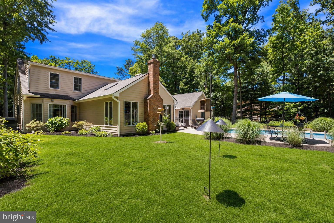
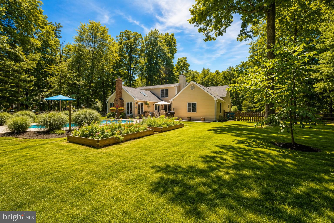
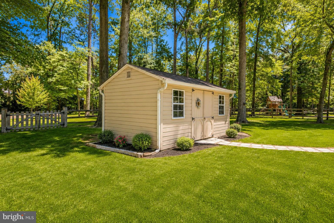
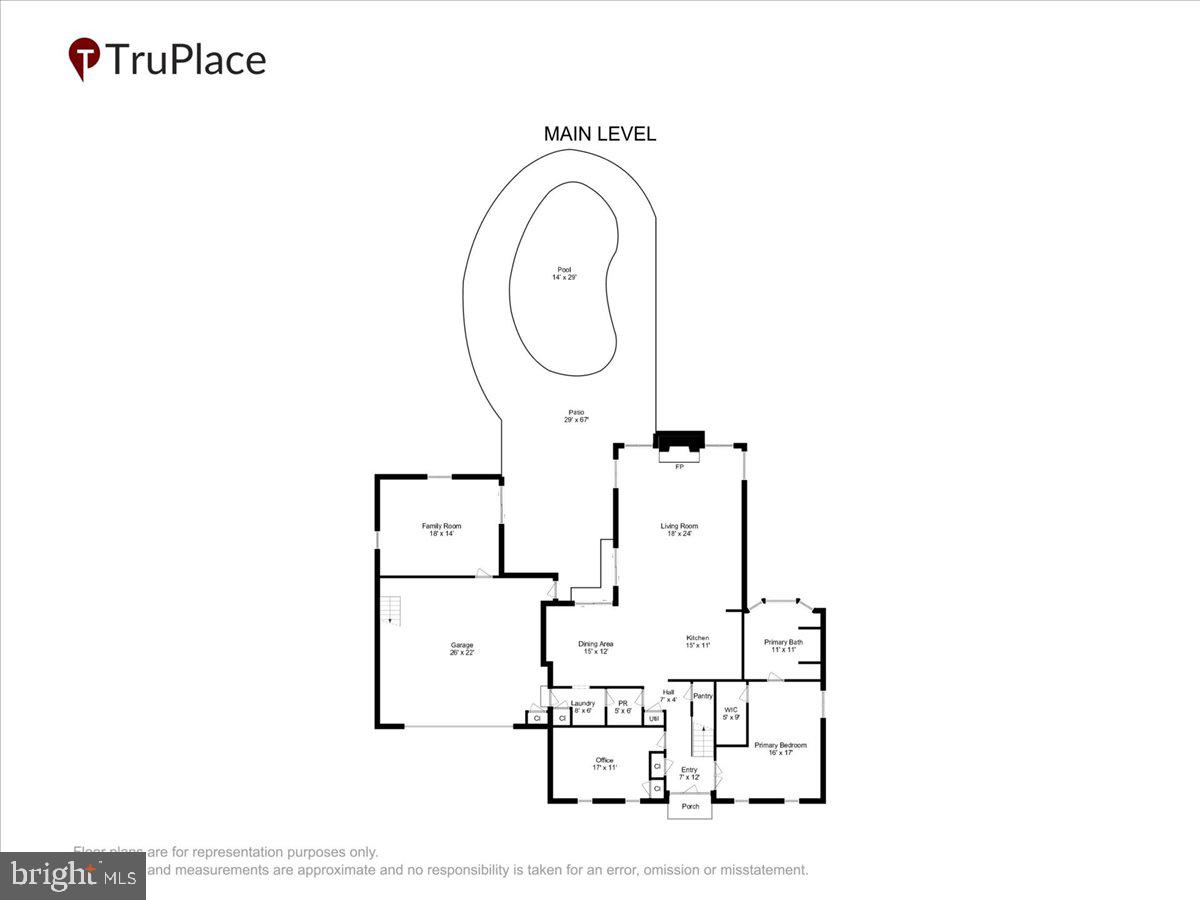
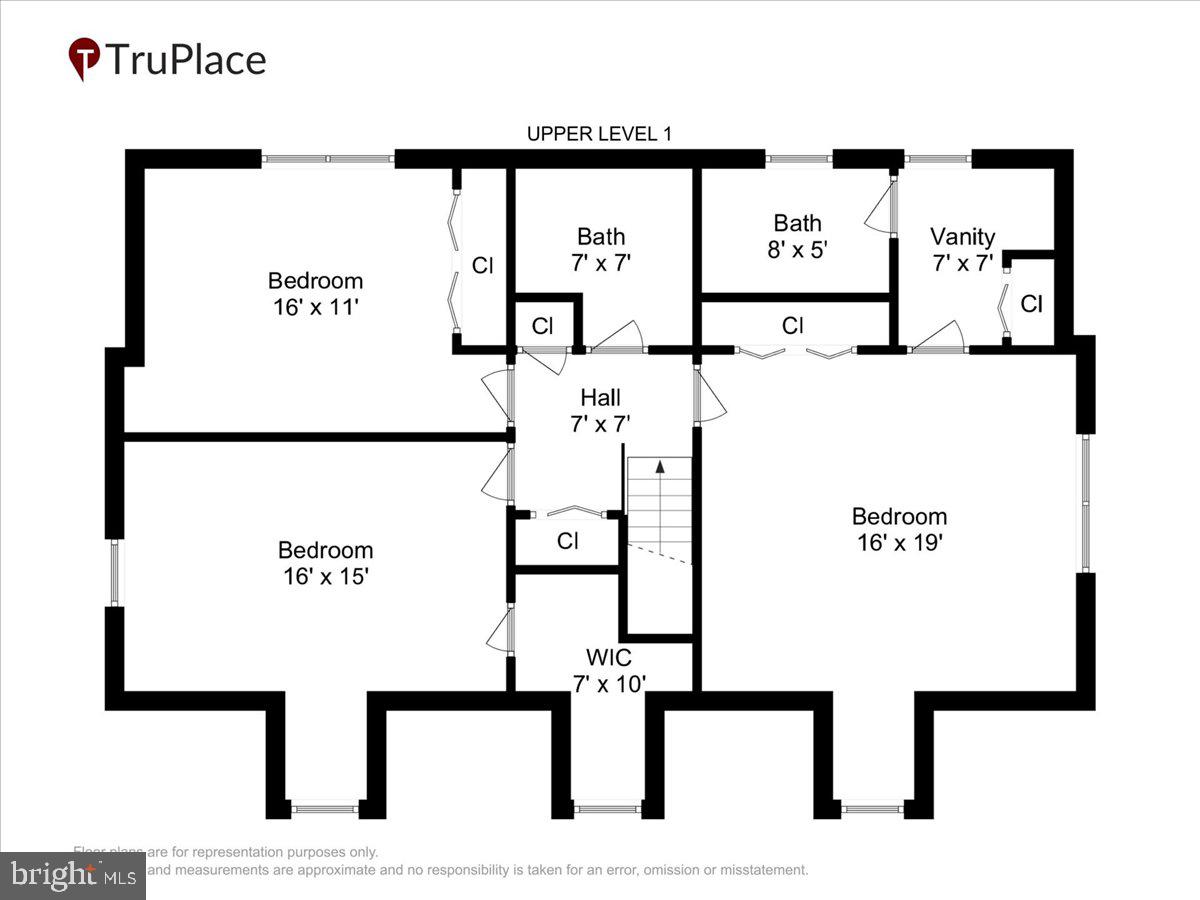
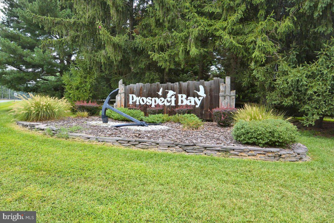
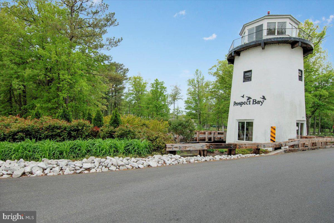
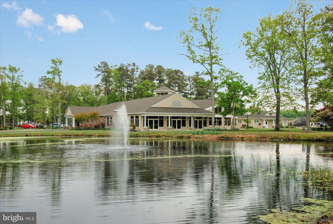
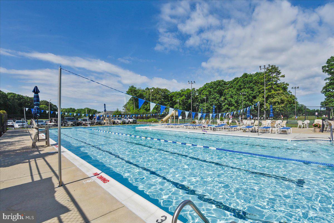
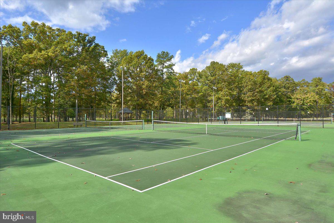
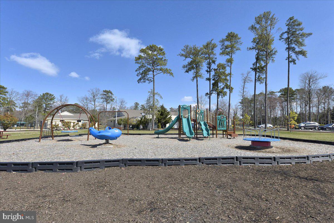
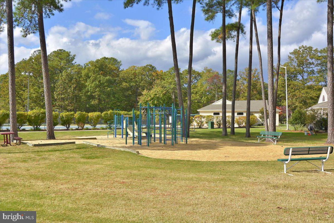
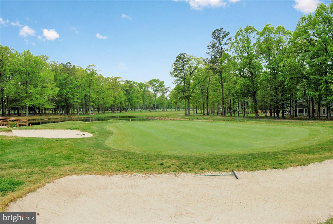
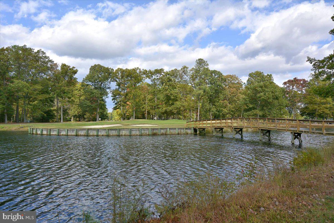
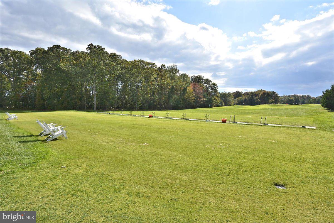
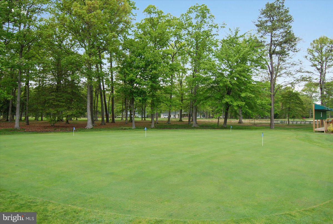
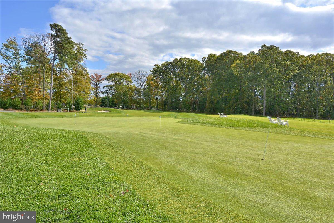
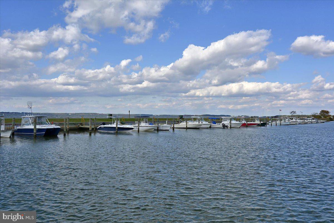
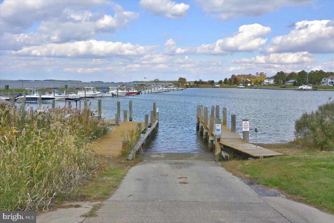
MOTIVATED SELLERS HAVE FOUND HOME OF CHOICE! Someone's next chapter begins here. Welcome to 350 Prospect Bay Drive, where resort-style living meets everyday comfort on a private 1.02-acre lot in the sought-after community of Prospect Bay. This beautifully updated 5-bedroom, 3.5-bath home offers over 2,700 square feet of thoughtfully designed living space, including two spacious primary suites—a rare feature ideal for multigenerational living, extended guests, or private owner retreats. Inside, soaring cathedral ceilings and an open, light-filled floor plan create an inviting atmosphere. The updated kitchen features refreshed cabinetry, granite countertops, GE refrigerator, double wall ovens, Bosch dishwasher, range hood, and luxury vinyl plank flooring throughout the main living areas. A renovated bonus room provides the perfect home office, hobby room, or flex space for today's lifestyle. Recent improvements offer peace of mind, including a new HVAC system, updated electrical, renovated hall bath, newer chimney liner, updated gutters and downspouts, fresh exterior paint, new garage door, storm doors, lighting, front walkway, fencing, and an architectural shingle roof approximately 10 years old. Step outside to your own private backyard oasis featuring a recently renovated Sylvan concrete in-ground pool, expansive paver patio, mature trees, professional landscaping, and plenty of space to entertain, relax, or simply enjoy the peaceful Eastern Shore setting. Prospect Bay offers exceptional amenities, including a marina, golf course, clubhouse, swimming pool, tennis courts, and more—all just minutes from the Bay Bridge for an easy commute to Annapolis, Baltimore, and Washington, D.C. Move in before summer ends and start enjoying your own private pool! This is a rare opportunity to own one of Prospect Bay's best values with space, privacy, and an incredible lifestyle! Very well maintained and one-year home waranty for added peace of mind.
Features & Amenities
Interior
-
Other Interior Features
Ceiling Fan(s), Kitchen Island, Recessed Lighting, Walk-In Closet(s), Cathedral Ceiling(s), Beamed Ceilings, Crown Molding, Open Floorplan
-
Total Bedrooms
5
-
Bathrooms
3
-
1/2 Bathrooms
1
-
Above Grade Finished Area
2702.0
-
Basement YN
NO
-
Cooling YN
YES
-
Cooling
Central Air, Ceiling Fan(s), Ductless, Electric
-
Fireplace YN
YES
-
Heating YN
YES
-
Heating
Exhaust Fan, Electric, Heat Pump
-
Main Level Bedrooms
2
-
Pet friendly
N/A
Exterior
-
Garage
Yes
-
Garage spaces
2
-
Construction Materials
Brick Veneer, Wood Siding
-
Other Exterior Features
Lighting
-
Parking
Oversized, Garage Door Opener, Asphalt, Private, Garage, Driveway, Inside Entrance, Attached
-
Patio and Porch Features
Patio
-
Pool
Yes
-
Pool Features
In Ground, Private
-
Waterfront YN
NO
-
View
Trees/Woods
Area & Lot
-
Lot Features
Cul-De-Sac, Front Yard, Private, Level, Back Yard
-
Lot Size(acres)
1.02
-
Lot Size(square feet)
44431.0
-
Property Type
Residential
-
Property Sub Type
Single Family Residence
-
Architectural Style
Coastal, Colonial, Cape Cod, Contemporary
Price
-
Sales Price
$884,000
-
Tax Amount
$5,201
-
Sq. Footage
2, 702
-
Price/SqFt
$327
HOA
-
Association
YES
-
Association Fee
$678
-
Association Fee Frequency
Monthly
-
Association Fee Includes
N/A
School District
-
Elementary School
GRASONVILLE
-
Middle School
STEVENSVILLE
-
High School
KENT ISLAND
Property Features
-
New Construction
NO
-
Association Amenities
Clubhouse, Golf Course, Meeting Room, Party Room, Picnic Area, Tennis Court(s), Boating, Marina, Playground
-
Senior Community YN
NO
-
Sewer
Public Sewer
-
Tax Lot
248
-
Water Source
Public
Schedule a Showing
Showing scheduled successfully.
Mortgage calculator
Estimate your monthly mortgage payment, including the principal and interest, property taxes, and HOA. Adjust the values to generate a more accurate rate.
Your payment
Principal and Interest:
$
Property taxes:
$
HOA fees:
$
Total loan payment:
$
Total interest amount:
$
Location
County
QUEEN ANNES
Elementary School
GRASONVILLE
Middle School
STEVENSVILLE
High School
KENT ISLAND
Listing Courtesy of Cynthia A Taylor , CENTURY 21 New Millennium
RealHub Information is provided exclusively for consumers' personal, non-commercial use, and it may not be used for any purpose other than to identify prospective properties consumers may be interested in purchasing. All information deemed reliable but not guaranteed and should be independently verified. All properties are subject to prior sale, change or withdrawal. RealHub website owner shall not be responsible for any typographical errors, misinformation, misprints and shall be held totally harmless.

AGENT
Cara Via
Call Cara today to schedule a private showing.

* Listings on this website come from the FMLS IDX Compilation and may be held by brokerage firms other than the owner of this website. The listing brokerage is identified in any listing details. Information is deemed reliable but is not guaranteed. If you believe any FMLS listing contains material that infringes your copyrighted work please click here to review our DMCA policy and learn how to submit a takedown request.© 2024 FMLS.
Related Properties
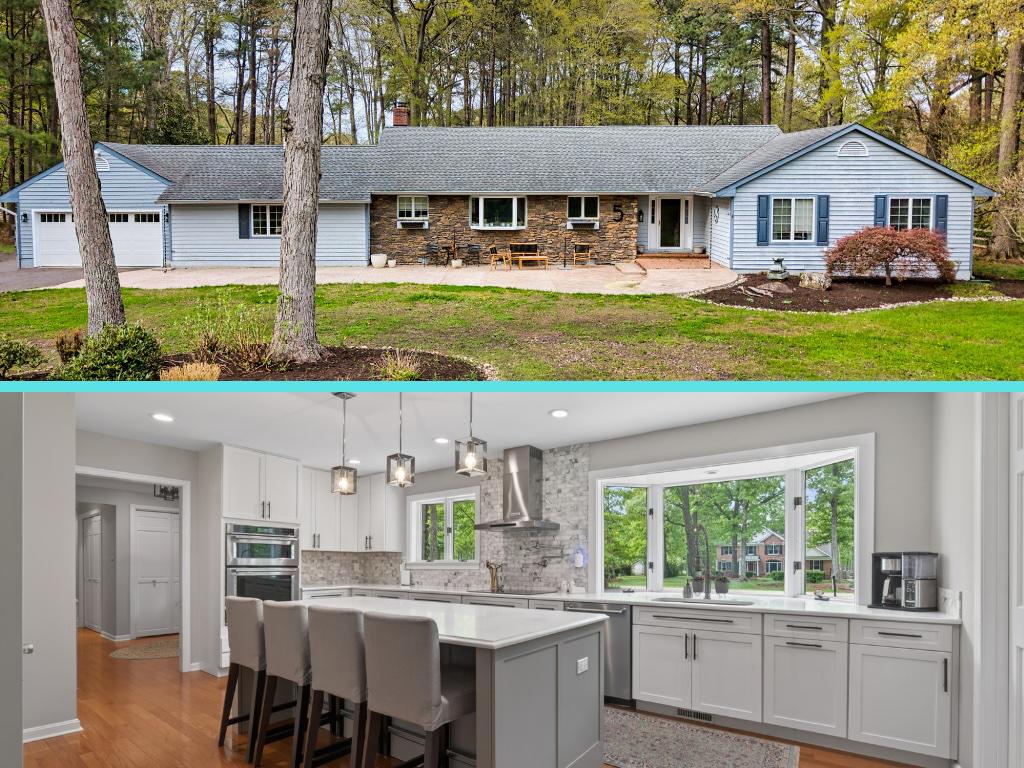
GRASONVILLE
5 PROSPECT BAY DRIVE W
4 Beds
3 Baths
2,522 Sq.Ft.
$850,000
MLS#: MDQA2016824
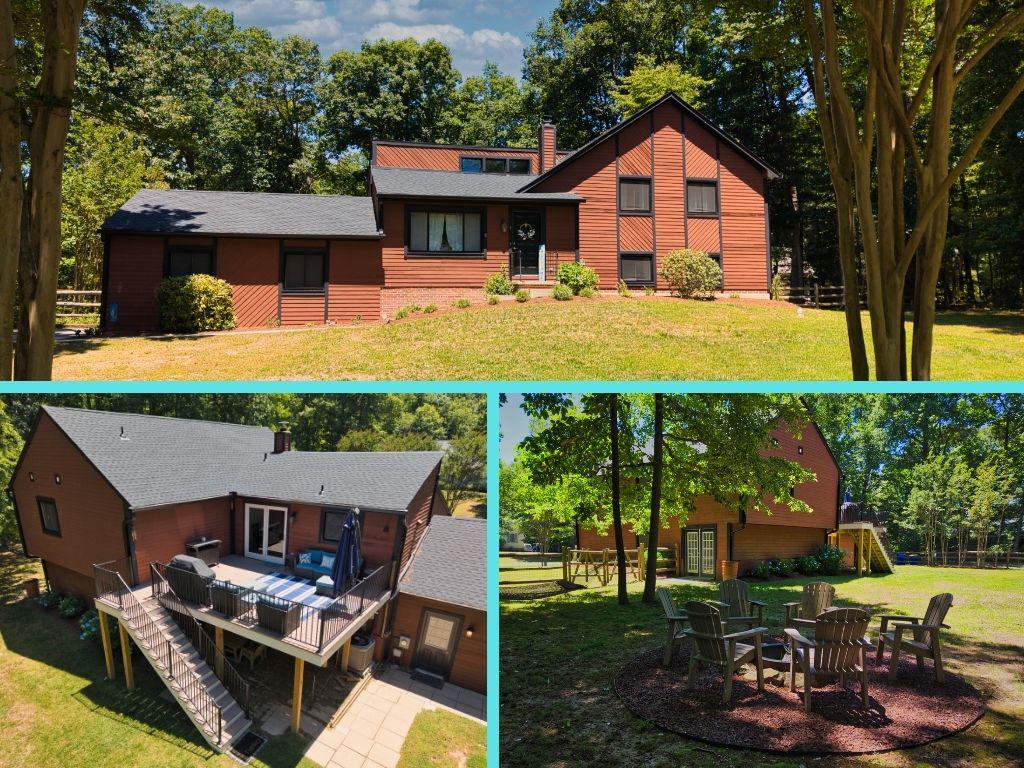
GRASONVILLE
1 BUNKER
4 Beds
3 Baths
2,604 Sq.Ft.
$799,000
MLS#: MDQA2016492
GRASONVILLE
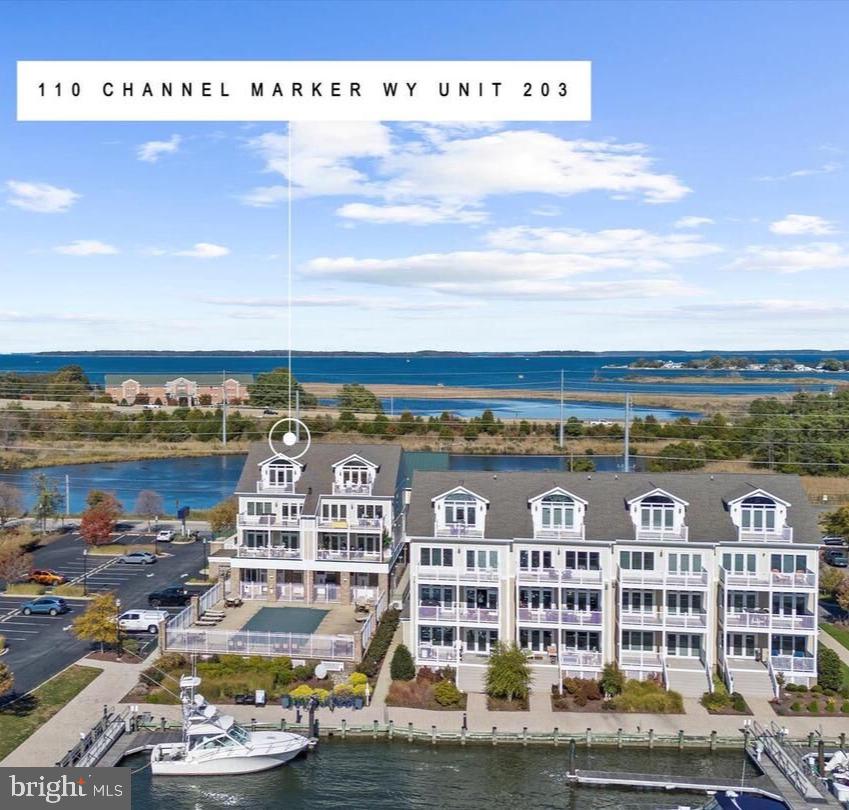
110 CHANNEL MARKER WAY 203
4 Beds
4 Baths
2,653 Sq.Ft.
$850,000
MLS#: MDQA2017424
GRASONVILLE
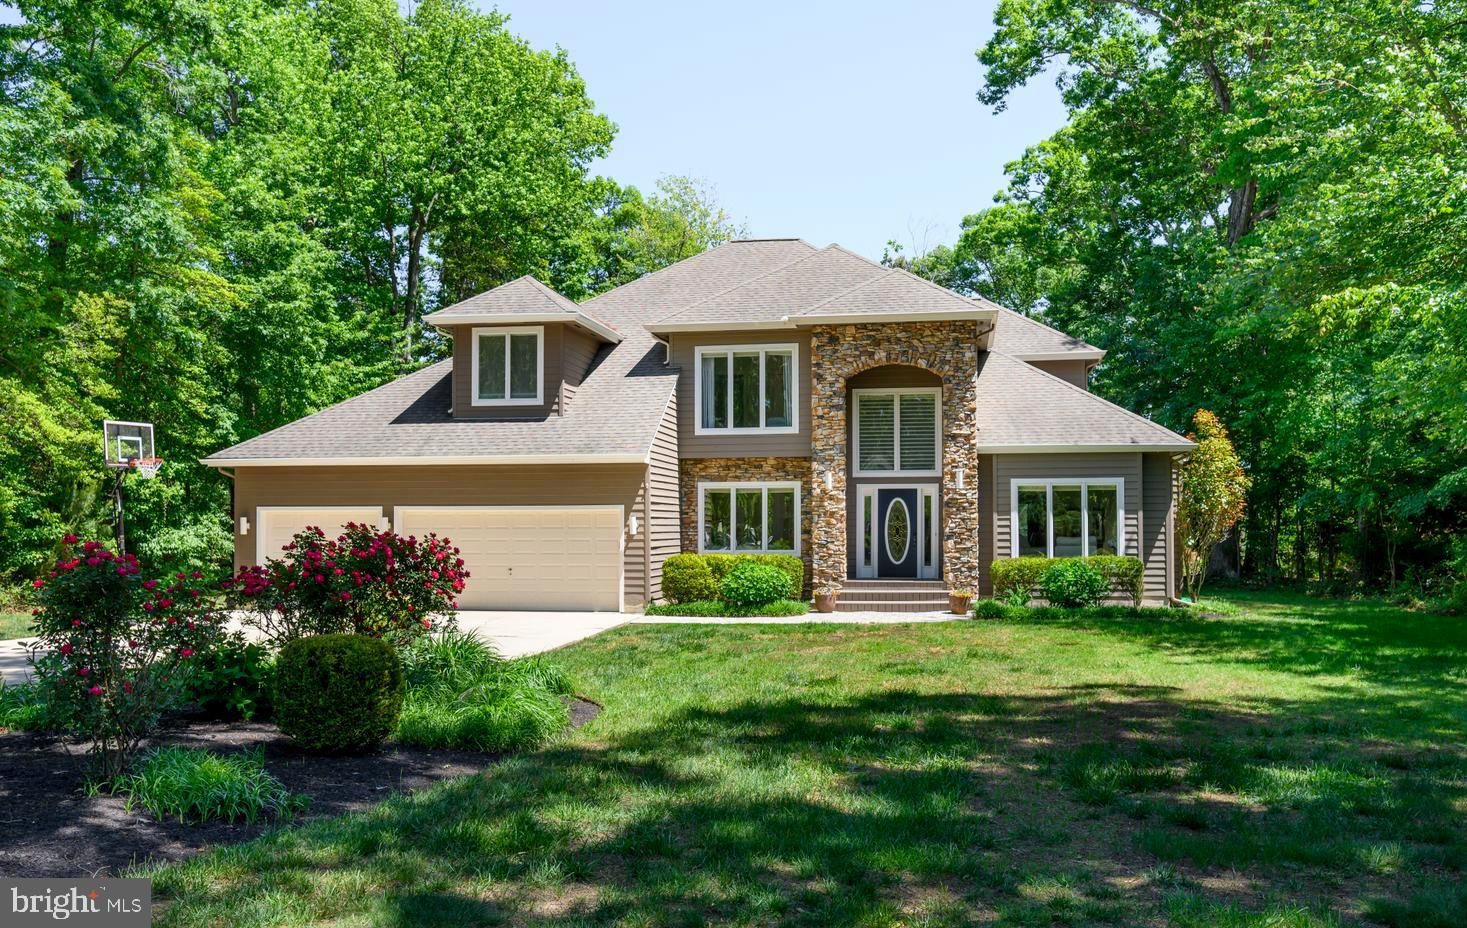
14 FAIRWAY IS
5 Beds
2 Baths
3,073 Sq.Ft.
$994,000
MLS#: MDQA2017226
GRASONVILLE
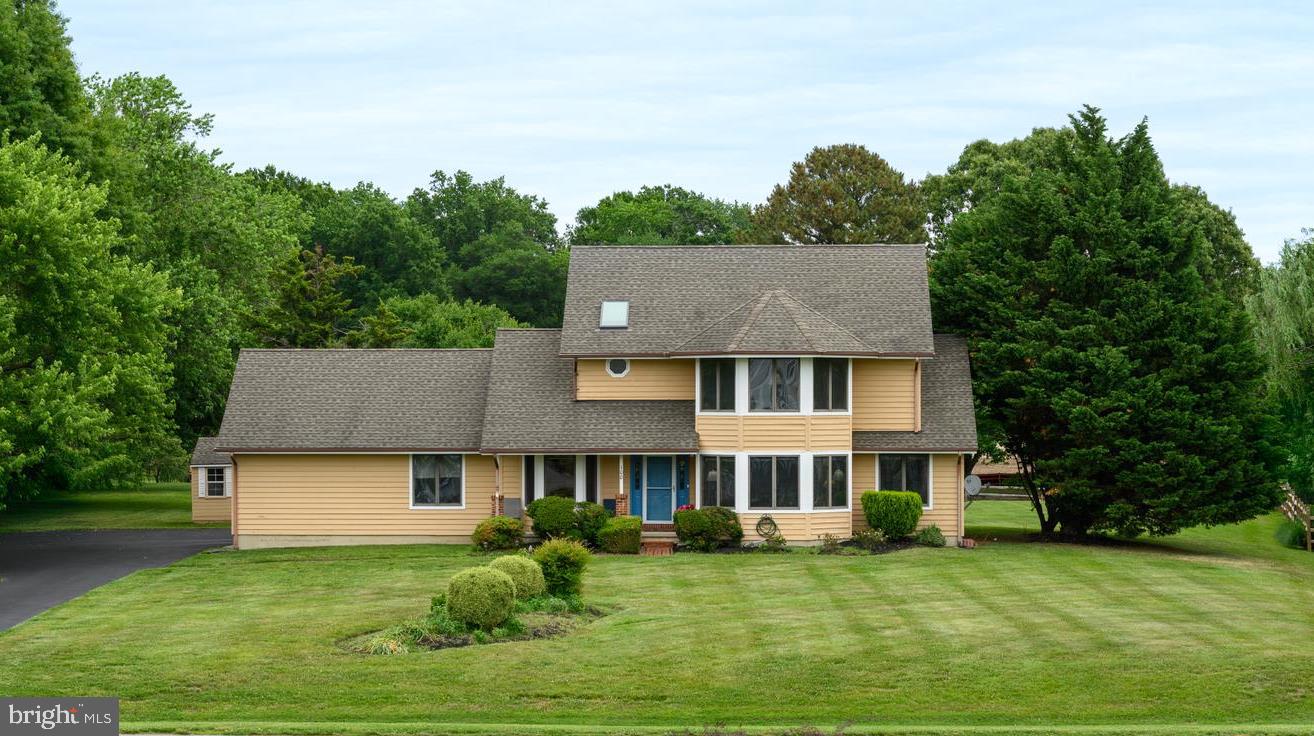
108 PROSPECT BAY DRIVE W
4 Beds
2 Baths
2,552 Sq.Ft.
$875,000
MLS#: MDQA2017368
.png)