

Property
Beds
4
Full Baths
3
1/2 Baths
None
Year Built
1957
Sq.Footage
2,783
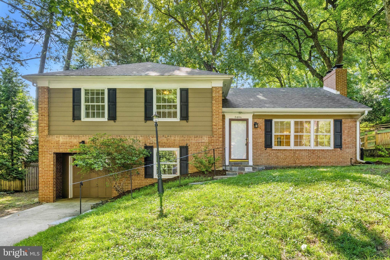
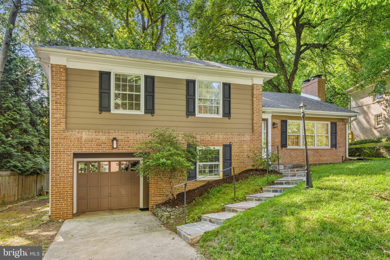
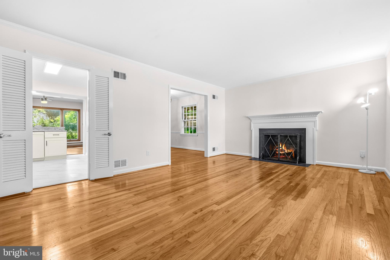
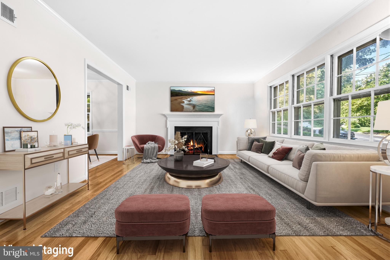
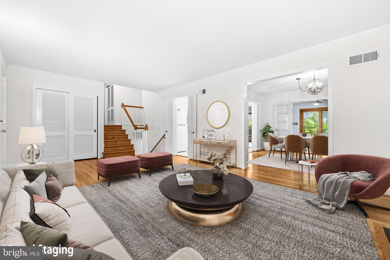
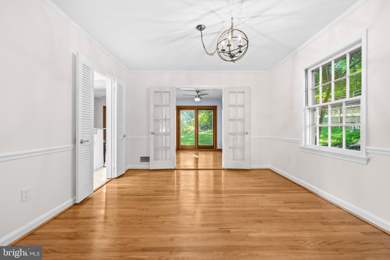
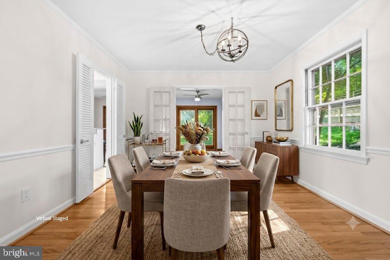
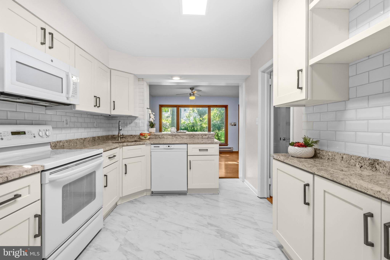
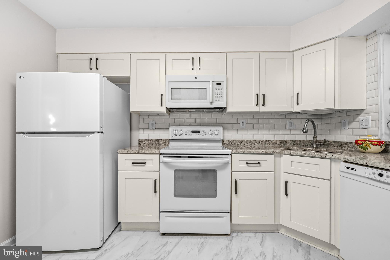
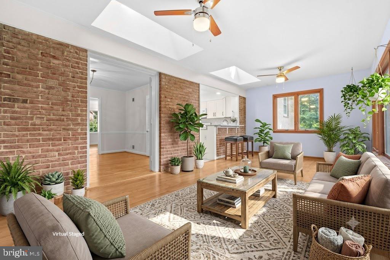
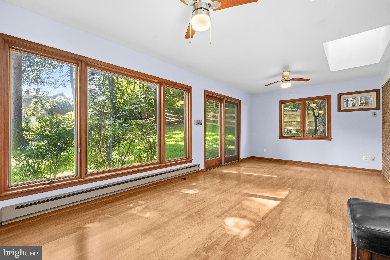
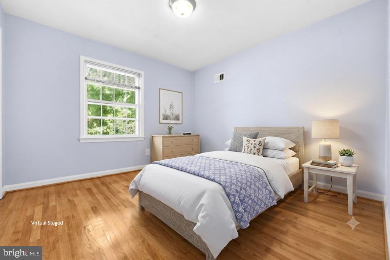
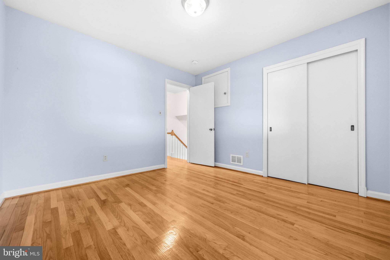
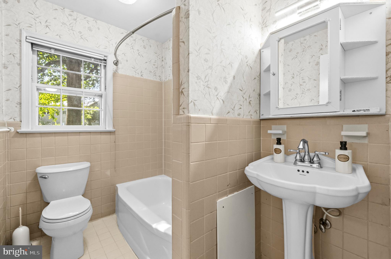
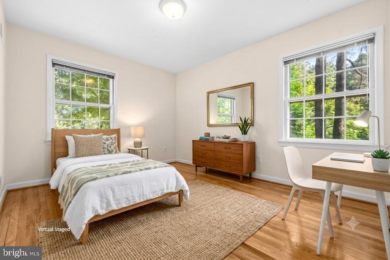
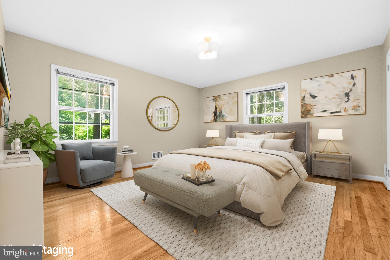
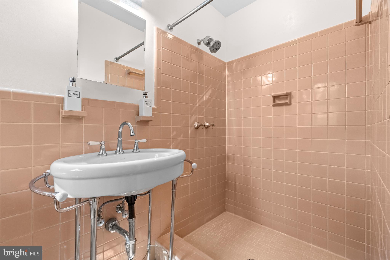
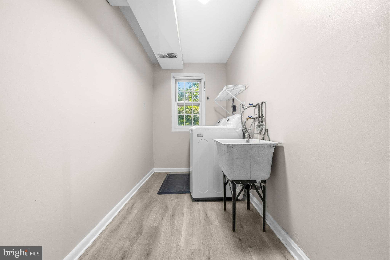
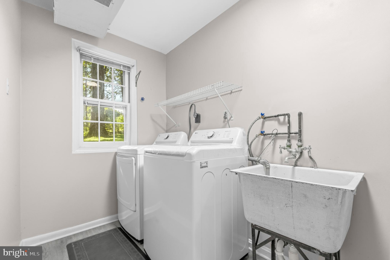
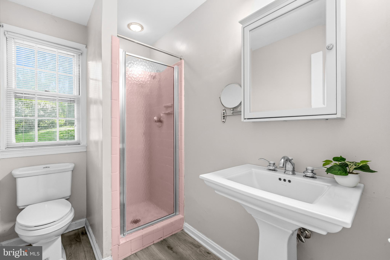
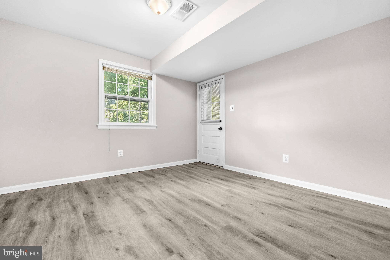
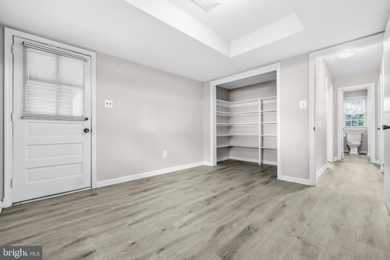
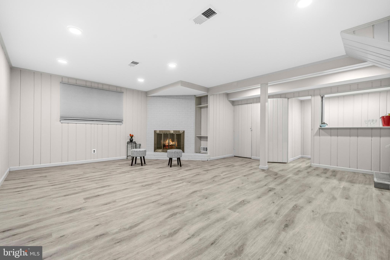
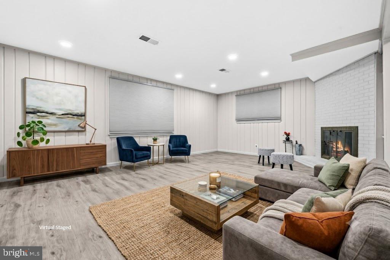
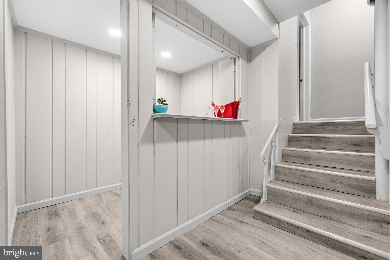
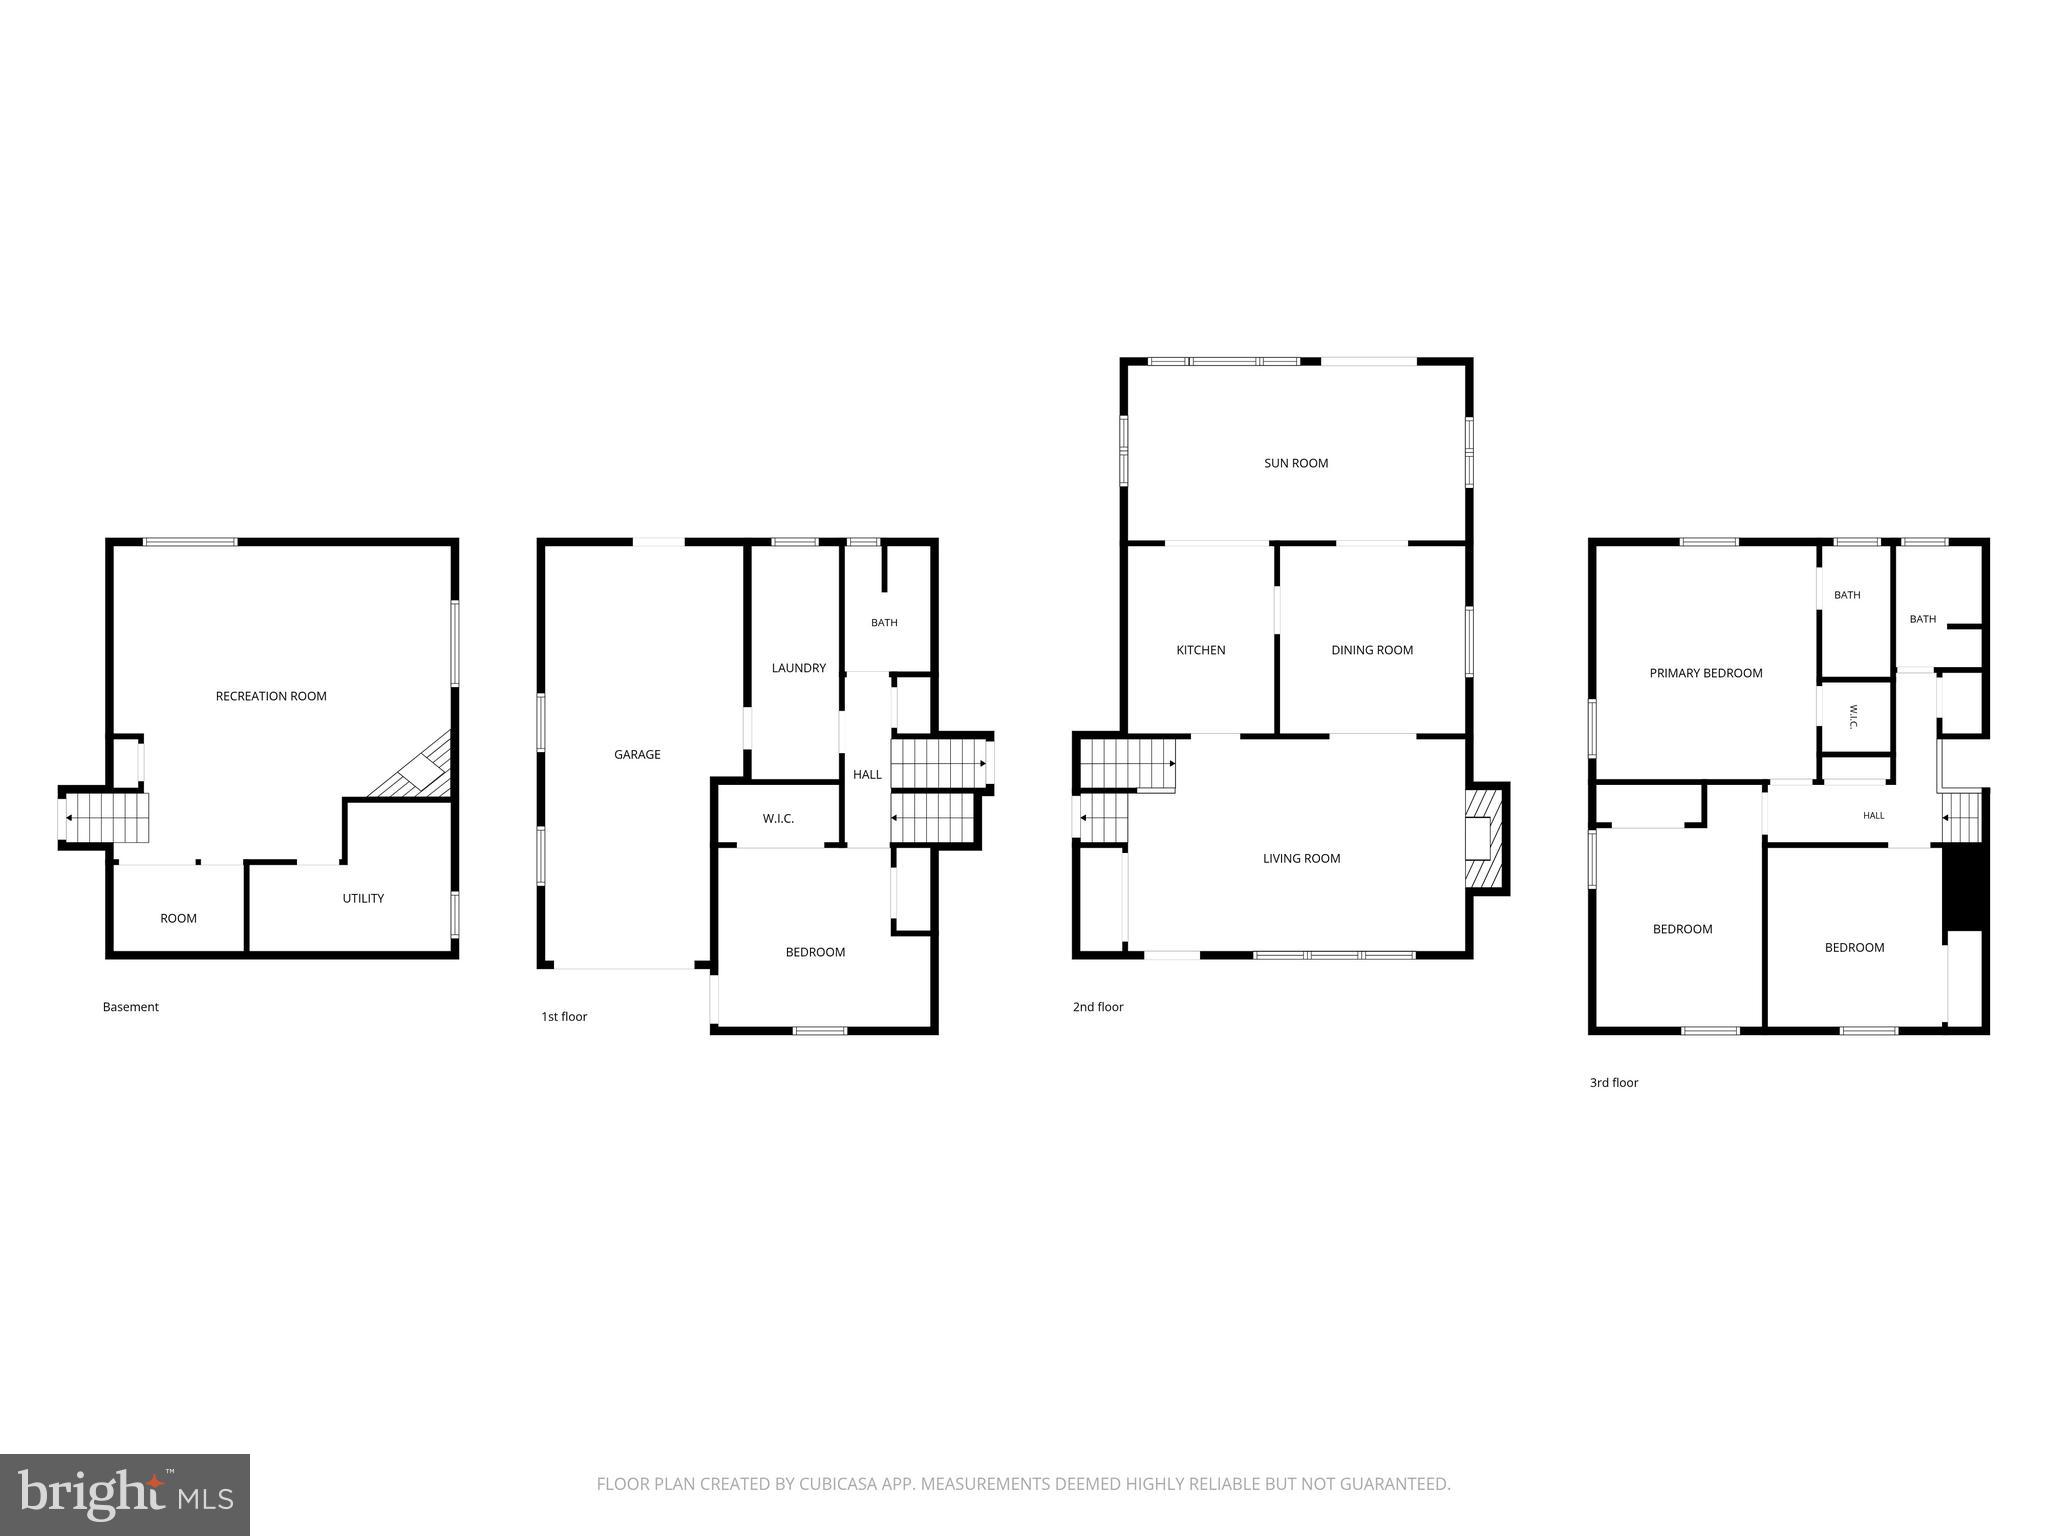
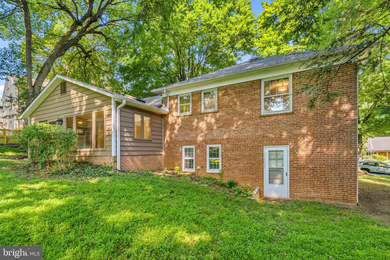
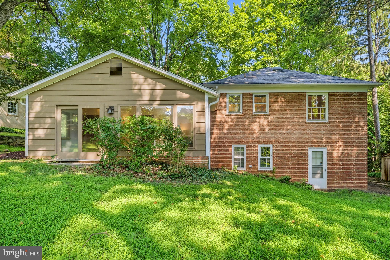
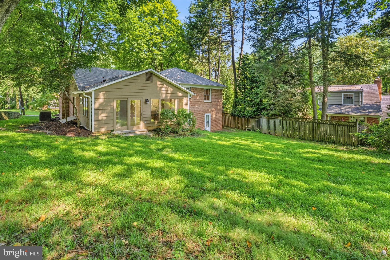
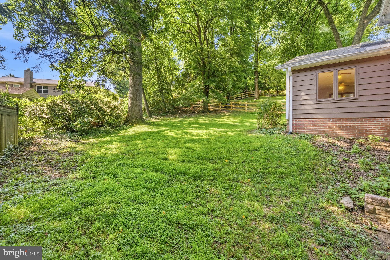
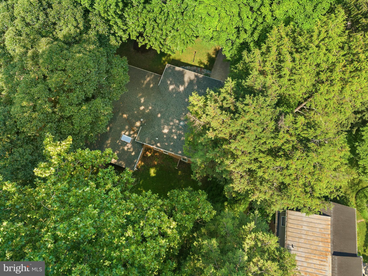
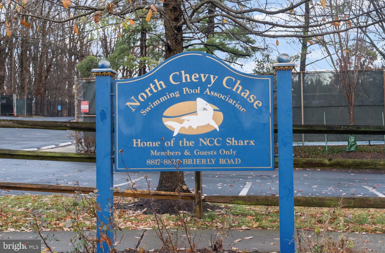
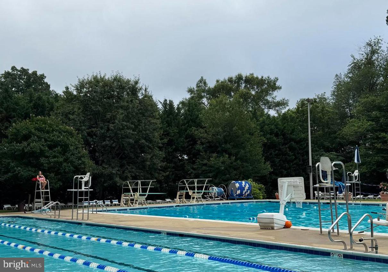
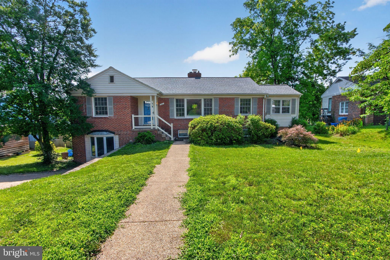
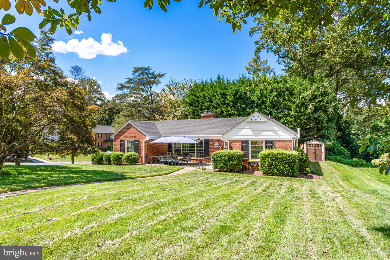
Welcome home to this spacious and light-filled 4-level split-level home, perfectly situated on an expansive lot in one of the area’s most desirable neighborhoods and school districts which includes Bethesda Chevy Chase HS (BCC). The main level boasts a functional flow featuring a beautifully updated kitchen that opens to the dining area and living room. There is a conveniently added granite counter bordering the impressive sunroom addition just off the kitchen—a bright, versatile sanctuary perfect for morning coffee, lounging, or indoor entertaining. The hardwood floors on this level and the upper level have been beautifully refinished. <br><br> The first level down from the foyer is a bedroom, a laundry room, and a full bath that provides accessibility at ground level with an entrance by the garage door. A few steps down is a multipurpose room with a bar, fireplace, and finished with LED lighting and luxury vinyl plank flooring. <br><br> With 4 bedrooms and 3 full bathrooms spread across four finished levels, this classic floor plan offers exceptional versatility and a superb separation of space. This home is priced for value and is a fantastic opportunity to build quick equity in a premium neighborhood. Complete with an oversized 1-car garage and a generous yard, this property combines incredible space, a premier location, and endless potential. <br><br> The location is ideal for commuting in any direction. You are not far from the soon-to-open Purple Line Metro, and within easy walking distance of Rock Creek Park trails and Beach Drive. <br><br> Don't miss the chance to make this home your own!
Features & Amenities
Interior
-
Total Bedrooms
4
-
Bathrooms
3
-
Above Grade Finished Area
1976.0
-
Basement YN
YES
-
Cooling YN
YES
-
Cooling
Central Air, Electric
-
Fireplace YN
YES
-
Heating YN
YES
-
Heating
Natural Gas, Forced Air
-
Main Level Bedrooms
3
-
Pet friendly
Yes
Exterior
-
Garage
Yes
-
Garage spaces
1
-
Construction Materials
Brick
-
Parking
Garage, Driveway, Attached
-
Pool
No
-
Waterfront YN
NO
Area & Lot
-
Lot Size(acres)
0.21
-
Lot Size(square feet)
9,000
-
Property Type
Residential
-
Property Sub Type
Single Family Residence
-
Architectural Style
Split Level
Price
-
Sales Price
$950,000
-
Tax Amount
$11,193
-
Sq. Footage
2,783
-
Price/SqFt
$341
HOA
-
Association
No
School District
-
Elementary School
NORTH CHEVY CHASE
-
Middle School
SILVER CREEK
-
High School
BETHESDA-CHEVY CHASE
Property Features
-
New Construction
NO
-
Foundation Details
Block
-
Senior Community YN
NO
-
Sewer
Public Sewer
-
Tax Lot
6
-
Water Source
Public
Schedule a Showing
Showing scheduled successfully.
Mortgage calculator
Estimate your monthly mortgage payment, including the principal and interest, property taxes, and HOA. Adjust the values to generate a more accurate rate.
Your payment
Principal and Interest:
$
Property taxes:
$
HOA fees:
$
Total loan payment:
$
Total interest amount:
$
Location
County
MONTGOMERY
Elementary School
NORTH CHEVY CHASE
Middle School
SILVER CREEK
High School
BETHESDA-CHEVY CHASE
Listing Courtesy of David Engel , Redfin Corp
RealHub Information is provided exclusively for consumers' personal, non-commercial use, and it may not be used for any purpose other than to identify prospective properties consumers may be interested in purchasing. All information deemed reliable but not guaranteed and should be independently verified. All properties are subject to prior sale, change or withdrawal. RealHub website owner shall not be responsible for any typographical errors, misinformation, misprints and shall be held totally harmless.

AGENT
Cara Via
Call Cara today to schedule a private showing.

* Listings on this website come from the FMLS IDX Compilation and may be held by brokerage firms other than the owner of this website. The listing brokerage is identified in any listing details. Information is deemed reliable but is not guaranteed. If you believe any FMLS listing contains material that infringes your copyrighted work please click here to review our DMCA policy and learn how to submit a takedown request.© 2024 FMLS.
Related Properties
CHEVY CHASE
7313 LYNNHURST STREET
4 Beds
3 Baths
2,864 Sq.Ft.
$1,100,000
MLS#: MDMC2242994
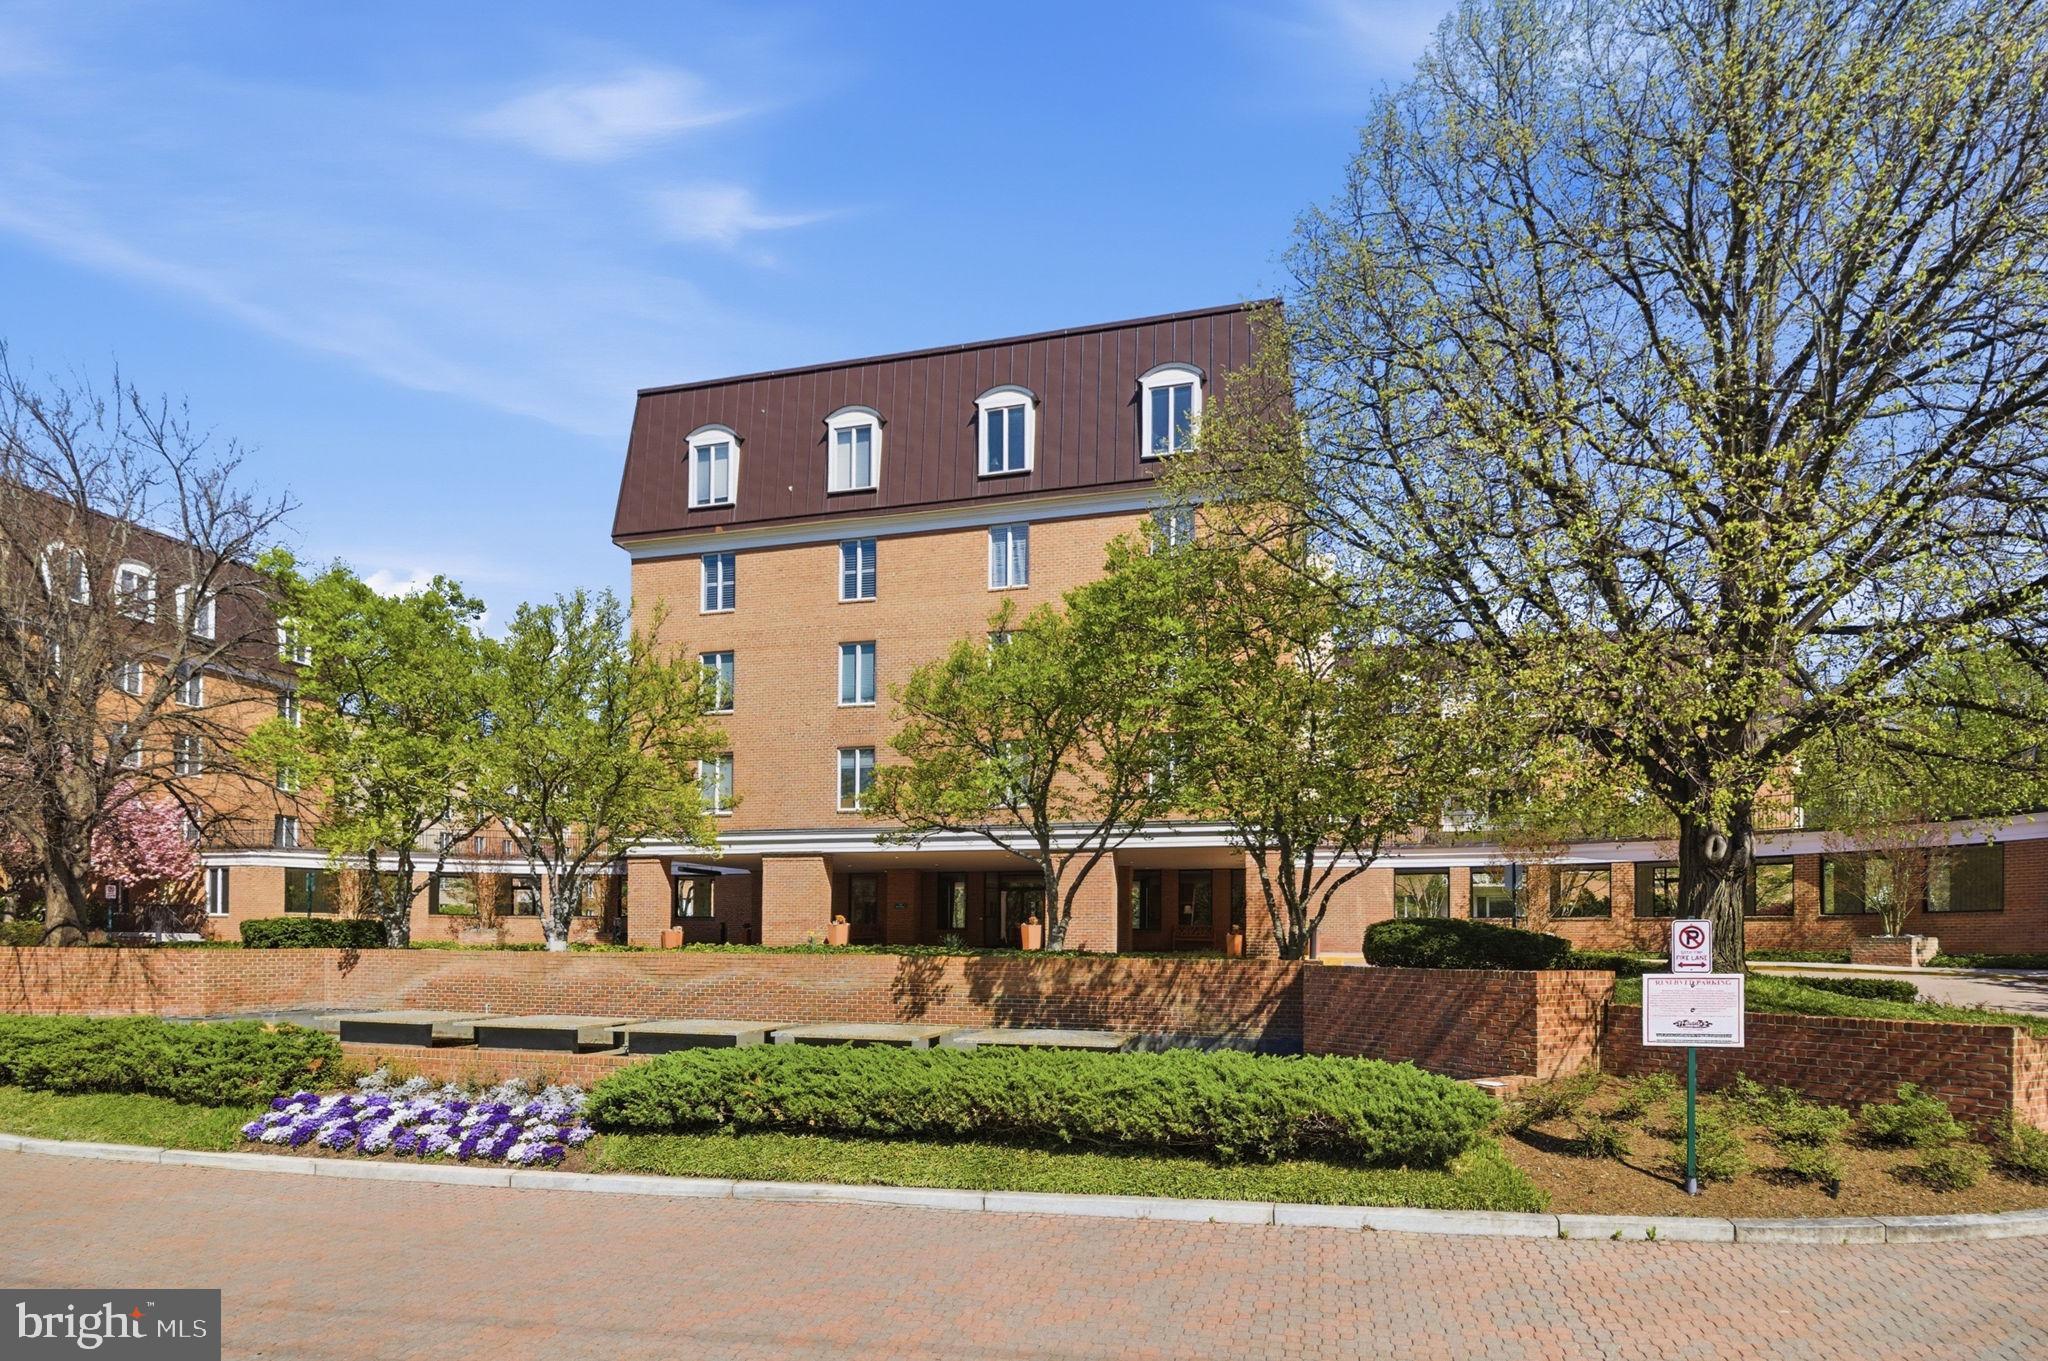
CHEVY CHASE
8101 CONNECTICUT AVENUE N-304
2 Beds
2 Baths
1,880 Sq.Ft.
$829,000
MLS#: MDMC2237326
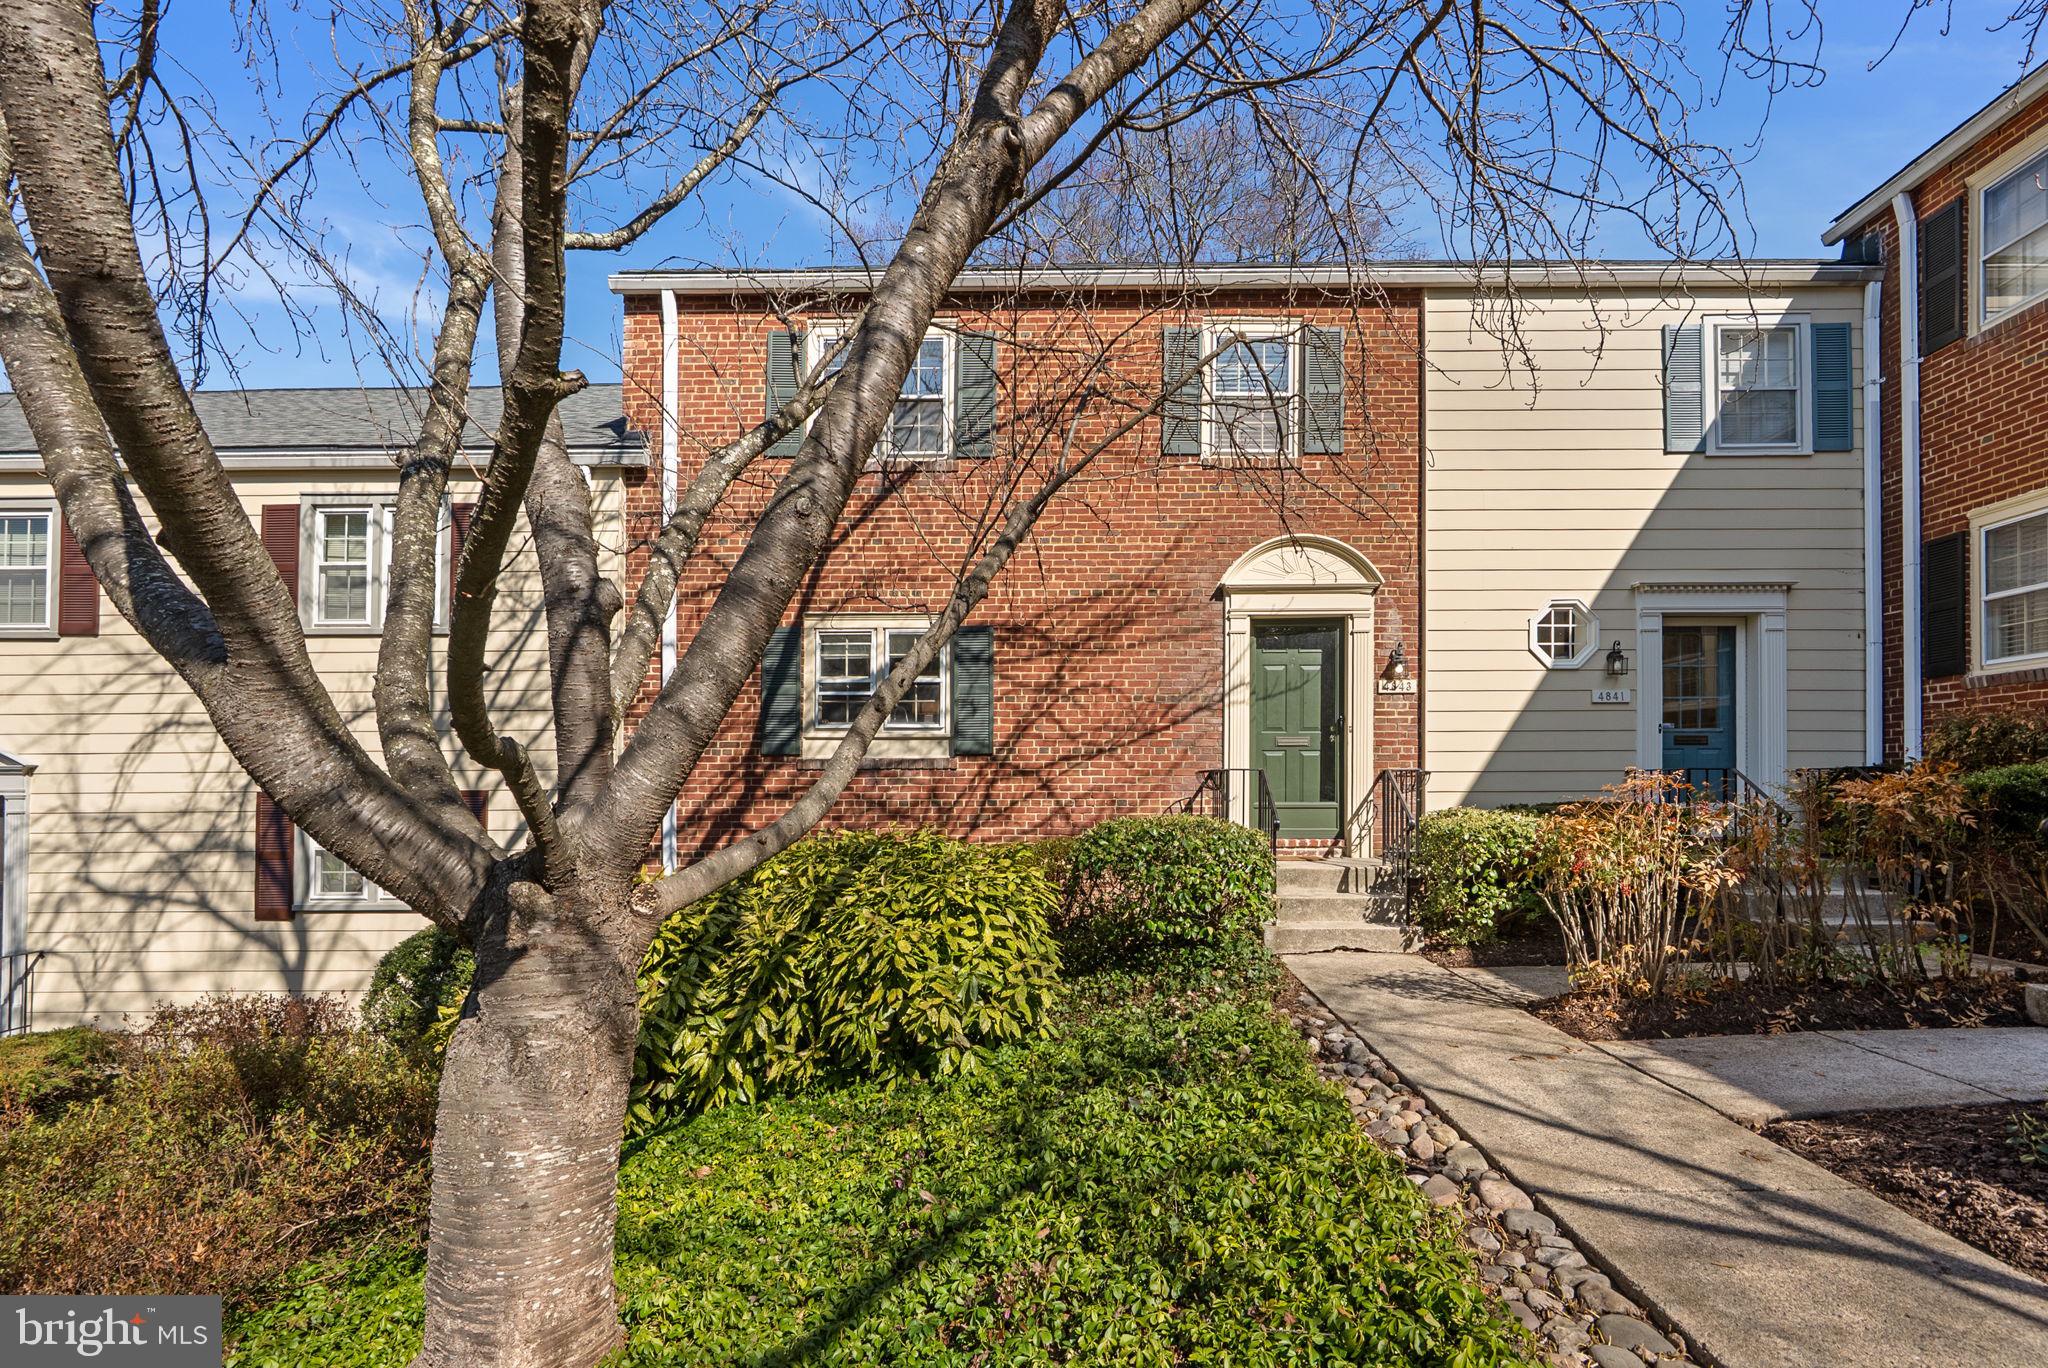
CHEVY CHASE
4843 WILLETT PARKWAY 83
3 Beds
2 Baths
1,408 Sq.Ft.
$824,900
MLS#: MDMC2221042
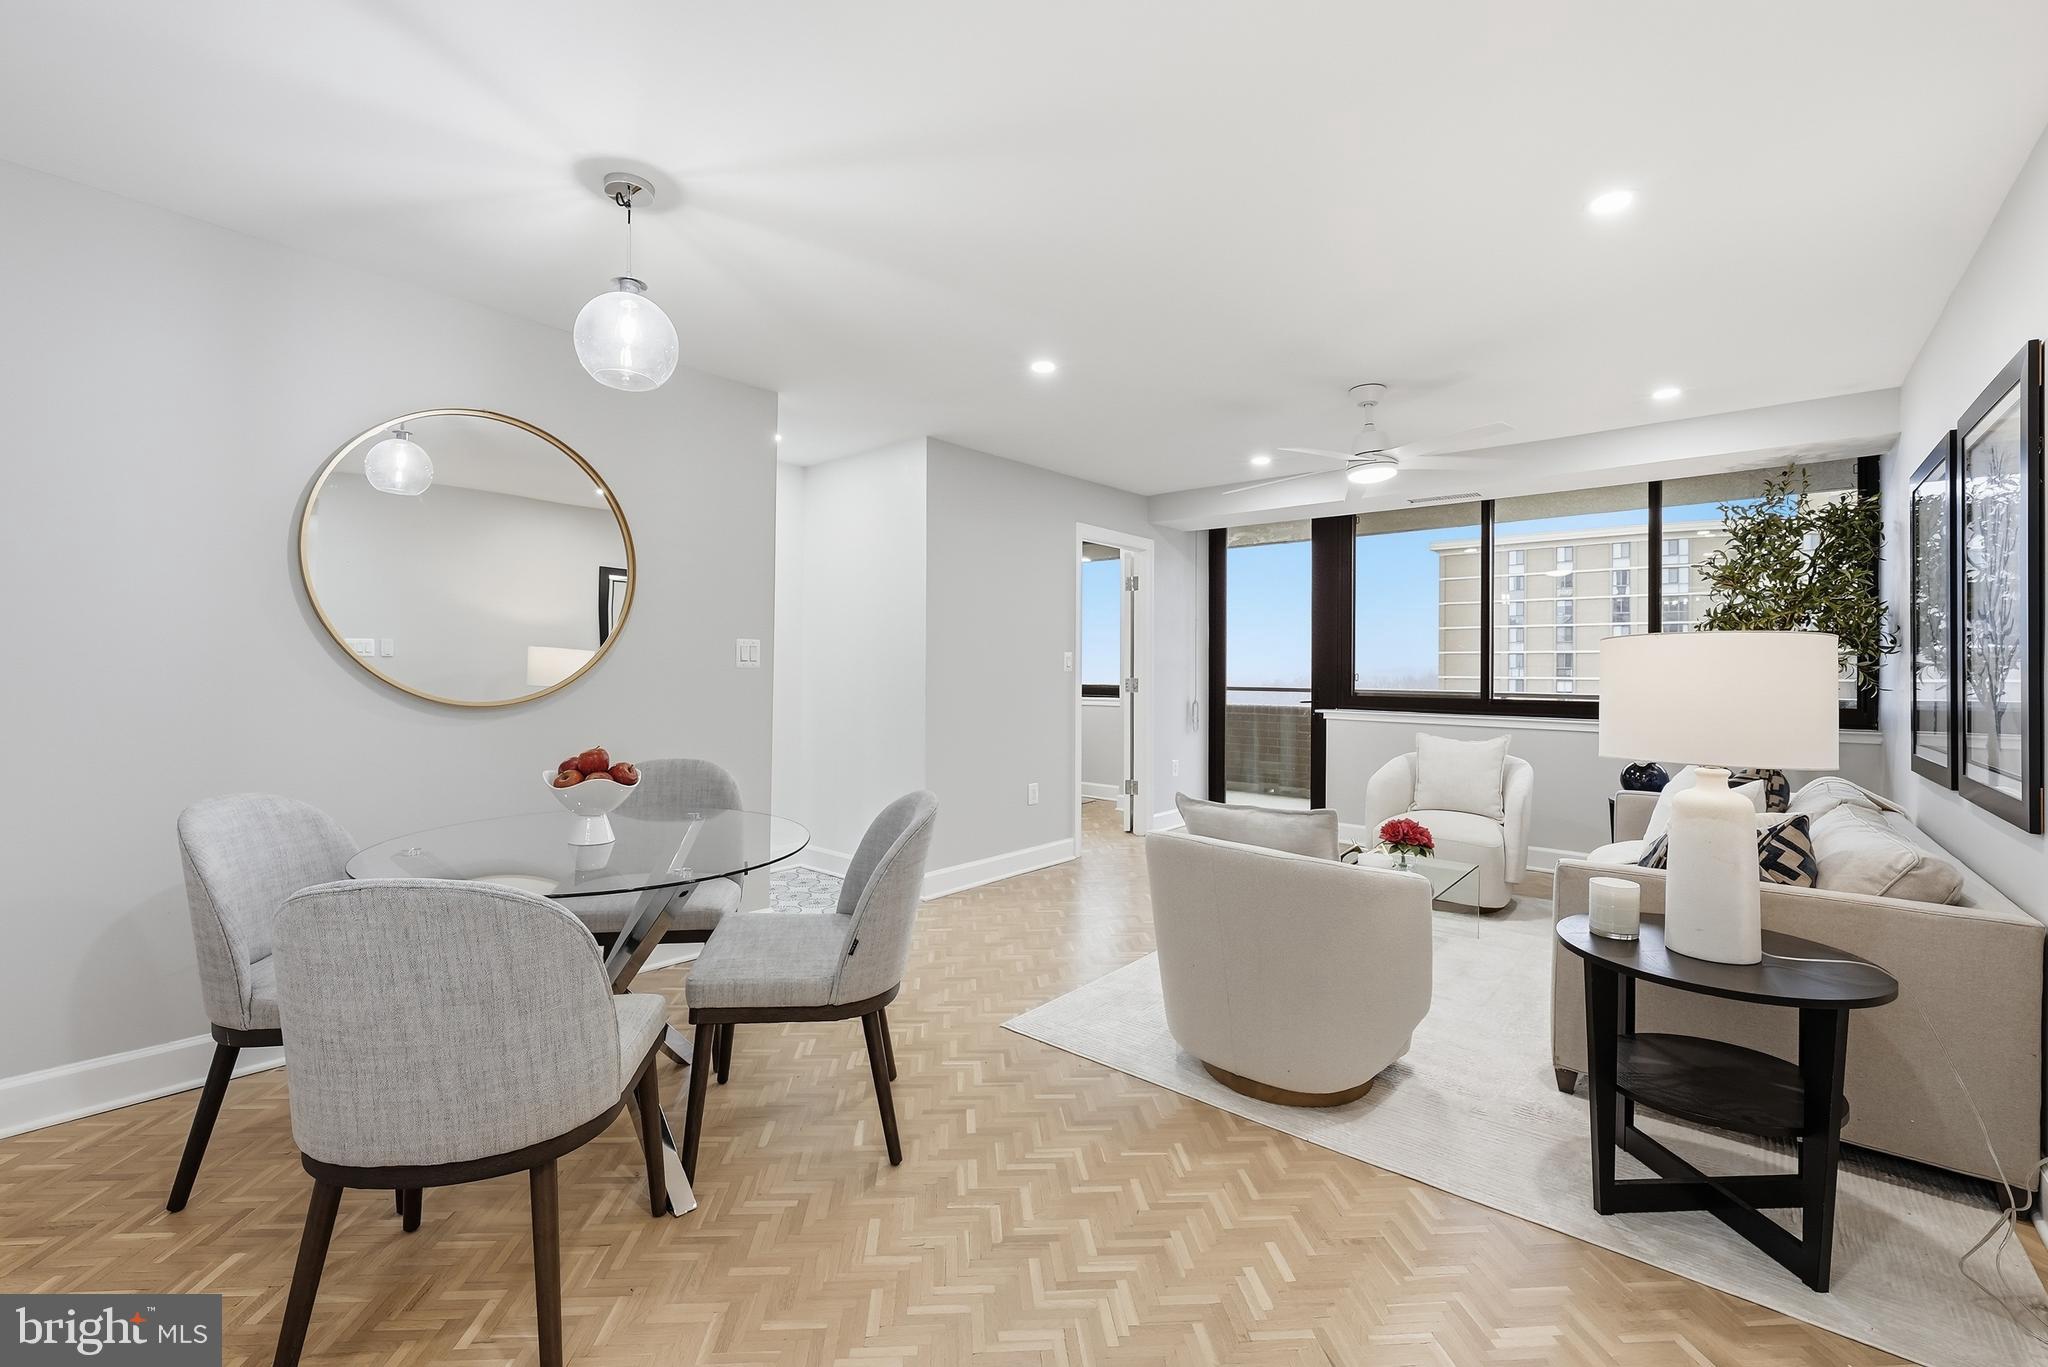
CHEVY CHASE
4550 N PARK AVENUE 807
3 Beds
2 Baths
1,314 Sq.Ft.
$949,900
MLS#: MDMC2245540
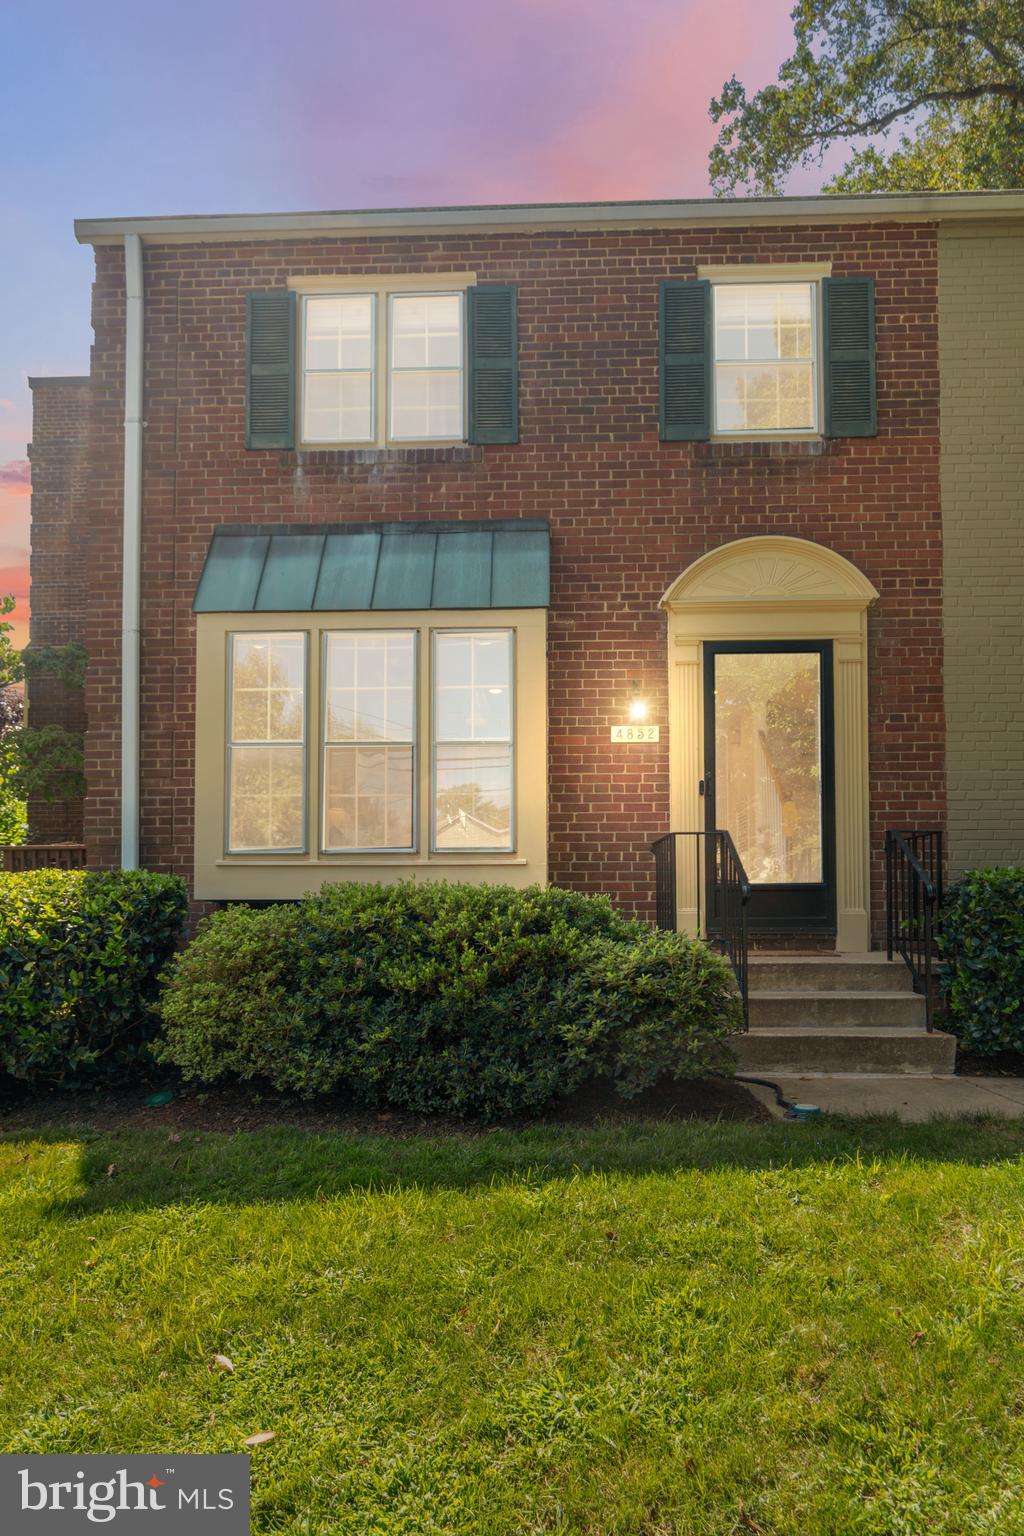
CHEVY CHASE
4852 BRADLEY BOULEVARD 224
3 Beds
2 Baths
1,122 Sq.Ft.
$825,000
MLS#: MDMC2214108
CHEVY CHASE
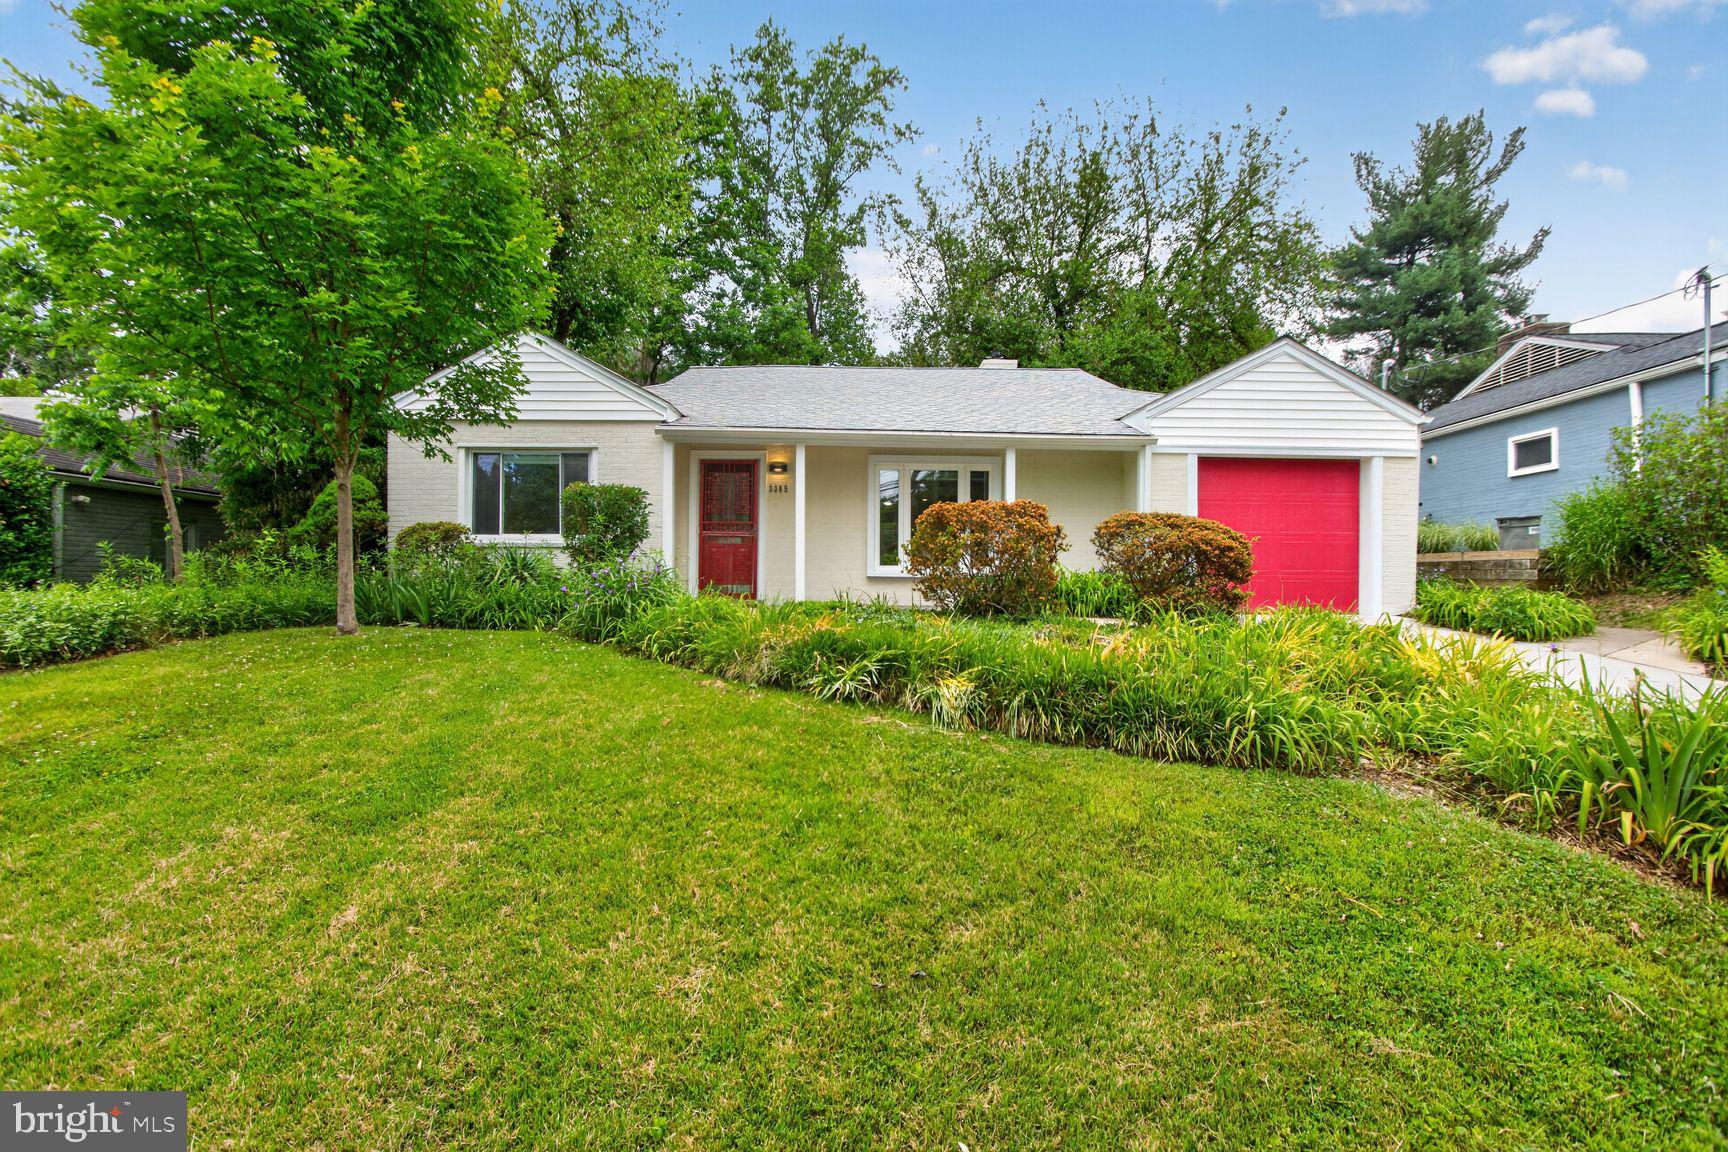
3305 W COQUELIN TERRACE
3 Beds
2 Baths
1,755 Sq.Ft.
$1,029,000
MLS#: MDMC2235928
CHEVY CHASE
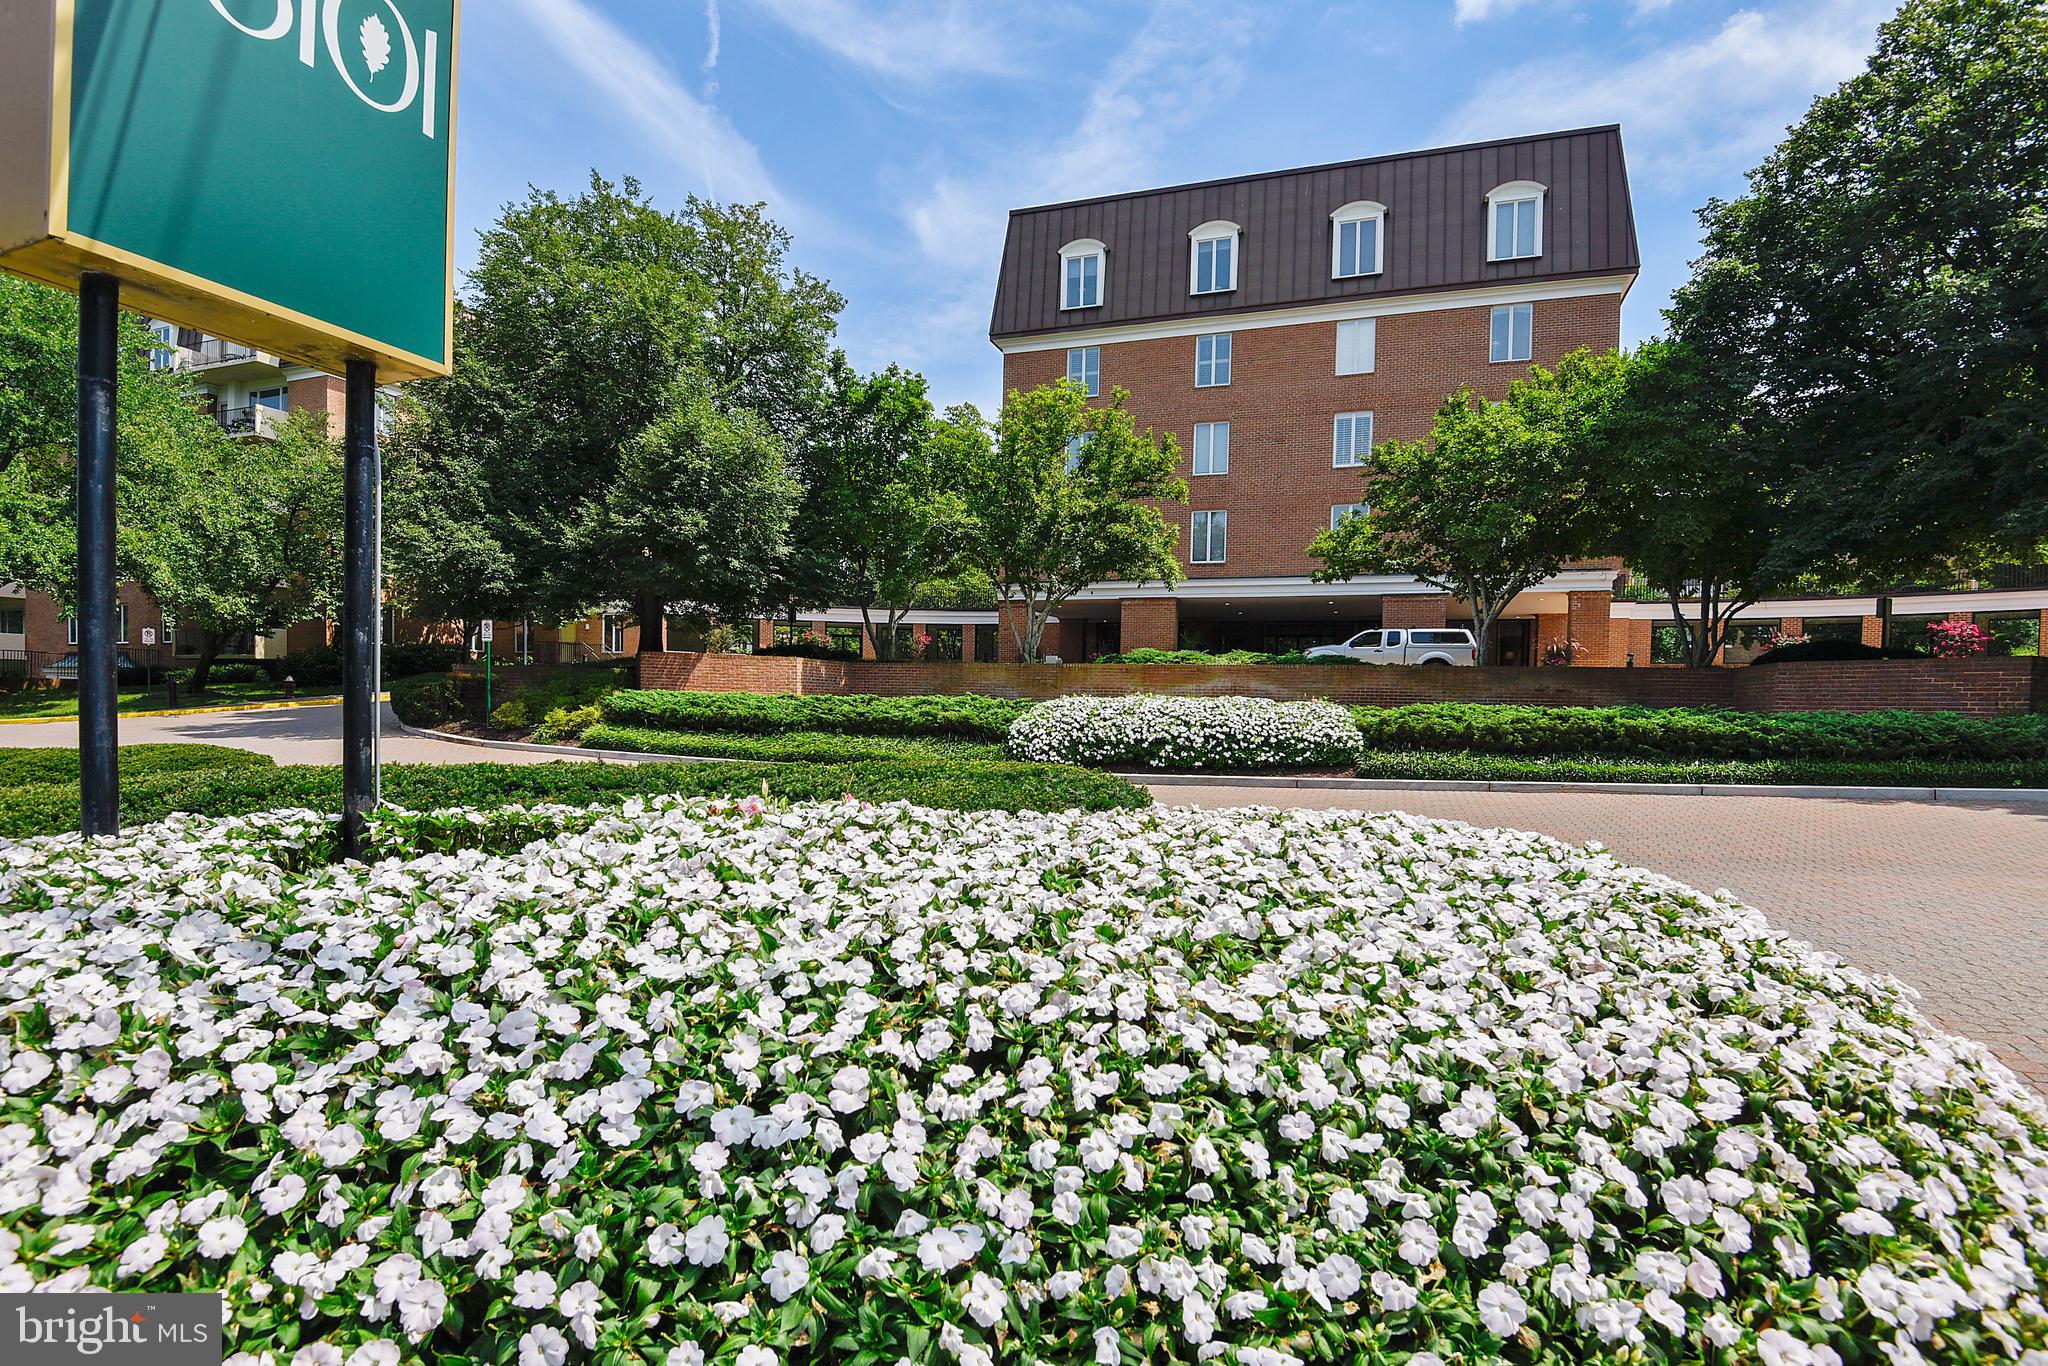
8101 CONNECTICUT AVENUE S-307
3 Beds
2 Baths
1,763 Sq.Ft.
$825,000
MLS#: MDMC2212182
CHEVY CHASE
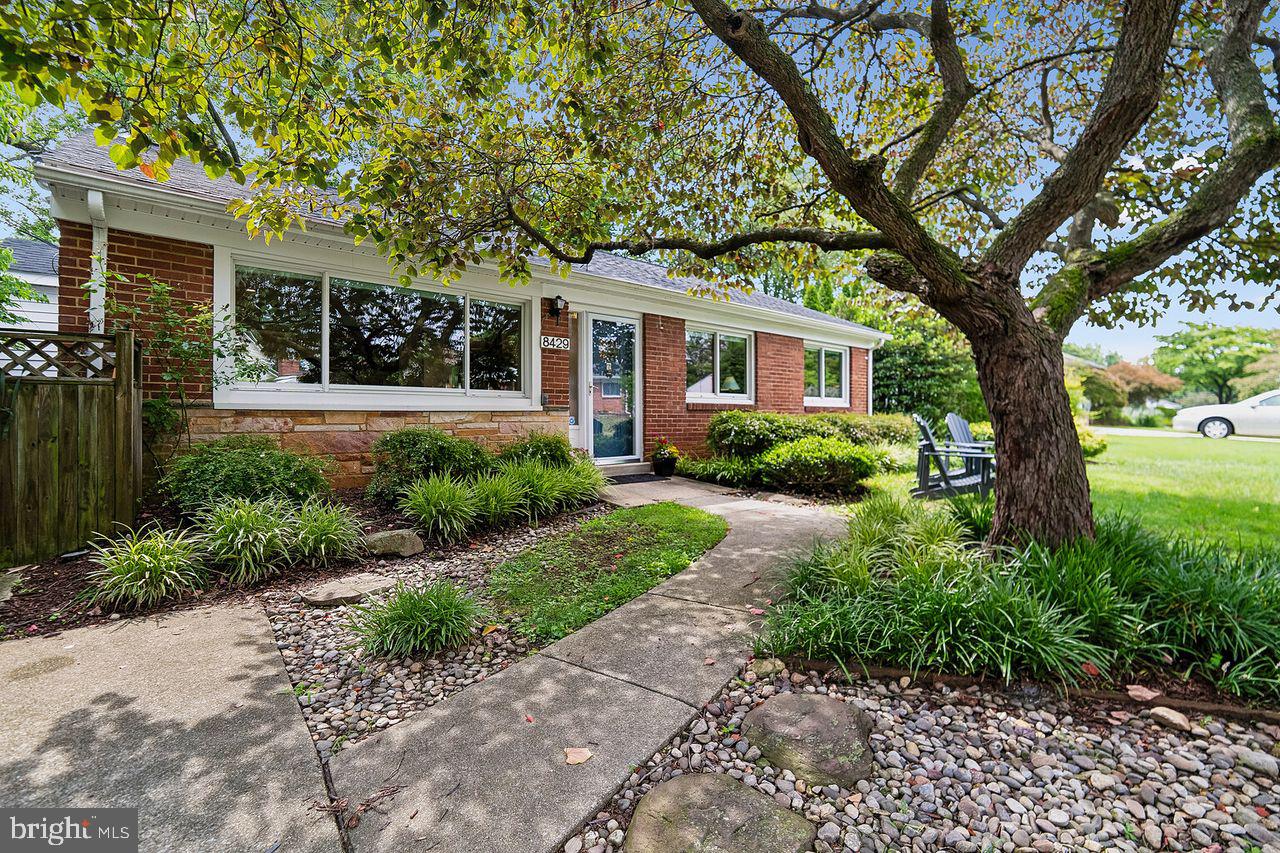
8429 FARRELL DRIVE
4 Beds
3 Baths
2,156 Sq.Ft.
$850,000
MLS#: MDMC2243976
CHEVY CHASE
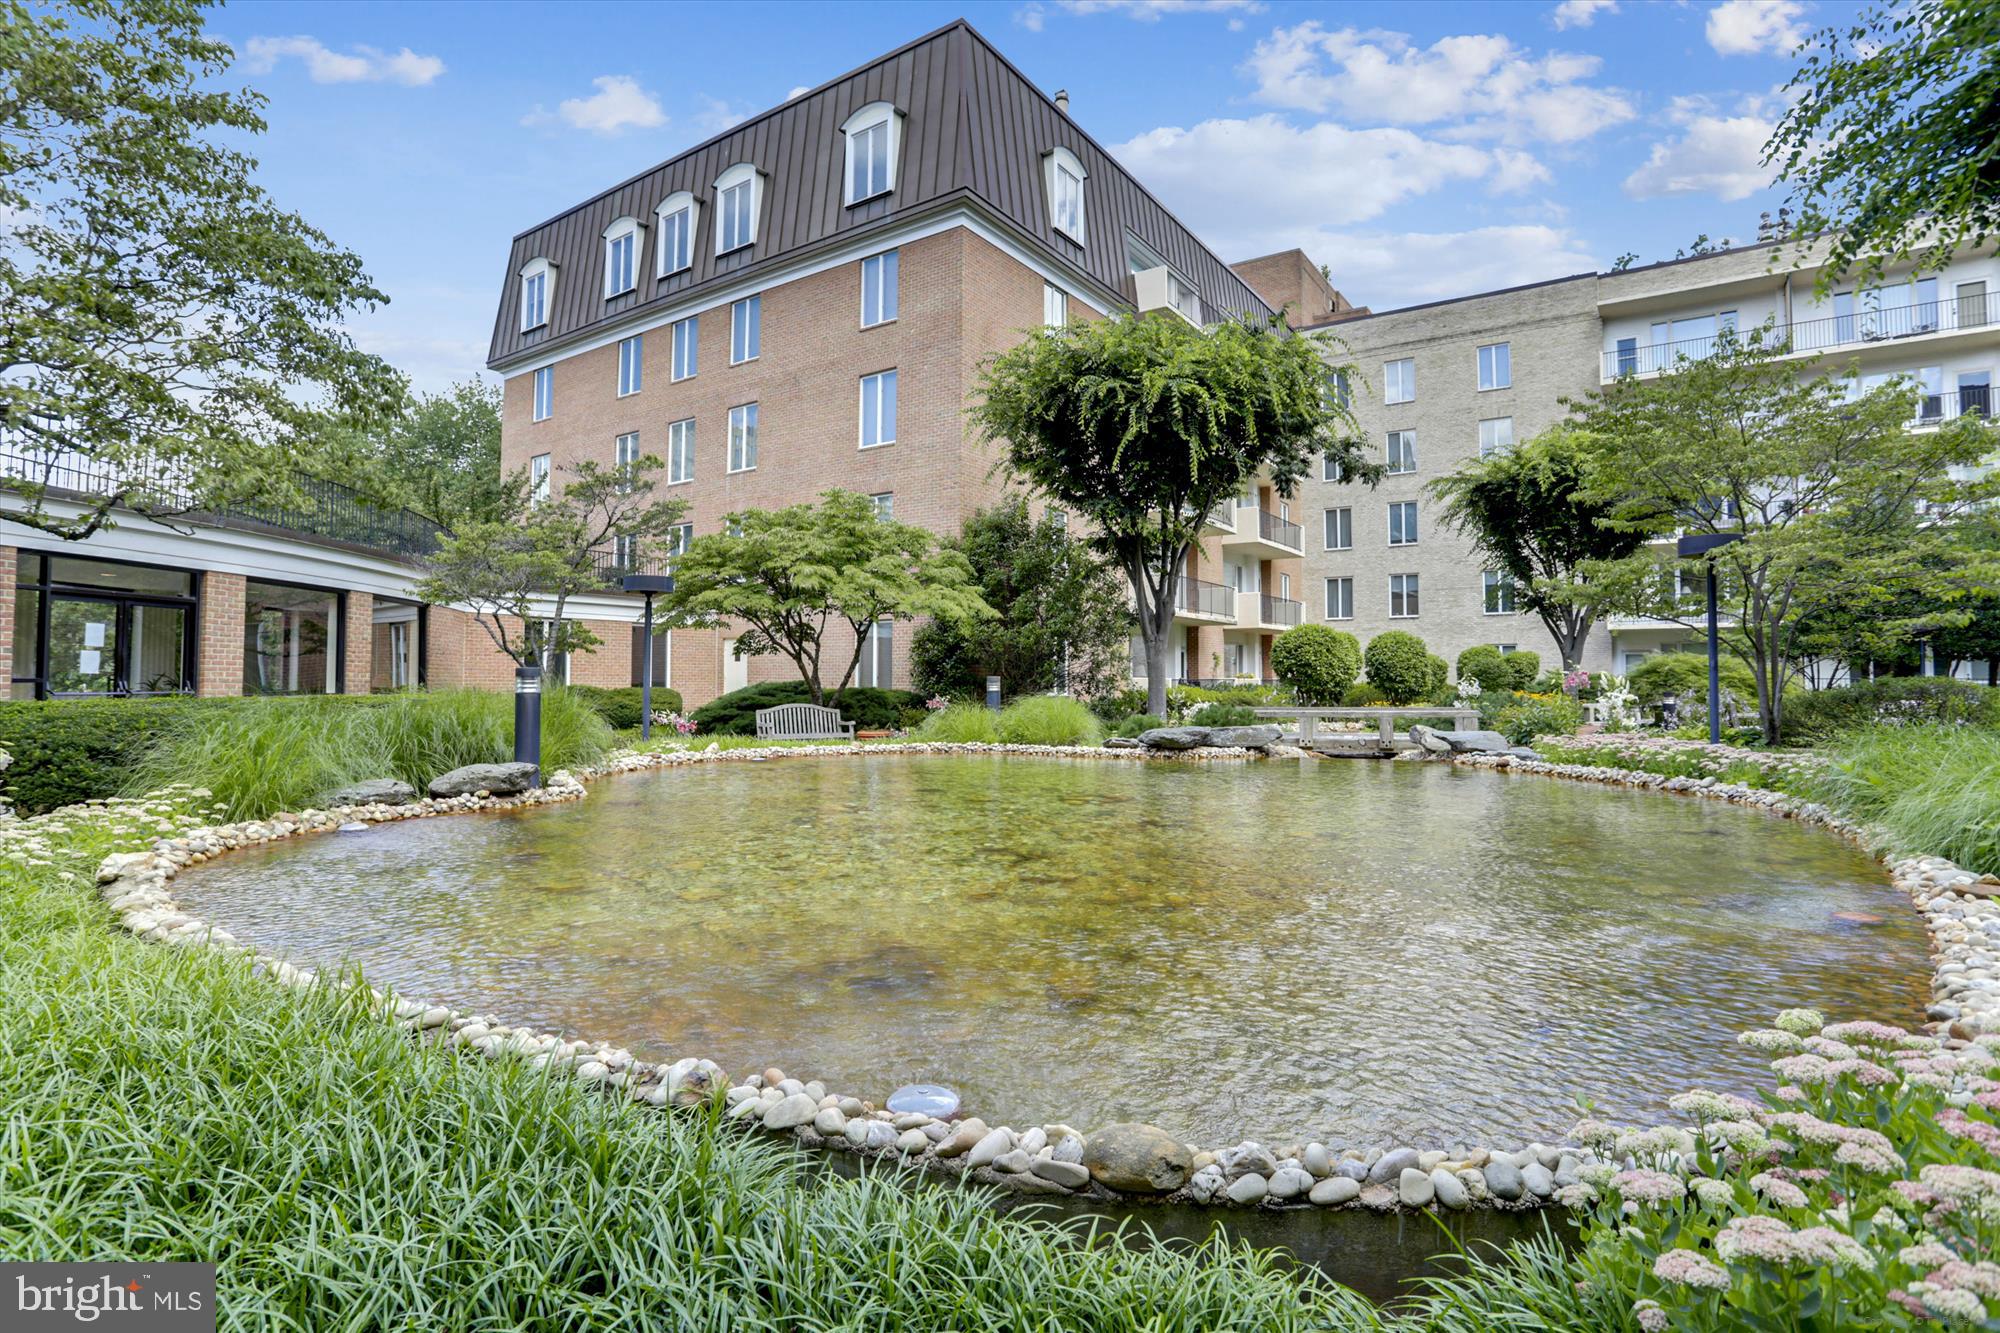
8101 CONNECTICUT AVENUE C-601
3 Beds
3 Baths
1,929 Sq.Ft.
$849,000
MLS#: MDMC2210484
CHEVY CHASE
7100 WESTERN AVENUE
3 Beds
2 Baths
1,405 Sq.Ft.
$965,000
MLS#: MDMC2222304
.png)