
Property
Beds
4
Full Baths
3
1/2 Baths
1
Year Built
2001
Sq.Footage
1,812
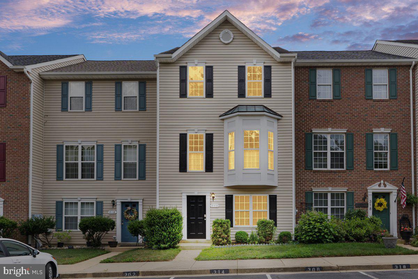
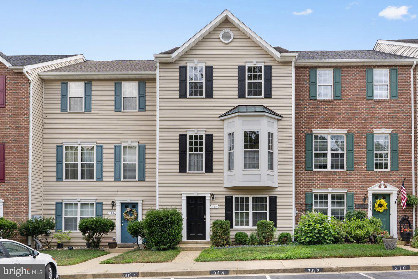
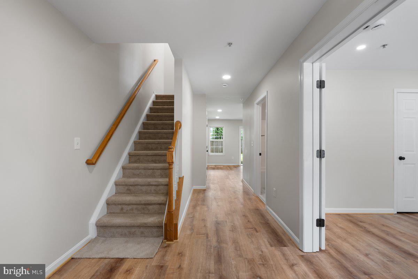
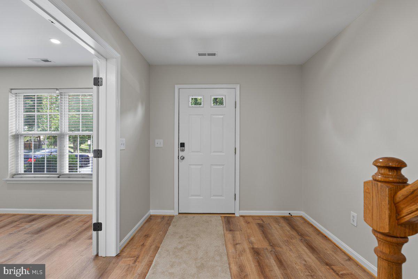
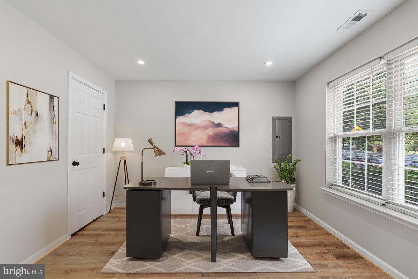
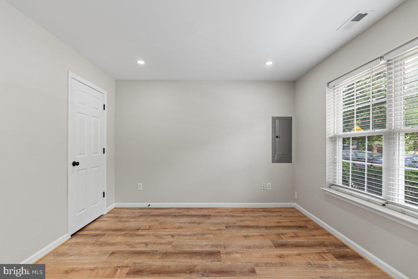
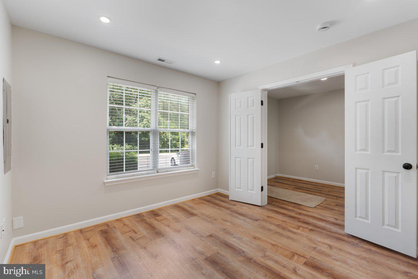
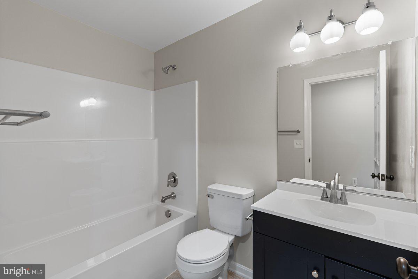
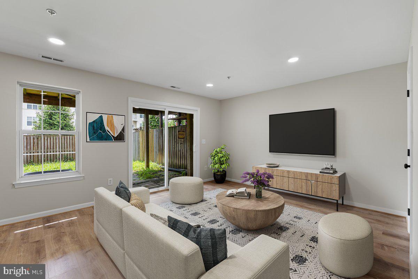
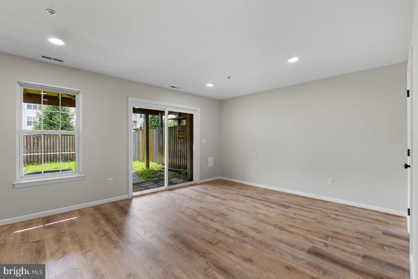
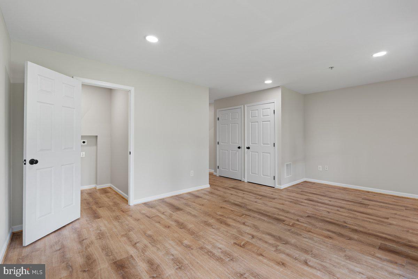
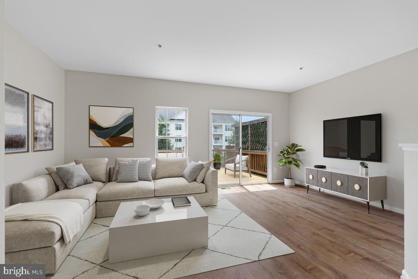
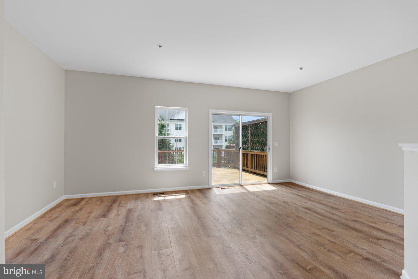
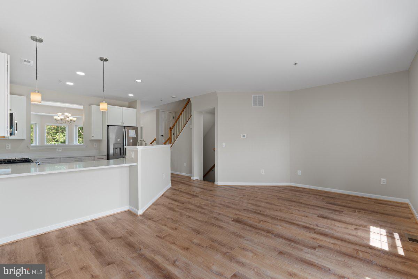
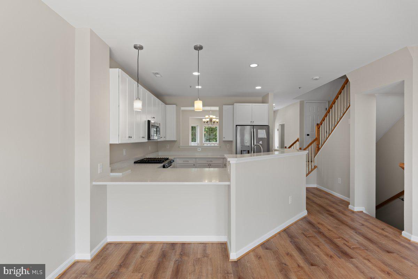
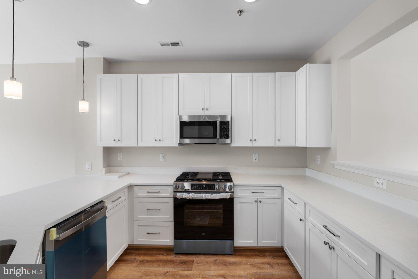
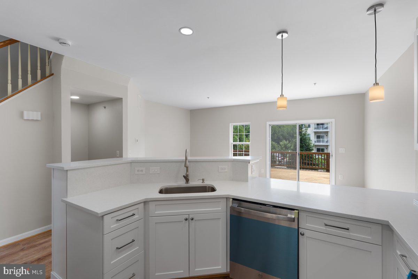
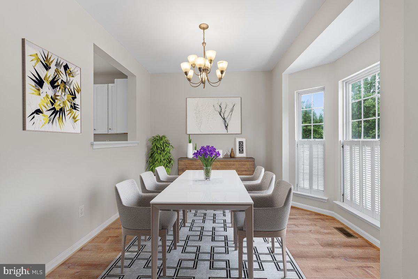
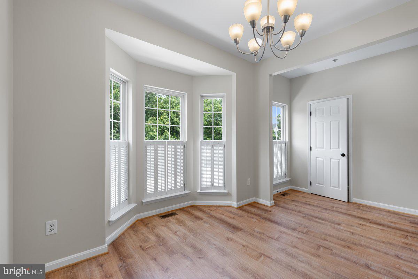
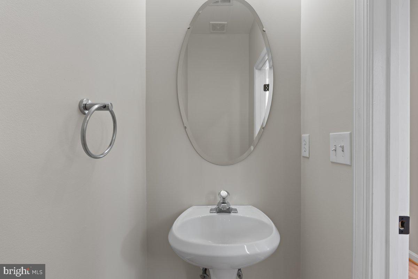
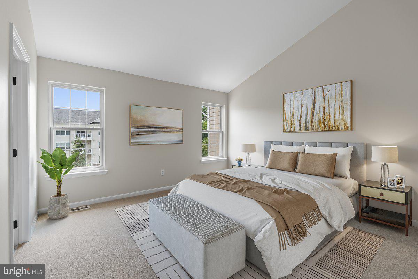
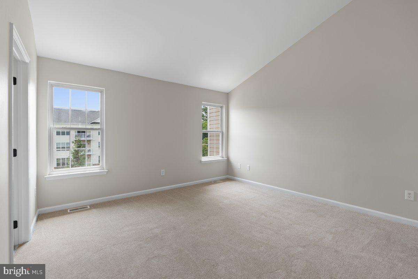
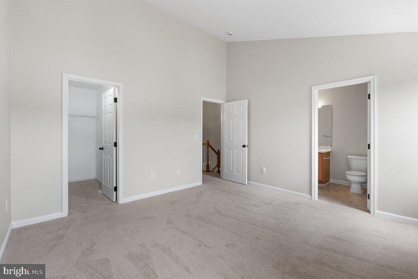
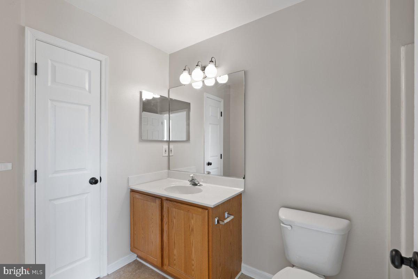
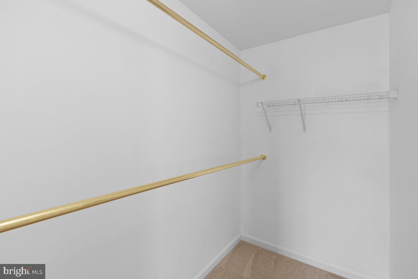
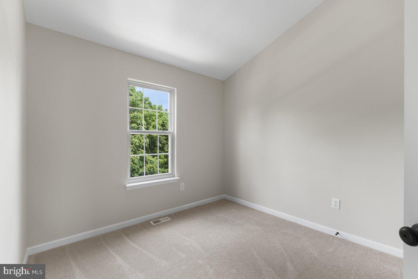
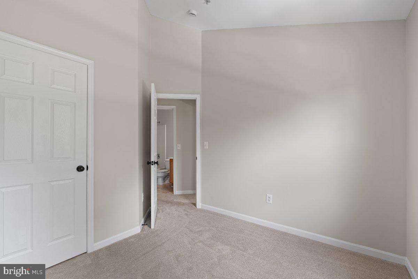
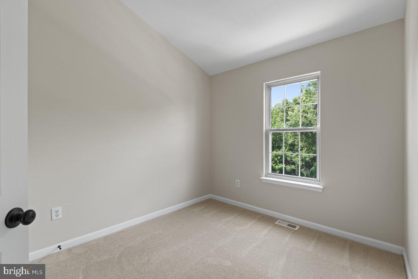
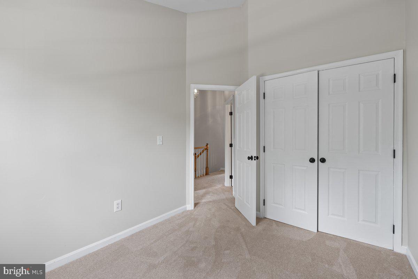
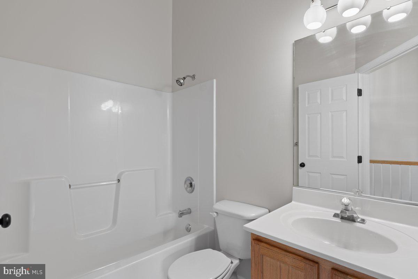
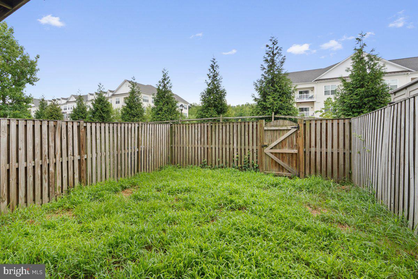
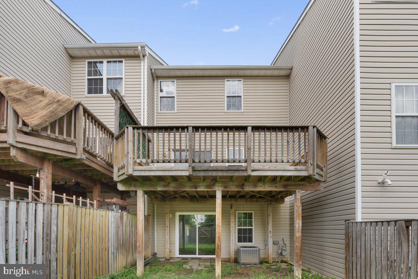
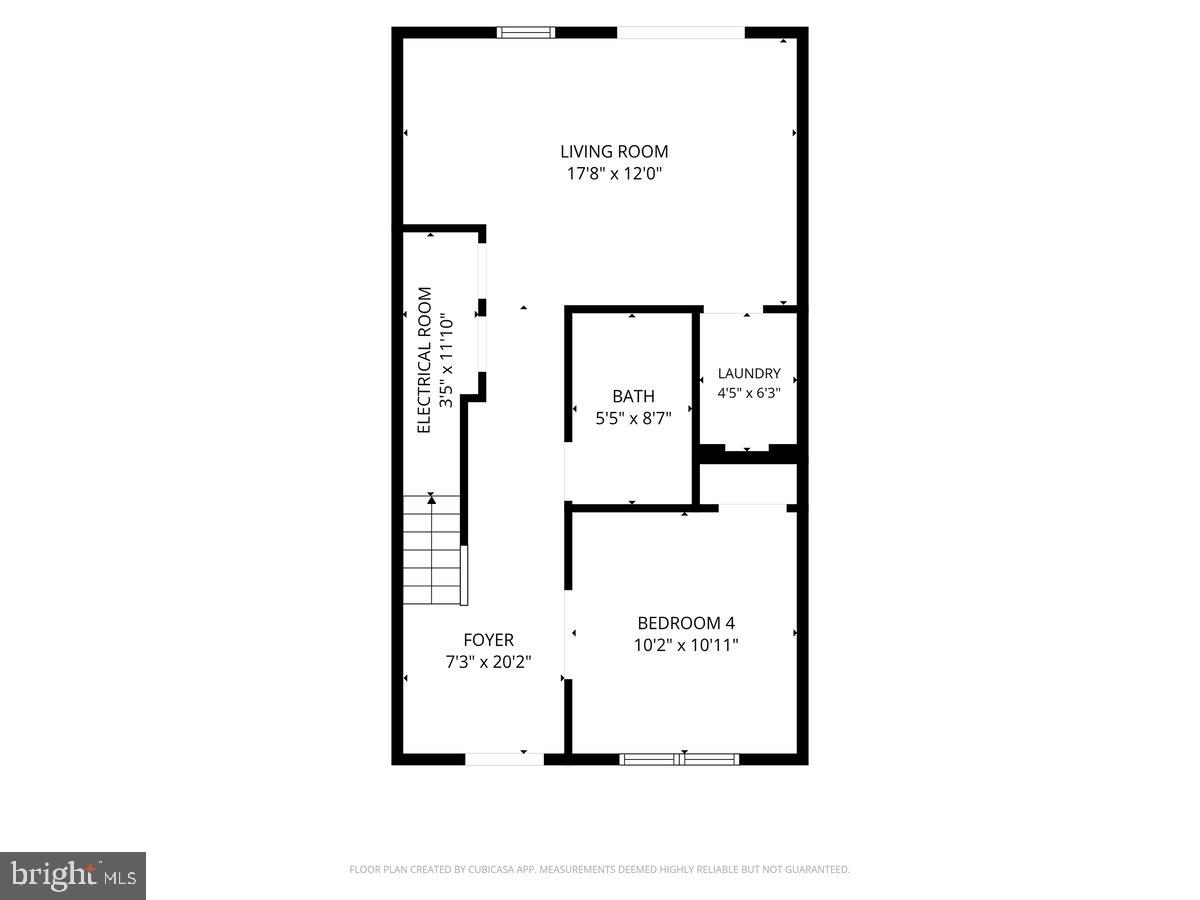
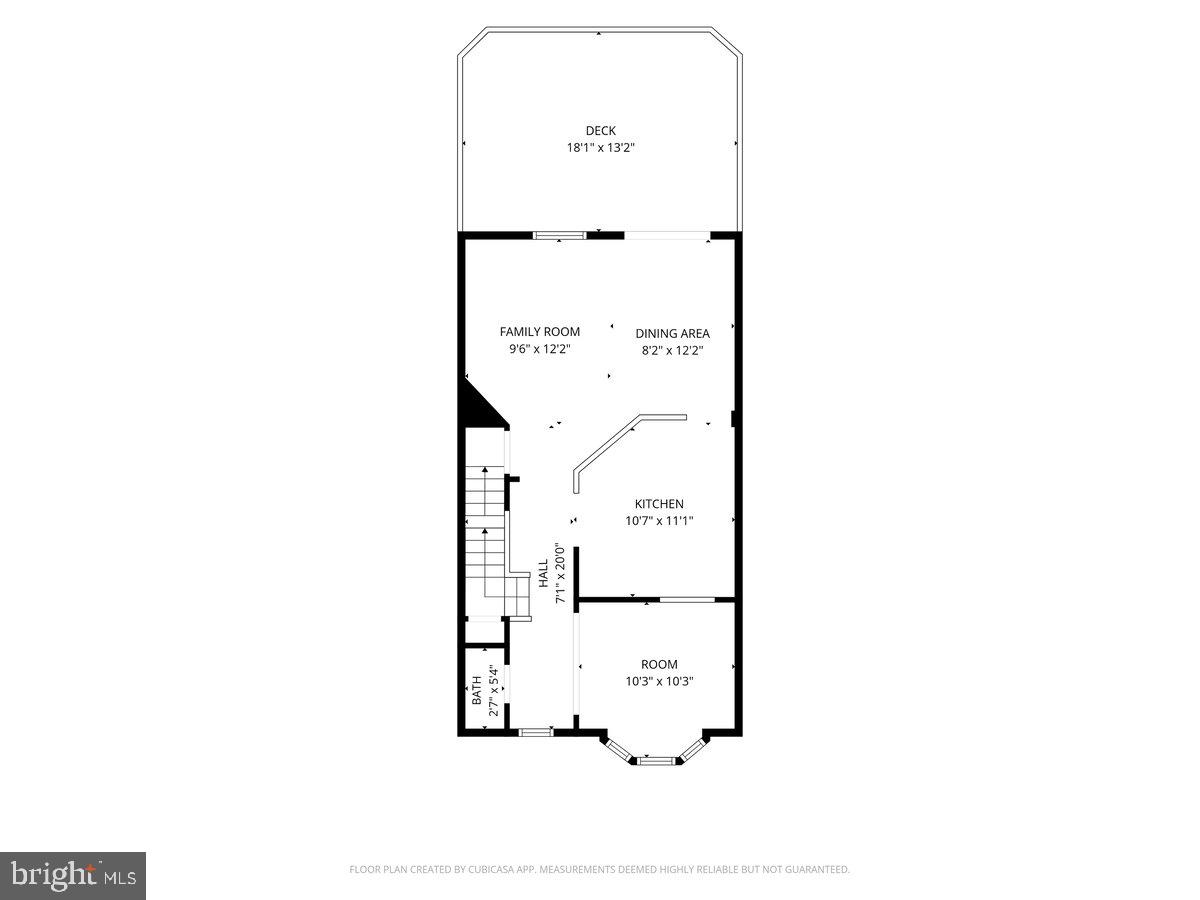
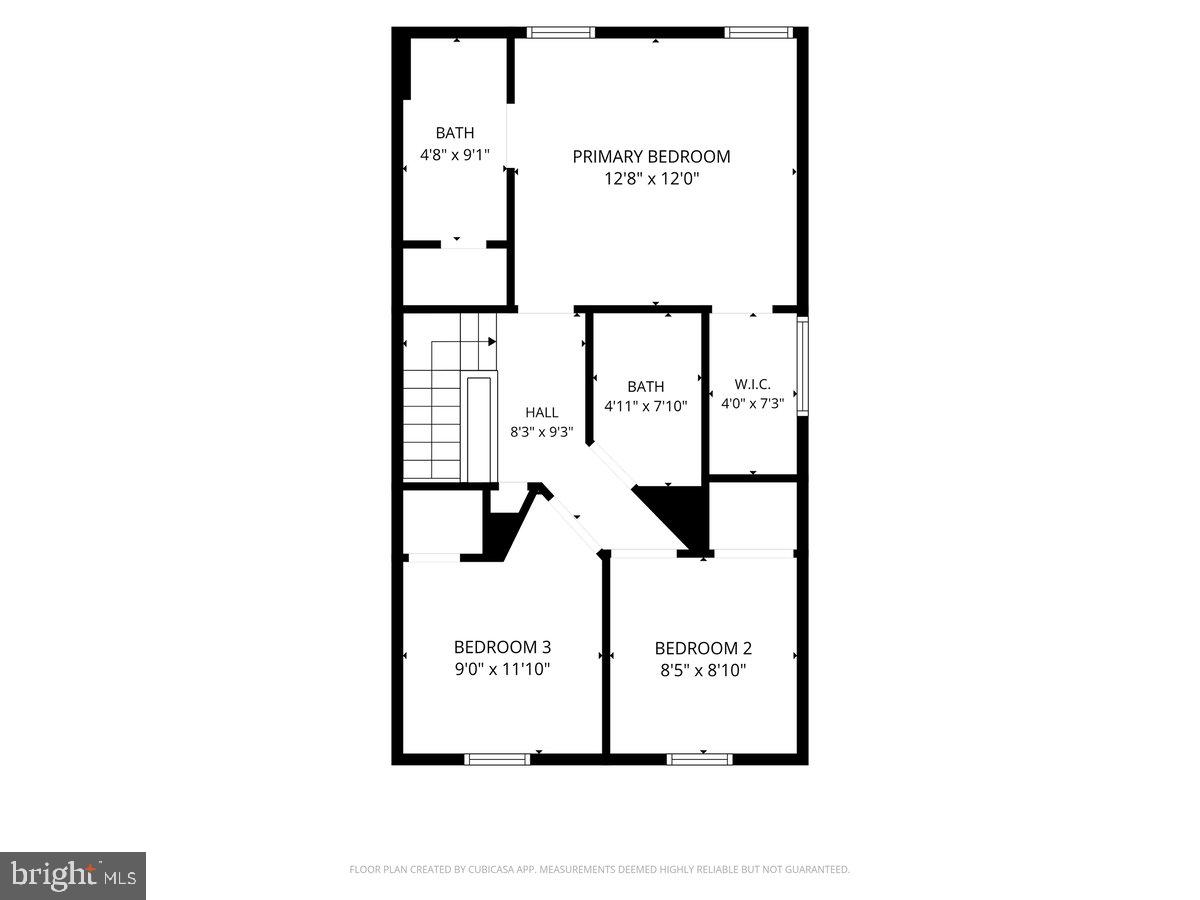
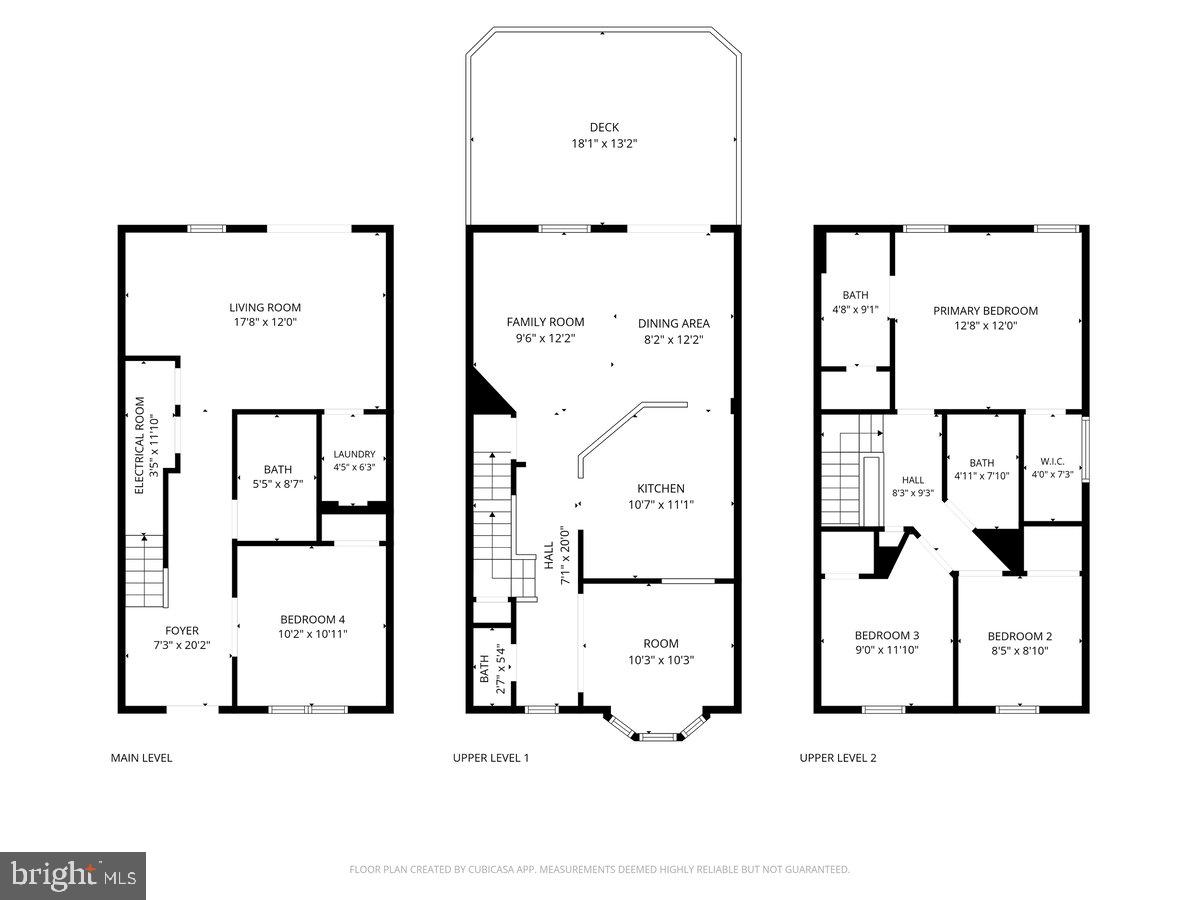
Welcome to 314 Cambridge Place, a meticulously updated beautiful 3-level townhome offering the perfect blend of space, style, and functionality. This is a one of a kind townhome that you have to see! Featuring 4 spacious bedrooms and 3.5 bathrooms, this home is designed to meet a variety of living needs. Step inside to find a thoughtfully updated kitchen complete with recessed lighting, tons of customized cabinets with beautiful new quartz countertops and brand new appliances creating a bright and modern space perfect for both everyday living and entertaining. Fresh paint, new wood flooring and new carpet throughout enhances the home’s updated, move-in-ready appeal, while the updated bathrooms add a touch of comfort and contemporary style. The versatile layout includes a main-level bedroom and full bath—ideal for guests, multi-generational living, or a private home office. Enjoy multiple living spaces with both a welcoming family room and a separate recreation room, providing plenty of room to relax, gather, or entertain. With three levels of living space and updates throughout, this home offers both flexibility and convenience in a desirable townhome setting. Don’t miss the opportunity to make it yours!
Features & Amenities
Interior
-
Total Bedrooms
4
-
Bathrooms
3
-
1/2 Bathrooms
1
-
Above Grade Finished Area
1452.0
-
Basement YN
NO
-
Cooling YN
YES
-
Cooling
Central Air, Electric
-
Fireplace YN
NO
-
Heating YN
YES
-
Heating
Electric, Heat Pump
-
Main Level Bedrooms
1
-
Pet friendly
N/A
Exterior
-
Garage
No
-
Construction Materials
Vinyl Siding
-
Parking
Driveway
-
Pool
No
-
Waterfront YN
NO
Area & Lot
-
Lot Size(acres)
0.04
-
Lot Size(square feet)
1,600
-
Property Type
Residential
-
Property Sub Type
Townhouse
-
Architectural Style
Traditional
Price
-
Sales Price
$360,000
-
Tax Amount
$3,489
-
Financing Options
FHA, Conventional, VA, Cash
-
Sq. Footage
1,812
-
Price/SqFt
$198
HOA
-
Association
YES
-
Association Fee
$248
-
Association Fee Frequency
Quarterly
-
Association Fee Includes
N/A
School District
-
Elementary School
BARSTOW
-
Middle School
CALVERT
-
High School
CALVERT
Property Features
-
New Construction
NO
-
Foundation Details
Slab
-
Senior Community YN
NO
-
Sewer
Septic Tank
-
Tax Lot
27
-
Water Source
Public
Schedule a Showing
Showing scheduled successfully.
Mortgage calculator
Estimate your monthly mortgage payment, including the principal and interest, property taxes, and HOA. Adjust the values to generate a more accurate rate.
Your payment
Principal and Interest:
$
Property taxes:
$
HOA fees:
$
Total loan payment:
$
Total interest amount:
$
Location
County
CALVERT
Elementary School
BARSTOW
Middle School
CALVERT
High School
CALVERT
Listing Courtesy of April K Quinn , Realty Navigator
RealHub Information is provided exclusively for consumers' personal, non-commercial use, and it may not be used for any purpose other than to identify prospective properties consumers may be interested in purchasing. All information deemed reliable but not guaranteed and should be independently verified. All properties are subject to prior sale, change or withdrawal. RealHub website owner shall not be responsible for any typographical errors, misinformation, misprints and shall be held totally harmless.

AGENT
Cara Via
Call Cara today to schedule a private showing.

* Listings on this website come from the FMLS IDX Compilation and may be held by brokerage firms other than the owner of this website. The listing brokerage is identified in any listing details. Information is deemed reliable but is not guaranteed. If you believe any FMLS listing contains material that infringes your copyrighted work please click here to review our DMCA policy and learn how to submit a takedown request.© 2024 FMLS.
Related Properties
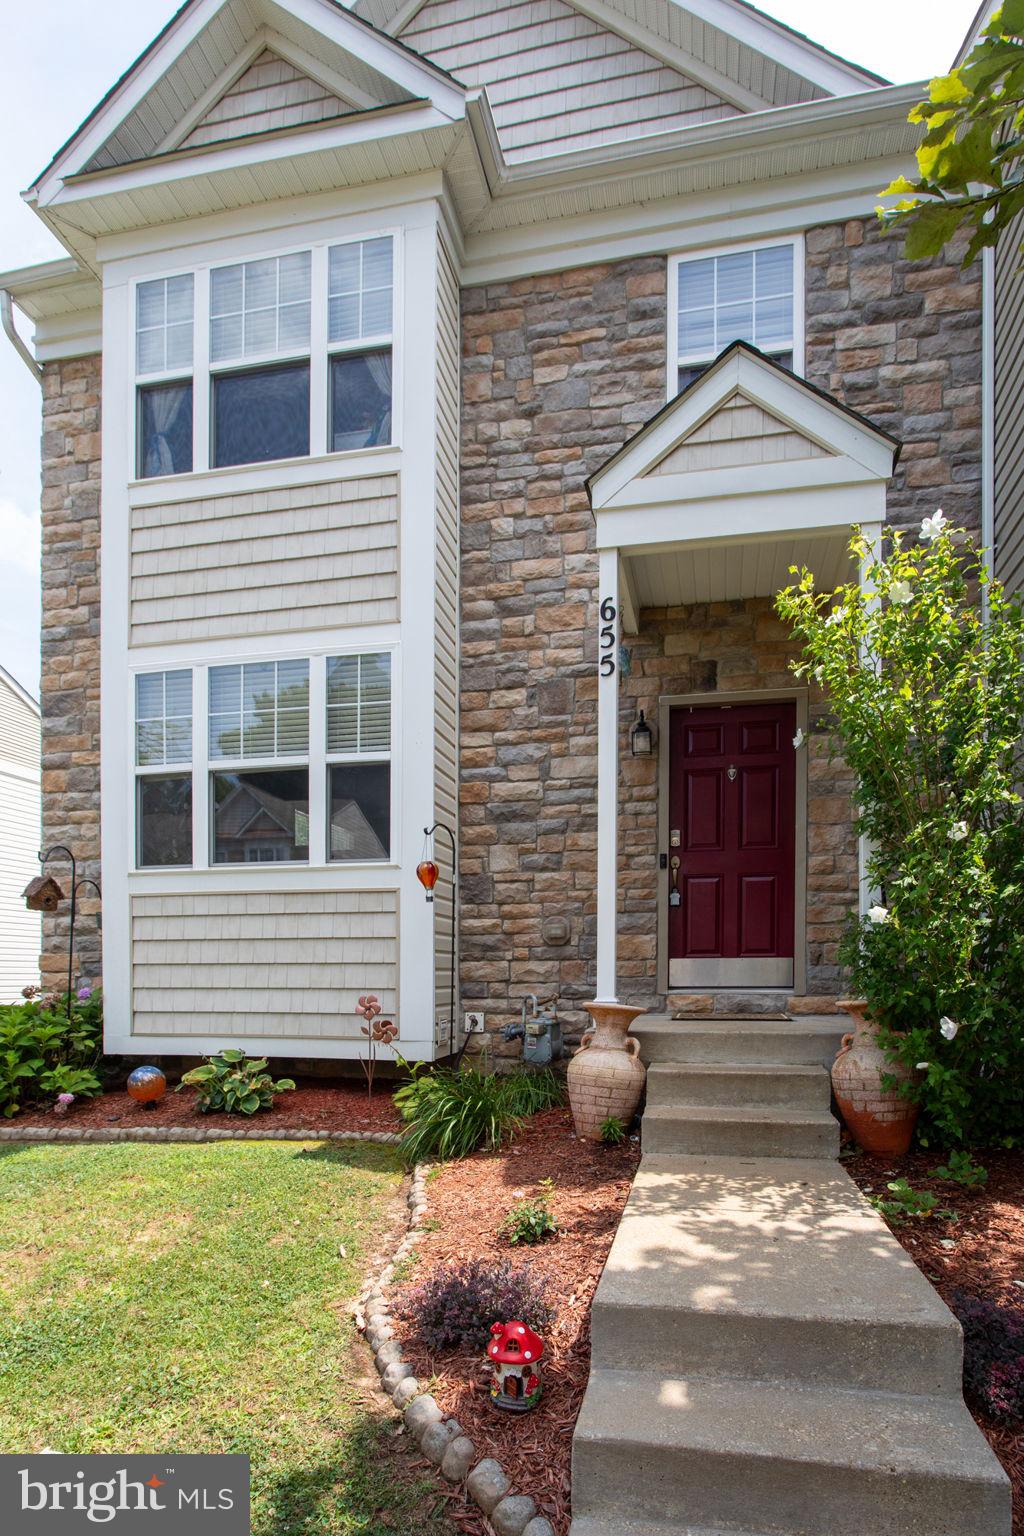
PRINCE FREDERICK
655 BURR OAK COURT
3 Beds
3 Baths
2,924 Sq.Ft.
$430,000
MLS#: MDCA2029568
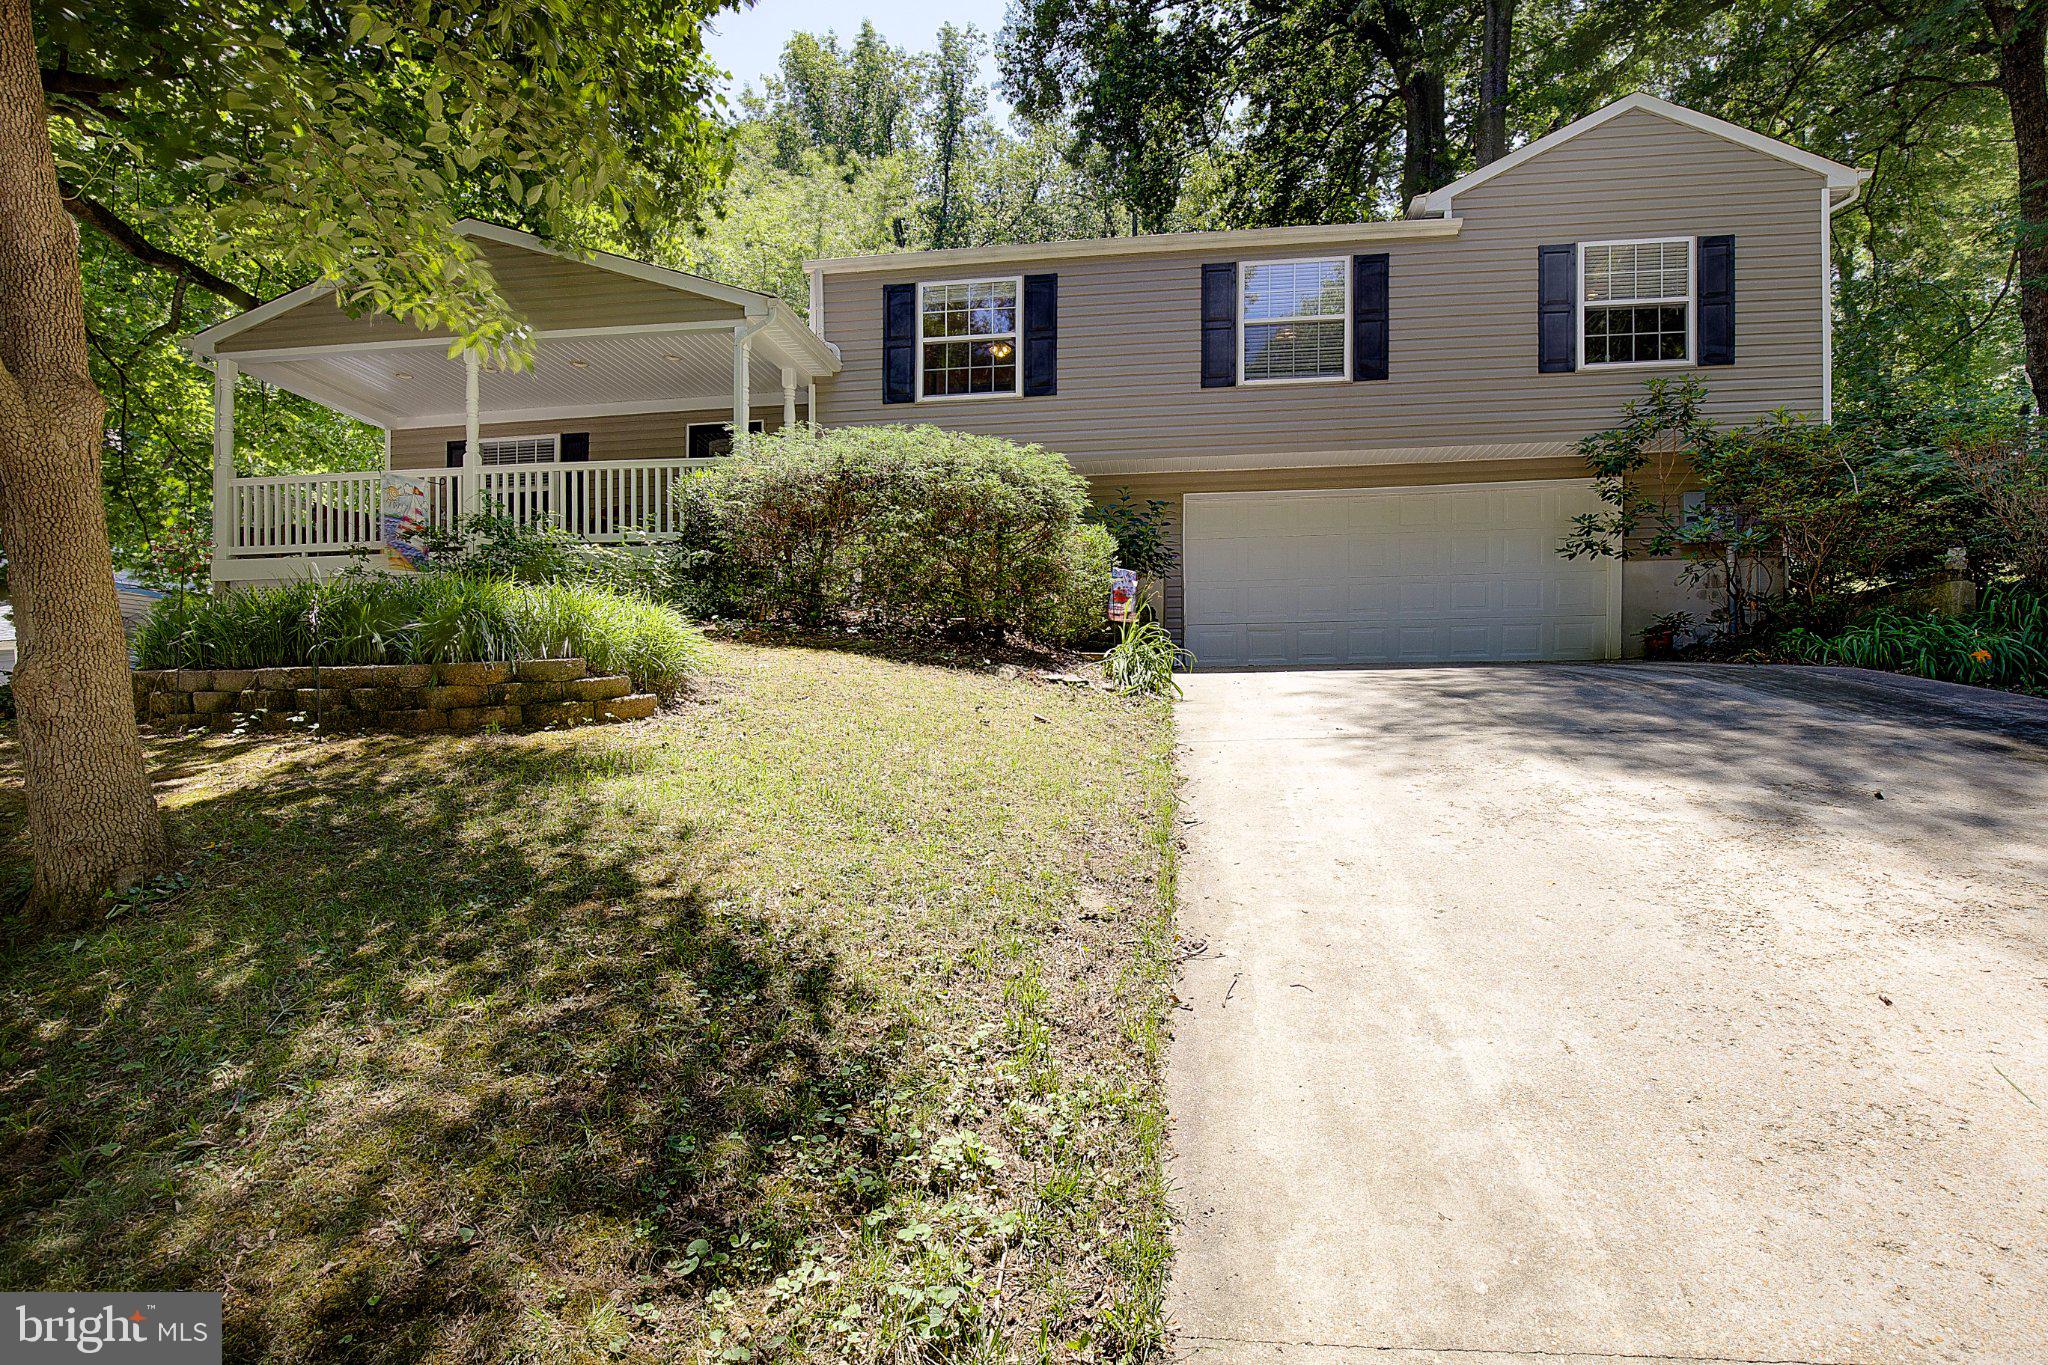
PRINCE FREDERICK
514 MEADOW
4 Beds
2 Baths
2,856 Sq.Ft.
$429,000
MLS#: MDCA2029546
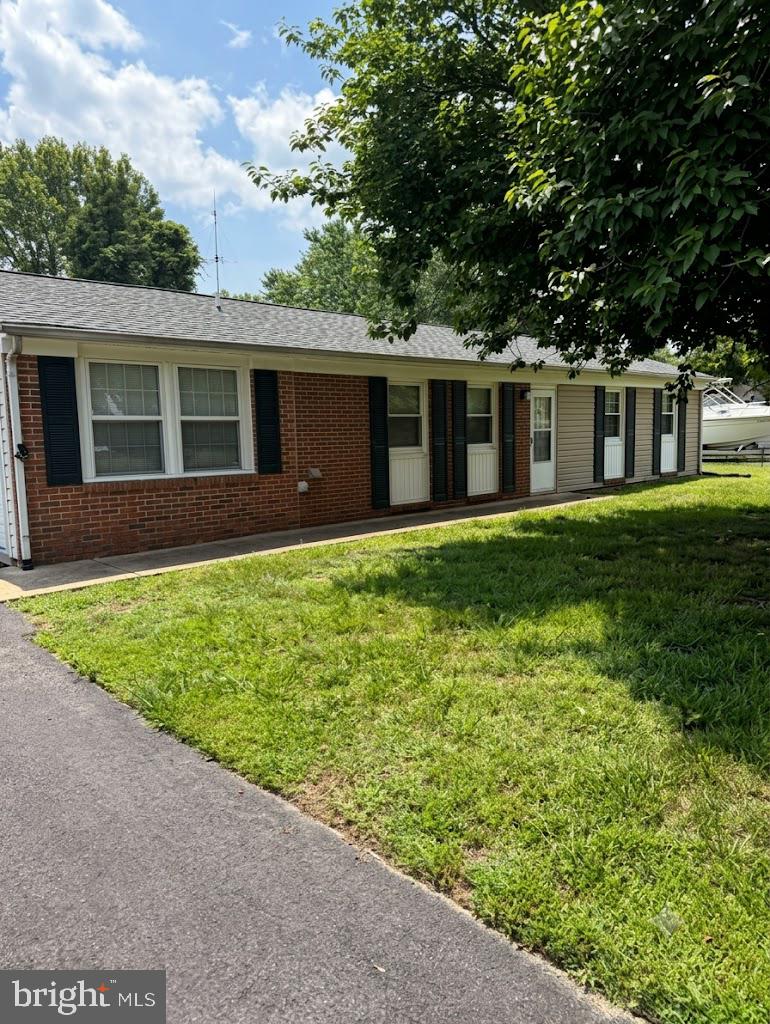
PRINCE FREDERICK
6028 DUSK DRIVE
3 Beds
1 Baths
1,456 Sq.Ft.
$429,500
MLS#: MDCA2027816
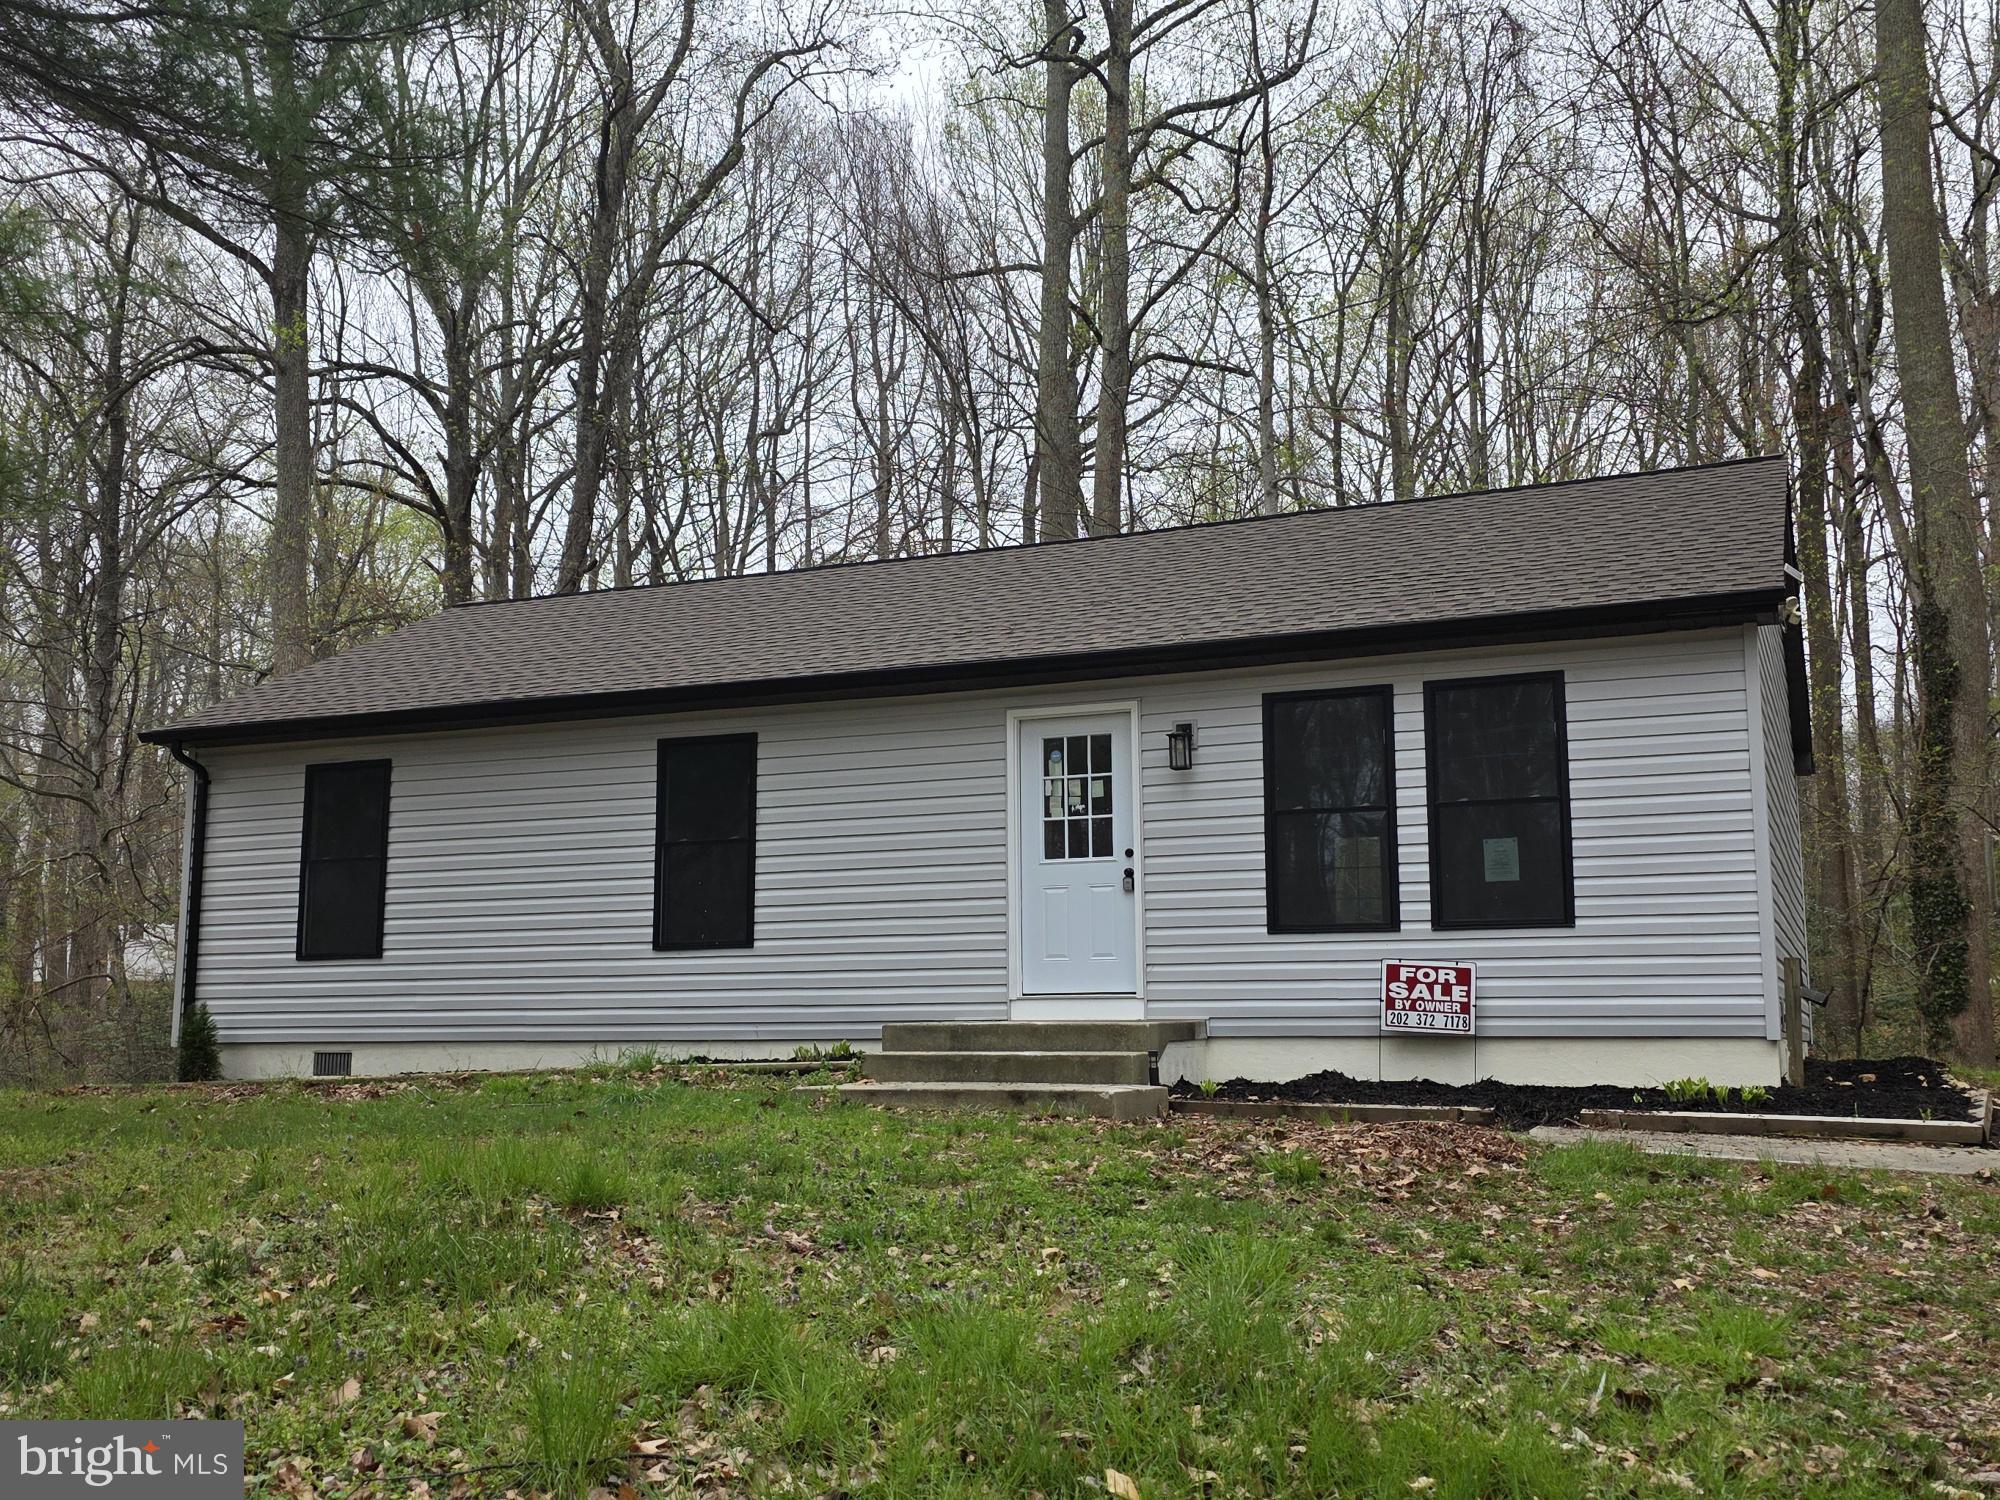
PRINCE FREDERICK
3711 CASSELL BOULEVARD
3 Beds
1 Baths
1,008 Sq.Ft.
$365,000
MLS#: MDCA2027136
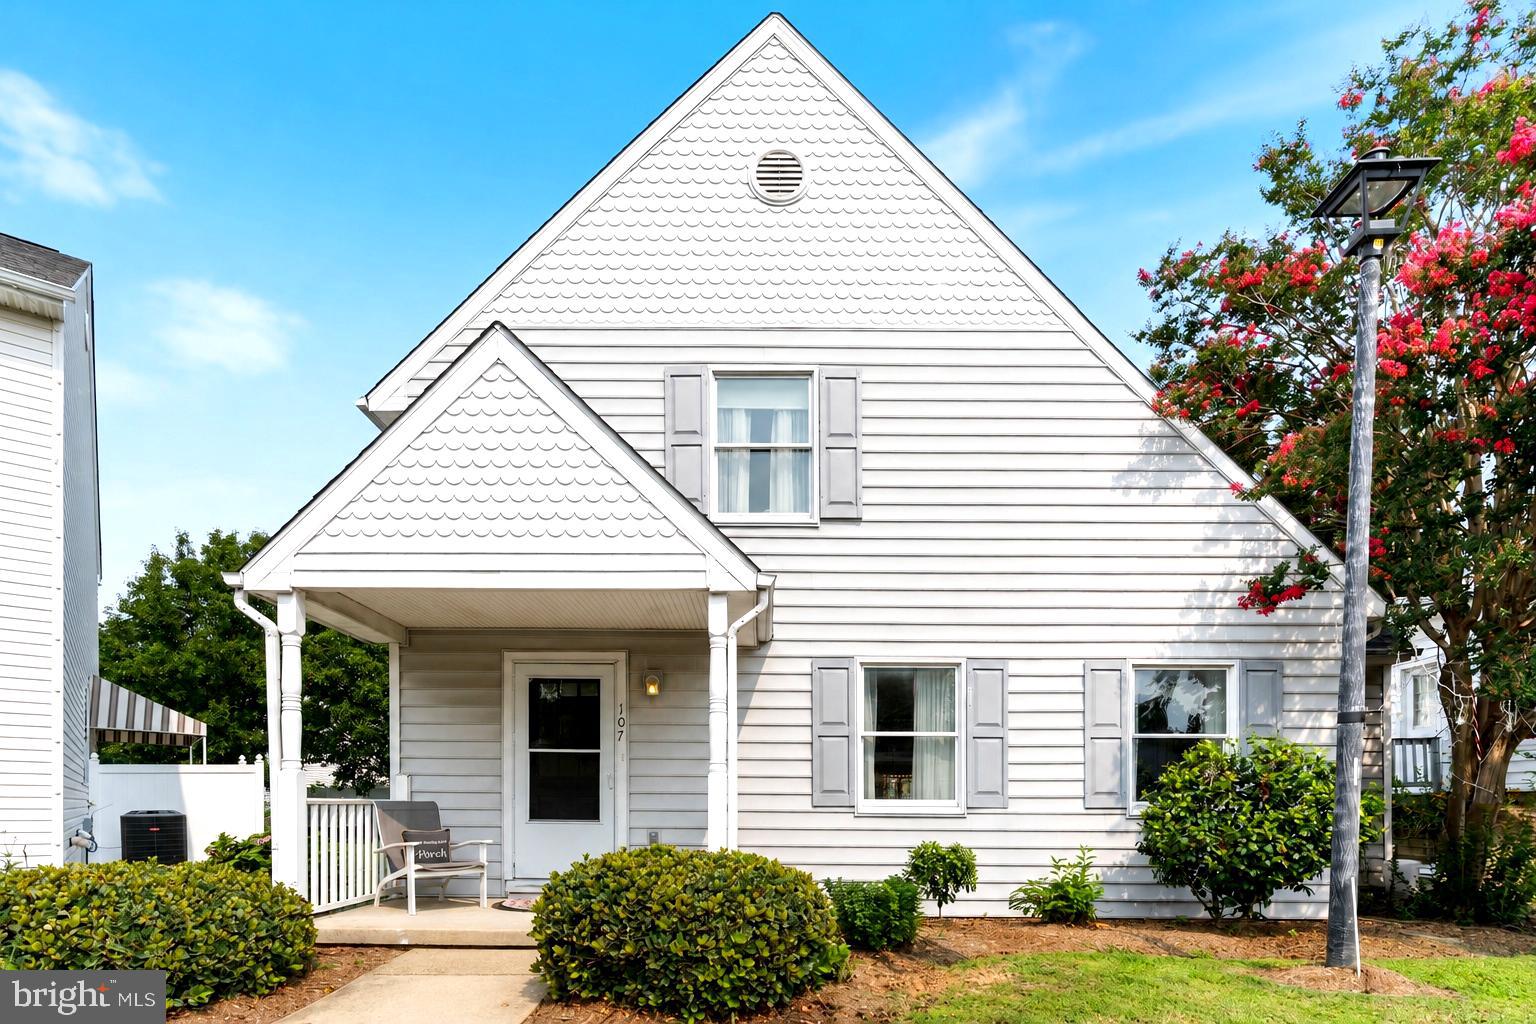
PRINCE FREDERICK
107 GRAY INN COURT
2 Beds
2 Baths
1,393 Sq.Ft.
$374,900
MLS#: MDCA2029510
.png)