


Property
Beds
4
Full Baths
3
1/2 Baths
1
Year Built
2006
Sq.Footage
3,648
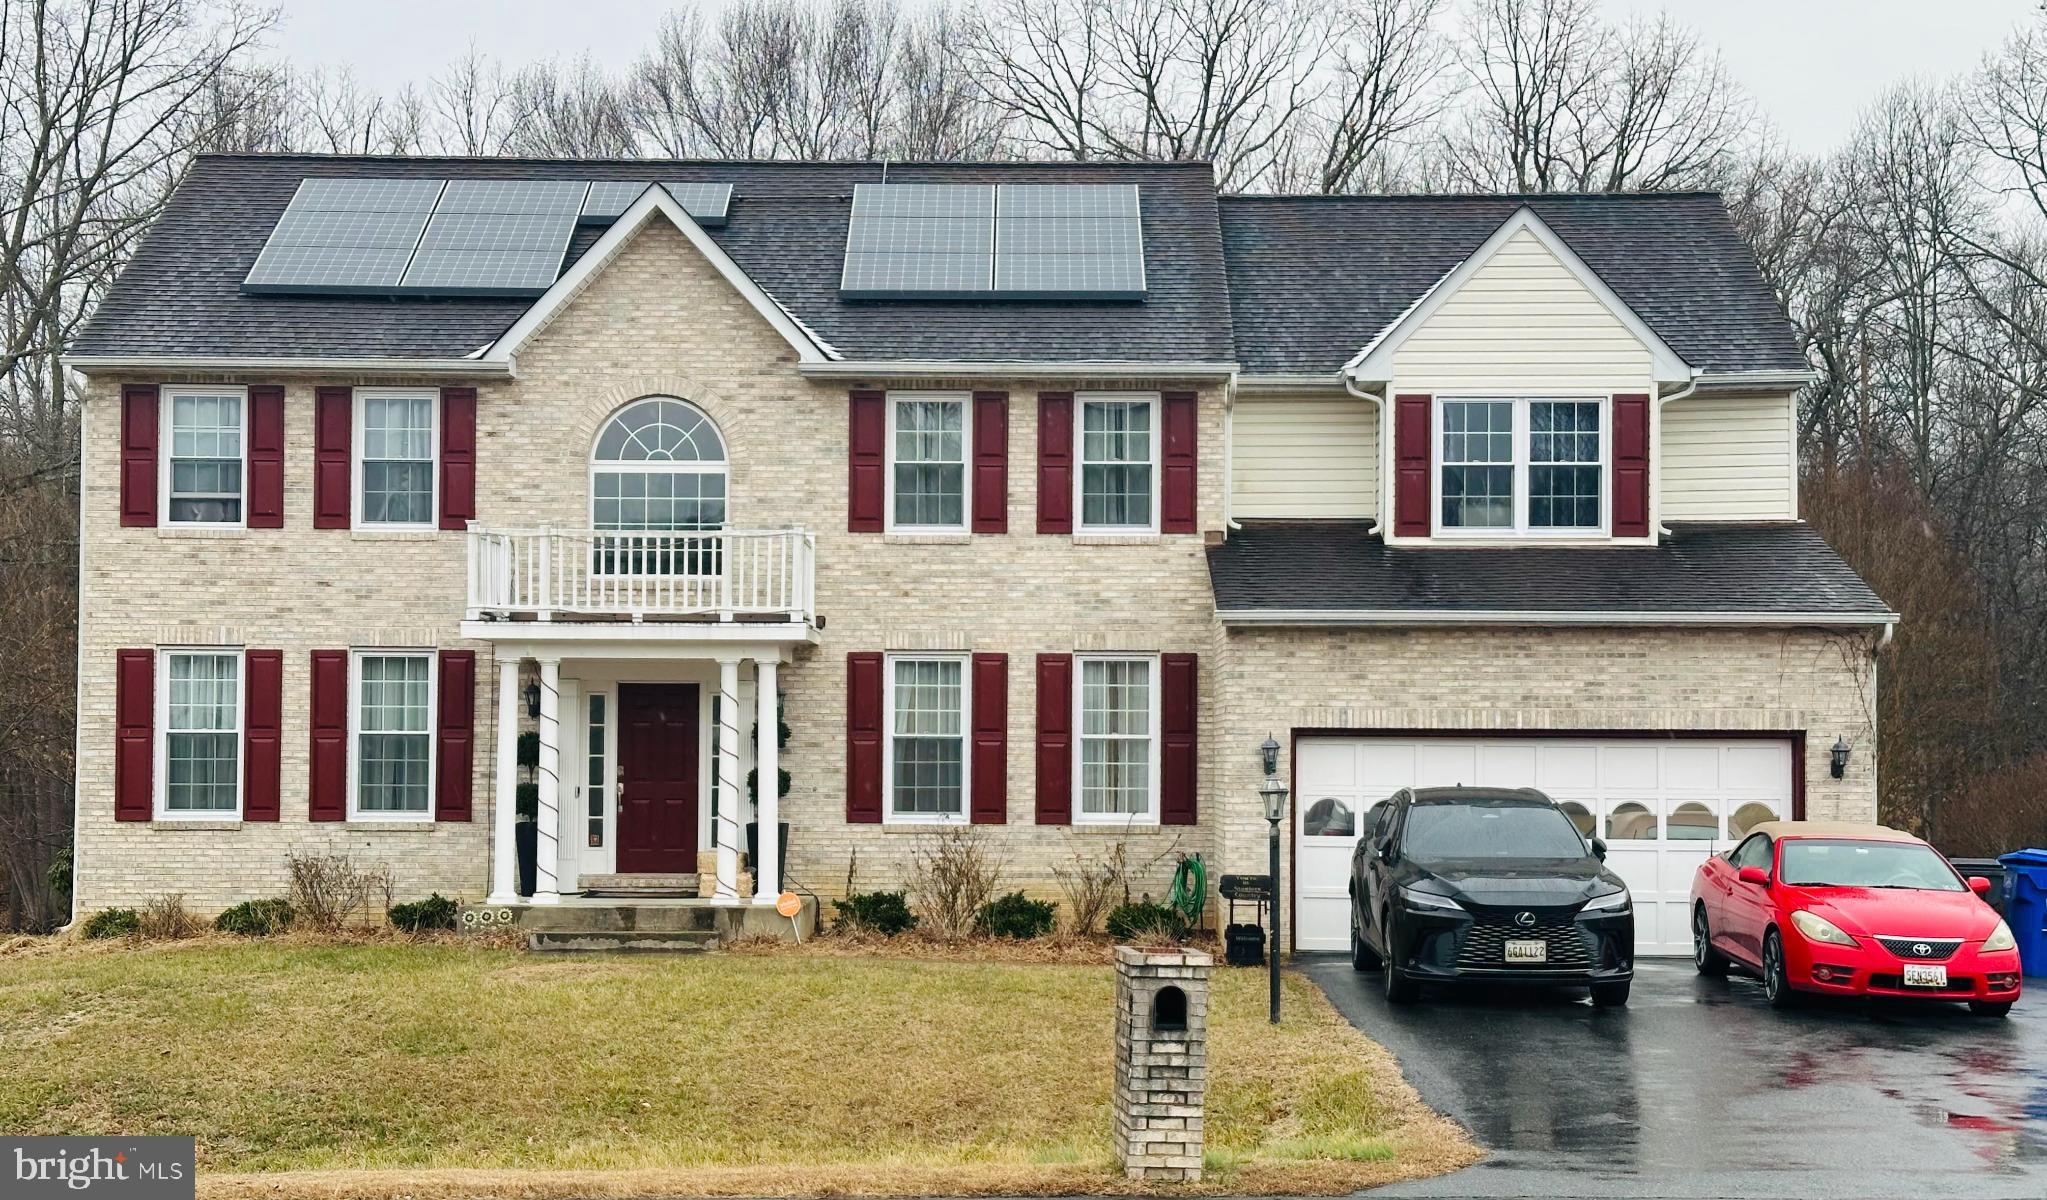
Spacious living, a finished lower level, and a quiet setting near Middletown Road. Positioned within an established community just off Middletown Road, this 4-bedroom, 3.5-bath home offers the space, layout, and everyday practicality that continue to stand the test of time. Inside, you'll find well-sized living and gathering spaces. The living room centers around a fireplace that serves as a natural focal point. Large windows bring in natural light, while the thoughtful floor plan allows for comfortable movement around the home. Upstairs, the primary suite offers a private retreat with its own full bath, while the secondary bedrooms are generously sized and served by additional bathrooms that help simplify busy mornings. The finished lower level expands your possibilities even further. Envision a recreation room, home theater, fitness area, game room, office, or a combination of uses. The additional finished space allows you to tailor the home to your changing needs. Outside, the backyard is ready for outdoor dining, gardening, play, or simply unwinding after a long day. The front yard and mature landscaping enhance the home's curb appeal. The home presents in solid condition and has been well maintained over the years. While some cosmetic updates may be desired to achieve a more contemporary aesthetic, it is an excellent opportunity to introduce your own style and improvements over time. Living here places you just minutes from Middletown Road and Route 301, giving you convenient access to shopping, dining, everyday services, and commuter routes throughout Southern Maryland. A covered front porch, two-car garage, and both front and backyard outdoor spaces create a welcoming first impression, while the home's generous proportions provide room for a variety of lifestyles. Call us today! Some images may reflect virtual staging, to help showcase the home.
Features & Amenities
Interior
-
Total Bedrooms
4
-
Bathrooms
3
-
1/2 Bathrooms
1
-
Above Grade Finished Area
2432.0
-
Basement YN
YES
-
Cooling YN
YES
-
Cooling
Central Air, Electric
-
Fireplace YN
YES
-
Heating YN
YES
-
Heating
Natural Gas, Heat Pump
-
Pet friendly
N/A
Exterior
-
Garage
Yes
-
Garage spaces
2
-
Parking
Garage, Other, Attached
-
Pool
Yes
-
Pool Features
Community
-
Waterfront YN
NO
Area & Lot
-
Lot Size(acres)
0.18
-
Lot Size(square feet)
7,996
-
Property Type
Residential
-
Property Sub Type
Single Family Residence
-
Architectural Style
Traditional
Price
-
Sales Price
$575,000
-
Tax Amount
$6,033
-
Sq. Footage
3,648
-
Price/SqFt
$157
HOA
-
Association
YES
-
Association Fee
$1,325
-
Association Fee Frequency
Annually
-
Association Fee Includes
N/A
School District
-
Elementary School
BERRY
-
Middle School
MATTAWOMAN
-
High School
NORTH POINT
Property Features
-
New Construction
NO
-
Association Amenities
Playground
-
Foundation Details
Permanent
-
Senior Community YN
NO
-
Sewer
Septic Tank
-
Tax Lot
24
-
Water Source
Public
Schedule a Showing
Showing scheduled successfully.
Mortgage calculator
Estimate your monthly mortgage payment, including the principal and interest, property taxes, and HOA. Adjust the values to generate a more accurate rate.
Your payment
Principal and Interest:
$
Property taxes:
$
HOA fees:
$
Total loan payment:
$
Total interest amount:
$
Location
County
CHARLES
Elementary School
BERRY
Middle School
MATTAWOMAN
High School
NORTH POINT
Listing Courtesy of Christopher Craddock , EXP Realty, LLC
RealHub Information is provided exclusively for consumers' personal, non-commercial use, and it may not be used for any purpose other than to identify prospective properties consumers may be interested in purchasing. All information deemed reliable but not guaranteed and should be independently verified. All properties are subject to prior sale, change or withdrawal. RealHub website owner shall not be responsible for any typographical errors, misinformation, misprints and shall be held totally harmless.

AGENT
Cara Via
Call Cara today to schedule a private showing.

* Listings on this website come from the FMLS IDX Compilation and may be held by brokerage firms other than the owner of this website. The listing brokerage is identified in any listing details. Information is deemed reliable but is not guaranteed. If you believe any FMLS listing contains material that infringes your copyrighted work please click here to review our DMCA policy and learn how to submit a takedown request.© 2024 FMLS.
Related Properties
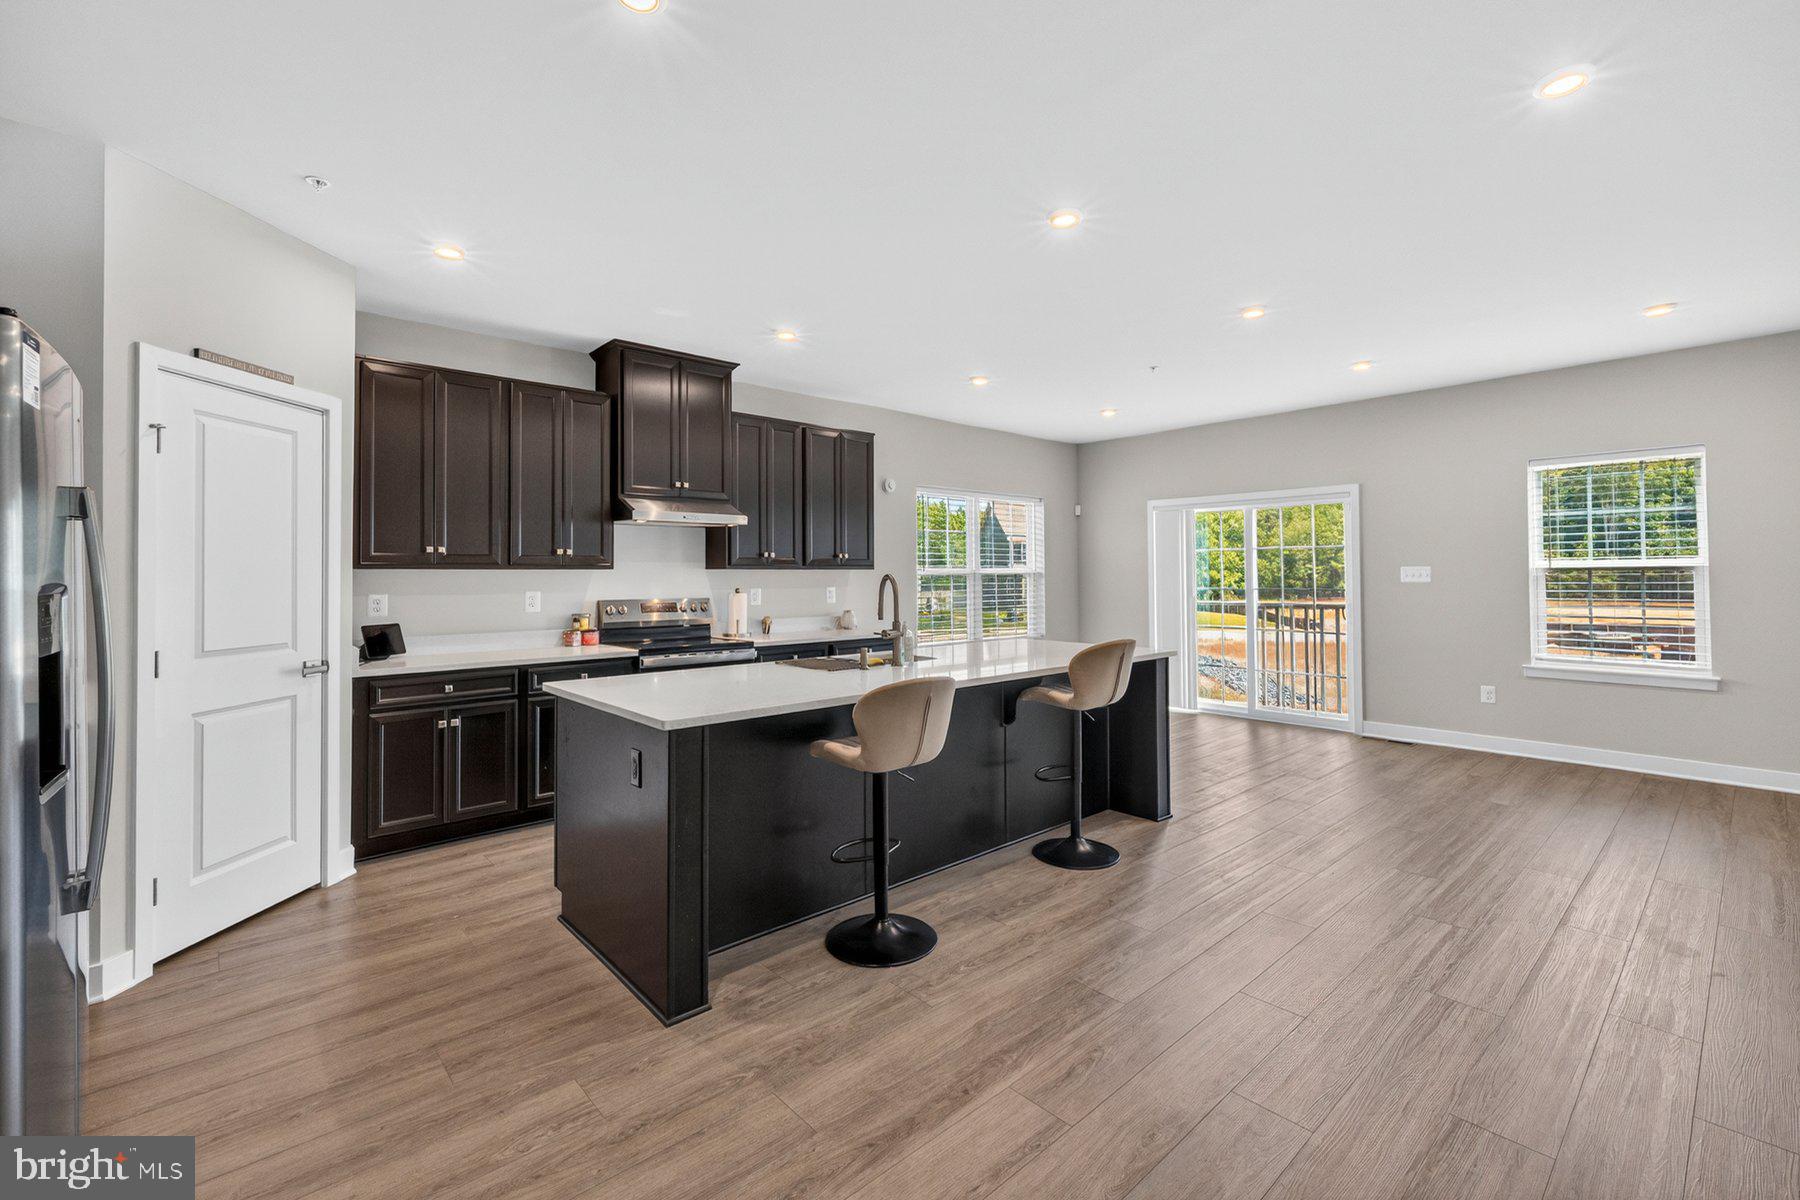
WALDORF
8789 COTTONGRASS STREET
4 Beds
3 Baths
4,095 Sq.Ft.
$629,990
MLS#: MDCH2050698
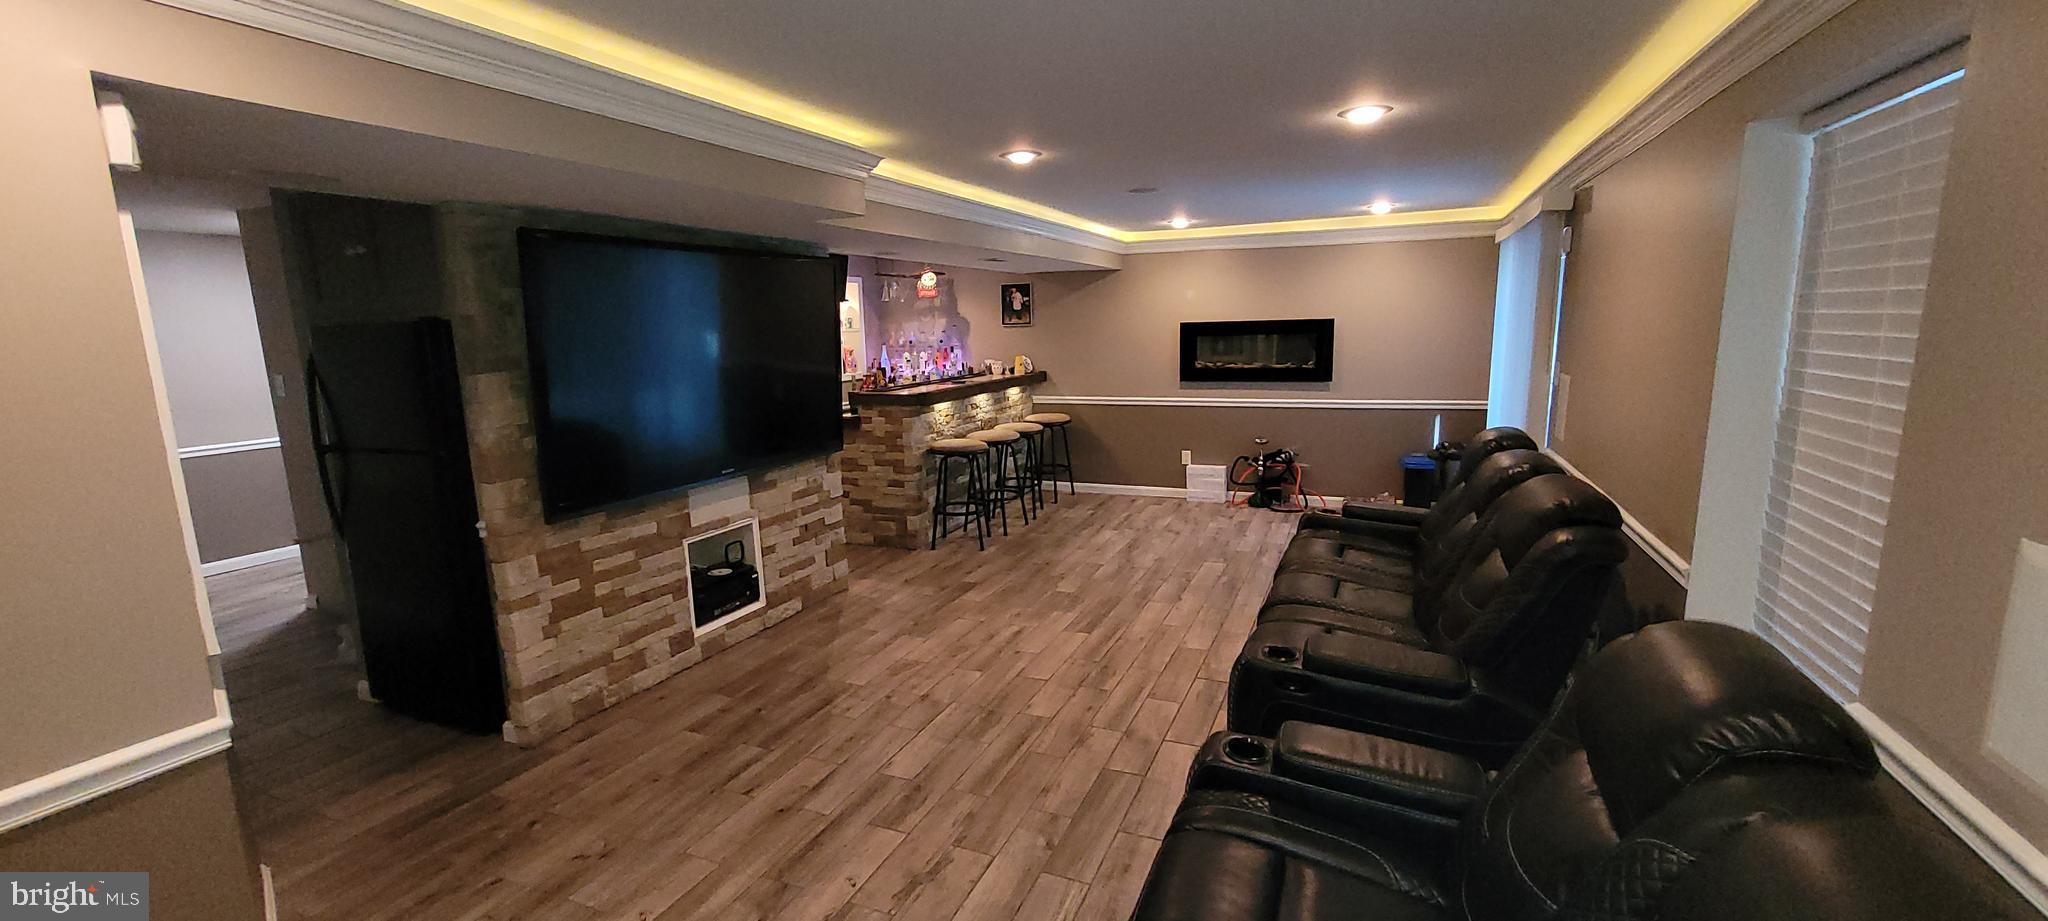
WALDORF
9210 MURDSTONE LANE
4 Beds
3 Baths
3,087 Sq.Ft.
$680,000
MLS#: MDCH2056212
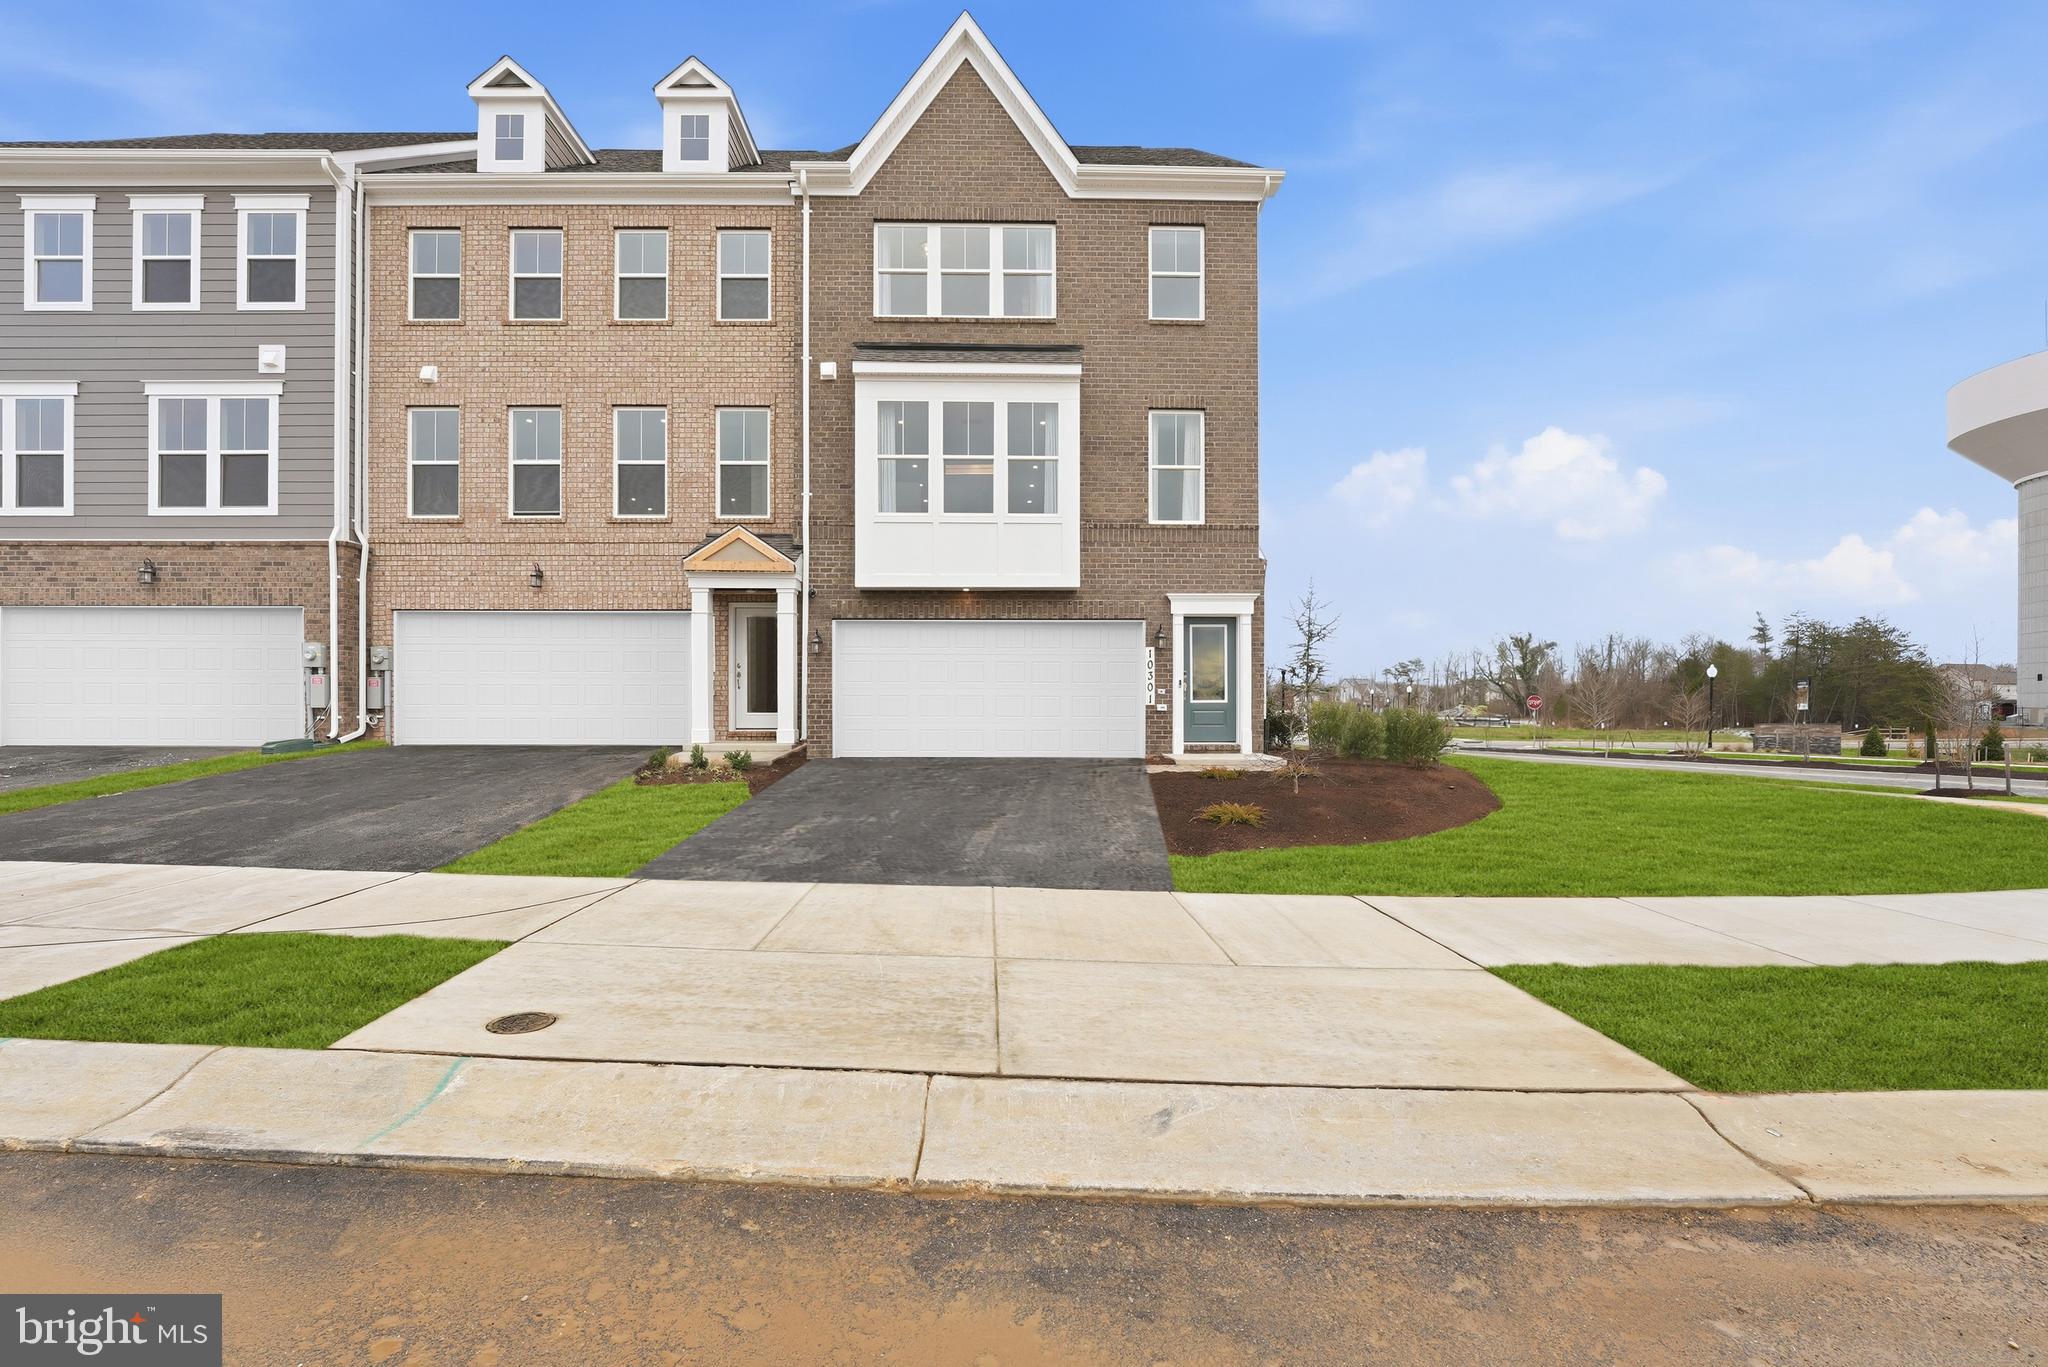
WALDORF
1992 ROSEWOOD DRIVE
4 Beds
2 Baths
2,402 Sq.Ft.
$554,900
MLS#: MDCH2050302
WALDORF
2507 KARLSTAD PLACE
3 Beds
3 Baths
2,449 Sq.Ft.
$534,375
MLS#: MDCH2056918
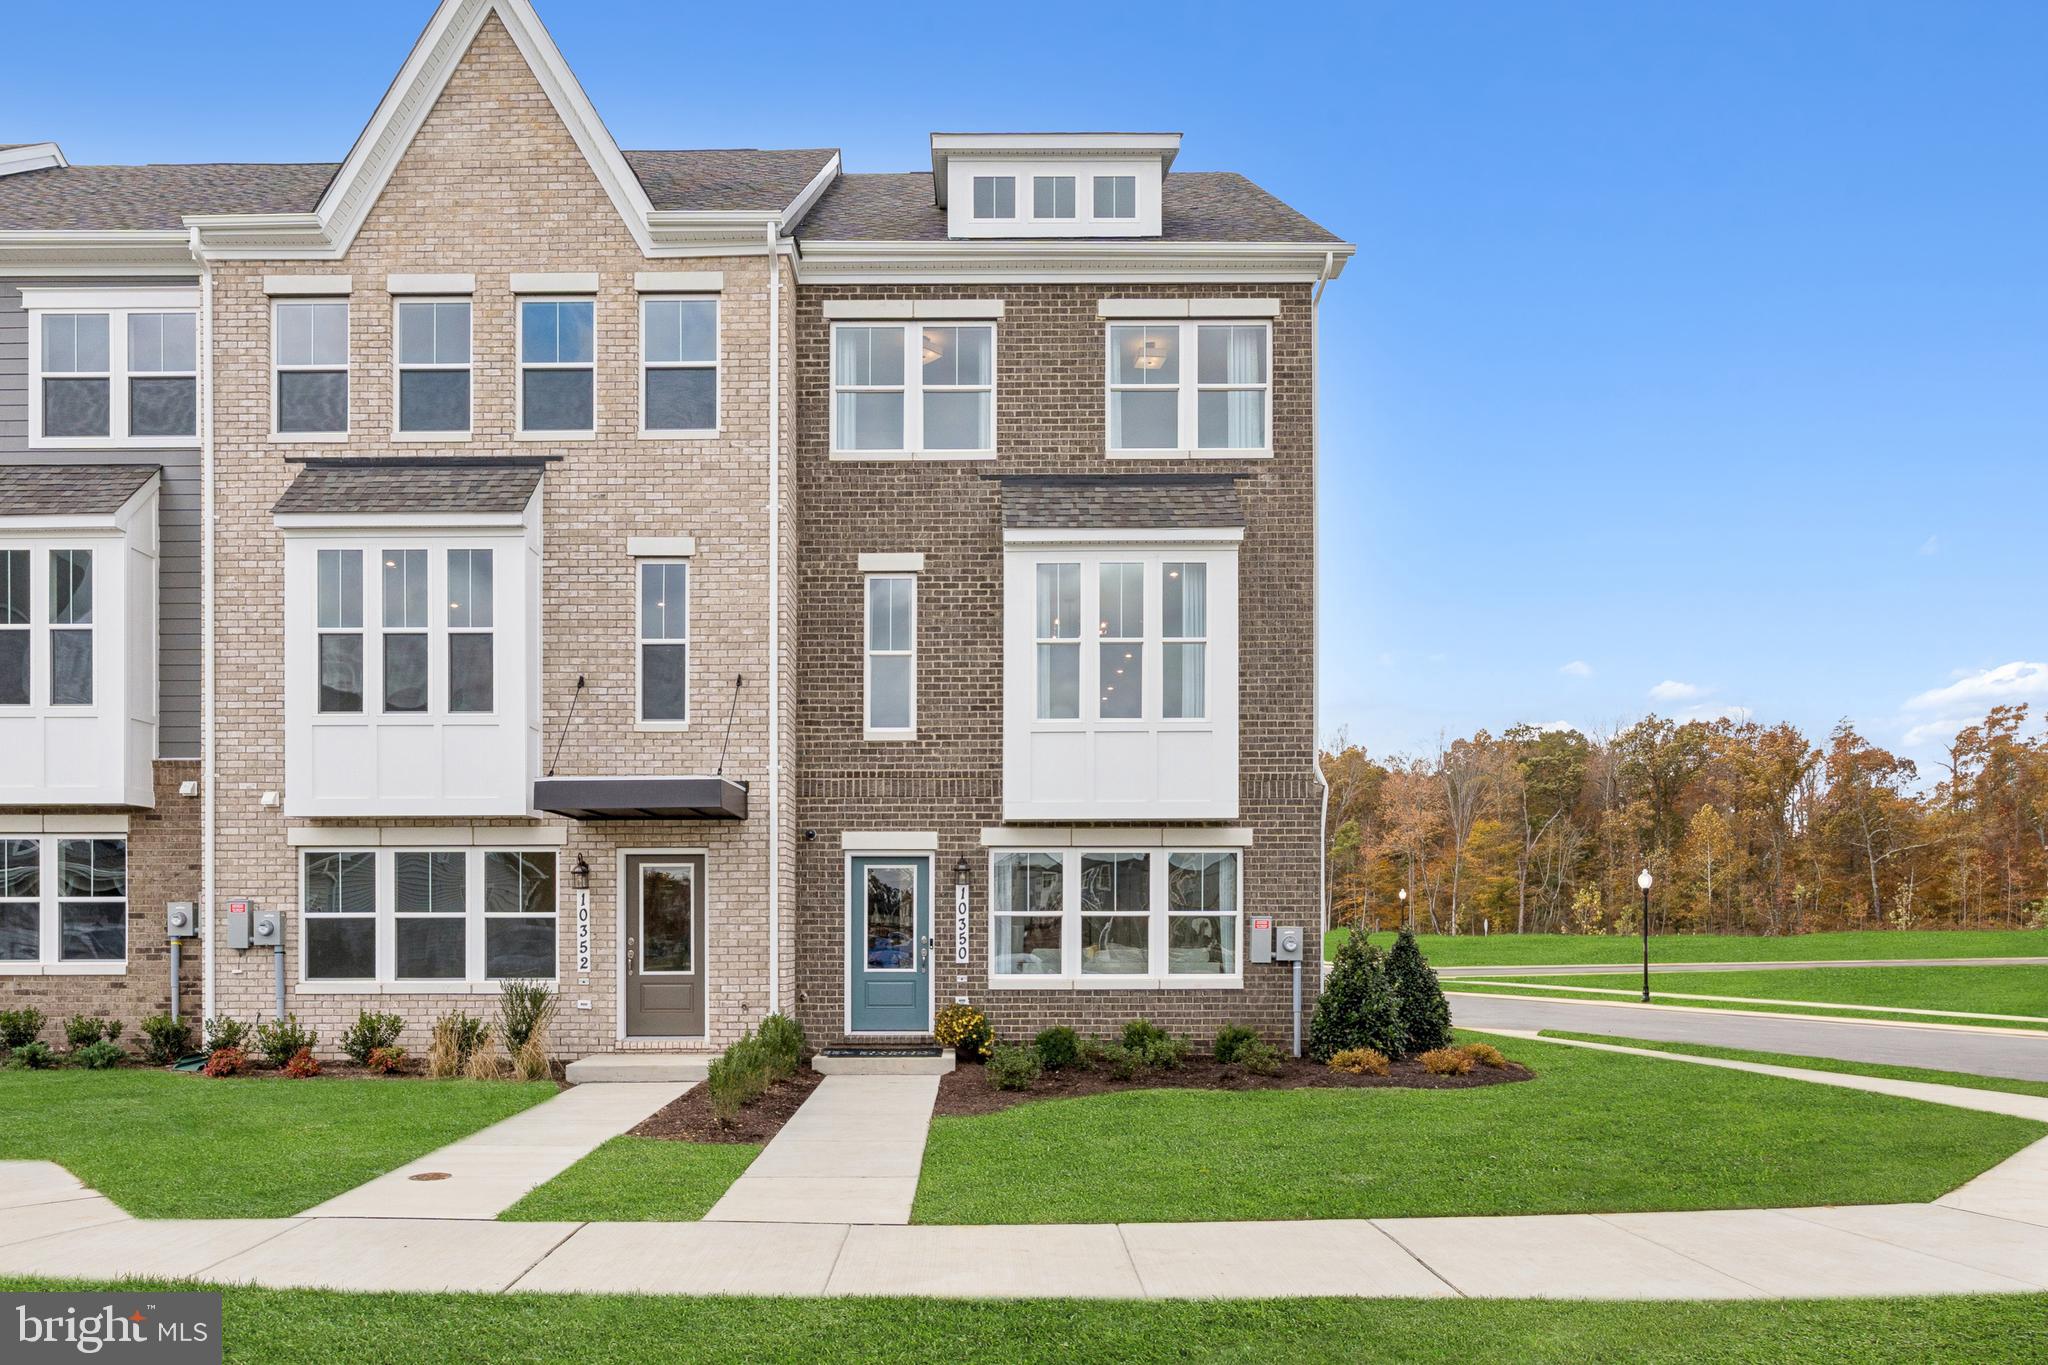
WALDORF
10401 HARSTAD DRIVE
3 Beds
2 Baths
1,958 Sq.Ft.
$482,335
MLS#: MDCH2056454
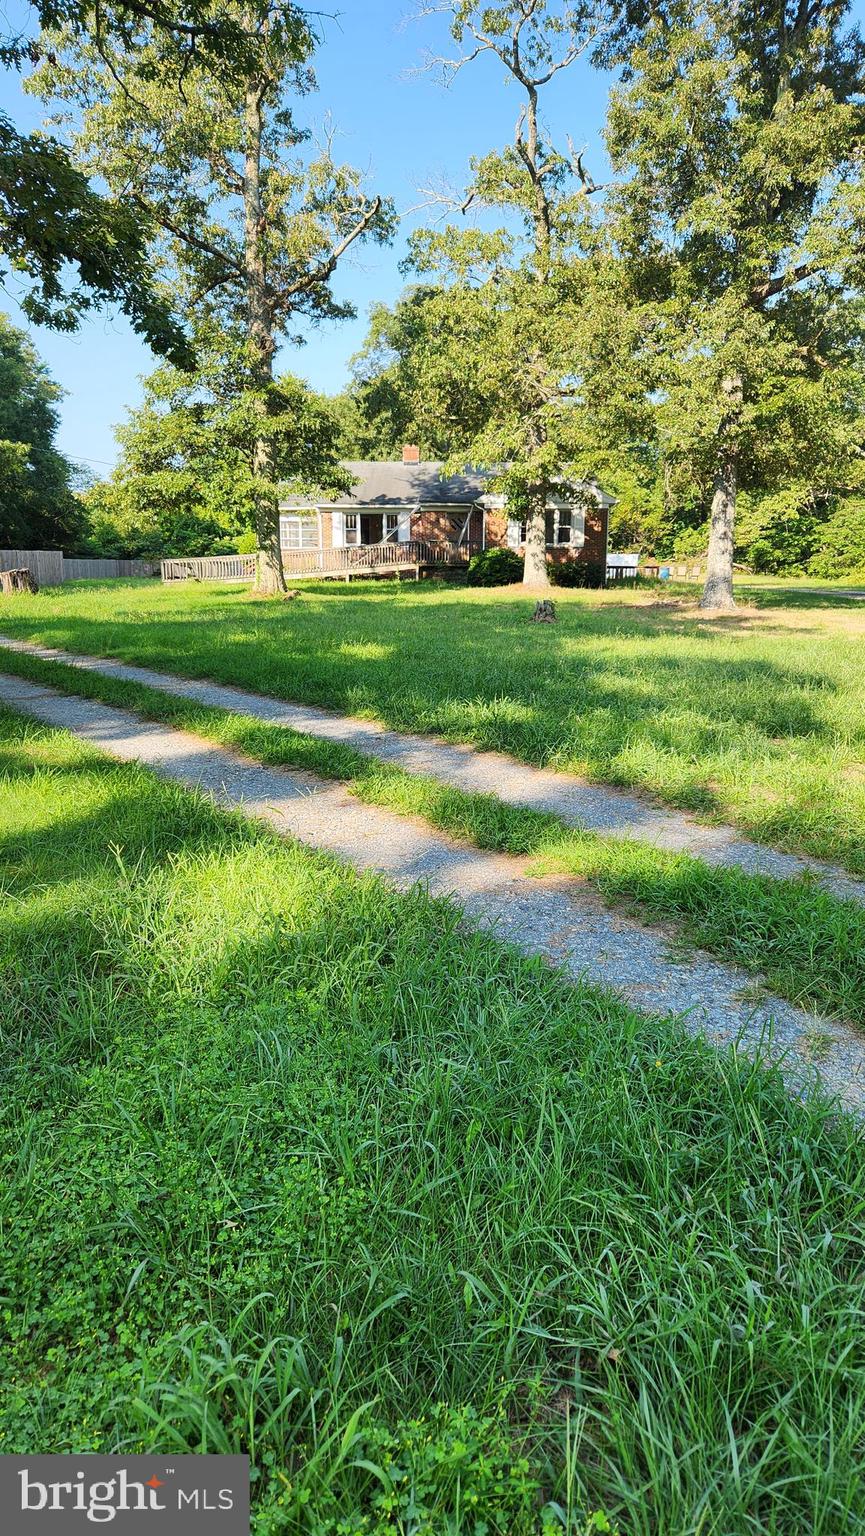
WALDORF
4499 LEONARDTOWN ROAD
3 Beds
1 Baths
2,551 Sq.Ft.
$599,000
MLS#: MDCH2035264
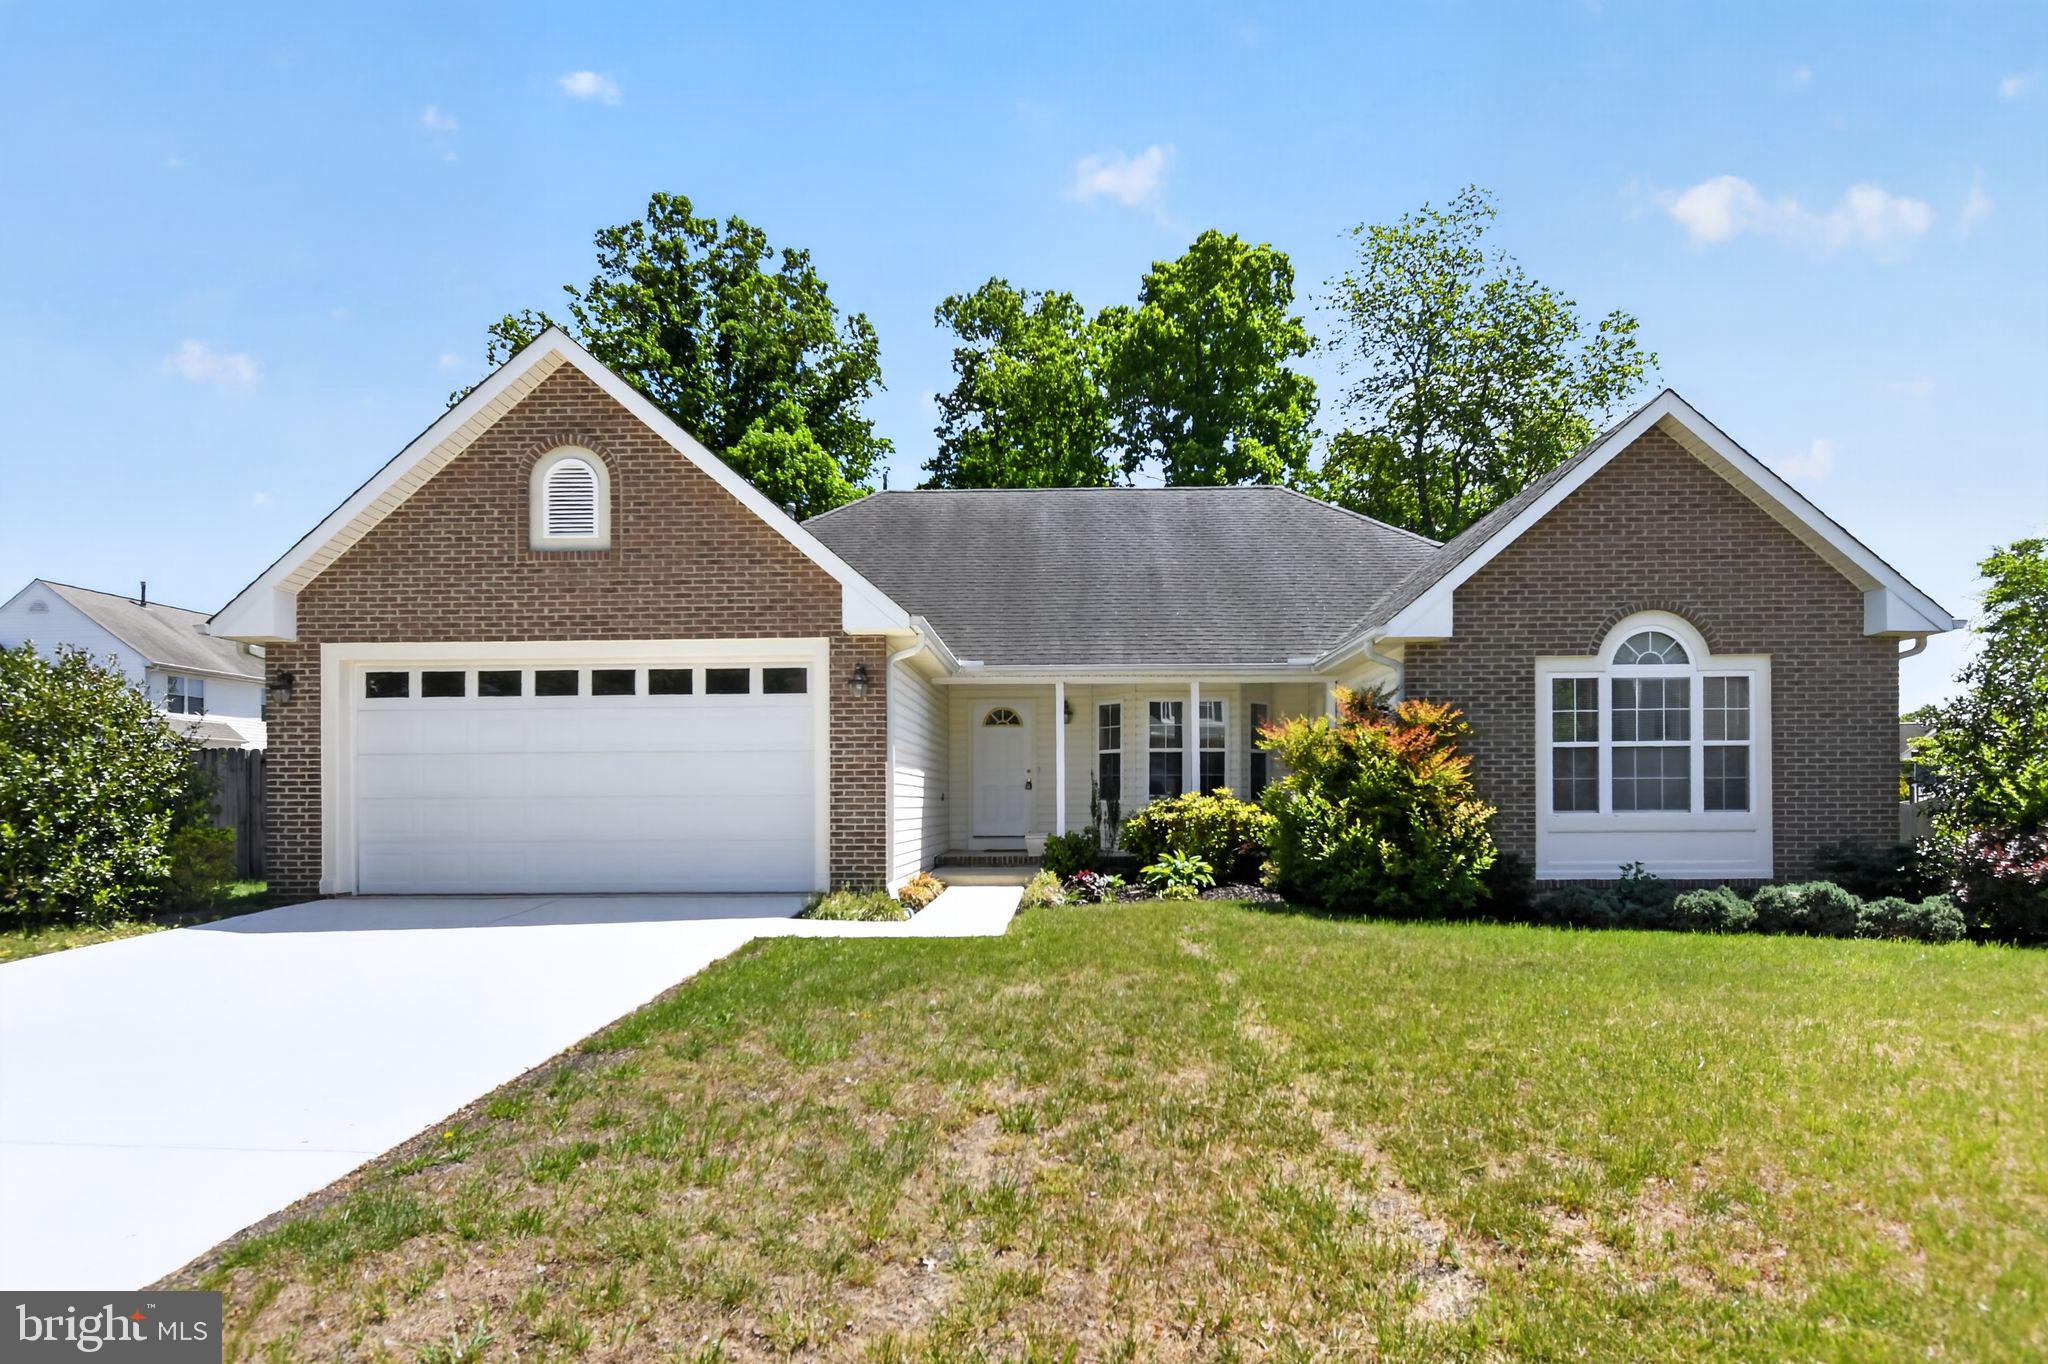
WALDORF
2604 MEADOWSWEET DRIVE
3 Beds
2 Baths
1,904 Sq.Ft.
$474,999
MLS#: MDCH2056136
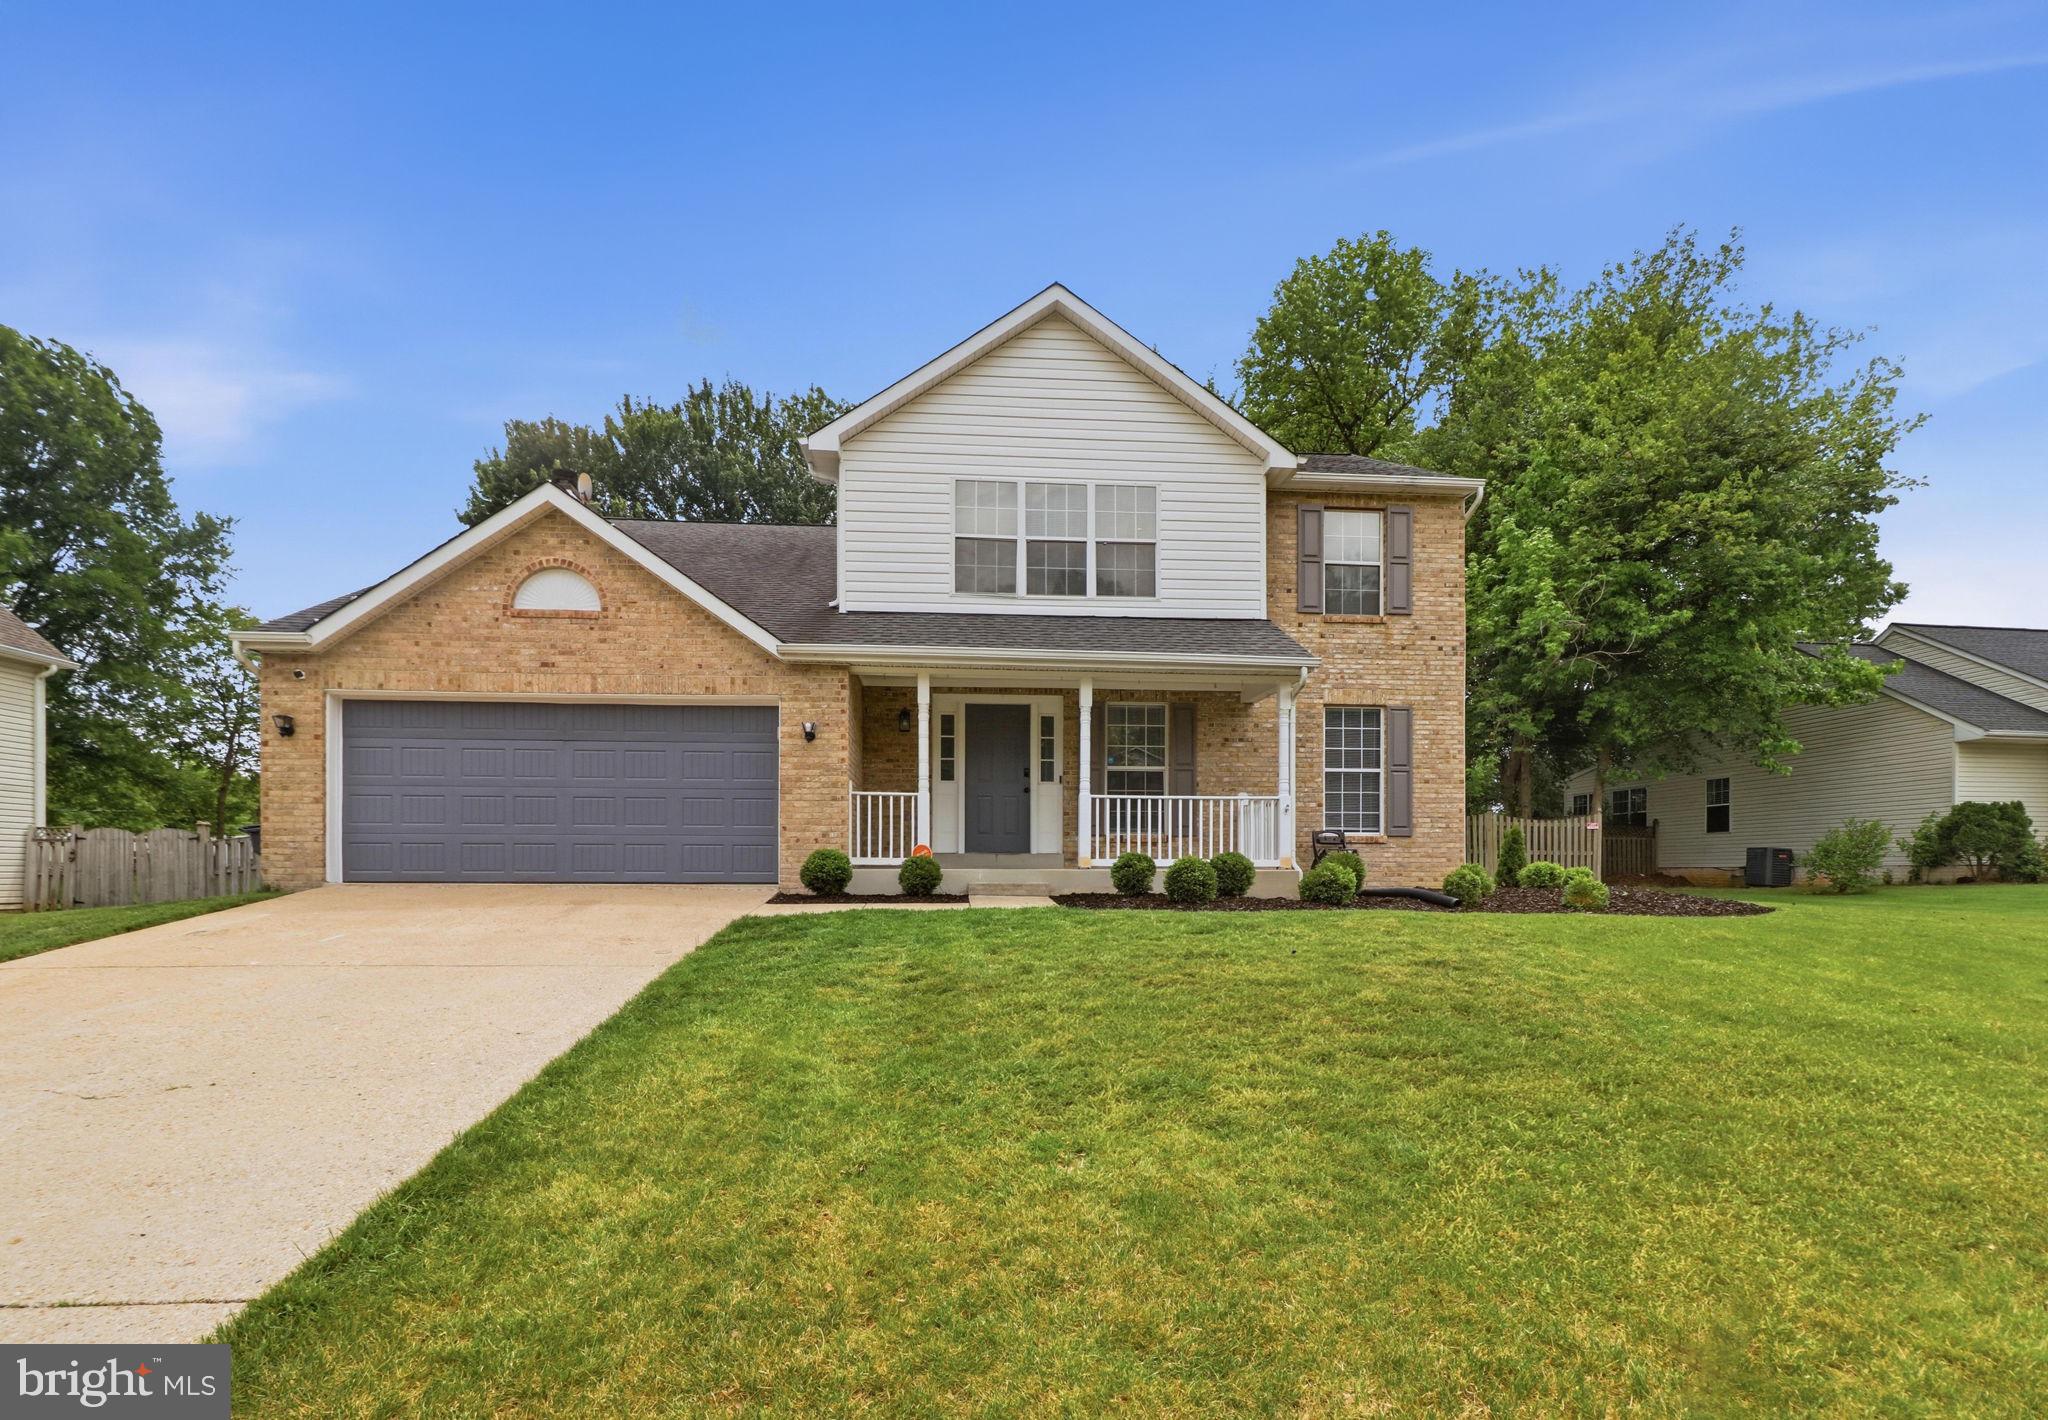
WALDORF
10383 CHAMBERLIN COURT E
4 Beds
2 Baths
2,282 Sq.Ft.
$499,000
MLS#: MDCH2055256
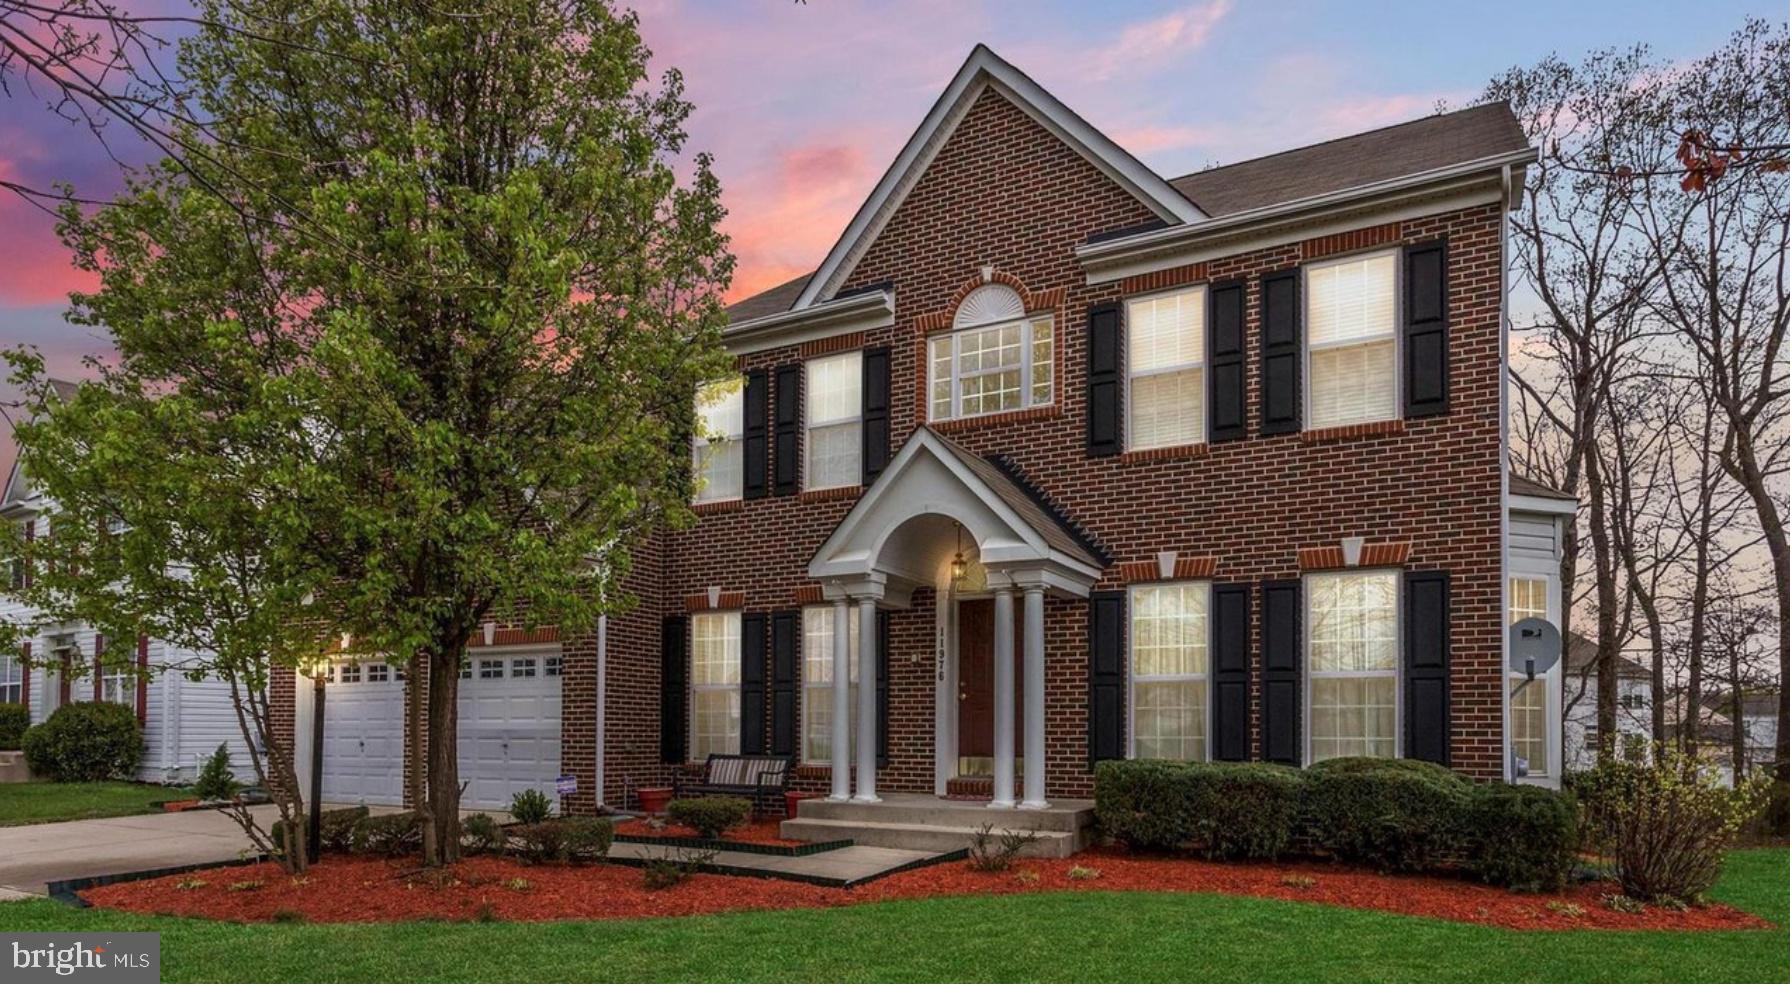
WALDORF
11976 CASTLE PINES LANE
5 Beds
3 Baths
4,366 Sq.Ft.
$590,000
MLS#: MDCH2053506
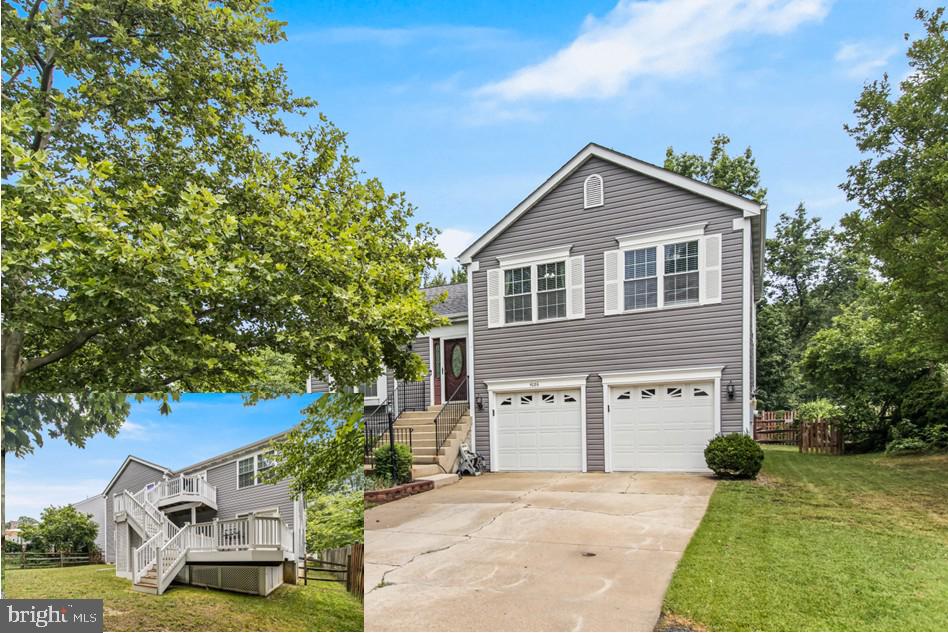
WALDORF
5086 BLUEHEAD COURT
4 Beds
3 Baths
2,024 Sq.Ft.
$479,950
MLS#: MDCH2056038
.png)