
Other, Ranch/Rambler
30416 PLANTATION DRIVE
PRINCESS ANNE, MD 21853
MLS#: MDSO2007094
$247,500


Property
Beds
3
Full Baths
2
1/2 Baths
None
Year Built
2005
Sq.Footage
1,386
Welcome to Beckford Manor in historic Princess Anne, Maryland! Situated on a quiet cul-de-sac, this well-maintained 3-bedroom, 2-bath home offers comfortable living with room to grow. The inviting interior features vaulted ceilings, a spacious living room with a gas fireplace, and an open kitchen with a breakfast bar. The dining area opens to a private deck, perfect for entertaining. The primary suite includes a walk-in closet and private bath with double sinks and a spacious walk-in shower. Enjoy outdoor living with a welcoming front porch, screened porch, private deck, and established lawn with irrigation. An attached garage provides added convenience, while the unfinished second floor offers excellent potential for additional living space, a home office, or storage. Conveniently located near the scenic Manokin River, this home combines small-town charm with modern comforts. Recently refreshed and newly priced, this home is ready for its next owner! A few AI enhanced images for aesthetic purposes.
Features & Amenities
Interior
-
Other Interior Features
Ceiling Fan(s), Walk-In Closet(s), Bar, Pantry
-
Total Bedrooms
3
-
Bathrooms
2
-
Above Grade Finished Area
1386.0
-
Basement YN
NO
-
Cooling YN
YES
-
Cooling
Central Air, Heat Pump, Ceiling Fan(s), Electric
-
Fireplace YN
YES
-
Heating YN
YES
-
Heating
Natural Gas, Heat Pump
-
Main Level Bedrooms
3
-
Pet friendly
N/A
Exterior
-
Garage
Yes
-
Garage spaces
1
-
Construction Materials
Vinyl Siding
-
Parking
Garage Door Opener, Garage, Driveway, Attached
-
Patio and Porch Features
Porch, Deck, Screened
-
Pool
No
-
Waterfront YN
NO
Area & Lot
-
Lot Features
Cleared, Cul-De-Sac
-
Lot Size(acres)
0.3
-
Lot Size(square feet)
13,206
-
Property Type
Residential
-
Property Sub Type
Townhouse
-
Architectural Style
Other, Ranch/Rambler
Price
-
Sales Price
$247,500
-
Tax Amount
$3,777
-
Sq. Footage
1,386
-
Price/SqFt
$178
HOA
-
Association
YES
-
Association Fee
$165
-
Association Fee Frequency
Monthly
-
Association Fee Includes
N/A
School District
-
Elementary School
N/A
-
Middle School
N/A
-
High School
WASHINGTON
Property Features
-
New Construction
NO
-
Foundation Details
Slab
-
Senior Community YN
NO
-
Sewer
Public Sewer
-
Tax Lot
17A
-
Water Source
Public
Schedule a Showing
Showing scheduled successfully.
Mortgage calculator
Estimate your monthly mortgage payment, including the principal and interest, property taxes, and HOA. Adjust the values to generate a more accurate rate.
Your payment
Principal and Interest:
$
Property taxes:
$
HOA fees:
$
Total loan payment:
$
Total interest amount:
$
Location
County
SOMERSET
Elementary School
Middle School
High School
WASHINGTON
Listing Courtesy of DEBORAH BRITTINGHAM, RE/MAX Advantage Realty
RealHub Information is provided exclusively for consumers' personal, non-commercial use, and it may not be used for any purpose other than to identify prospective properties consumers may be interested in purchasing. All information deemed reliable but not guaranteed and should be independently verified. All properties are subject to prior sale, change or withdrawal. RealHub website owner shall not be responsible for any typographical errors, misinformation, misprints and shall be held totally harmless.

Salesperson, Realtor
Cara Via
Call Cara today to schedule a private showing.

* Listings on this website come from the FMLS IDX Compilation and may be held by brokerage firms other than the owner of this website. The listing brokerage is identified in any listing details. Information is deemed reliable but is not guaranteed. If you believe any FMLS listing contains material that infringes your copyrighted work please click here to review our DMCA policy and learn how to submit a takedown request.© 2024 FMLS.
Related Properties
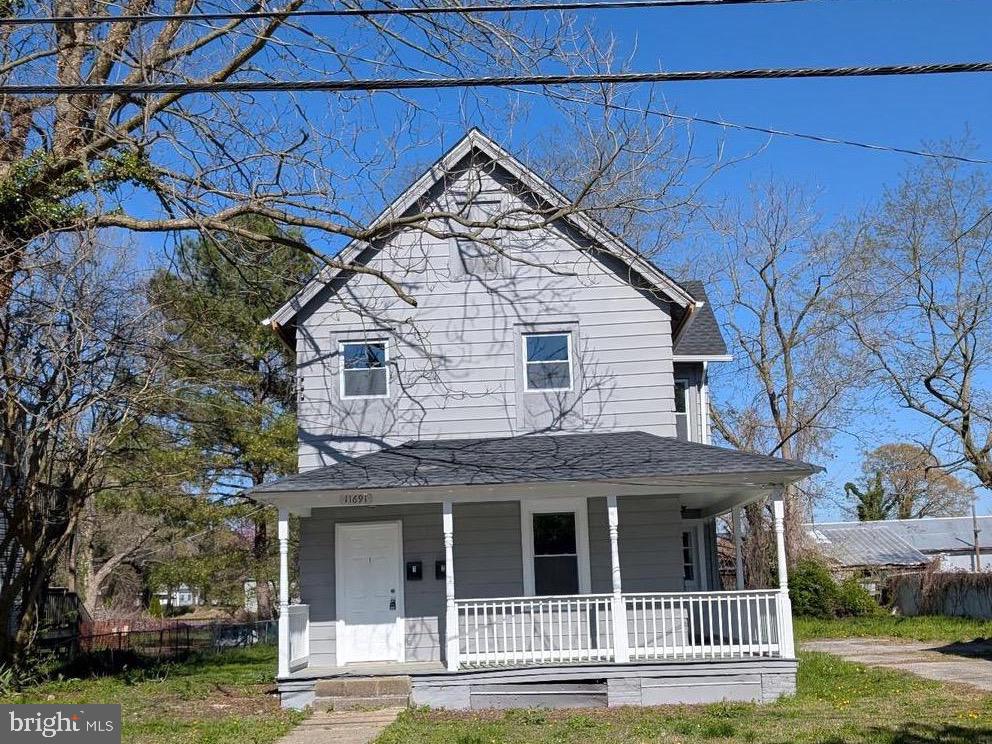
PRINCESS ANNE
11691 BEECHWOOD STREET
5 Beds
3 Baths
1,664 Sq.Ft.
$215,000
MLS#: MDSO2007212

PRINCESS ANNE
30090 KRISTWOOD WAY
3 Beds
2 Baths
1,296 Sq.Ft.
$205,000
MLS#: MDSO2006940

PRINCESS ANNE
31008 PEGGY NECK ROAD
3 Beds
1 Baths
880 Sq.Ft.
$295,000
MLS#: MDSO2007846

PRINCESS ANNE
31901 MITCHELL ROAD
3 Beds
2 Baths
1,404 Sq.Ft.
$275,000
MLS#: MDSO2007858
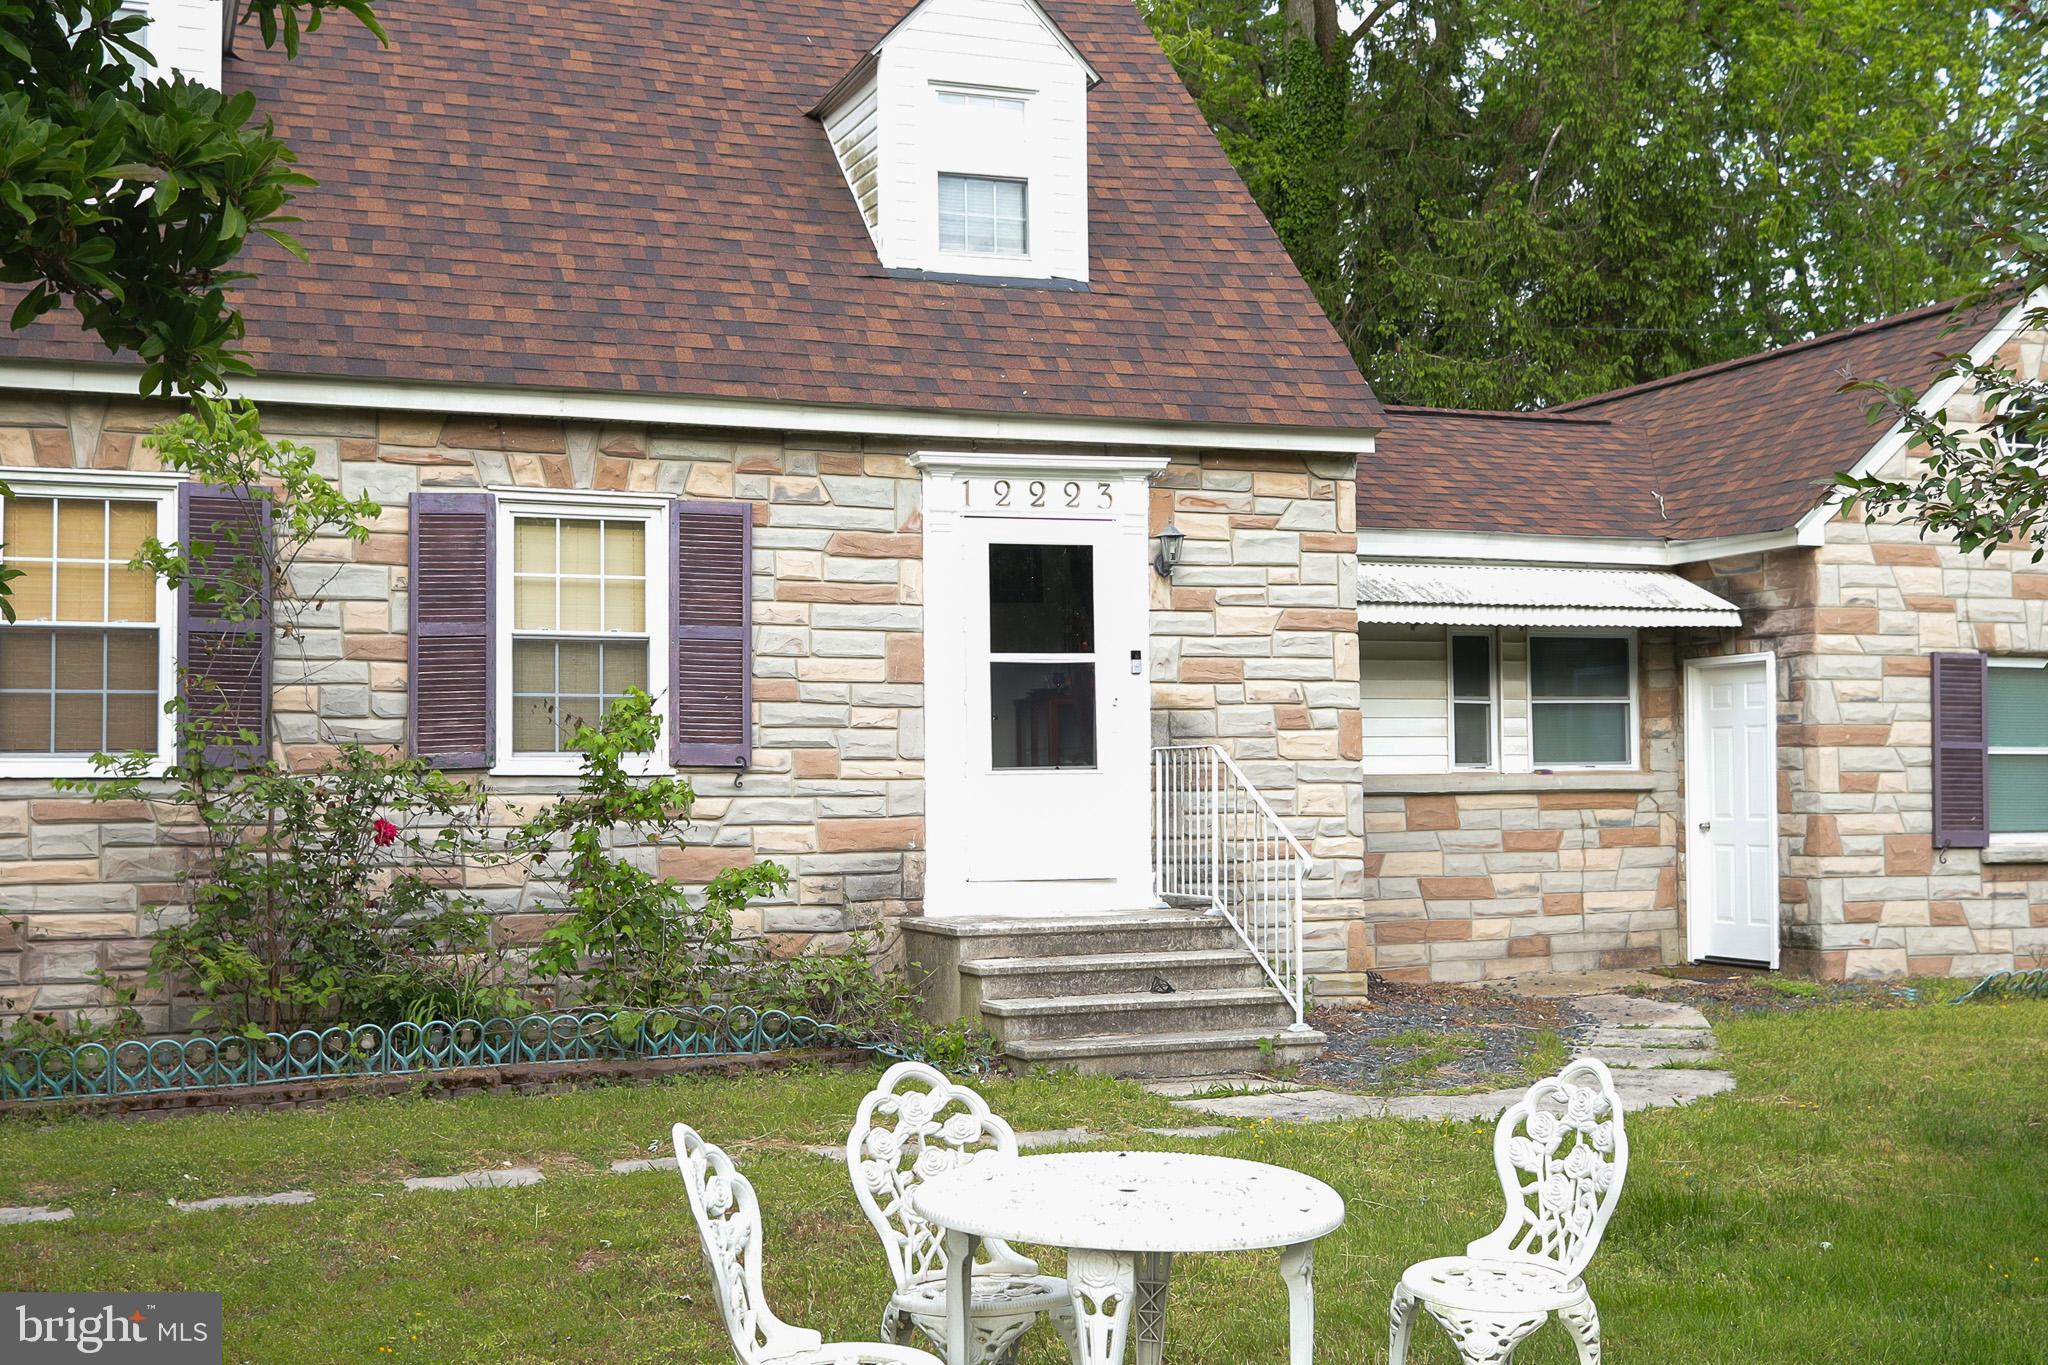
PRINCESS ANNE
12223 SOMERSET AVENUE
3 Beds
2 Baths
1,170 Sq.Ft.
$250,000
MLS#: MDSO2007152

PRINCESS ANNE
11754 MANSION STREET
4 Beds
2 Baths
1,894 Sq.Ft.
$225,000
MLS#: MDSO2007950

PRINCESS ANNE
11746 CRISFIELD LANE
3 Beds
2 Baths
1,222 Sq.Ft.
$269,990
MLS#: MDSO2007786
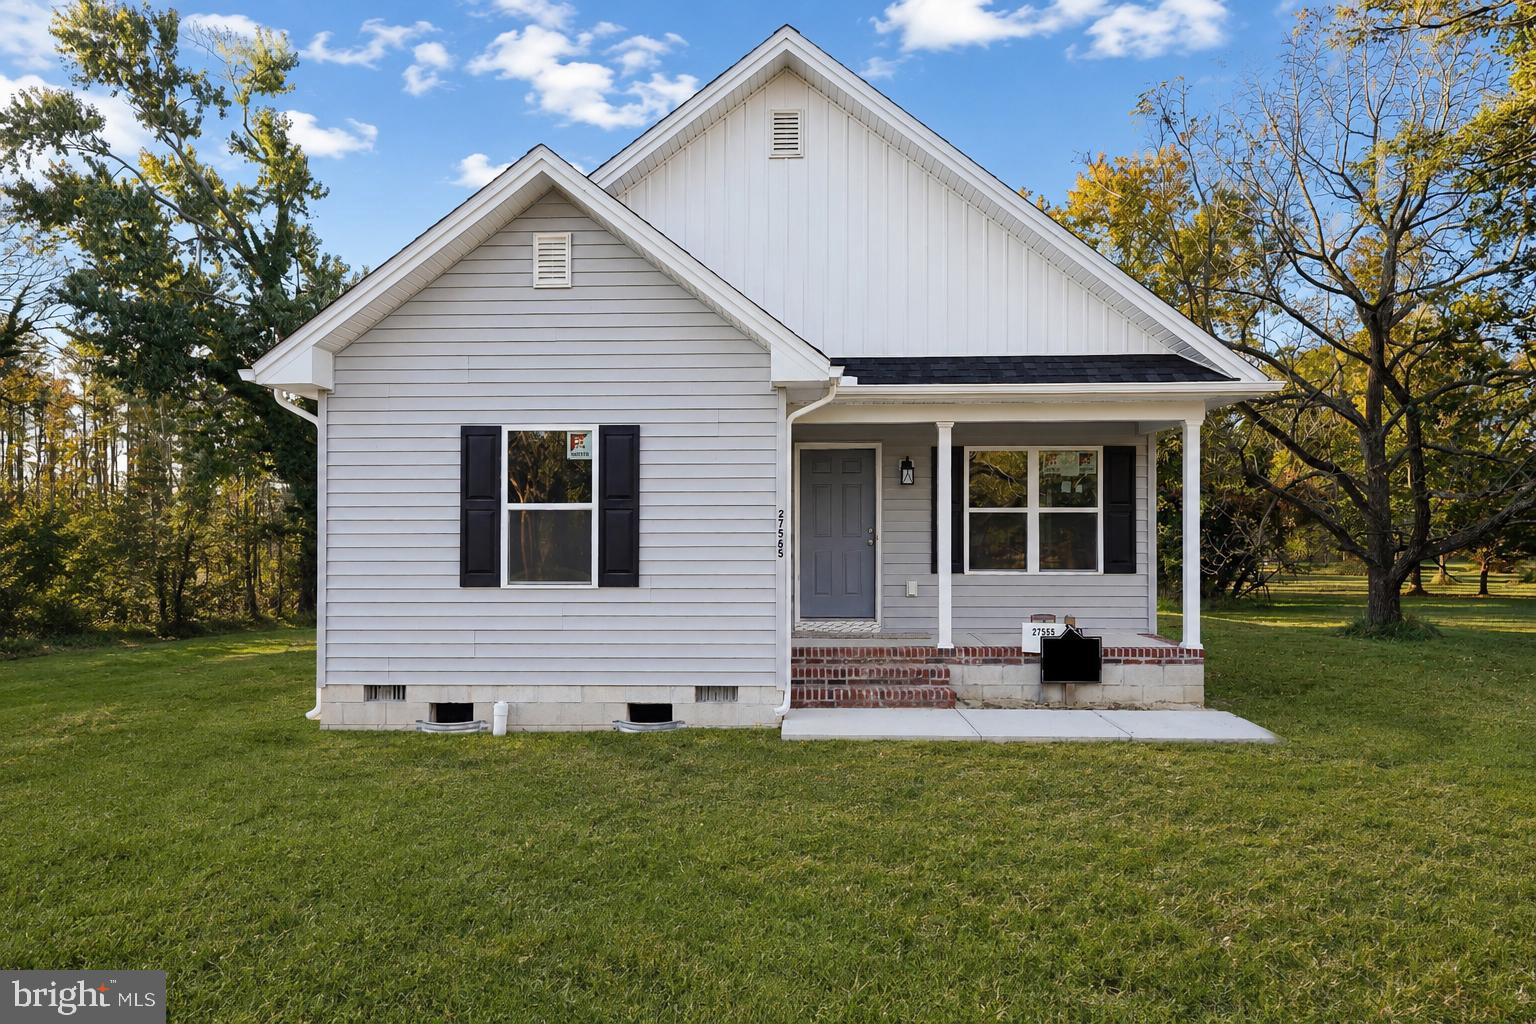
PRINCESS ANNE
11726 ST STEPHENS WAY
3 Beds
2 Baths
1,300 Sq.Ft.
$279,990
MLS#: MDSO2007458

PRINCESS ANNE
11502 BECKFORD AVENUE
4 Beds
2 Baths
1,698 Sq.Ft.
$210,000
MLS#: MDSO2007888
