
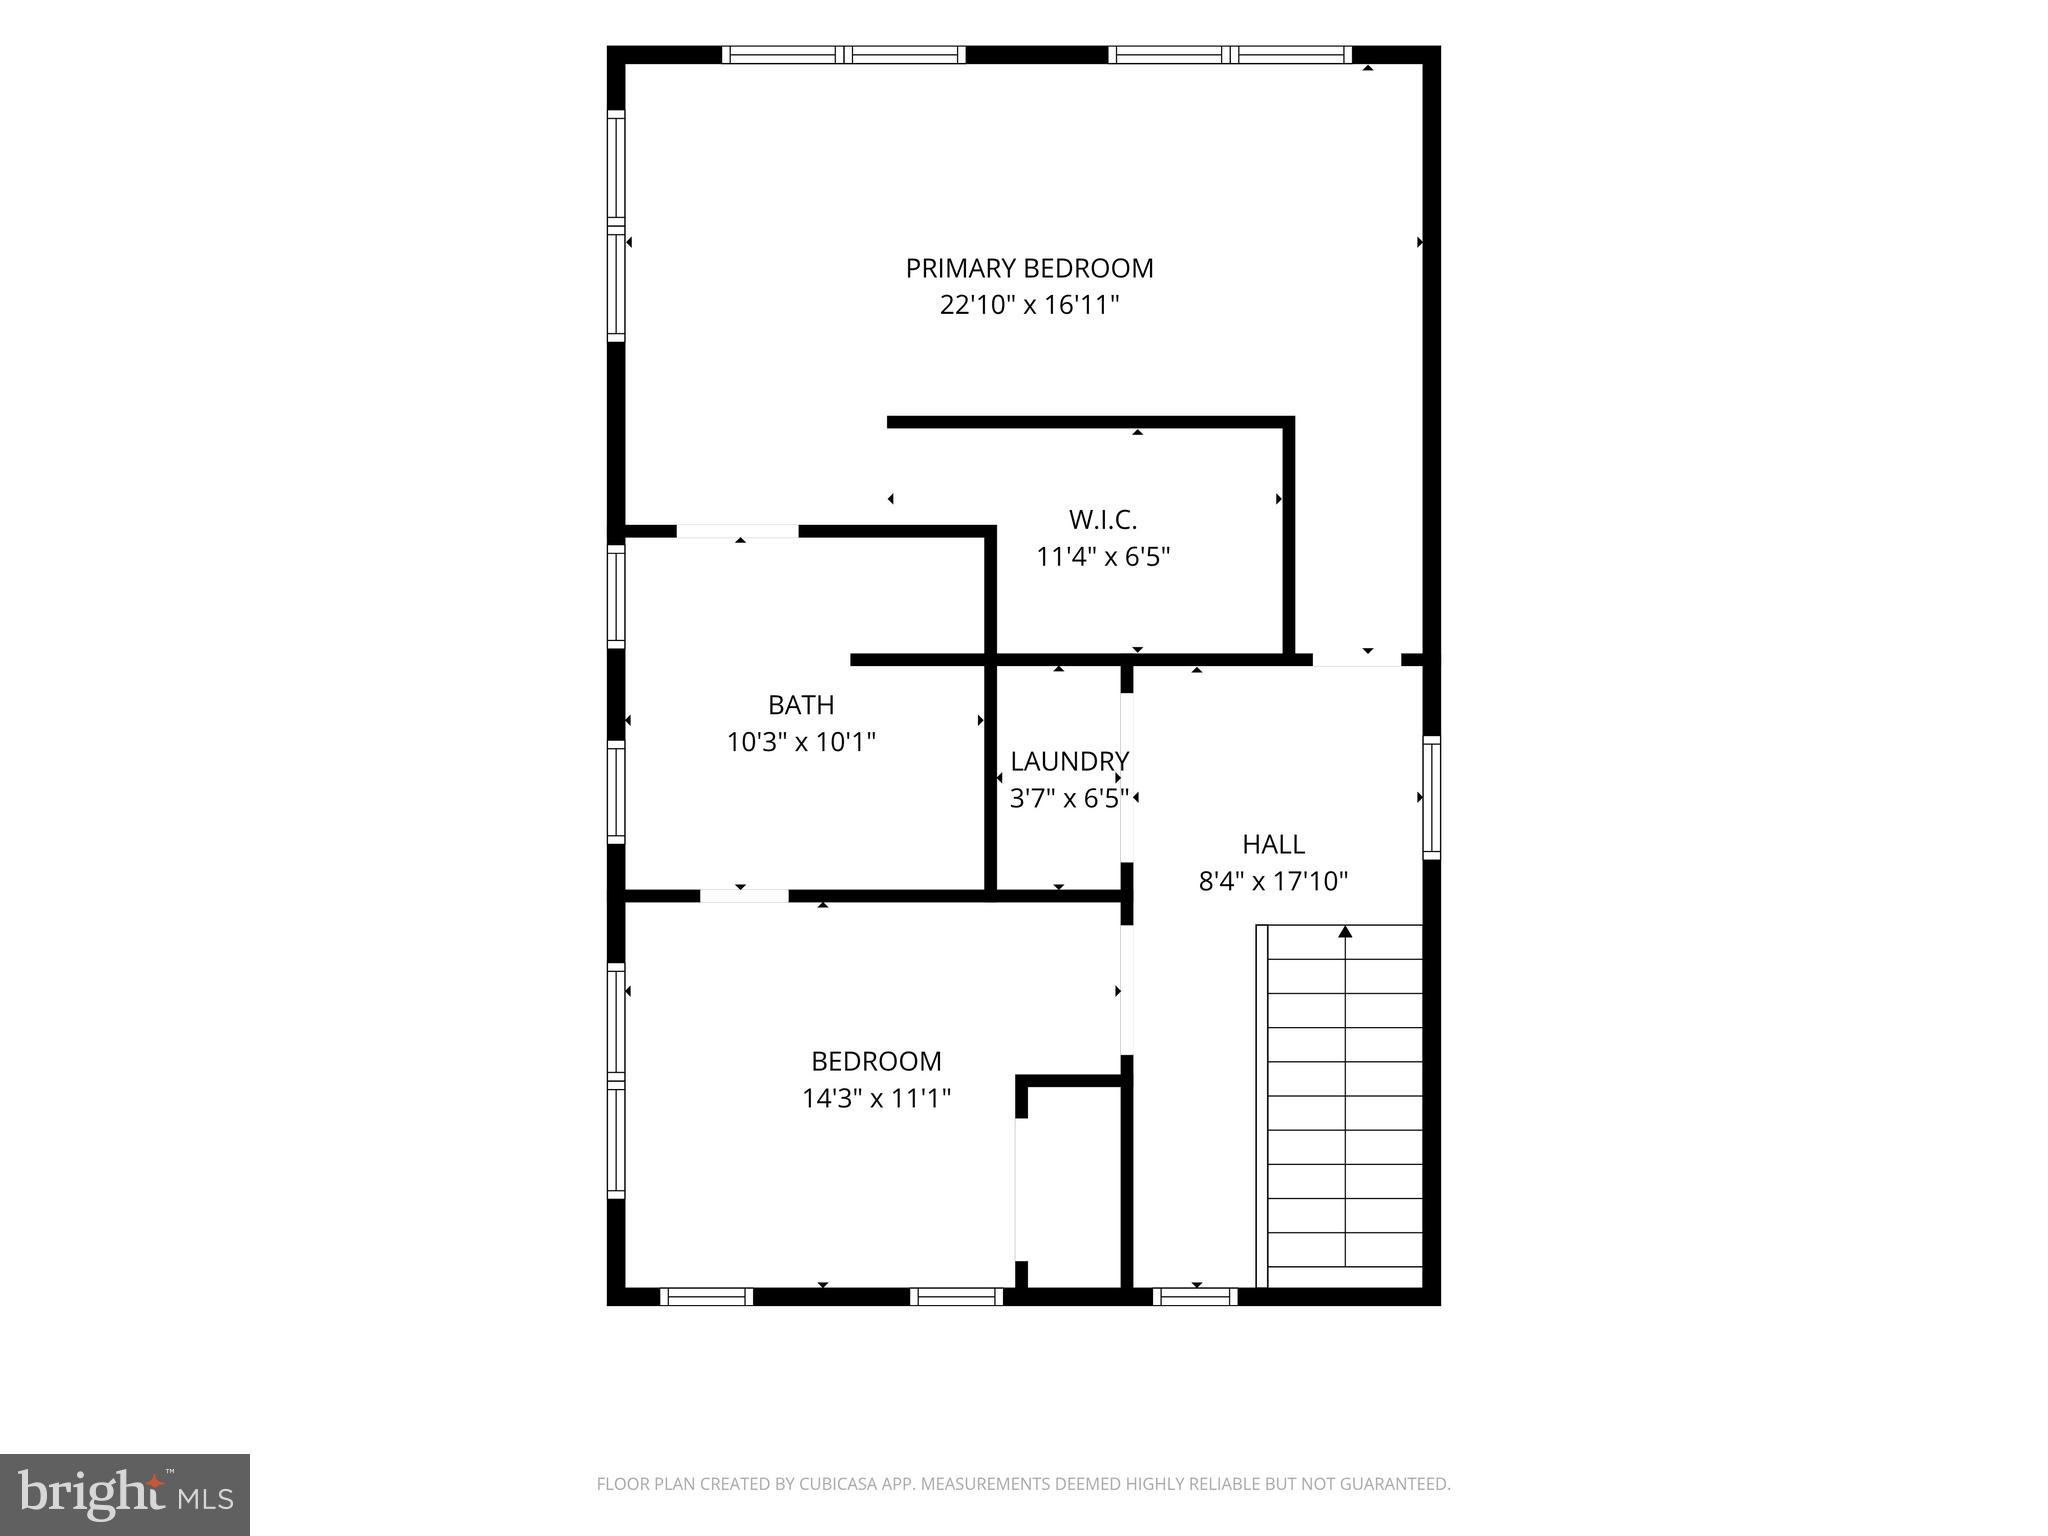
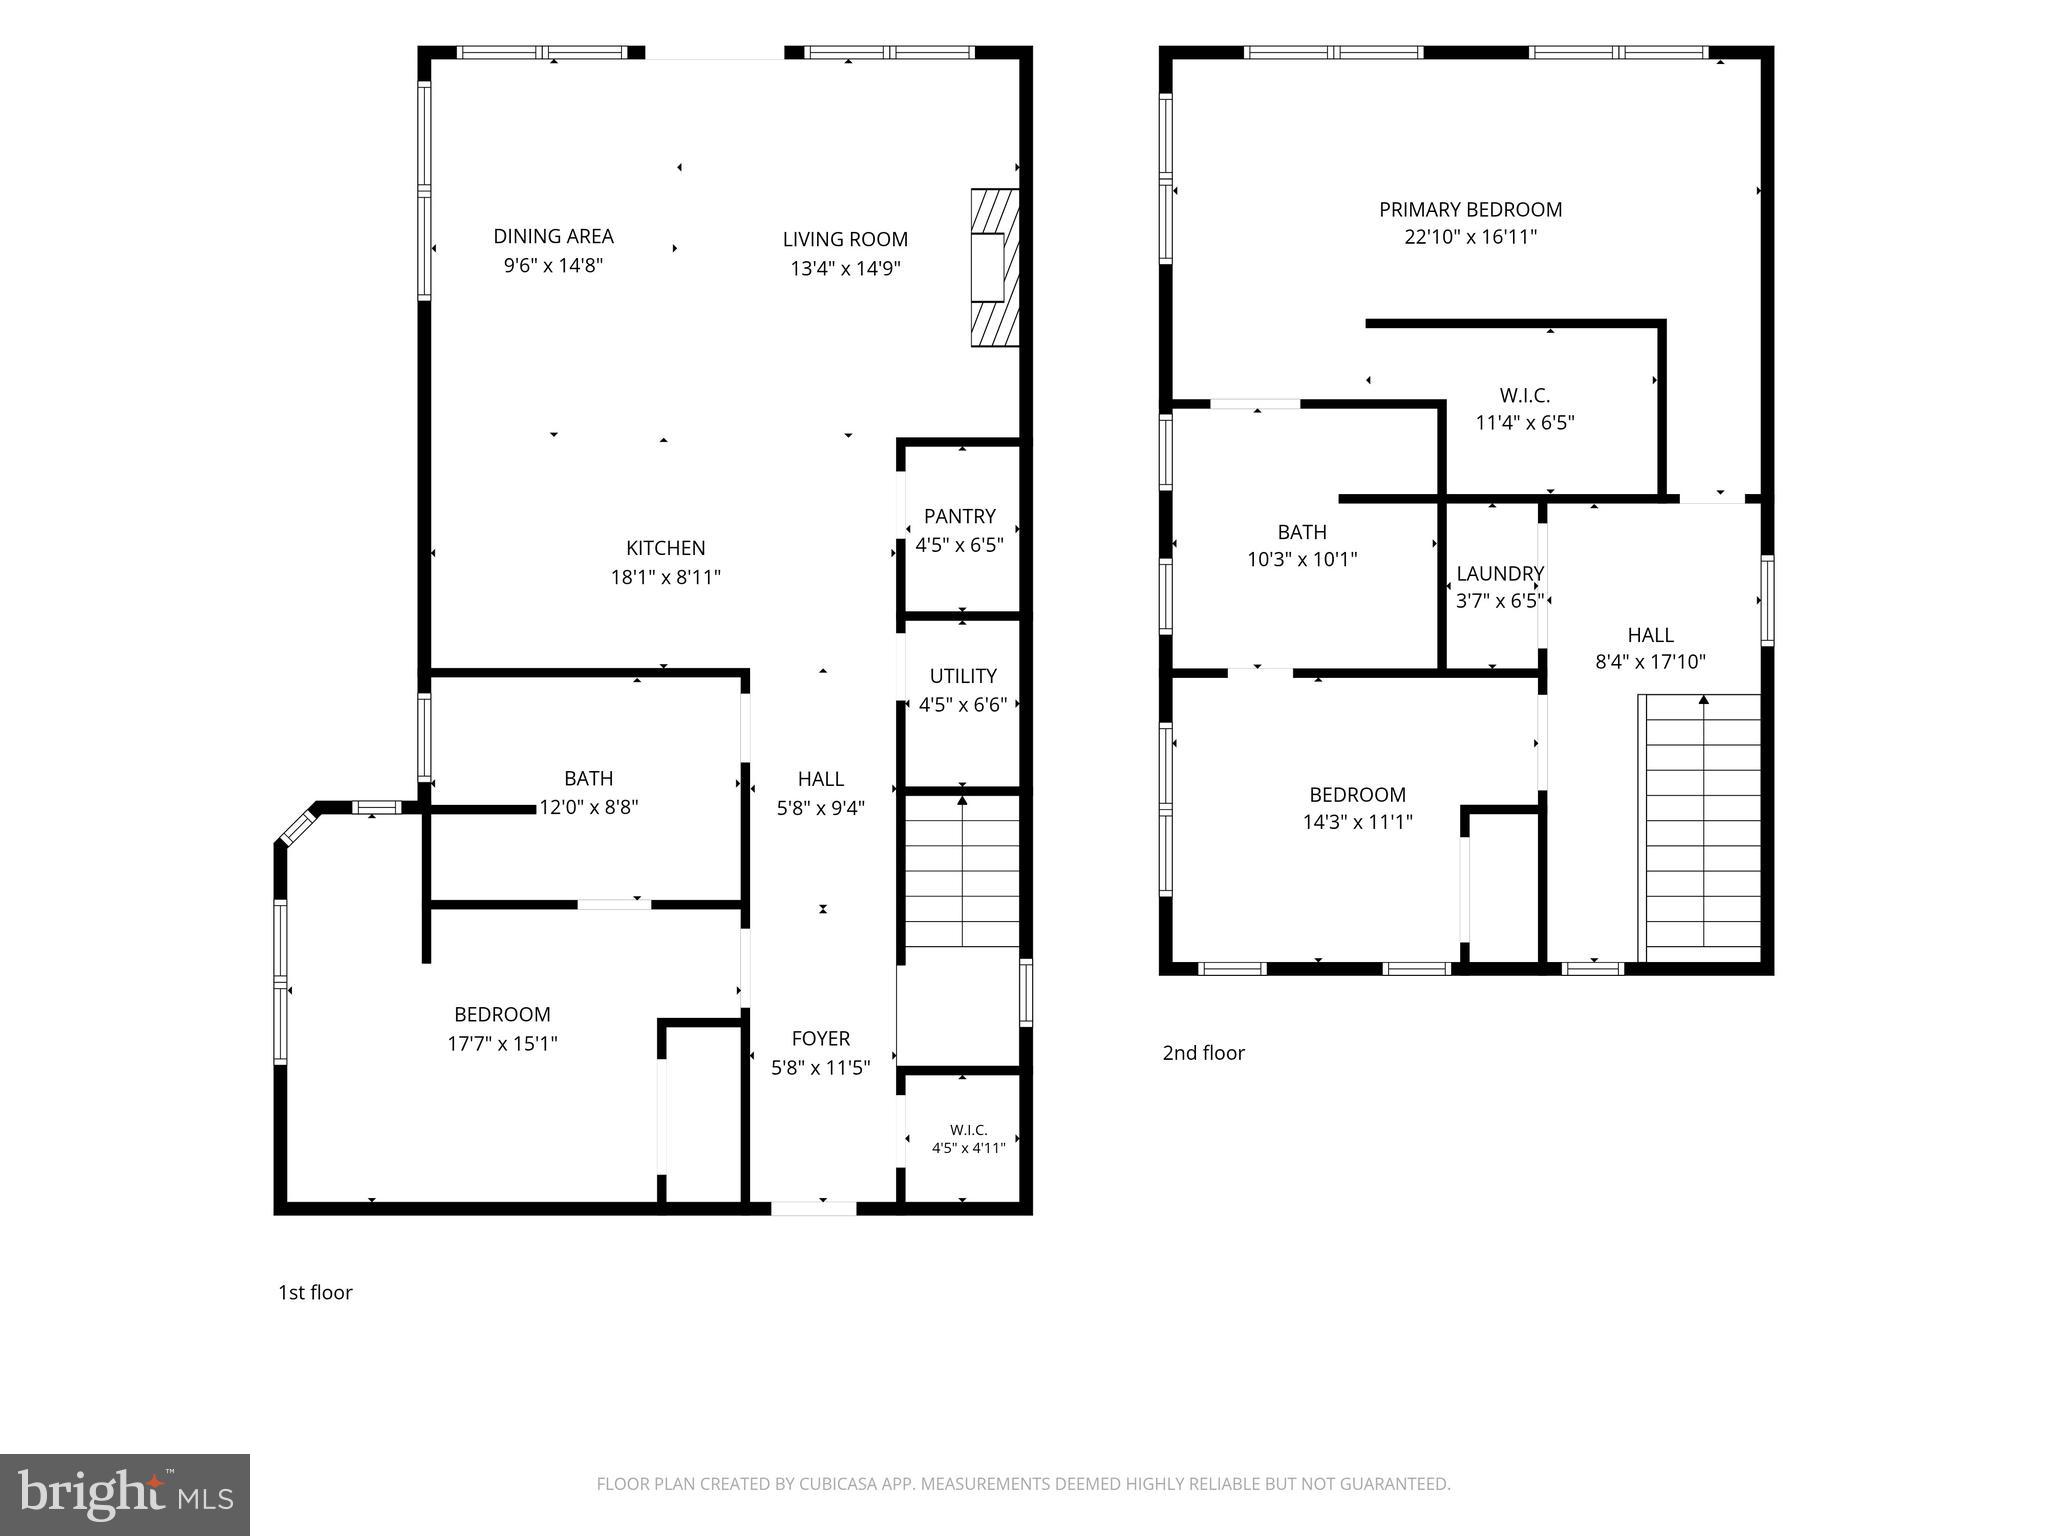
Property
Beds
3
Full Baths
2
1/2 Baths
None
Year Built
1924
Sq.Footage
2,044
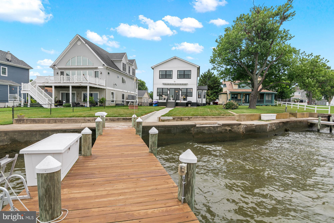
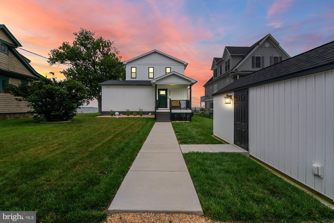
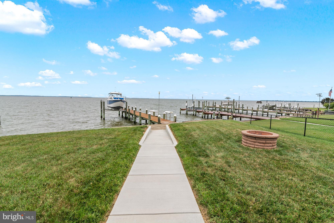
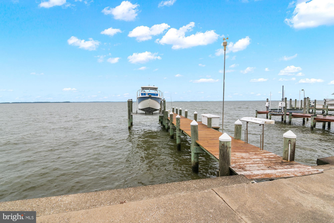
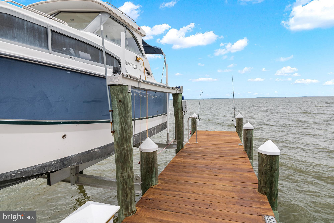
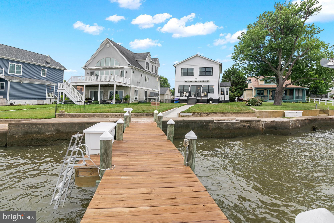
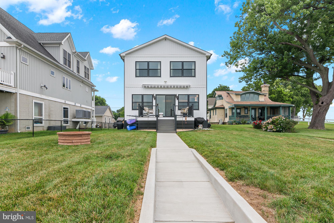
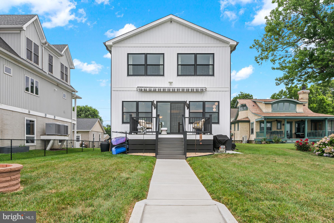
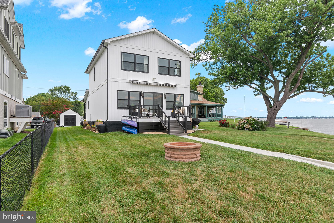
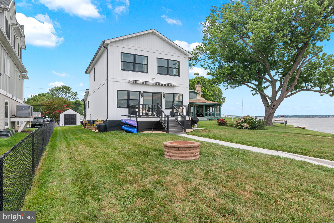
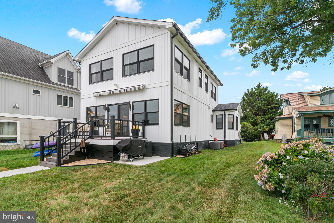
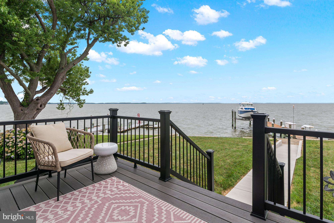
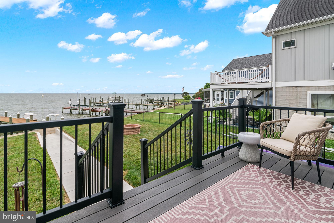
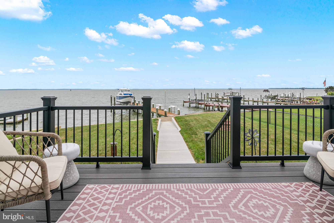
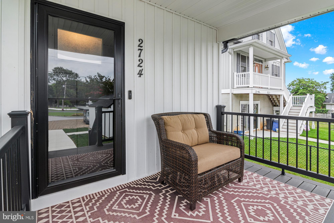
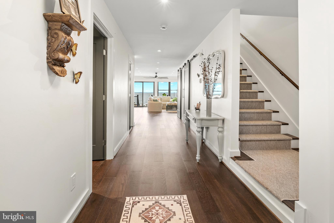
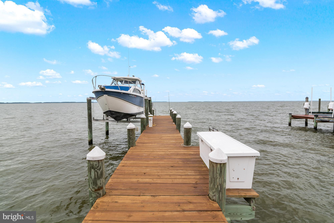
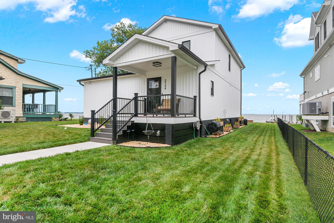
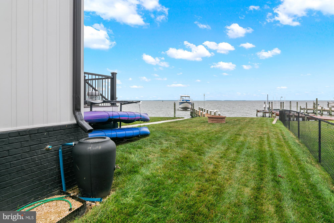
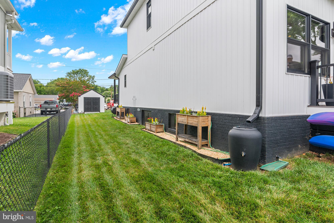
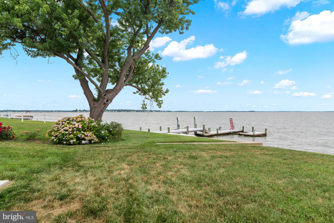
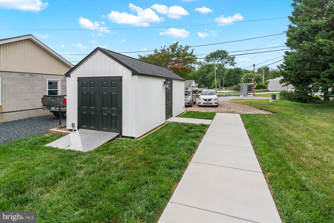
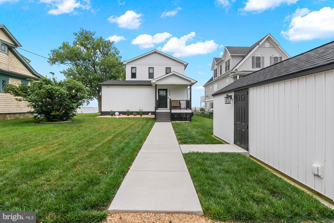
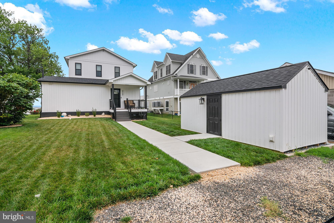
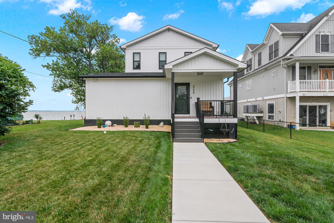
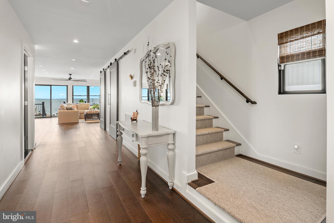
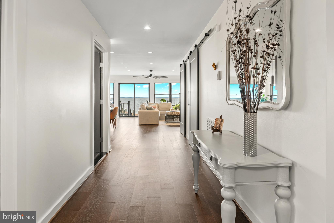
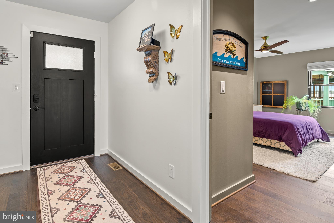
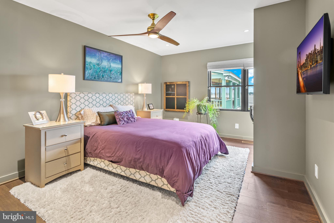
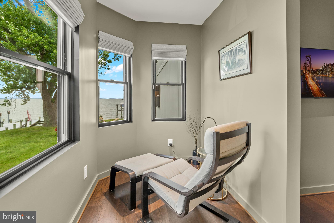
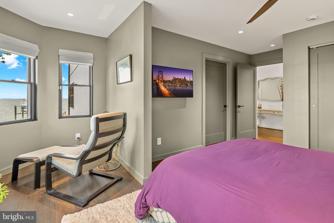
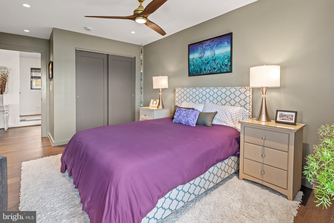
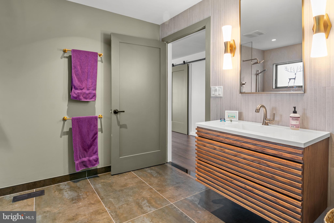
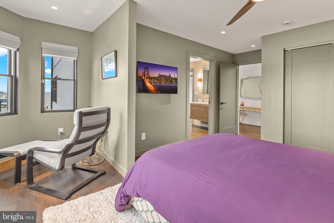
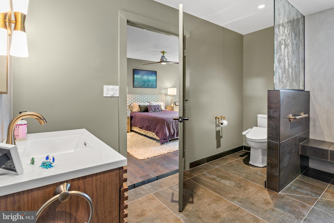
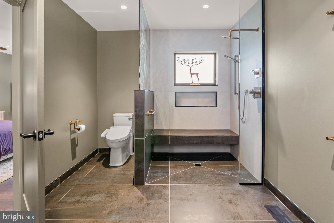
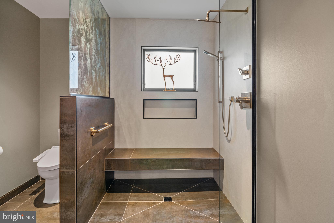
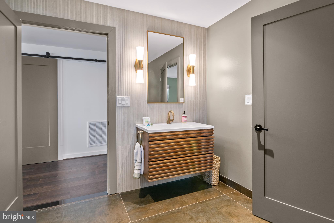
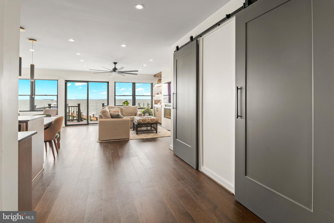
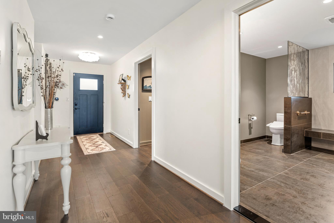
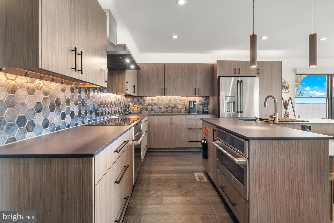
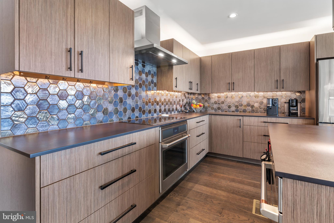
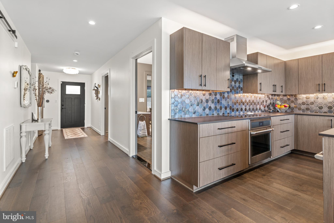
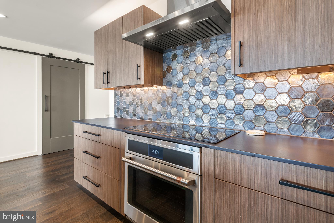
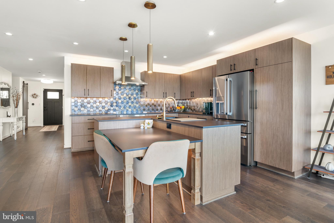
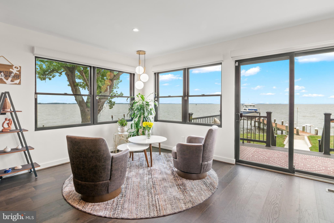
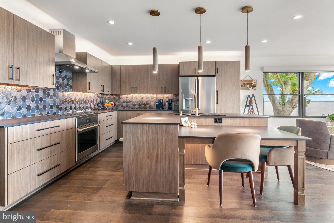
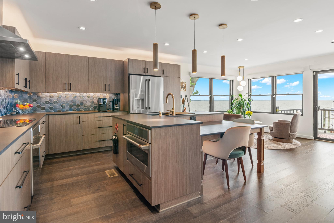
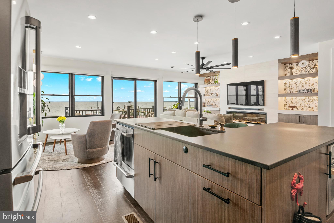
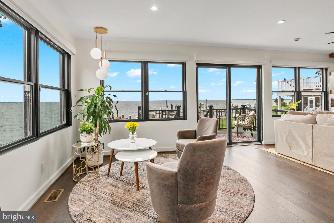
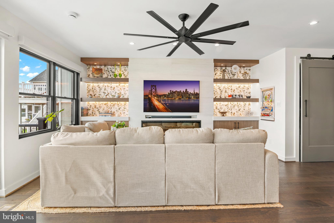
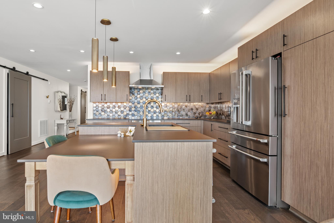
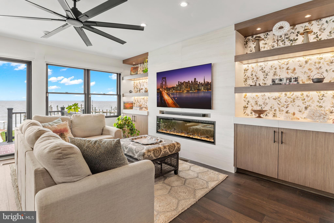
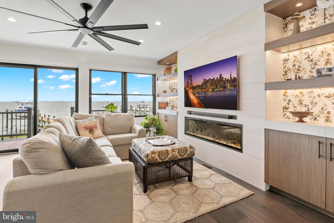
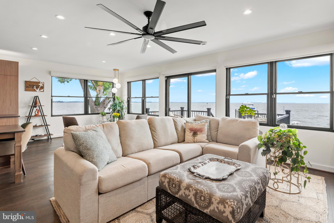
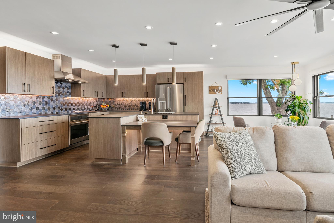
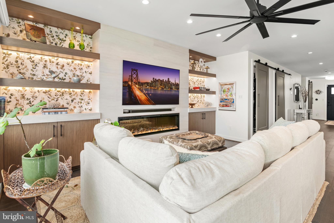
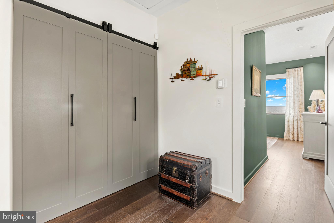
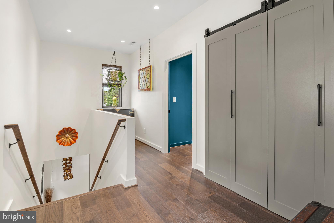
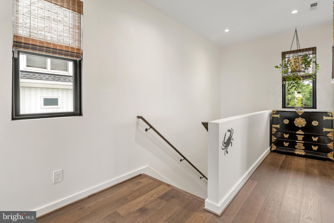
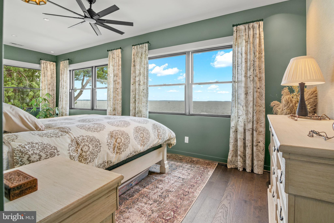
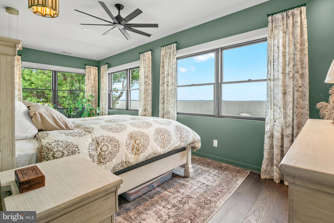
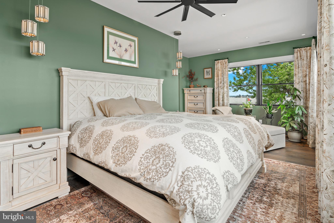
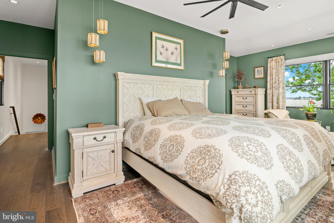
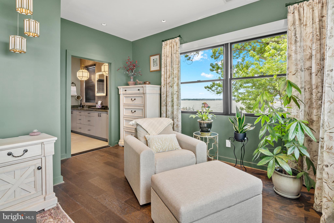
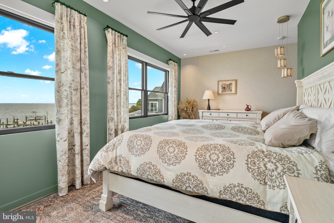
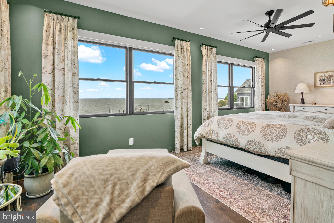
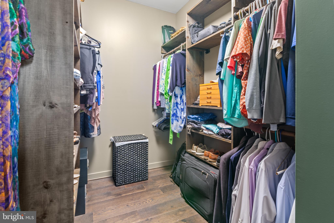
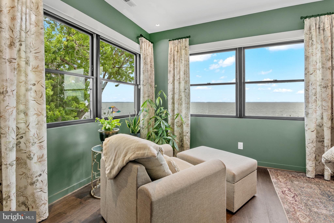
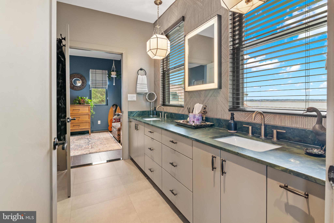
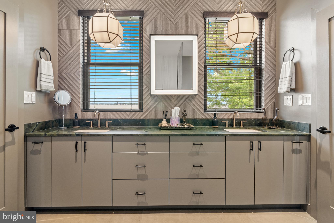
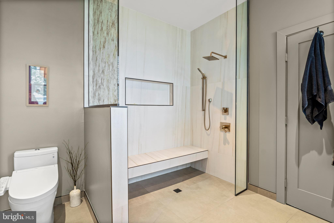
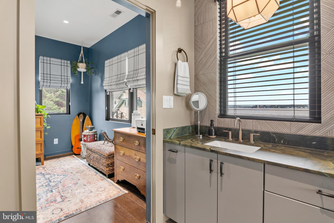
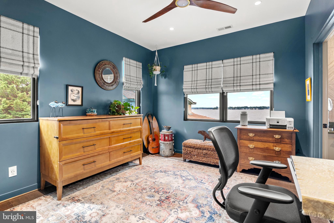
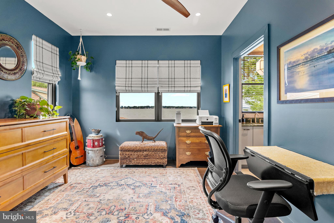
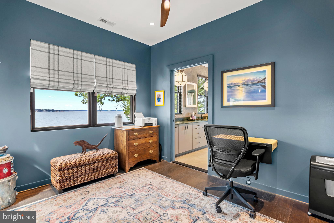
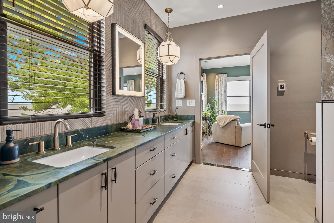
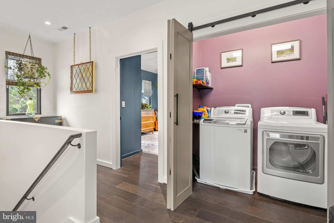
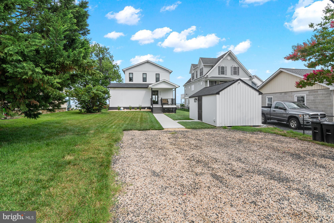
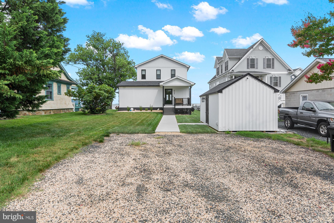
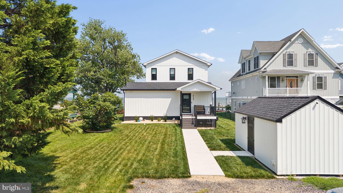
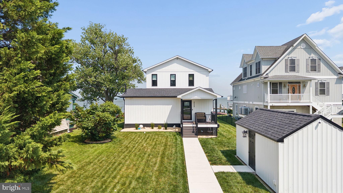
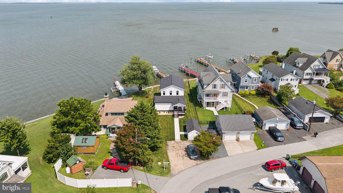
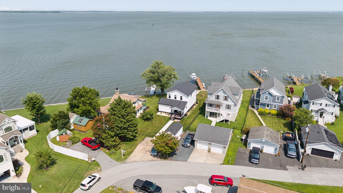
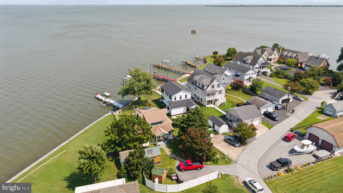
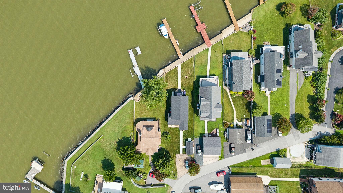
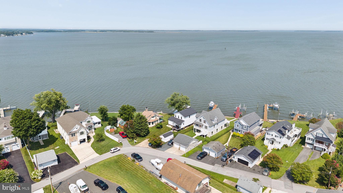
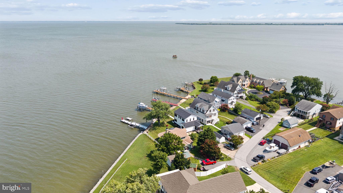
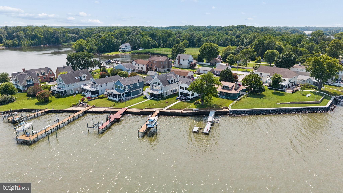
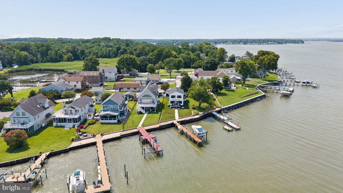
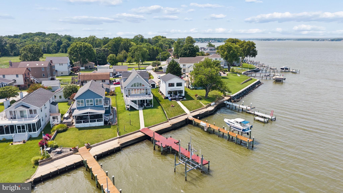
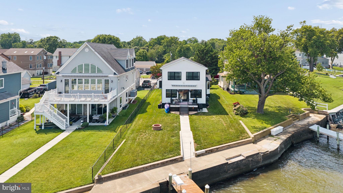
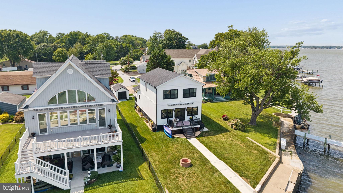
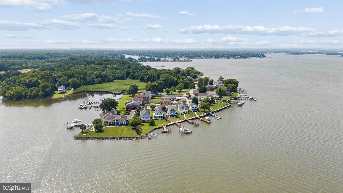
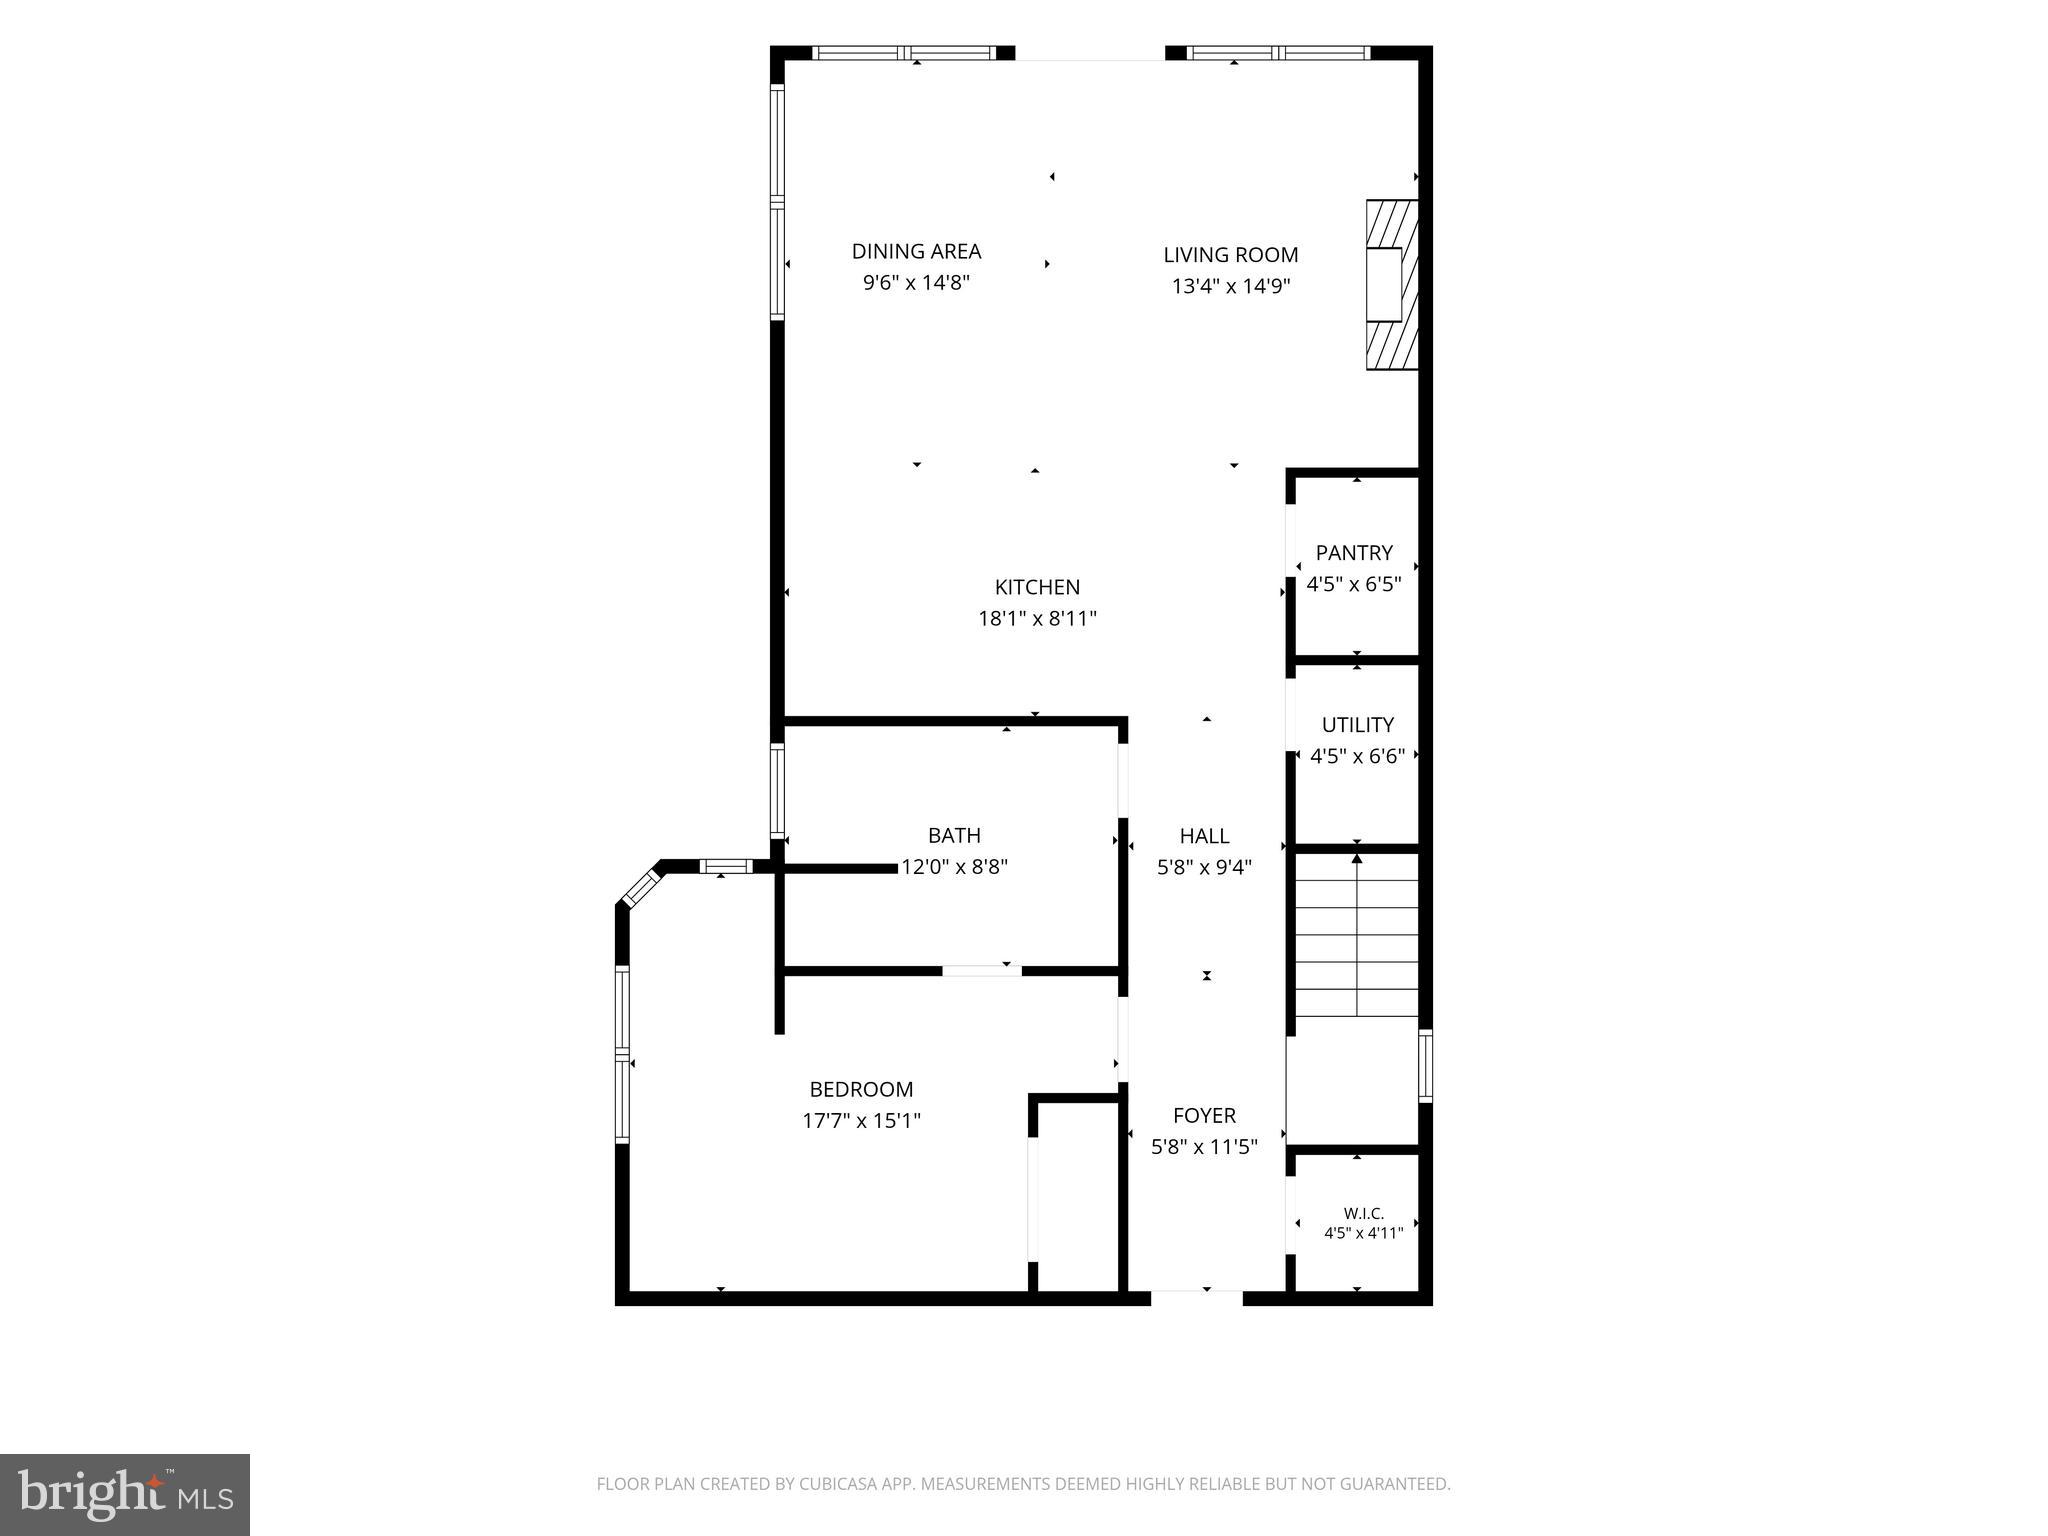
No expense was spared in the complete transformation of this extraordinary waterfront residence! Buyers will appreciate the luxury features, functionality, and timeless craftsmanship that come together to create a truly one-of-a-kind home. Thoughtfully designed for both everyday comfort and long-term living, the home offers accessibility and "aging in place" features including a first-floor bedroom and full bath, widened doorways, barrier-free bathrooms, wheelchair-friendly kitchen design, and future-ready accommodations for additional accessibility upgrades. Every detail was carefully considered—from the maintenance-free exterior materials and Anderson 400 Series Low-E windows strategically positioned to maximize breathtaking water views, to the custom cabinetry, imported Italian tile, Dekton countertops, and stunning quartzite finishes. The gourmet kitchen is equipped with GE Café smart appliances, a Zephyr range hood, custom cabinetry with premium storage solutions, and thoughtful features including a hands-free water-saving foot pedal and concealed power outlets. The home seamlessly blends luxury with cutting-edge technology. App-controlled smart home systems allow remote operation of the lighting, motorized shades, HVAC, security, cameras, Yale WiFi lock, heated bathroom floors, water heater, and major appliances from virtually anywhere in the world. Lutron RadioRA 3 lighting creates customizable scenes throughout the home, while designer lighting, under-cabinet illumination, and a dramatic porcelain fireplace wall provide an inviting atmosphere day and night. The spa-inspired bathrooms feature heated porcelain floors, Toto Washlet bidets, custom vanities, ultra-quiet automatic moisture-sensing ventilation, and elegant wet-room designs that are both beautiful and exceptionally easy to maintain. Outdoor living is equally impressive. Enjoy spectacular waterfront sunsets from the maintenance-free deck beneath the motorized Sunsetter awning or head to the private dock, complete with electricity, water, fish-cleaning station, dock box, Marina Mate system, and a 10,000-pound Hi-Tide boat lift. Additional thoughtful upgrades include spray foam insulation, gutter guards, an insulated attic, powered workshop shed, raised garden beds, multiple exterior hose bibs with interior shutoffs, and countless energy-efficient enhancements throughout. Adding to the home's unique character, the current owners thoughtfully preserved pieces of its rich history, incorporating original hardware, historical photographs, and even the property's original 1920s rental agreement into the renovation as a tribute to the home's remarkable legacy. Furniture, décor, kitchenware, tools, and numerous additional items are available for purchase separately, offering the opportunity to enjoy this exceptional waterfront retreat exactly as it has been curated. A comprehensive list of custom upgrades, smart home features, specialty finishes, and construction details is available upon request. This is a home that simply must be experienced in person to fully appreciate the extraordinary level of planning, craftsmanship, and investment that went into every detail.
Features & Amenities
Interior
-
Other Interior Features
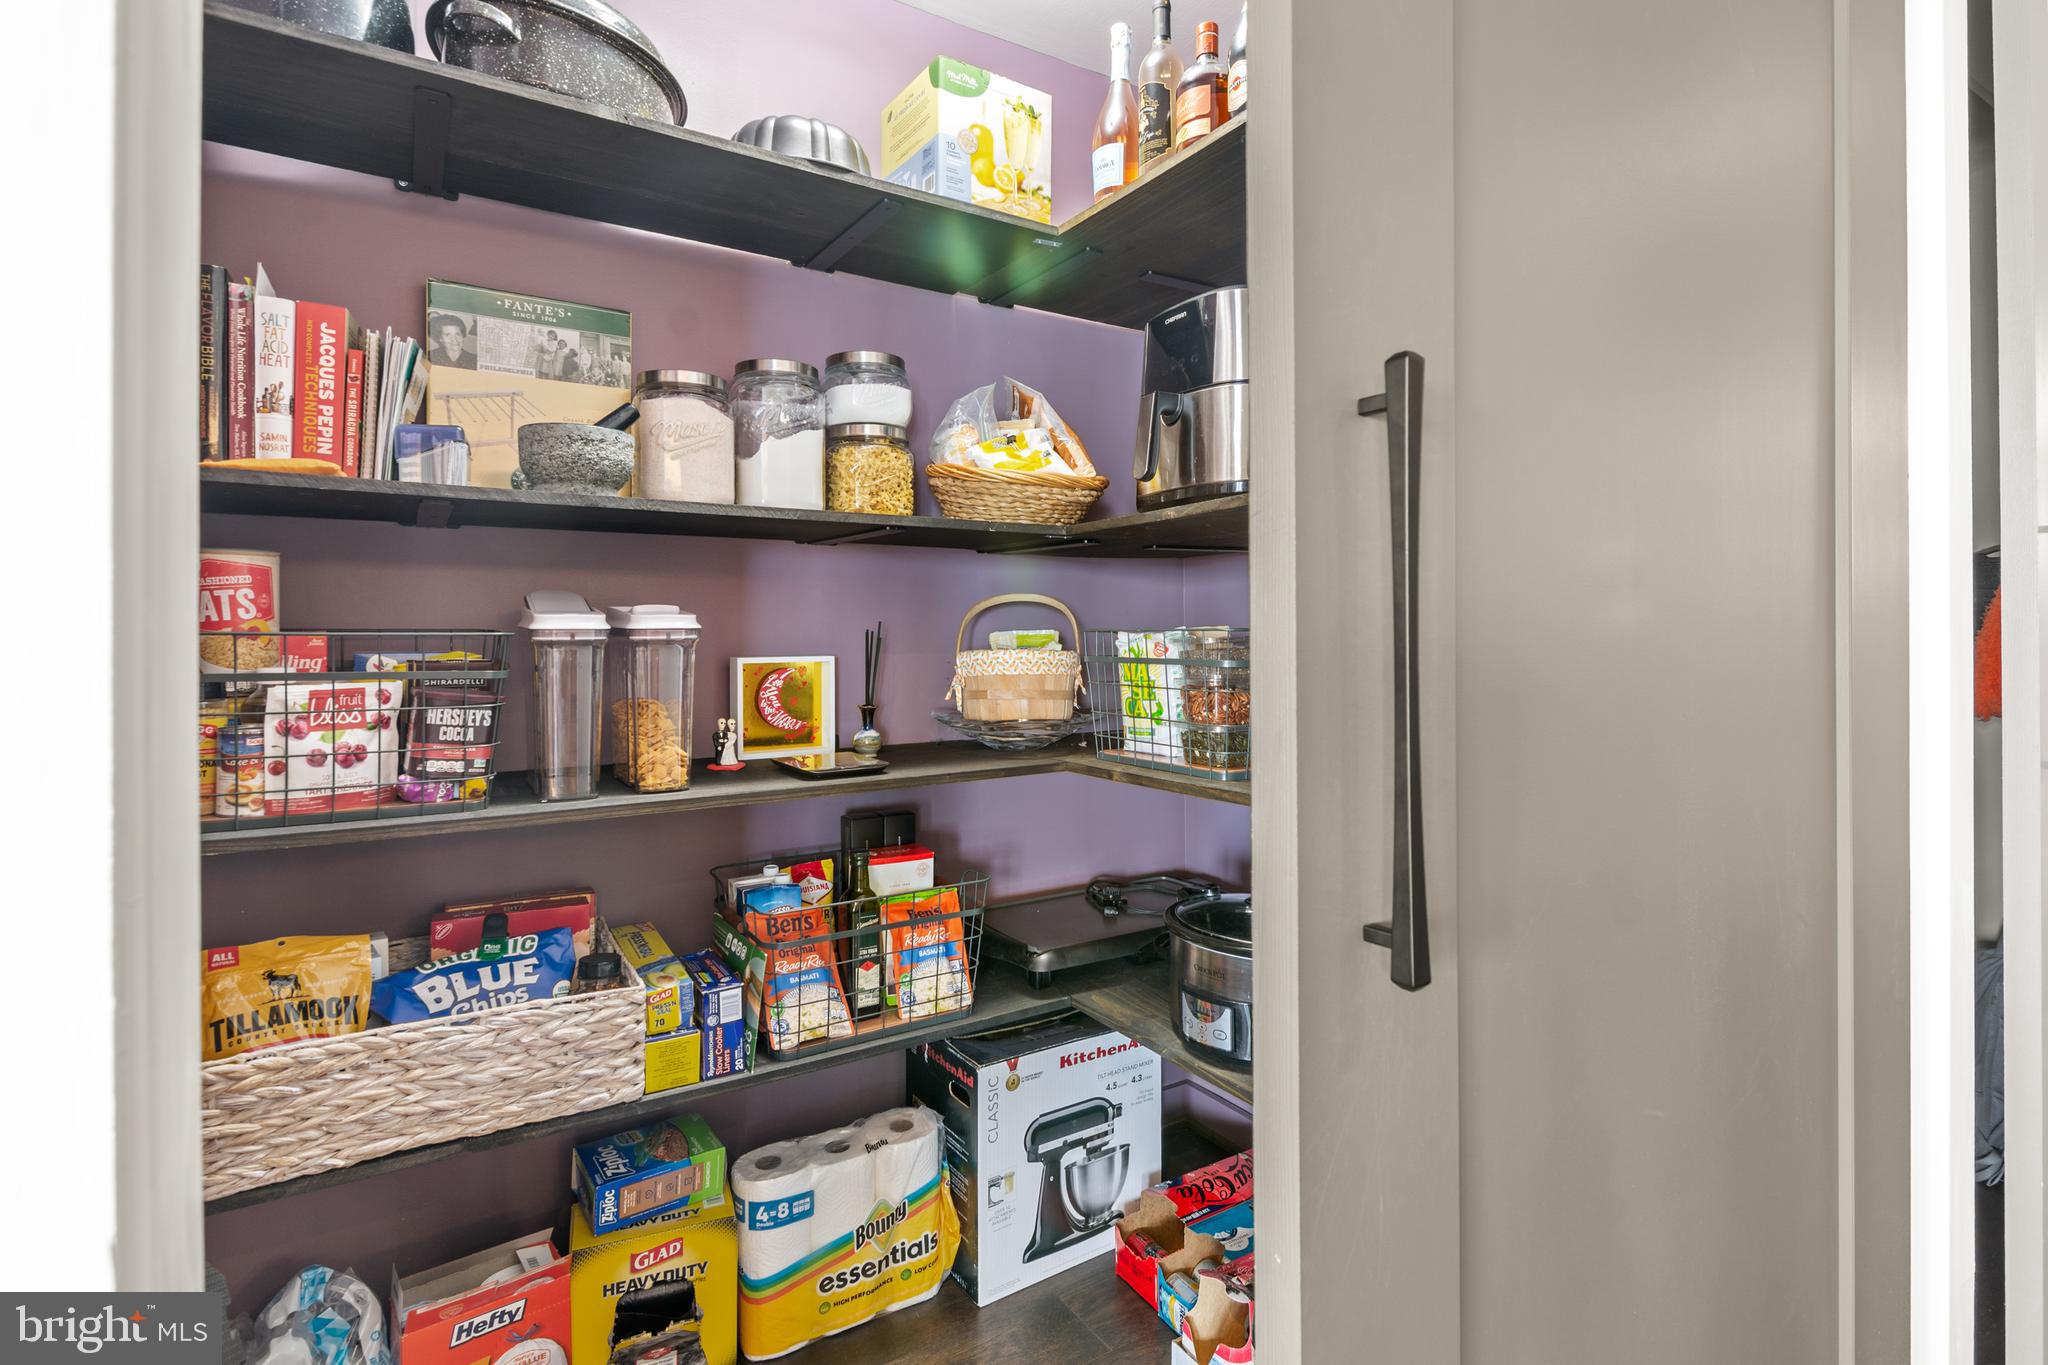
Ceiling Fan(s), Kitchen Island, Pantry, Recessed Lighting, Sound System, Walk-In Closet(s), Built-in Features, Open Floorplan
-
Total Bedrooms
3
-
Bathrooms
2
-
Above Grade Finished Area
2044.0
-
Basement YN
NO
-
Cooling YN
YES
-
Cooling
Central Air, Ceiling Fan(s), Electric
-
Fireplace YN
NO
-
Heating YN
YES
-
Heating
Exhaust Fan, Electric, Heat Pump
-
Main Level Bedrooms
1
-
Pet friendly
N/A
Exterior
-
Garage
No
-
Construction Materials
Frame, Vinyl Siding
-
Other Exterior Features
Lighting
-
Parking
Driveway
-
Patio and Porch Features
Deck, Porch
-
Pool
No
-
Waterfront YN
YES
-
View
Water, Bay
Area & Lot
-
Lot Features
Waterfront
-
Lot Size(acres)
0.24
-
Lot Size(square feet)
10,416
-
Property Type
Residential
-
Property Sub Type
Single Family Residence
-
Architectural Style
Colonial
Price
-
Sales Price
$899,000
-
Tax Amount
$5,727
-
Sq. Footage
2,044
-
Price/SqFt
$439
HOA
-
Association
No
Property Resources
-
Horse Property
NO
School District
-
Elementary School
N/A
-
Middle School
N/A
-
High School
N/A
Property Features
-
New Construction
NO
-
Accessibility Features
Accessible Full Bath, Accessible Doors, Accessible Hallway(s), Accessible Kitchen
-
Association Amenities
Powered Boats Allowed, Boat Slip
-
Senior Community YN
NO
-
Sewer
Public Sewer
-
Tax Lot
16
-
Water Source
Public
Schedule a Showing
Showing scheduled successfully.
Mortgage calculator
Estimate your monthly mortgage payment, including the principal and interest, property taxes, and HOA. Adjust the values to generate a more accurate rate.
Your payment
Principal and Interest:
$
Property taxes:
$
HOA fees:
$
Total loan payment:
$
Total interest amount:
$
Location
County
BALTIMORE
Elementary School
Middle School
High School
Listing Courtesy of Deborah Ann Keene, EXP Realty, LLC
RealHub Information is provided exclusively for consumers' personal, non-commercial use, and it may not be used for any purpose other than to identify prospective properties consumers may be interested in purchasing. All information deemed reliable but not guaranteed and should be independently verified. All properties are subject to prior sale, change or withdrawal. RealHub website owner shall not be responsible for any typographical errors, misinformation, misprints and shall be held totally harmless.

AGENT
Cara Via
Call Cara today to schedule a private showing.

* Listings on this website come from the FMLS IDX Compilation and may be held by brokerage firms other than the owner of this website. The listing brokerage is identified in any listing details. Information is deemed reliable but is not guaranteed. If you believe any FMLS listing contains material that infringes your copyrighted work please click here to review our DMCA policy and learn how to submit a takedown request.© 2024 FMLS.
Related Properties
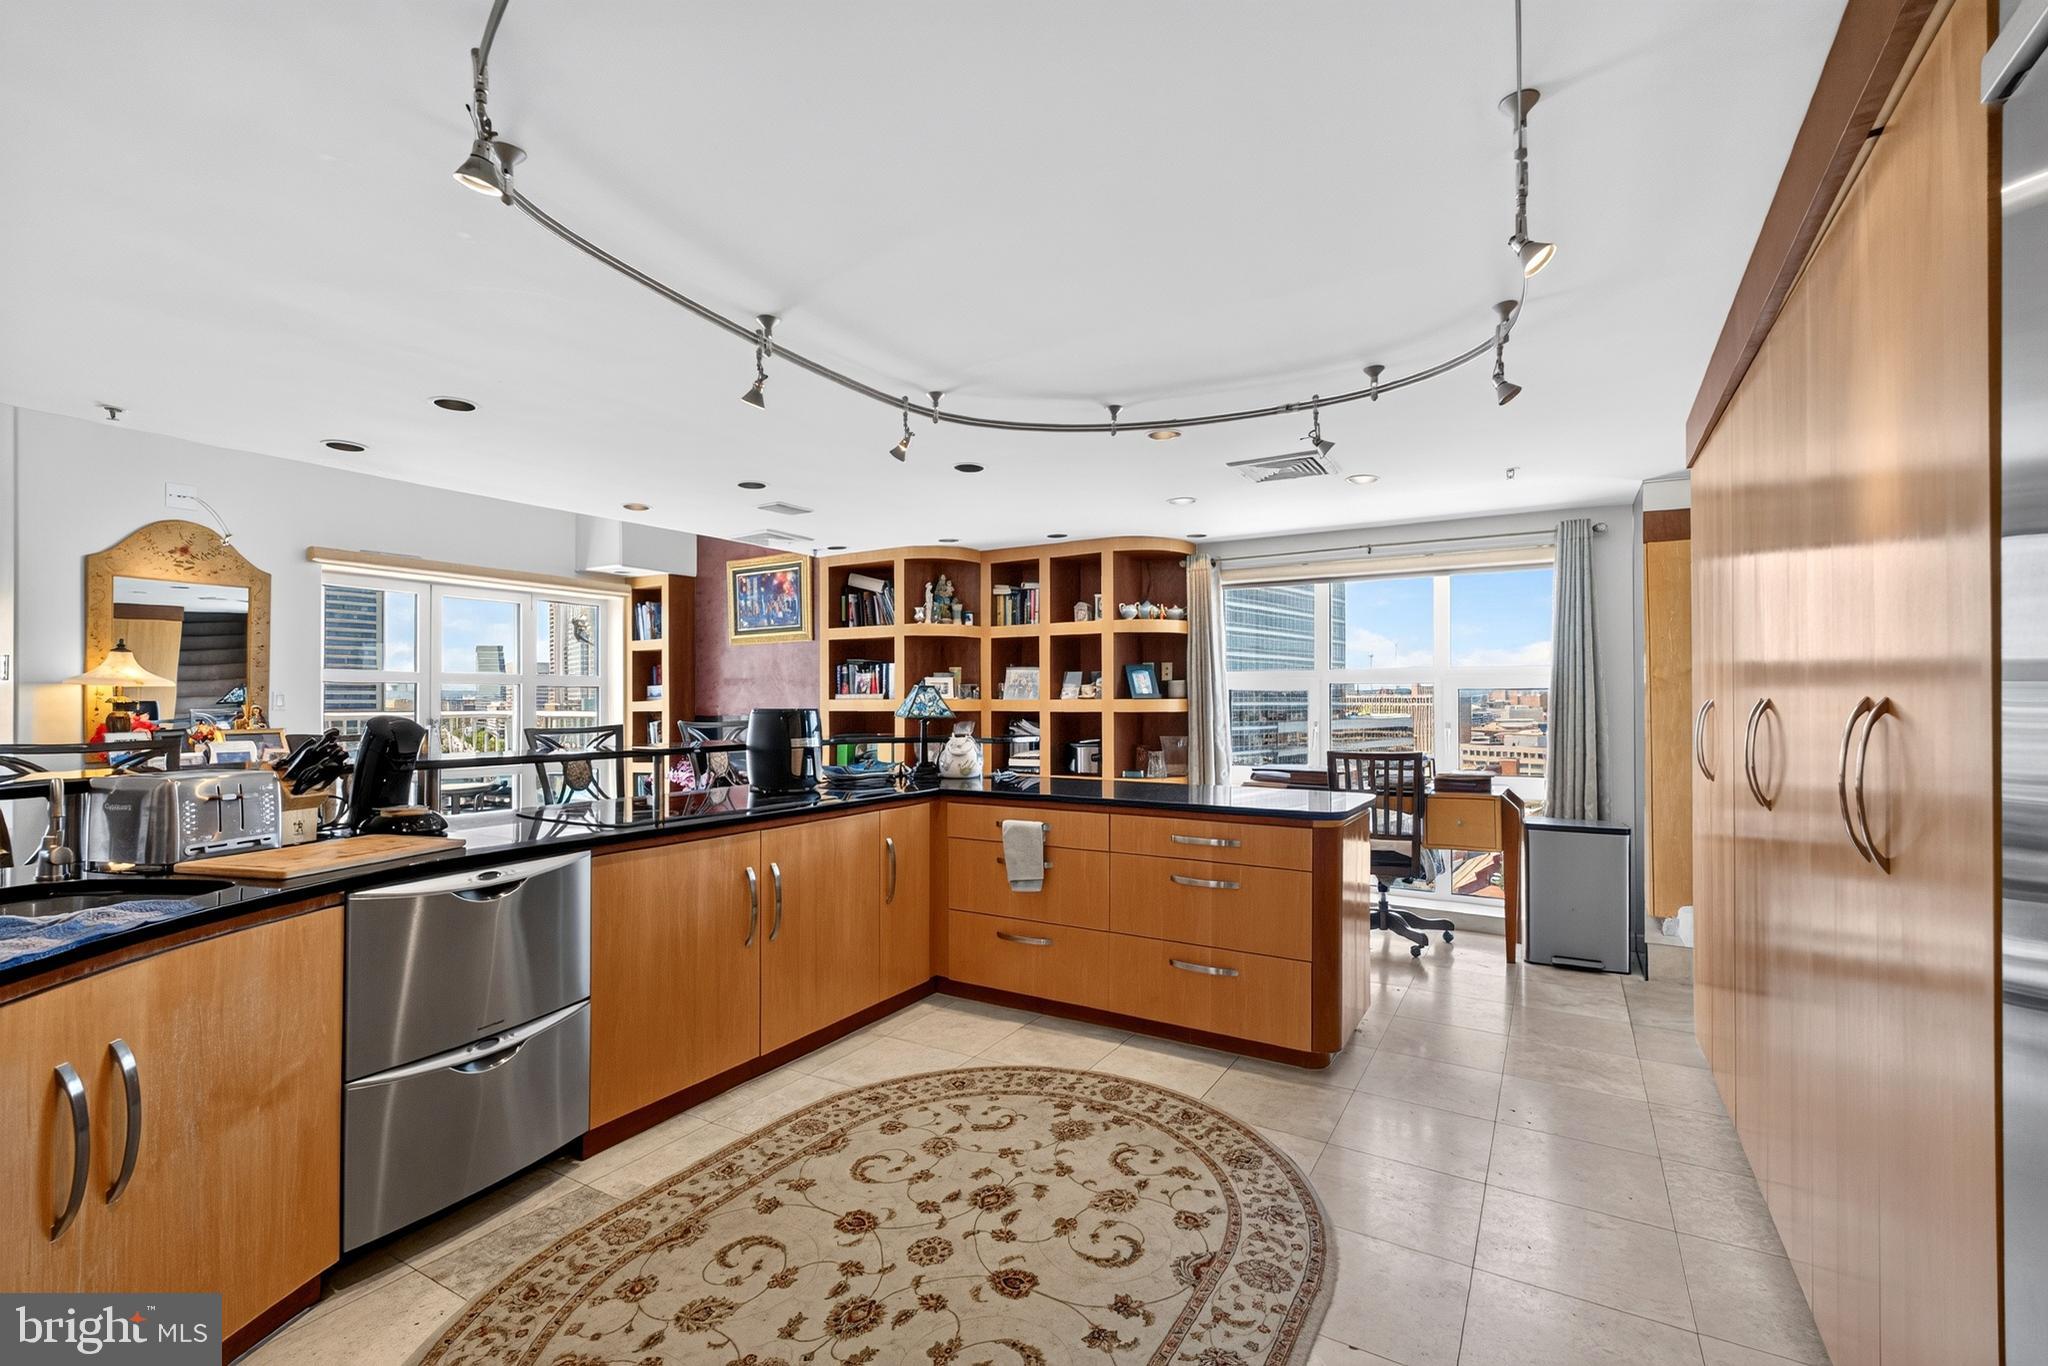
BALTIMORE
250 PRESIDENT STREET 1402
3 Beds
2 Baths
3,000 Sq.Ft.
$799,000
MLS#: MDBA2220484
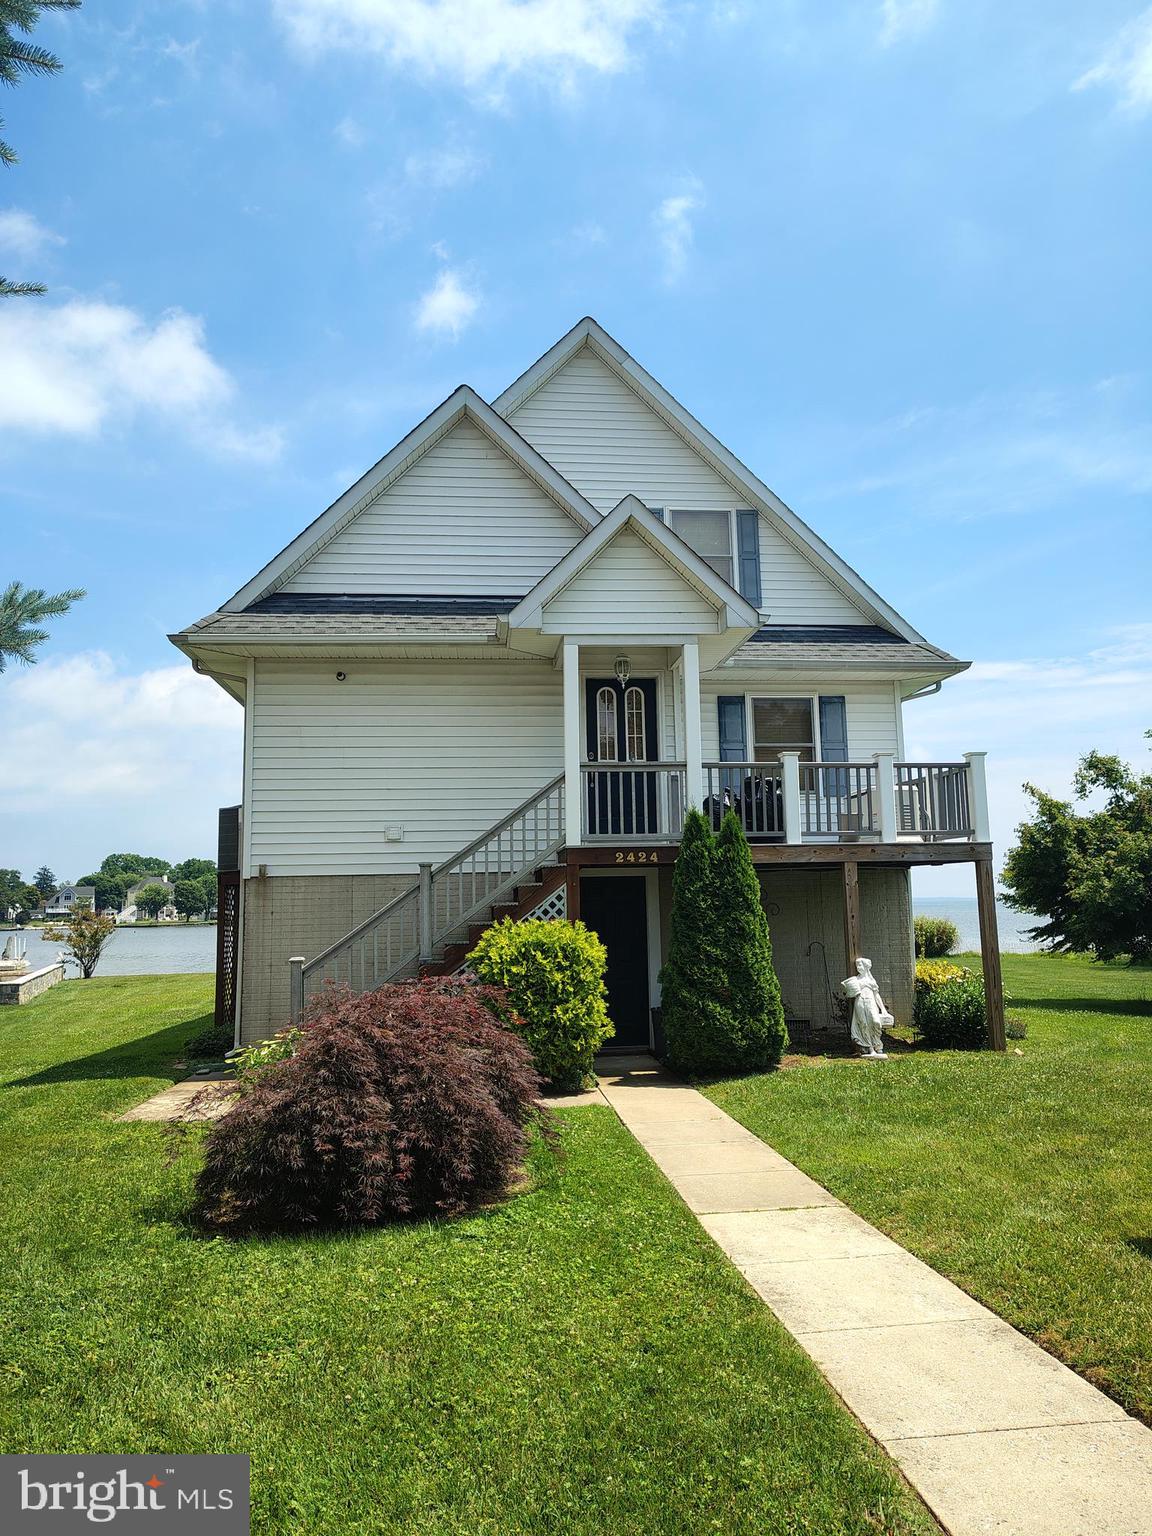
BALTIMORE
2424 GOLUPSKI ROAD
4 Beds
2 Baths
2,743 Sq.Ft.
$824,900
MLS#: MDBC2166428

BALTIMORE
1220 BANK STREET 409
2 Beds
2 Baths
2,910 Sq.Ft.
$830,000
MLS#: MDBA2209558

BALTIMORE
6306 SHELRICK DRIVE
4 Beds
2 Baths
2,882 Sq.Ft.
$799,000
MLS#: MDBA2220934

BALTIMORE
2901 BOSTON STREET 102
3 Beds
3 Baths
2,800 Sq.Ft.
$950,000
MLS#: MDBA2227934

BALTIMORE
1205 BAYSIDE ROAD
3 Beds
3 Baths
2,650 Sq.Ft.
$799,000
MLS#: MDBC2167708

BALTIMORE
1319 COVINGTON STREET
4 Beds
3 Baths
2,532 Sq.Ft.
$750,000
MLS#: MDBA2227698
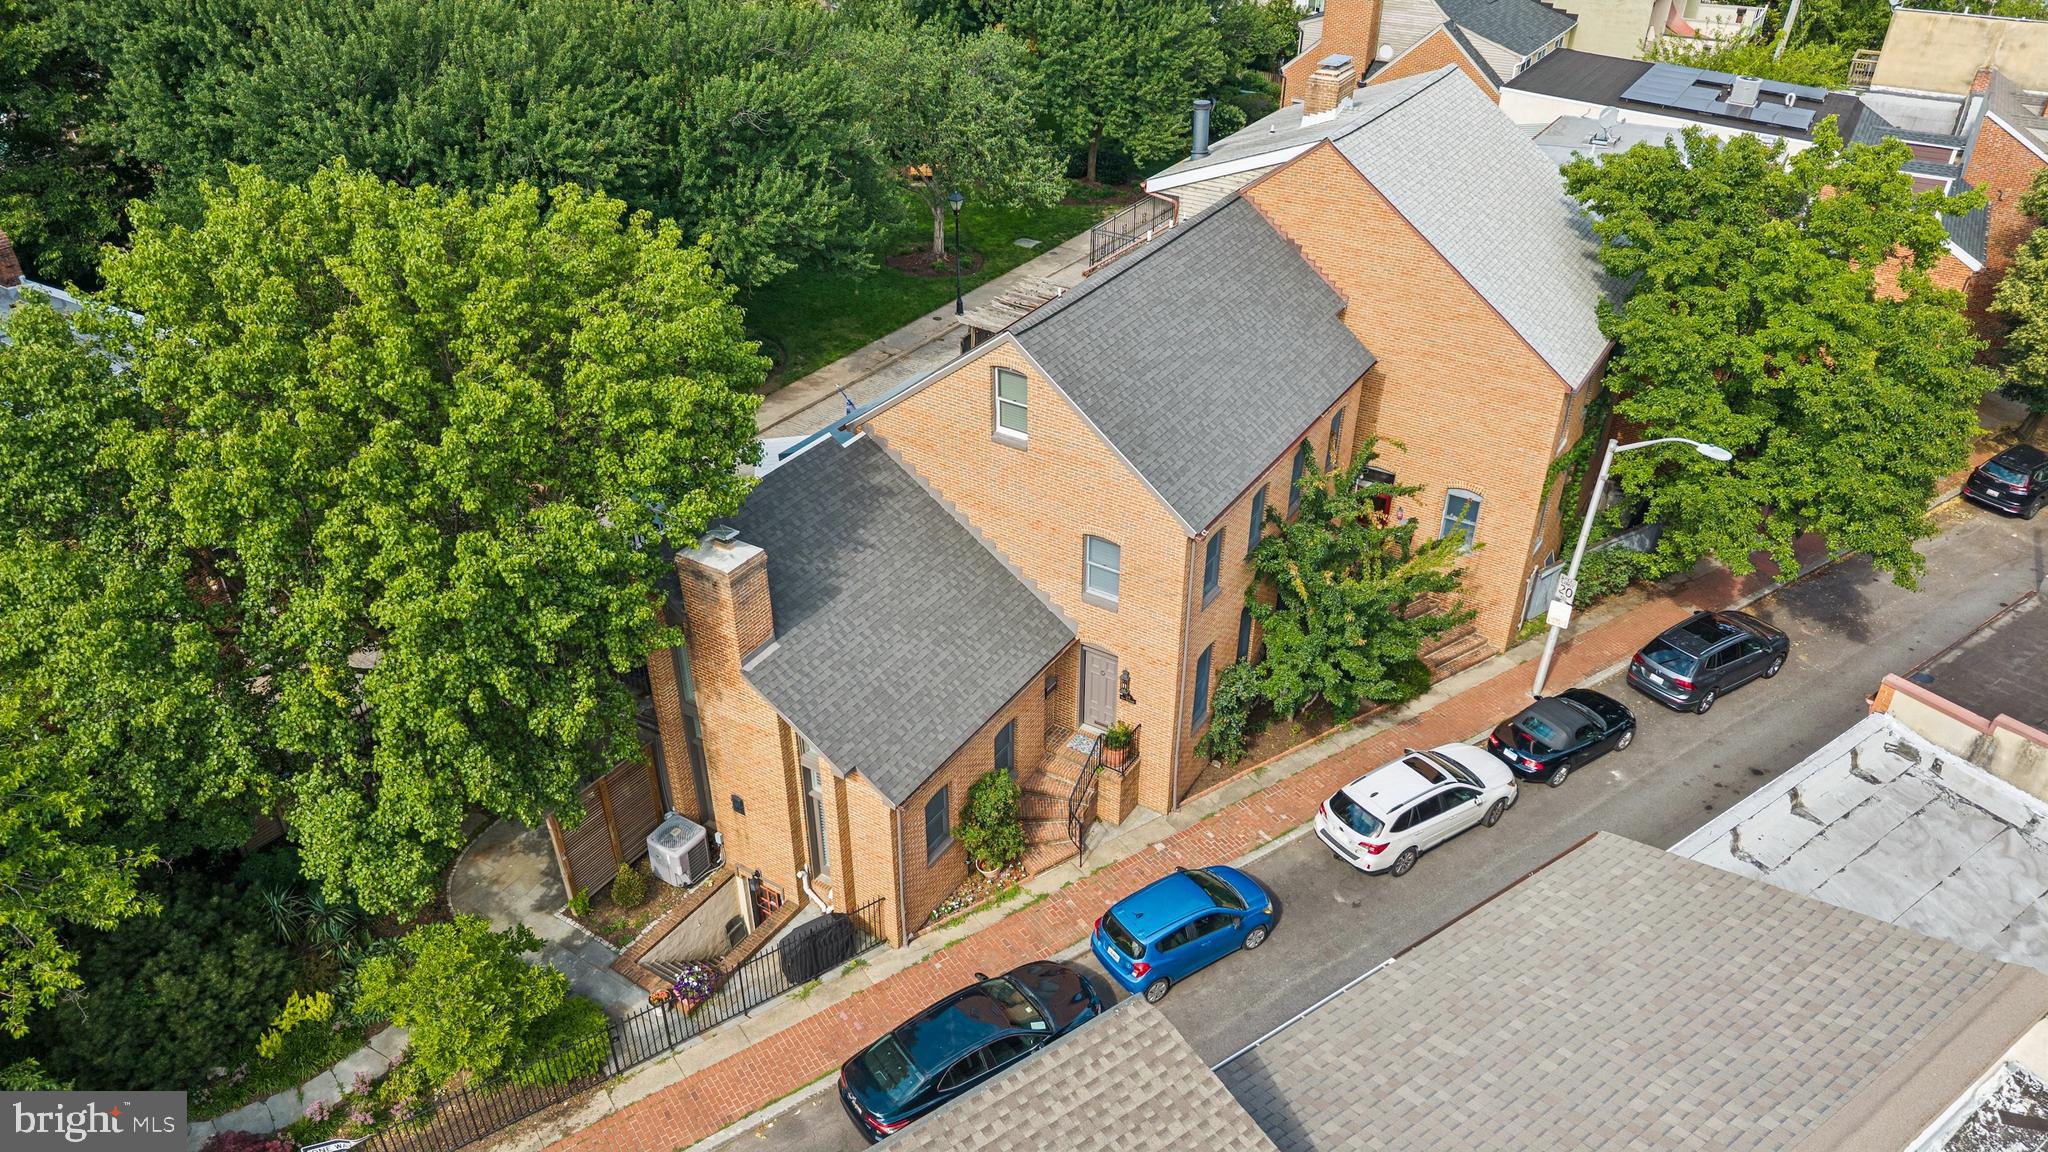
BALTIMORE
124 W MONTGOMERY STREET
3 Beds
3 Baths
3,100 Sq.Ft.
$996,800
MLS#: MDBA2218086

BALTIMORE
6609 WESTERN RUN DRIVE
6 Beds
5 Baths
4,742 Sq.Ft.
$779,000
MLS#: MDBA2222484

BALTIMORE
17 W and 19 W CHASE STREET
4 Beds
4 Baths
4,924 Sq.Ft.
$835,000
MLS#: MDBA2217190
.png)