


Property
Beds
3
Full Baths
2
1/2 Baths
1
Year Built
1988
Sq.Footage
1,560
Nestled in the serene Harbor View subdivision, this Colonial-style home offers a perfect blend of luxury and comfort. The interior features elegant bamboo and ceramic tile flooring, enhancing the warm ambiance throughout. The gourmet kitchen is equipped with stainless steel appliances, including a dishwasher, electric oven/range, and refrigerator, making culinary adventures a delight. A charming wood-burning stove adds a touch of warmth to the living space, creating an inviting atmosphere for relaxation. Set on a generous 1.14-acre lot in a peaceful cul-de-sac, the landscaped grounds provide a tranquil retreat. Enjoy stunning water views of Cox Creek, just a short stroll away, where you can indulge in boating and fishing activities. The property includes a private dock with multiple slips, perfect for water enthusiasts. Additional features include an attached garage, off-street parking, and a spacious deck that invites outdoor living. This home is not just a residence; it's a lifestyle, offering the perfect balance of luxury, nature, and community. Experience the exclusive charm of waterfront living in this property.
Features & Amenities
Interior
-
Other Interior Features
Open Floorplan
-
Total Bedrooms
3
-
Bathrooms
2
-
1/2 Bathrooms
1
-
Above Grade Finished Area
1560.0
-
Basement YN
NO
-
Cooling YN
YES
-
Cooling
Heat Pump, Ceiling Fan(s), Electric
-
Fireplace YN
YES
-
Heating YN
YES
-
Heating
Electric, Heat Pump
-
Pet friendly
N/A
Exterior
-
Garage
Yes
-
Garage spaces
1
-
Construction Materials
Vinyl Siding
-
Parking
Off Street, Garage, Attached
-
Patio and Porch Features
Deck
-
Pool
No
-
Waterfront YN
YES
-
View
Water
Area & Lot
-
Lot Features
Cul-De-Sac, Waterfront
-
Lot Size(acres)
1.14
-
Lot Size(square feet)
49,658
-
Property Type
Residential
-
Property Sub Type
Single Family Residence
-
Architectural Style
Colonial
Price
-
Sales Price
$699,000
-
Tax Amount
$5,225
-
Sq. Footage
1,560
-
Price/SqFt
$448
HOA
-
Association
YES
-
Association Fee
$35
-
Association Fee Frequency
Annually
-
Association Fee Includes
N/A
Property Resources
-
Horse Property
NO
School District
-
Elementary School
N/A
-
Middle School
MATAPEAKE
-
High School
KENT ISLAND
Property Features
-
New Construction
NO
-
Association Amenities
Powered Boats Allowed, Boat Slip
-
Senior Community YN
NO
-
Sewer
Public Sewer
-
Tax Lot
71R
-
Water Source
Well
Schedule a Showing
Showing scheduled successfully.
Mortgage calculator
Estimate your monthly mortgage payment, including the principal and interest, property taxes, and HOA. Adjust the values to generate a more accurate rate.
Your payment
Principal and Interest:
$
Property taxes:
$
HOA fees:
$
Total loan payment:
$
Total interest amount:
$
Location
County
QUEEN ANNES
Elementary School
Middle School
MATAPEAKE
High School
KENT ISLAND
Listing Courtesy of Tammy D Rosendale, Rosendale Realty
RealHub Information is provided exclusively for consumers' personal, non-commercial use, and it may not be used for any purpose other than to identify prospective properties consumers may be interested in purchasing. All information deemed reliable but not guaranteed and should be independently verified. All properties are subject to prior sale, change or withdrawal. RealHub website owner shall not be responsible for any typographical errors, misinformation, misprints and shall be held totally harmless.

Salesperson, Realtor
Cara Via
Call Cara today to schedule a private showing.

* Listings on this website come from the FMLS IDX Compilation and may be held by brokerage firms other than the owner of this website. The listing brokerage is identified in any listing details. Information is deemed reliable but is not guaranteed. If you believe any FMLS listing contains material that infringes your copyrighted work please click here to review our DMCA policy and learn how to submit a takedown request.© 2024 FMLS.
Related Properties
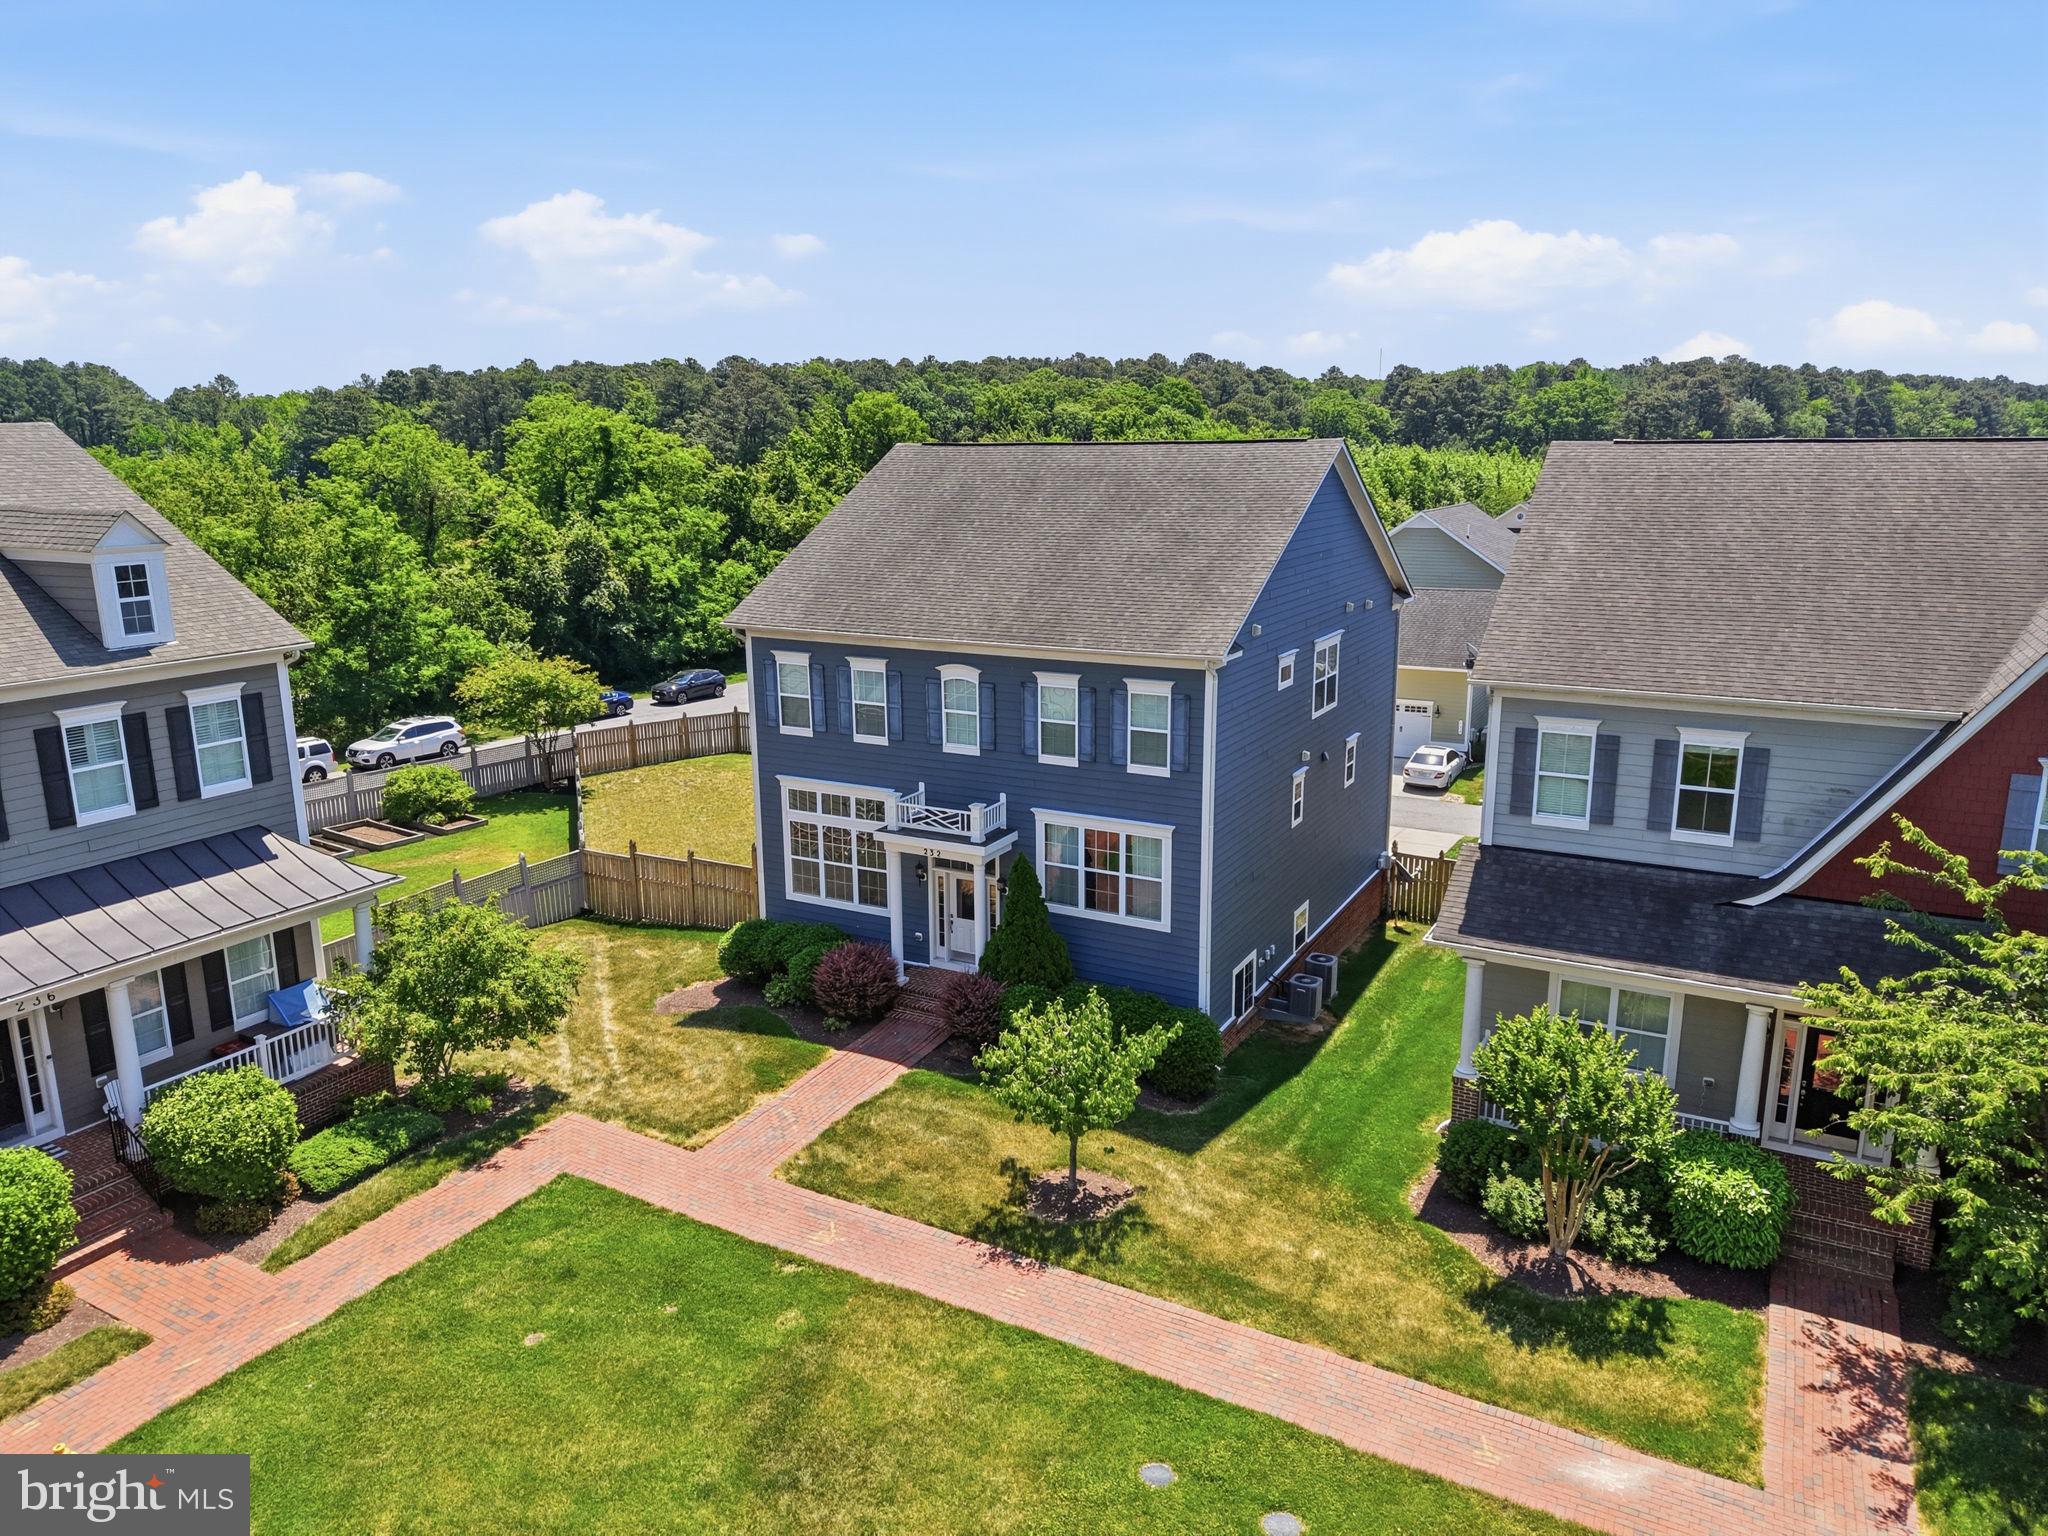
CHESTER
232 EVELYNE STREET
4 Beds
3 Baths
3,312 Sq.Ft.
$825,000
MLS#: MDQA2017378

CHESTER
228 BAYBERRY DRIVE
2 Beds
2 Baths
1,993 Sq.Ft.
$665,000
MLS#: MDQA2018728

CHESTER
168 REDSTART DRIVE
2 Beds
2 Baths
2,014 Sq.Ft.
$769,900
MLS#: MDQA2018874
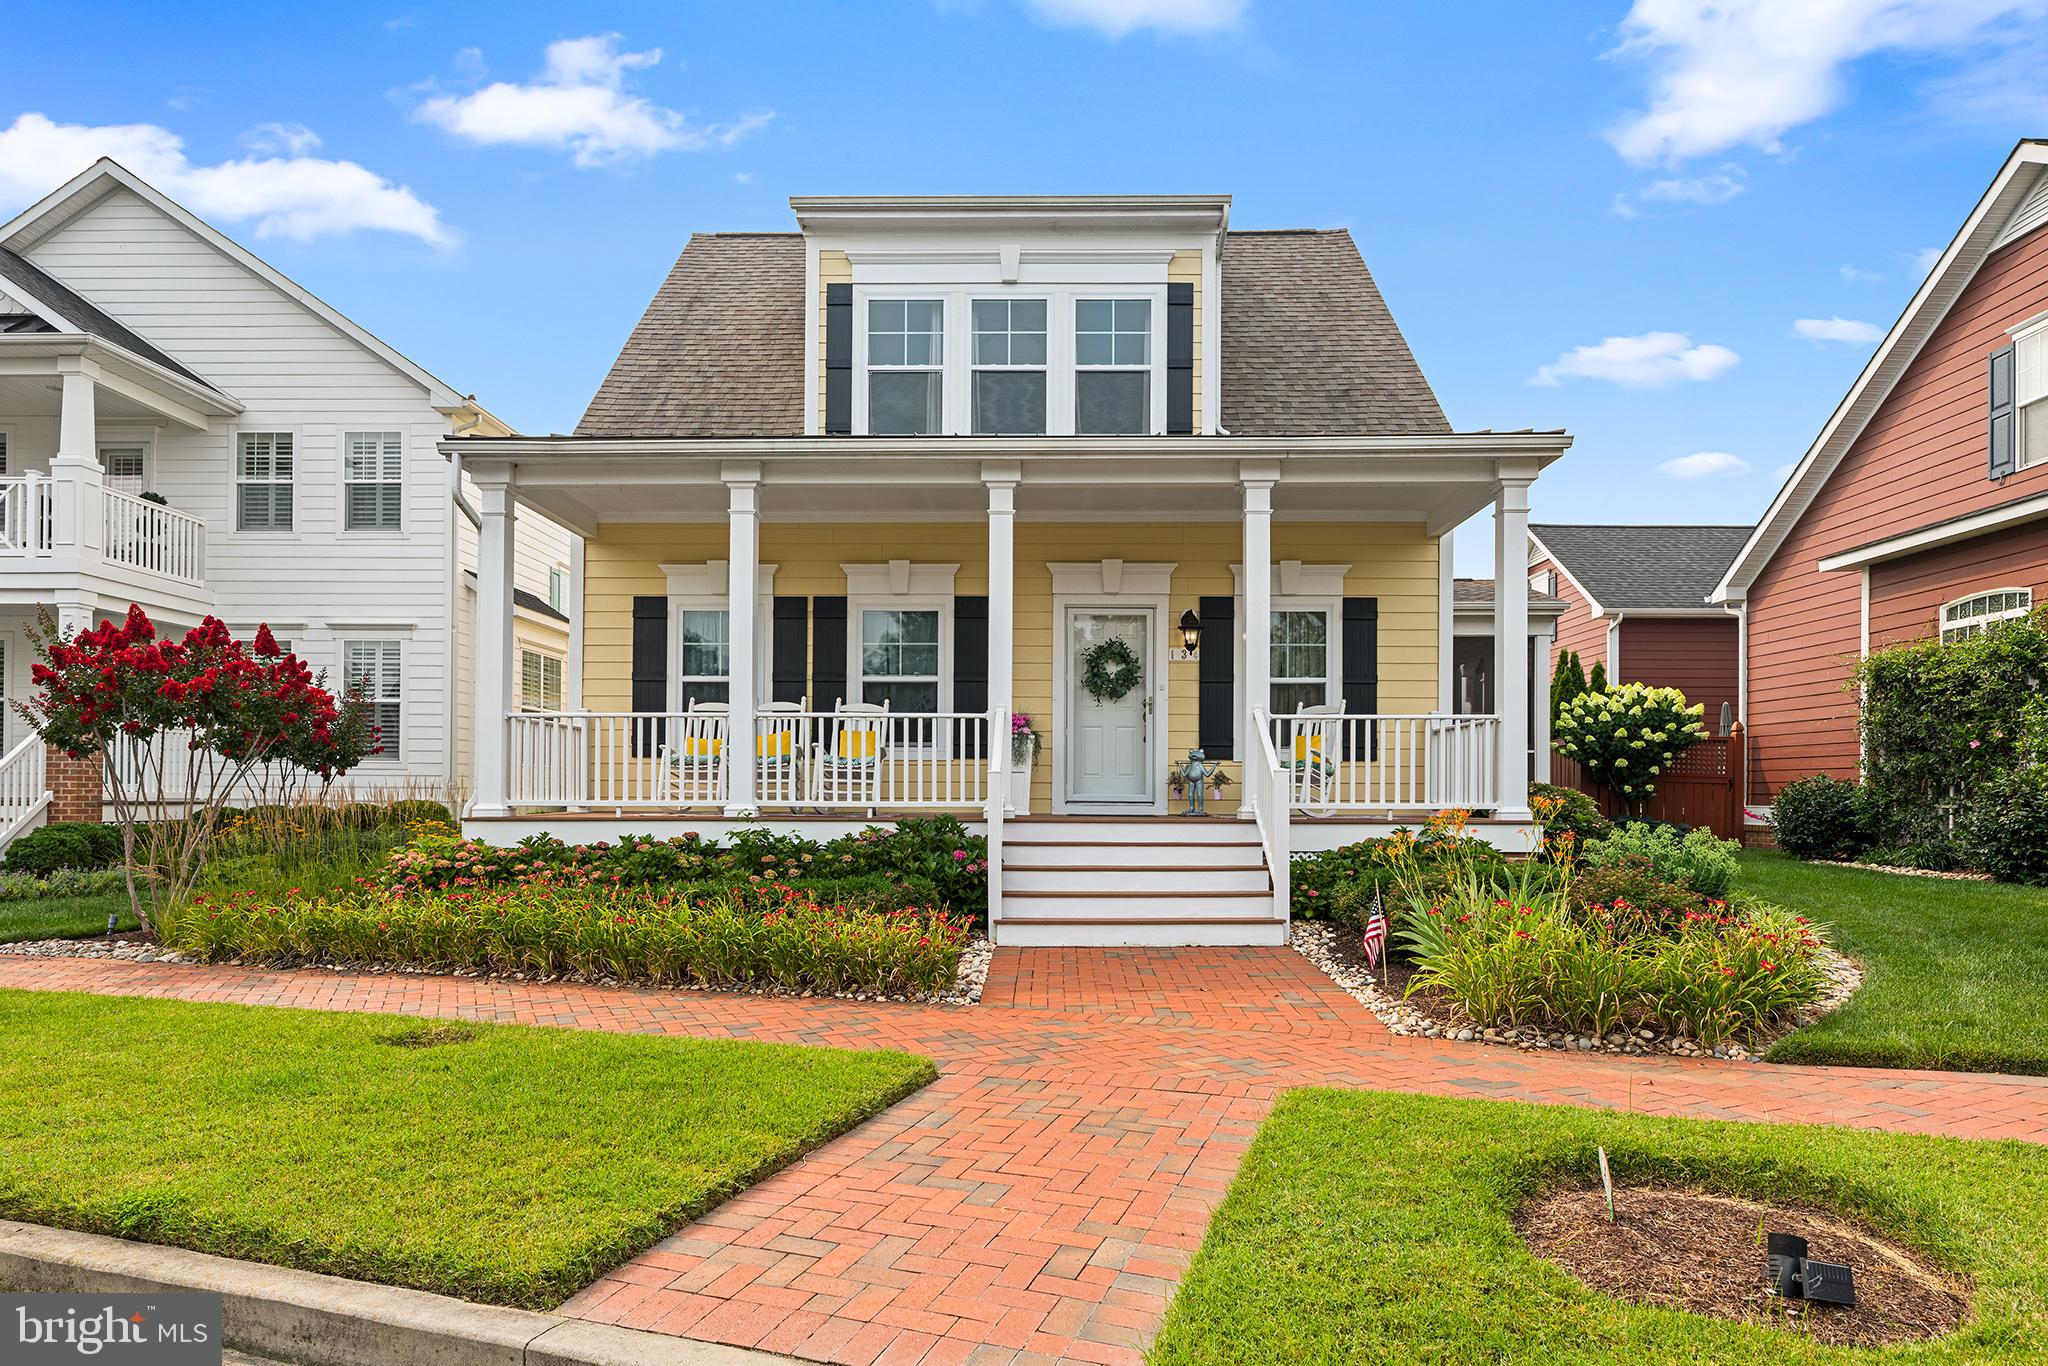
CHESTER
134 RICHARD INGLE WAY
4 Beds
3 Baths
2,185 Sq.Ft.
$749,000
MLS#: MDQA2017930

CHESTER
231 EVELYNE STREET
4 Beds
2 Baths
2,870 Sq.Ft.
$815,000
MLS#: MDQA2018740
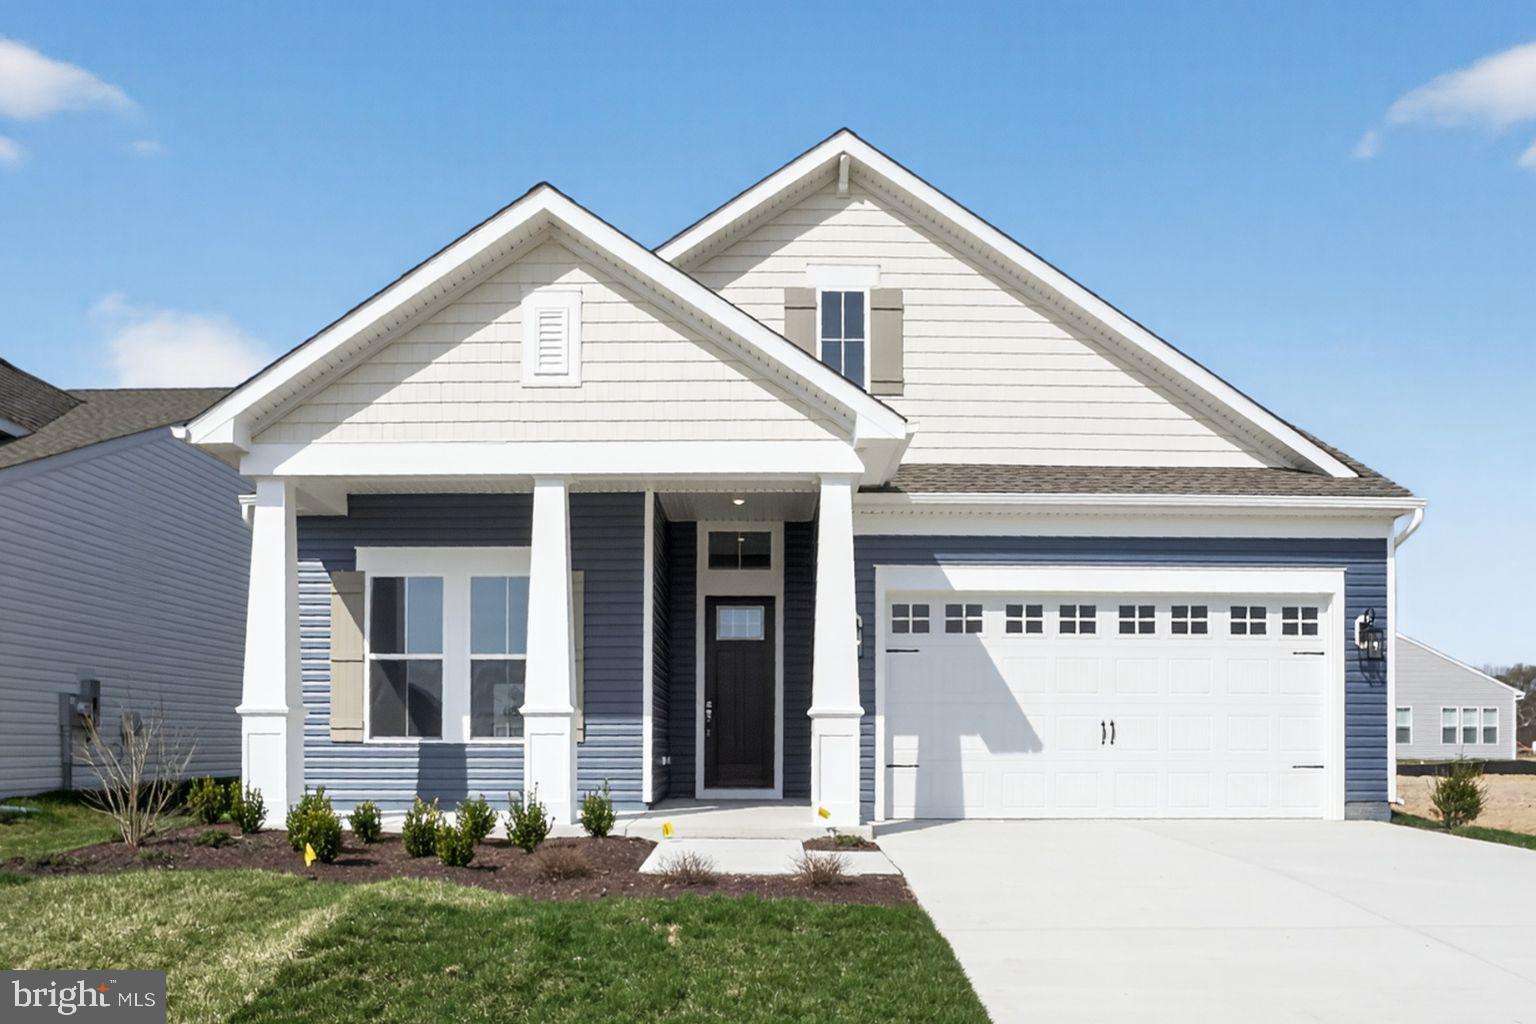
CHESTER
532 WARBLER WAY
3 Beds
3 Baths
2,772 Sq.Ft.
$799,990
MLS#: MDQA2017958

CHESTER
223 EVELYNE STREET
3 Beds
2 Baths
2,575 Sq.Ft.
$799,000
MLS#: MDQA2018948

CHESTER
117 HARRIER WAY
3 Beds
2 Baths
2,331 Sq.Ft.
$790,000
MLS#: MDQA2018792

CHESTER
113 BENTONS PLEASURE ROAD
4 Beds
2 Baths
3,168 Sq.Ft.
$829,000
MLS#: MDQA2018142

CHESTER
111 MARSHGRASS WAY 43
2 Beds
2 Baths
1,900 Sq.Ft.
$744,900
MLS#: MDQA2018854
.png)