


Property
Beds
5
Full Baths
2
1/2 Baths
1
Year Built
1967
Sq.Footage
2,320
261 Magothy Bridge Rd is a move in ready 5 bedroom, 2.5 bath home in the water privileged Magothy Forge community on the Magothy River, offering 2,320 finished square feet on a 0.3 acre lot with no traditional HOA, just a $99.26 per year community fee billed through county taxes. The home has been thoughtfully updated over the years, with numerous recent improvements throughout. The roof was fully torn off and replaced approximately 15 years ago, providing a complete roof replacement rather than a simple overlay. More recent improvements include a new HVAC system, updated CPVC/PVC plumbing runs throughout, an updated kitchen with stainless steel appliances, and rebuilt bathrooms with new fixtures and finishes. Refinished hardwood floors run through the main level, while new carpet warms the finished lower level. Crown molding and enlarged closets in four of the five bedrooms add functionality and character upstairs. Outside, a hardscaped patio and above ground pool create a great summer gathering space, complemented by a replaced retaining wall, new gutters, and a new drainage system at the rear entry. The garage adds its own upgrades, including a new opener, upgraded lighting, and a 220V circuit ready for a workshop, welder, or EV charger. A dual fuel heat pump system, public water, and a recently pumped and properly functioning septic system round out the home's mechanicals. Residents of Magothy Forge enjoy access to a private picnic area, boat ramp, and community pier, with boat slips available for rent at a nominal fee. With its combination of recent updates, established improvements, water oriented community amenities, and flexible indoor and outdoor living spaces, 261 Magothy Bridge Rd is ready for its next owner. Schedule your private showing today.
Features & Amenities
Interior
-
Other Interior Features
Eat-in Kitchen, Ceiling Fan(s), Recessed Lighting, Crown Molding, Open Floorplan
-
Total Bedrooms
5
-
Bathrooms
2
-
1/2 Bathrooms
1
-
Above Grade Finished Area
2320.0
-
Basement YN
YES
-
Cooling YN
YES
-
Cooling
Central Air, Ceiling Fan(s), Electric
-
Fireplace YN
NO
-
Heating YN
YES
-
Heating
Electric, Oil, Heat Pump
-
Main Level Bedrooms
3
-
Pet friendly
Yes
Exterior
-
Garage
Yes
-
Garage spaces
1
-
Construction Materials
Brick, Vinyl Siding
-
Parking
Garage Door Opener, Concrete, Gravel, Garage, Driveway, Other, Covered, Inside Entrance, Attached
-
Patio and Porch Features
Deck, Patio
-
Pool
Yes
-
Pool Features
Above Ground, Fenced, Filtered, Private
-
Waterfront YN
NO
Area & Lot
-
Lot Features
Level, Front Yard, Back Yard
-
Lot Size(acres)
0.3
-
Lot Size(square feet)
13,068
-
Property Type
Residential
-
Property Sub Type
Single Family Residence
-
Architectural Style
Split Foyer, Split Level
Price
-
Sales Price
$489,000
-
Tax Amount
$4,747
-
Financing Options
Cash, Conventional, FHA, FHA 203(b), USDA, VA
-
Zoning
Residential
-
Sq. Footage
2,320
-
Price/SqFt
$210
HOA
-
Association
No
Property Resources
-
Horse Property
NO
School District
-
Elementary School
PASADENA
-
Middle School
CHESAPEAKE BAY
-
High School
CHESAPEAKE
Property Features
-
Stories
2
-
New Construction
NO
-
Association Amenities
Boat Dock
-
Foundation Details
Block
-
Senior Community YN
NO
-
Sewer
Septic Tank
-
Tax Lot
86
-
Water Source
Public
Schedule a Showing
Showing scheduled successfully.
Mortgage calculator
Estimate your monthly mortgage payment, including the principal and interest, property taxes, and HOA. Adjust the values to generate a more accurate rate.
Your payment
Principal and Interest:
$
Property taxes:
$
HOA fees:
$
Total loan payment:
$
Total interest amount:
$
Location
County
ANNE ARUNDEL
Elementary School
PASADENA
Middle School
CHESAPEAKE BAY
High School
CHESAPEAKE
Listing Courtesy of Kyle Jacob Friedman, EXP Realty, LLC
RealHub Information is provided exclusively for consumers' personal, non-commercial use, and it may not be used for any purpose other than to identify prospective properties consumers may be interested in purchasing. All information deemed reliable but not guaranteed and should be independently verified. All properties are subject to prior sale, change or withdrawal. RealHub website owner shall not be responsible for any typographical errors, misinformation, misprints and shall be held totally harmless.

Salesperson, Realtor
Cara Via
Call Cara today to schedule a private showing.

* Listings on this website come from the FMLS IDX Compilation and may be held by brokerage firms other than the owner of this website. The listing brokerage is identified in any listing details. Information is deemed reliable but is not guaranteed. If you believe any FMLS listing contains material that infringes your copyrighted work please click here to review our DMCA policy and learn how to submit a takedown request.© 2024 FMLS.
Related Properties
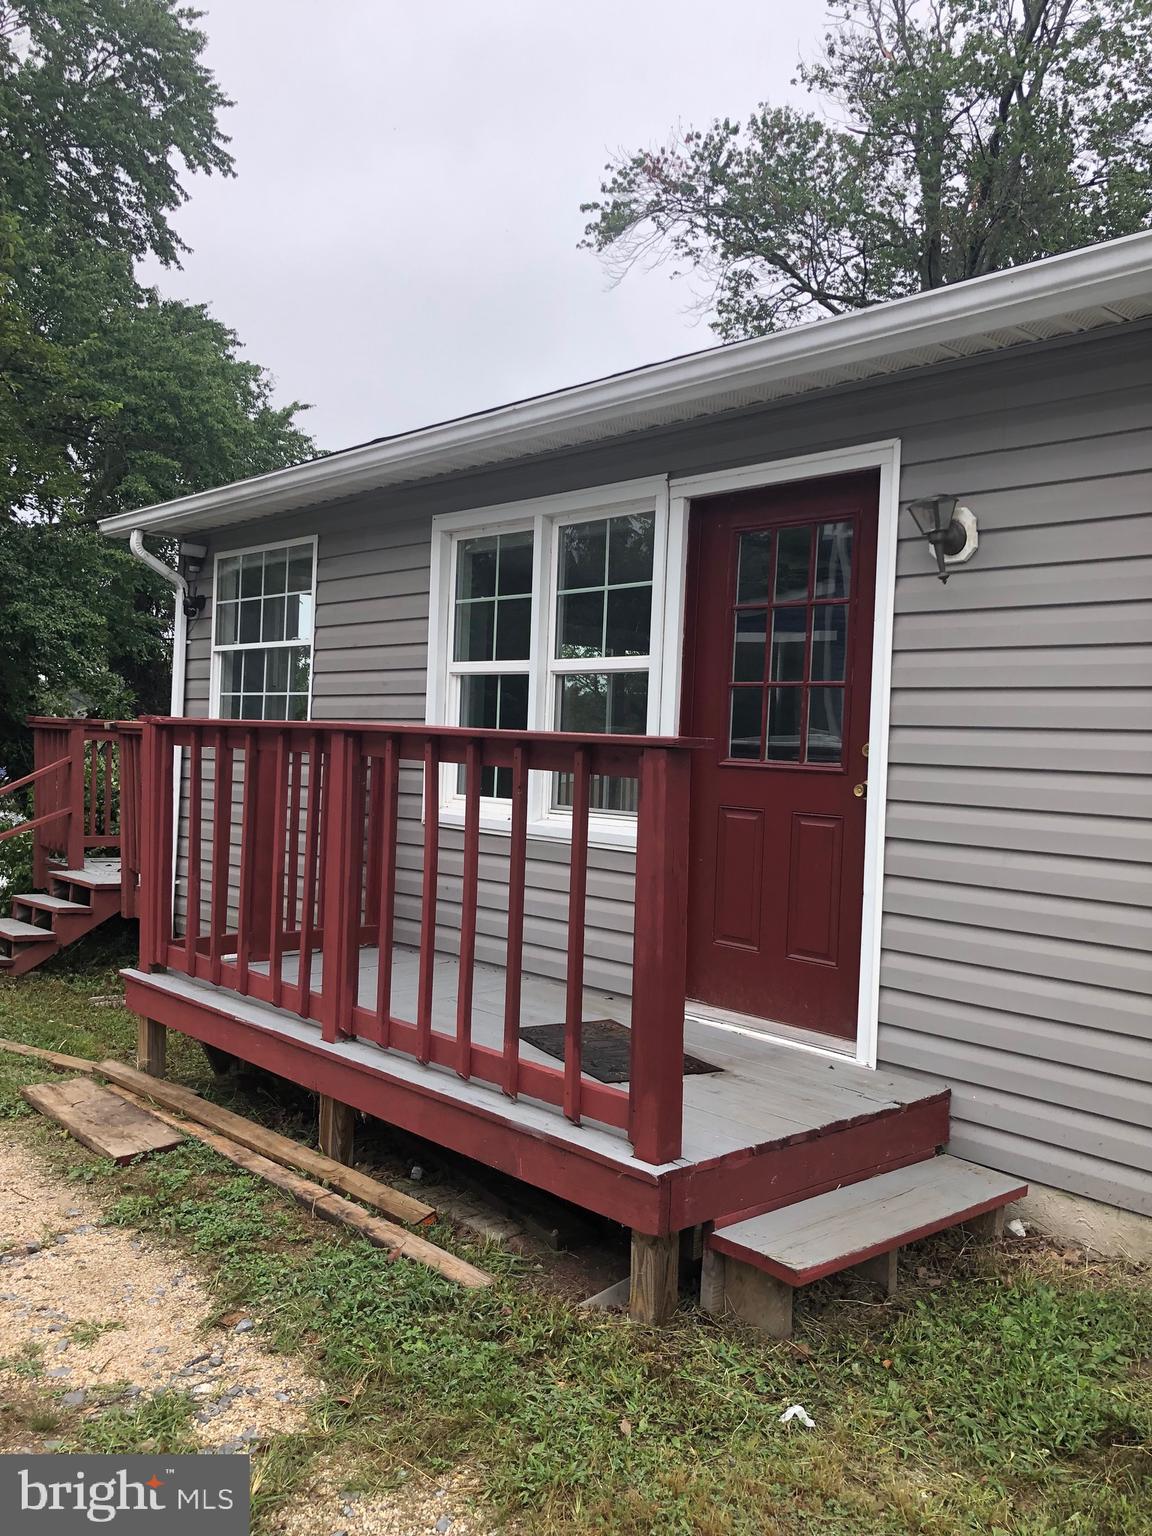
PASADENA
7818 RENSHAW ROAD
3 Beds
3 Baths
1,192 Sq.Ft.
$545,000
MLS#: MDAA2123888

PASADENA
7905 MARYDELL AVENUE
4 Beds
2 Baths
1,794 Sq.Ft.
$470,000
MLS#: MDAA2152362

PASADENA
1873 POTOMAC
2 Beds
2 Baths
1,350 Sq.Ft.
$549,900
MLS#: MDAA2155838
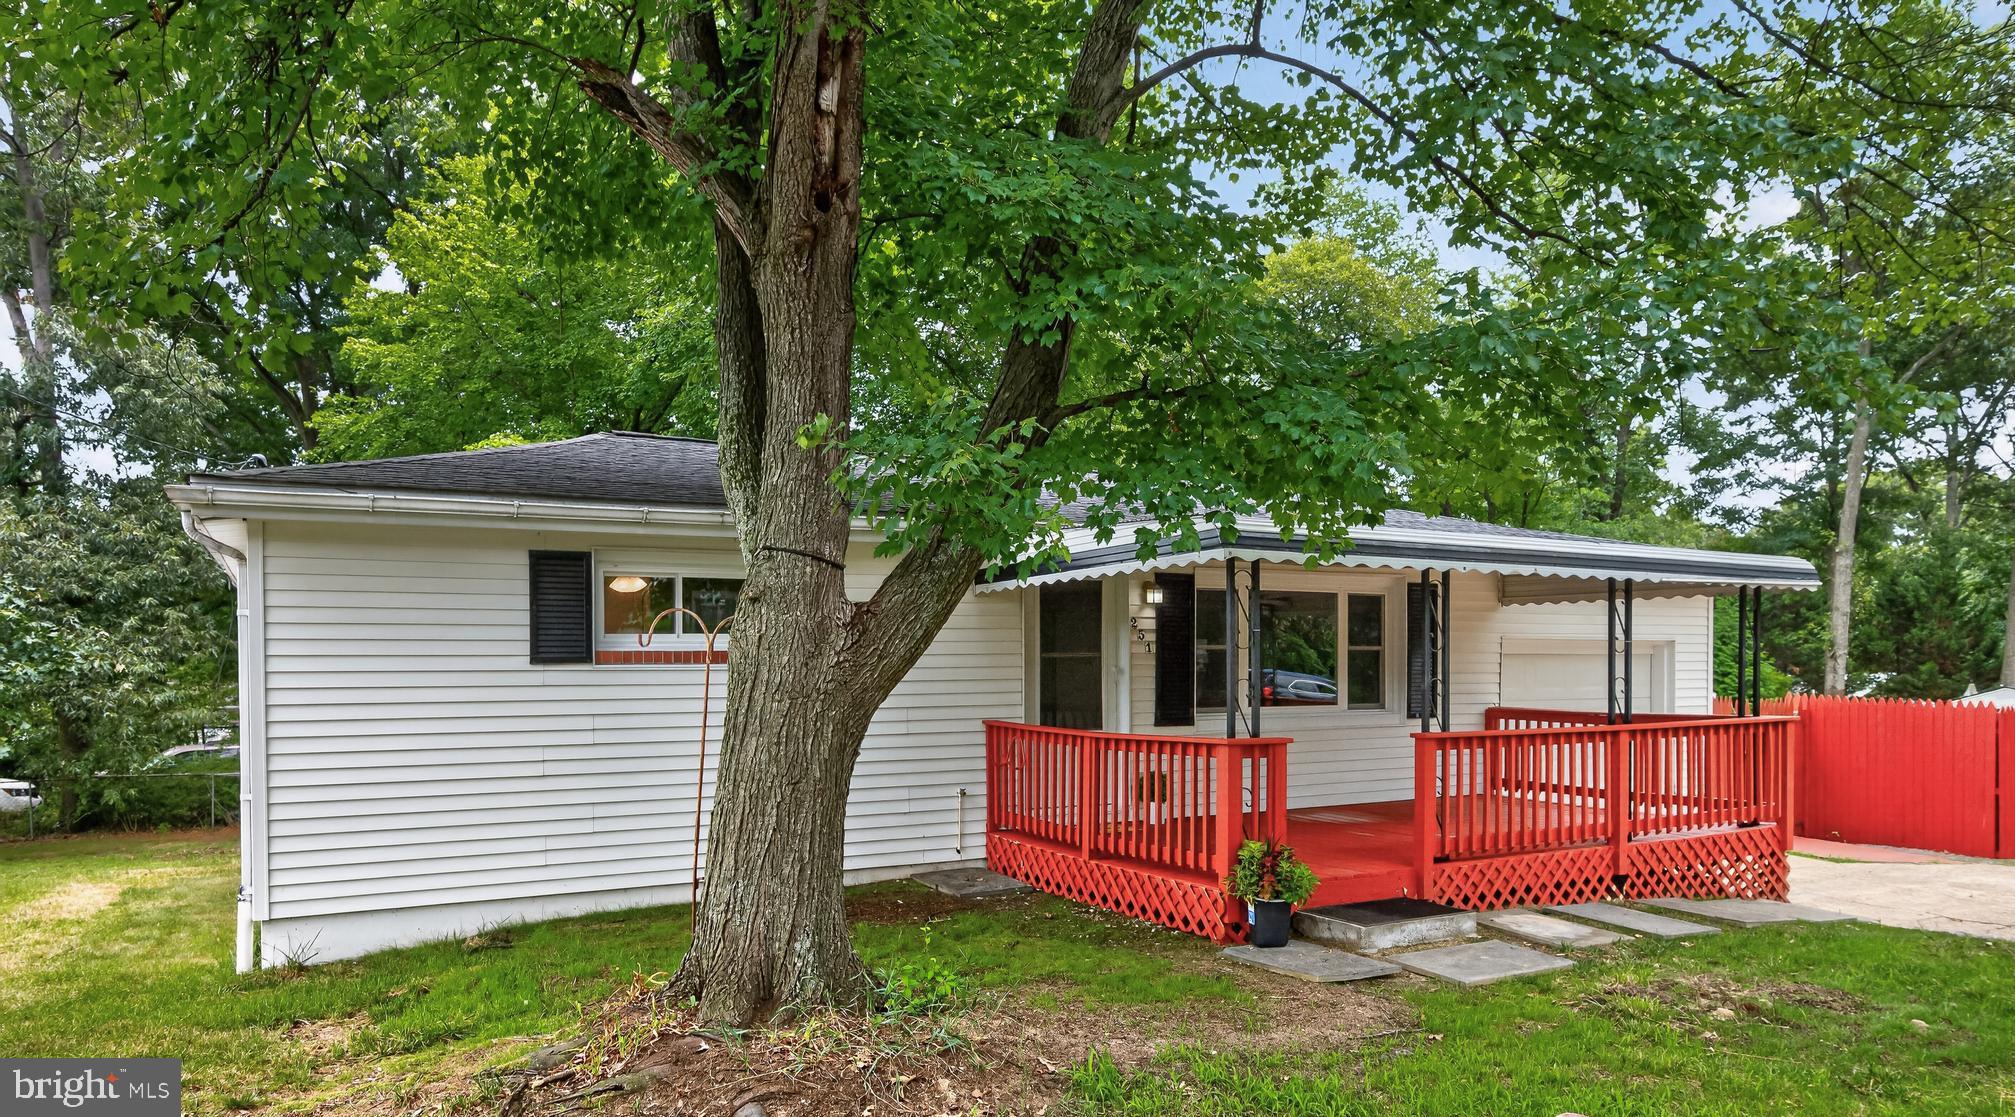
PASADENA
251 9TH STREET
3 Beds
1 Baths
1,581 Sq.Ft.
$449,000
MLS#: MDAA2150038

PASADENA
7824 CATHERINE AVENUE
3 Beds
1 Baths
1,672 Sq.Ft.
$400,000
MLS#: MDAA2155148

PASADENA
8005 WOODHOLME CIRCLE
3 Beds
2 Baths
1,975 Sq.Ft.
$399,999
MLS#: MDAA2155530

PASADENA
3413 HALIFAX COURT
3 Beds
2 Baths
1,800 Sq.Ft.
$449,000
MLS#: MDAA2153808

PASADENA
3821 WESTWOOD MANOR WAY
3 Beds
2 Baths
1,456 Sq.Ft.
$485,000
MLS#: MDAA2156280

PASADENA
190 WOODGATE CIRCLE
3 Beds
3 Baths
1,920 Sq.Ft.
$475,000
MLS#: MDAA2155930

PASADENA
619 SUTTON DRIVE DRIVE
3 Beds
1 Baths
1,652 Sq.Ft.
$480,000
MLS#: MDAA2155852
.png)