


Property
Beds
5
Full Baths
4
1/2 Baths
1
Year Built
1974
Sq.Footage
3,716
Don't miss this incredible opportunity to own a custom all-brick rambler offering the convenience of one-level living and the quality craftsmanship that's hard to find in today's new construction. Nestled on 3 private, picturesque acres in the desirable Meadows community, this exceptional property combines generous living spaces and outstanding functionality. Designed with both comfort and privacy in mind, the home features five spacious bedrooms, four of them having ensuite bathrooms and walk-in closets, making it ideal for multi-generational living or hosting guests. The inviting family room is anchored by a beautiful brick-surround wood-burning fireplace, creating a warm and welcoming gathering space. The custom kitchen was thoughtfully designed with new stainless steel appliances, granite countertops, abundant cabinetry, and ample workspace for everyday living and entertaining. Just off the oversized three-car garage, you'll appreciate the convenience of a large laundry and mudroom, offering plenty of storage and organization. A unique spiral staircase leads to a cozy flex space, perfect for a bedroom, home office, reading nook, craft room, or private retreat. The full unfinished basement provides an abundance of storage space with rear exterior access only, offering possible future workshop space. Step outside and enjoy the detached screened porch, a perfect place to enjoy warm summer evenings, entertain family and friends, host backyard cookouts, or gather for a traditional Maryland crab feast. A decorative pergola adds both charm and character, creating additional outdoor space to relax and unwind while enjoying the peaceful surroundings. The impressive 30' x 70' +/- barn offers exceptional versatility, making it ideal for hobbyists, car collectors, equipment storage, workshop space, or countless other uses. Located within Calvert County's top-rated school district and offering an easy commute to Washington, D.C., Annapolis, Joint Base Andrews, and surrounding areas, this remarkable property truly offers the best of both worlds, peaceful country living with convenient access to everything you need.
Features & Amenities
Interior
-
Other Interior Features
Ceiling Fan(s), Walk-In Closet(s), Crown Molding
-
Total Bedrooms
5
-
Bathrooms
4
-
1/2 Bathrooms
1
-
Above Grade Finished Area
3716.0
-
Basement YN
YES
-
Cooling YN
YES
-
Cooling
Central Air, Heat Pump, Ceiling Fan(s), Ductless, Electric
-
Fireplace YN
YES
-
Heating YN
YES
-
Heating
Exhaust Fan, Electric, Heat Pump
-
Main Level Bedrooms
4
-
Pet friendly
N/A
Exterior
-
Garage
Yes
-
Garage spaces
3
-
Construction Materials
Brick
-
Parking
Oversized, Garage Door Opener, Circular Driveway, Garage, Driveway, Attached
-
Patio and Porch Features
Deck, Patio, Screened
-
Pool
No
-
Waterfront YN
NO
Area & Lot
-
Lot Size(acres)
3.0
-
Lot Size(square feet)
130,680
-
Property Type
Residential
-
Property Sub Type
Single Family Residence
-
Architectural Style
Ranch/Rambler
Price
-
Sales Price
$699,900
-
Tax Amount
$7,688
-
Sq. Footage
3,716
-
Price/SqFt
$188
HOA
-
Association
No
School District
-
Elementary School
N/A
-
Middle School
N/A
-
High School
N/A
Property Features
-
New Construction
NO
-
Foundation Details
Permanent
-
Senior Community YN
NO
-
Sewer
Septic Tank
-
Tax Lot
1B
-
Water Source
Well
Schedule a Showing
Showing scheduled successfully.
Mortgage calculator
Estimate your monthly mortgage payment, including the principal and interest, property taxes, and HOA. Adjust the values to generate a more accurate rate.
Your payment
Principal and Interest:
$
Property taxes:
$
HOA fees:
$
Total loan payment:
$
Total interest amount:
$
Location
County
CALVERT
Elementary School
Middle School
High School
Listing Courtesy of Laura E Peruzzi , RE/MAX One
RealHub Information is provided exclusively for consumers' personal, non-commercial use, and it may not be used for any purpose other than to identify prospective properties consumers may be interested in purchasing. All information deemed reliable but not guaranteed and should be independently verified. All properties are subject to prior sale, change or withdrawal. RealHub website owner shall not be responsible for any typographical errors, misinformation, misprints and shall be held totally harmless.

AGENT
Cara Via
Call Cara today to schedule a private showing.

* Listings on this website come from the FMLS IDX Compilation and may be held by brokerage firms other than the owner of this website. The listing brokerage is identified in any listing details. Information is deemed reliable but is not guaranteed. If you believe any FMLS listing contains material that infringes your copyrighted work please click here to review our DMCA policy and learn how to submit a takedown request.© 2024 FMLS.
Related Properties

OWINGS
8827 LAFAYETTE DRIVE
5 Beds
3 Baths
3,358 Sq.Ft.
$625,000
MLS#: MDCA2027968

OWINGS
1154 AMBER WAY
4 Beds
3 Baths
2,452 Sq.Ft.
$665,000
MLS#: MDCA2029698

OWINGS
8120 TUCKERS TRAIL
4 Beds
2 Baths
2,858 Sq.Ft.
$600,000
MLS#: MDCA2029606
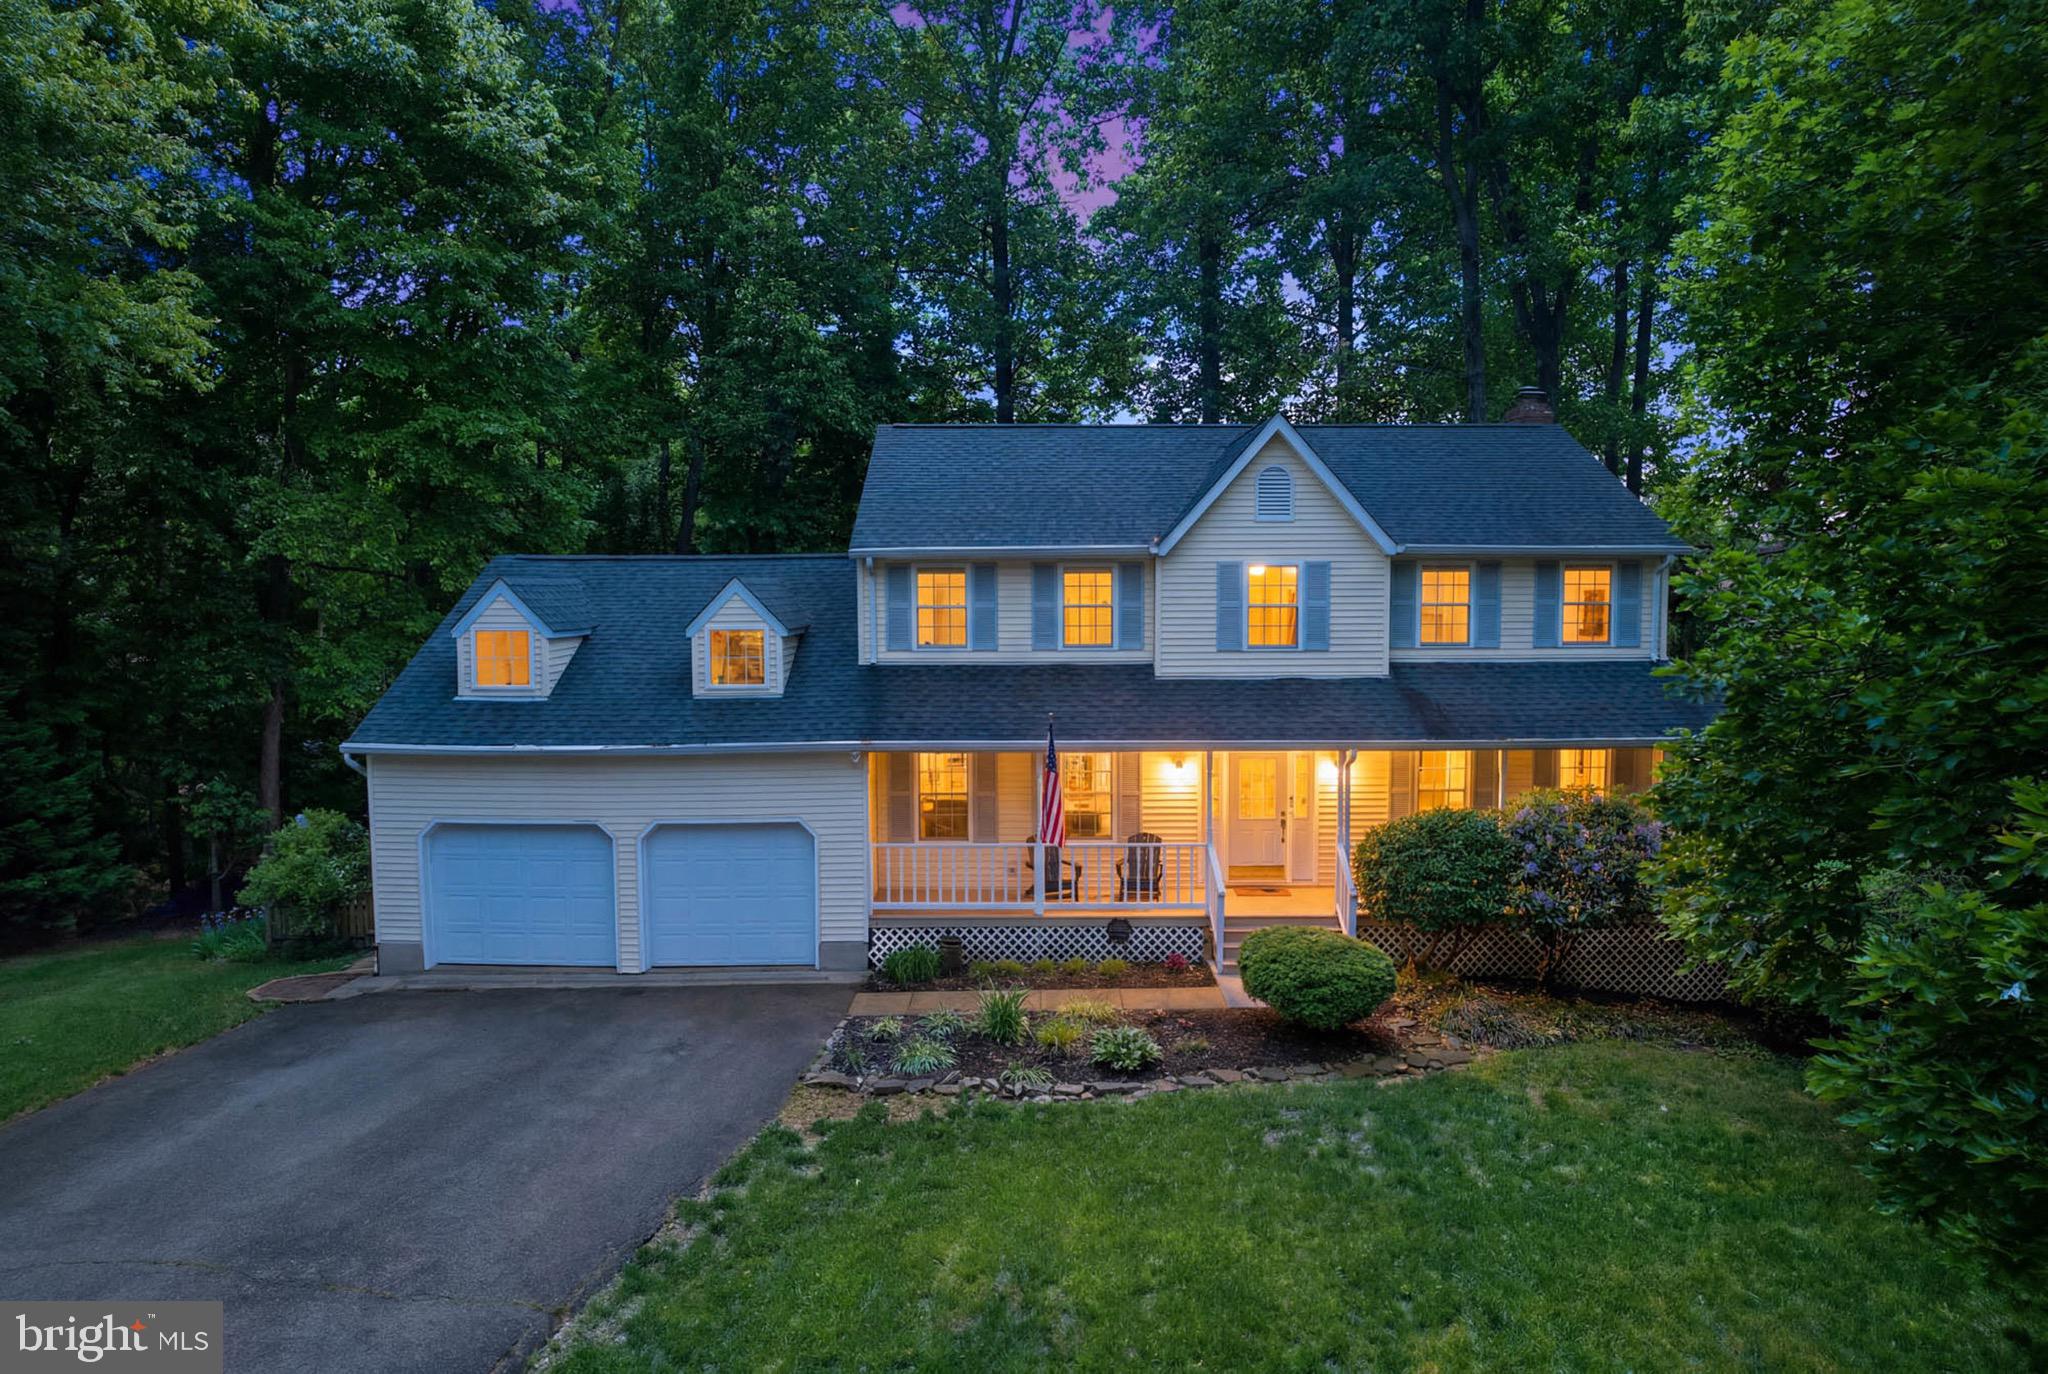
OWINGS
9021 TONYAS TERRACE
4 Beds
3 Baths
3,489 Sq.Ft.
$645,000
MLS#: MDCA2027224

OWINGS
2150 CLEARVIEW DRIVE
4 Beds
3 Baths
3,084 Sq.Ft.
$650,000
MLS#: MDCA2029626
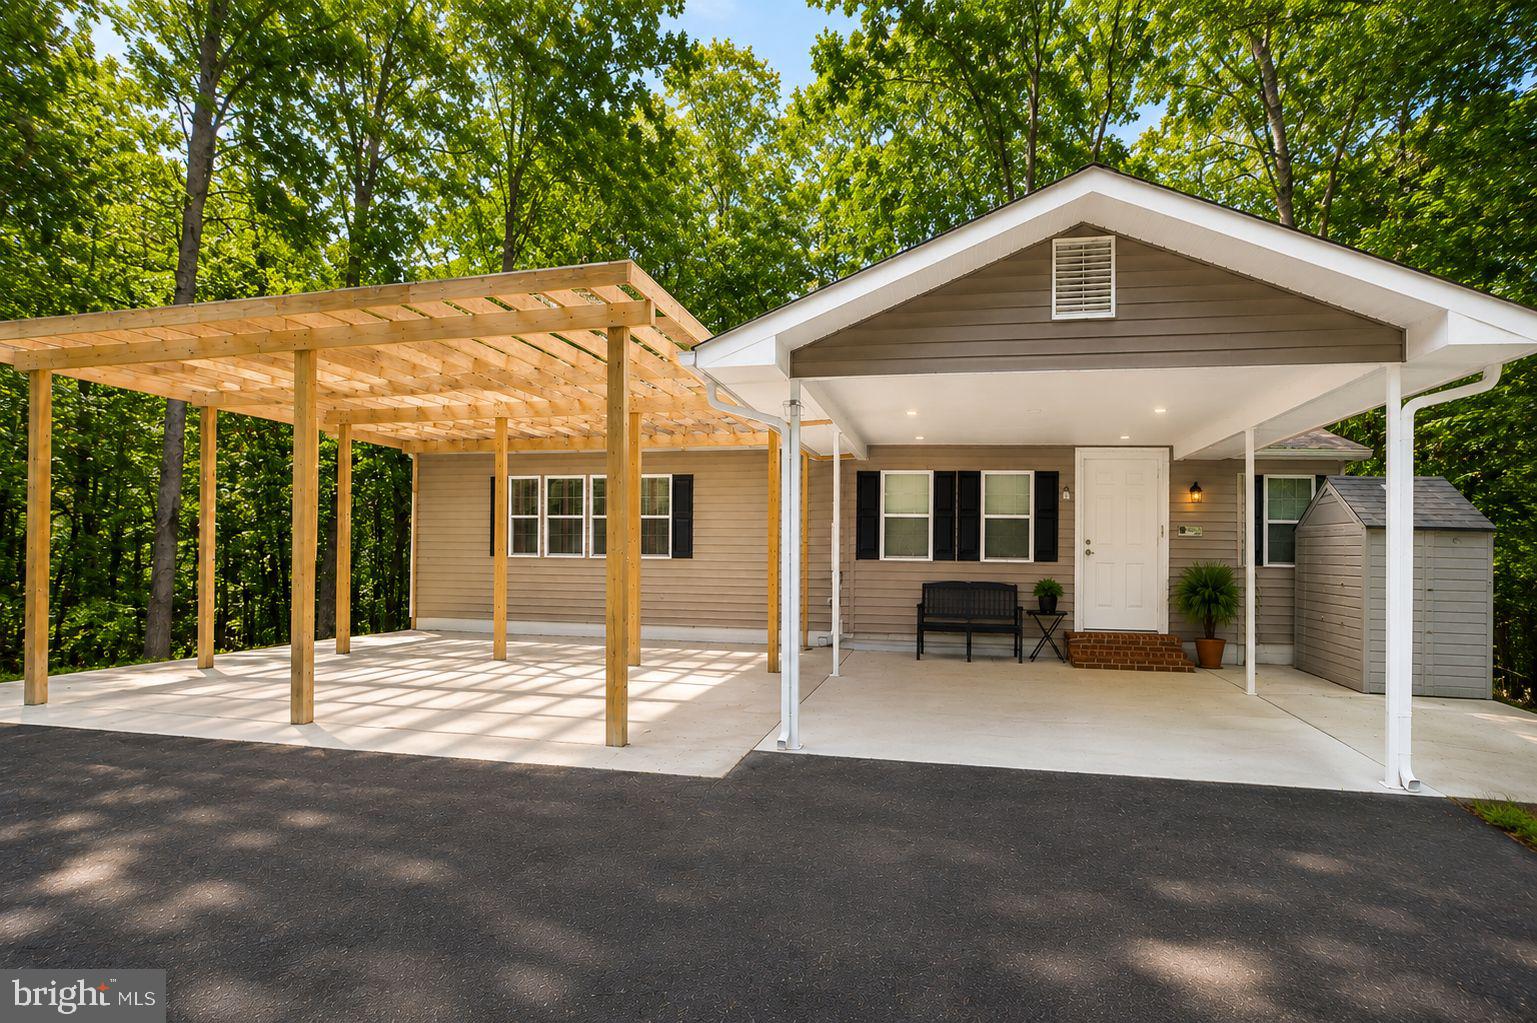
OWINGS
2025 LOWER MARLBORO ROAD
4 Beds
3 Baths
3,360 Sq.Ft.
$675,000
MLS#: MDCA2027748
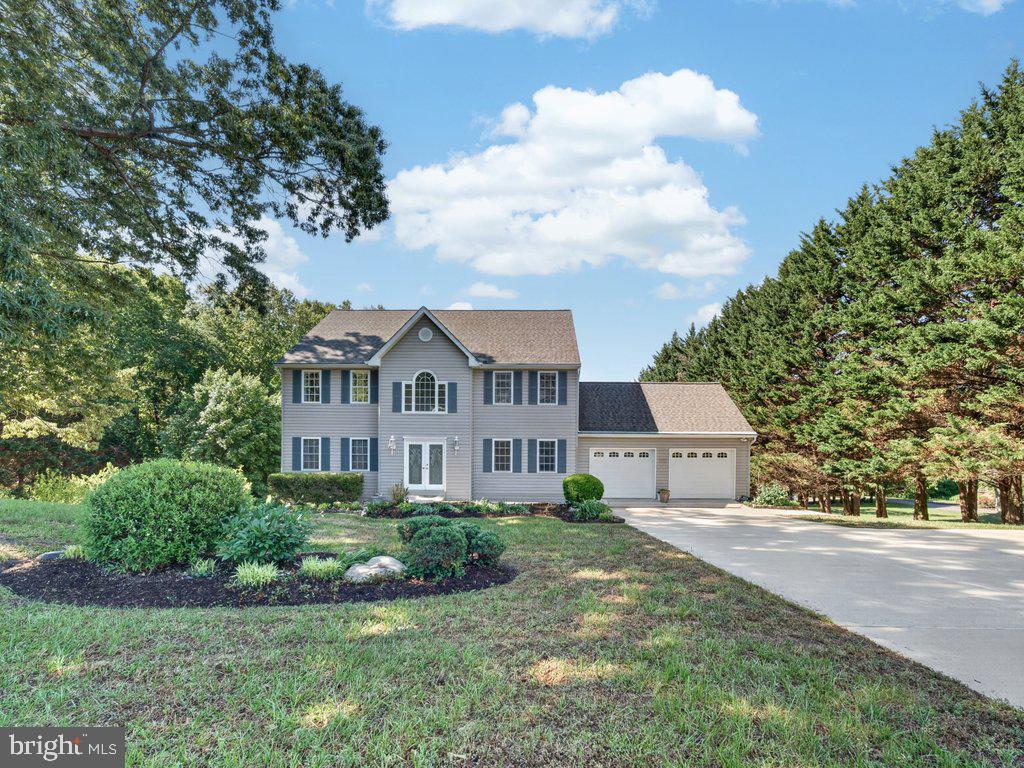
OWINGS
9290 BAKER STREET
6 Beds
3 Baths
2,608 Sq.Ft.
$699,900
MLS#: MDCA2027950
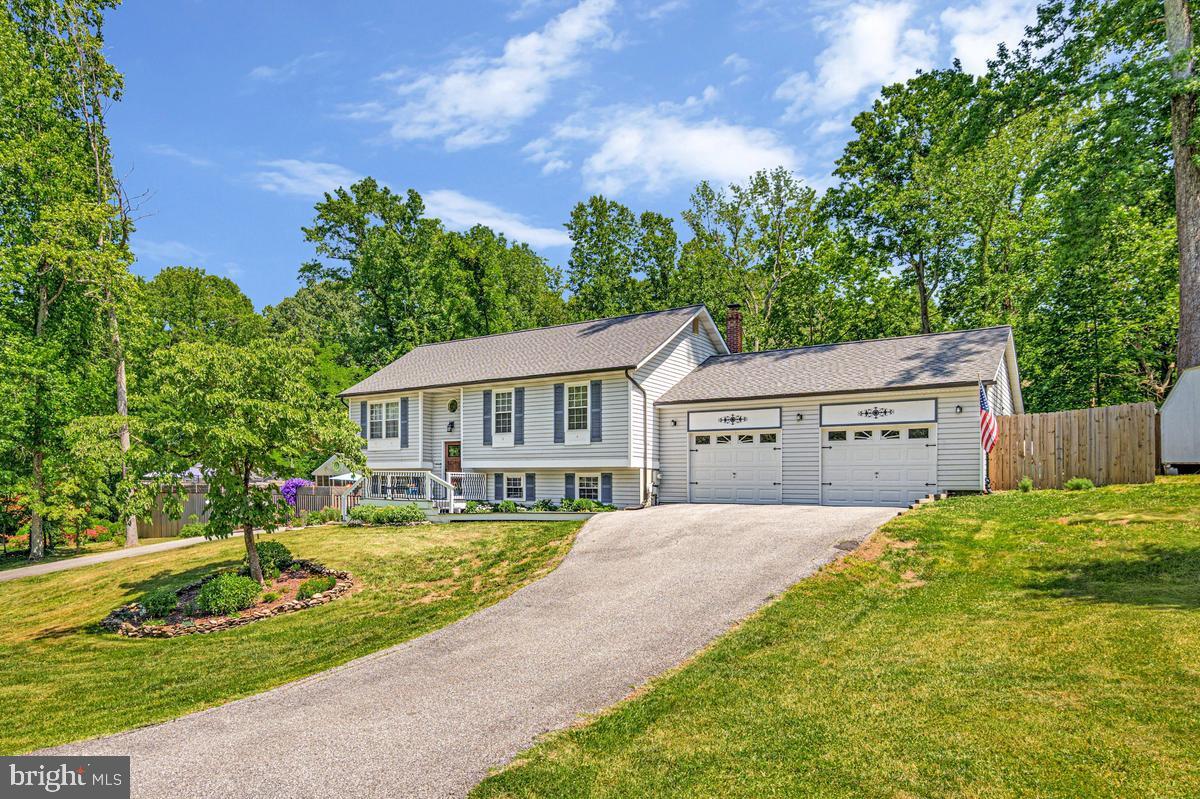
OWINGS
9017 MEGAN CIRCLE
4 Beds
3 Baths
2,856 Sq.Ft.
$589,900
MLS#: MDCA2028086
.png)