


Property
Beds
5
Full Baths
3
1/2 Baths
1
Year Built
None
Sq.Footage
3,148
Beautiful Colonial Home with Gorgeous Hill Top Water Views of the Chesapeake Bay! Located in the Dares Beach community of Prince Frederick, this new-construction home offers modern finishes, spacious living areas, and a scenic coastal setting. Step inside to an inviting open floor plan connecting the kitchen, dining, and living areas. The stylish kitchen features quartz countertops, a center island, stainless steel appliances, and a pantry. A gas fireplace adds warmth to the living room, while luxury vinyl plank flooring and recessed lighting enhance the main level. A powder room and dedicated mudroom and laundry room add everyday convenience. Upstairs, the spacious primary suite features a walk-in closet, second closet, and private bath with double sinks and a large shower. Three additional generously sized bedrooms and a full hall bath with double sinks provide flexible living space. Three of the four upper-level bedrooms offer Chesapeake Bay views, bringing the beauty of the water into everyday life. The finished walk-out lower level expands your options with a fifth bedroom, full bathroom, recreation and entertainment room, and additional storage. Whether hosting guests, working from home, or enjoying movie nights, there's room for it all. Relax or entertain on the composite/Trex deck while taking in the scenic surroundings. A two-car attached garage and additional driveway parking add convenience, while access to the Dares Beach community boat ramp offers opportunities for boating and waterfront recreation, subject to community rules. Enjoy nearby shopping, restaurants, a movie theater, and CalvertHealth Medical Center. Regional road connections provide access toward Joint Base Andrews, Naval Air Station Patuxent River, Washington, DC, and Northern Virginia. Currently under construction, this home brings together Chesapeake Bay views, versatile living spaces, and the Dares Beach lifestyle. Photos may be virtually staged
Features & Amenities
Interior
-
Other Interior Features
Recessed Lighting, Ceiling Fan(s), High Ceilings
-
Total Bedrooms
5
-
Bathrooms
3
-
1/2 Bathrooms
1
-
Above Grade Finished Area
2365.0
-
Basement YN
YES
-
Cooling YN
YES
-
Cooling
Central Air, Ceiling Fan(s), Electric
-
Fireplace YN
YES
-
Heating YN
YES
-
Heating
Electric, Heat Pump
-
Pet friendly
N/A
Exterior
-
Garage
Yes
-
Garage spaces
2
-
Construction Materials
Vinyl Siding
-
Parking
Garage Door Opener, Garage, Attached
-
Patio and Porch Features
Deck, Patio
-
Pool
No
-
Waterfront YN
NO
Area & Lot
-
Lot Size(acres)
1.07
-
Lot Size(square feet)
46,609
-
Property Type
Residential
-
Property Sub Type
Single Family Residence
-
Architectural Style
Colonial
Price
-
Sales Price
$725,000
-
Tax Amount
$1,604
-
Sq. Footage
3,148
-
Price/SqFt
$230
HOA
-
Association
No
School District
-
Elementary School
CALVERT
-
Middle School
PLUM POINT
-
High School
HUNTINGTOWN
Property Features
-
New Construction
YES
-
Foundation Details
Other
-
Senior Community YN
NO
-
Sewer
Septic Tank
-
Tax Lot
113RR
-
Water Source
Public
Schedule a Showing
Showing scheduled successfully.
Mortgage calculator
Estimate your monthly mortgage payment, including the principal and interest, property taxes, and HOA. Adjust the values to generate a more accurate rate.
Your payment
Principal and Interest:
$
Property taxes:
$
HOA fees:
$
Total loan payment:
$
Total interest amount:
$
Location
County
CALVERT
Elementary School
CALVERT
Middle School
PLUM POINT
High School
HUNTINGTOWN
Listing Courtesy of Joel R Wagner, Keller Williams Realty
RealHub Information is provided exclusively for consumers' personal, non-commercial use, and it may not be used for any purpose other than to identify prospective properties consumers may be interested in purchasing. All information deemed reliable but not guaranteed and should be independently verified. All properties are subject to prior sale, change or withdrawal. RealHub website owner shall not be responsible for any typographical errors, misinformation, misprints and shall be held totally harmless.

Salesperson, Realtor
Cara Via
Call Cara today to schedule a private showing.

* Listings on this website come from the FMLS IDX Compilation and may be held by brokerage firms other than the owner of this website. The listing brokerage is identified in any listing details. Information is deemed reliable but is not guaranteed. If you believe any FMLS listing contains material that infringes your copyrighted work please click here to review our DMCA policy and learn how to submit a takedown request.© 2024 FMLS.
Related Properties

PRINCE FREDERICK
227 CANEY COURT
3 Beds
2 Baths
2,880 Sq.Ft.
$750,000
MLS#: MDCA2030588

PRINCE FREDERICK
2034 SAINT PAULS COURT
5 Beds
3 Baths
4,116 Sq.Ft.
$799,900
MLS#: MDCA2031100

PRINCE FREDERICK
101 KINSEY DRIVE
4 Beds
2 Baths
3,436 Sq.Ft.
$649,990
MLS#: MDCA2030666
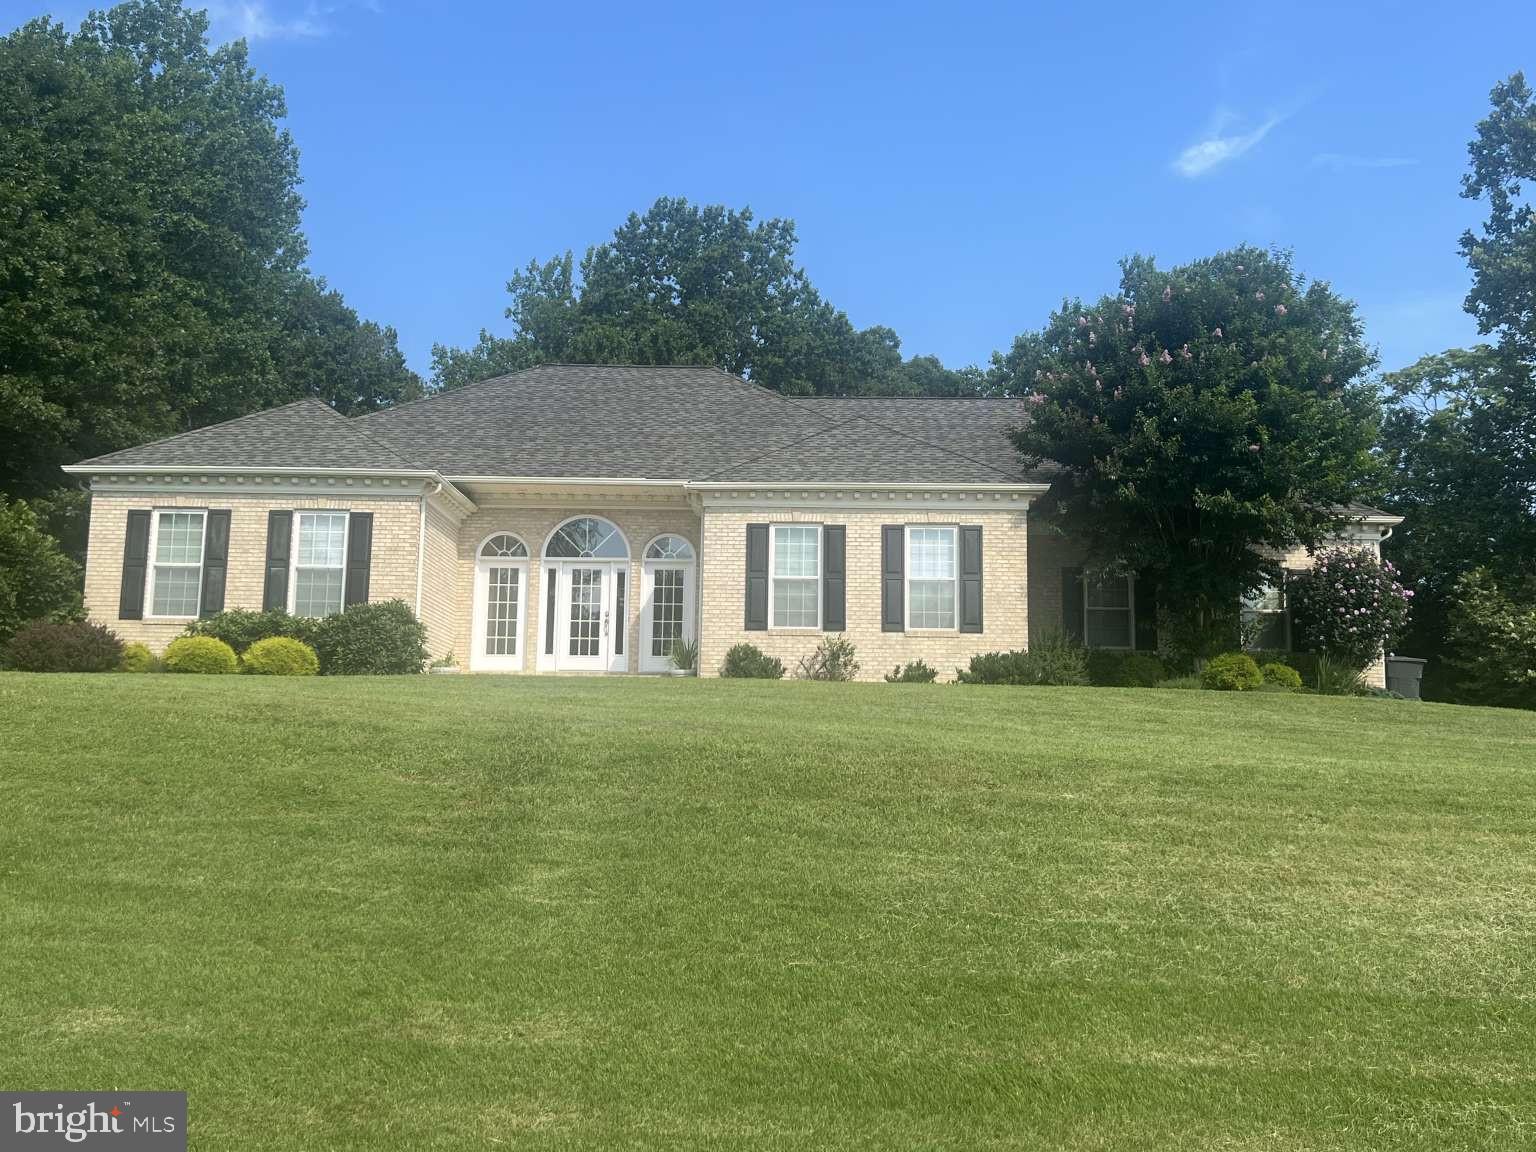
PRINCE FREDERICK
3005 BLACKBERRY LANE
4 Beds
2 Baths
2,626 Sq.Ft.
$635,000
MLS#: MDCA2026970
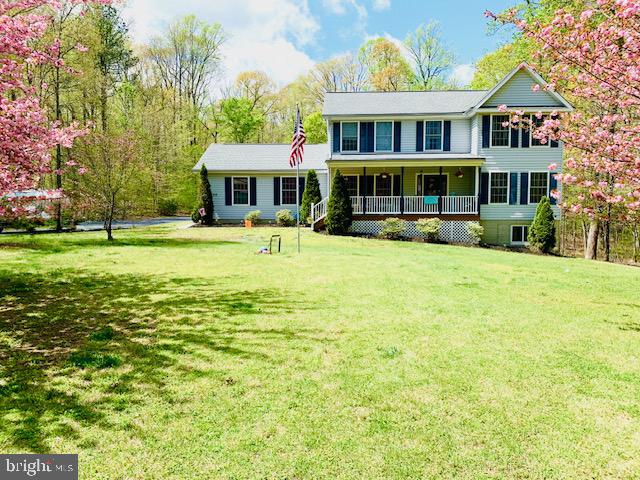
PRINCE FREDERICK
1320 LOTTIE FOWLER ROAD
4 Beds
2 Baths
2,240 Sq.Ft.
$685,000
MLS#: MDCA2027140

PRINCE FREDERICK
625 PATUXENT REACH DRIVE
4 Beds
3 Baths
2,746 Sq.Ft.
$625,000
MLS#: MDCA2029772

PRINCE FREDERICK
214 OAKLAND HALL ROAD
5 Beds
3 Baths
3,072 Sq.Ft.
$695,000
MLS#: MDCA2030012

PRINCE FREDERICK
2165 SAINT MARGARET BOULEVARD
5 Beds
3 Baths
5,257 Sq.Ft.
$849,999
MLS#: MDCA2030086

PRINCE FREDERICK
40 GOLDSTEIN ROAD
4 Beds
2 Baths
3,113 Sq.Ft.
$649,900
MLS#: MDCA2030922
