


Property
Beds
6
Full Baths
2
1/2 Baths
2
Year Built
2019
Sq.Footage
5,362
Welcome to 1420 Pedigree Street, an exceptionally upgraded Nottingham Manor in Kellerton that goes well beyond the standard model. Thoughtfully enhanced throughout, this home offers an impressive combination of luxury, functionality, and resort-style outdoor living. From the moment you enter, the upgraded details are apparent. The main level features a dramatic two-story wall of windows, Craftsman-style trim, a gas fireplace, Mission-style staircase, upgraded arch and bump-out windows, and Level 2 engineered vinyl plank flooring. The 42-inch-wide staircase is noticeably wider than the standard 36-inch design, adding both comfort and an elevated feel. The heart of the home is the Garden Kitchen, featuring upgraded maple cabinetry, granite countertops, a gas cooktop, and higher-end stainless-steel appliances. The ultra-quiet 38-decibel dishwasher add modern convenience to an already impressive kitchen. The owner's suite offers a private retreat with a Venetian-inspired spa bath featuring a walk-in tiled shower. The home also offers dual-zone climate control with three sensors, an HVAC humidifier, and a sump pump with battery backup for added comfort and peace of mind. One of the home's standout features is the additional bonus room above the three-car garage, providing valuable flexible space for a bedroom, home office, recreation room, studio, gym, or guest area. The finished basement features 9-foot ceilings and a half bathroom, offering even more usable living space. The basement has an added walkout which is not included in the standard model. Step outside and discover a private backyard designed for entertaining. The added sunroom and stone patio create multiple spaces for relaxing, dining, and hosting family and friends. The patio's sitting wall and pool area feature remote-controlled mood lighting, creating an inviting atmosphere for evening gatherings. The below-ground pool is truly an entertainer's dream and is equipped with an automatic chlorine dispenser, oversized filtration system, natural gas heating. The backyard is full fenced. An irrigation system with smart Wi-Fi/app controls and automatic sensing helps keep the landscaping looking its best with convenient remote management. The home is situated on a premium lot, backing to a private, wooded setting that provides added privacy and a peaceful backdrop—unlike neighboring properties that back directly to other homes. Kellerton offers an exceptional lifestyle with tot lots, athletic fields, walking trails, a dog park, and an award-winning clubhouse featuring an Olympic-sized pool. All of this is just outside your front door, while shopping, dining, and entertainment are only minutes away at Market Square, Wegmans, and Downtown Frederick. Enjoy convenient access to everyday necessities, local boutiques, restaurants, and everything that makes Frederick such a desirable place to call home. BONUS FOR THE BUYER: The sellers are offering a one-year home warranty, closing pool service for 2026, and opening pool service for 2027 through Pools, Patio & Porches. The sellers have also maintained comprehensive records documenting the pool's care and maintenance. With its extensive upgrades, three-car garage, additional bonus room, finished basement, resort-style pool, and exceptional Kellerton amenities, 1420 Pedigree Street offers a level of customization and outdoor enjoyment that is rarely found in the standard Nottingham Manor model. This is a home designed not only to live in, but to truly enjoy.
Features & Amenities
Interior
-
Total Bedrooms
6
-
Bathrooms
2
-
1/2 Bathrooms
2
-
Above Grade Finished Area
4462.0
-
Basement YN
YES
-
Cooling YN
YES
-
Cooling
Central Air, Electric
-
Fireplace YN
YES
-
Heating YN
YES
-
Heating
Natural Gas, Forced Air
-
Main Level Bedrooms
2
-
Pet friendly
N/A
Exterior
-
Garage
Yes
-
Garage spaces
3
-
Construction Materials
Stone, Vinyl Siding
-
Parking
On Street, Garage, Driveway, Attached
-
Pool
Yes
-
Pool Features
Community, Private
-
Waterfront YN
NO
Area & Lot
-
Lot Size(acres)
0.37
-
Lot Size(square feet)
16,217
-
Property Type
Residential
-
Property Sub Type
Single Family Residence
-
Architectural Style
Craftsman
Price
-
Sales Price
$1,295,000
-
Tax Amount
$17,423
-
Financing Options
Cash, Conventional, FHA, VA
-
Sq. Footage
5,362
-
Price/SqFt
$241
HOA
-
Association
YES
-
Association Fee
$222.45
-
Association Fee Frequency
Quarterly
-
Association Fee Includes
N/A
School District
-
Elementary School
N/A
-
Middle School
N/A
-
High School
N/A
Property Features
-
New Construction
NO
-
Association Amenities
Party Room, Fitness Center, Dog Park, Clubhouse, Playground
-
Foundation Details
Concrete Perimeter
-
Senior Community YN
NO
-
Sewer
Public Sewer
-
Tax Lot
50
-
Water Source
Public
Schedule a Showing
Showing scheduled successfully.
Mortgage calculator
Estimate your monthly mortgage payment, including the principal and interest, property taxes, and HOA. Adjust the values to generate a more accurate rate.
Your payment
Principal and Interest:
$
Property taxes:
$
HOA fees:
$
Total loan payment:
$
Total interest amount:
$
Location
County
FREDERICK
Elementary School
Middle School
High School
Listing Courtesy of Robert J Krop, Keller Williams Realty Centre
RealHub Information is provided exclusively for consumers' personal, non-commercial use, and it may not be used for any purpose other than to identify prospective properties consumers may be interested in purchasing. All information deemed reliable but not guaranteed and should be independently verified. All properties are subject to prior sale, change or withdrawal. RealHub website owner shall not be responsible for any typographical errors, misinformation, misprints and shall be held totally harmless.

Salesperson, Realtor
Cara Via
Call Cara today to schedule a private showing.

* Listings on this website come from the FMLS IDX Compilation and may be held by brokerage firms other than the owner of this website. The listing brokerage is identified in any listing details. Information is deemed reliable but is not guaranteed. If you believe any FMLS listing contains material that infringes your copyrighted work please click here to review our DMCA policy and learn how to submit a takedown request.© 2024 FMLS.
Related Properties

FREDERICK
6603 BABAK DRIVE
5 Beds
4 Baths
4,733 Sq.Ft.
$1,199,077
MLS#: MDFR2081326

FREDERICK
7355 KEHNE ROAD
4 Beds
4 Baths
5,454 Sq.Ft.
$1,495,000
MLS#: MDFR2088030

FREDERICK
2001 THURSTON ROAD
4 Beds
2 Baths
3,139 Sq.Ft.
$1,250,000
MLS#: MDFR2089880
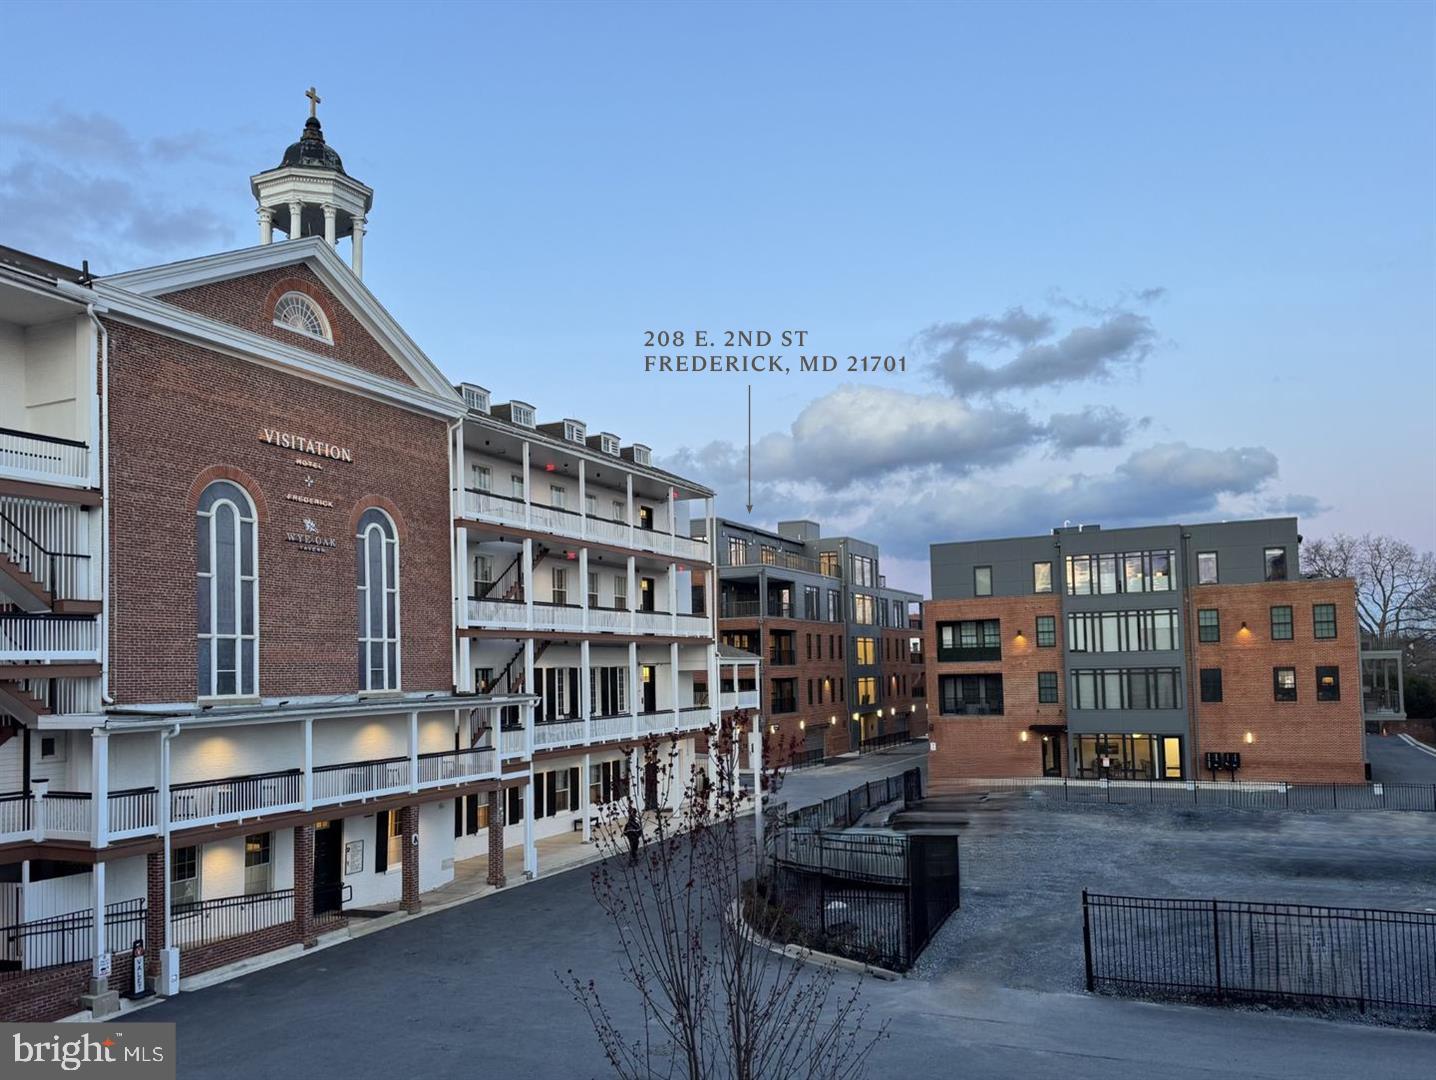
FREDERICK
208 SECOND STREET E 202
3 Beds
2 Baths
2,700 Sq.Ft.
$1,299,000
MLS#: MDFR2078398

FREDERICK
6048 WHITE FLINT
5 Beds
5 Baths
6,278 Sq.Ft.
$1,200,000
MLS#: MDFR2086000

FREDERICK
6303 WINPENNY DRIVE
4 Beds
3 Baths
5,912 Sq.Ft.
$1,125,000
MLS#: MDFR2087832

FREDERICK
5801 IROQUOIS PLACE
4 Beds
4 Baths
5,461 Sq.Ft.
$1,379,900
MLS#: MDFR2083826

FREDERICK
7026 RIDGE ROAD
4 Beds
4 Baths
5,258 Sq.Ft.
$1,049,000
MLS#: MDFR2086410

FREDERICK
6012 DUVALLS FOREST DR
5 Beds
4 Baths
4,384 Sq.Ft.
$1,099,900
MLS#: MDFR2089182
.png)