
Property
Beds
3
Full Baths
2
1/2 Baths
None
Year Built
2026
Sq.Footage
1,307
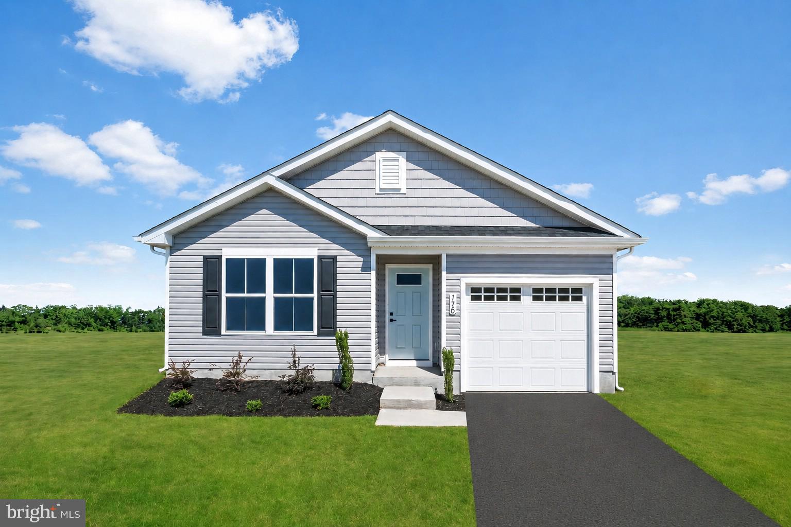
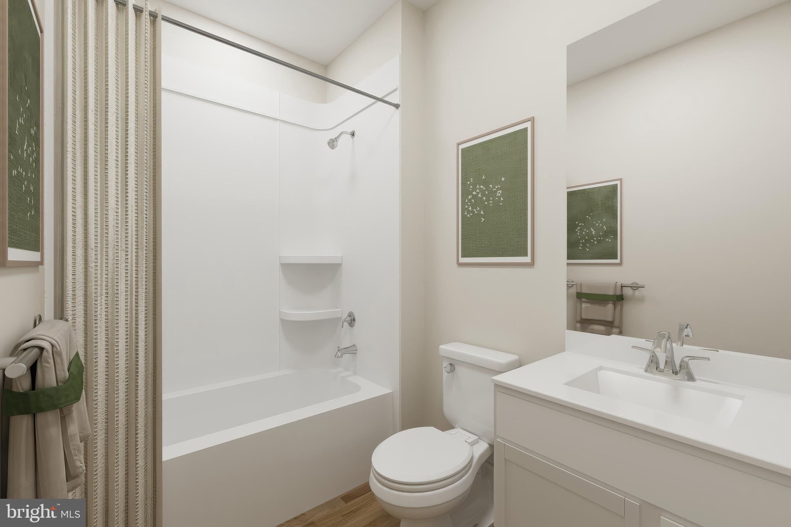
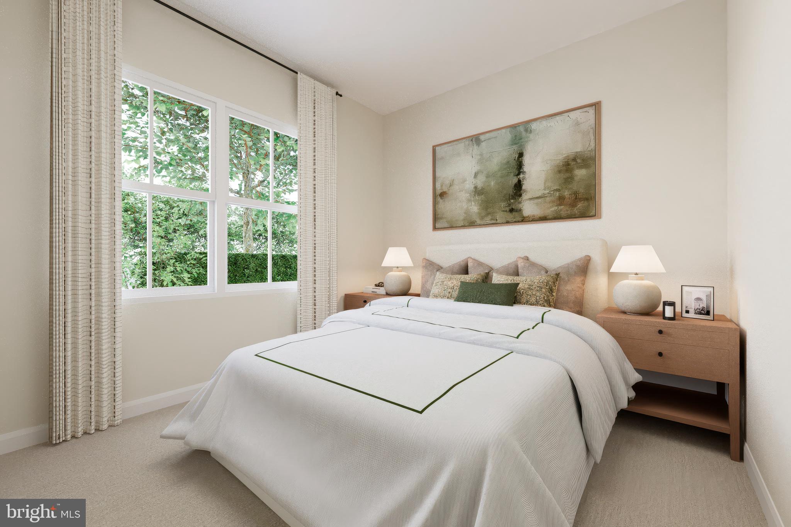
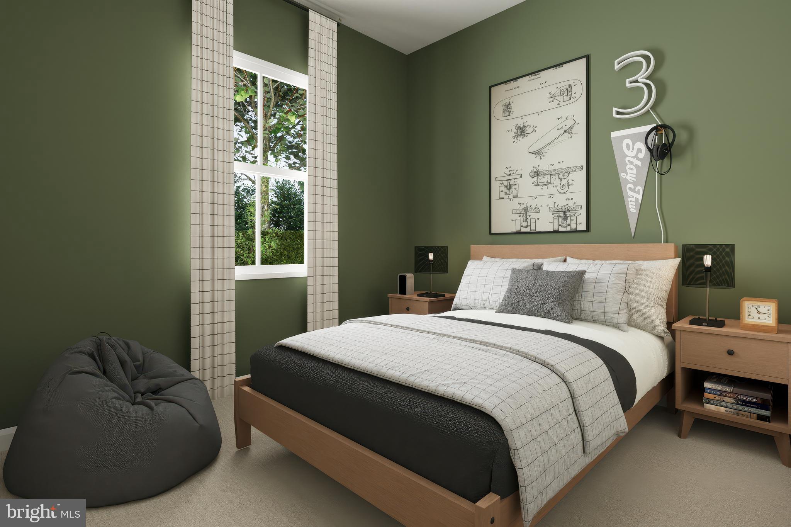
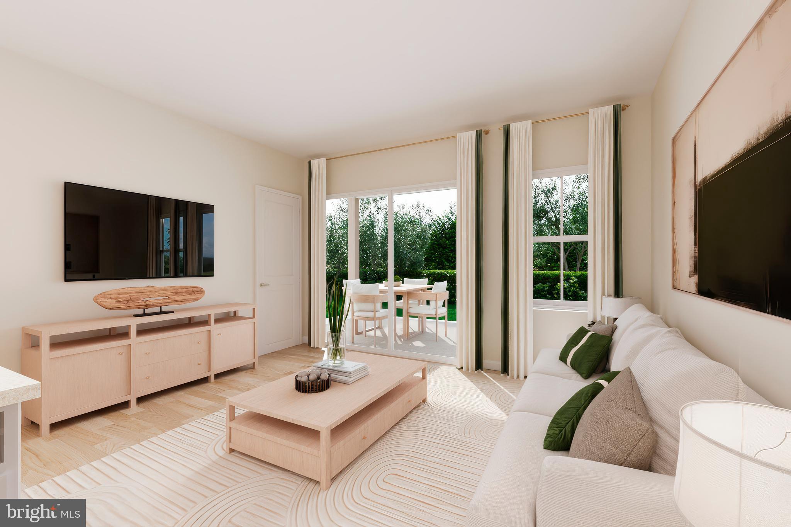
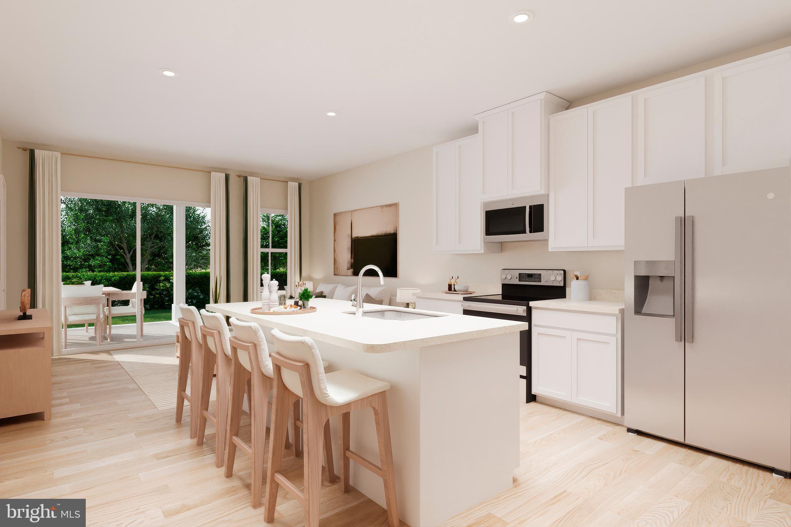
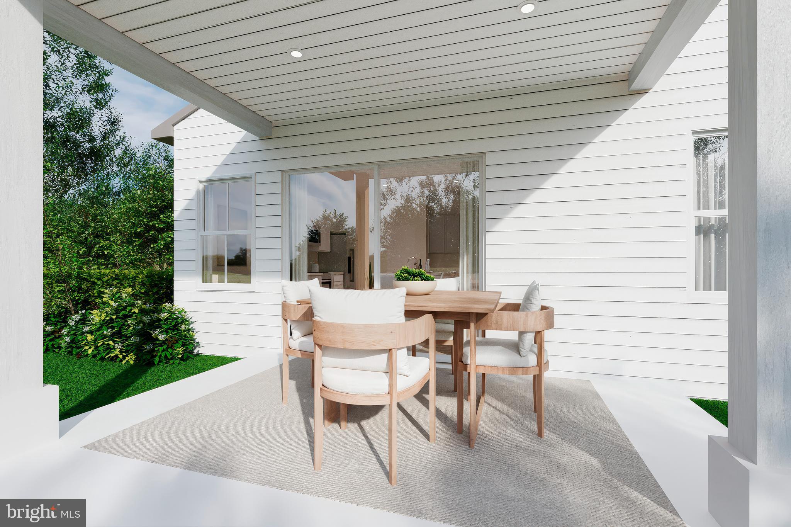
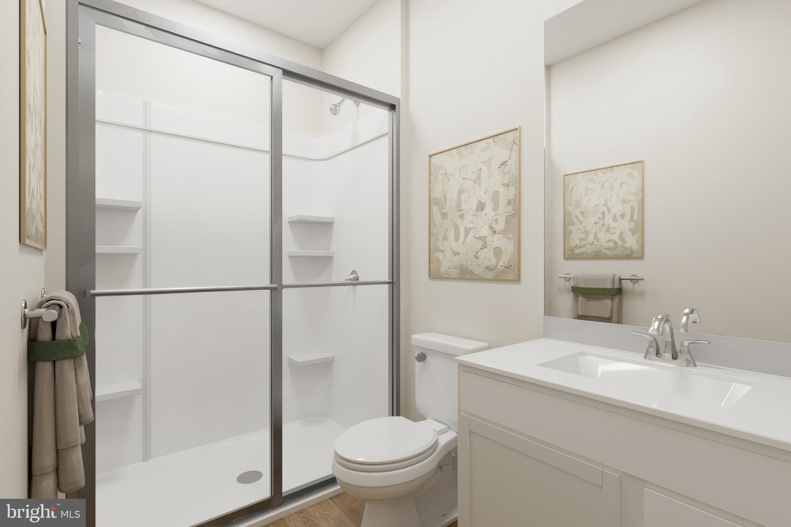
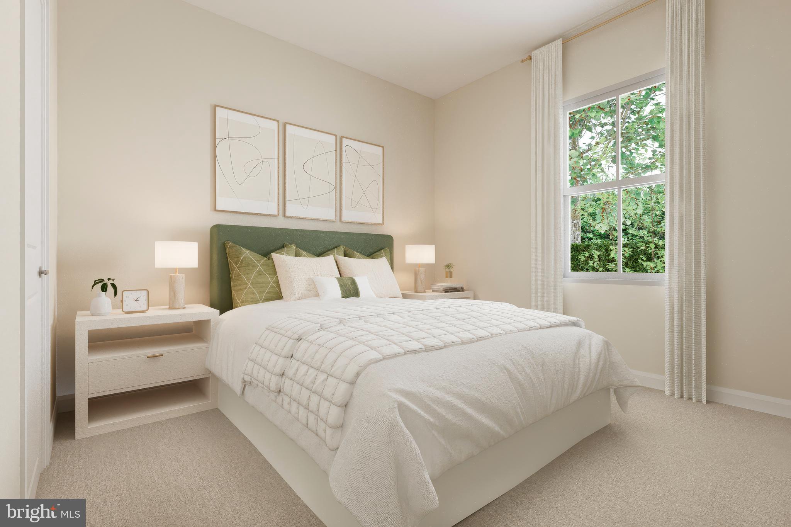
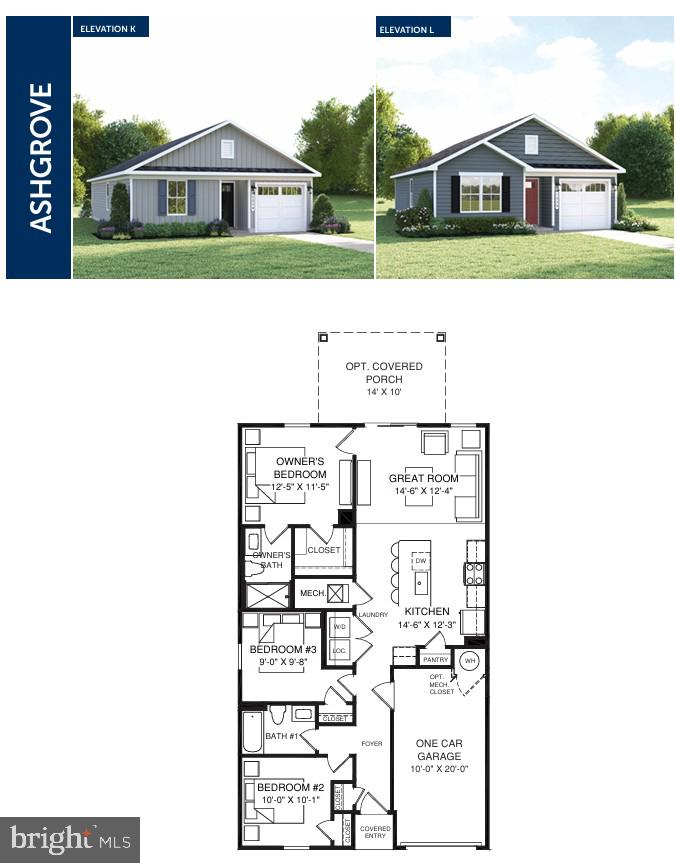
Kilpatrick Woods newest addition! Discover easy, one-level living in the Ashgrove, a thoughtfully designed ranch home that combines comfort, style, and functionality. Step inside to a welcoming foyer that leads to two secondary bedrooms and a full bath, creating the perfect space for family members, guests, or a home office. At the heart of the home, the open-concept kitchen flows seamlessly into the spacious great room, making everyday living and entertaining effortless. The kitchen features a large center island, ample cabinetry, and generous pantry storage, while the great room provides an inviting gathering space for relaxing with family and friends. Just off the main living area, the private Owner’s Suite offers a peaceful retreat complete with an en-suite bath and oversized walk-in closet. Step outside for morning coffee, outdoor dining, or enjoying warm Maryland evenings. The Ashgrove delivers the convenience of single-level living with the open layout today's homebuyers are looking for; all at an exceptional value in the Hagerstown area. With easy access to shopping, dining, commuter routes, and everyday conveniences, the Ashgrove is designed to fit the way you live. Within 25 minutes to Frederick. 2 miles off of I81 and 40 miles to Montgomery County! Highlights: Ranch-style, single-level living 3 Bedrooms | 2 Bathrooms Open-concept kitchen and great room Large kitchen island and pantry storage Private Owner’s Suite with walk-in closet Optional patio for entertaining and relaxation Starting from $309,990
Features & Amenities
Interior
-
Total Bedrooms
3
-
Bathrooms
2
-
Above Grade Finished Area
1307.0
-
Basement YN
NO
-
Cooling YN
YES
-
Cooling
Central Air, Electric
-
Heating YN
YES
-
Heating
Electric, Forced Air
-
Main Level Bedrooms
3
-
Pet friendly
N/A
Exterior
-
Garage
Yes
-
Garage spaces
1
-
Parking
Garage Door Opener, Garage, Attached
-
Pool
No
-
Waterfront YN
NO
Area & Lot
-
Lot Size(acres)
0.12
-
Lot Size(square feet)
5,227
-
Property Type
Residential
-
Property Sub Type
Single Family Residence
-
Architectural Style
Traditional, Colonial
Price
-
Sales Price
$309,990
-
Sq. Footage
1,307
-
Price/SqFt
$237
HOA
-
Association
YES
-
Association Fee
$155
-
Association Fee Frequency
Monthly
-
Association Fee Includes
N/A
School District
-
Elementary School
N/A
-
Middle School
N/A
-
High School
N/A
Property Features
-
New Construction
YES
-
Foundation Details
Slab
-
Senior Community YN
NO
-
Sewer
Public Sewer
-
Tax Lot
WFNKW*
-
Water Source
Public
Schedule a Showing
Showing scheduled successfully.
Mortgage calculator
Estimate your monthly mortgage payment, including the principal and interest, property taxes, and HOA. Adjust the values to generate a more accurate rate.
Your payment
Principal and Interest:
$
Property taxes:
$
HOA fees:
$
Total loan payment:
$
Total interest amount:
$
Location
County
WASHINGTON
Elementary School
Middle School
High School
Listing Courtesy of Erica Stevenson , NVR, INC.
RealHub Information is provided exclusively for consumers' personal, non-commercial use, and it may not be used for any purpose other than to identify prospective properties consumers may be interested in purchasing. All information deemed reliable but not guaranteed and should be independently verified. All properties are subject to prior sale, change or withdrawal. RealHub website owner shall not be responsible for any typographical errors, misinformation, misprints and shall be held totally harmless.

AGENT
Cara Via
Call Cara today to schedule a private showing.

* Listings on this website come from the FMLS IDX Compilation and may be held by brokerage firms other than the owner of this website. The listing brokerage is identified in any listing details. Information is deemed reliable but is not guaranteed. If you believe any FMLS listing contains material that infringes your copyrighted work please click here to review our DMCA policy and learn how to submit a takedown request.© 2024 FMLS.
Related Properties
HAGERSTOWN
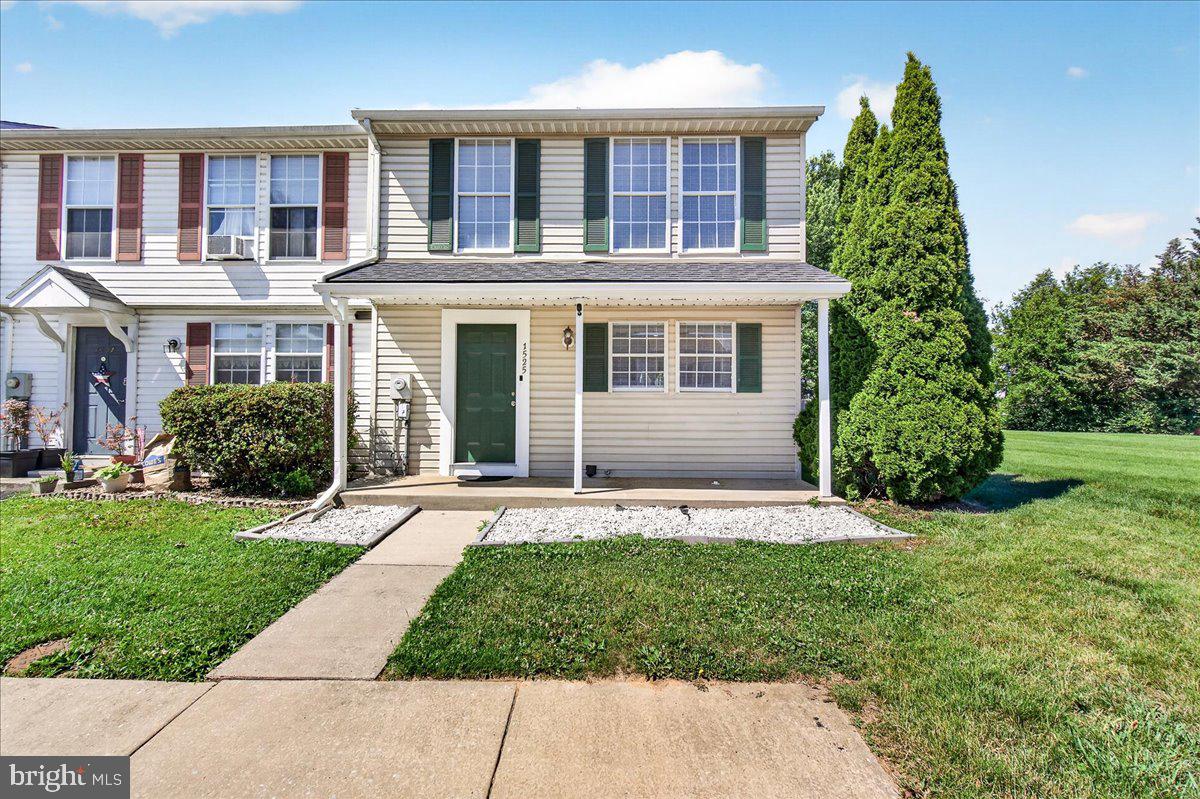
1525 IRIS COURT
3 Beds
1 Baths
1,060 Sq.Ft.
$265,000
MLS#: MDWA2037956
HAGERSTOWN
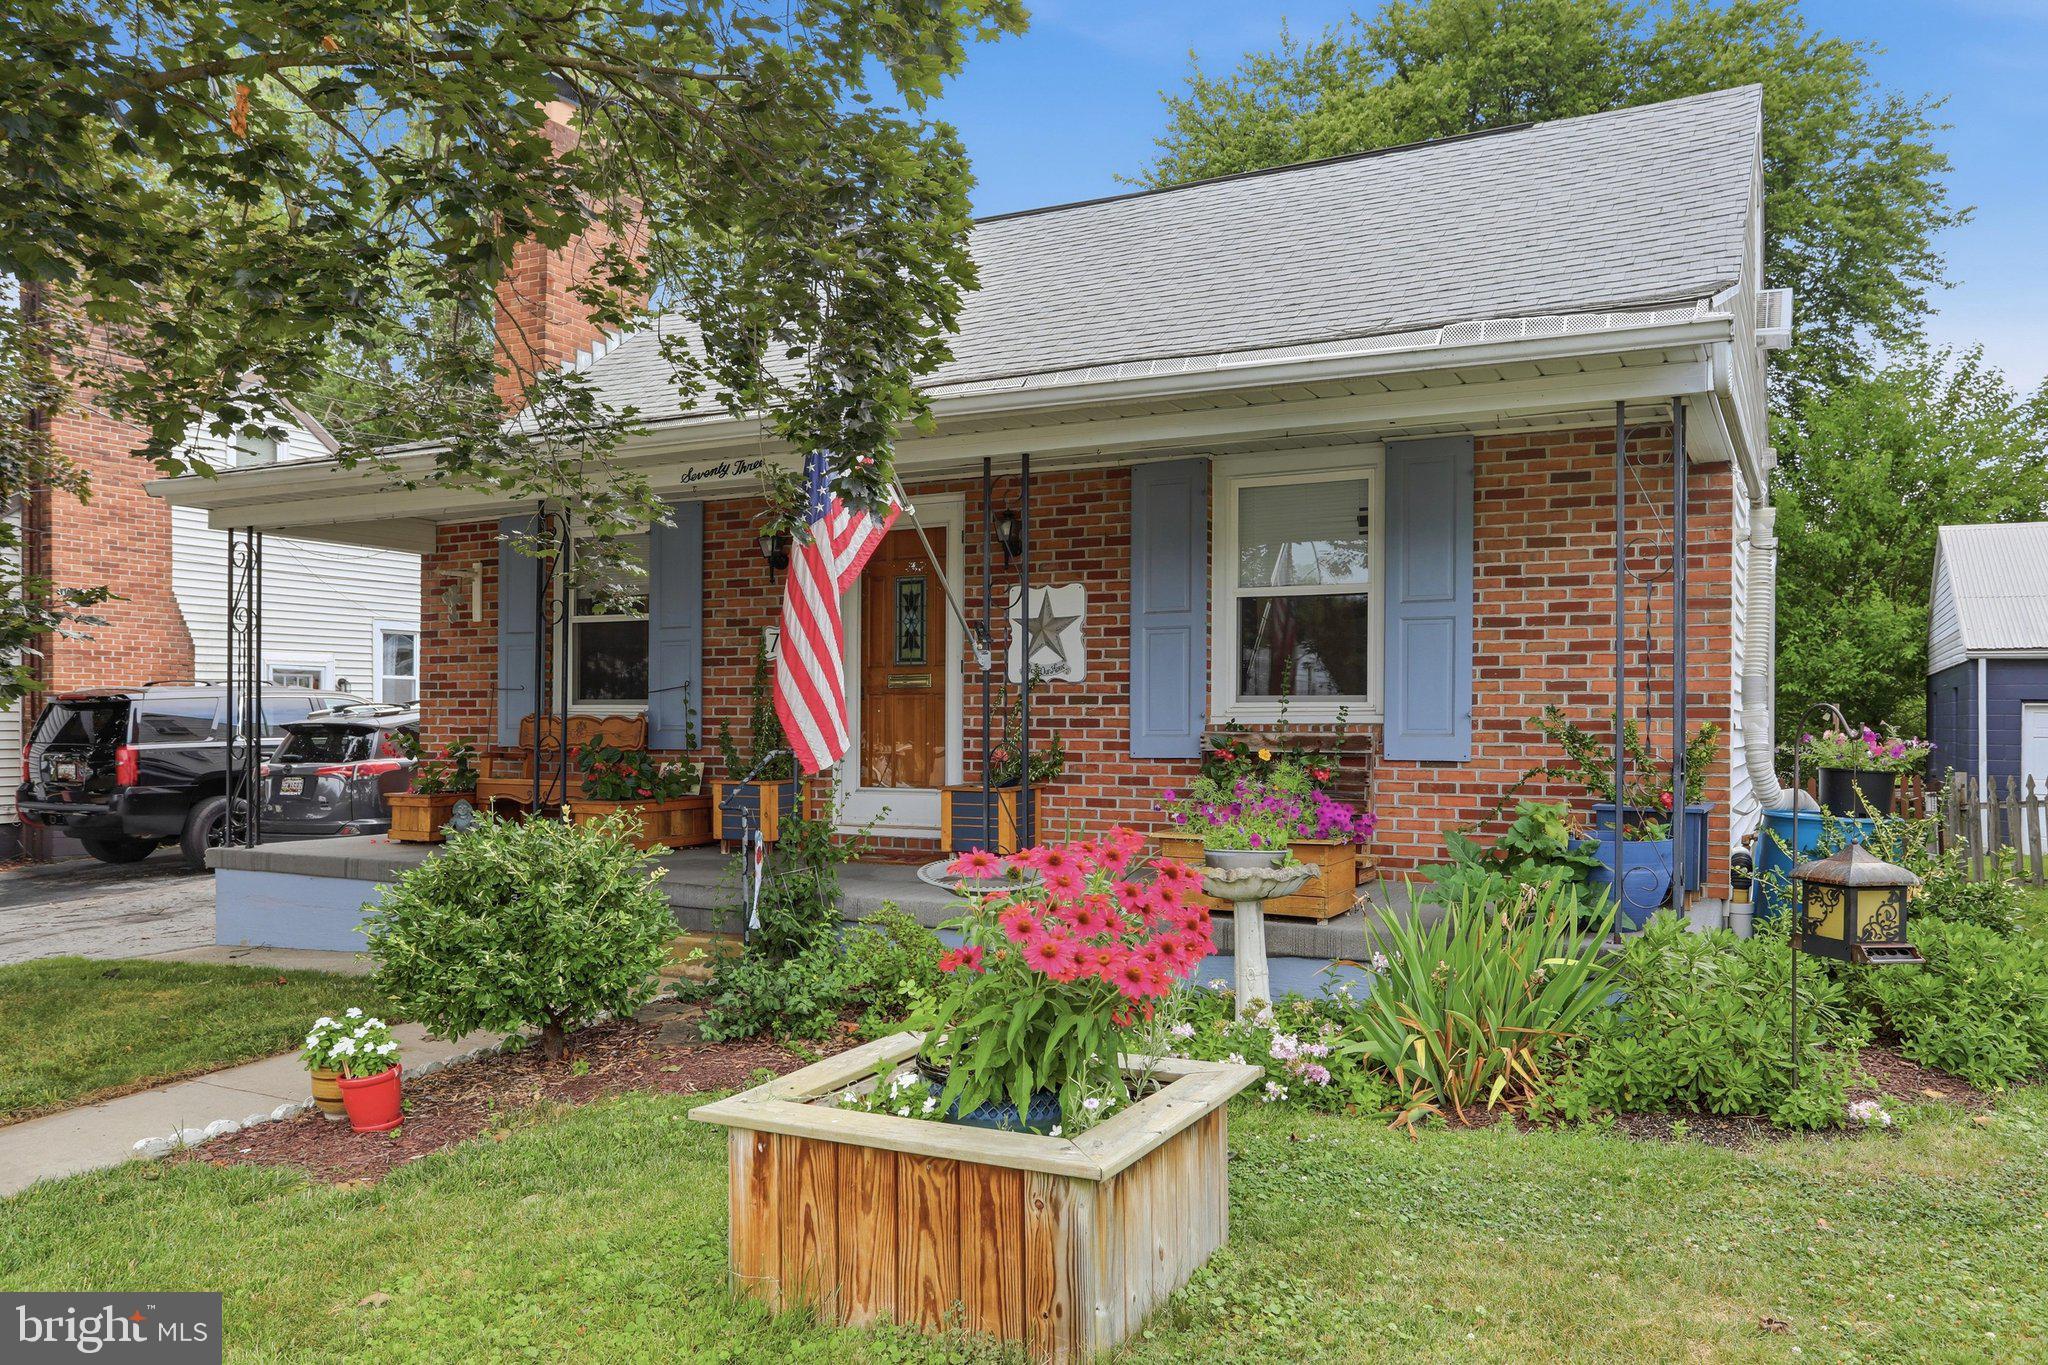
73 DEVONSHIRE ROAD
2 Beds
1 Baths
1,170 Sq.Ft.
$249,900
MLS#: MDWA2038284
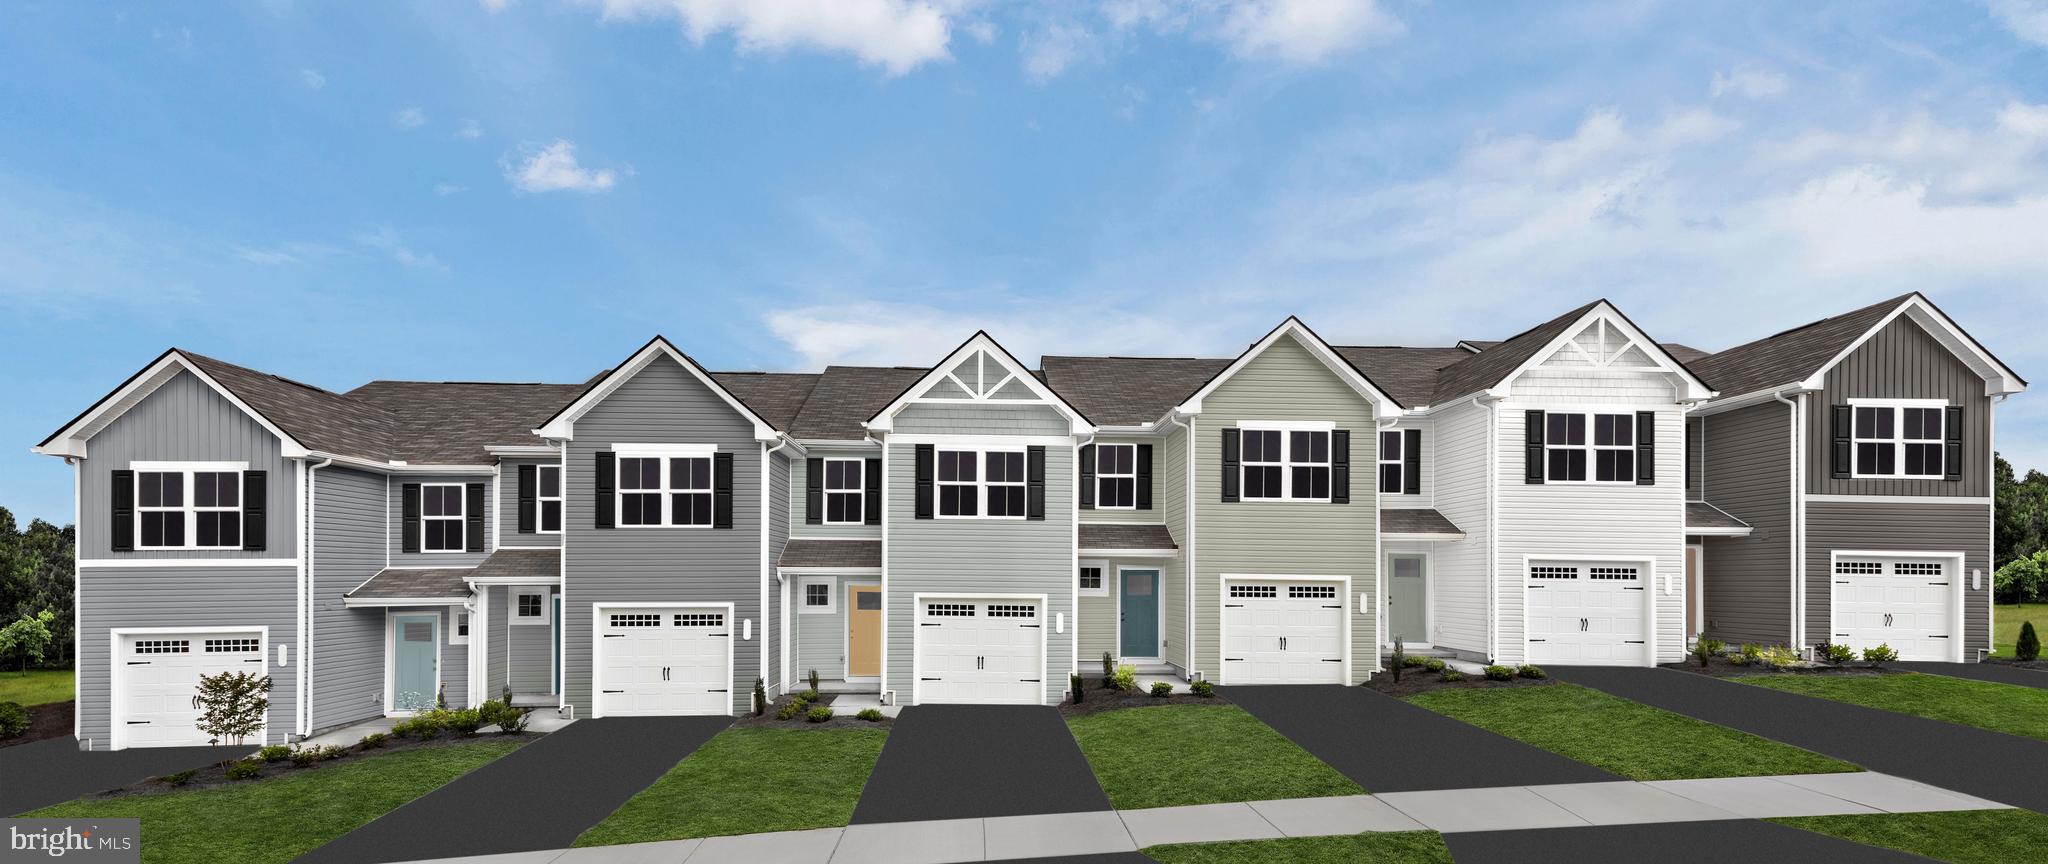
HAGERSTOWN
1101 BRECKENRIDGE DRIVE
3 Beds
2 Baths
1,442 Sq.Ft.
$315,790
MLS#: MDWA2035776

HAGERSTOWN
953 VIEW STREET
4 Beds
2 Baths
2,190 Sq.Ft.
$299,000
MLS#: MDWA2034346
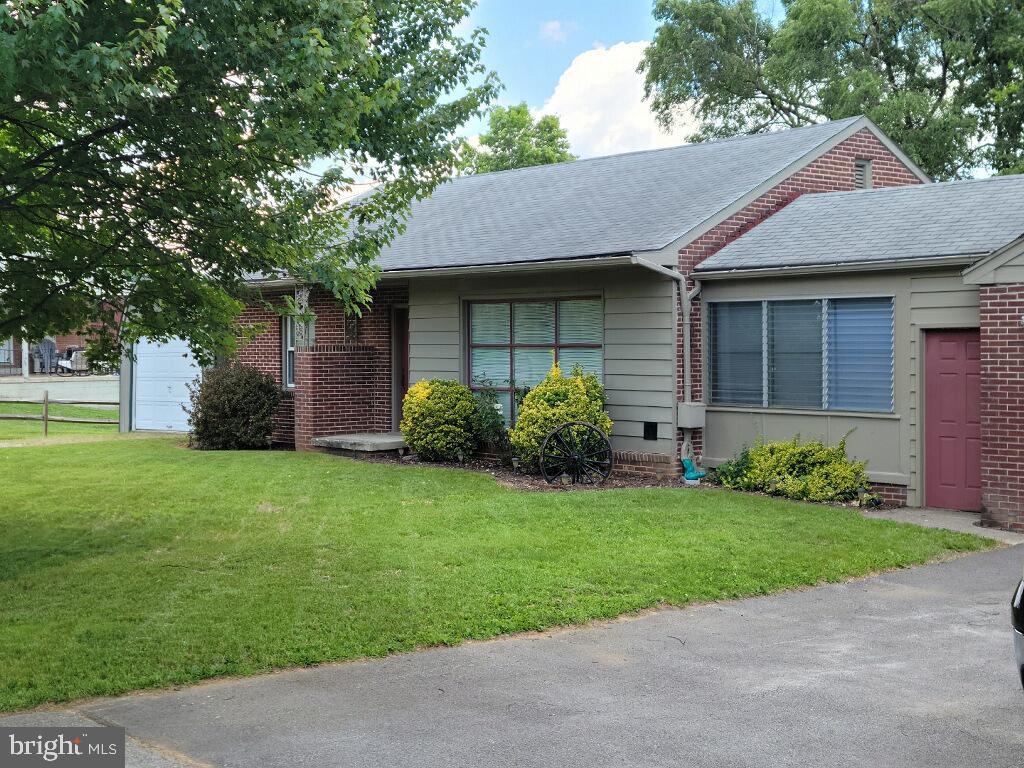
HAGERSTOWN
13517 PARADISE CHURCH ROAD
2 Beds
1 Baths
948 Sq.Ft.
$259,900
MLS#: MDWA2035028
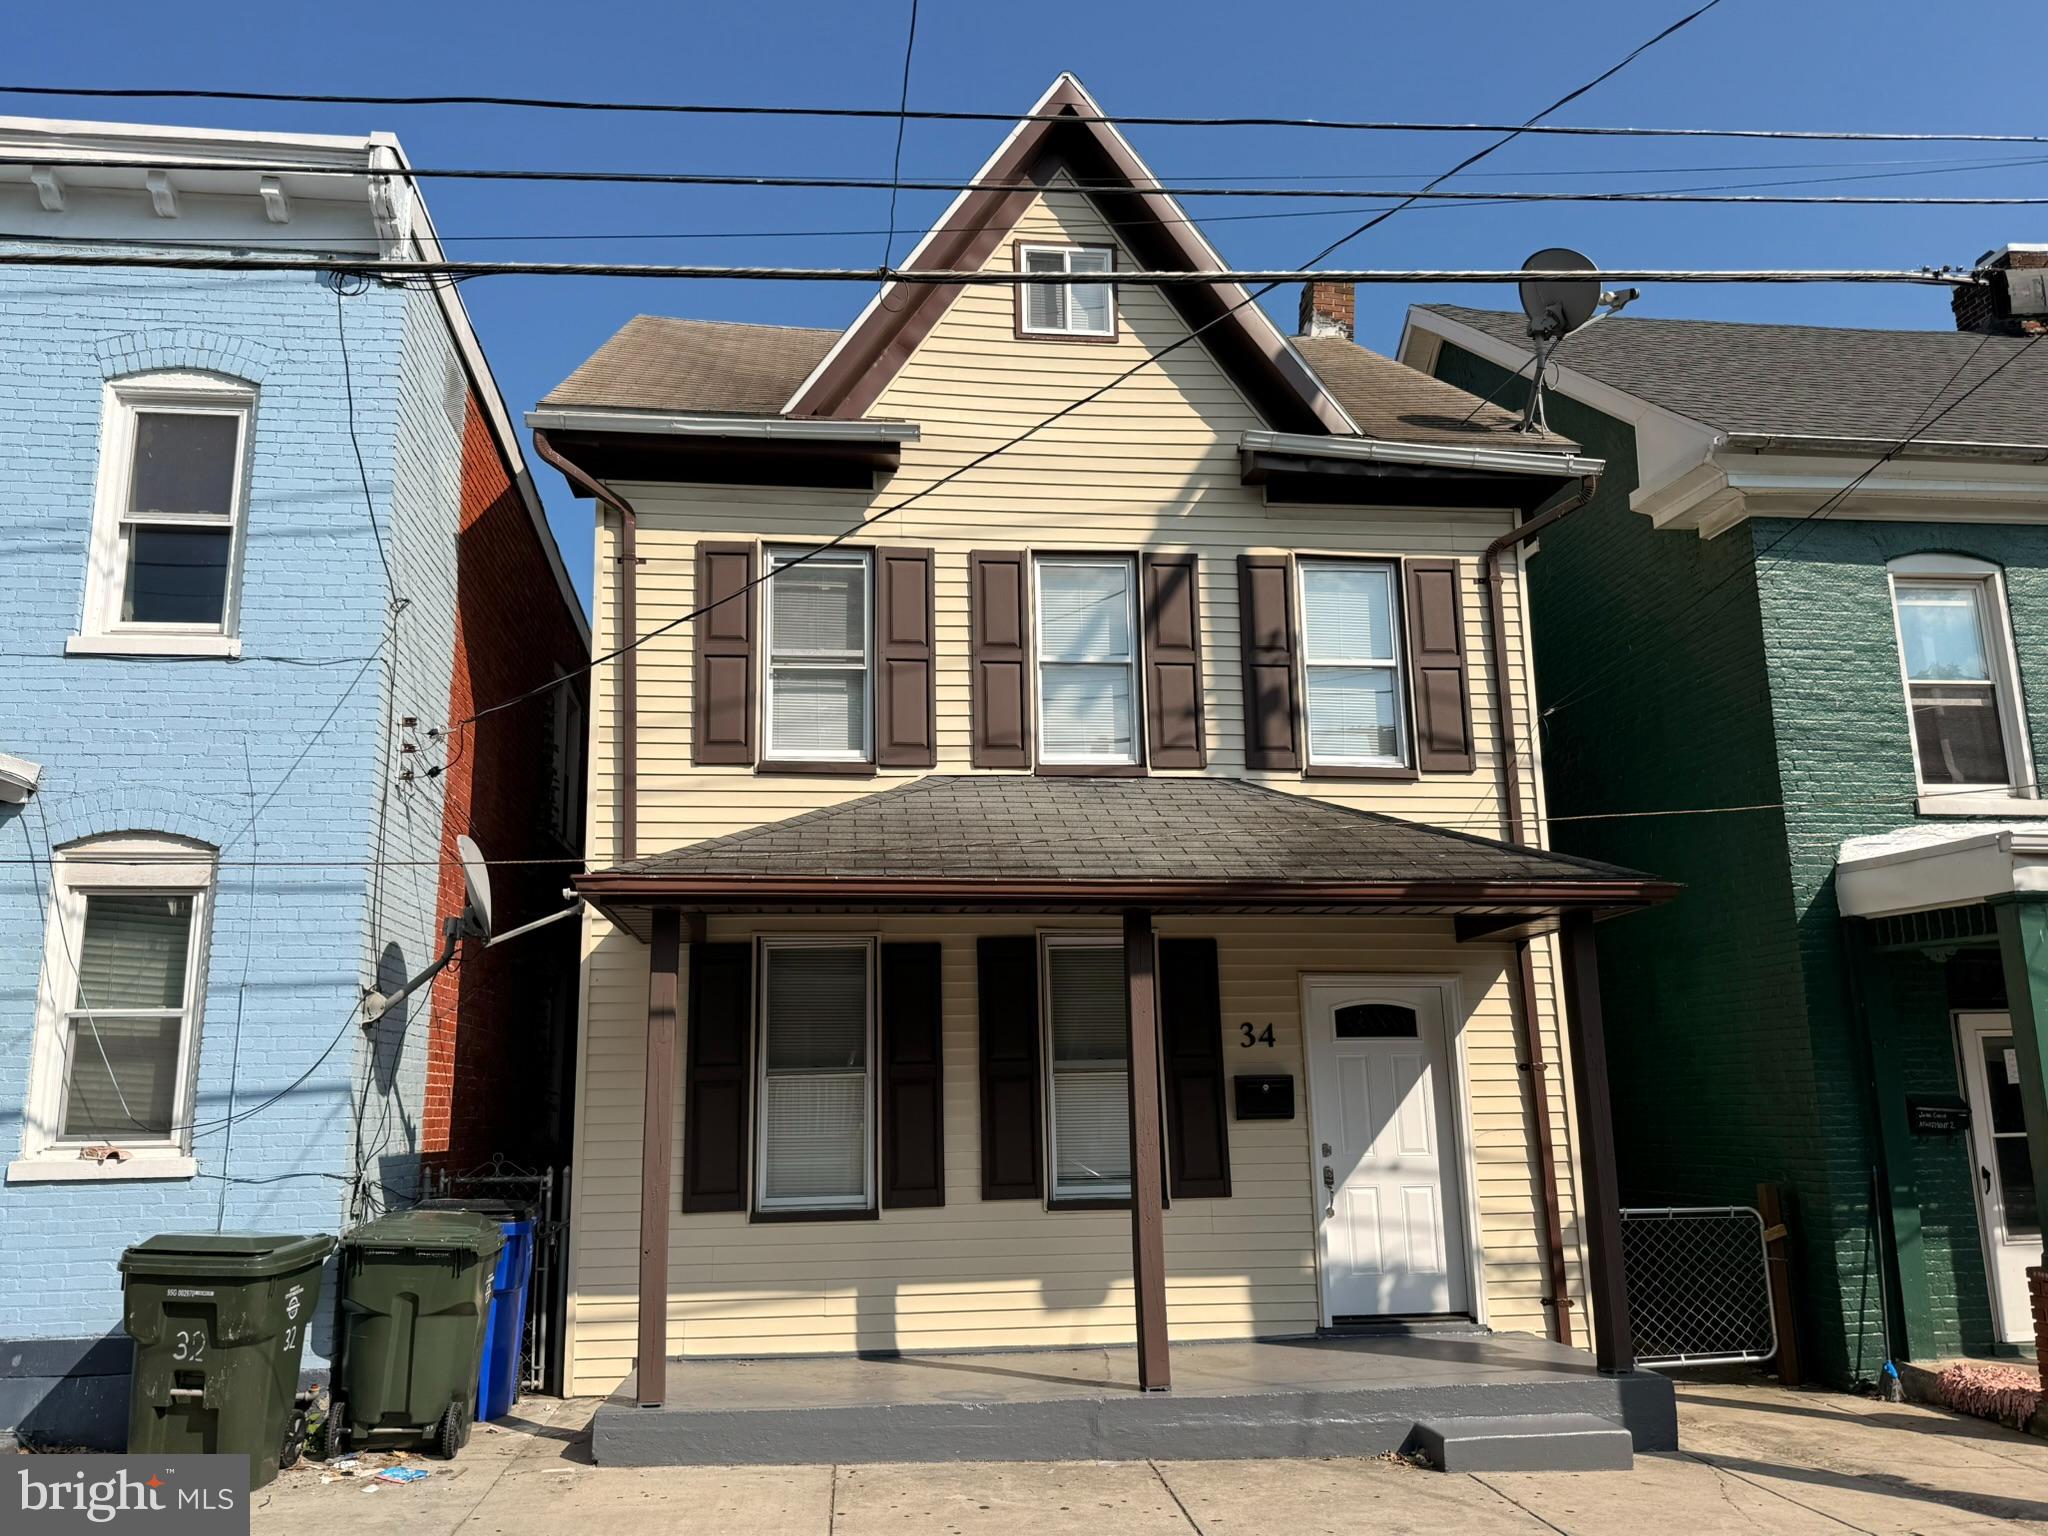
HAGERSTOWN
34 ELIZABETH STREET
2 Beds
2 Baths
1,592 Sq.Ft.
$249,000
MLS#: MDWA2034510
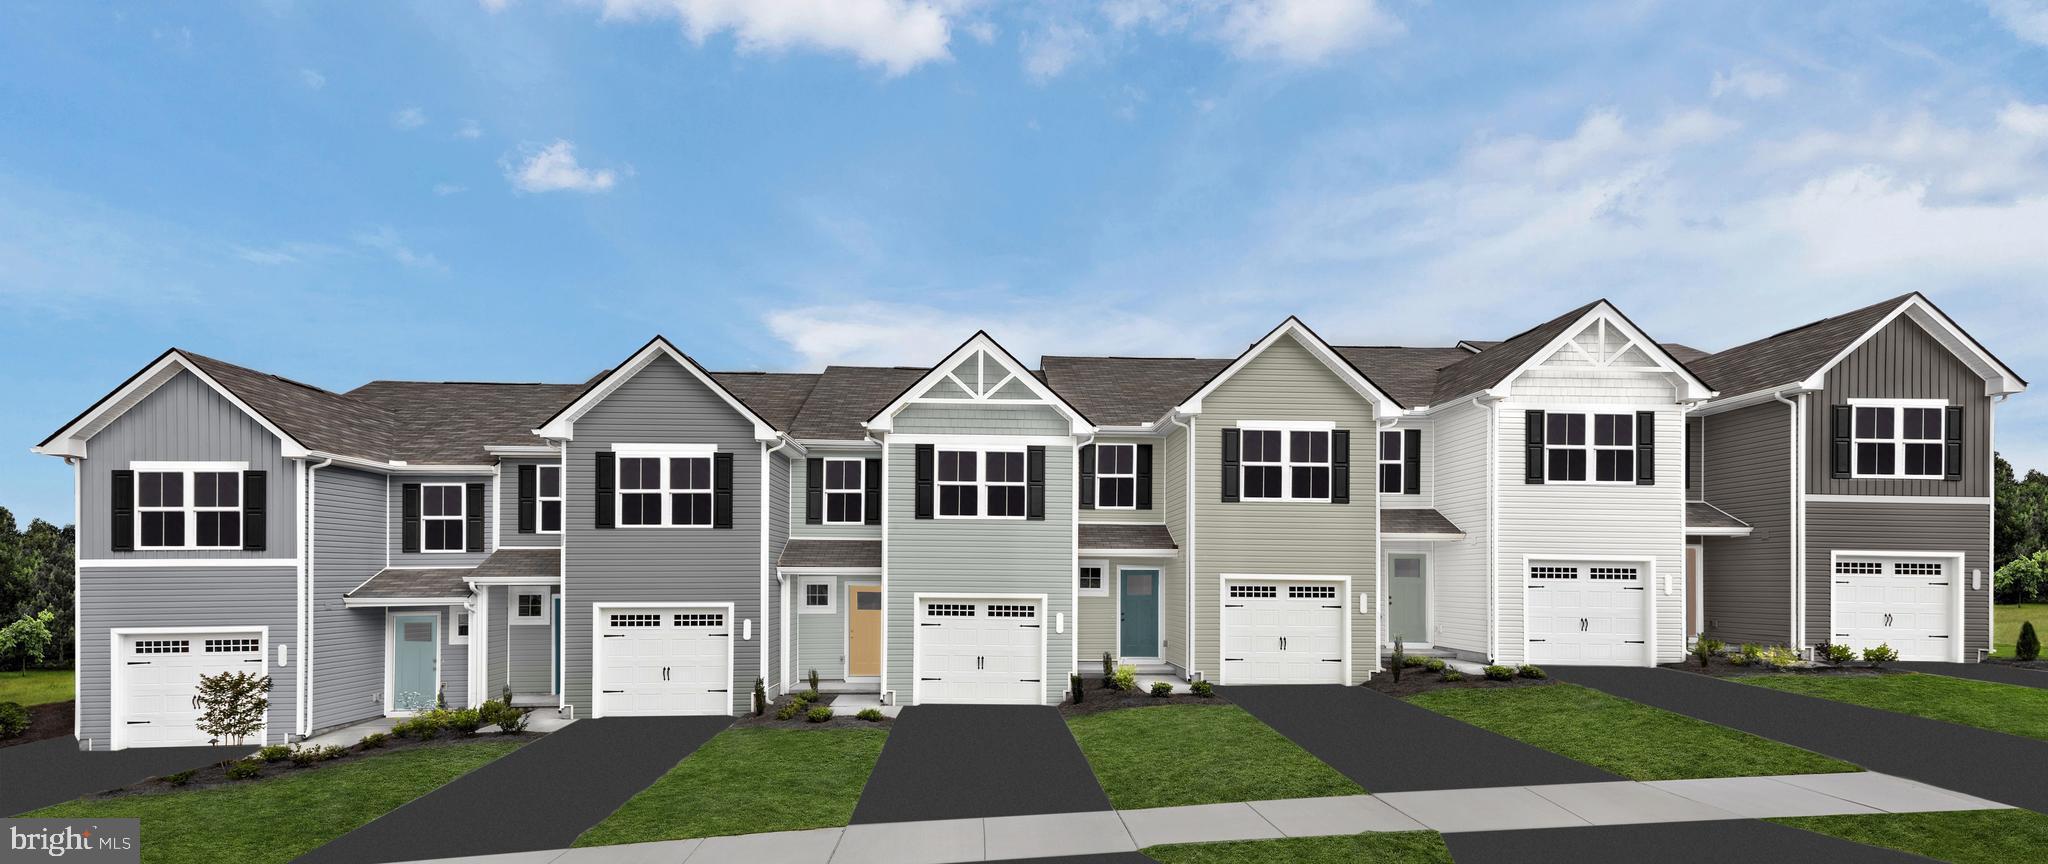
HAGERSTOWN
75 NE BRECKENRIDGE DRIVE
3 Beds
2 Baths
1,482 Sq.Ft.
$316,990
MLS#: MDWA2036924
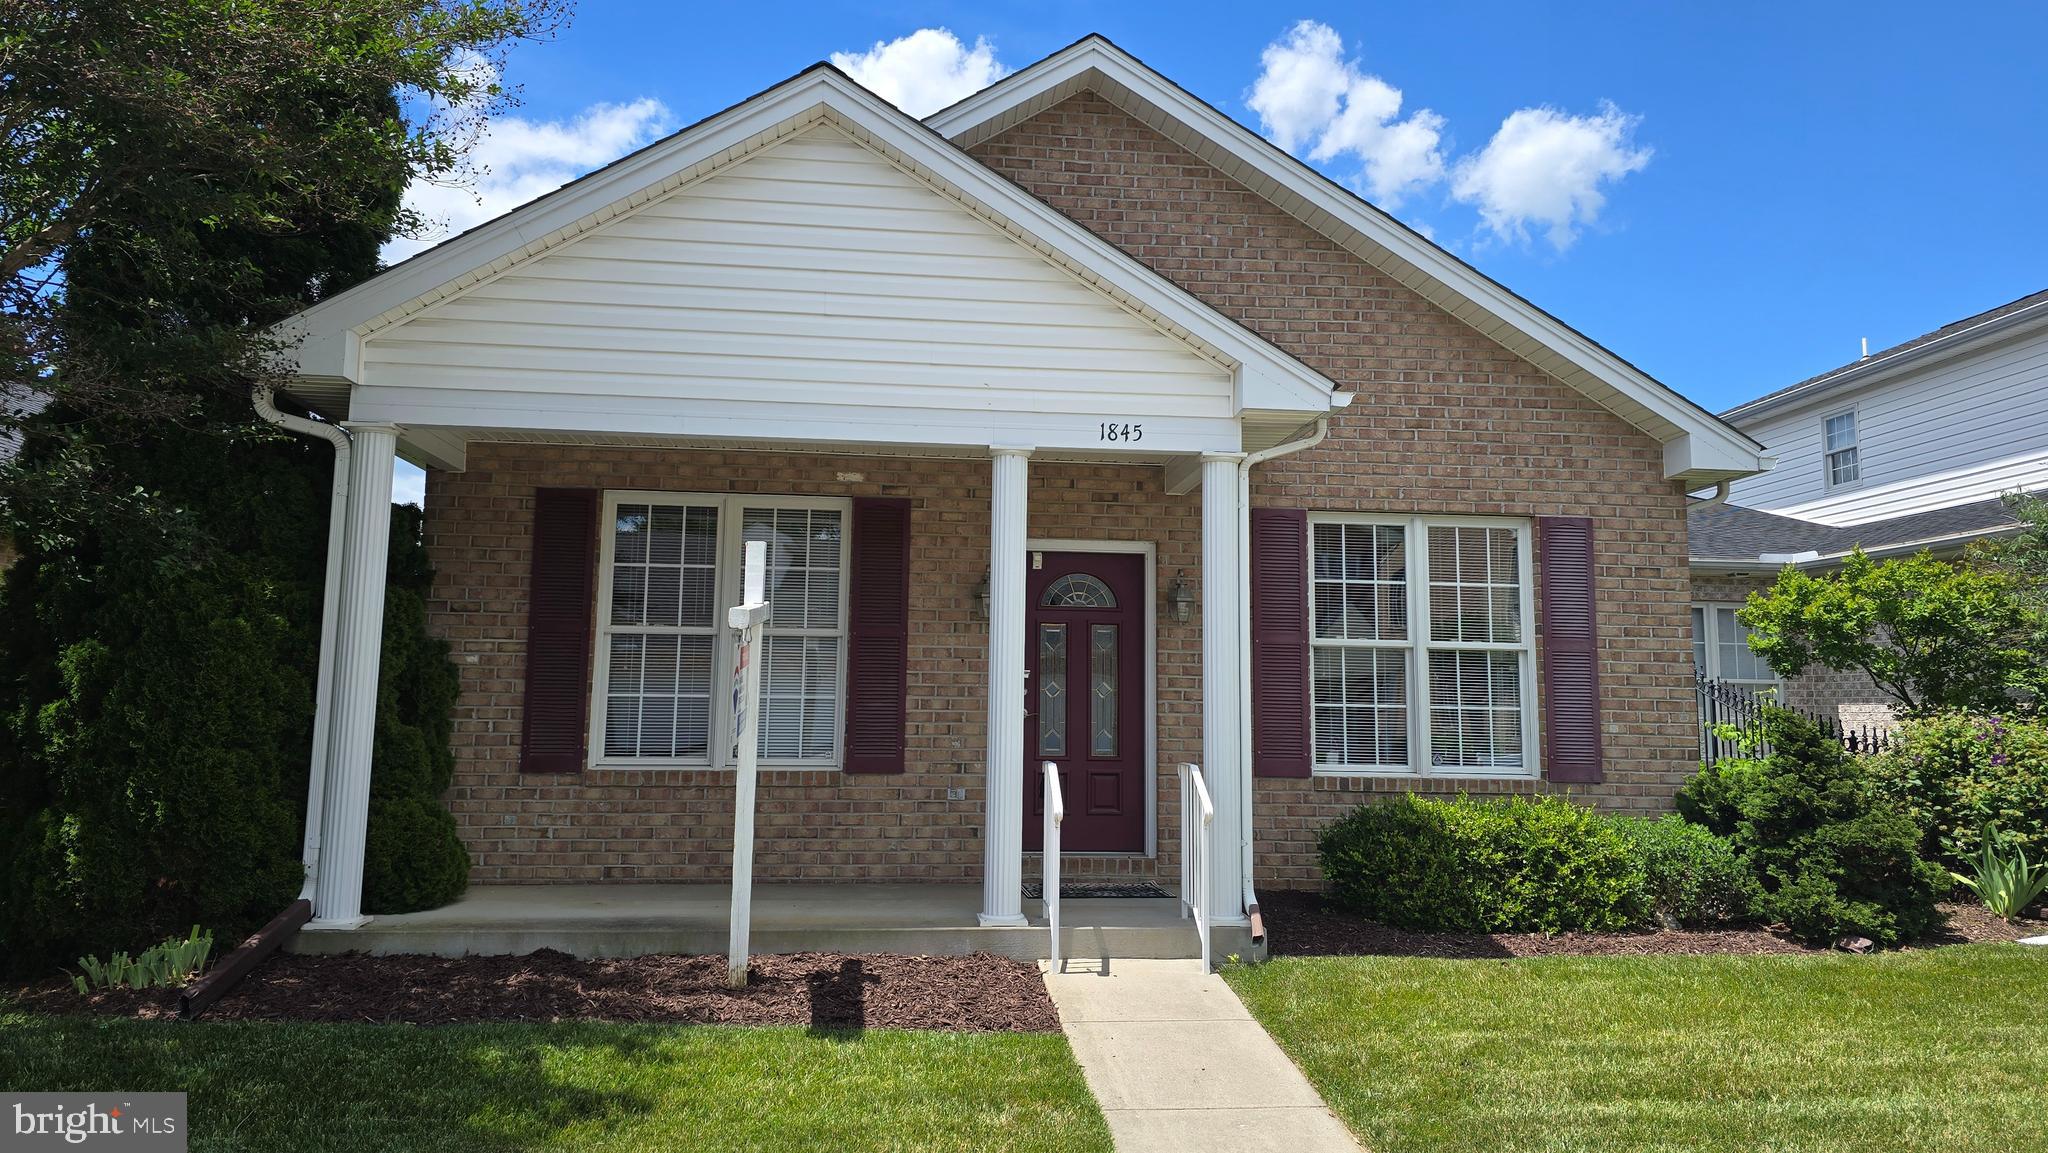
HAGERSTOWN
1845 MERIDIAN DRIVE
2 Beds
2 Baths
1,748 Sq.Ft.
$349,900
MLS#: MDWA2038086
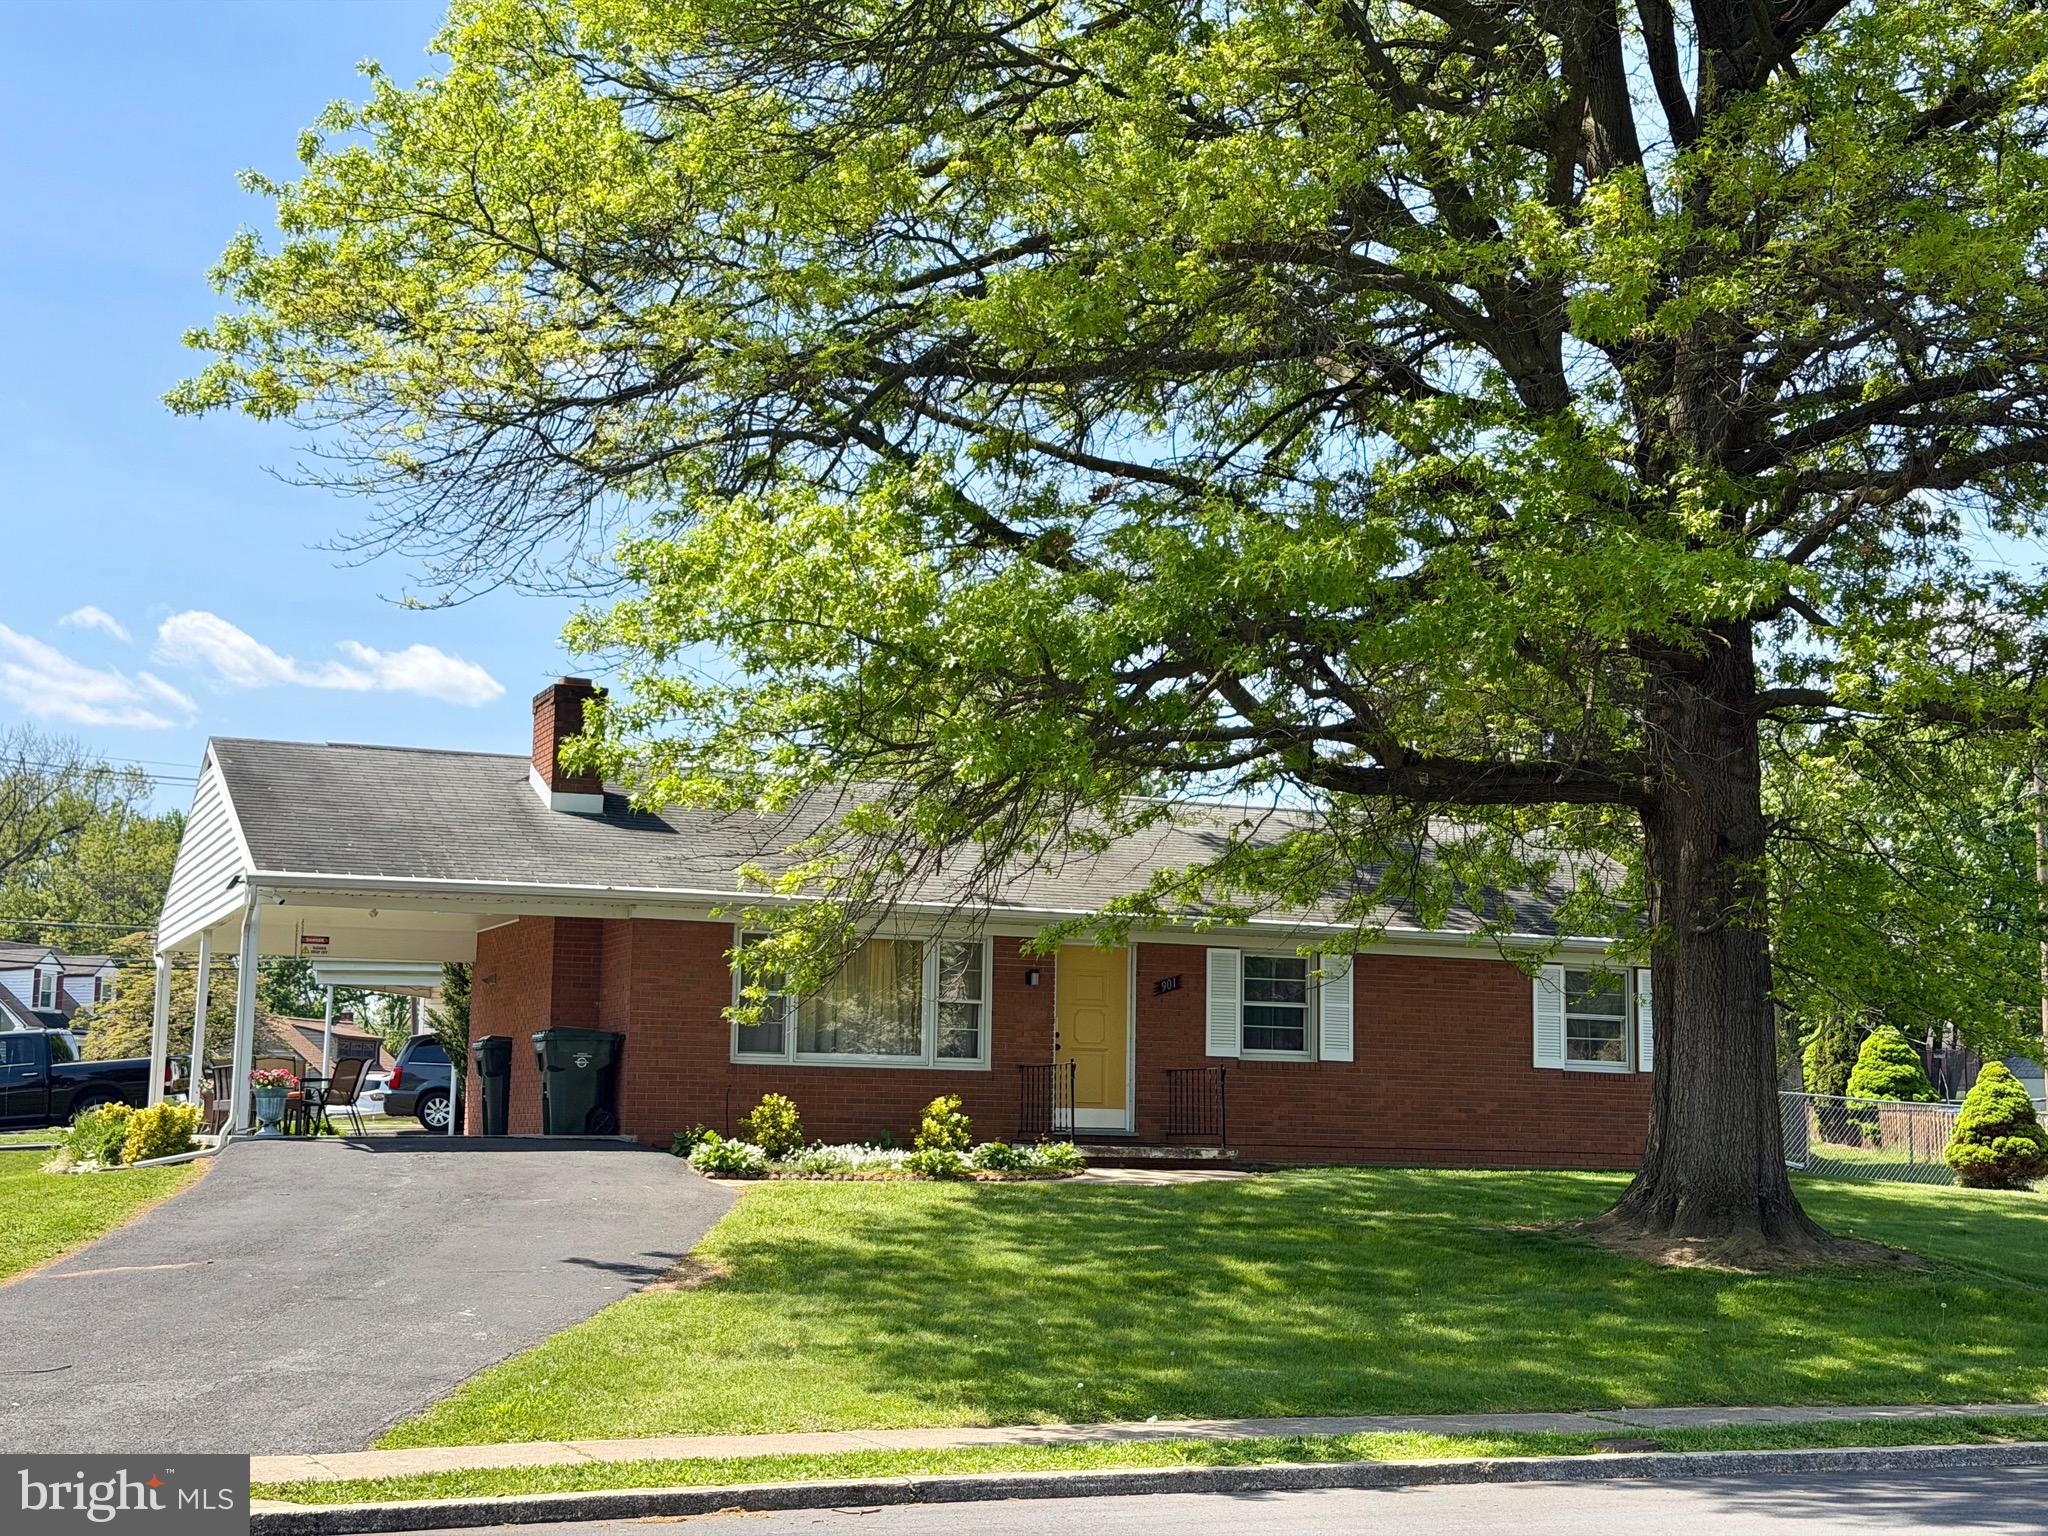
HAGERSTOWN
901 NOLAND DRIVE
4 Beds
3 Baths
1,444 Sq.Ft.
$335,000
MLS#: MDWA2035896
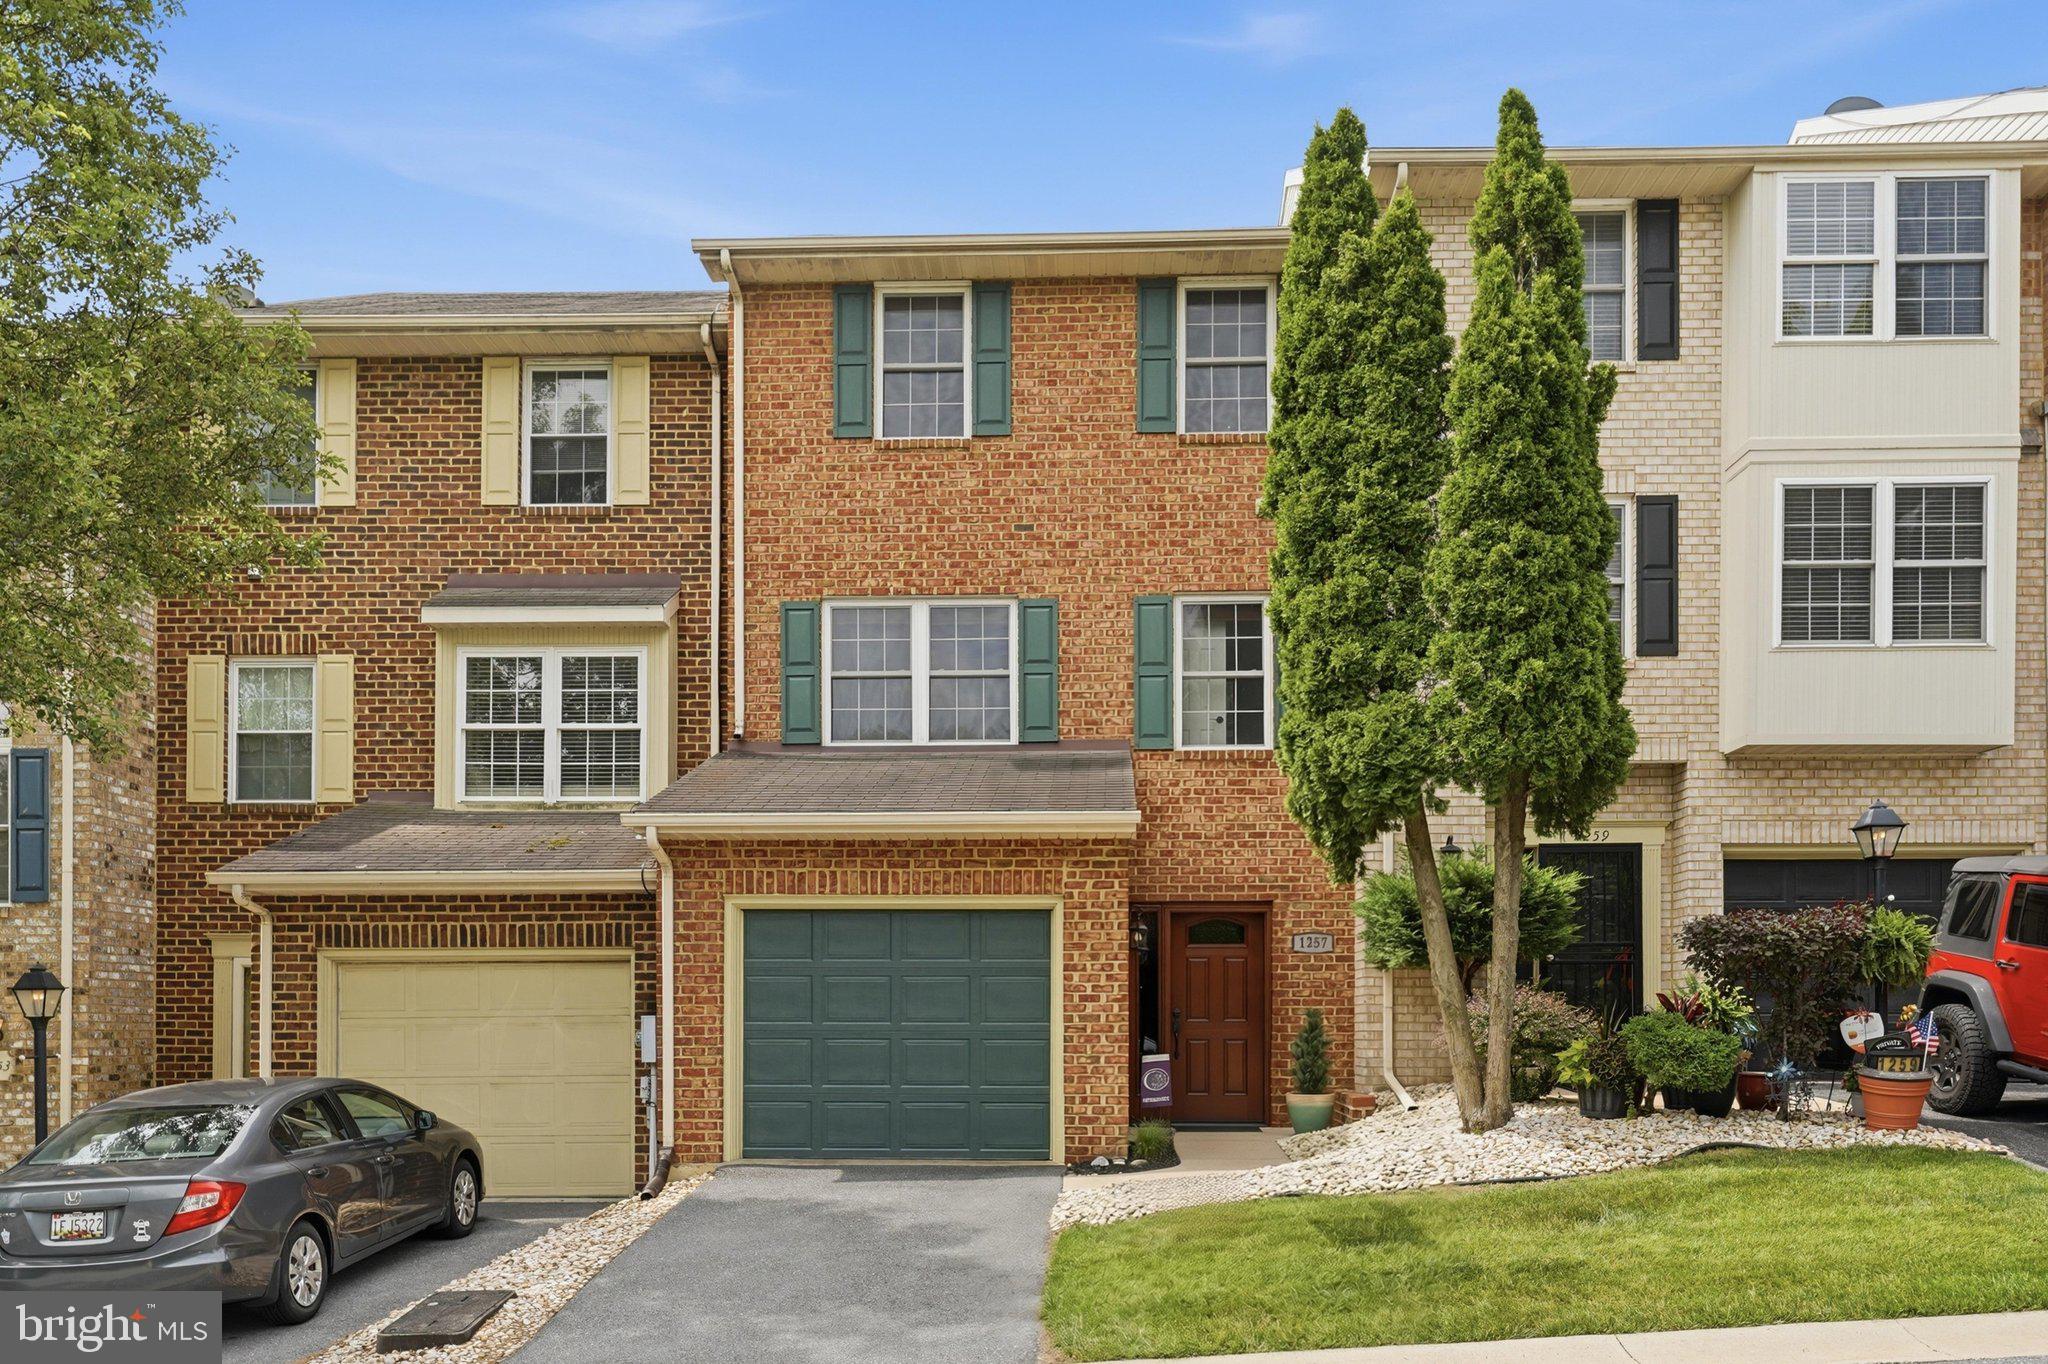
HAGERSTOWN
1257 LINDSAY LANE
3 Beds
2 Baths
2,231 Sq.Ft.
$345,500
MLS#: MDWA2038020
.png)