
Property
Beds
3
Full Baths
2
1/2 Baths
1
Year Built
1958
Sq.Footage
2,196
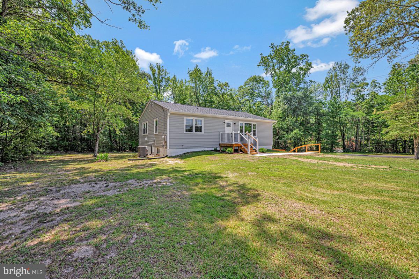
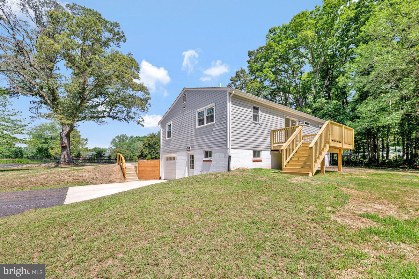
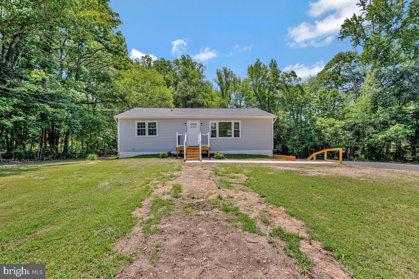
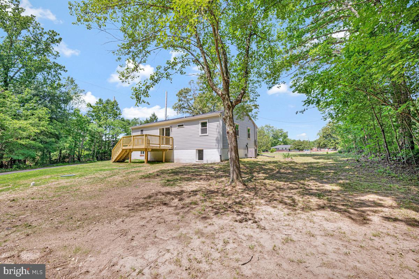
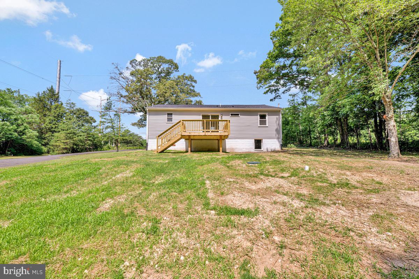
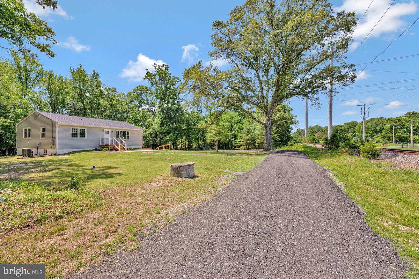
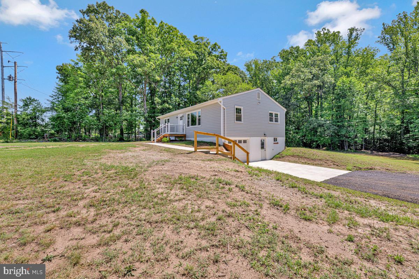
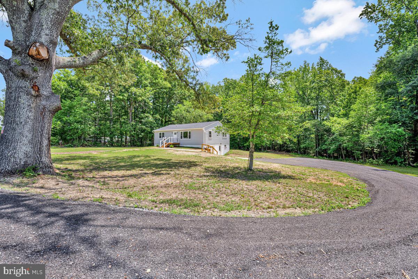
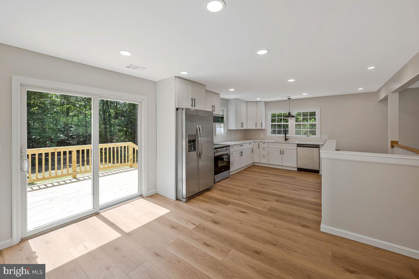
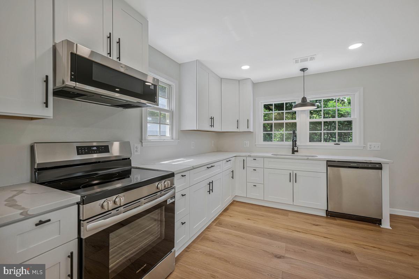
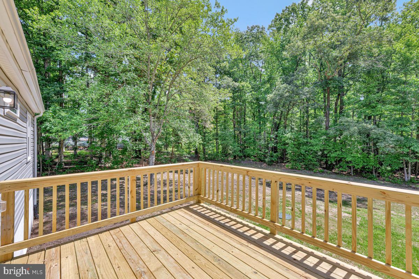
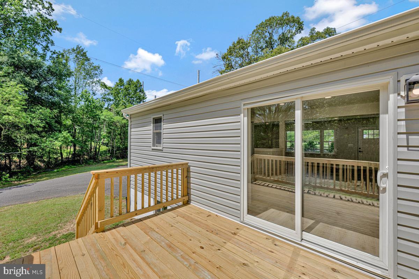
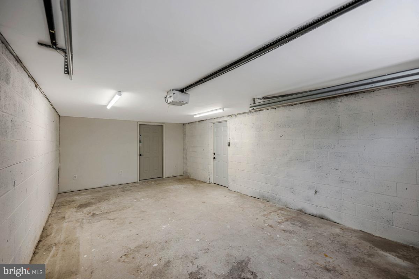
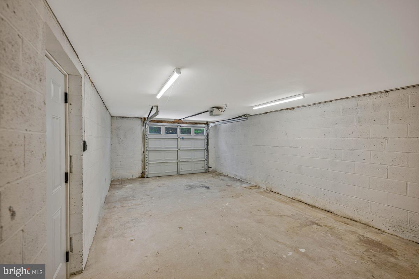
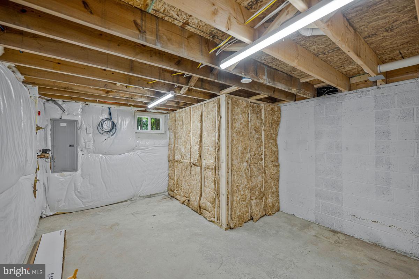
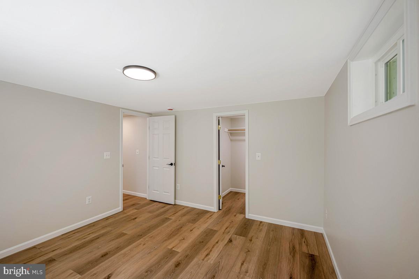
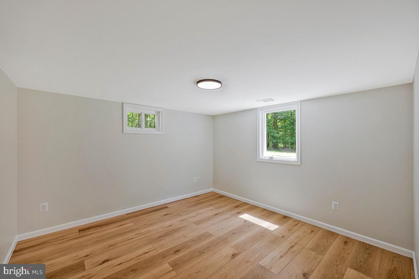
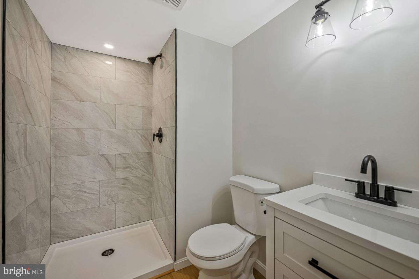
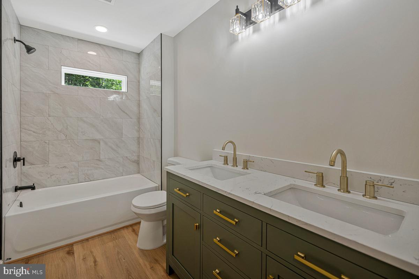
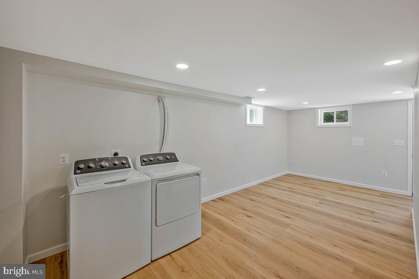
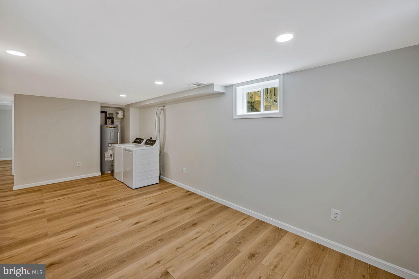
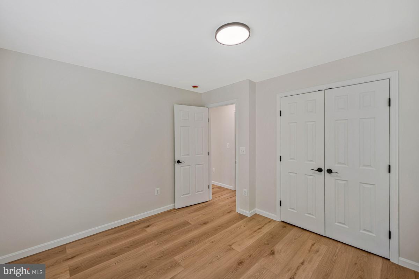
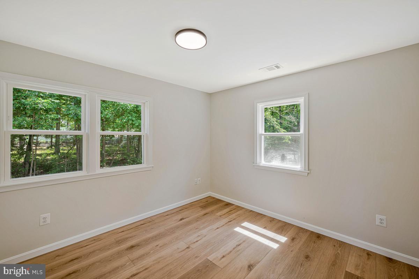
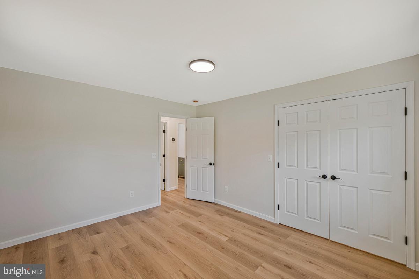
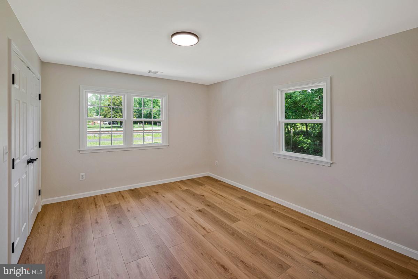
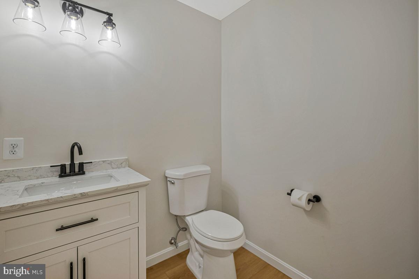
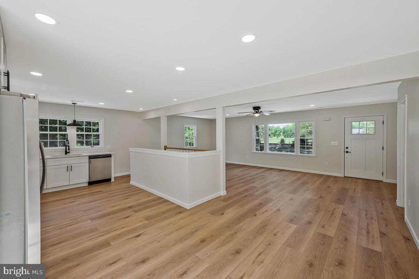
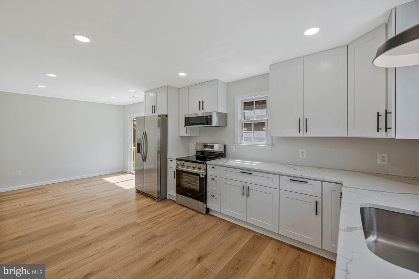
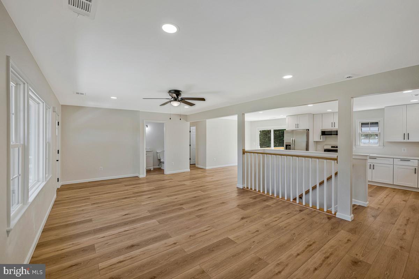
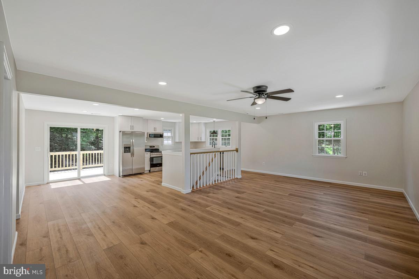
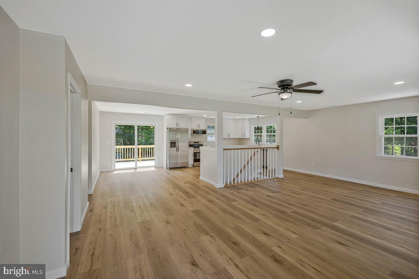
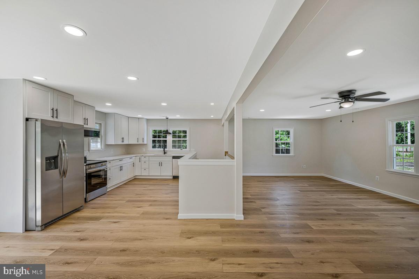
Nestled in the serene enclave of Brandywine, this updated and upgraded ranch-style home offers a blend of comfort and sophistication. With 3 spacious bedrooms , this residence is designed for both relaxation and entertaining, making it the perfect sanctuary for those who appreciate a quieter life. Step inside to discover an inviting open floor plan that seamlessly connects the dining and living areas, creating a warm atmosphere ideal for gatherings. The upgraded countertops in the kitchen not only enhance the aesthetic appeal but also provide a functional space for culinary creativity. Equipped with energy-efficient appliances, including a built-in microwave, self-cleaning oven, dishwasher, and refrigerator, this kitchen is a pleasure to cook in, combining style with practicality. The home features a thoughtfully designed entry-level bedroom, perfect for guests or as a private office space. Each bathroom is tastefully appointed. The fully finished daylight basement offers additional living space, ideal for a media room, gym, or play area, with convenient garage access for ease of use. Outside, the nearly one-acre lot is a true retreat, partly wooded and backing to lush trees, providing a sense of privacy and tranquility. Imagine sipping your morning coffee on the expansive deck, surrounded by nature's beauty, or hosting summer barbecues in this idyllic setting. The side-entry garage adds to the home's curb appeal while providing ample parking and storage. This property is not just a home; it's a lifestyle. Enjoy the peace of mind that comes with living in a well-established community, where nature and privacy coexist. With its prime location and high-end features, this residence is a rare find that promises a life of comfort, elegance, and convenience. Experience the perfect blend of indoor and outdoor living in this stunning Brandywine gem.
Features & Amenities
Interior
-
Other Interior Features
Other, Open Floorplan
-
Total Bedrooms
3
-
Bathrooms
2
-
1/2 Bathrooms
1
-
Above Grade Finished Area
1176.0
-
Basement YN
YES
-
Cooling YN
YES
-
Cooling
Central Air, Electric
-
Fireplace YN
NO
-
Heating YN
YES
-
Heating
Electric, Heat Pump
-
Main Level Bedrooms
2
-
Pet friendly
N/A
Exterior
-
Garage
Yes
-
Garage spaces
1
-
Construction Materials
Frame
-
Parking
Garage, Attached
-
Patio and Porch Features
Deck
-
Pool
No
-
Waterfront YN
NO
Area & Lot
-
Lot Features
Few Trees
-
Lot Size(acres)
0.98
-
Lot Size(square feet)
42,689
-
Property Type
Residential
-
Property Sub Type
Single Family Residence
-
Architectural Style
Ranch/Rambler
Price
-
Sales Price
$424,900
-
Tax Amount
$4,273
-
Financing Options
Conventional, Cash, FHA, USDA, VA, Other
-
Sq. Footage
2,196
-
Price/SqFt
$193
HOA
-
Association
No
Property Resources
-
Horse Property
NO
School District
-
Elementary School
N/A
-
Middle School
N/A
-
High School
N/A
Property Features
-
New Construction
NO
-
Accessibility Features
Accessible Hallway(s)
-
Foundation Details
Slab, Concrete Perimeter
-
Senior Community YN
NO
-
Sewer
Septic Tank
-
Water Source
Private
Schedule a Showing
Showing scheduled successfully.
Mortgage calculator
Estimate your monthly mortgage payment, including the principal and interest, property taxes, and HOA. Adjust the values to generate a more accurate rate.
Your payment
Principal and Interest:
$
Property taxes:
$
HOA fees:
$
Total loan payment:
$
Total interest amount:
$
Location
County
PRINCE GEORGES
Elementary School
Middle School
High School
Listing Courtesy of Charles B Harrington Jr. , PAX Real Estate
RealHub Information is provided exclusively for consumers' personal, non-commercial use, and it may not be used for any purpose other than to identify prospective properties consumers may be interested in purchasing. All information deemed reliable but not guaranteed and should be independently verified. All properties are subject to prior sale, change or withdrawal. RealHub website owner shall not be responsible for any typographical errors, misinformation, misprints and shall be held totally harmless.

AGENT
Cara Via
Call Cara today to schedule a private showing.

* Listings on this website come from the FMLS IDX Compilation and may be held by brokerage firms other than the owner of this website. The listing brokerage is identified in any listing details. Information is deemed reliable but is not guaranteed. If you believe any FMLS listing contains material that infringes your copyrighted work please click here to review our DMCA policy and learn how to submit a takedown request.© 2024 FMLS.
Related Properties
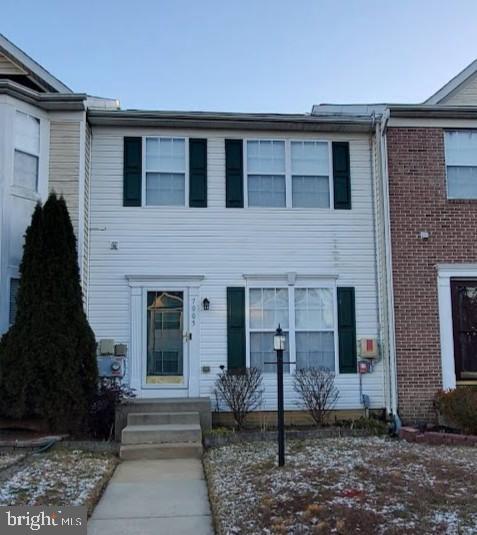
BRANDYWINE
7005 CHADDS FORD DRIVE
3 Beds
3 Baths
1,414 Sq.Ft.
$385,000
MLS#: MDPG2189470
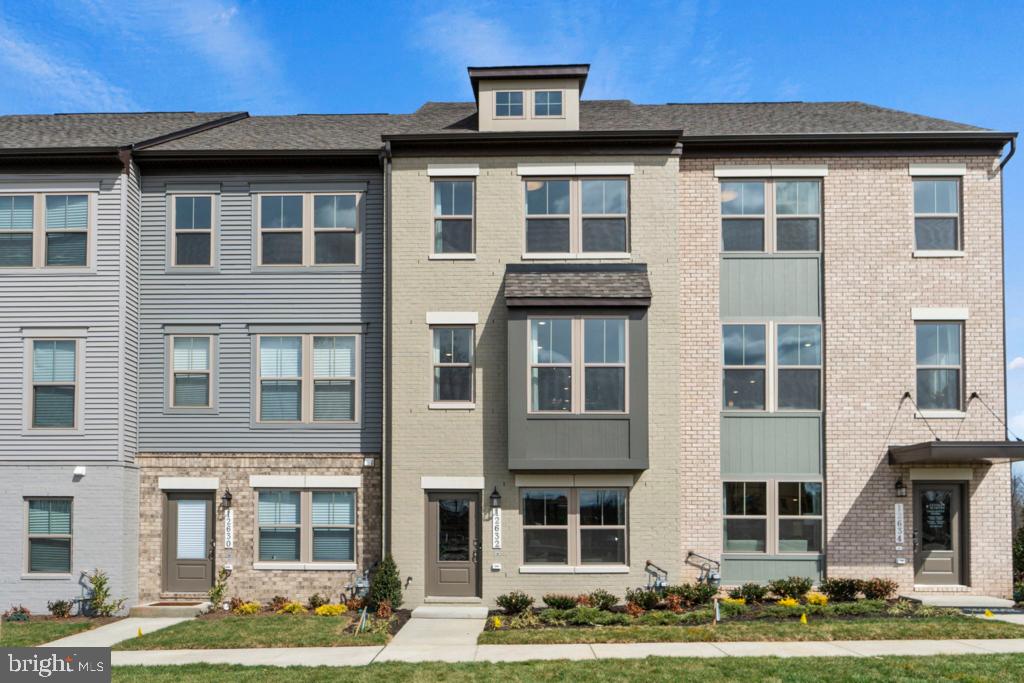
BRANDYWINE
12533 TERRABROOKE AVENUE
3 Beds
3 Baths
2,044 Sq.Ft.
$459,990
MLS#: MDPG2197766
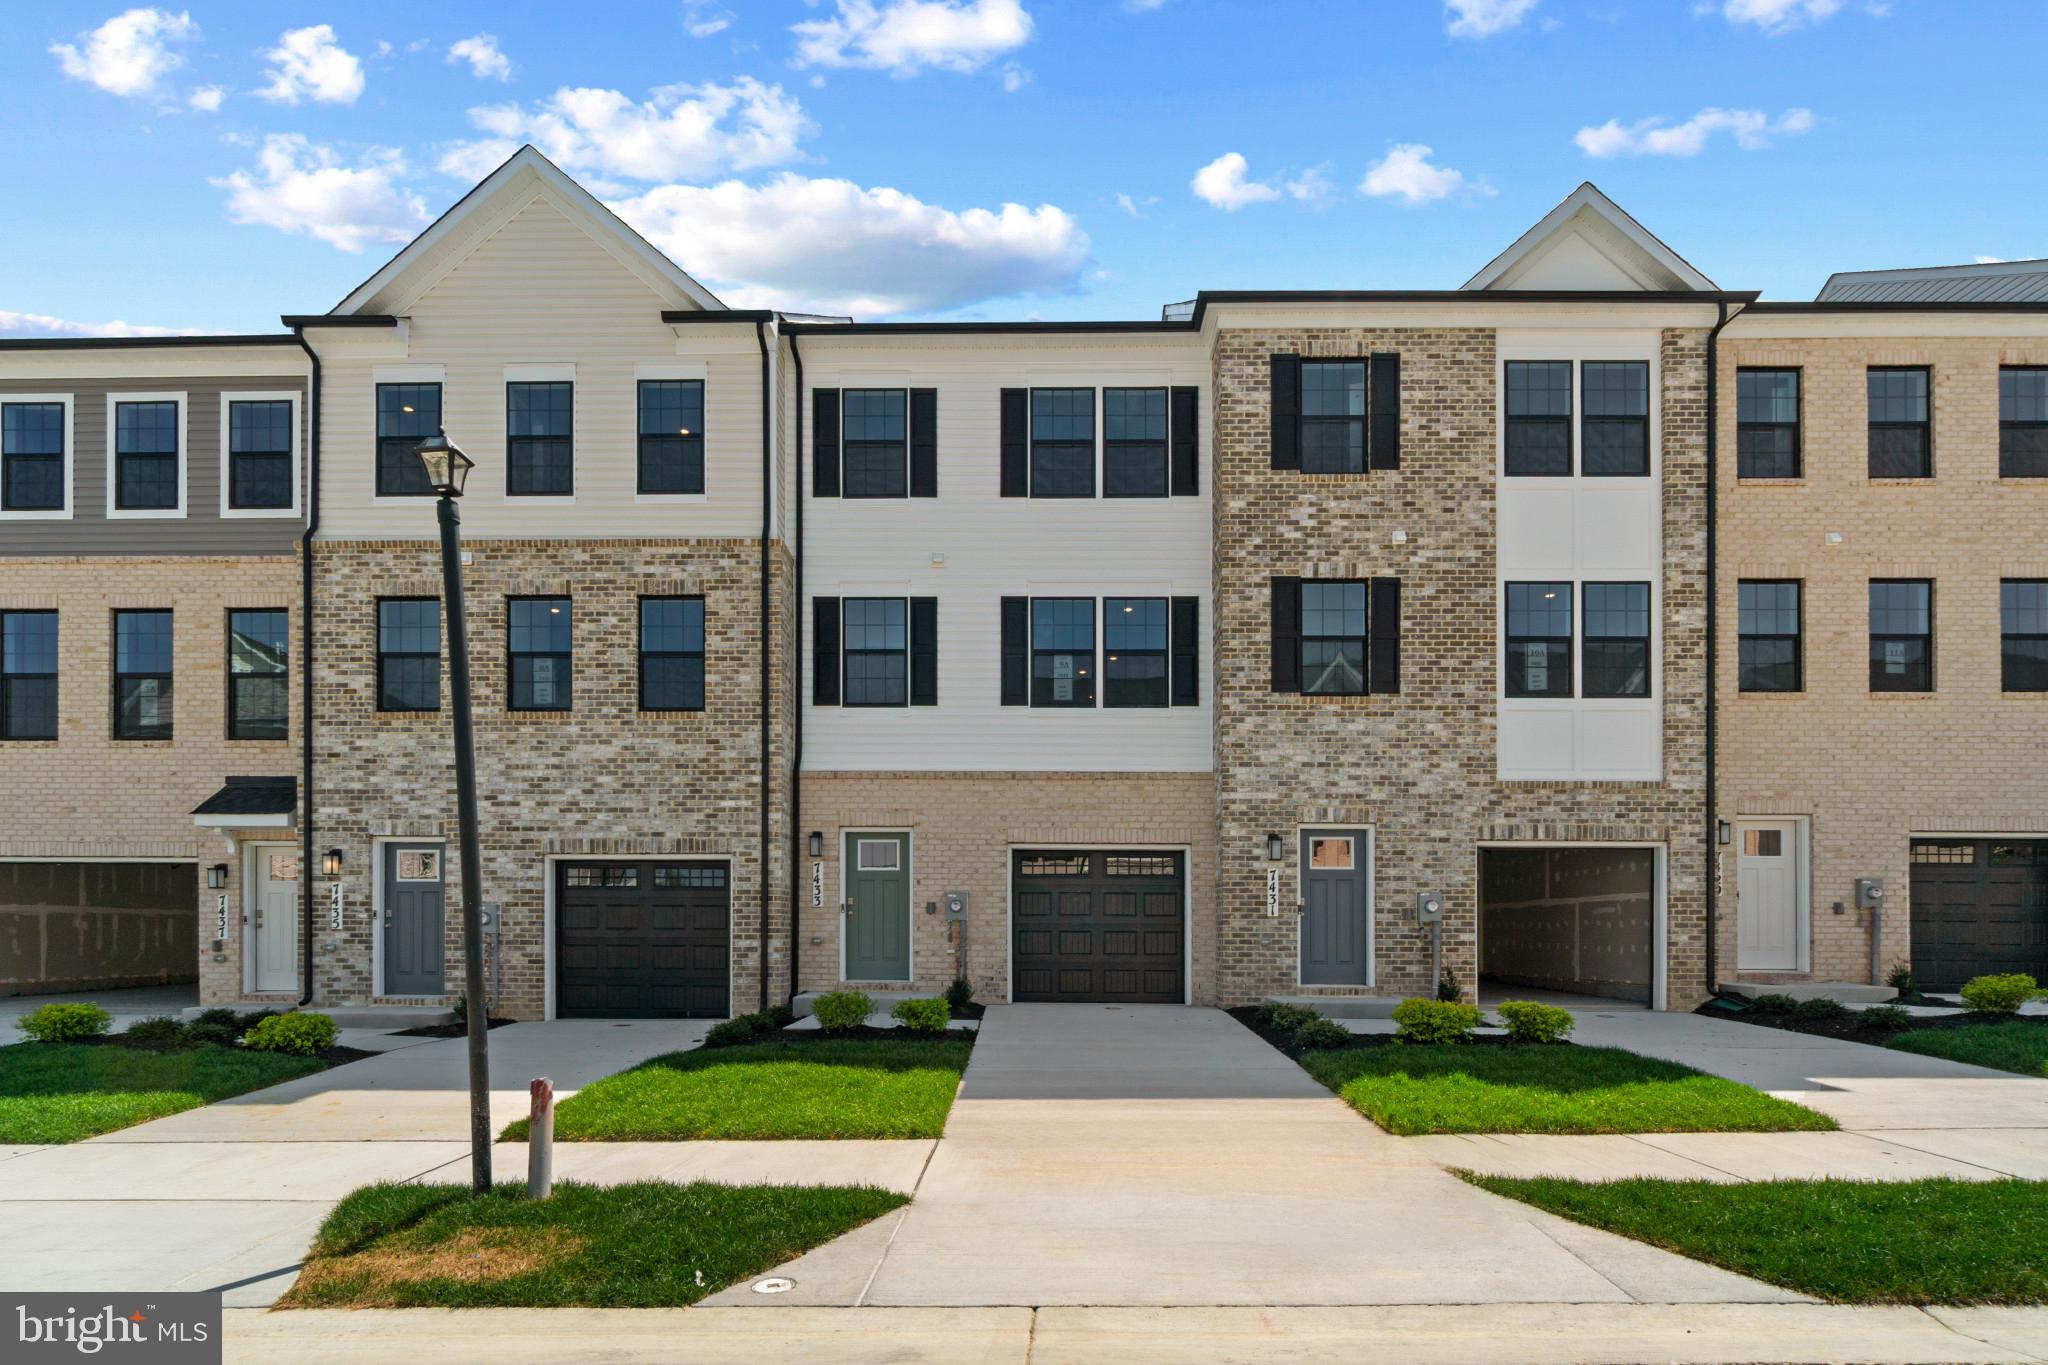
BRANDYWINE
15027 DOUGLAS FIR LANE
3 Beds
3 Baths
1,969 Sq.Ft.
$441,990
MLS#: MDPG2207808
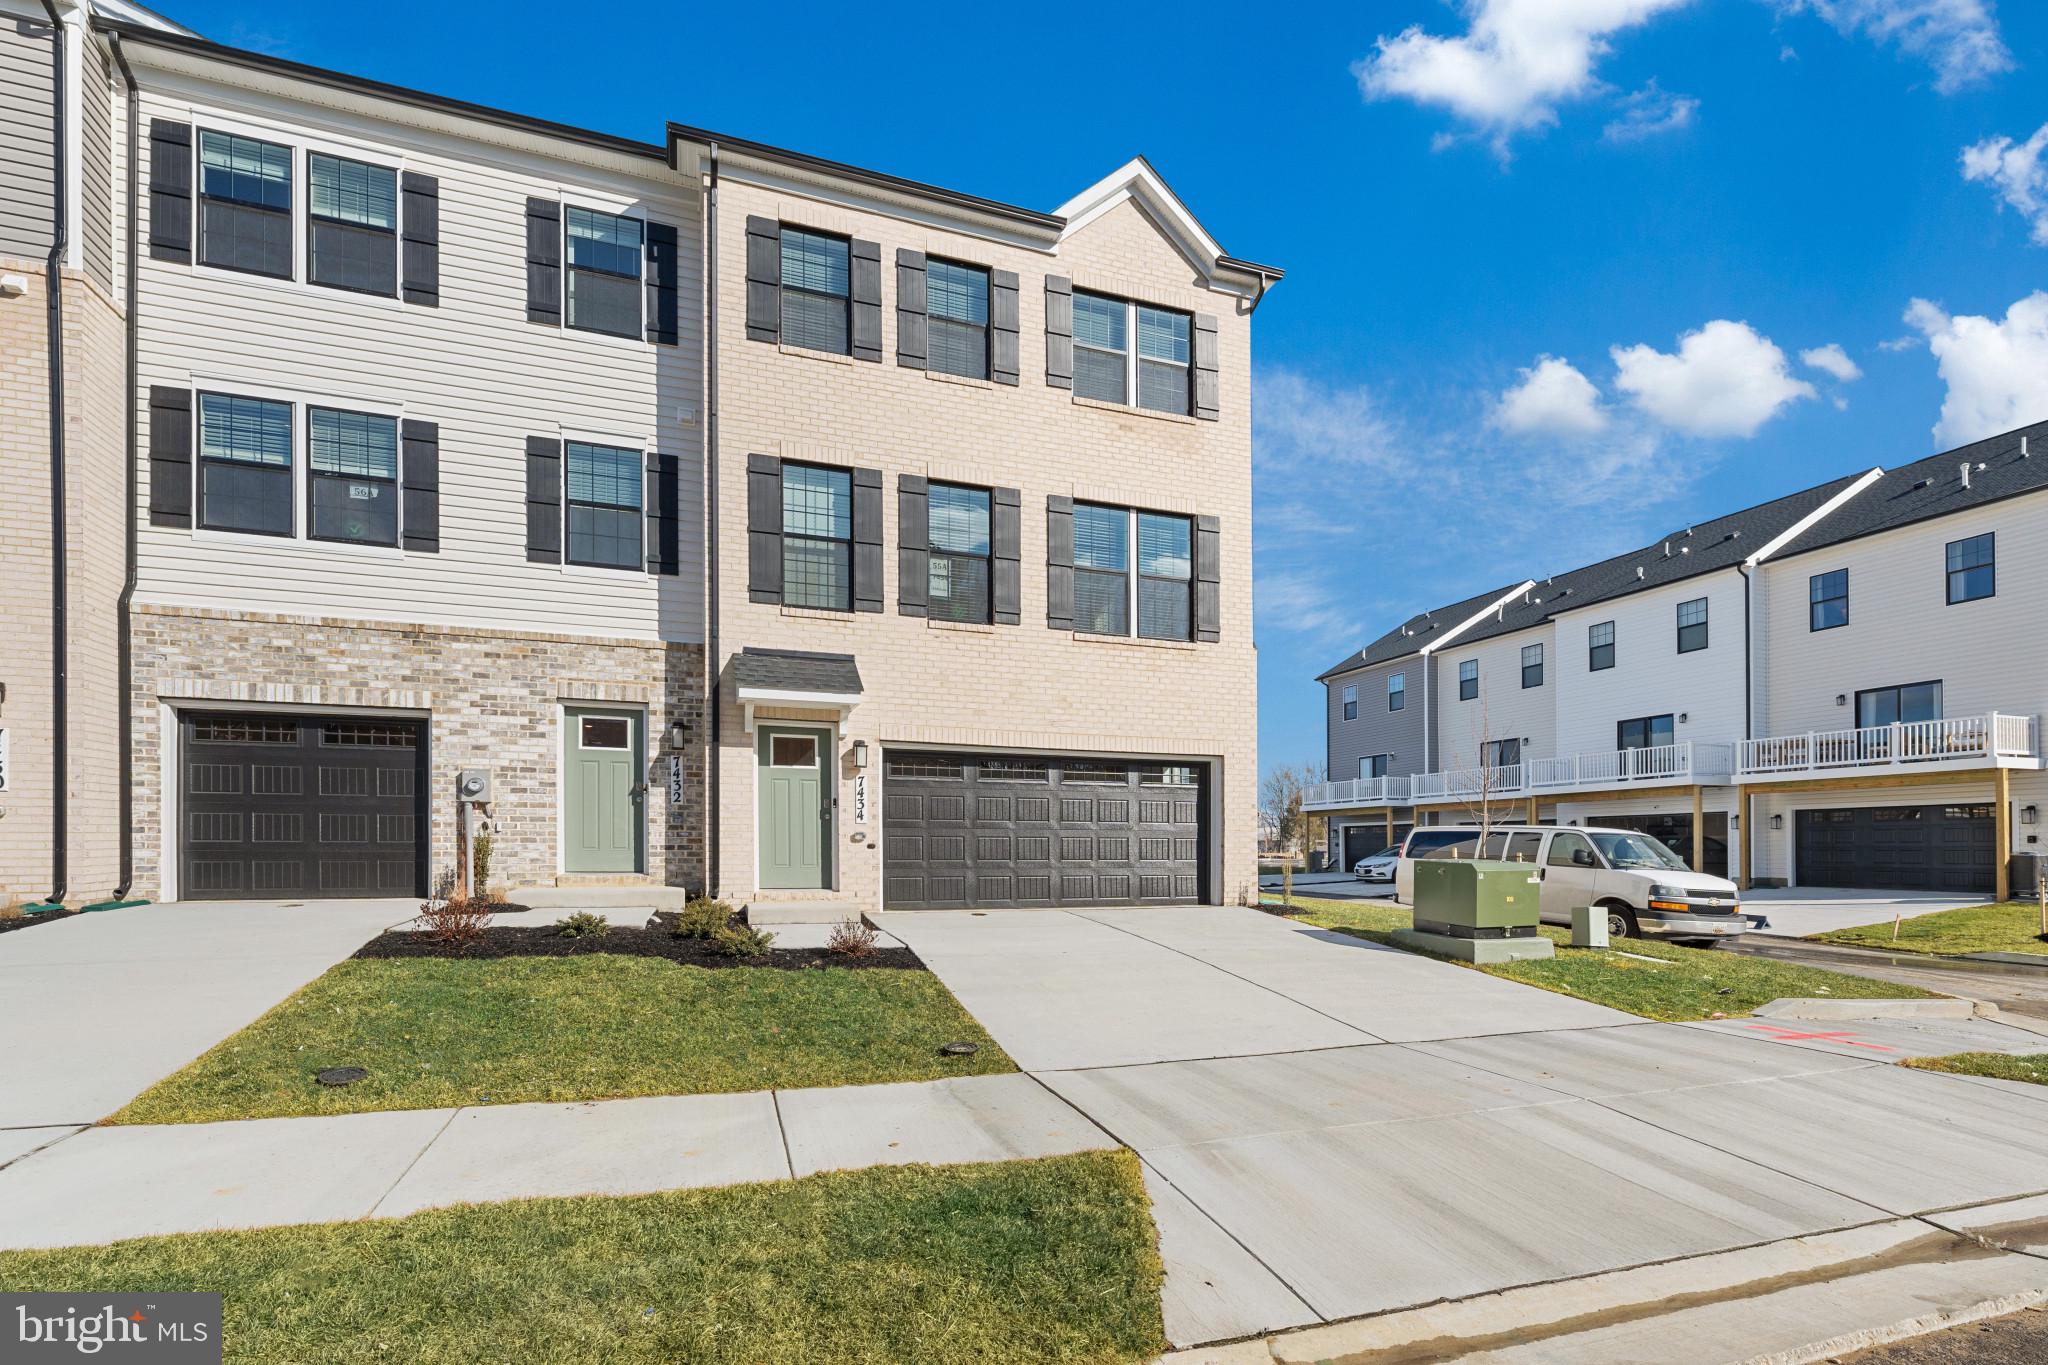
BRANDYWINE
15047 DOUGLAS FIR LANE
3 Beds
3 Baths
2,208 Sq.Ft.
$495,990
MLS#: MDPG2204774
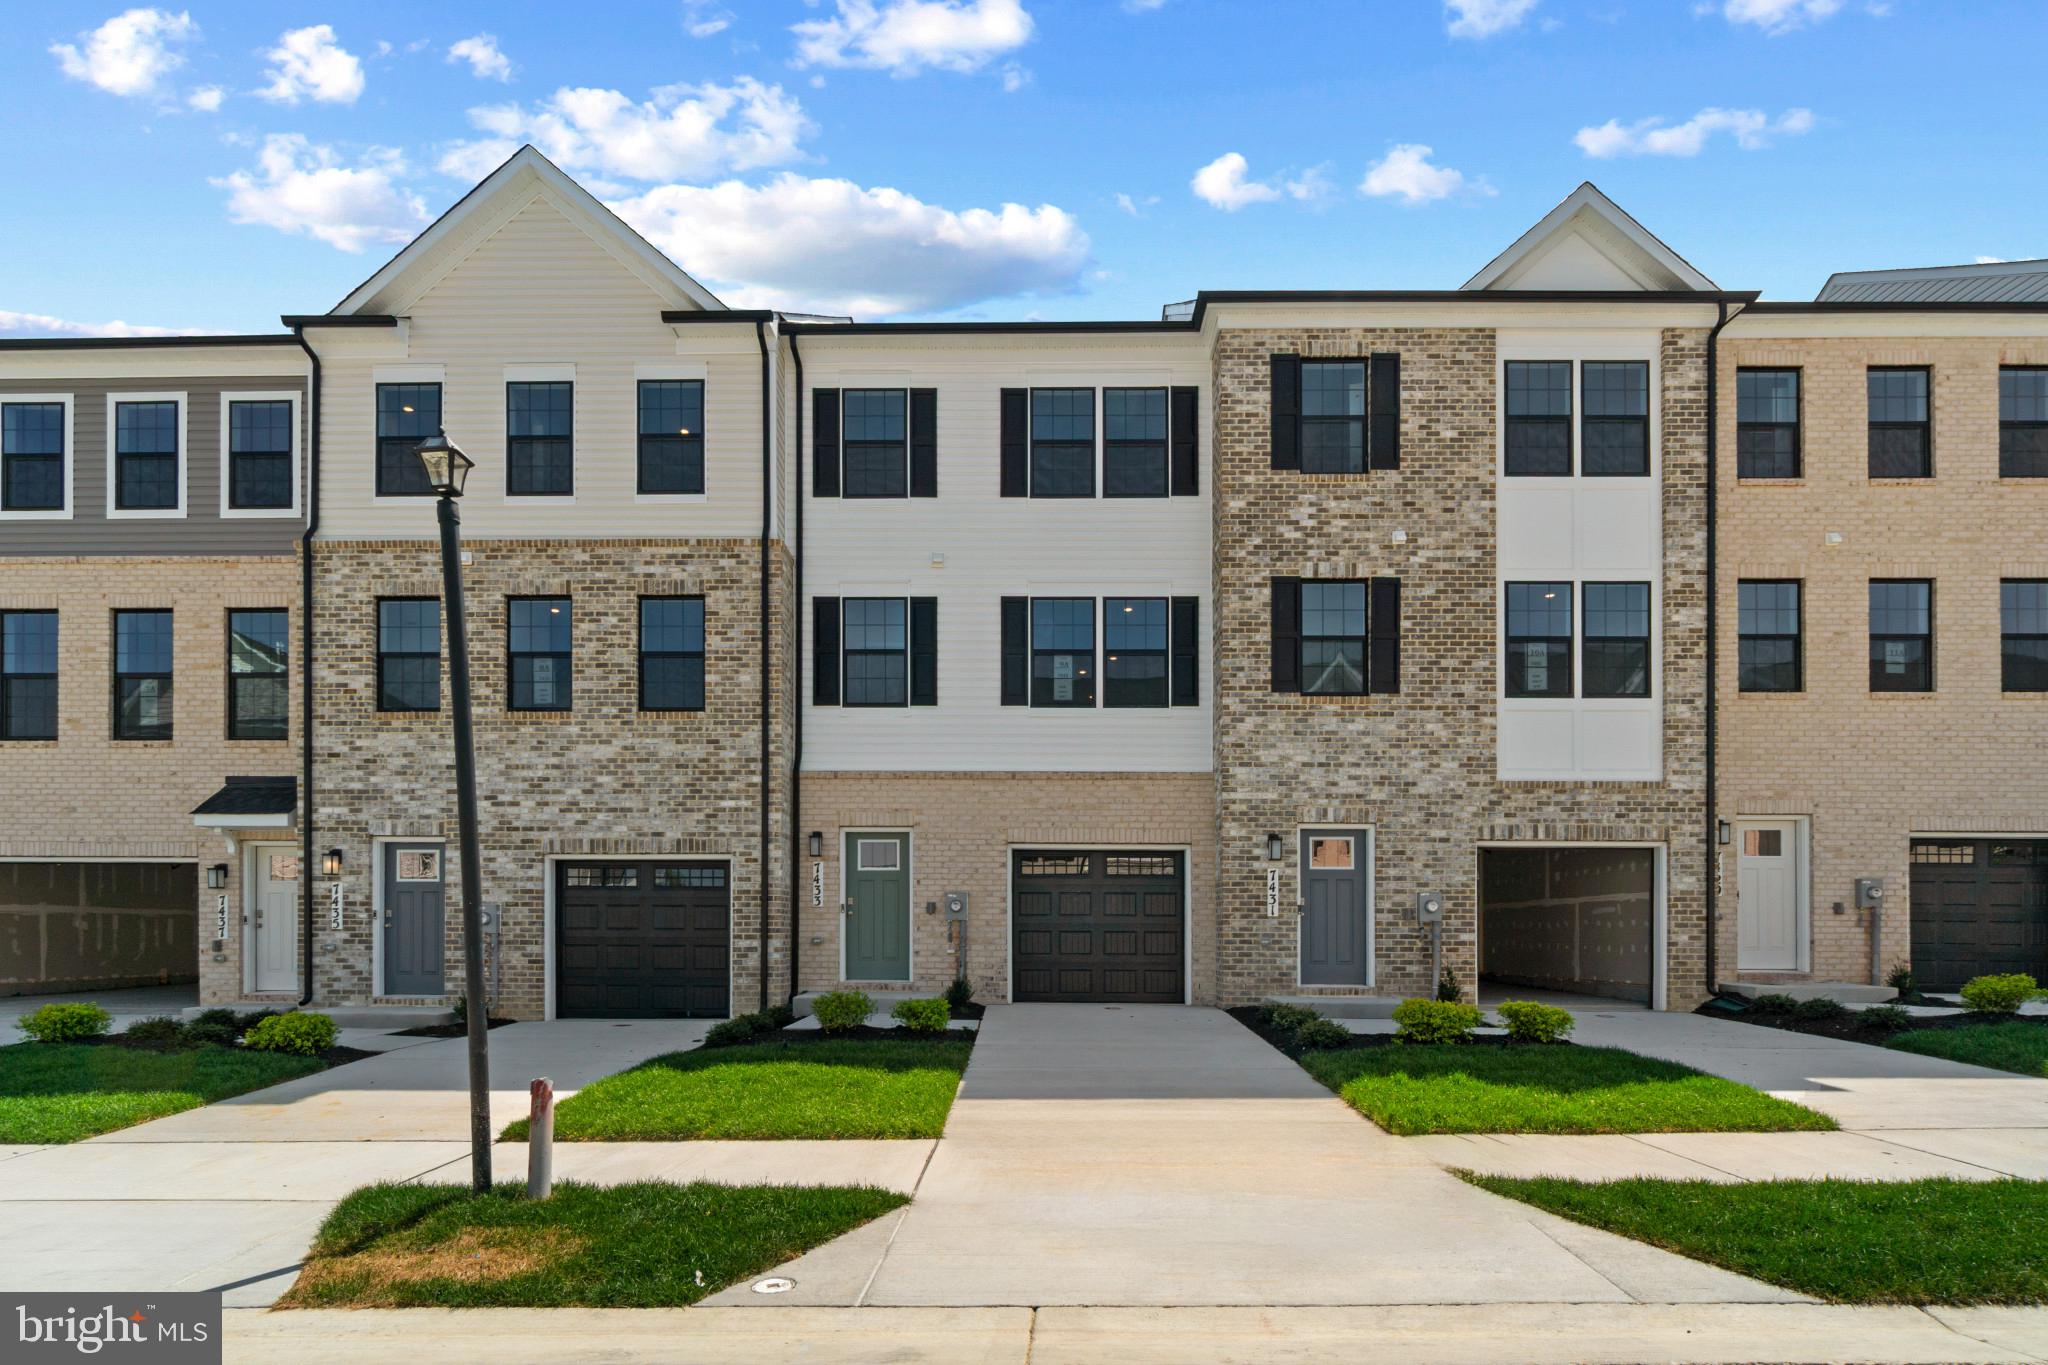
BRANDYWINE
15045 DOUGLAS FIR LANE
3 Beds
3 Baths
1,969 Sq.Ft.
$437,990
MLS#: MDPG2202190
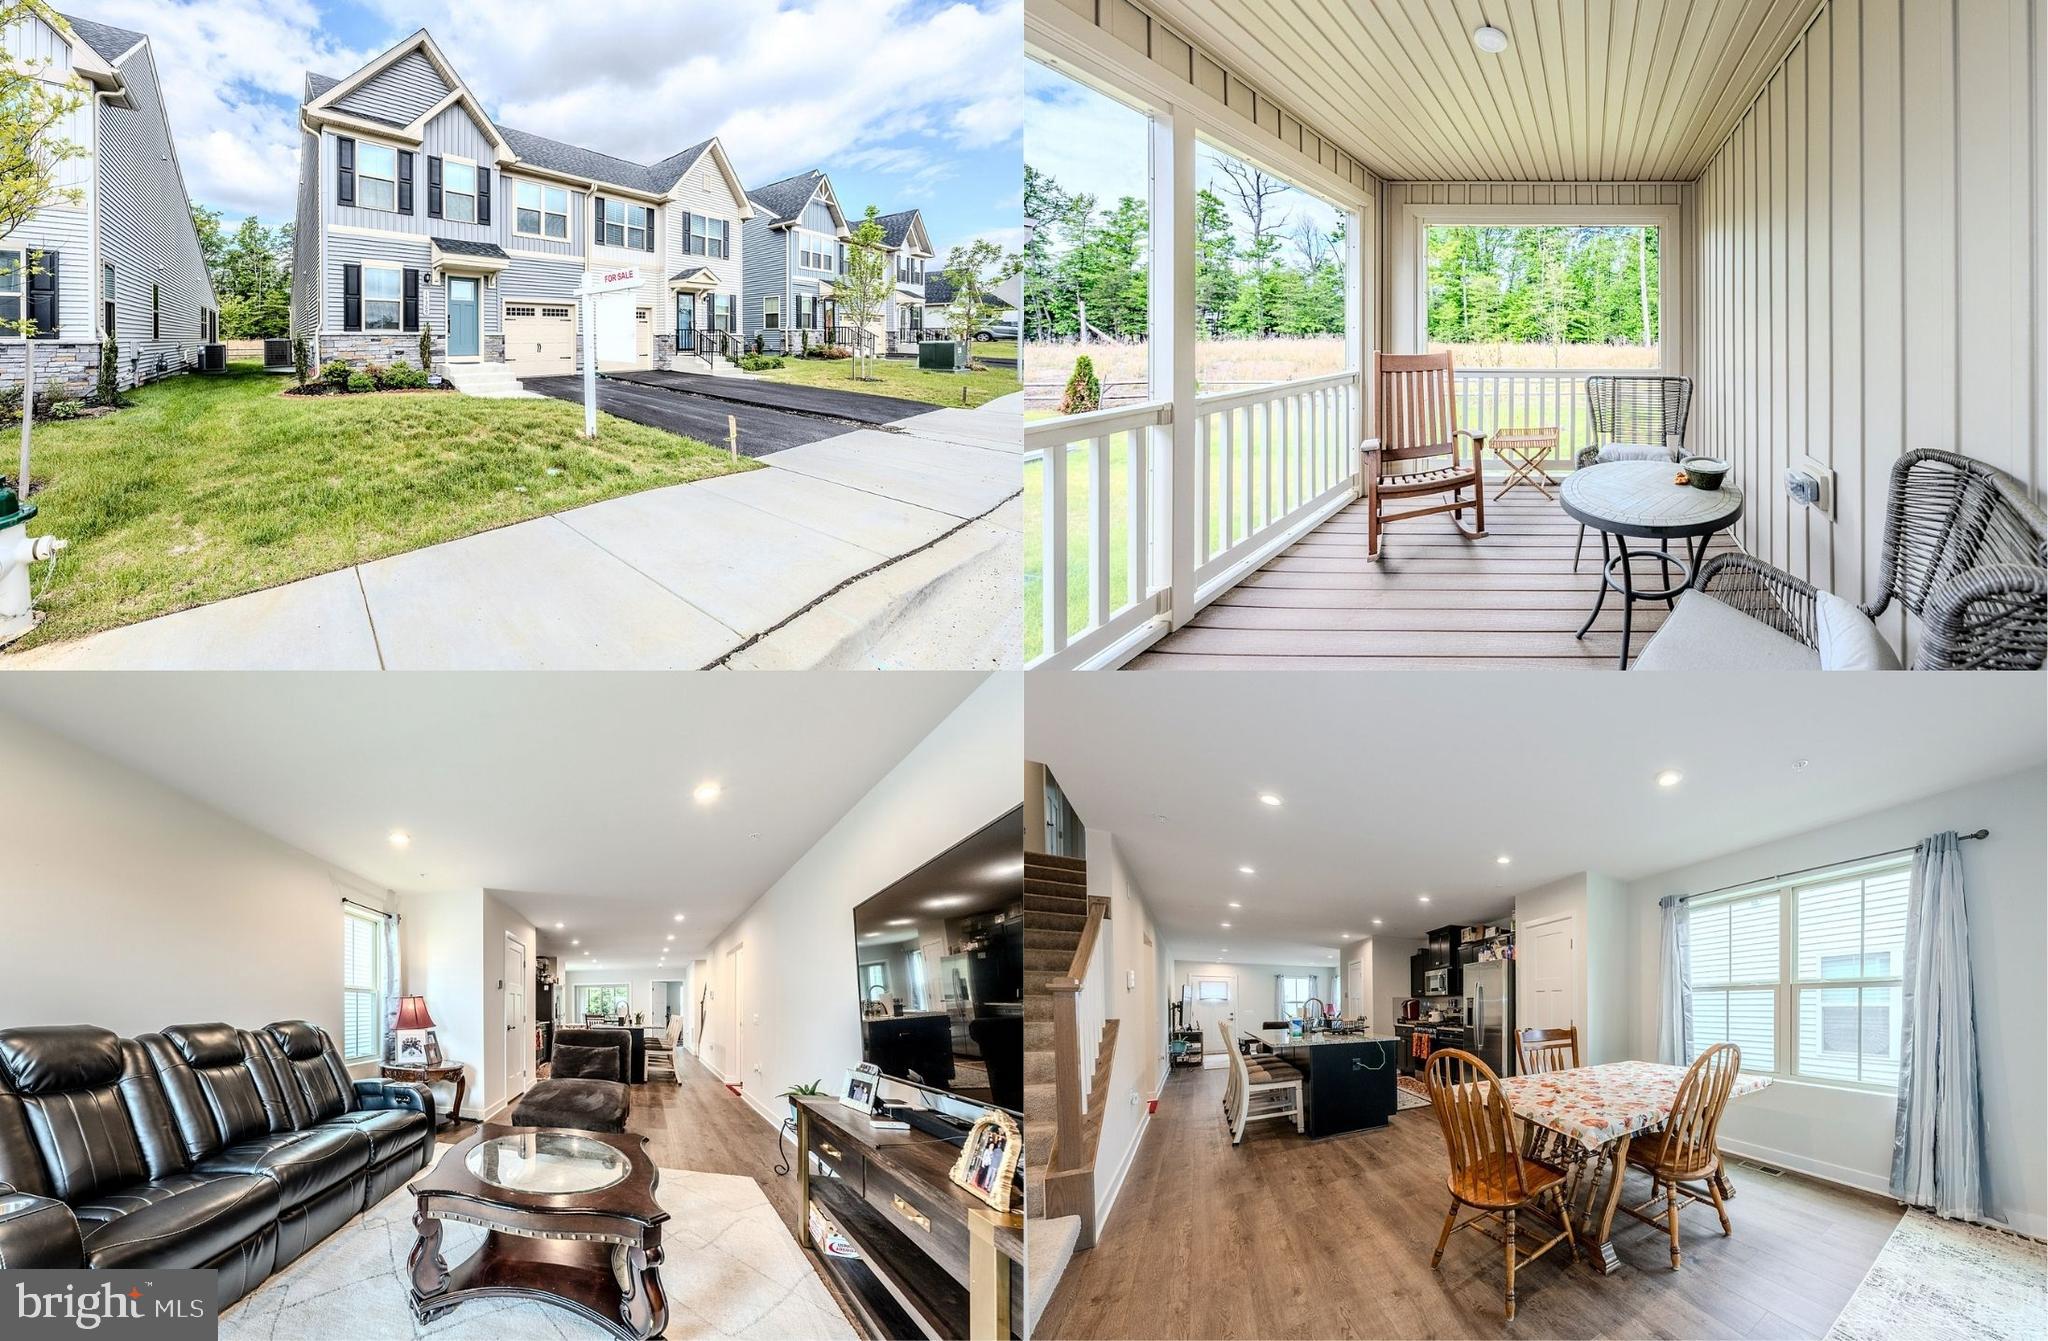
BRANDYWINE
14309 PEACE TREATY CIR
4 Beds
3 Baths
2,231 Sq.Ft.
$425,000
MLS#: MDPG2201992
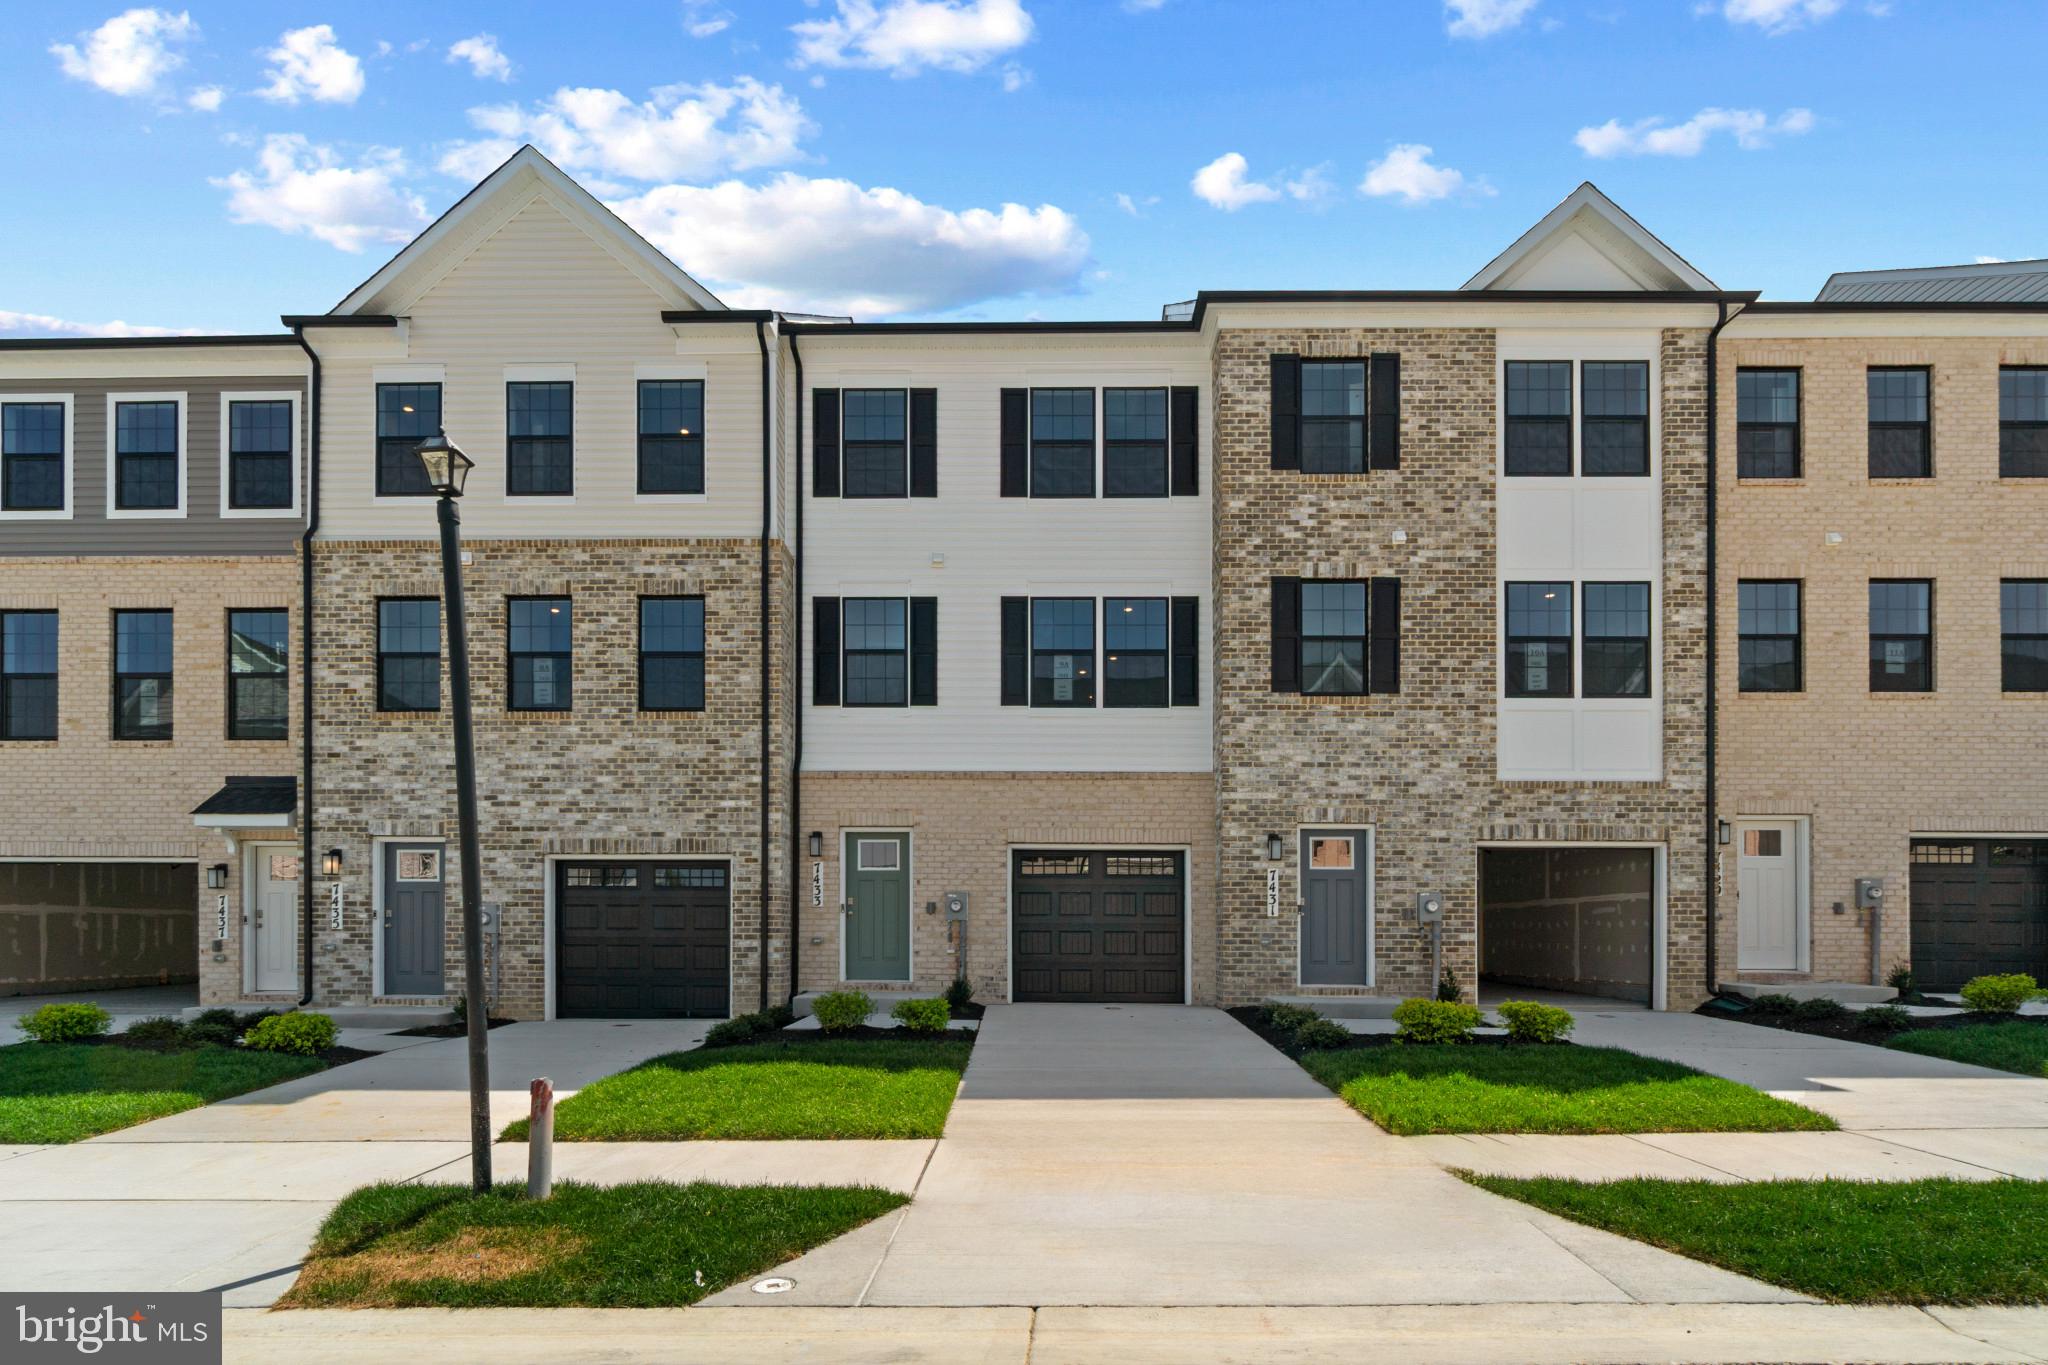
BRANDYWINE
15029 DOUGLAS FIR LANE
3 Beds
3 Baths
1,969 Sq.Ft.
$437,990
MLS#: MDPG2200516
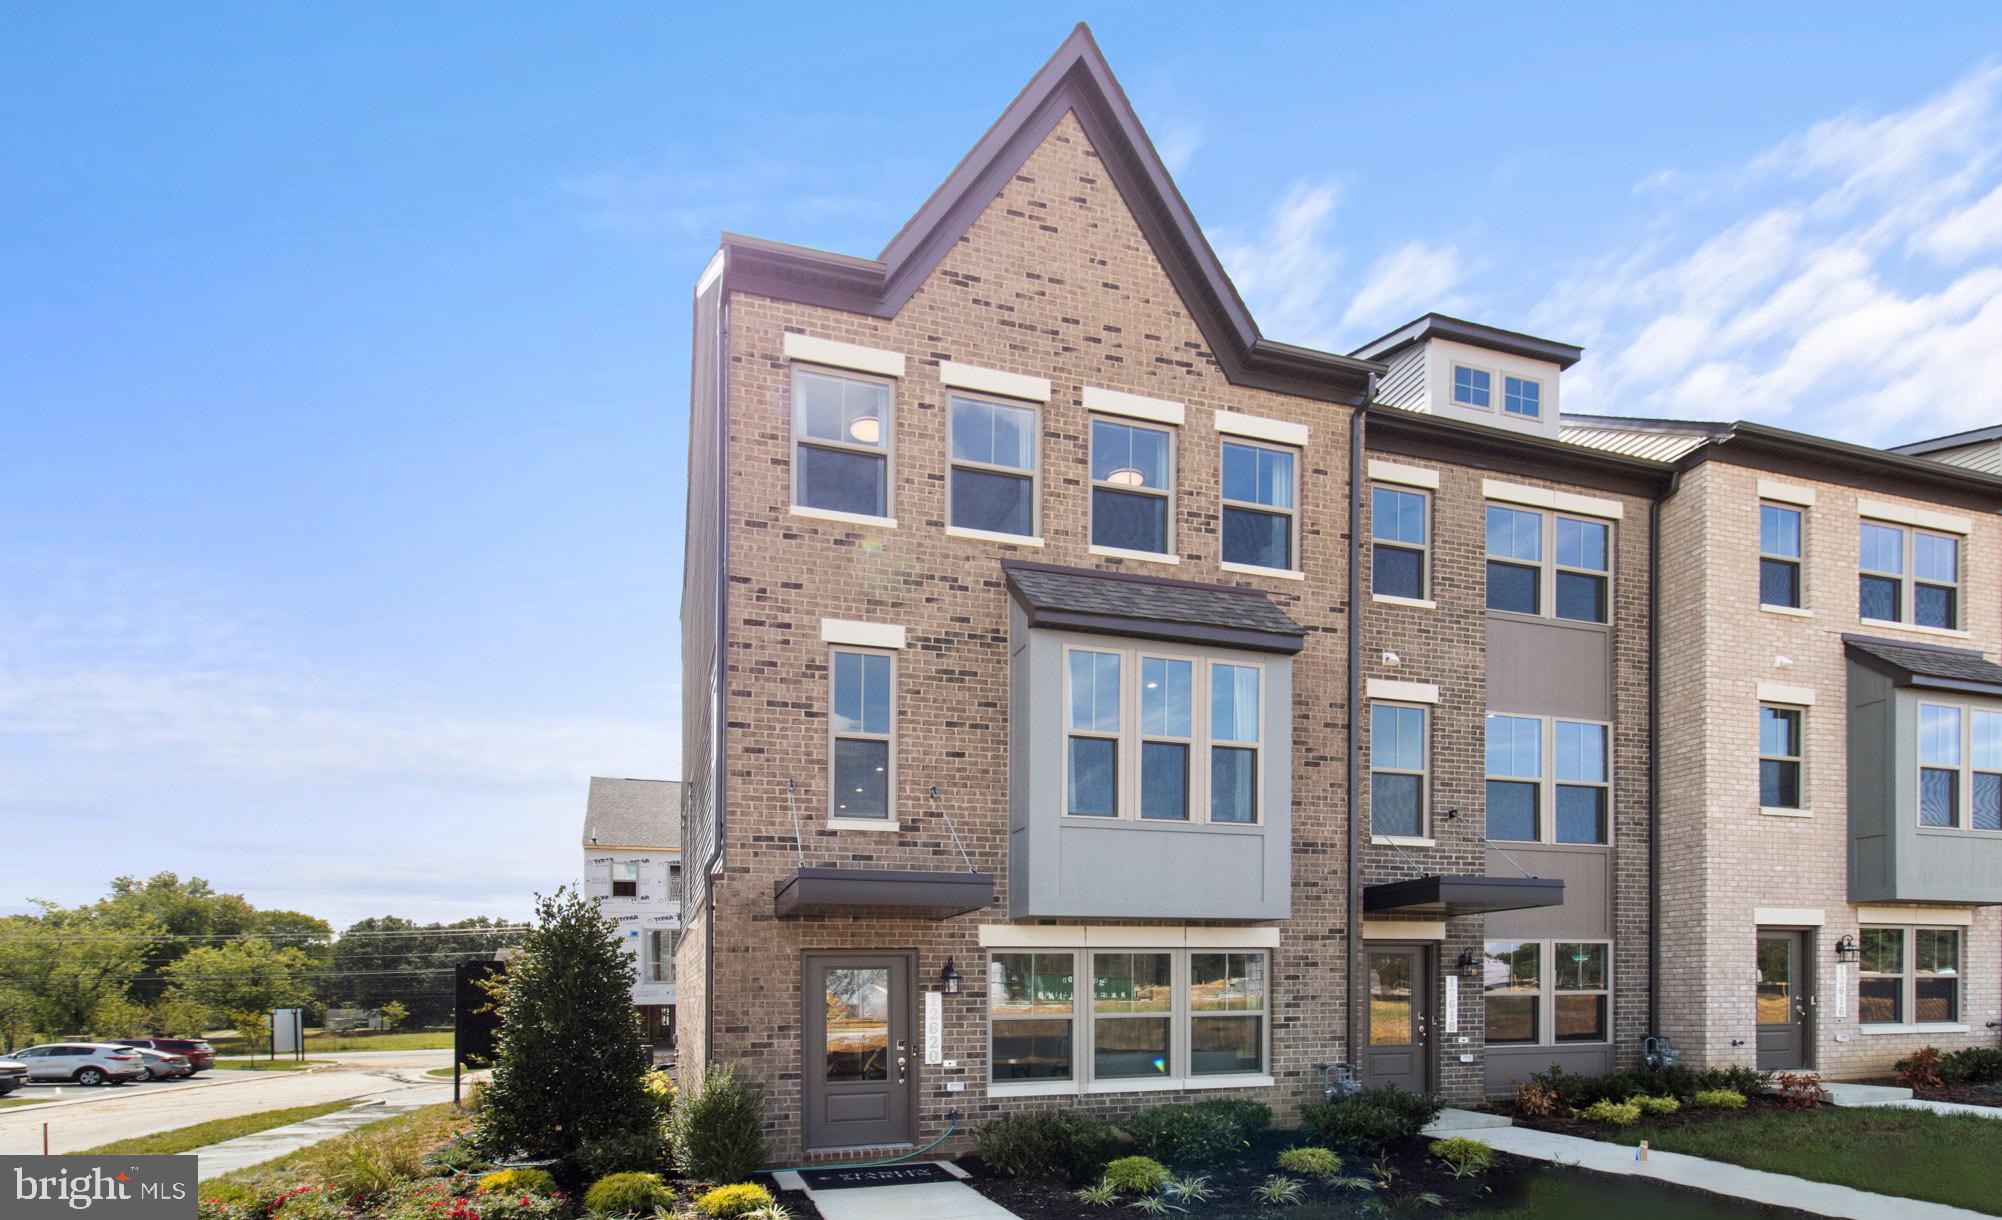
BRANDYWINE
12532 TERRABROOKE AVENUE
3 Beds
2 Baths
1,950 Sq.Ft.
$478,115
MLS#: MDPG2210090
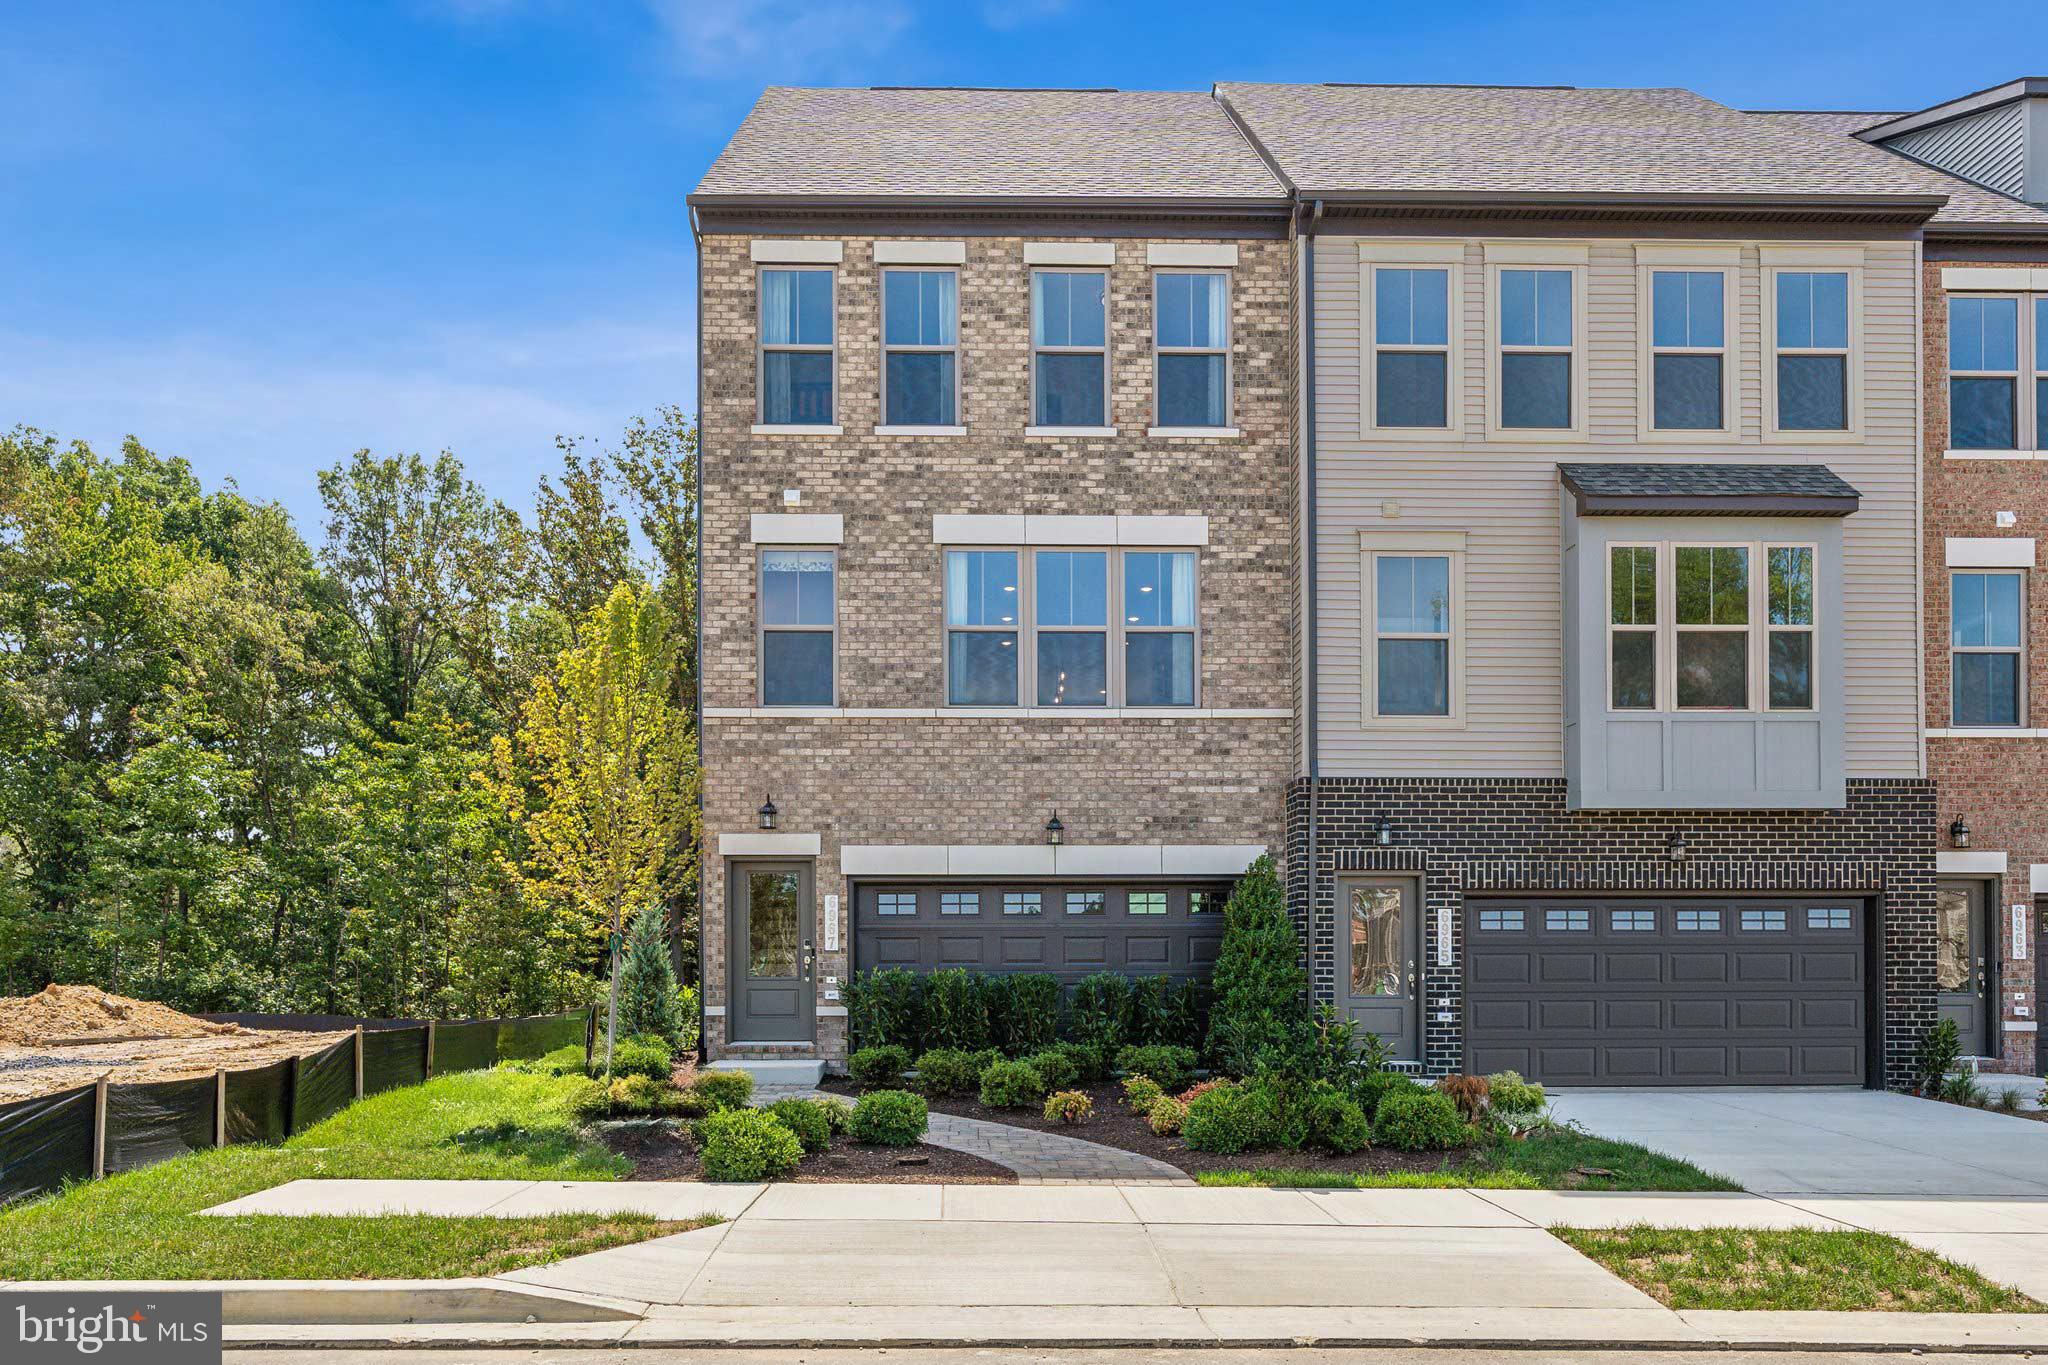
BRANDYWINE
7051 GLADEBROOK
3 Beds
3 Baths
2,219 Sq.Ft.
$485,870
MLS#: MDPG2210094
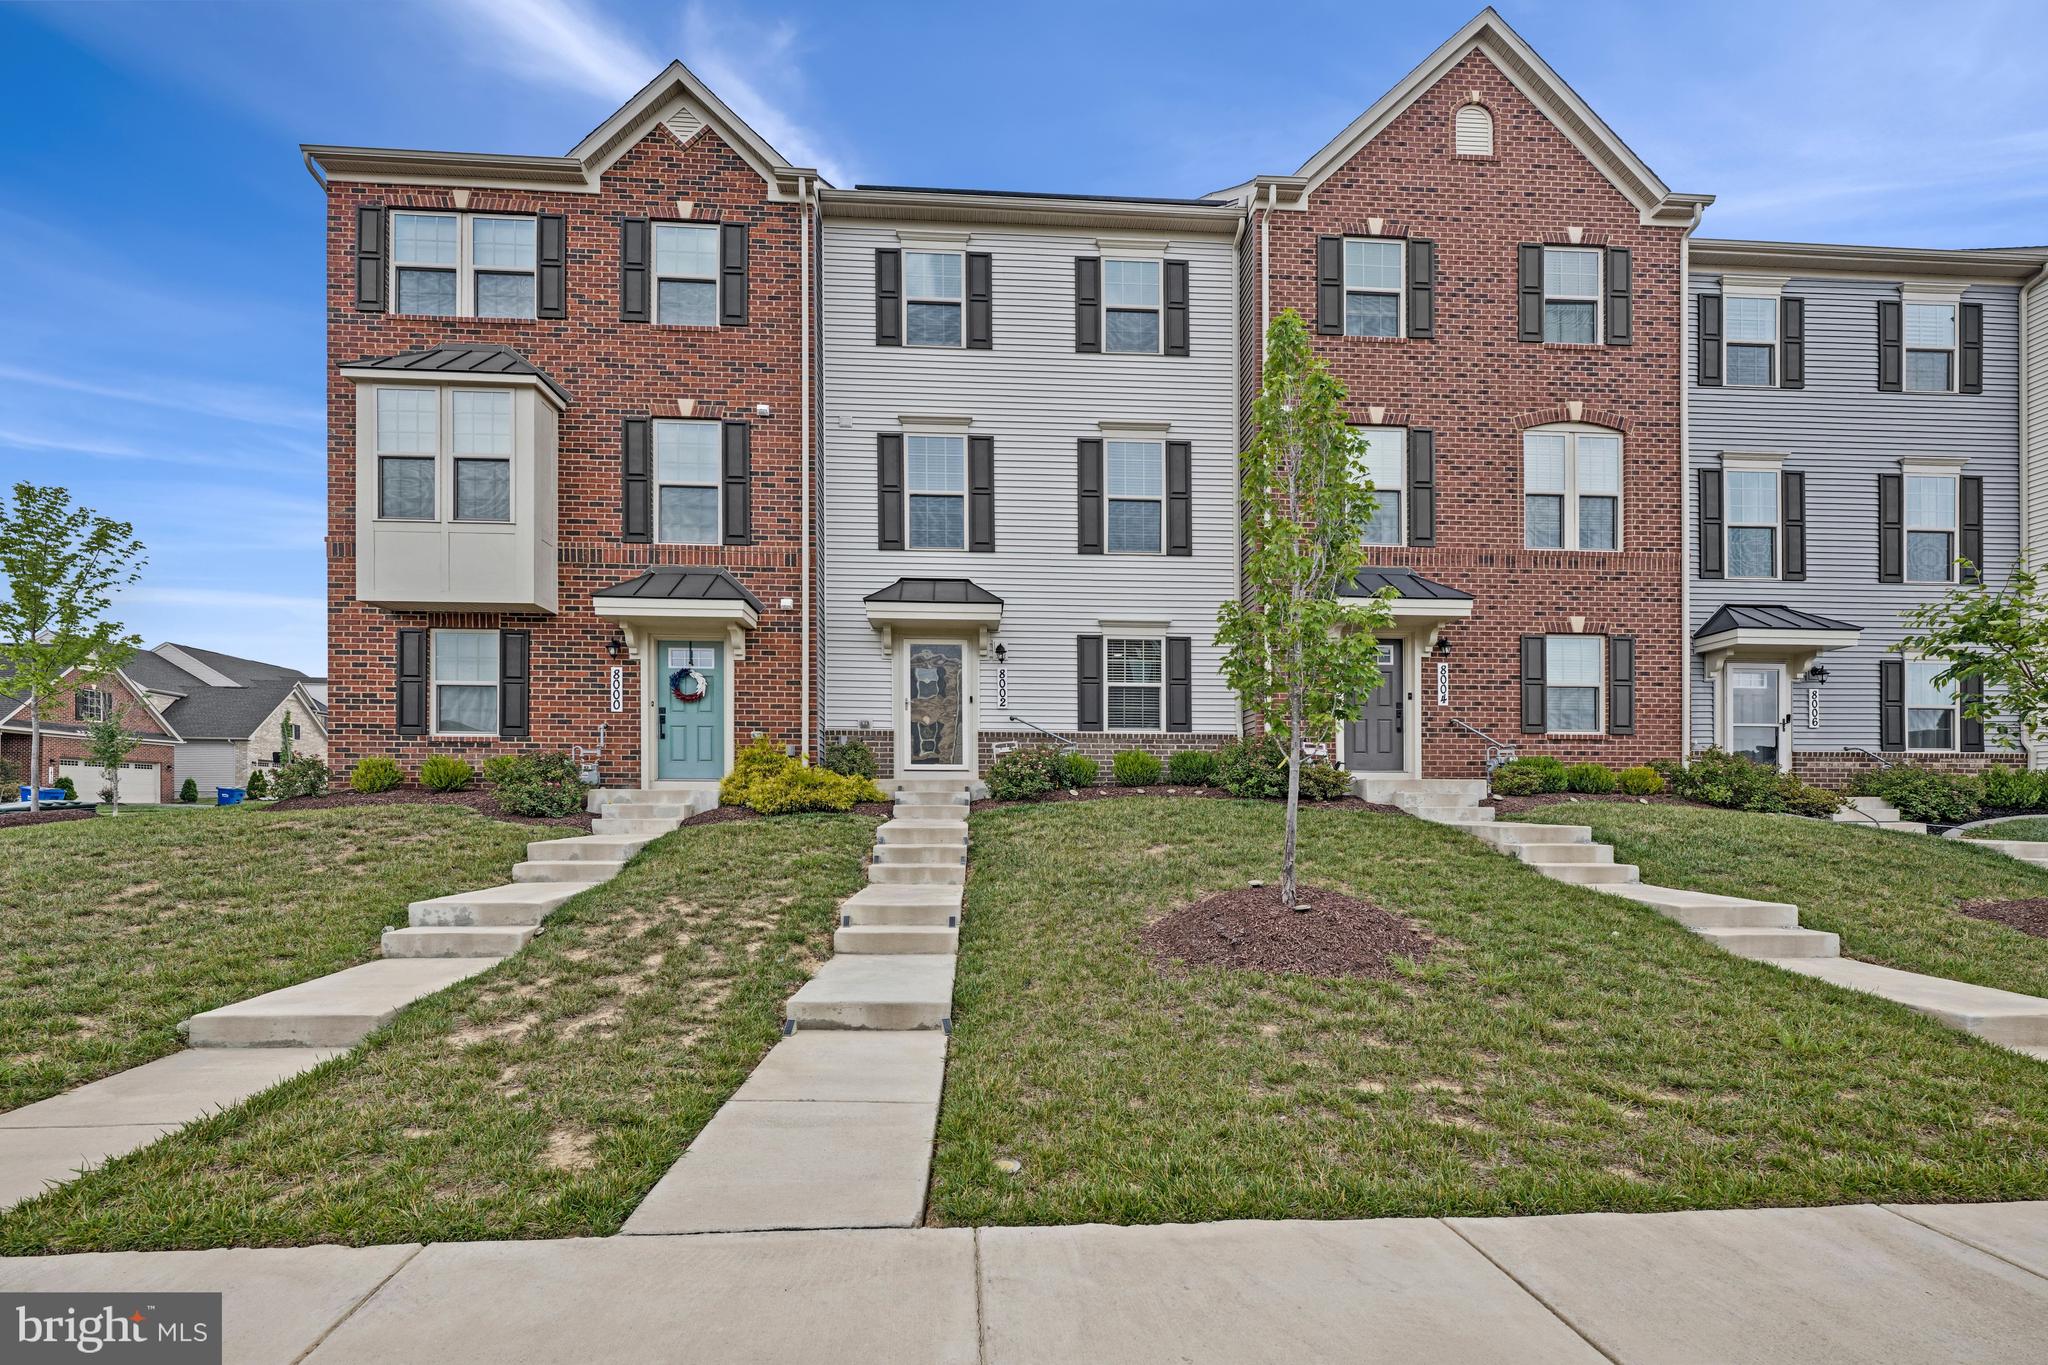
BRANDYWINE
8002 GENERAL GREENE STREET
3 Beds
2 Baths
1,440 Sq.Ft.
$454,950
MLS#: MDPG2209996
.png)