


Property
Beds
1
Full Baths
1
1/2 Baths
None
Year Built
1975
Sq.Footage
710
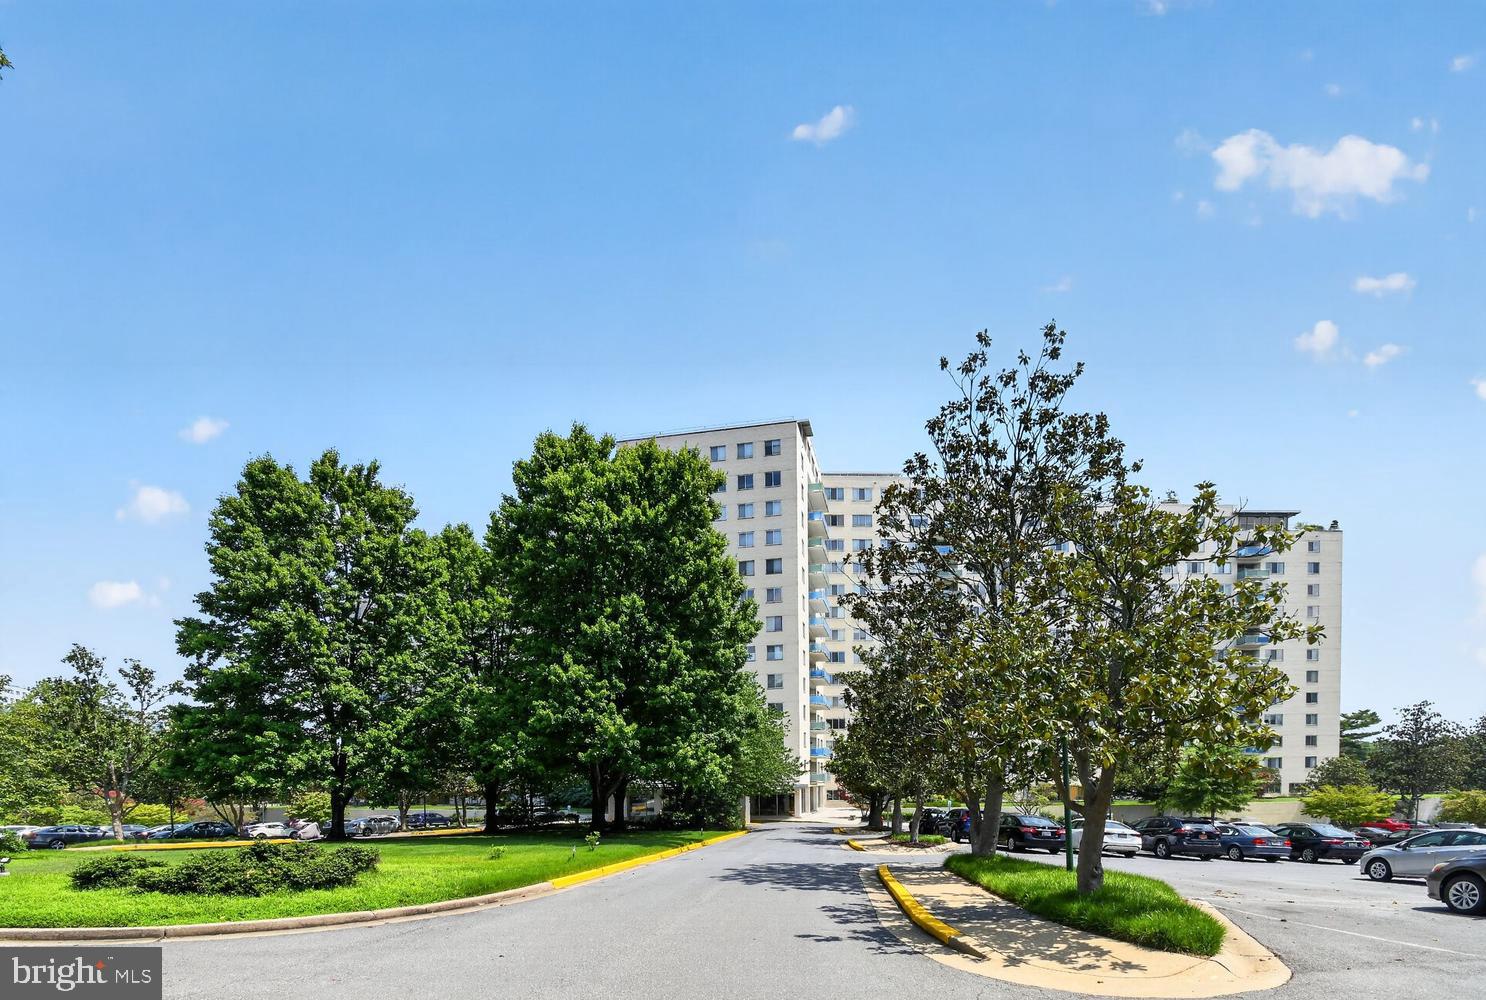
Welcome to 11903 Parklawn Drive, Unit T2, in the Walnut Grove community! This one-bedroom condo features a modified layout with an additional sleeping room created by a dividing wall, offering flexibility for guests, a home office, or other uses. The living and dining areas have been combined to accommodate the layout, creating a cozy, functional living space. The kitchen and interior finishes offer an opportunity for the next owner to personalize the home to their taste. The HVAC system and furnace were both replaced within the past year. Additional features include a private storage unit and convenient, shared laundry facilities in the building, available at a reduced cost. Enjoy community amenities including a swimming pool open during the summer season, tennis courts, and a basketball court. Whether you’re looking for a home to make your own or exploring an investment opportunity, this condo offers a flexible layout and community amenities to enjoy.
Features & Amenities
Interior
-
Total Bedrooms
1
-
Bathrooms
1
-
Above Grade Finished Area
710.0
-
Basement YN
NO
-
Cooling YN
YES
-
Cooling
Central Air, Electric
-
Fireplace YN
NO
-
Heating YN
YES
-
Heating
Natural Gas, Forced Air
-
Main Level Bedrooms
1
-
Pet friendly
Yes
Exterior
-
Garage
No
-
Construction Materials
Brick
-
Parking
Unassigned, Parking Lot
-
Pool
Yes
-
Pool Features
Community
-
Waterfront YN
NO
Area & Lot
-
Property Type
Residential
-
Property Sub Type
Condominium
-
Architectural Style
Unit/Flat
Price
-
Sales Price
$185,000
-
Tax Amount
$2,002
-
Sq. Footage
710
-
Price/SqFt
$260
HOA
-
Association
YES
-
Association Fee
$726
-
Association Fee Frequency
Monthly
-
Association Fee Includes
N/A
Property Resources
-
Horse Property
NO
School District
-
Elementary School
N/A
-
Middle School
N/A
-
High School
N/A
Property Features
-
New Construction
NO
-
Association Amenities
Tennis Court(s), Basketball Court, Laundry
-
Senior Community YN
NO
-
Sewer
Public Sewer
-
Water Source
Public
Schedule a Showing
Showing scheduled successfully.
Mortgage calculator
Estimate your monthly mortgage payment, including the principal and interest, property taxes, and HOA. Adjust the values to generate a more accurate rate.
Your payment
Principal and Interest:
$
Property taxes:
$
HOA fees:
$
Total loan payment:
$
Total interest amount:
$
Location
County
MONTGOMERY
Elementary School
Middle School
High School
Listing Courtesy of Gabriela M Ortega, Spring Hill Real Estate, LLC.
RealHub Information is provided exclusively for consumers' personal, non-commercial use, and it may not be used for any purpose other than to identify prospective properties consumers may be interested in purchasing. All information deemed reliable but not guaranteed and should be independently verified. All properties are subject to prior sale, change or withdrawal. RealHub website owner shall not be responsible for any typographical errors, misinformation, misprints and shall be held totally harmless.

Salesperson, Realtor
Cara Via
Call Cara today to schedule a private showing.

* Listings on this website come from the FMLS IDX Compilation and may be held by brokerage firms other than the owner of this website. The listing brokerage is identified in any listing details. Information is deemed reliable but is not guaranteed. If you believe any FMLS listing contains material that infringes your copyrighted work please click here to review our DMCA policy and learn how to submit a takedown request.© 2024 FMLS.
Related Properties

ROCKVILLE
10320 ROCKVILLE PIKE 201
1 Beds
1 Baths
736 Sq.Ft.
$214,000
MLS#: MDMC2248762

ROCKVILLE
10401 GROSVENOR PLACE 424
None Beds
1 Baths
458 Sq.Ft.
$170,000
MLS#: MDMC2255492
ROCKVILLE
10201 GROSVENOR PLACE 1504
1 Beds
1 Baths
796 Sq.Ft.
$195,000
MLS#: MDMC2247716

ROCKVILLE
12311 BRAXFIELD COURT 8
1 Beds
1 Baths
794 Sq.Ft.
$164,900
MLS#: MDMC2259342

ROCKVILLE
501 HUNGERFORD DRIVE 149
1 Beds
1 Baths
619 Sq.Ft.
$221,390
MLS#: MDMC2253766

ROCKVILLE
10401 GROSVENOR PLACE 817
1 Beds
1 Baths
861 Sq.Ft.
$219,000
MLS#: MDMC2240652

ROCKVILLE
12207 BRAXFIELD COURT 56
2 Beds
1 Baths
840 Sq.Ft.
$218,000
MLS#: MDMC2258752

ROCKVILLE
114 MONROE STREET 114-10
2 Beds
2 Baths
1,154 Sq.Ft.
$210,000
MLS#: MDMC2256728

ROCKVILLE
12405 BRAXFIELD COURT 504
2 Beds
1 Baths
1,036 Sq.Ft.
$205,000
MLS#: MDMC2260414

ROCKVILLE
12303 BRAXFIELD COURT 389
2 Beds
1 Baths
1,007 Sq.Ft.
$198,500
MLS#: MDMC2260412
