Features & Amenities

Interior

  • Other Interior Features

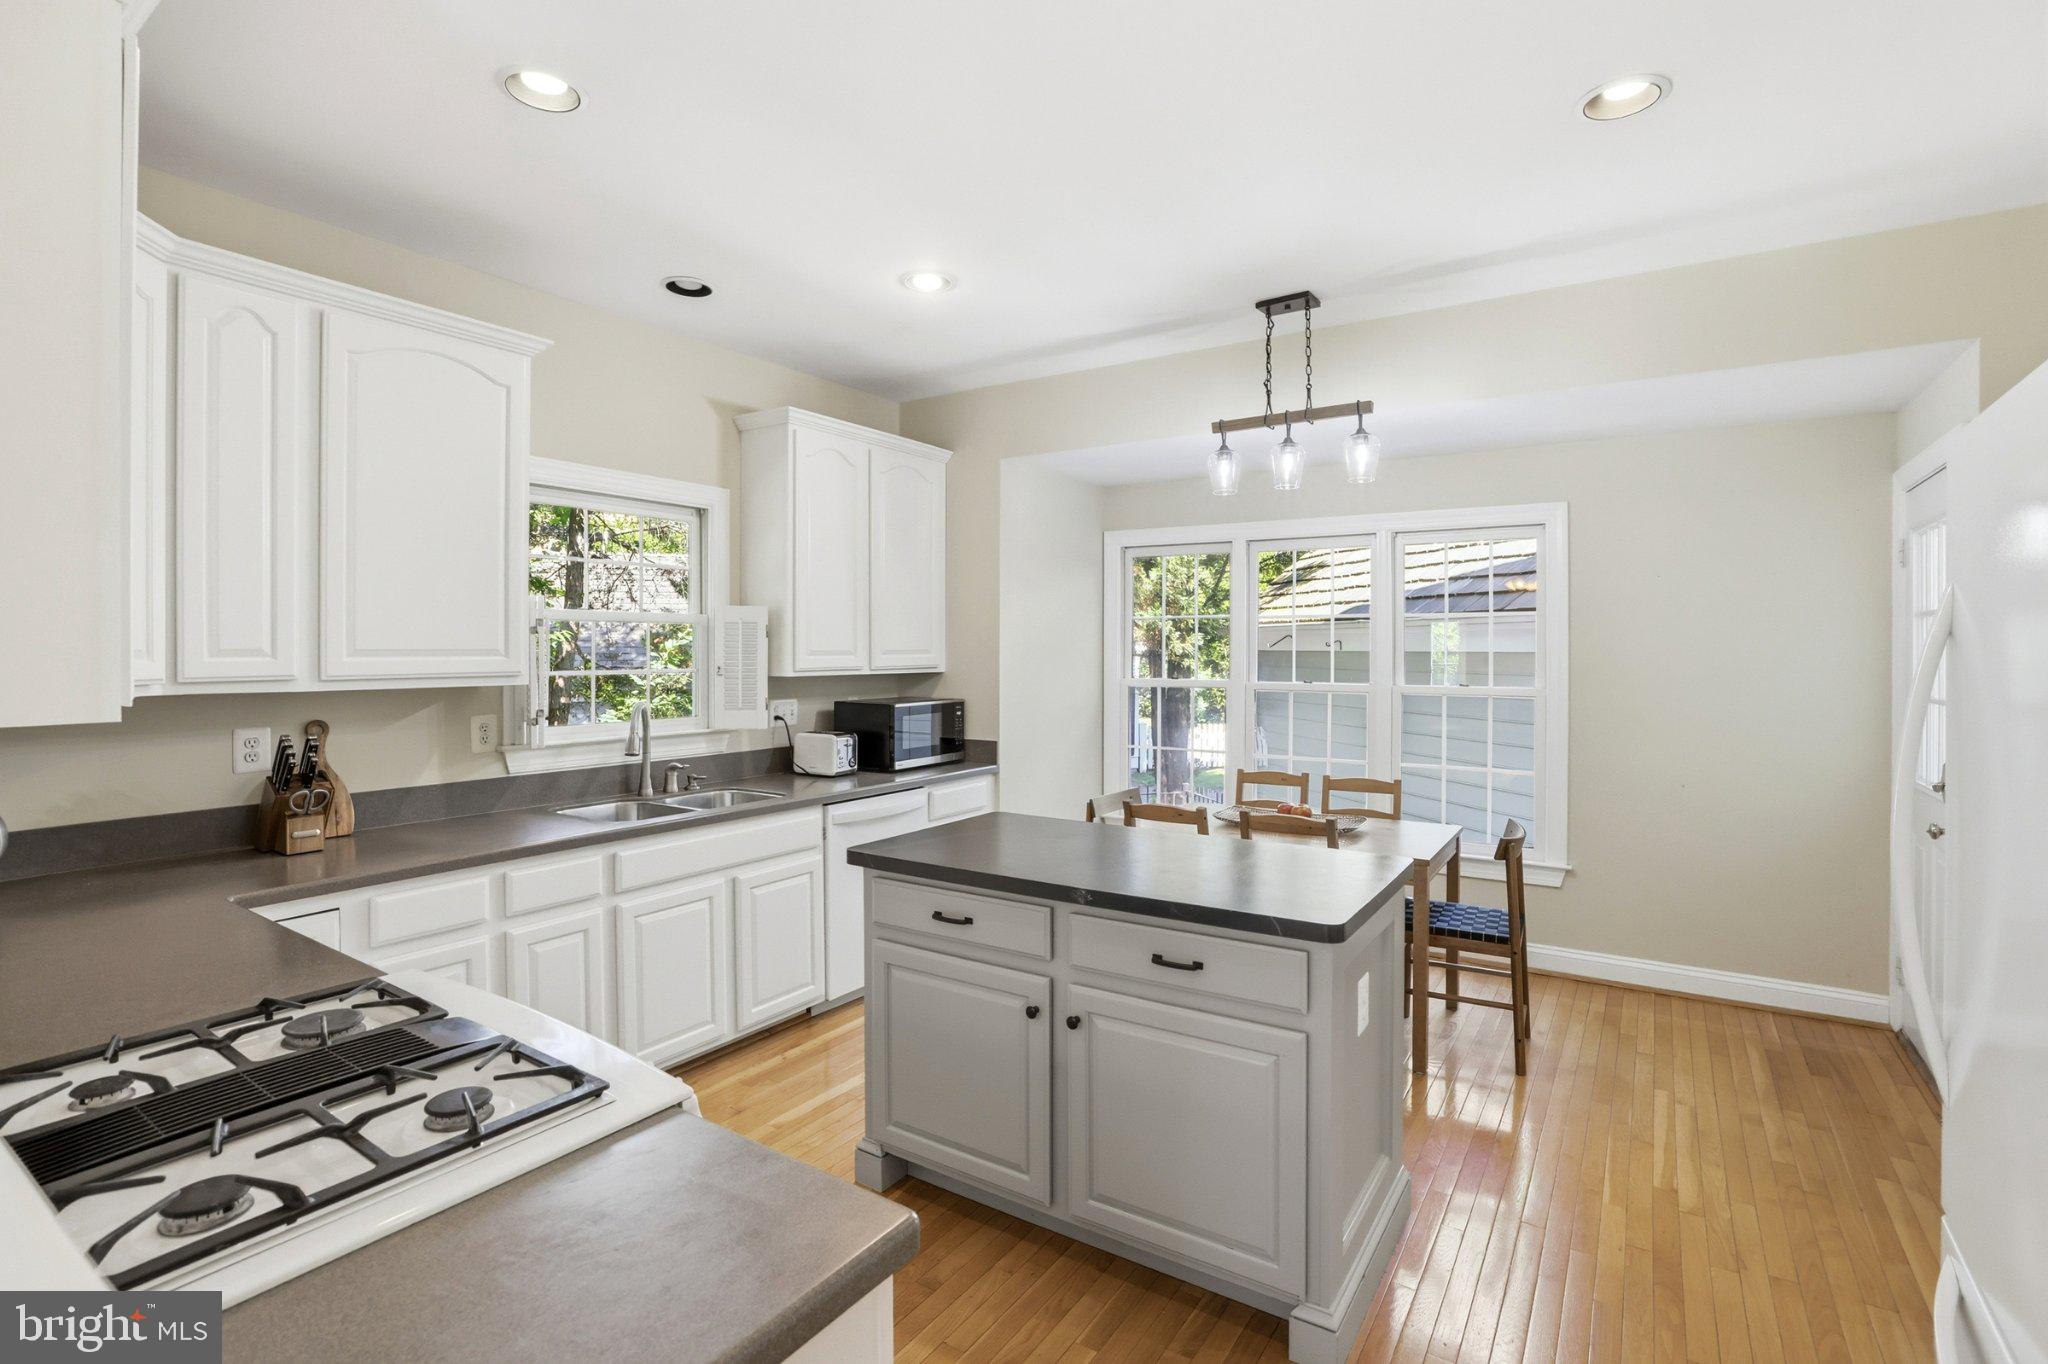
    Kitchen Island, Pantry

  • Total Bedrooms

    5

  • Bathrooms

    2

  • 1/2 Bathrooms

    1

  • Above Grade Finished Area

    2690.0

  • Basement YN

    YES

  • Cooling YN

    YES

  • Cooling

    Other, Electric

  • Fireplace YN

    YES

  • Heating YN

    YES

  • Heating

    Natural Gas, Forced Air

  • Pet friendly

    Yes

Exterior

  • Garage

    Yes

  • Garage spaces

    2

  • Construction Materials

    Frame

  • Parking

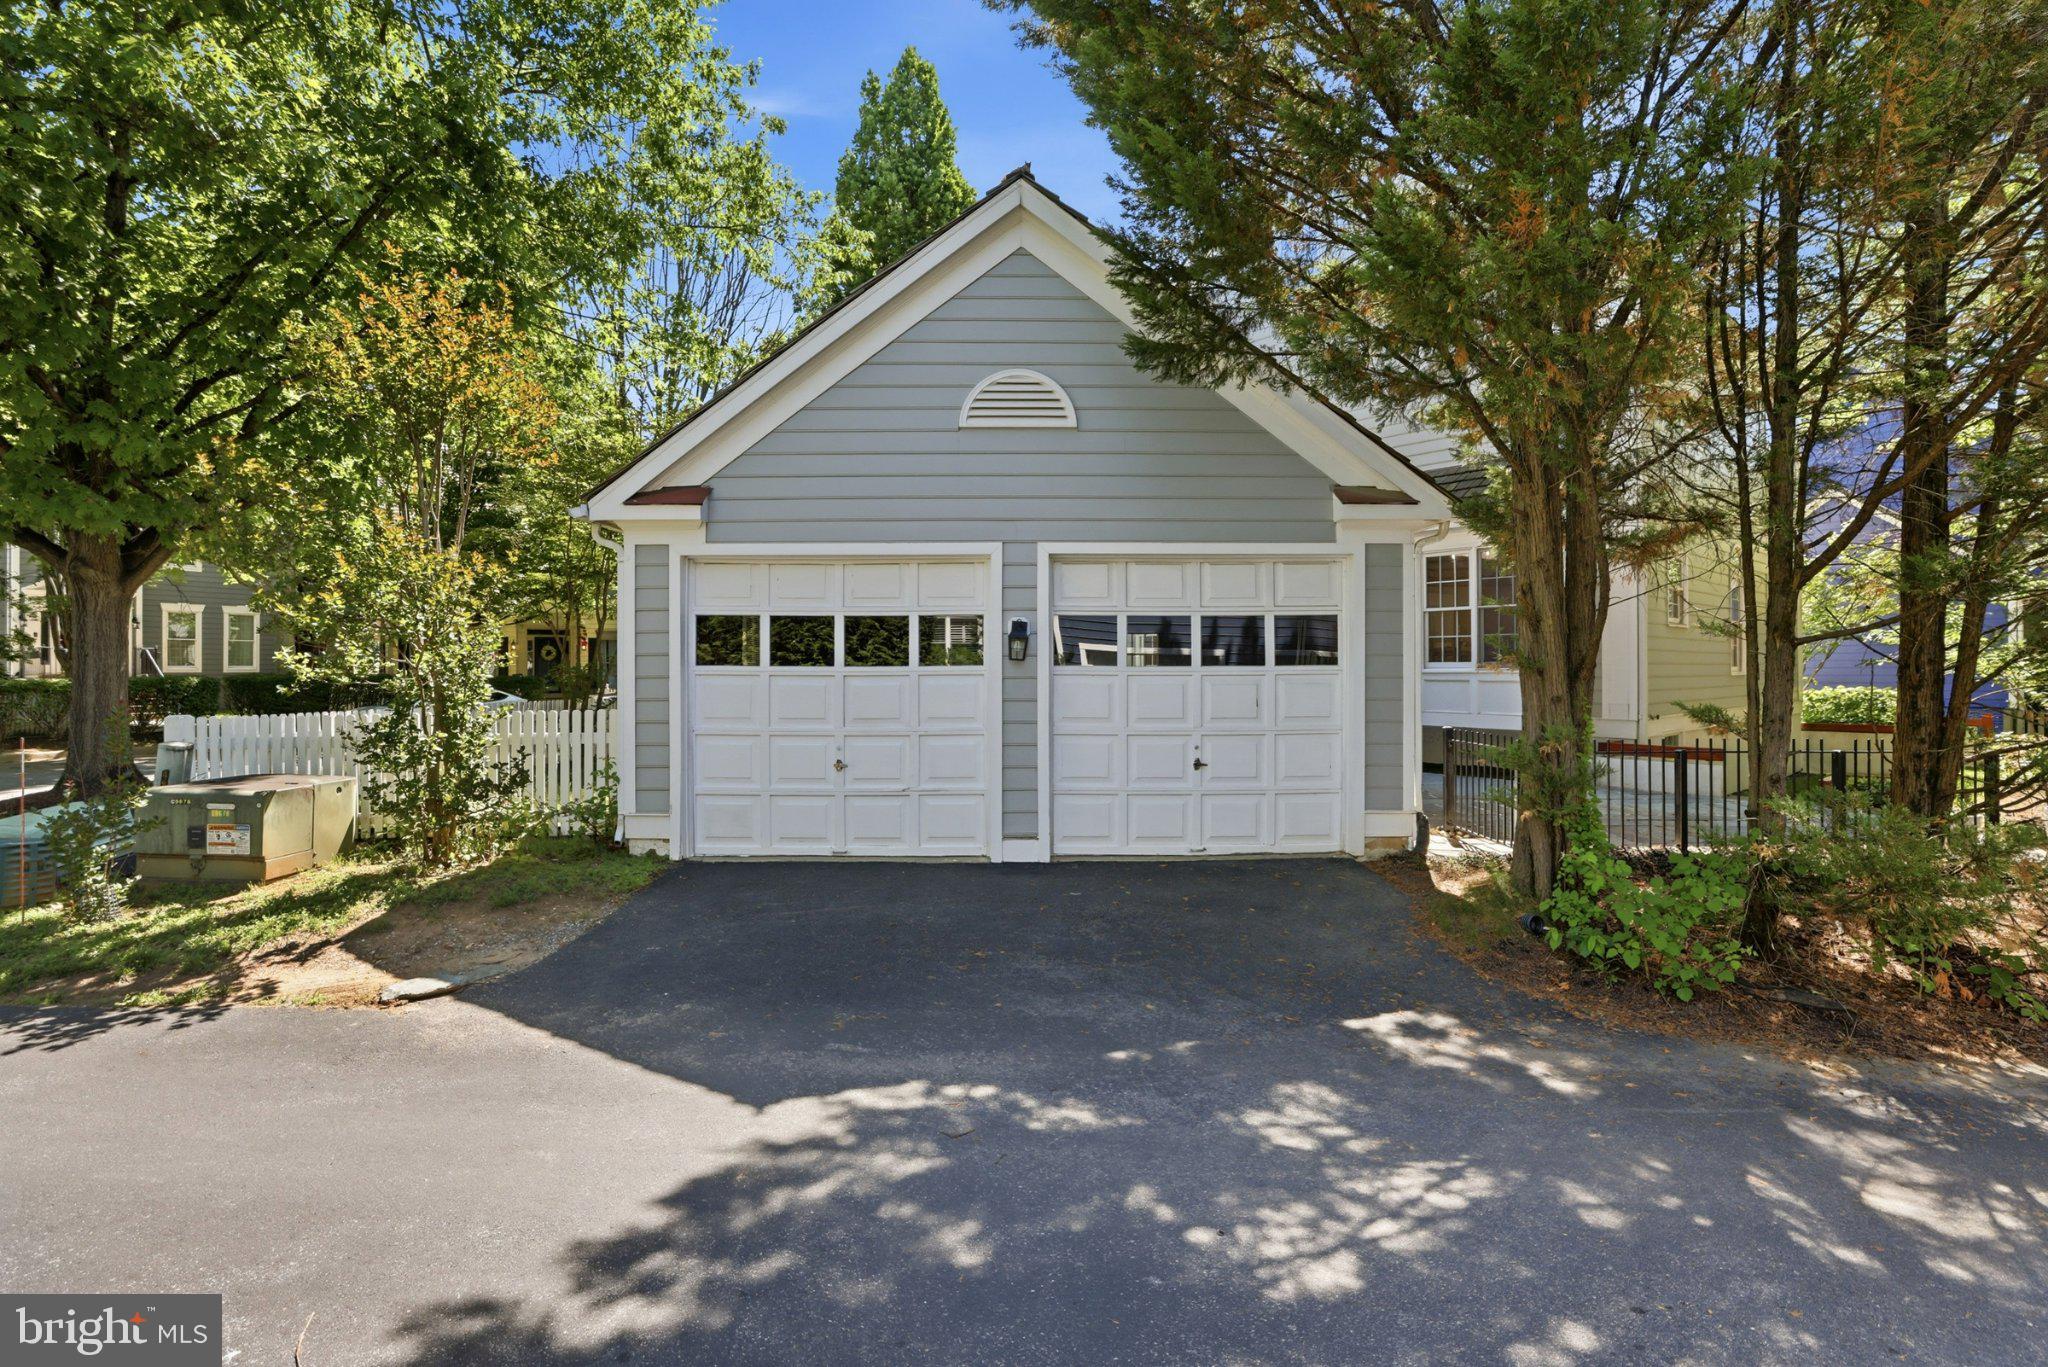
    Garage Door Opener, Garage, Detached

  • Pool

    Yes

  • Pool Features

    Community

  • Waterfront YN

    NO

Area & Lot

  • Lot Size(acres)

    0.14

  • Lot Size(square feet)

    6287.0

  • Property Type

    Residential

  • Property Sub Type

    Single Family Residence

  • Architectural Style

    Colonial

Price

  • Sales Price

    $1,340,000
  • Tax Amount

    $9,879

  • Sq. Footage

    2, 690

  • Price/SqFt

    $498

HOA

  • Association

    Yes

  • Association Fee

    $182

  • Association Fee Frequency

    Monthly

  • Association Fee Includes

    N/A

School District

  • Elementary School

    RACHEL CARSON

  • Middle School

    LAKELANDS PARK

  • High School

    QUINCE ORCHARD

Property Features

  • New Construction

    NO

  • Association Amenities

    Clubhouse, Tennis Court(s), Basketball Court, Trail(s), Playground

  • Foundation Details

    Block, Brick/Mortar

  • Senior Community YN

    NO

  • Sewer

    Public Sewer

  • Tax Lot

    28

  • Water Source

    Public

Schedule a Showing

Showing scheduled successfully.

<
>
IN PERSON
VIA CHAT

What is 3 + 4 ?


Change time

Mortgage calculator

Estimate your monthly mortgage payment, including the principal and interest, property taxes, and HOA. Adjust the values to generate a more accurate rate.

Your payment

Principal and Interest:

$

Property taxes:

$

HOA fees:

$

Total loan payment:

$

Total interest amount:

$

Location

County

MONTGOMERY

Elementary School

RACHEL CARSON

Middle School

LAKELANDS PARK

High School

QUINCE ORCHARD

Listing Courtesy of Solomia Meklysh , TTR Sotheby's International Realty

RealHub Information is provided exclusively for consumers' personal, non-commercial use, and it may not be used for any purpose other than to identify prospective properties consumers may be interested in purchasing. All information deemed reliable but not guaranteed and should be independently verified. All properties are subject to prior sale, change or withdrawal. RealHub website owner shall not be responsible for any typographical errors, misinformation, misprints and shall be held totally harmless.

Agent Cara Via

AGENT

Cara Via

Call Cara today to schedule a private showing.


* Listings on this website come from the FMLS IDX Compilation and may be held by brokerage firms other than the owner of this website. The listing brokerage is identified in any listing details. Information is deemed reliable but is not guaranteed. If you believe any FMLS listing contains material that infringes your copyrighted work please click here to review our DMCA policy and learn how to submit a takedown request.© 2024 FMLS.
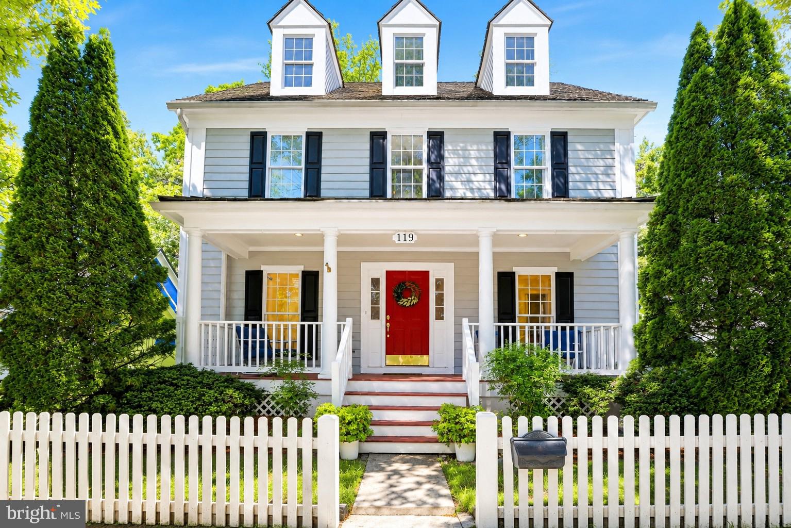
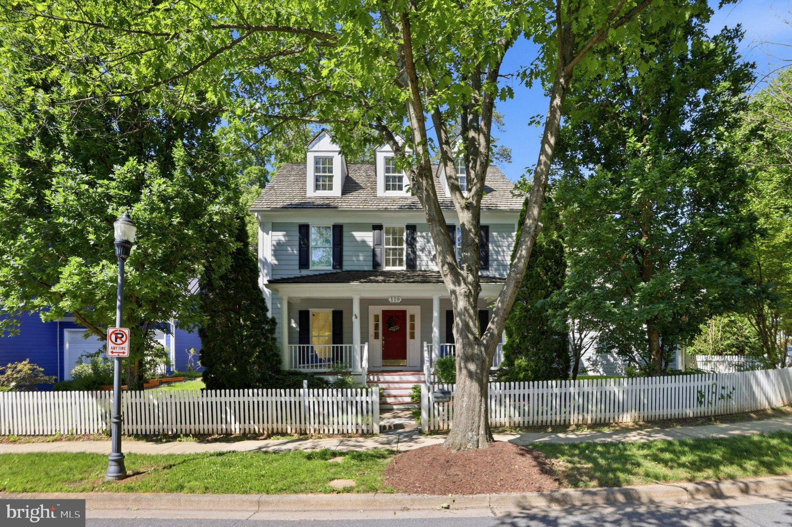
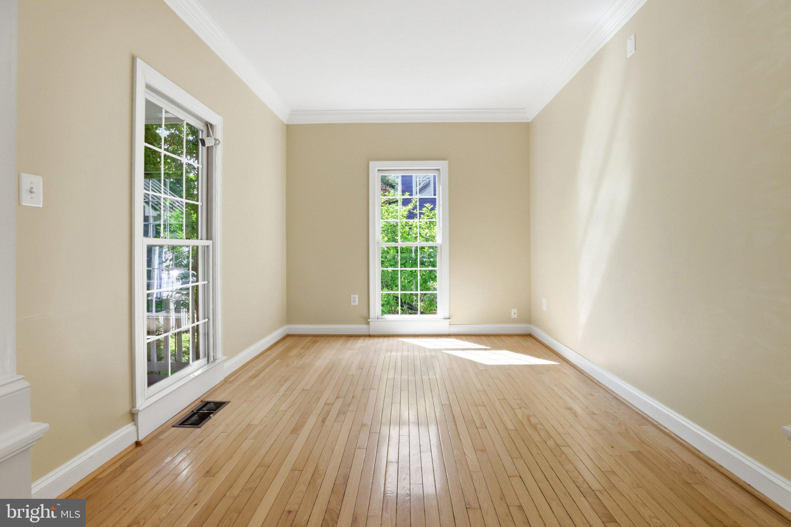
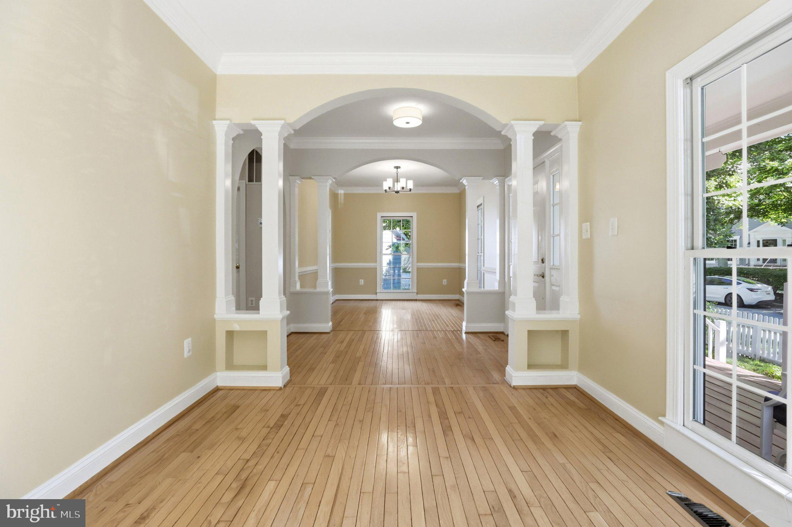
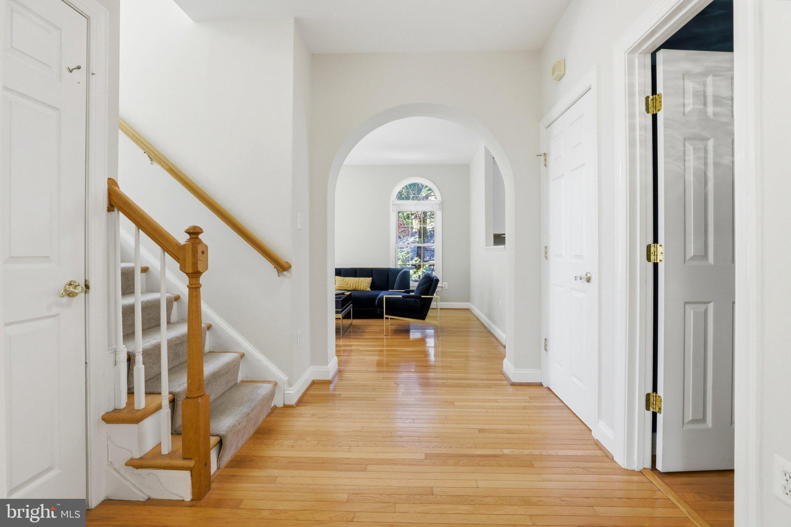
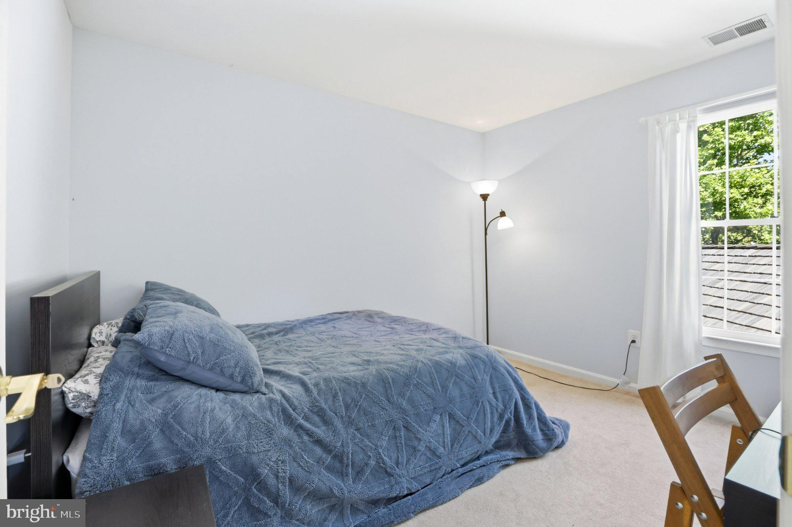
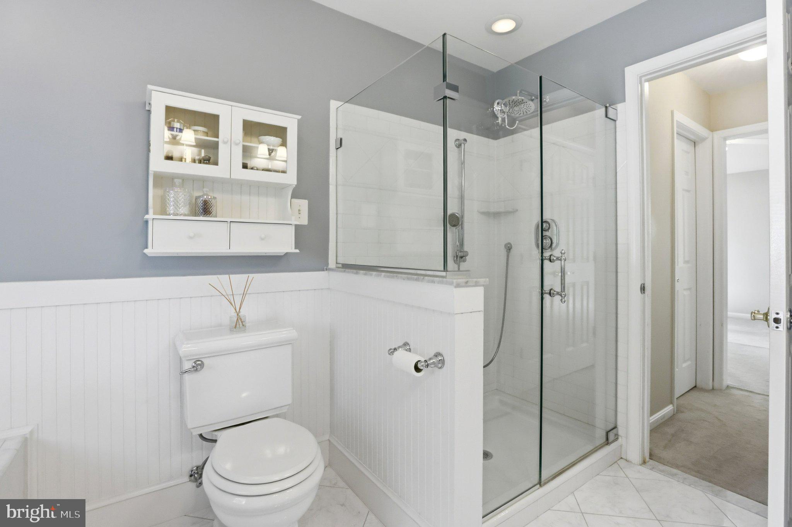
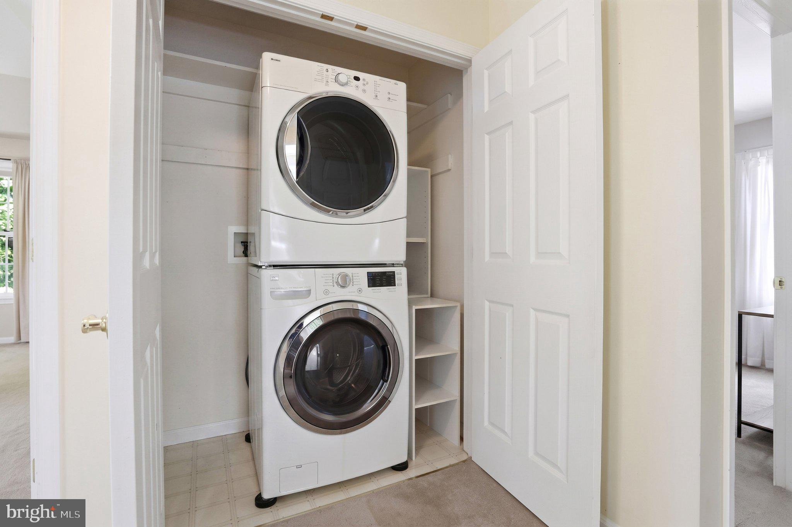
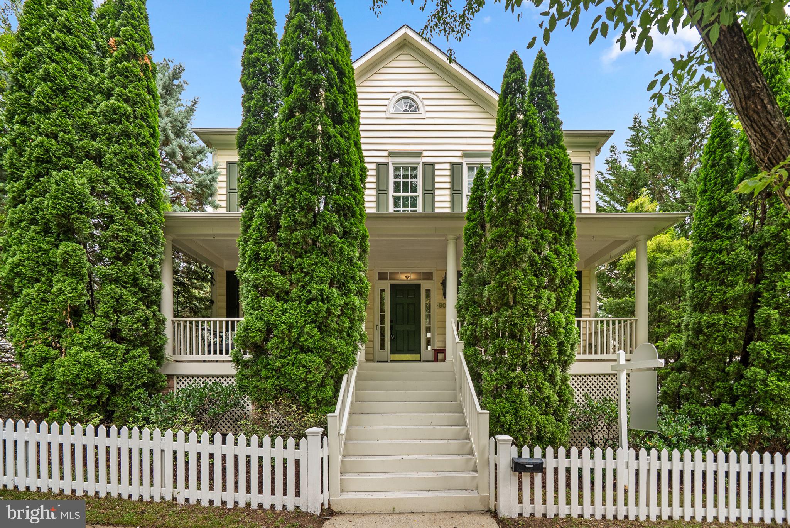
Located in the highly sought-after Kentlands community, this beautifully maintained single-family home offers the perfect blend of charm, functionality, and extensive long-term improvements rarely found in today’s market. Thoughtfully updated and exceptionally well cared for, the home features inviting indoor and outdoor spaces designed for both comfortable everyday living and effortless entertaining.

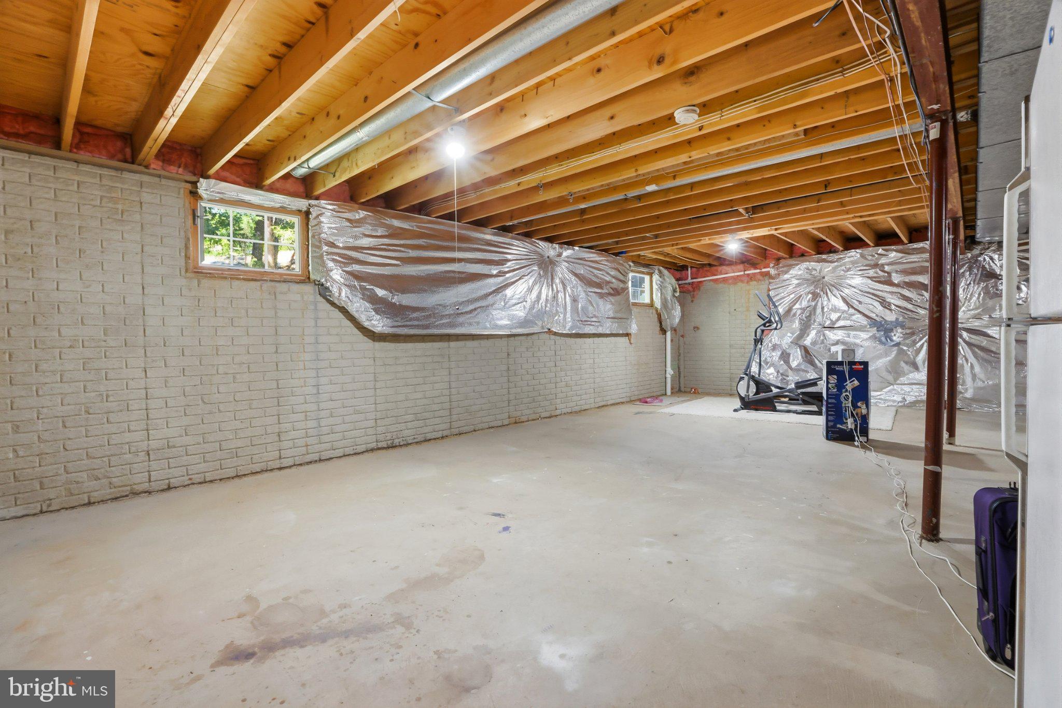
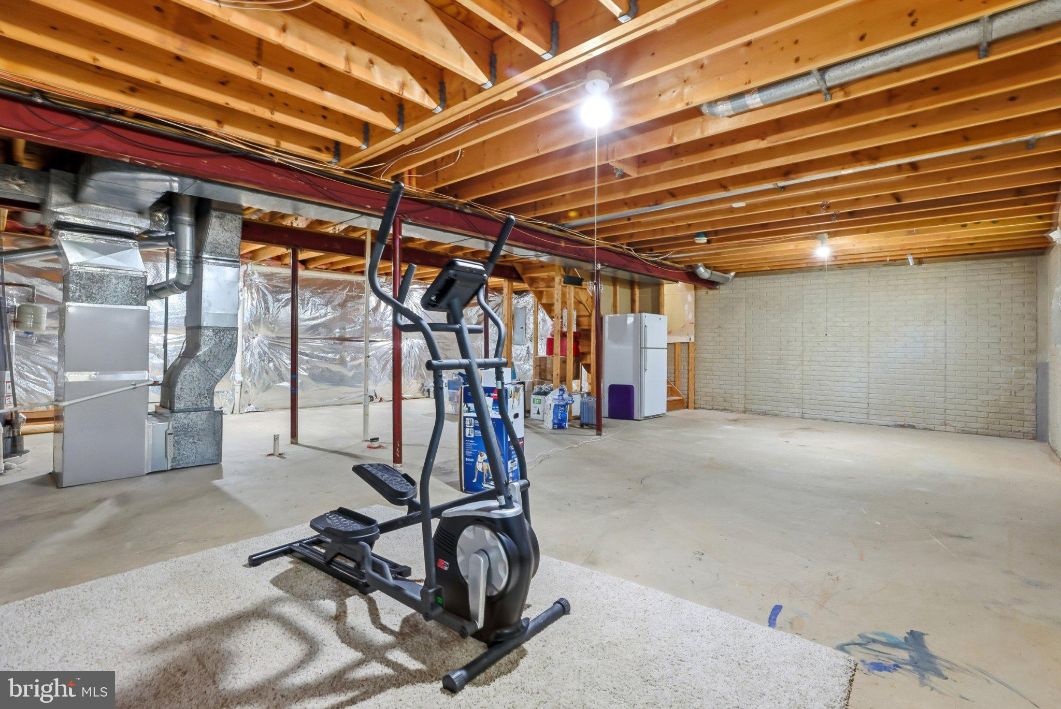
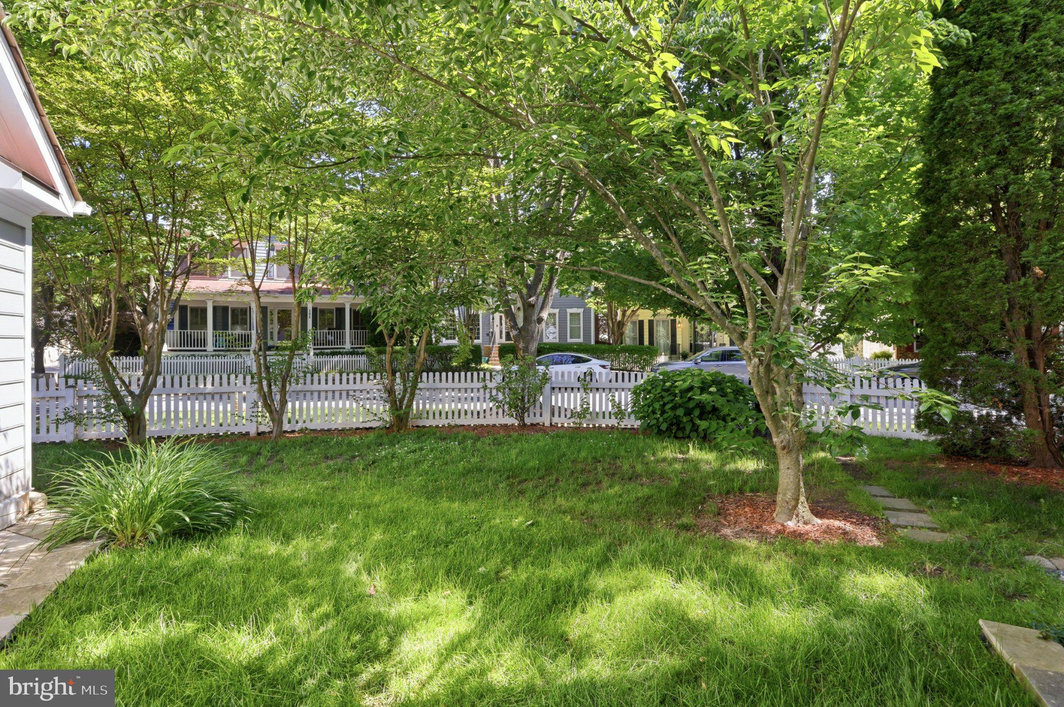
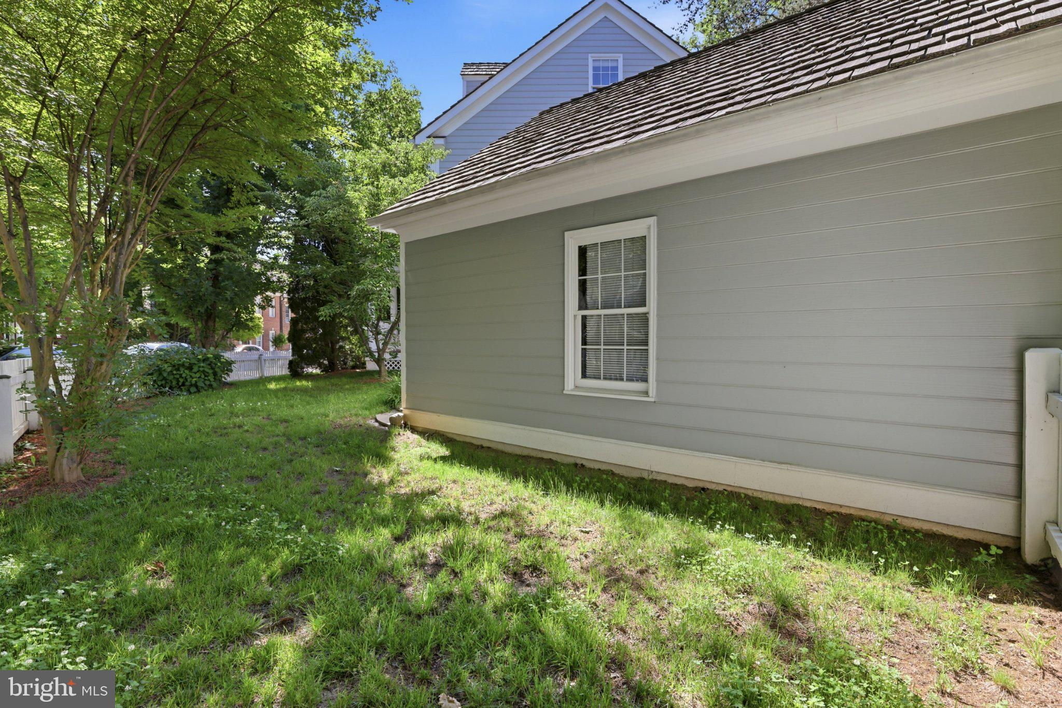
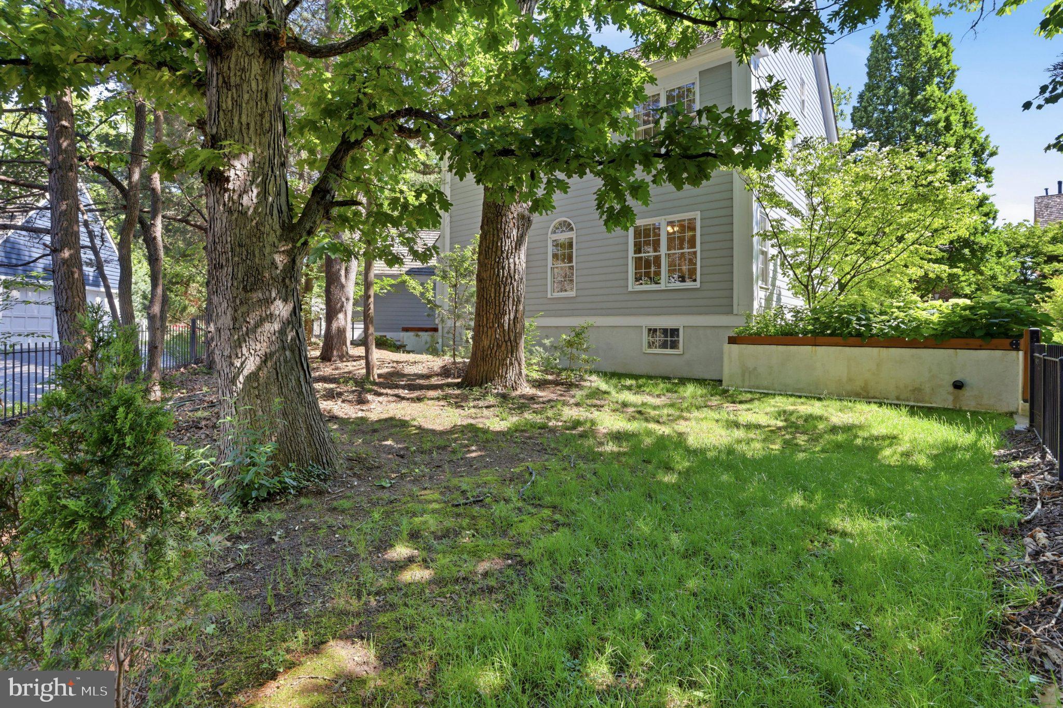
What truly sets this property apart is the significant investment made into structural integrity, drainage, landscaping, and exterior enhancements — providing future owners with peace of mind and long-term value far beyond cosmetic updates. Extensive improvements include a professionally installed perimeter waterproofing and underground drainage system designed to redirect water away from the foundation, restored grading and erosion control, retaining walls, rebuilt patios and stone steps, upgraded landscaping with new grass throughout the property, foundation refinishing and sealing completed to modern standards, and HOA-approved fencing improvements that enhance both privacy and functionality.

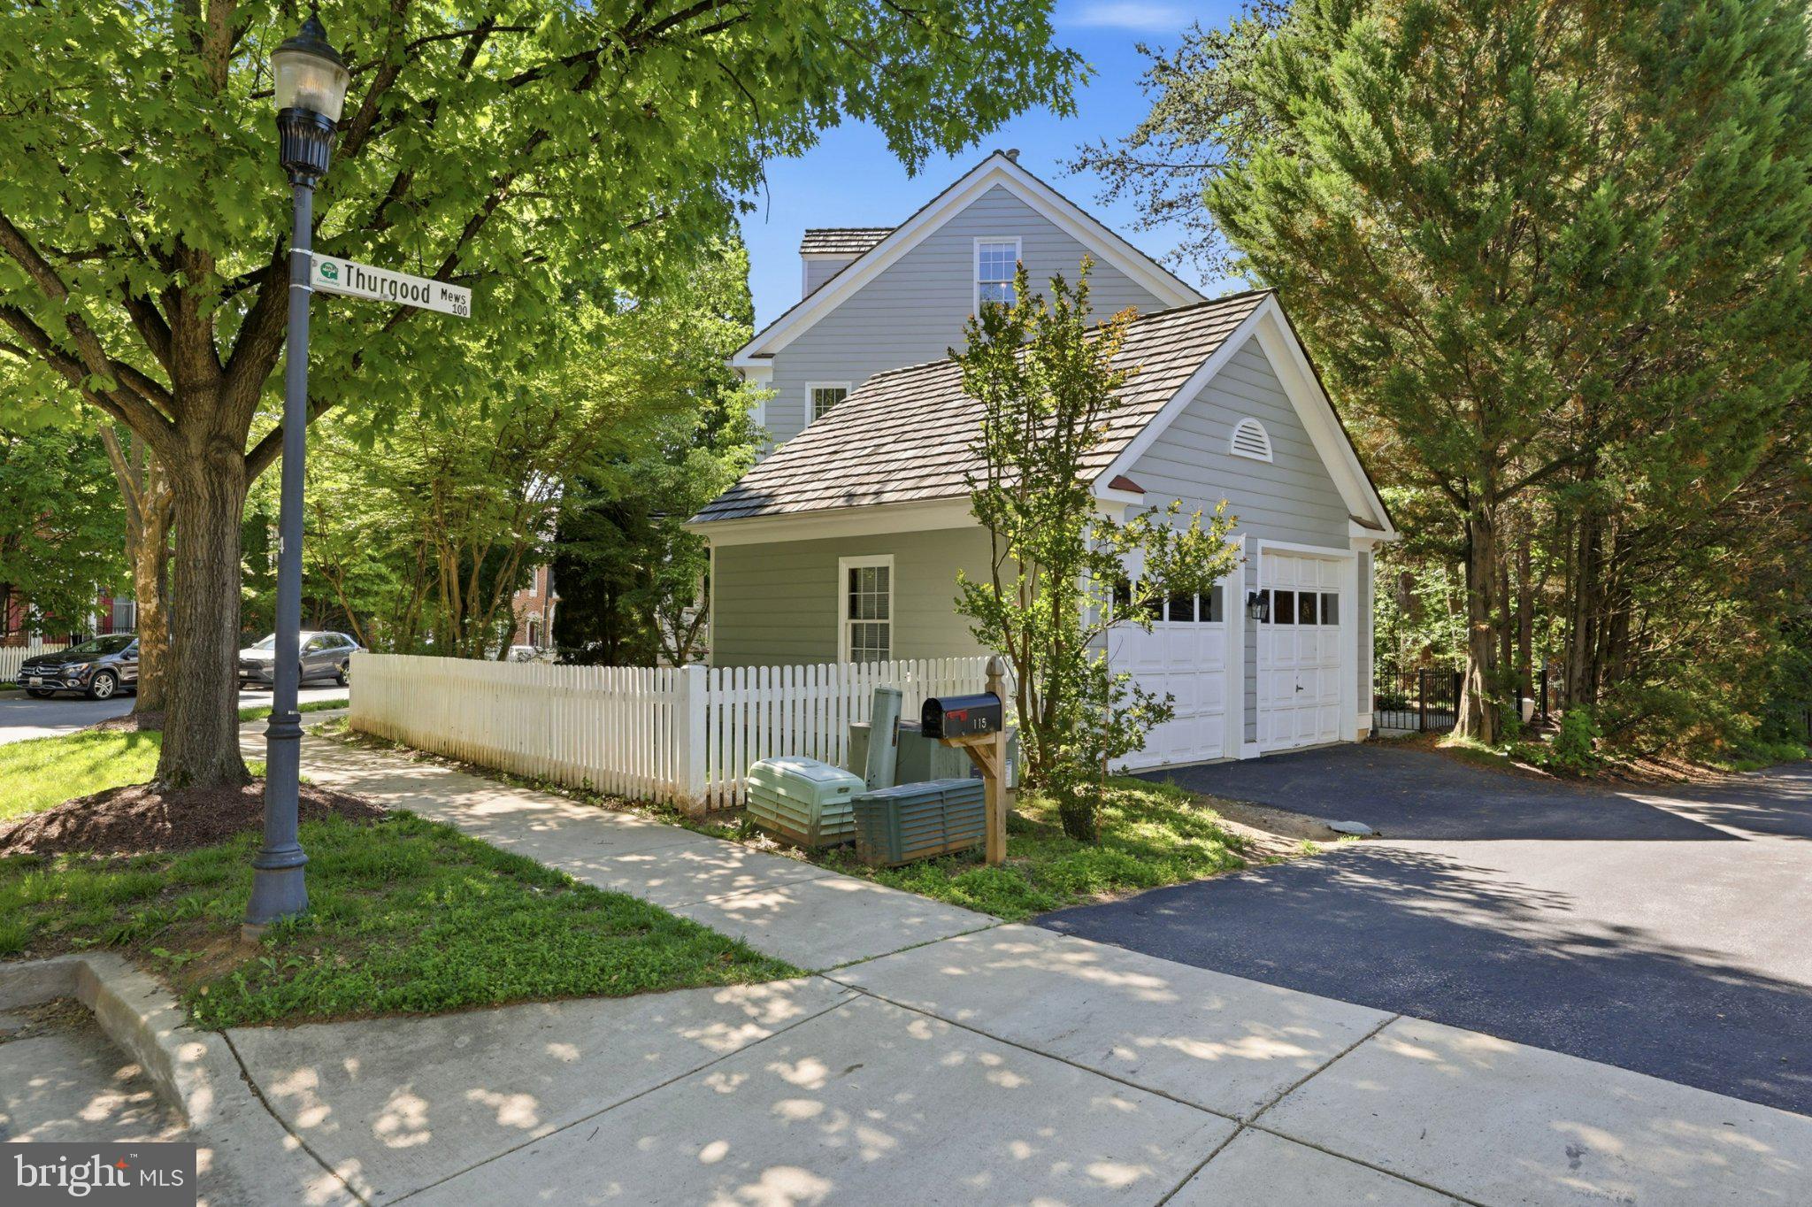
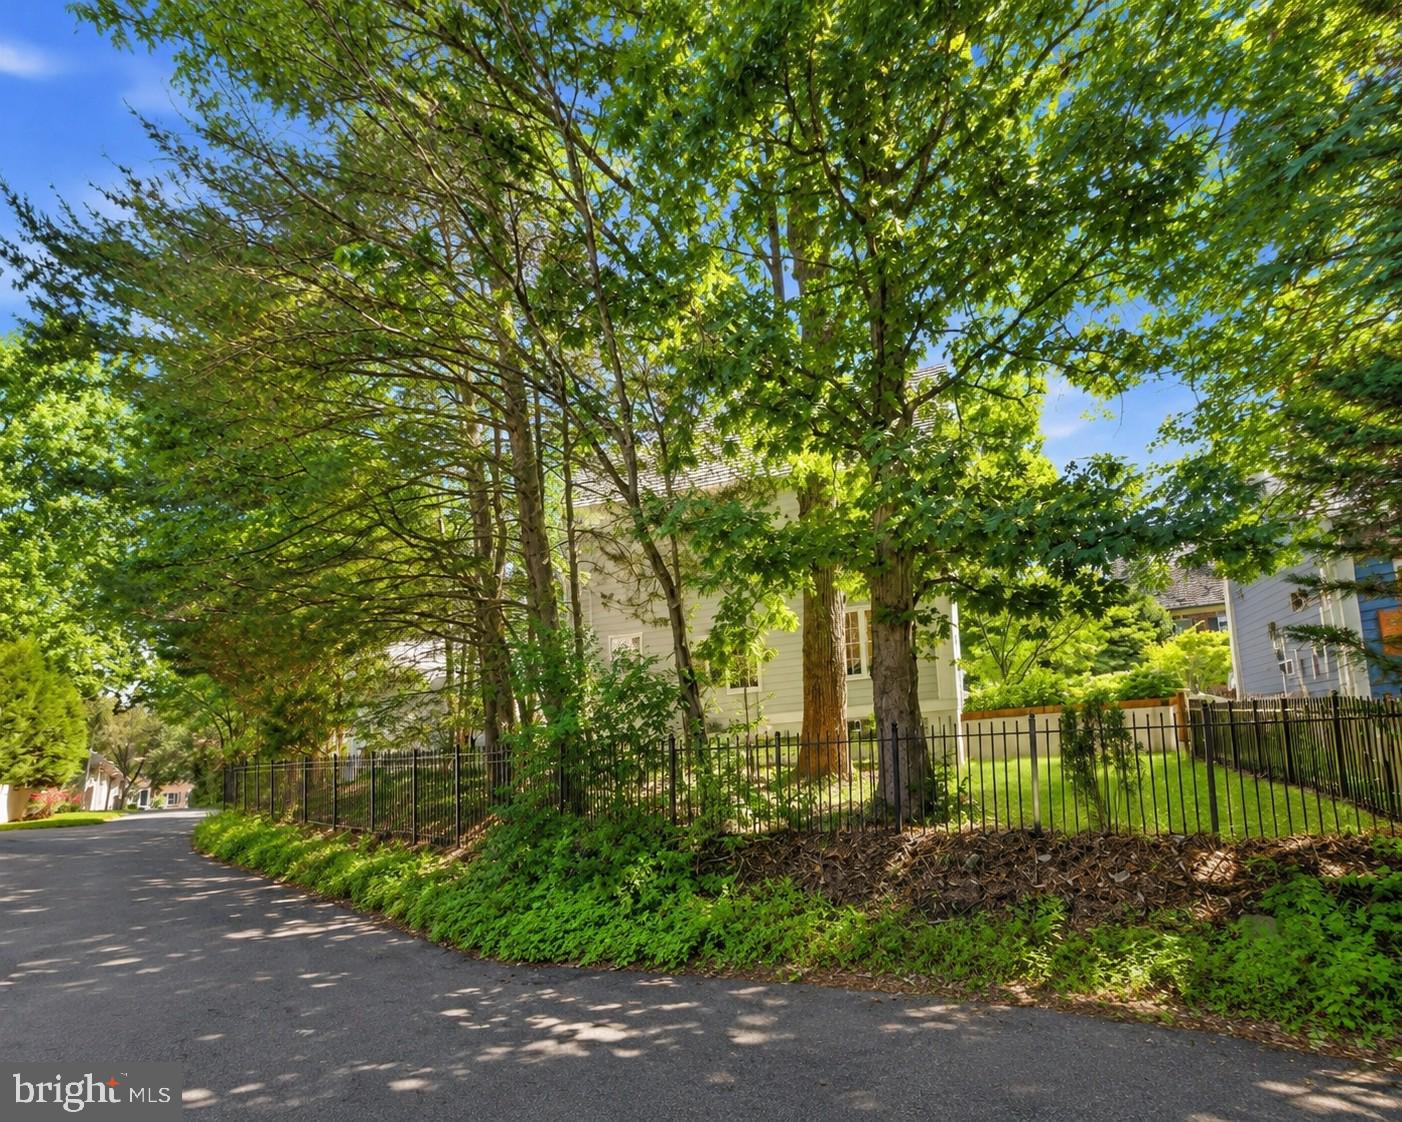
The outdoor spaces have been thoughtfully redesigned into functional and visually cohesive extensions of the home. A newly installed iron fence with approved permits clearly defines the property boundaries while adding privacy and curb appeal. Multiple patio areas have been restored and redesigned for relaxing, entertaining, and enjoying the beautifully landscaped surroundings.

Located within one of Montgomery County’s most desirable communities, Kentlands is known for its tree-lined streets, parks, trails, shops, restaurants, and vibrant community atmosphere. Enjoy convenient access to major commuter routes, public transportation, shopping, dining, and everything the Kentlands lifestyle has to offer.

A rare opportunity to own a home where substantial investment has already been made into both beauty and long-term functionality — creating a property that is not only visually appealing, but exceptionally well cared for beneath the surface.

119 THURGOOD STREET

Message successfully sent.

What would you like to know?

What is 3 + 4 ?

I agree to receive email communication and understand I can unsubscribe at any time.

I agree to be contacted by Charis Realty Group via call, email, and text for real estate services. To opt out, you can reply 'stop' at any time or reply 'help' for assistance. You can also click the unsubscribe link in the emails. Message and data rates may apply. Message frequency may vary. Privacy Policy

Related Properties

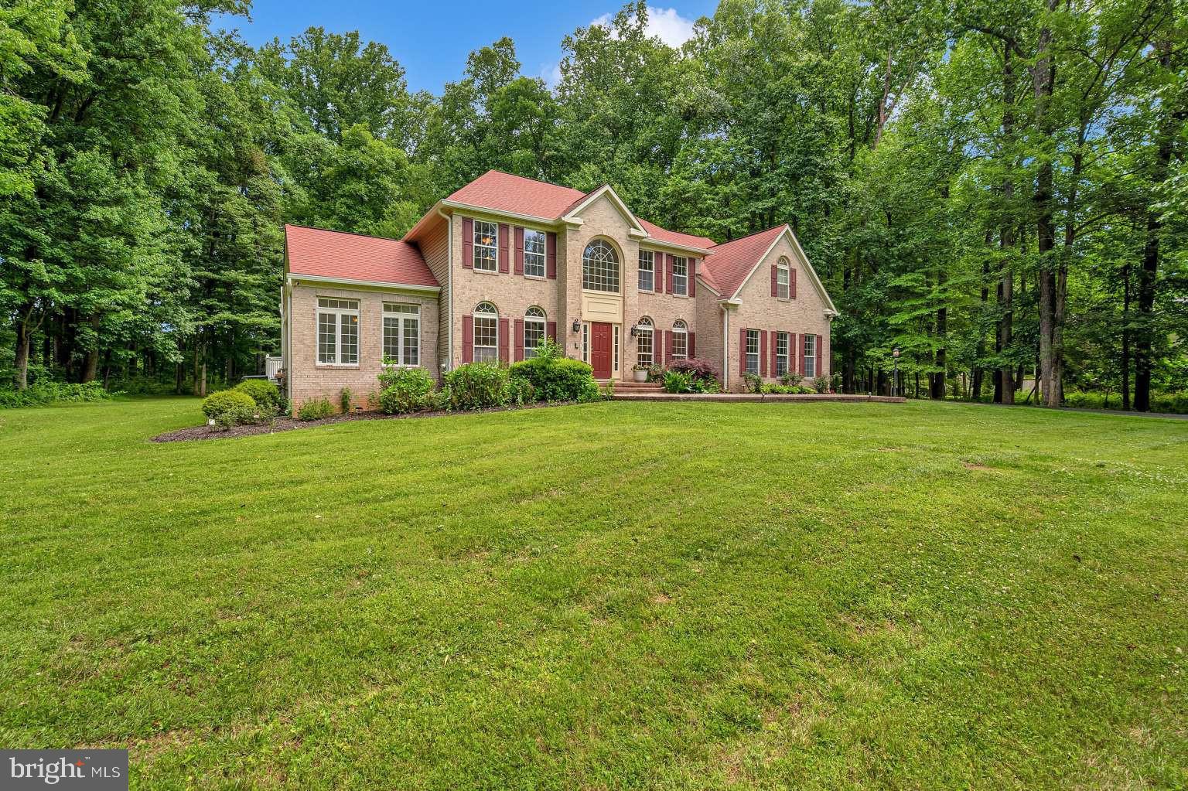
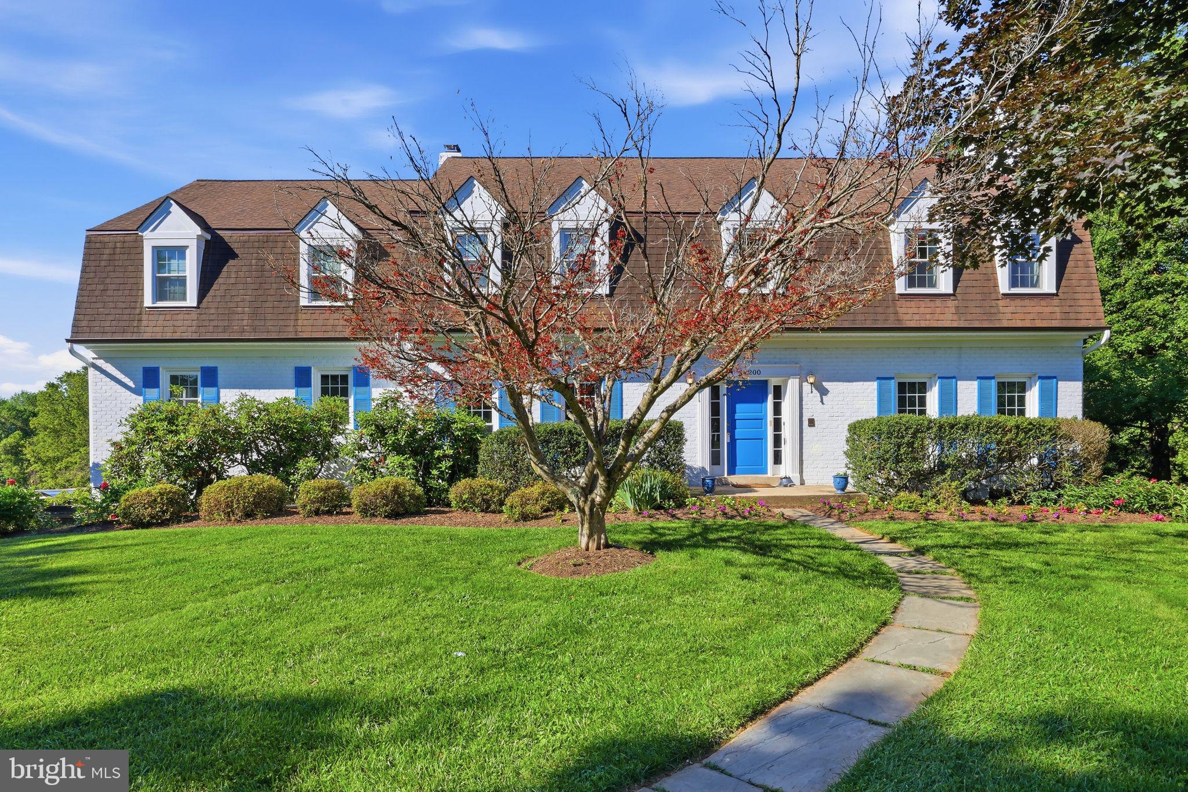
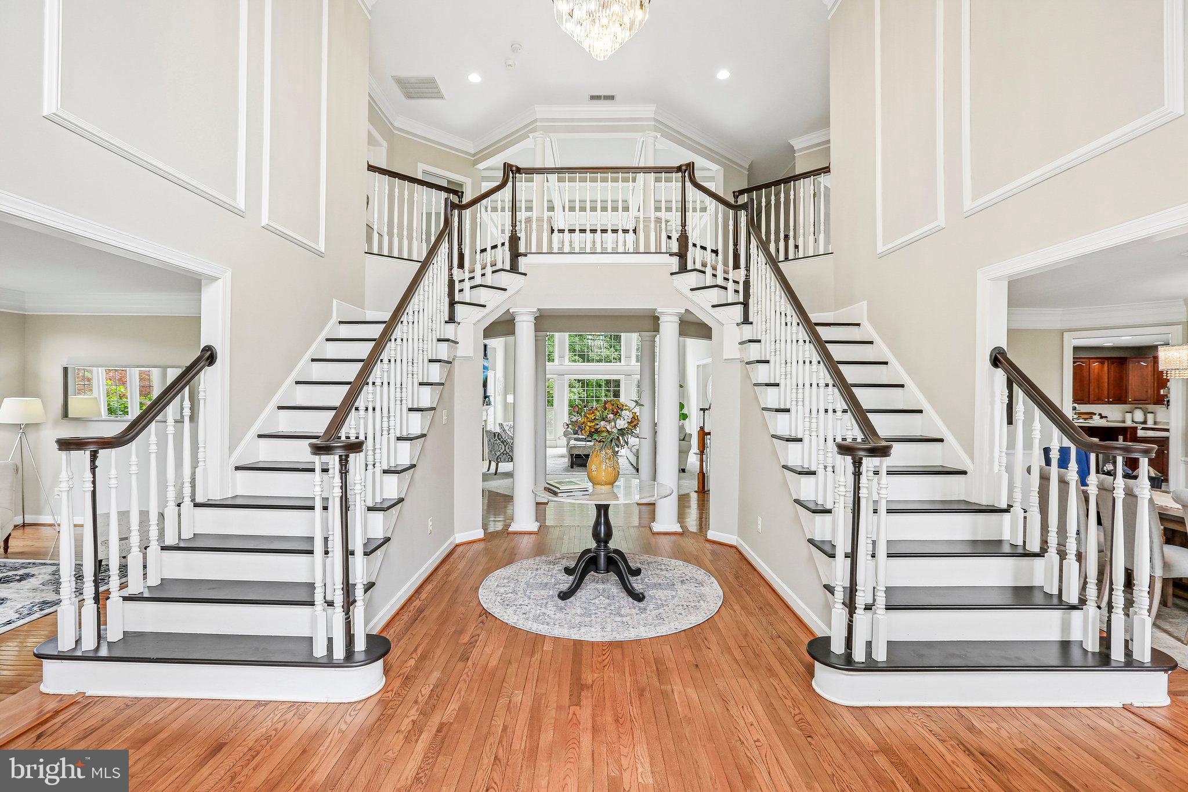
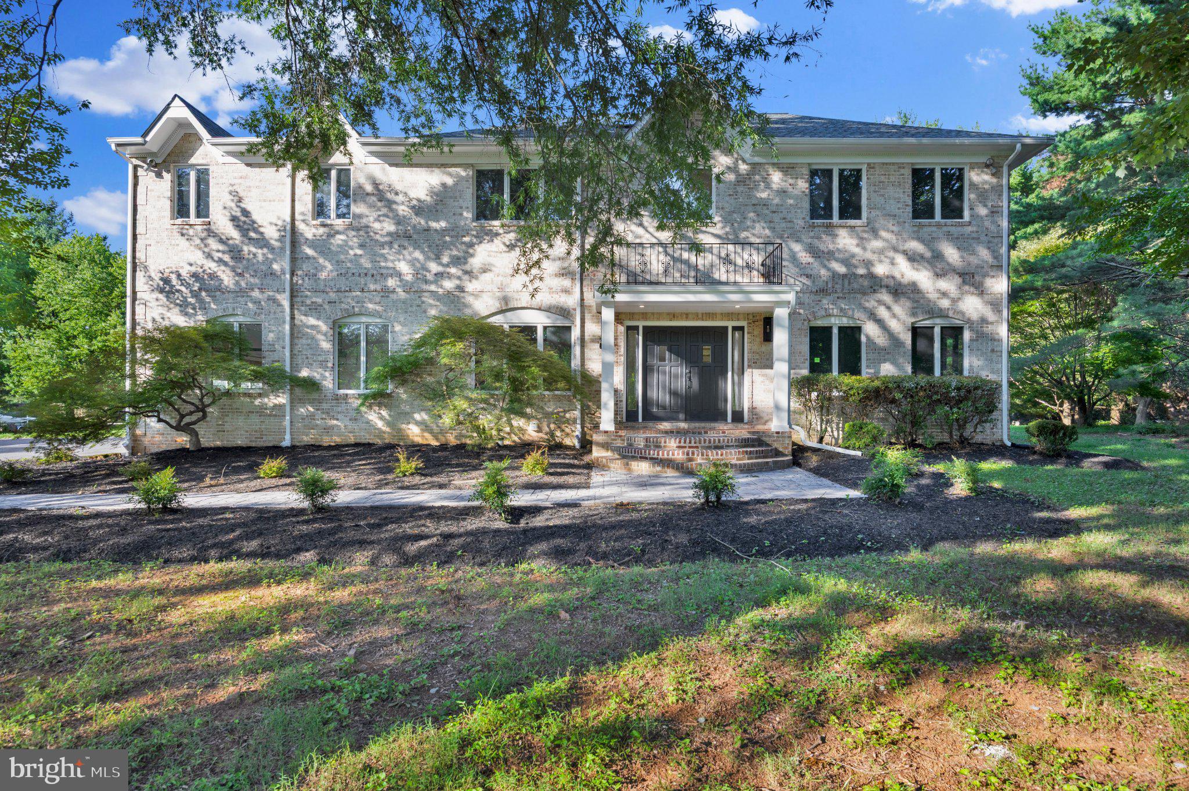
Serene Estate Living at 19213 Sherwood Green Way 4 Bedrooms | 4.5 Bathrooms | 5,984 Sq. Ft. | 1.92-Acre Wooded Lot The Home Highlights Smart Home! Grand Architecture: A classic brick Colonial façade opens into an elegant two-story foyer, two-story family room with double staircase - setting a tone of spaciousness and light throughout the main level. Automatic yard sprinkler system. New Paint done in April 2026 and fully renovated in 2024 with high quality materials and appliances and best craftsmanship in the industry. Brand new Cooking range April 2026 - new upstairs HVAC 2024. This home is the perfect blend of colonial elegance and natural privacy in this stunning brick-front estate. Tucked away on nearly two acres of lush, wooded land in Gaithersburg, this home offers a peaceful sanctuary without sacrificing proximity to the heart of Montgomery County. Chef’s Kitchen & Sunroom: The heart of the home features a gourmet kitchen with Granite countertops, a central island, and a separate morning room. The adjoining gorgeous sunroom offers panoramic views of your private forest. Family Room: Relax in the dramatic two-story family room, anchored by a cozy gas fireplace and framed by floor-to-ceiling windows. Primary Retreat: The expansive owner’s suite is a true getaway, featuring a luxury super bath with Heated floor, custom shower and two walk-in custom closets by closet America. Work & Play: A dedicated main-level office provides a quiet space for remote work, offers endless possibilities for a home gym, theater, or guest suite. The basement is fully finished and has 2 extra rooms and a full Jack and Jill bathroom. The Outdoor Experience Escape the hustle and bustle on your 1.92-acre premium lot. The backyard is a flat, manicured oasis that backs directly to mature trees, providing unmatched privacy for summer BBQs on the deck or quiet mornings in the garden. Prime Location Enjoy the "best of both worlds" location: Commuter Friendly: Quick access to the ICC (MD-200) and the Shady Grove Metro Station. Retail & Dining: Minutes from the shopping and entertainment hubs of Rio Lakefront and Downtown Crown. Top Schools: Located in a sought-after district including Col. Zadok Magruder High School. Don’t miss this rare opportunity to own a private estate in one of Gaithersburg’s most serene enclaves. Note: This property features a side-entry 2-car garage, natural gas heating, and central A/C. Coming soon in the market.
#MDMC2230326

GAITHERSBURG

19213 SHERWOOD GREEN WAY

4 Beds

4 Baths

5,984 Sq.Ft.

$1,199,999

MLS#: MDMC2230326

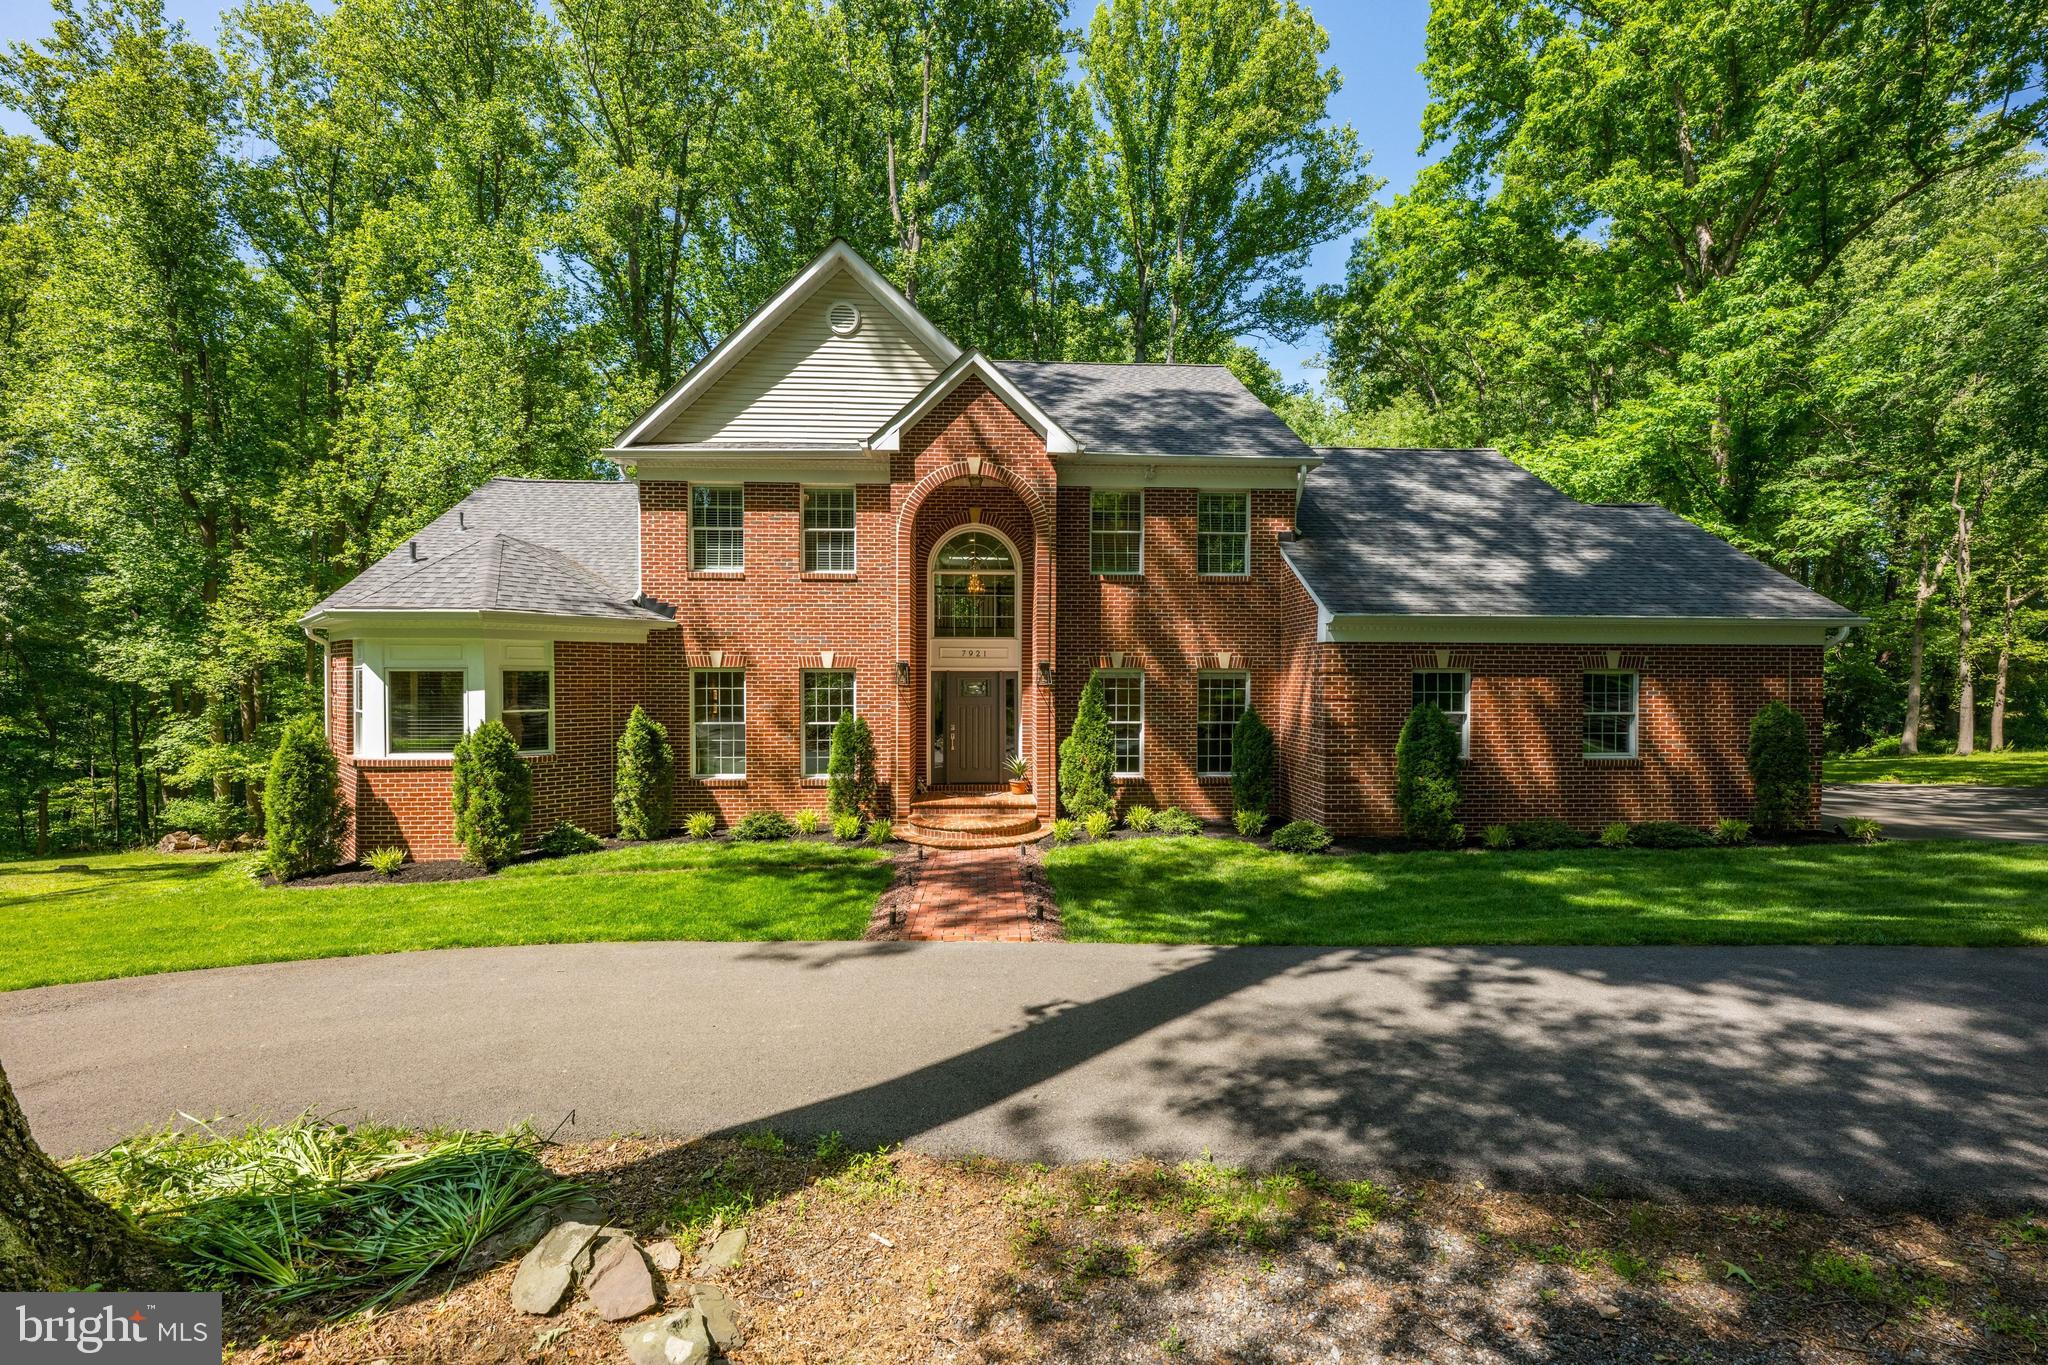
No detail has been overlooked. The owners have spent considerable time and resources renovating this 5 bedroom, 3.5 bath home to provide you with a true move-in ready offering. With over 4,000 square feet of living space and over 2 acres of land, you have all the space you need, inside and out. The main level has a striking two story foyer, an in-home office with floor to ceiling windows, a large living room with floor to ceiling windows and a bay window, and a formal dining room with dual exposures with oversized windows. From there you enter the fully renovated kitchen with wide plank flooring, stainless steel appliances, a full tile backsplash, convenient center island with eat-in counter space,table sized breakfast area, gleaming countertops, and a convenient work station. A pantry closet and access to the large rear deck show the  practical kitchen design. Off the kitchen is a mudroom/main level laundry leading to an attached two car garage. The expansive main level has a large family room off the kitchen with a brick fireplace and floor to ceiling windows. For true relaxation, enter the beautiful sunroom. This bright room has three walls of windows, a ceiling fan, and direct access to the beautiful deck. Throughout the main level you'll find gleaming hardwood floors, fine details like wainscoting, chair rail, crown molding, a coat closet, and a renovated powder room. The upper level greets you with hardwood flooring throughout. The primary suite is all you need. The primary bedroom has two exposures, cathedral ceiling, and ceiling fan. From there you enter the primary bath. The tasteful renovation provides plenty of natural light with two exposures. There are twin vanities, tile flooring, a soaking tub, glass enclosed walk-in shower, a separate water closet, and recessed lighting. The primary bath gives access to a spacious walk-in closet. Bedrooms two and three have reessed lighting and wood flooring. Bedroom four has twin exposures, a huge closet, desk space, and ceiling fan. The hallway has a linen closet and renovated bath, with twin vanities and tile flooring. The lower level gives you all the living space you could want. A huge recreation room greets you as you come down. This fun room has wall to wall carpeting, recessed lighting, chair rail, a storage closet, and ground level walk out to the enormous yard. There is a wet bar, second pantry, and convenient refrigerator on this level for all of your entertaining needs. A full bath with tile and a fifth bedroom on this level give you living flexibility for all of your needs. There are two large storage areas providing ample room for the "less used" items. All of this sits on a lot of more than 2 acres. The list of repairs and renovations done by the owners is too long to post, but they have left nothing undone, including a deck replacement, kitchen and bath renovations, fresh paint throughout, new and refinished floors, exceptional details, and much more. All you have to do is turn the key and you're home!
#MDMC2224820

GAITHERSBURG

20233 SWEET MEADOW LANE

5 Beds

3 Baths

4,435 Sq.Ft.

$1,149,000

MLS#: MDMC2224820

New on site 1 day ago
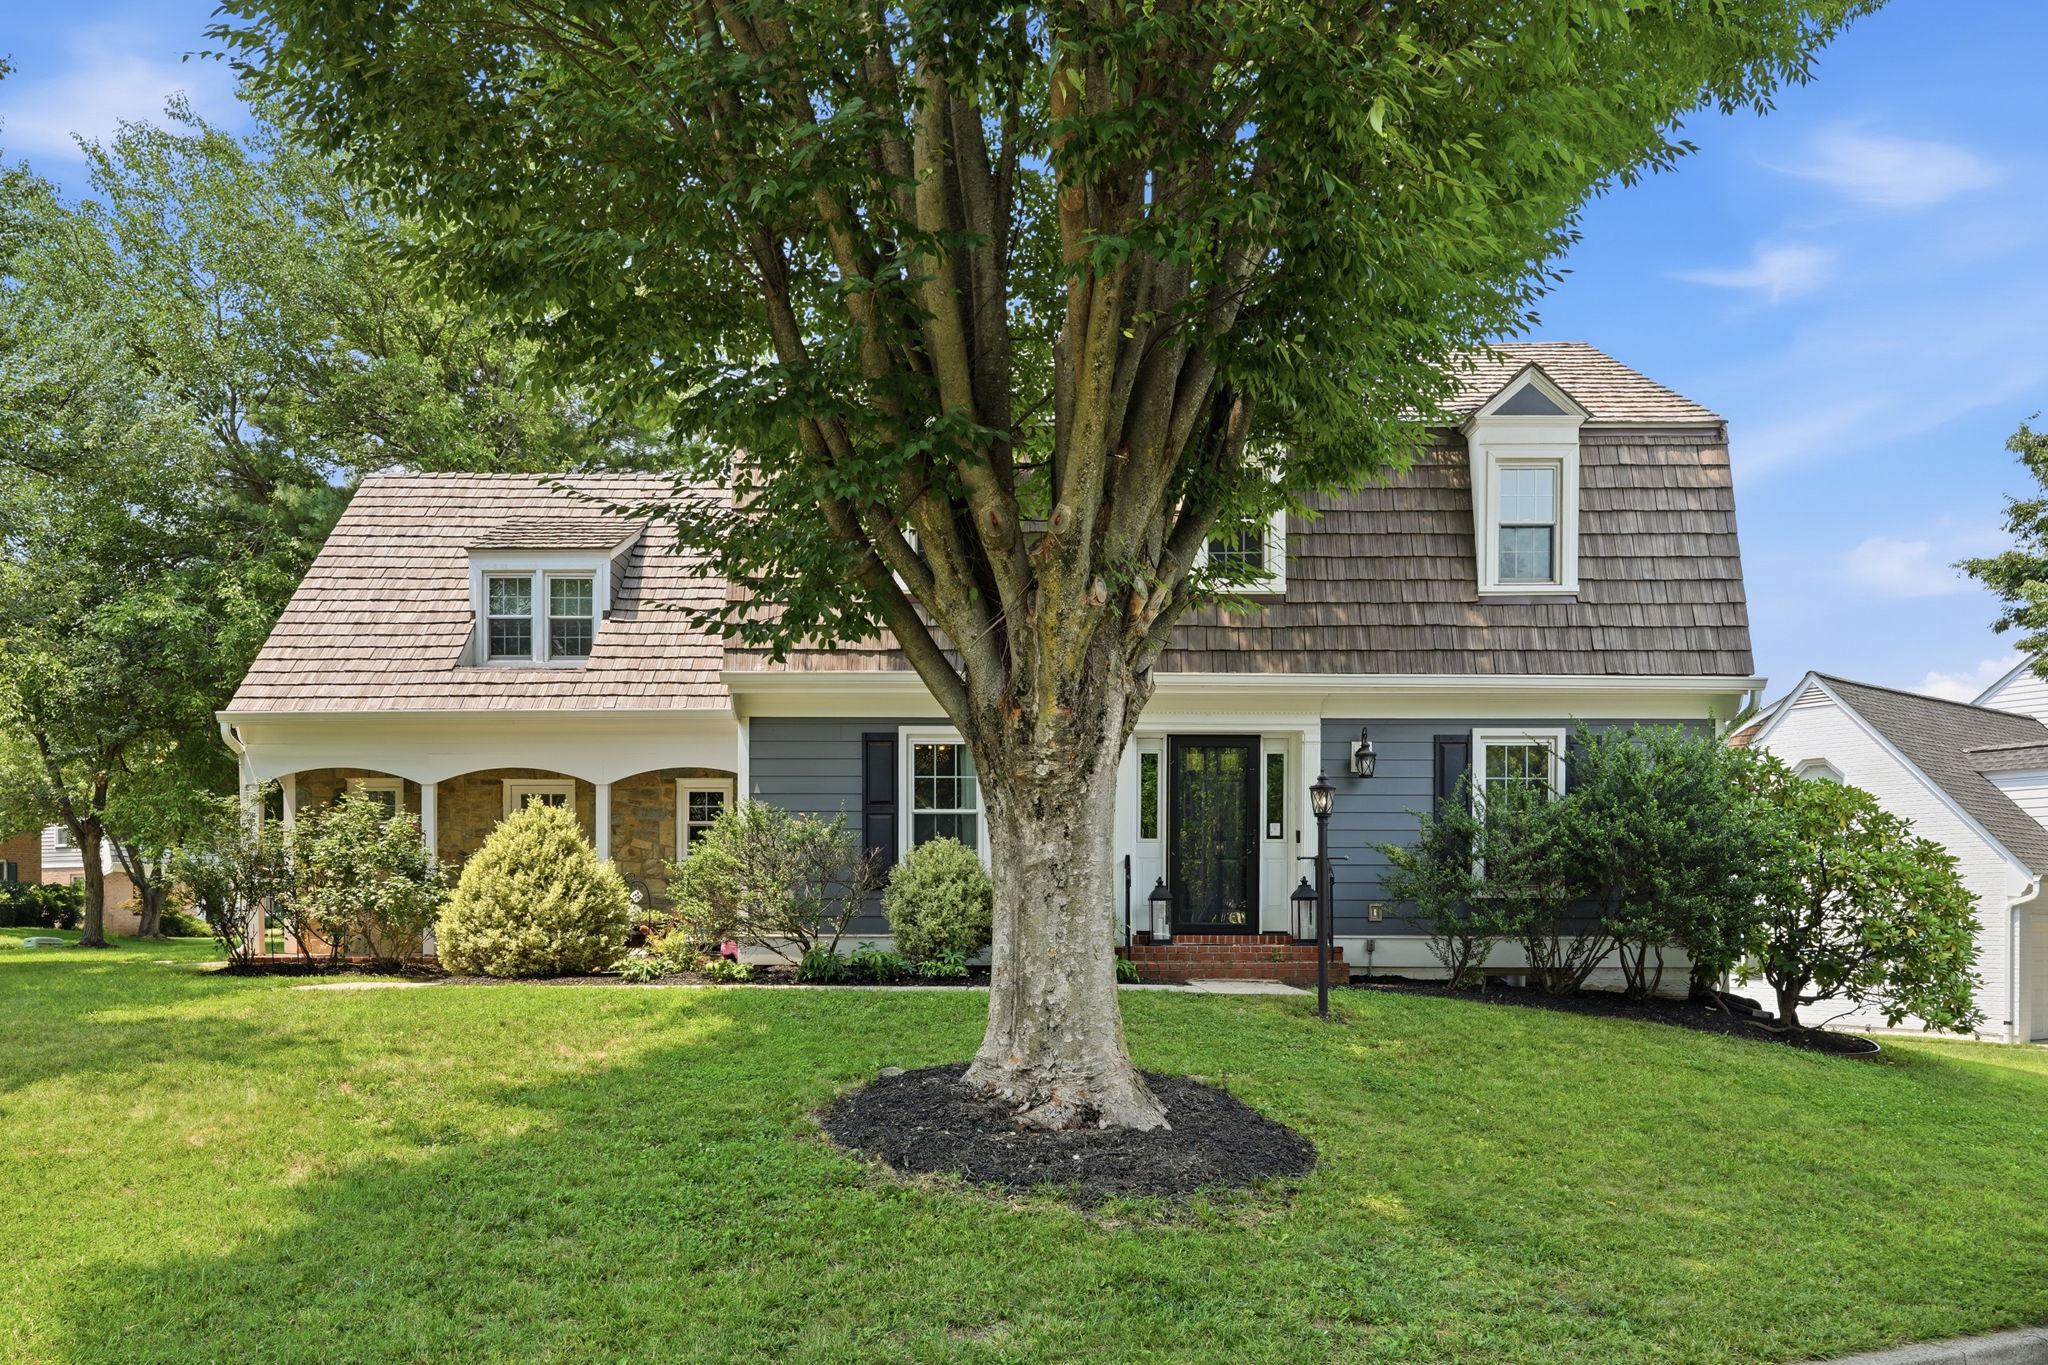
One of the most stunning models ever built in Lakelands — and one of the most move-in ready you'll find anywhere in the community.
Spanning approximately 4,200 square feet across three finished levels, this exceptional residence has been thoughtfully updated from top to bottom: a brand new roof, refinished hardwood floors, fresh paint throughout, new flooring, and updated lighting — every detail done with care, so the next owner simply arrives and lives beautifully.
Inside, the floor plan strikes the perfect balance between elegance and ease. Formal spaces set the stage for entertaining, while the heart of the home — an expansive family room anchored by a cozy gas fireplace — flows seamlessly from the kitchen, creating that effortless warmth you feel the moment you walk in. Whether it's a dinner party or a quiet Tuesday evening, this home rises to meet it.
The upper level offers four generously sized bedrooms and two full baths. The main level includes a convenient powder room, and the fully finished lower level — complete with its own full bath — delivers flexible space for guests, a media room, a home gym, or a private retreat. Whatever you need, there's room for it here.
Step outside and discover your own sanctuary. The private, serene backyard — complete with a deck and lush tree surroundings — is the kind of outdoor space that makes a home feel complete. Morning coffee, summer evenings, weekend gatherings: it's all waiting for you here.
Set on a picturesque, tree-lined street in one of Montgomery County's most beloved planned communities, this home puts you steps from the shops, dining, and energy of Kentlands — while Lakelands wraps you in the tranquility and neighborly charm that make people never want to leave.
Homes like this — this size, this condition, this location — don't come along often. Welcome home.
#MDMC2229076

GAITHERSBURG

845 LAKE VARUNA DRIVE

4 Beds

3 Baths

4,000 Sq.Ft.

$1,199,000

MLS#: MDMC2229076

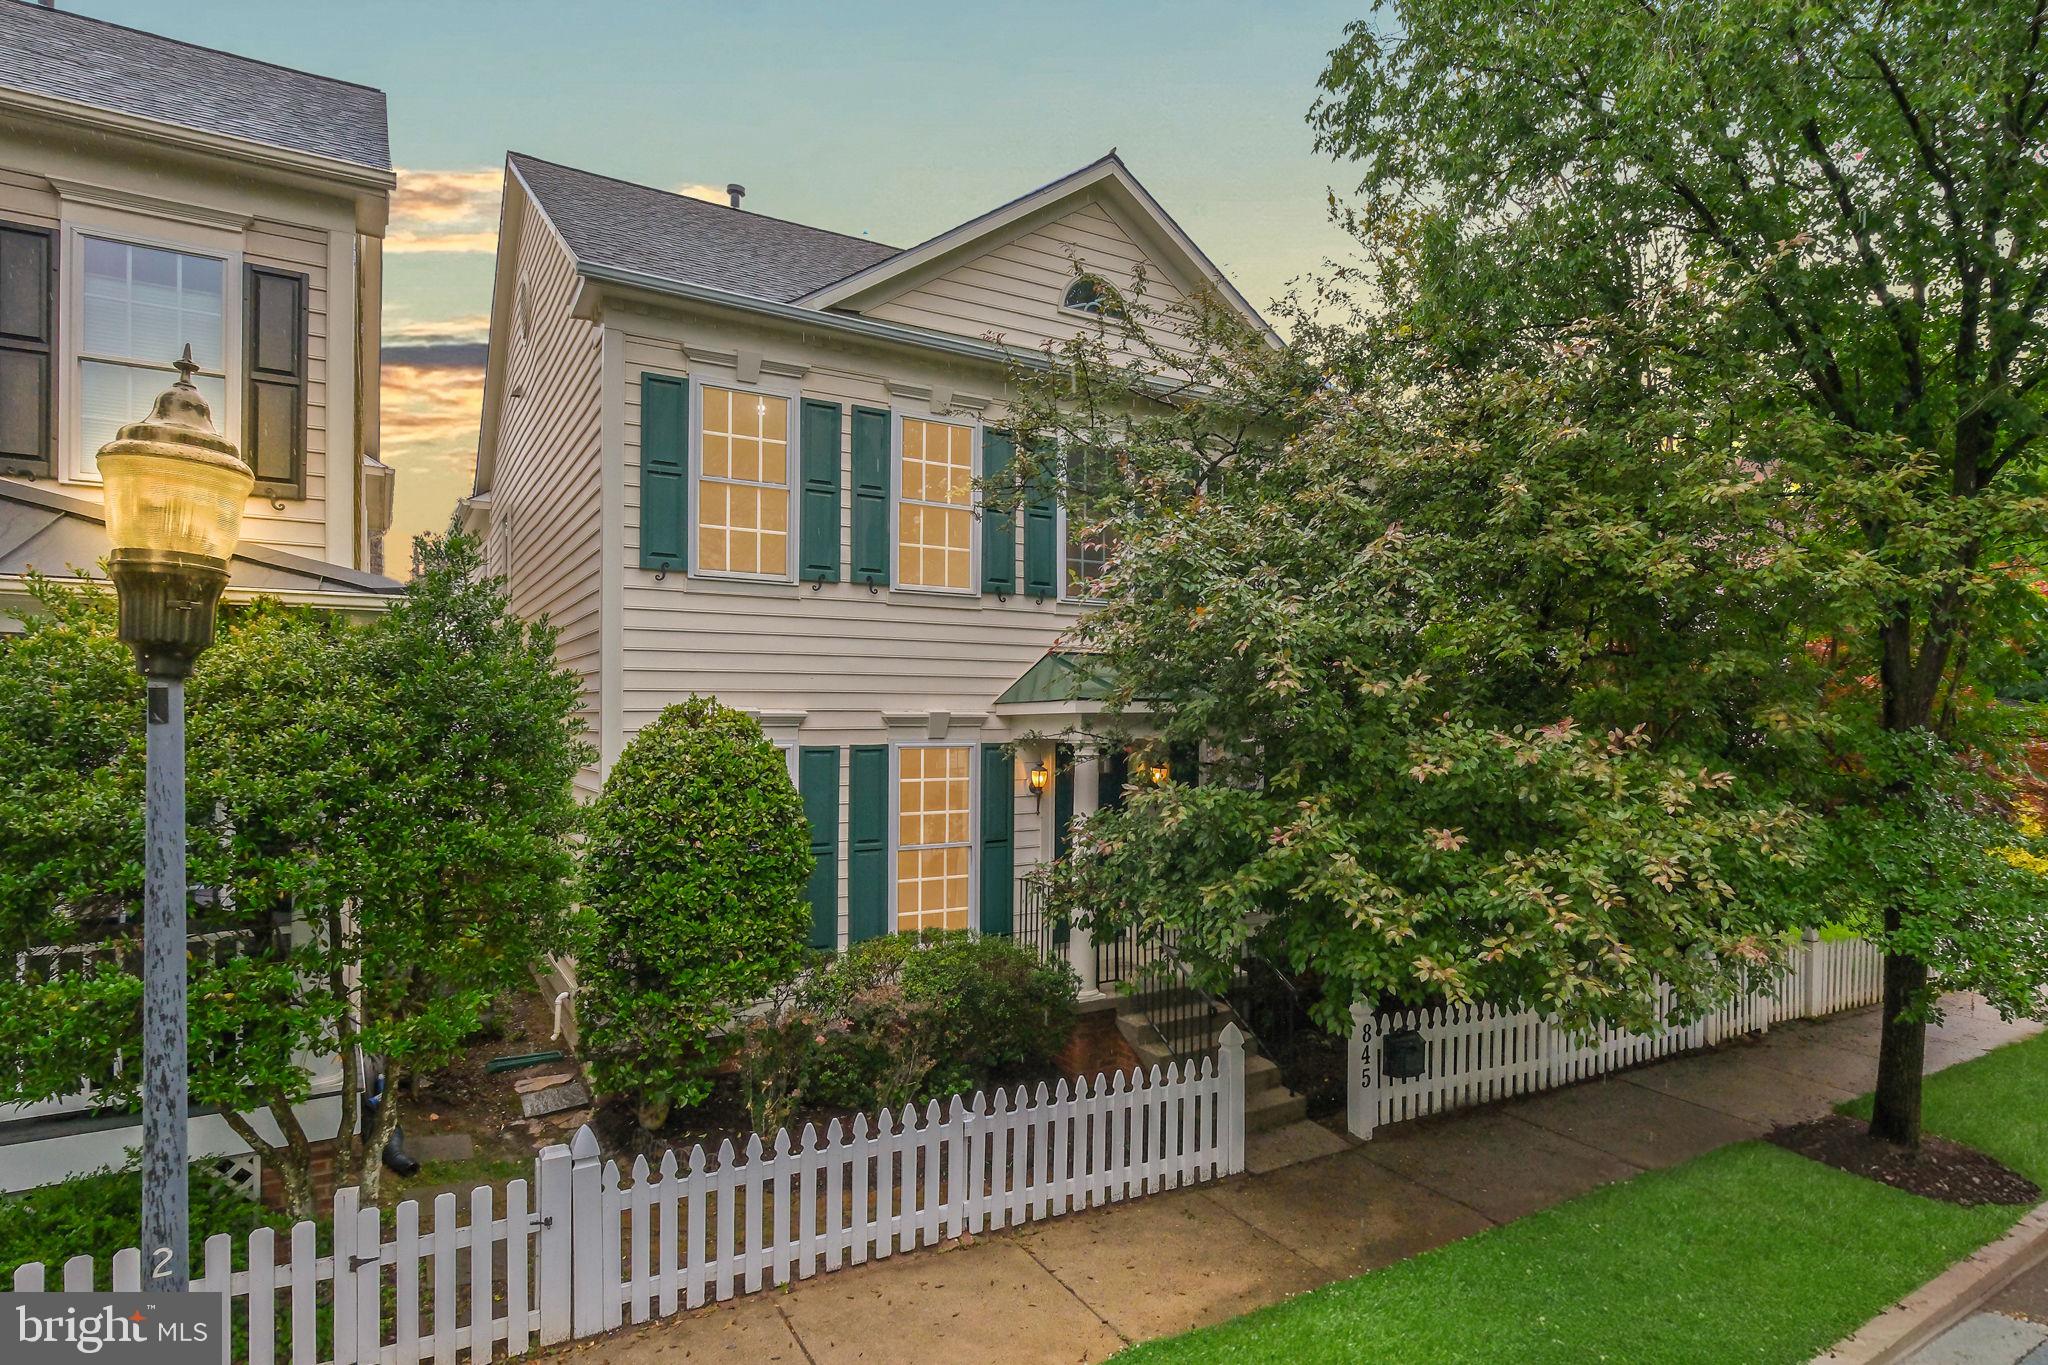
Spacious - CHECK!  Incredibly well maintained - CHECK!  Fully renovated kitchen with top-of-the-line appliances - CHECK!  Amazing location, on a cul-de-sac - CHECK!  Rare and Amazing opportunity - CHECK!  This elegantly upgraded 4‑bedroom, 3.5‑bath residence, originally built by Toll Brothers, seamlessly pairs luxury, comfort, and meticulous care.  This home was clearly loved! A fully renovated chef’s kitchen anchors the main level, showcasing Wolf and Sub‑Zero appliances, refined finishes, and an effortless flow ideal for both everyday living and elevated entertaining. Newly painted interiors, electronic remote shades throughout the first floor and primary suite, and new flooring throughout create a sophisticated, modern ambiance. The grand primary suite offers a serene retreat with new bamboo floors and a spacious bonus room—perfect for a private lounge, office, or dressing space.

THIS IS THE LOWEST DOLLAR PER FINISHED SQUARE FOOT ABOVE GRADE option for homes between $1M-$2M in 20878!

Behind the scenes, the home is equally impressive. Major system upgrades include a new roof, updated HVAC, and a new AO Smith 75‑gallon natural draft water heater with premium safety and efficiency enhancements. A Moen Flo automatic shutoff valve, Scale Blaster water conditioner, and whole‑home humidifier/intercom system further elevate the home’s comfort and reliability.

Outdoor living is refined and inviting, featuring an updated composite deck, a beautifully crafted stone patio, and a natural clift flagstone walkway that enhances the home’s curb appeal. The updated front door and garage door add a polished finishing touch. The sun‑filled solarium, complete with two skylights, brings warmth and light into the home, complemented by ceiling fans here, in the family room, and in the master bedroom. Recent stucco repair and new metal flashing around the left‑side masonry chimney ensure long‑term durability and peace of mind.

Thoughtfully upgraded and impeccably maintained, this home offers a rare blend of luxury features, modern conveniences, and inviting indoor‑outdoor living—an exceptional opportunity in one of North Potomac's most desirable communities.
#MDMC2215914

GAITHERSBURG

314 ALDERWOOD DRIVE

4 Beds

3 Baths

4,425 Sq.Ft.

$1,425,000

MLS#: MDMC2215914

Exquisite Colonial Estate in Prestigious Brookefield – Elegantly Updated for Modern Living

Nestled within the highly sought-after Brookefield community, this distinguished Colonial residence presents an exceptional blend of timeless architecture, refined upgrades, and expansive living. Offering over 6500 square feet on a private 2-acre homesite, this meticulously maintained estate delivers sophisticated comfort and impressive functionality throughout.

Main Level | Refined Living & Thoughtful Design
A gracious entry welcomes you into a beautifully flowing floor plan enhanced by newly installed hardwood flooring and a fresh, neutral palette that fills the home with warmth and natural light.

The gourmet kitchen is designed for both everyday living and elegant entertaining, featuring energy-efficient stainless steel appliances, including double wall ovens, a sleek range hood, spacious refrigerator, and newly installed granite countertops.
Adjacent to the main living space, a sun-filled sunroom offers a peaceful retreat with seamless access to outdoor living. A private main-level executive office provides the ideal work-from-home setting, while the inviting family room with fireplace creates a warm and sophisticated gathering space.

Upper Level | Luxurious Private Retreats
The upper level is anchored by an extraordinary owner’s suite featuring a grand bedroom with abundant natural light, an oversized walk-in closet, and a spa-inspired en-suite bath complete with a large soaking tub, separate shower, dual vanities, dedicated makeup station, and extensive storage.
The secondary bedroom suite features its own private full bath, while two additional generously sized bedrooms are connected by a well-appointed Jack-and-Jill bathroom, offering both privacy and convenience.

Lower Level | Exceptional Entertaining & Guest Accommodations
The fully finished walk- lower level is an entertainer’s dream, showcasing an elegant wet bar and expansive recreation space.
This versatile level also includes an additional private bedroom with its own full bathroom, ideal for guests or extended family. Three flexible bonus rooms offer endless possibilities for a home theater, fitness studio, hobby rooms, or additional office space. Large windows and walk-out access provide exceptional natural light.

Notable Features & Upgrades
• Recently replaced roof 
• Brand-new washer and dryer 
• New carpeting throughout bedrooms 
• Fresh interior paint throughout 
• 5 spacious bedrooms, 5 full bathrooms, and 2 half baths 
• Side-entry attached 3-car garage with ample storage 

Private Setting | Prime Convenience
Situated on a picturesque 2-acre lot, this remarkable property offers a peaceful, estate-like setting while remaining conveniently located near major commuter routes, shopping, dining, and everyday conveniences.
#MDMC2231616

GAITHERSBURG

7011 CYPRESS HILL DRIVE

5 Beds

4 Baths

6,446 Sq.Ft.

$1,229,900

MLS#: MDMC2231616

Welcome home to this impressive brick center hall colonial on 2+ acres on a private, manicured cul-de-sac!  Bring your RV or boat- it will fit in the detached garage that is 50 feet deep and has extra high entry doors/high ceilings or have the mechanics/contractors workshop of your dreams, with an unfinished 2nd floor above to create your dream office/suite.  This gracious property exudes elegance and warmth at the same time- a rare combination of breathtaking entertaining spaces and warm, unassuming casual spaces- all bathed in an abundance of natural light.  The main level offers an airy two-story foyer, open living and dining rooms, a powder room, a roomy office, a huge family room centered on a floor-to-ceiling stone fireplace with a two-story ceiling, a generous kitchen with a center island, a walk-in pantry, and a cheerful breakfast room overlooking the updated deck and lawn.  A dual-entry laundry room and entry to the attached three-car garage finish this floor.  Upstairs beckons with double staircases, a cavernous owners’ suite with a walk-in closet, spa bath with soaking tub, dual vanities, and a walk-in shower, 3 additional bedrooms, and two more full baths.  The lower level features a double-door walk-up to the lawn, brand-new luxury plank flooring, a full bath, and tons of storage.  The windows were replaced in 2025 (main house), and a new roof and HVAC system were installed in 2020.   The nearly 50-foot-long detached garage has oversized doors, room for lifts, water and electric, and a staircase to a second floor that awaits your finishing touches.  Store all your cars, toys, or even your pontoon boat (this owner does)- this structure is special!  This turnkey home offers privacy and serenity in a very special pastoral setting- a true forever home!
#MDMC2225164

GAITHERSBURG

9653 WATKINS ROAD

4 Beds

4 Baths

5,572 Sq.Ft.

$1,295,000

MLS#: MDMC2225164

Welcome to one of the Lakelands’ most picturesque settings where this beautifully maintained home sits gracefully back from the street overlooking a lush green space, blending timeless architecture, generous living spaces, and an unbeatable walkable location in one of Montgomery County’s most sought after communities.
A charming front porch overlooks open green space, creating a warm and inviting setting that captures the true spirit of Lakelands. Inside, sun-filled spaces unfold across nearly 3,900 square feet, offering a wonderful balance of comfort, function, and flexibility for both everyday living and memorable gatherings. From its exceptional curb appeal to its thoughtfully designed interior, this home truly offers the complete package for today’s lifestyle. Every detail has been carefully maintained to create a move-in-ready experience that buyers will instantly fall in love with, all within a vibrant neighborhood known for its charm, convenience, and strong sense of community.
The main level welcomes you with a dramatic two story foyer, hardwood floors, and thoughtfully designed living spaces. A private office with French doors and custom built-ins provides the perfect work-from-home setting, while the formal dining room is ideal for entertaining. At the heart of the home, the spacious family room features a cozy gas fireplace and flows seamlessly into the kitchen and breakfast area, creating an inviting atmosphere for daily living and gatherings alike. A powder room with a pedestal sink, along with a well-organized mudroom and laundry room featuring shelving, a utility sink, coat closets, and direct access to the rear patio, complete the main level.
Upstairs, the expansive primary suite serves as a peaceful retreat with two walk-in closets and a spacious bath complete with a soaking tub, separate shower, and dual vanities. Three additional bedrooms offer comfortable accommodations for family, guests, or flexible workspace needs.
The finished lower level adds exceptional versatility with expansive recreation areas ideal for movie nights, fitness, hobbies, and play space, along with abundant storage options.
Outdoor living is equally enjoyable with a patio, detached two-car garage, and the welcoming front porch that enhances the home’s curb appeal and neighborhood charm.
Recent improvements include fresh interior paint, new upper-level carpeting, refinished stairs, updated lighting, exterior power washing, and a new roof in 2025.
All of this is just moments from shops, restaurants, parks, trails, community pools, and countless dining and entertainment options. Welcome home!
#MDMC2211284

GAITHERSBURG

1379 MAIN STREET

4 Beds

2 Baths

3,865 Sq.Ft.

$1,199,000

MLS#: MDMC2211284

Own Where You Live — And Let the Building Pay for Itself.
Imagine living in a beautifully appointed luxury residence while your tenant downstairs helps cover your mortgage. That is exactly the opportunity this rare mixed-use building in the heart of Kentlands Midtown delivers.
Located in the vibrant core of Kentlands' retail and dining district, this exceptional commercial building offers the ultimate lifestyle investment — live up top in a stunning Mitchell & Best home while generating immediate rental income from the established retail tenant below.
The Income:
The first-level retail space is currently home to Drapery Designs, a well-established, long-standing tenant known for maintaining a clean and professional showroom — and they will remain in place after settlement, providing immediate, day-one rental income.
The Residence:
Above, a beautifully appointed two-level Mitchell & Best home offers 3 bedrooms, 2.5 baths, and over 2,500 square feet of thoughtfully designed living space. The open floor plan blends comfort and style seamlessly, highlighted by a spacious gourmet kitchen with island, formal living and dining areas filled with natural light, and an inviting family room with a cozy gas fireplace. A one-car attached garage and private rear entrance add everyday convenience.
The Location:
Steps from Whole Foods, Starbucks, boutique shopping, and some of the area's best dining — this is Kentlands living at its most coveted address.
The Numbers:
Total building approximately 4,519 square feet of mixed-use space. 
Whether you are an investor seeking consistent revenue potential or an owner-occupant ready to let your building work for you — this is a rare opportunity that simply does not come available often in one of the DC metro's most desirable mixed-use communities.
#MDMC2228708

GAITHERSBURG

337 MAIN STREET

3 Beds

2 Baths

2,600 Sq.Ft.

$1,225,000

MLS#: MDMC2228708

 - property

Send a message

Message successfully sent.

Your message

What is 3 + 4 ?

Reason for contacting?

I agree to receive email communication and understand I can unsubscribe at any time.

I agree to be contacted by Charis Realty Group via call, email, and text for real estate services. To opt out, you can reply 'stop' at any time or reply 'help' for assistance. You can also click the unsubscribe link in the emails. Message and data rates may apply. Message frequency may vary. Privacy Policy

Sign Out

Virtual Assistant

Would you like to take the next step with this property? We can help you schedule a showing or virtual tour, or send you more details.

Yes, I would like more information.

Thank You for Your Reply, One of Our Agents will contact you as soon as possible

No, maybe later.

Thank you, you can always contact me via email, phone number or through the contact form.

Realhub AI

Lucy - Your AI-Powered Realtor

Update Your Temporary Password

Personalize your search

Enter your email and we'll notify you immediately when new listings match what you're looking for.

or enter email address

Already have an account ? Login here

Continue your home search

I agree to receive communications and understand I can unsubscribe at any time.

I agree to be contacted by Charis Realty Group via call, email, and text for real estate services. To opt out, you can reply 'stop' at any time or reply 'help' for assistance. You can also click the unsubscribe link in the emails. Message and data rates may apply. Message frequency may vary. Privacy Policy

Already have an account ? Login here

We use cookies

We use cookies primarily for analytics to enhance your experience. By accepting, you agree to our use of these cookies. You can manage your preferences or learn more about our cookies policy.