


Property
Beds
2
Full Baths
1
1/2 Baths
1
Year Built
1975
Sq.Footage
1,116
Welcome home to 11802 Oak Manor Drive! This beautifully updated move-in ready two-level brick front townhome condo offers a wonderful combination of comfort, style, and convenience. Featuring freshly painted in a neutral color palette that complements any decor. Front door opens to an inviting living room. Lower level includes, luxury vinyl plank flooring, half bath and eat-in kitchen. The updated kitchen boasts white Shaker style cabinetry, granite countertops, stainless steel and black appliances, and great cabinet space. Additional features include a new stacked washer and dryer with warranty, French doors lead to a rear patio, providing storage area and the perfect space to relax, entertain or enjoy your morning coffee. The upper level boost two bedrooms with ample closet space and comfortable carpet . Renovated full bath with modern fixtures and tub /shower combination. Conveniently located in Waldorf, with access to shopping, dining, entertainment and major commuter routes. Whether you are purchasing your first home, downsizing or expanding your investment portfolio, this charming townhome is a must see! Schedule your private showing today and make this townhouse your home!
Features & Amenities
Interior
-
Total Bedrooms
2
-
Bathrooms
1
-
1/2 Bathrooms
1
-
Above Grade Finished Area
1116.0
-
Basement YN
NO
-
Cooling YN
YES
-
Cooling
Central Air
-
Heating YN
YES
-
Heating
Heat Pump
-
Main Level Bedrooms
2
-
Pet friendly
Yes
Exterior
-
Garage
No
-
Construction Materials
Brick Veneer, Vinyl Siding
-
Parking
Other
-
Pool
No
-
Waterfront YN
NO
Area & Lot
-
Property Type
Residential
-
Property Sub Type
Condominium
-
Architectural Style
Unit/Flat
Price
-
Sales Price
$239,900
-
Tax Amount
$2,968
-
Sq. Footage
1,116
-
Price/SqFt
$214
HOA
-
Association
YES
-
Association Fee
$217
-
Association Fee Frequency
Monthly
-
Association Fee Includes
N/A
-
Total Monthly Fees
true
School District
-
Elementary School
N/A
-
Middle School
N/A
-
High School
N/A
Property Features
-
New Construction
NO
-
Association Amenities
None
-
Foundation Details
Permanent
-
Senior Community YN
NO
-
Sewer
Public Sewer
-
Water Source
Public
Schedule a Showing
Showing scheduled successfully.
Mortgage calculator
Estimate your monthly mortgage payment, including the principal and interest, property taxes, and HOA. Adjust the values to generate a more accurate rate.
Your payment
Principal and Interest:
$
Property taxes:
$
HOA fees:
$
Total loan payment:
$
Total interest amount:
$
Location
County
CHARLES
Elementary School
Middle School
High School
Listing Courtesy of Dormaim E Bromwell Green, The Property Shoppe, LLC
RealHub Information is provided exclusively for consumers' personal, non-commercial use, and it may not be used for any purpose other than to identify prospective properties consumers may be interested in purchasing. All information deemed reliable but not guaranteed and should be independently verified. All properties are subject to prior sale, change or withdrawal. RealHub website owner shall not be responsible for any typographical errors, misinformation, misprints and shall be held totally harmless.

Salesperson, Realtor
Cara Via
Call Cara today to schedule a private showing.

* Listings on this website come from the FMLS IDX Compilation and may be held by brokerage firms other than the owner of this website. The listing brokerage is identified in any listing details. Information is deemed reliable but is not guaranteed. If you believe any FMLS listing contains material that infringes your copyrighted work please review our DMCA policy and learn how to submit a takedown request.© 2024 FMLS.
Related Properties
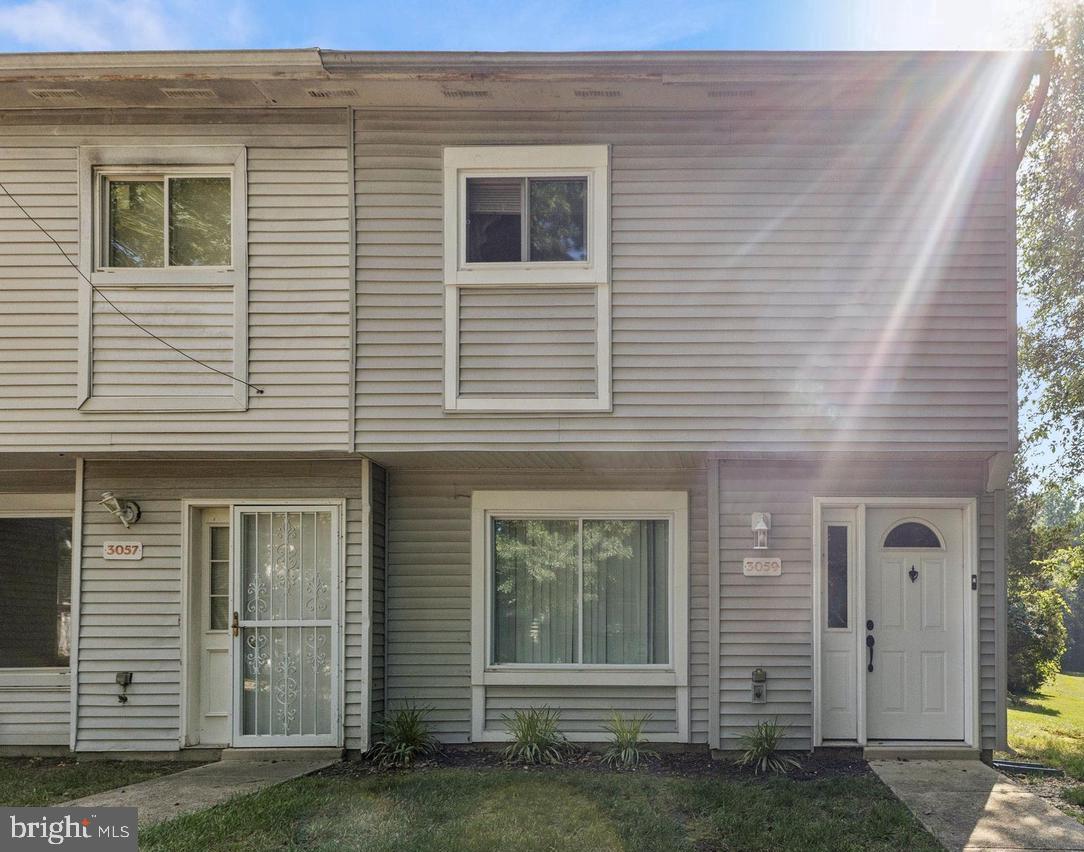
WALDORF
3059 HEATHCOTE ROAD
3 Beds
1 Baths
1,034 Sq.Ft.
$229,546
MLS#: MDCH2049982

WALDORF
4532 REEVES PLACE
3 Beds
2 Baths
1,350 Sq.Ft.
$240,000
MLS#: MDCH2059172

WALDORF
3143 HEATHCOTE ROAD
3 Beds
1 Baths
984 Sq.Ft.
$279,000
MLS#: MDCH2059076

WALDORF
3865 KEARNYS INN PLACE
3 Beds
1 Baths
1,160 Sq.Ft.
$277,000
MLS#: MDCH2059900

WALDORF
1731 BRIGHTWELL COURT
3 Beds
1 Baths
1,056 Sq.Ft.
$274,900
MLS#: MDCH2059642

WALDORF
2074 TANGLEWOOD DRIVE
3 Beds
1 Baths
1,160 Sq.Ft.
$250,000
MLS#: MDCH2060184

WALDORF
11841 OAK MANOR DRIVE 39
2 Beds
1 Baths
1,116 Sq.Ft.
$240,000
MLS#: MDCH2058980

WALDORF
5126 SHAWE PLACE C 3-M
3 Beds
2 Baths
1,078 Sq.Ft.
$255,000
MLS#: MDCH2059448

WALDORF
332 TUMBLEWEED PLACE
3 Beds
1 Baths
1,160 Sq.Ft.
$279,000
MLS#: MDCH2054764

WALDORF
5135-B SHAWE PLACE 14-KR
3 Beds
2 Baths
1,450 Sq.Ft.
$275,000
MLS#: MDCH2060096
