

Property
Beds
4
Full Baths
4
1/2 Baths
1
Year Built
2019
Sq.Footage
3,913
OPEN HOUSE ** Sept 19 Sat 1-3 PM ** Welcome to this exquisite stone-front Colonial-style residence in the highly desirable Kellerton community, offering approximately 4,328 square feet of luxurious finished living space across three levels, with 4 bedrooms, 4 full baths and 1 half bath, built in 2019 and beautifully enhanced with numerous upgrades. Situated on a premium 0.47-acre corner lot with a fully fenced backyard backing to peaceful wooded surroundings, this exceptional home combines elegant interiors with outstanding outdoor living. The spacious open-concept floor plan is filled with natural light and features fresh new paint, luxury flooring, a formal dining room, and a large open family room perfect for everyday living and entertaining. The gourmet kitchen is the heart of the home, featuring granite countertops, solid cabinetry, stainless steel appliances, gas cooking, a large eat-in island, spacious breakfast area, and generous pantry. The luxurious owner's suite offers a spacious private retreat with walk-in closets and a beautifully appointed tiled bath featuring a dual-head shower and dual vanity. Two versatile bonus rooms provide flexible space for a home office, workout room, hobby area, or additional living space. The finished walk-up basement adds exceptional versatility and includes a bedroom and full bath, ideal for guests, recreation, or extended living. Step outside to enjoy the covered Trex deck and expansive hardscape patio, perfect for grilling, dining, entertaining, and relaxing, along with a large storage shed and beautifully landscaped grounds. Additional highlights include a tankless water heater, energy-efficient windows, two-car garage, and an oversized driveway offering parking for six or more vehicles. Residents of Kellerton enjoy wonderful community amenities including a public swimming pool, tennis courts, walking paths, and more, while the convenient location provides easy access to major commuter routes, schools, shopping, dining, and everyday conveniences. This exceptional property offers the perfect blend of luxury, space, privacy, modern amenities, and resort-style community living—truly a home you will be proud to call your own. This is a MUST SEE !
Features & Amenities
Interior
-
Other Interior Features
Kitchen Island, Pantry, Recessed Lighting, Walk-In Closet(s), High Ceilings, Crown Molding, Open Floorplan
-
Total Bedrooms
4
-
Bathrooms
4
-
1/2 Bathrooms
1
-
Above Grade Finished Area
2968.0
-
Basement YN
YES
-
Cooling YN
YES
-
Cooling
Central Air, Electric
-
Fireplace YN
NO
-
Heating YN
YES
-
Heating
Exhaust Fan, Natural Gas, Forced Air
-
Pet friendly
N/A
Exterior
-
Garage
Yes
-
Garage spaces
2
-
Construction Materials
Stone, Vinyl Siding, Other
-
Parking
Asphalt, Garage, Attached
-
Patio and Porch Features
Deck, Patio
-
Pool
Yes
-
Pool Features
Community
-
Waterfront YN
NO
-
View
Mountain(s)
Area & Lot
-
Lot Features
Corner Lot, Cleared
-
Lot Size(acres)
0.47
-
Lot Size(square feet)
20,432
-
Property Type
Residential
-
Property Sub Type
Single Family Residence
-
Architectural Style
Colonial
Price
-
Sales Price
$795,000
-
Tax Amount
$13,103
-
Financing Options
Cash, FHA, VA, Conventional
-
Zoning
Residential
-
Sq. Footage
3,913
-
Price/SqFt
$203
HOA
-
Association
YES
-
Association Fee
$80
-
Association Fee Frequency
Monthly
-
Association Fee Includes
N/A
Property Resources
-
Horse Property
NO
School District
-
Elementary School
YELLOW SPRINGS
-
Middle School
CALL SCHOOL BOARD
-
High School
CALL SCHOOL BOARD
Property Features
-
New Construction
NO
-
Association Amenities
Dog Park, Tennis Court(s), Jogging Path
-
Foundation Details
Concrete Perimeter
-
Senior Community YN
NO
-
Sewer
Public Sewer
-
Tax Lot
44
-
Water Source
Public
Schedule a Showing
Showing scheduled successfully.
Mortgage calculator
Estimate your monthly mortgage payment, including the principal and interest, property taxes, and HOA. Adjust the values to generate a more accurate rate.
Your payment
Principal and Interest:
$
Property taxes:
$
HOA fees:
$
Total loan payment:
$
Total interest amount:
$
Location
County
FREDERICK
Elementary School
YELLOW SPRINGS
Middle School
CALL SCHOOL BOARD
High School
CALL SCHOOL BOARD
Listing Courtesy of Darren T Ahearn, RE/MAX Results
RealHub Information is provided exclusively for consumers' personal, non-commercial use, and it may not be used for any purpose other than to identify prospective properties consumers may be interested in purchasing. All information deemed reliable but not guaranteed and should be independently verified. All properties are subject to prior sale, change or withdrawal. RealHub website owner shall not be responsible for any typographical errors, misinformation, misprints and shall be held totally harmless.

Salesperson, Realtor
Cara Via
Call Cara today to schedule a private showing.

* Listings on this website come from the FMLS IDX Compilation and may be held by brokerage firms other than the owner of this website. The listing brokerage is identified in any listing details. Information is deemed reliable but is not guaranteed. If you believe any FMLS listing contains material that infringes your copyrighted work please click here to review our DMCA policy and learn how to submit a takedown request.© 2024 FMLS.
Related Properties

FREDERICK
155 B AND O AVENUE
3 Beds
3 Baths
2,475 Sq.Ft.
$699,000
MLS#: MDFR2088820

FREDERICK
2759 HILLFIELD DRIVE
5 Beds
3 Baths
3,476 Sq.Ft.
$840,000
MLS#: MDFR2088620

FREDERICK
5613 ZOE LANE
4 Beds
3 Baths
3,260 Sq.Ft.
$775,000
MLS#: MDFR2086688

FREDERICK
5481 TALLYN RIDGE DRIVE
6 Beds
4 Baths
4,120 Sq.Ft.
$919,900
MLS#: MDFR2084748

FREDERICK
2200 CAMPBELL HILL WAY
4 Beds
5 Baths
3,720 Sq.Ft.
$830,000
MLS#: MDFR2077804
FREDERICK
1111 SAXTON DRIVE
5 Beds
3 Baths
3,812 Sq.Ft.
$690,000
MLS#: MDFR2079004

FREDERICK
8514 RAPTOR RIDGE LANE
4 Beds
3 Baths
3,548 Sq.Ft.
$700,000
MLS#: MDFR2085752

FREDERICK
9360 - G BITTERROOT TERRACE
5 Beds
5 Baths
5,094 Sq.Ft.
$899,990
MLS#: MDFR2087988
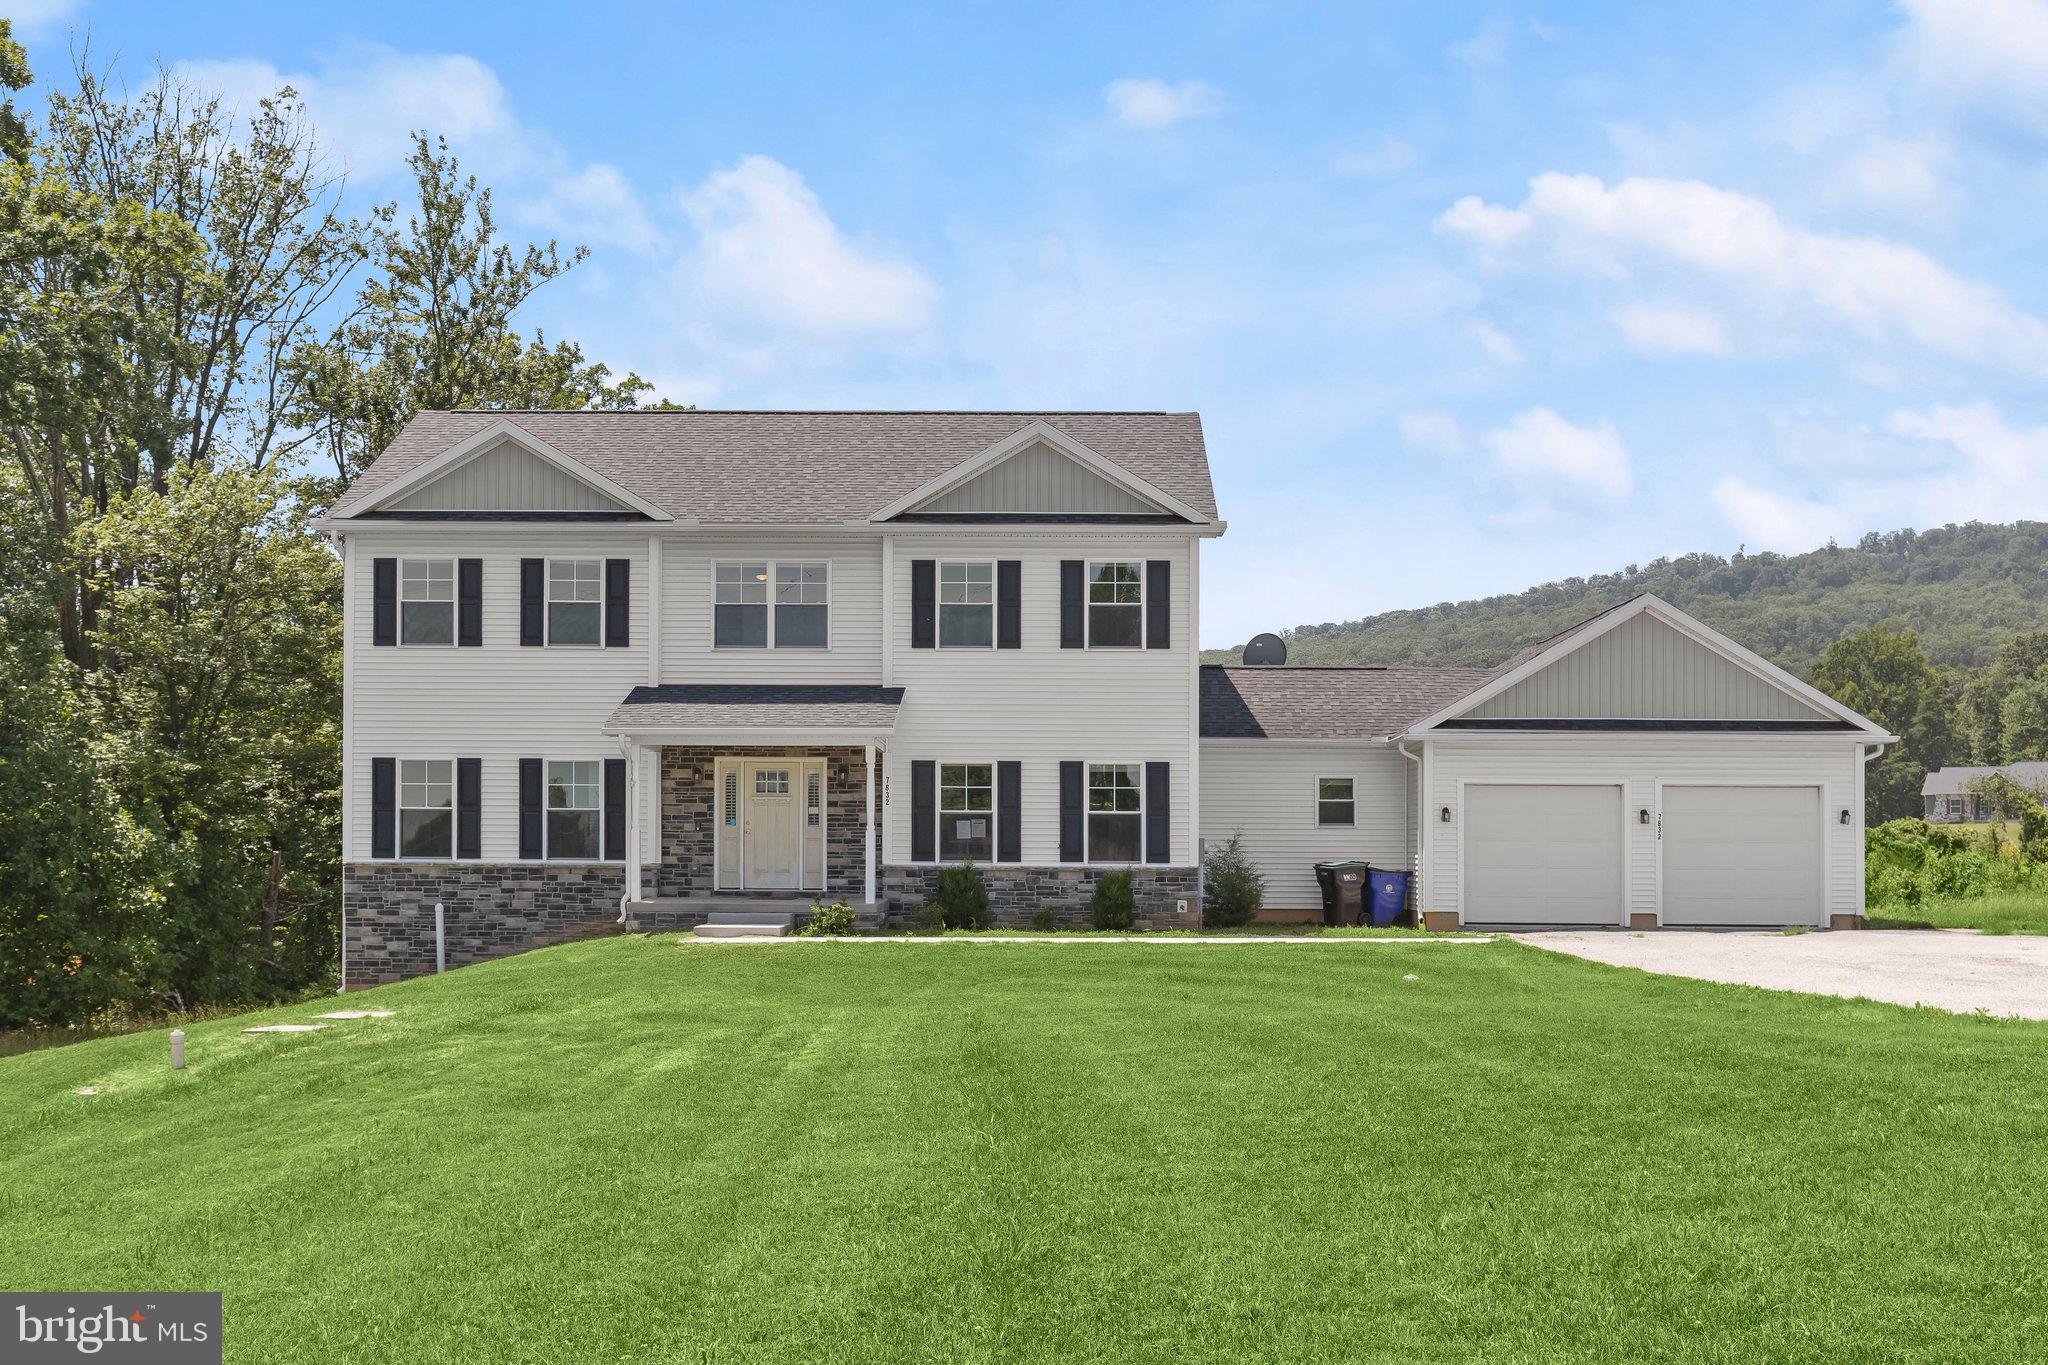
FREDERICK
7832 OLD RECEIVER ROAD
4 Beds
4 Baths
2,826 Sq.Ft.
$660,000
MLS#: MDFR2084786

FREDERICK
9064 KNOTT LANE
3 Beds
3 Baths
2,656 Sq.Ft.
$659,700
MLS#: MDFR2086466
.png)