
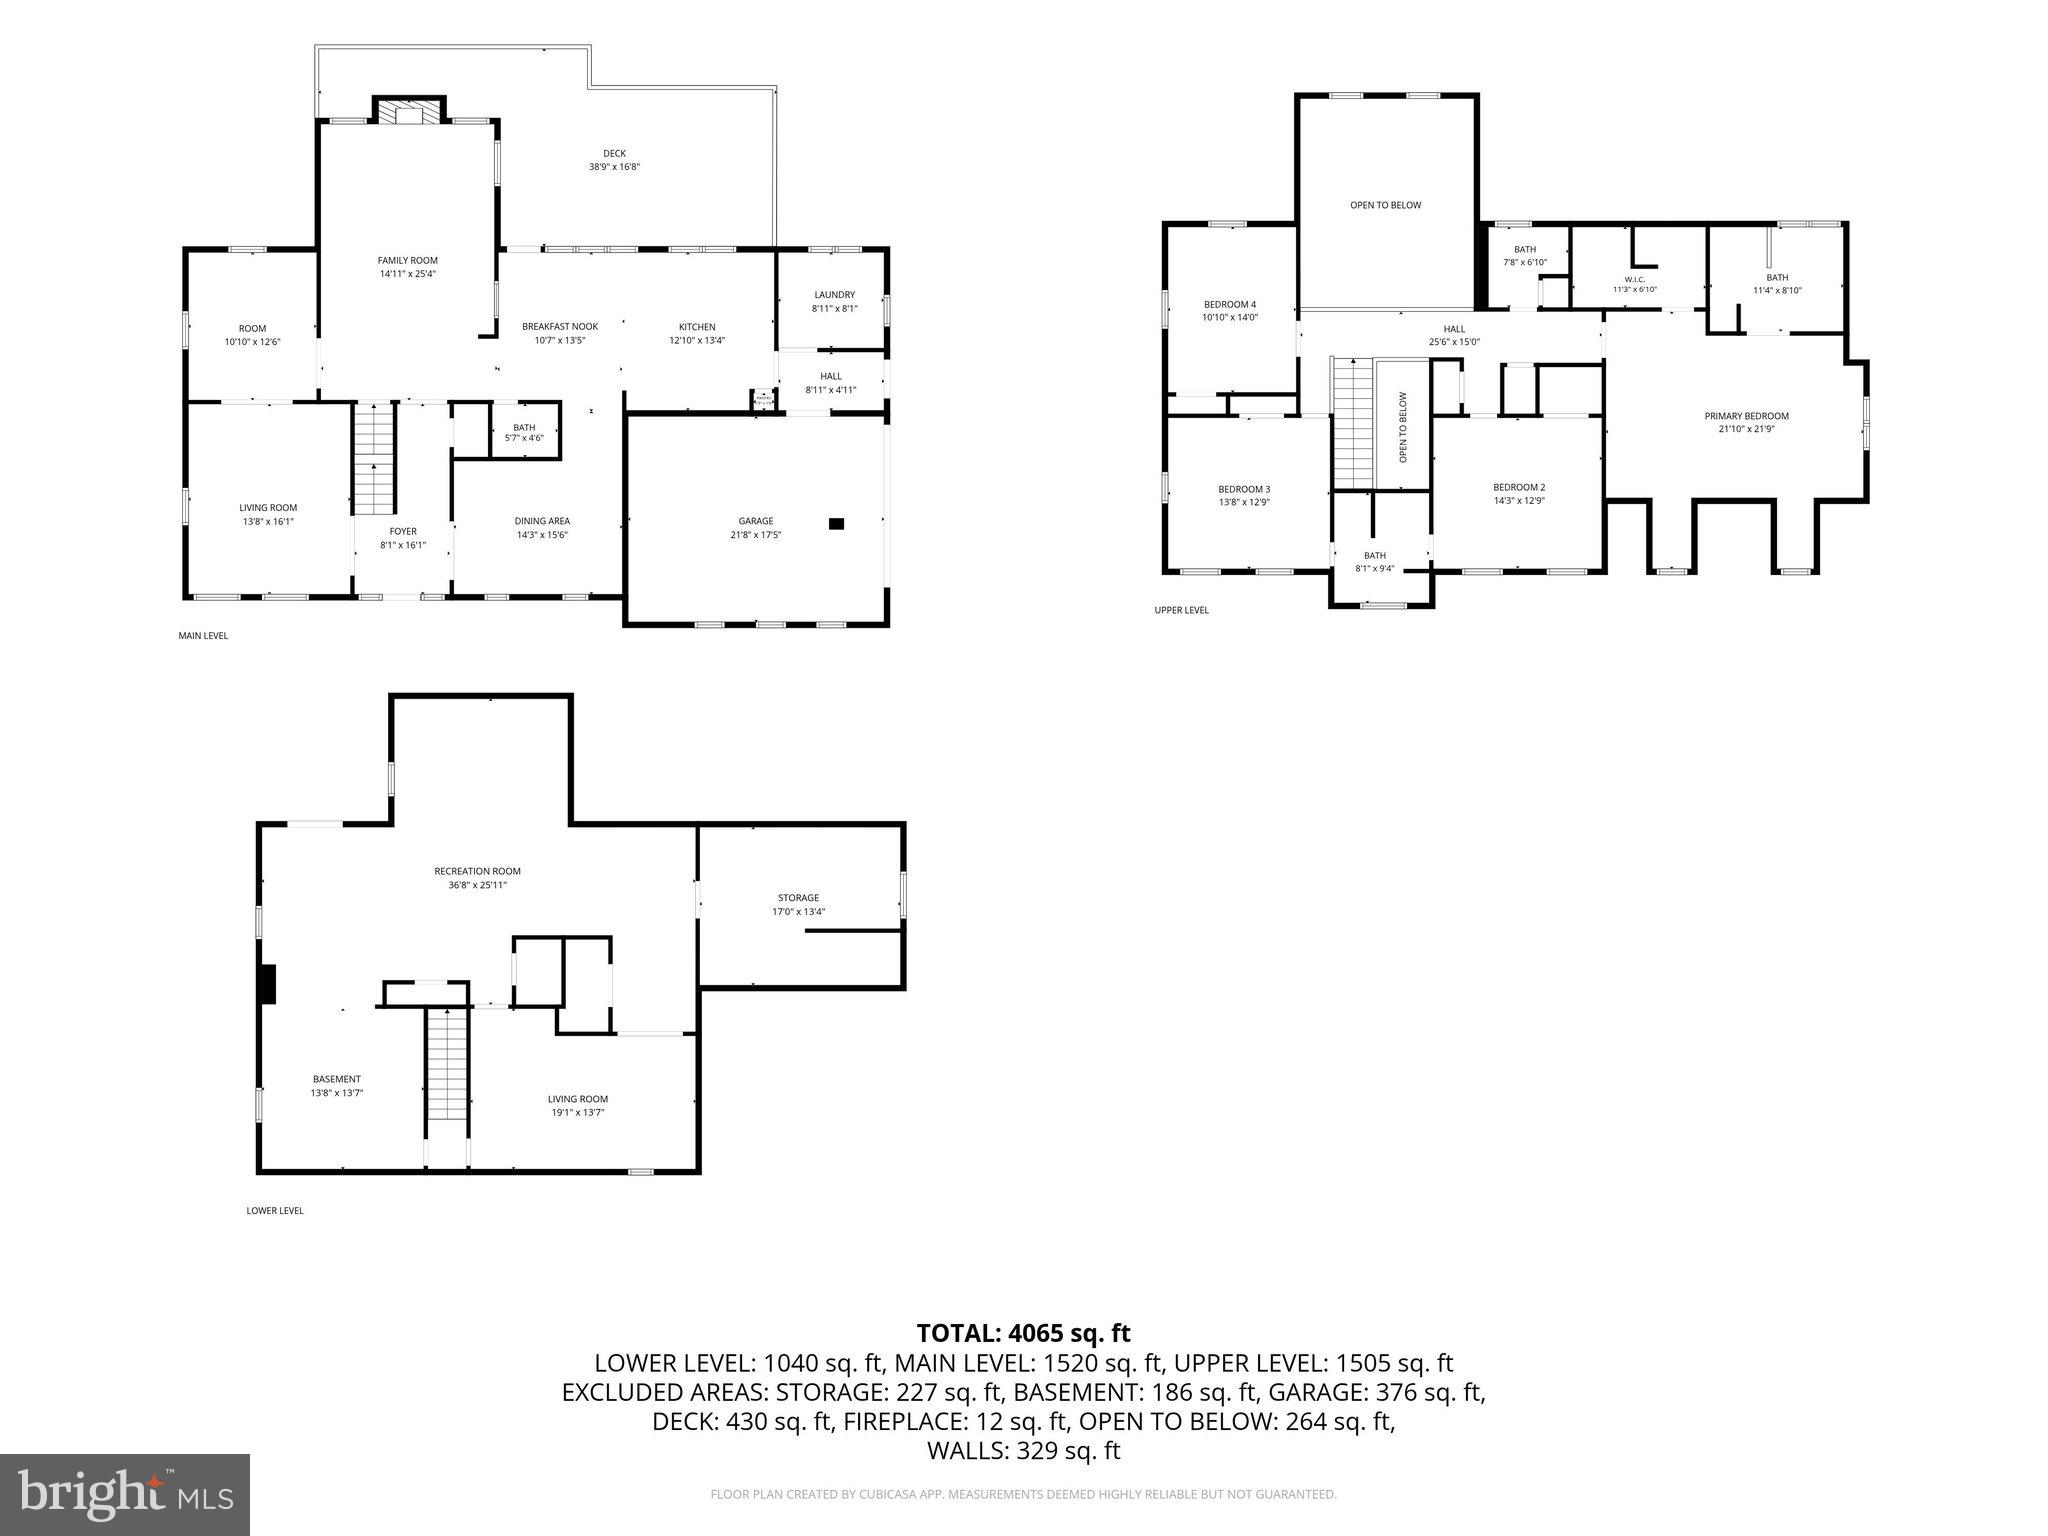
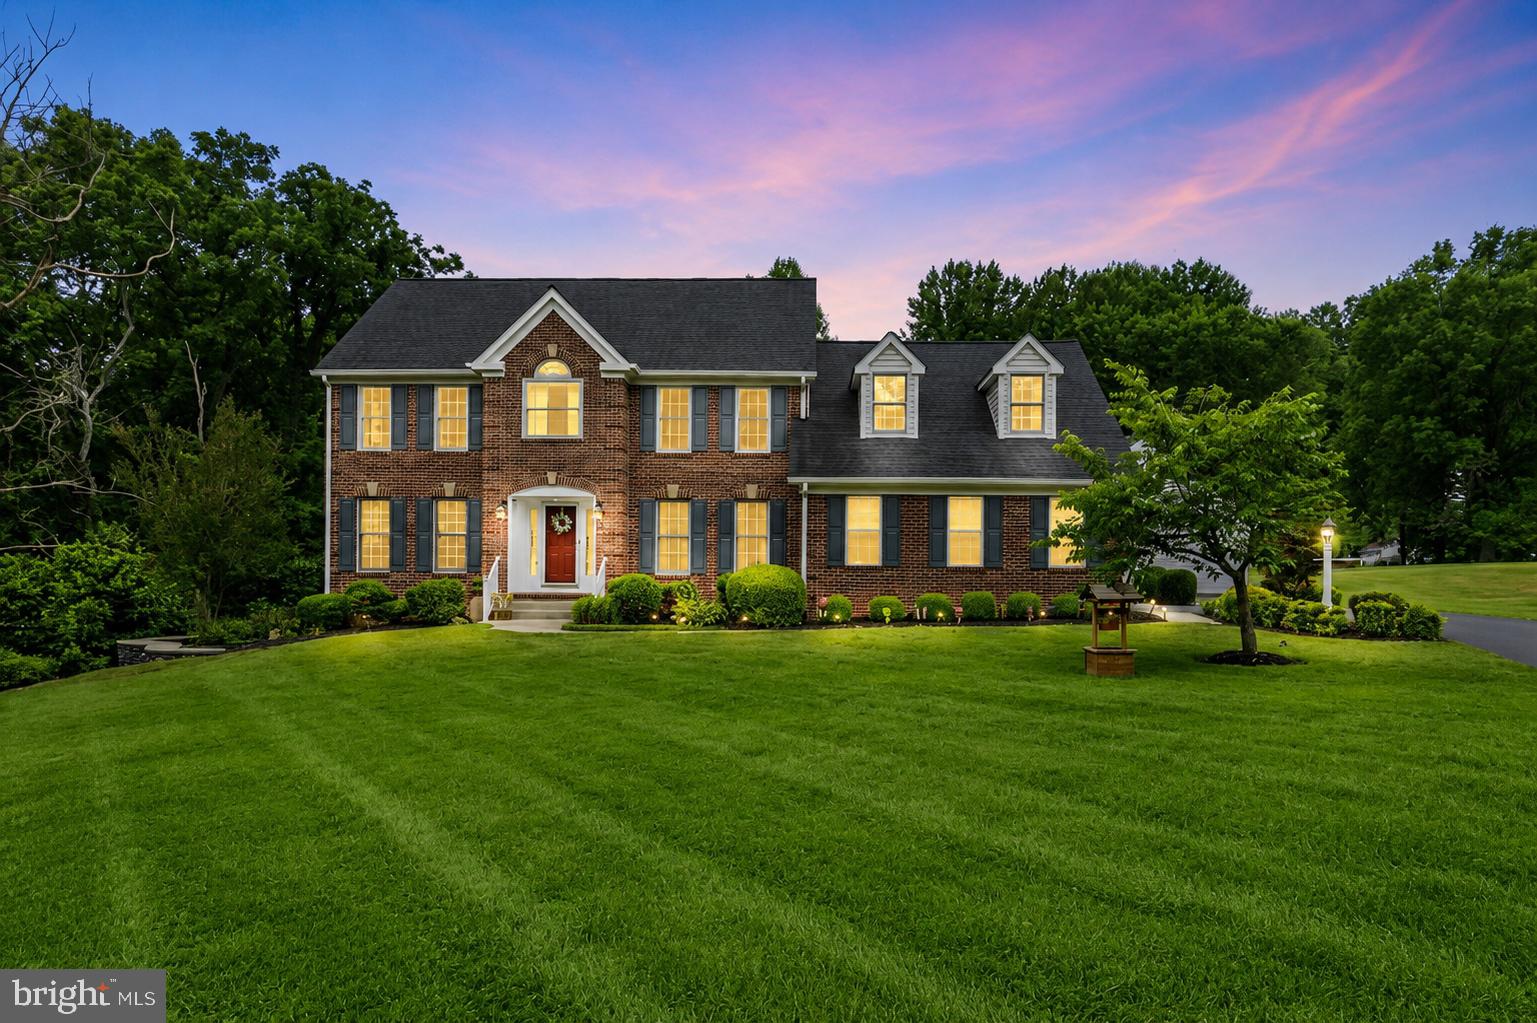
Property
Beds
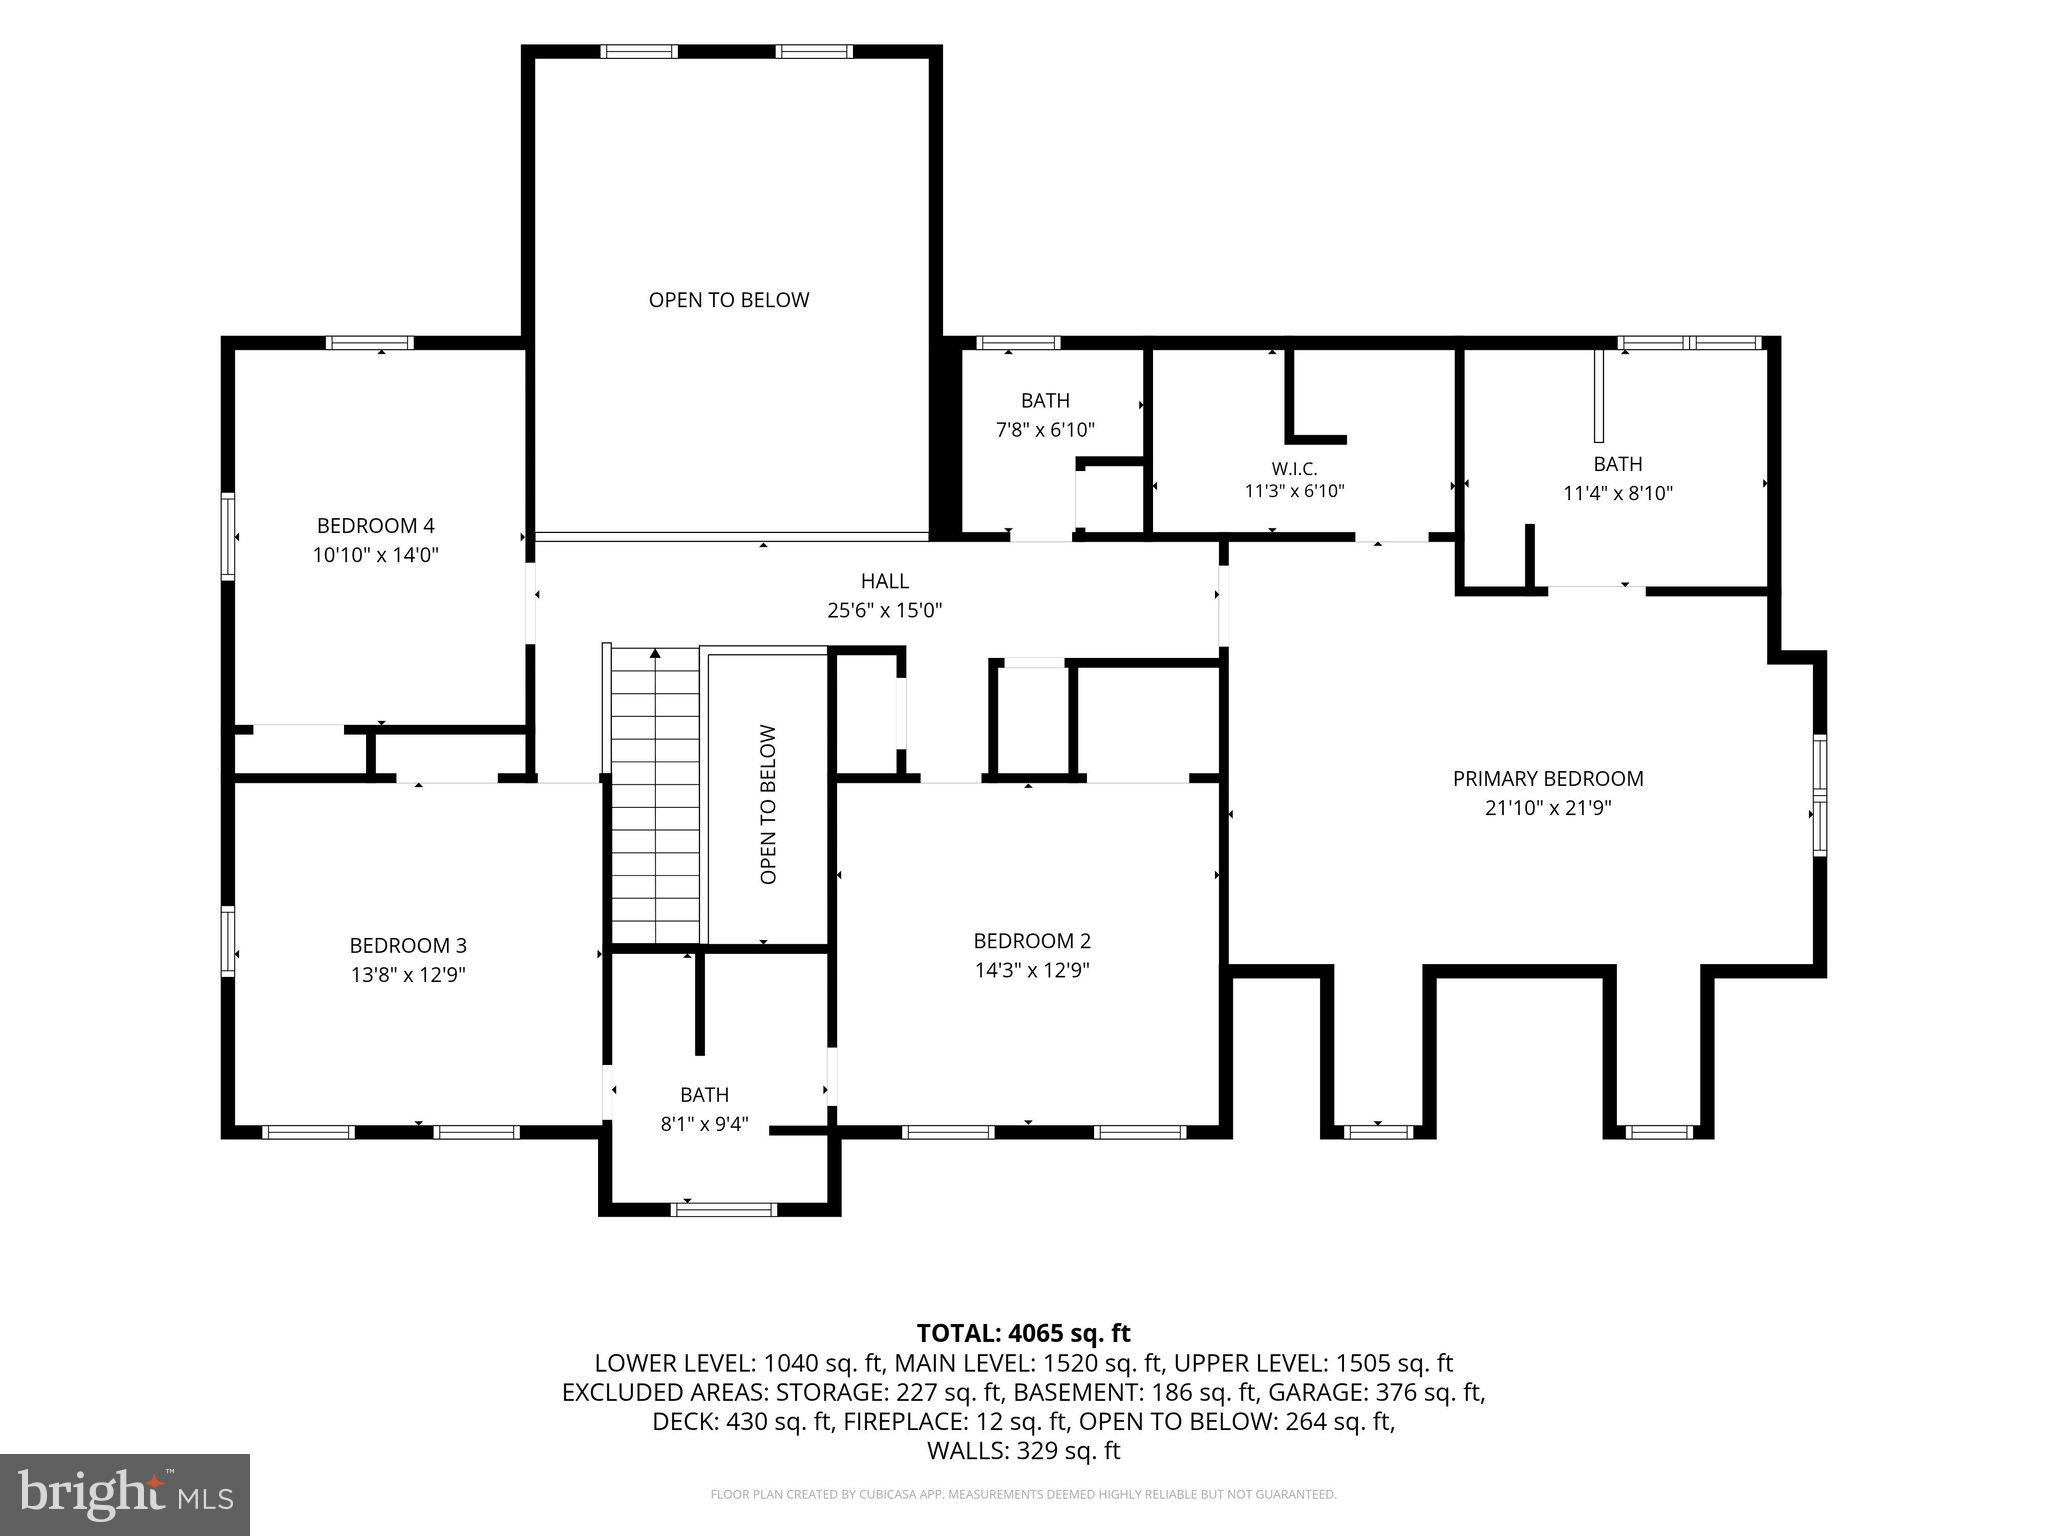
4
Full Baths
3
1/2 Baths
1
Year Built
1993
Sq.Footage
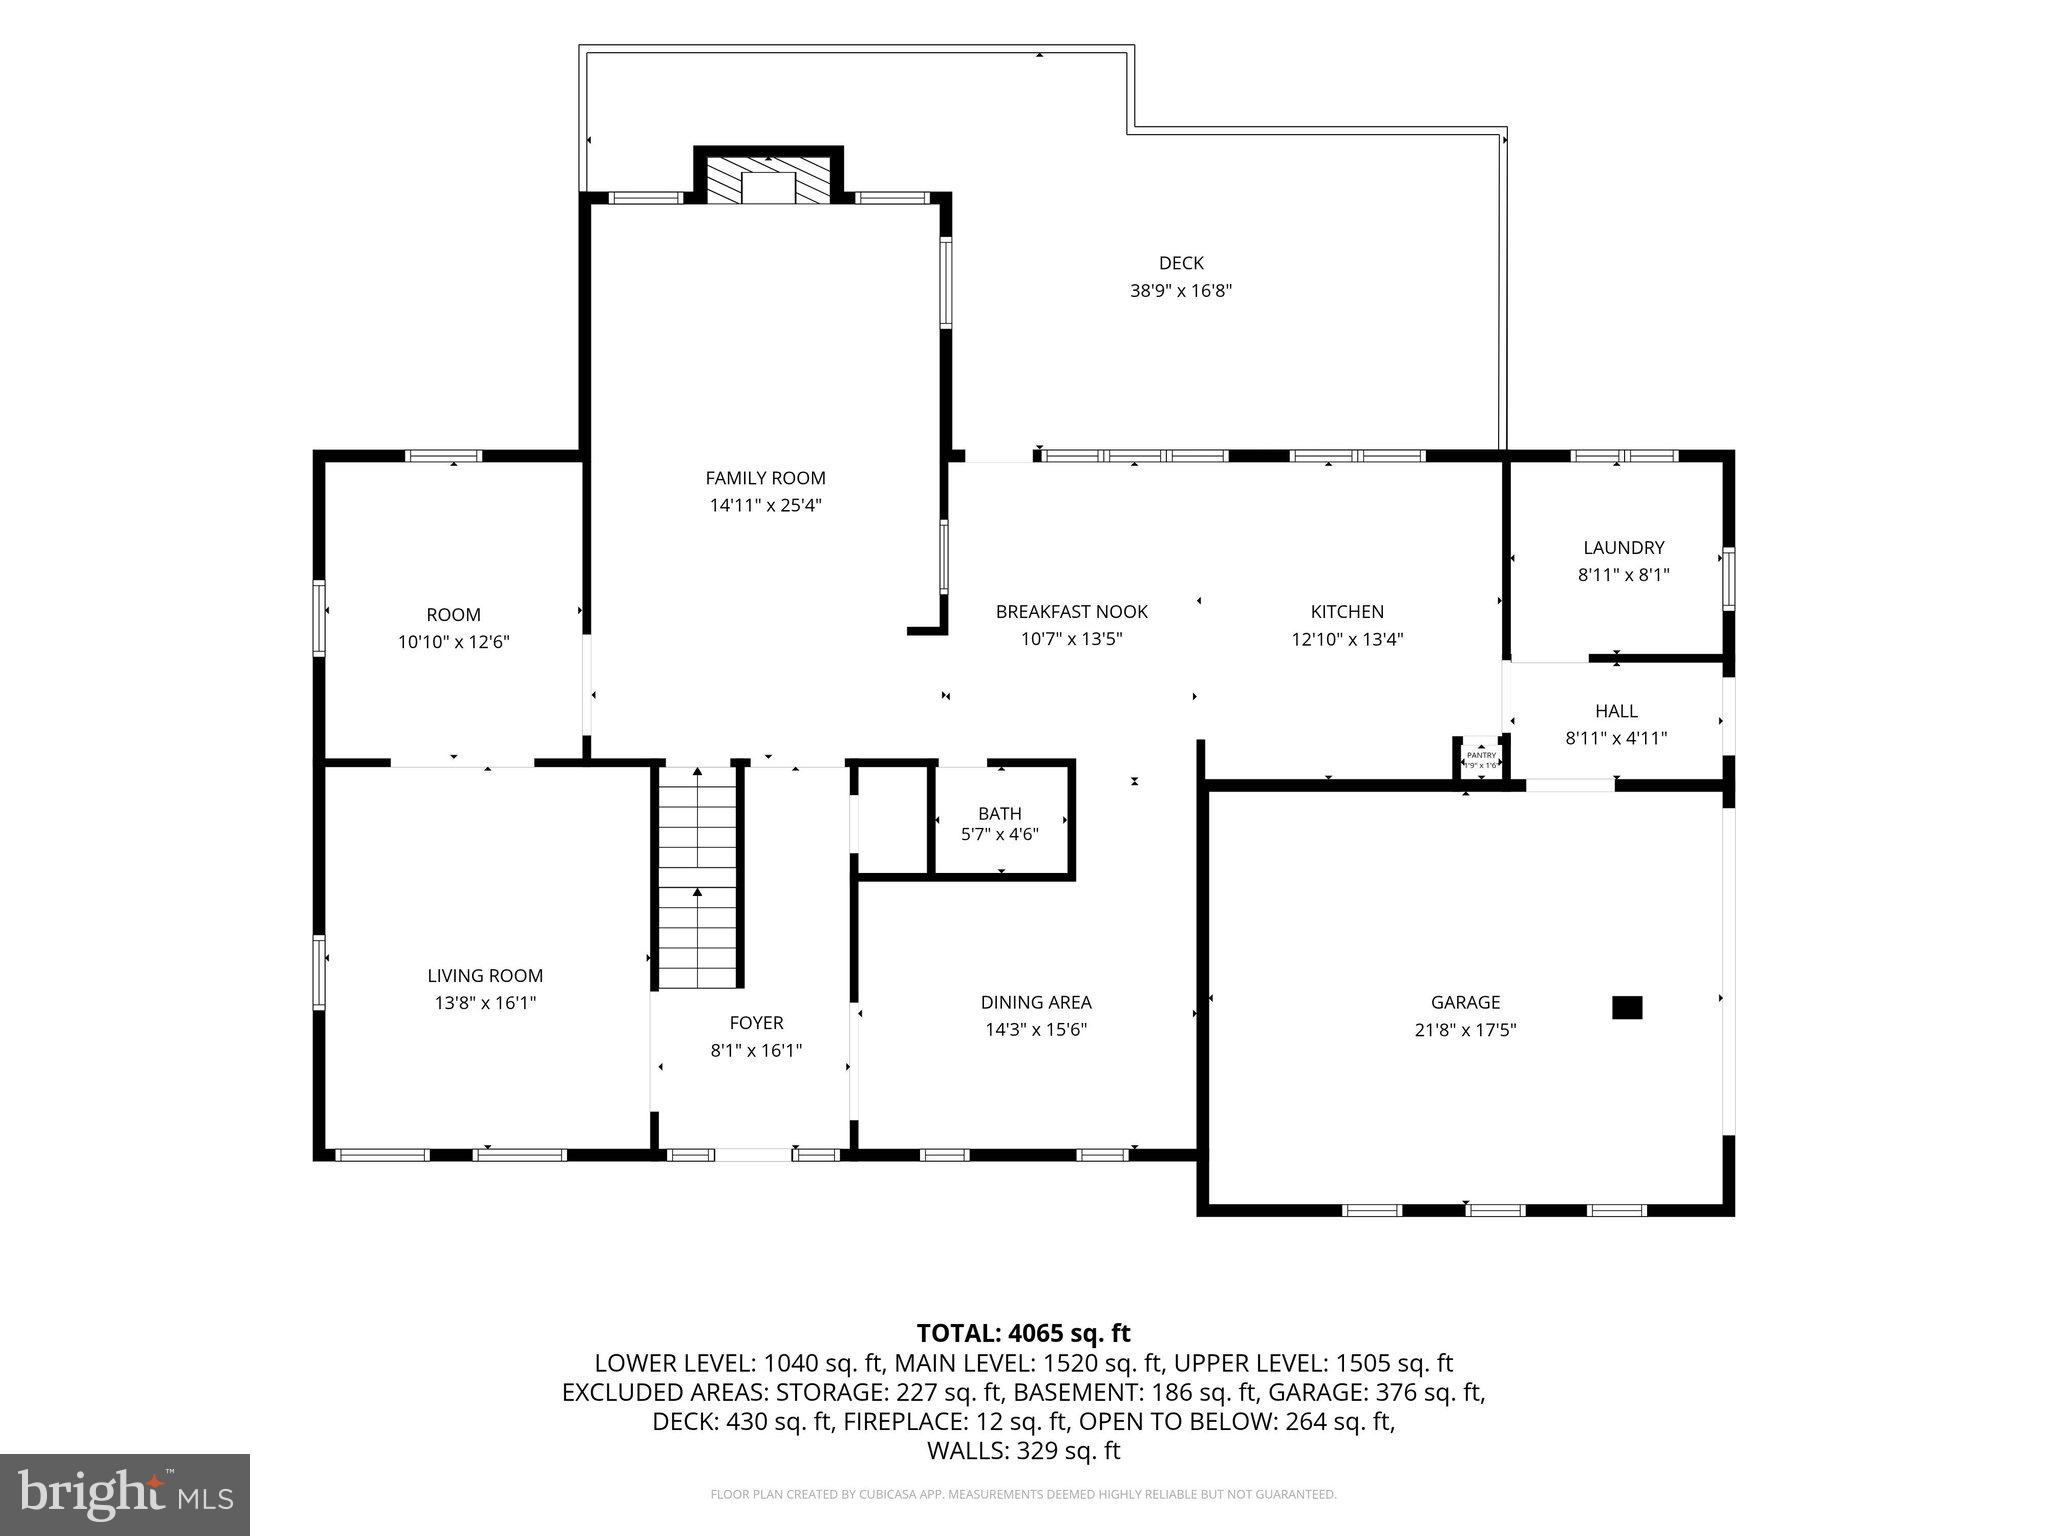
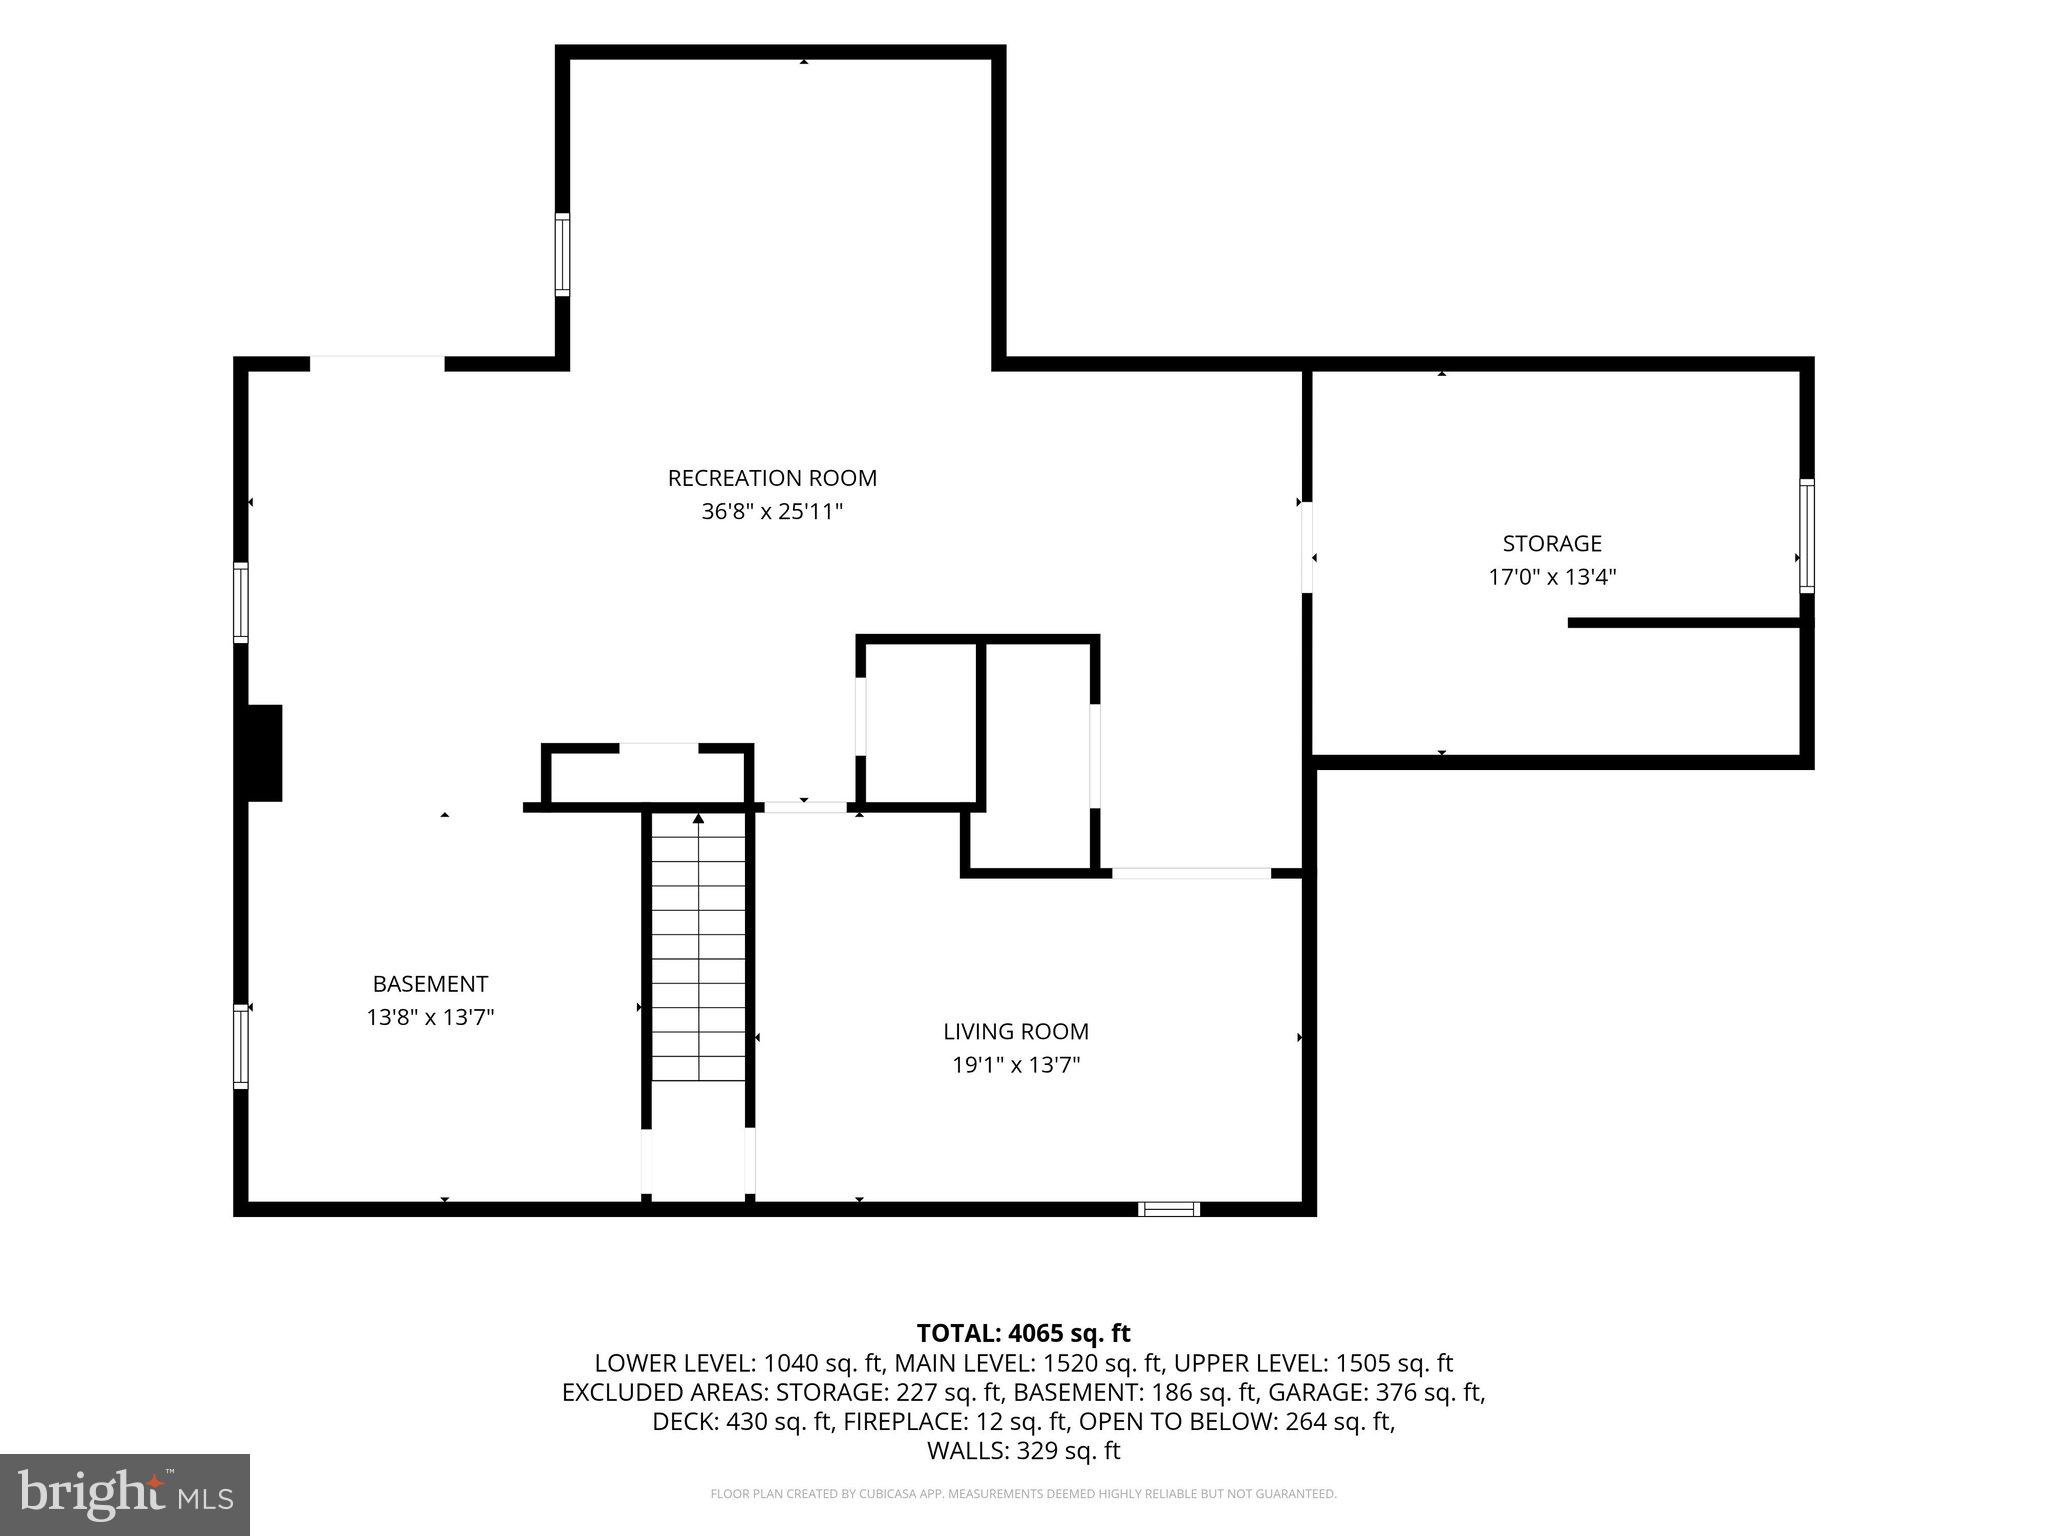
4,043
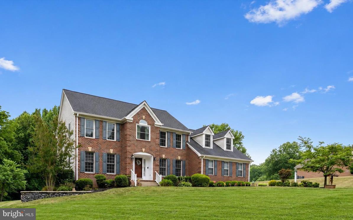
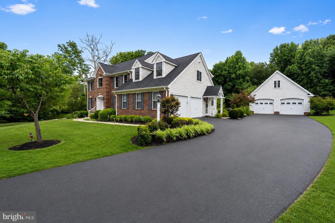
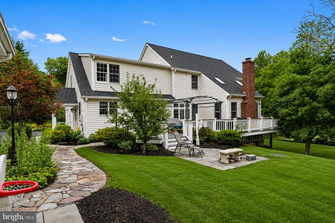
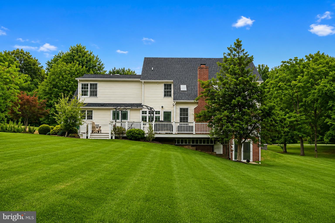
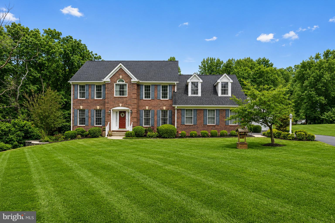
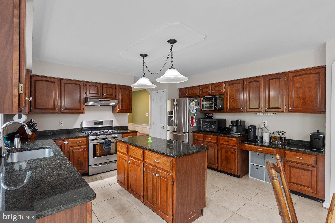
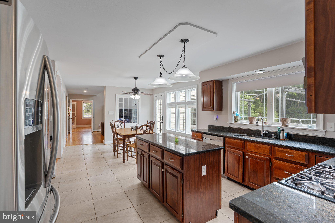
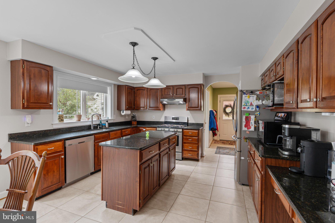
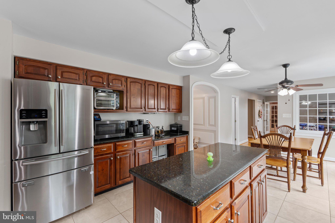
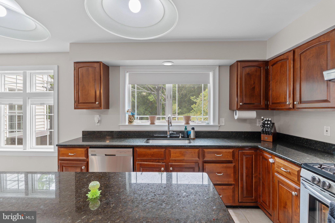
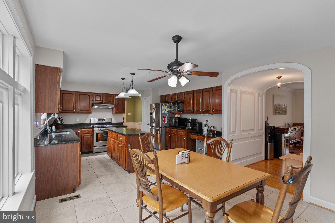
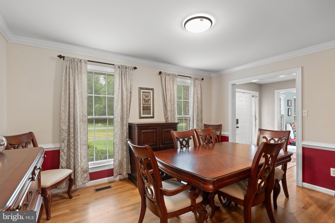
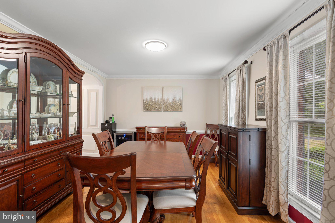
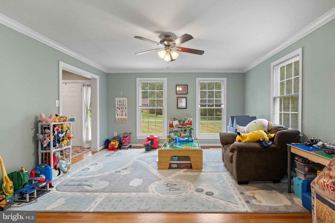
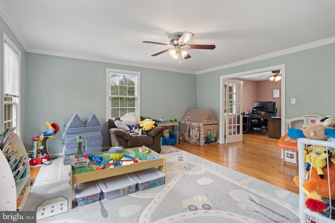
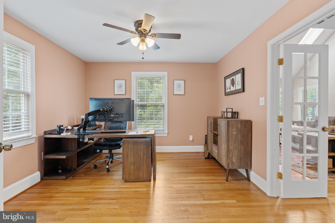
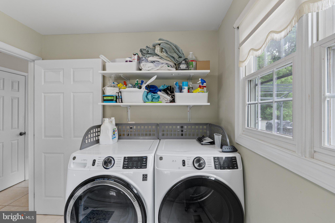
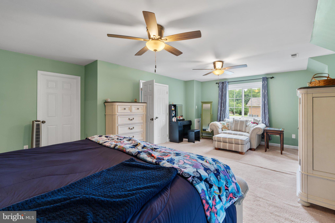
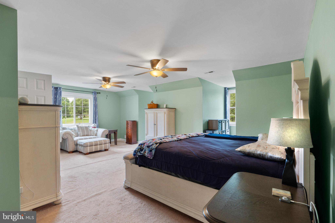
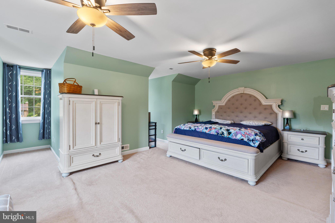
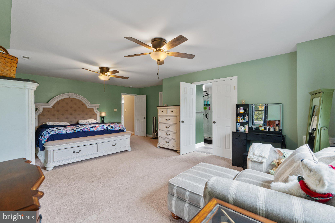
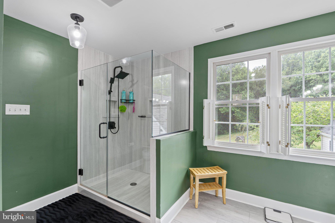
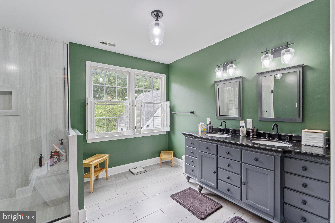
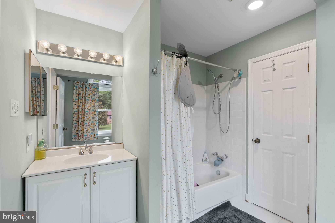
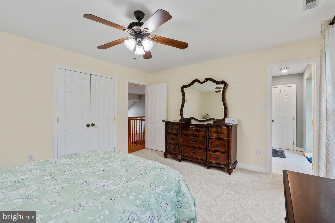
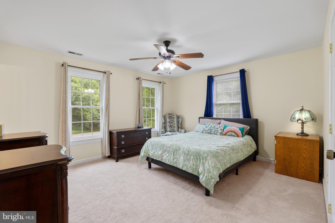
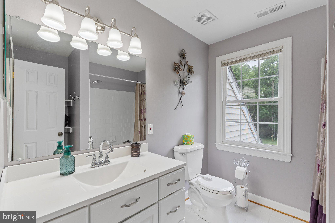
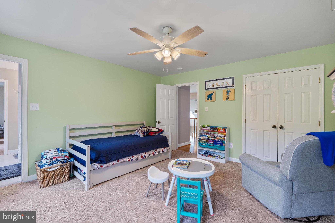
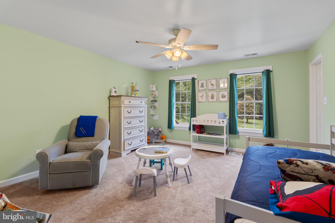
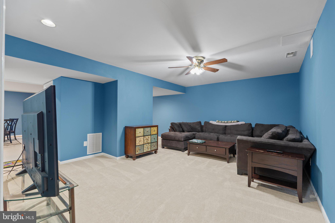
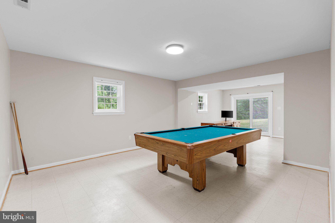
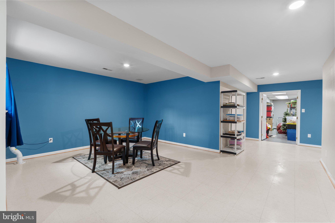
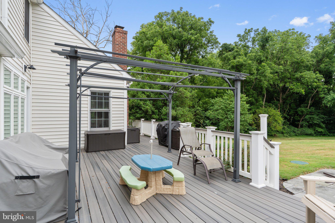
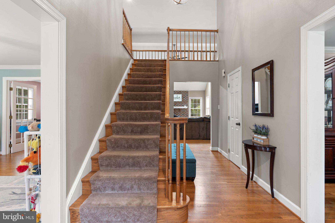
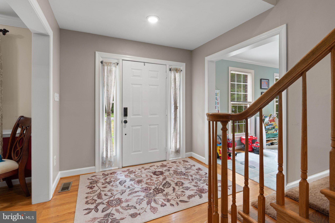
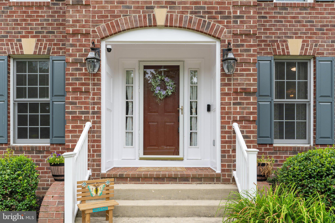
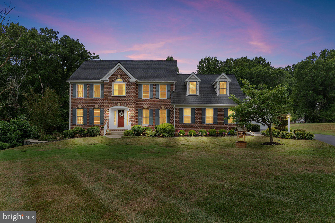
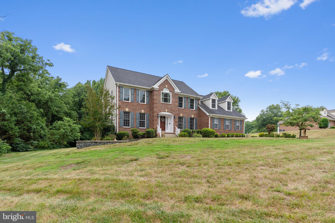
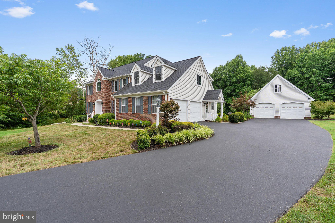
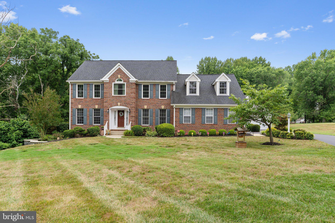
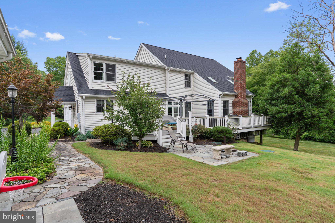
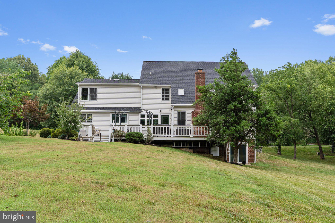
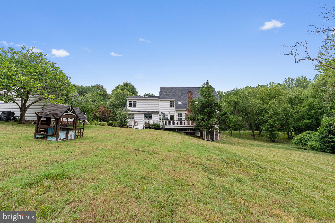
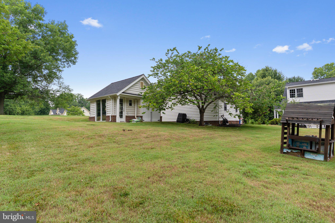
THIS ISN'T JUST A HOME...IT'S A LIFESTYLE! If you've been searching for a home that offers room to grow, privacy to enjoy, and updates that provide peace of mind, this is the one you've been waiting for. Nestled on approximately 2 beautiful acres in Northern Calvert County, this exceptional property offers over 4,200 square feet of thoughtfully designed living space where family, friends, work, and recreation all have room to thrive. The attached garage, detached two-car garage with loft, and additional storage shed provide endless possibilities for car enthusiasts, hobbyists, contractors, home businesses, fitness space, or all the storage you've been looking for. Major improvements have already been completed, including a 2018 roof, energy-efficient geothermal heating and cooling system (2018-2019) with a new geothermal pump (2023), partial kitchen renovation (2020), updated primary bath (2021), radon mitigation system (2020), new siding (2024), replacement upstairs front windows, bathroom window, and rear deck door (2024), new basement door and windows (2026), septic pumped (2024), and a recently serviced hot water heater with a new Corro-Protec anode rod. The expansive homesite is ideal for entertaining, gardening, outdoor recreation, or simply relaxing in the peaceful surroundings. Conveniently located just minutes from shopping, dining, parks, beaches, and major commuter routes, this home offers the perfect balance of country living and everyday convenience. Opportunities to own a property with this combination of acreage, over 4,200 square feet, extensive updates, geothermal efficiency, and exceptional garage space are few and far between. Come experience everything 1110 Somerset Lane has to offer and see why this property stands out from the rest.
Features & Amenities
Interior
-
Other Interior Features
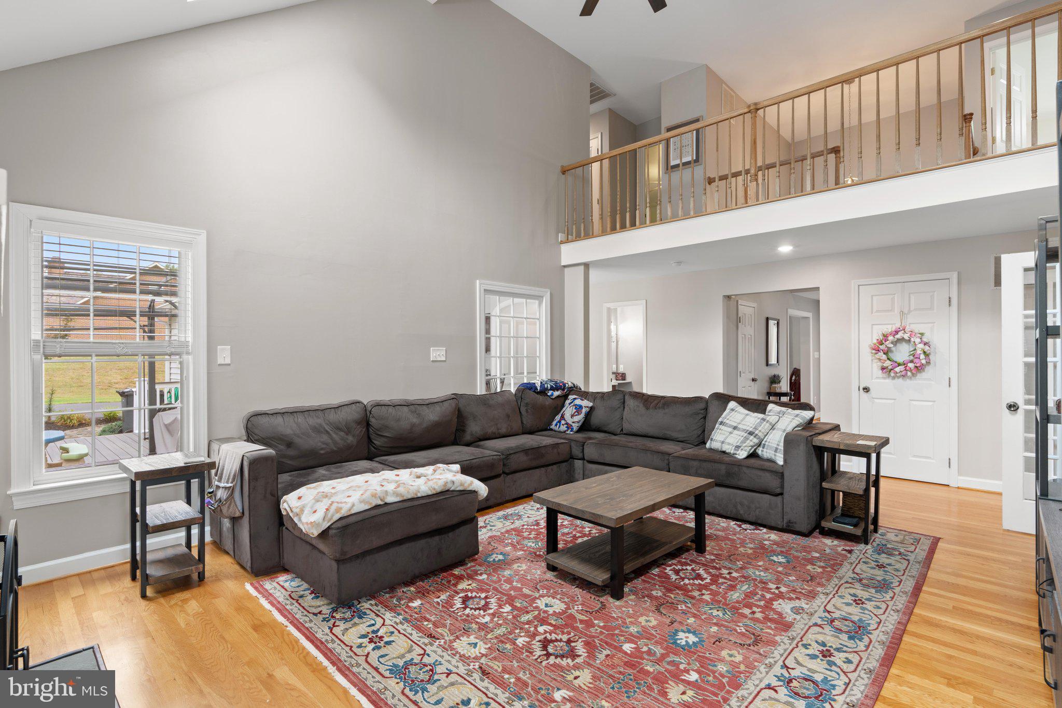
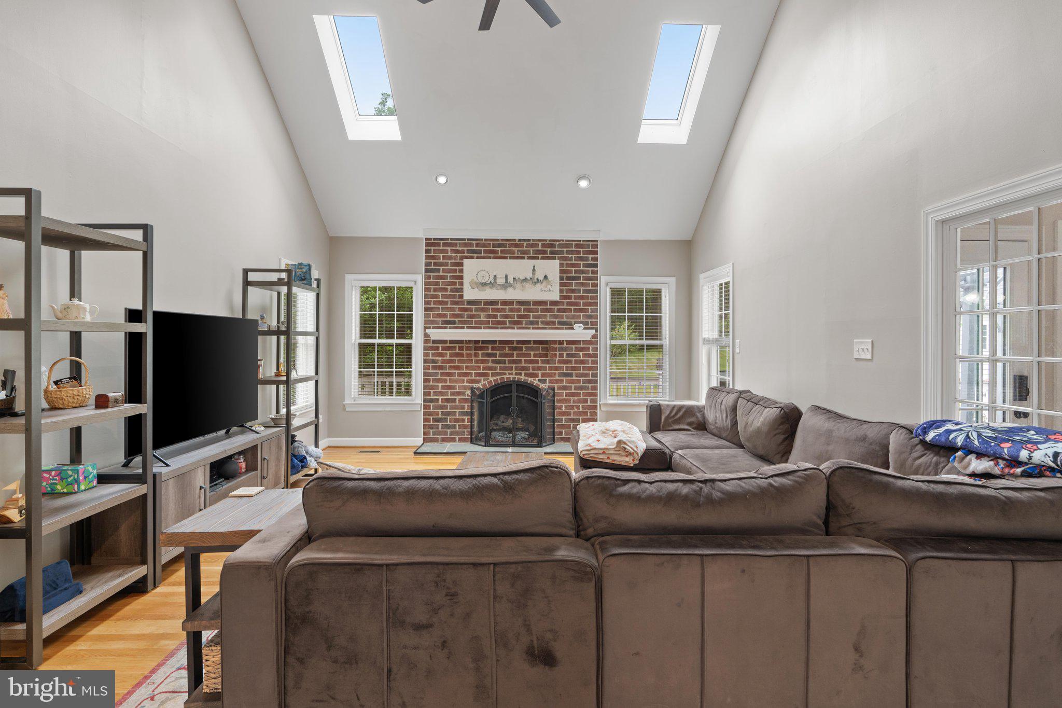
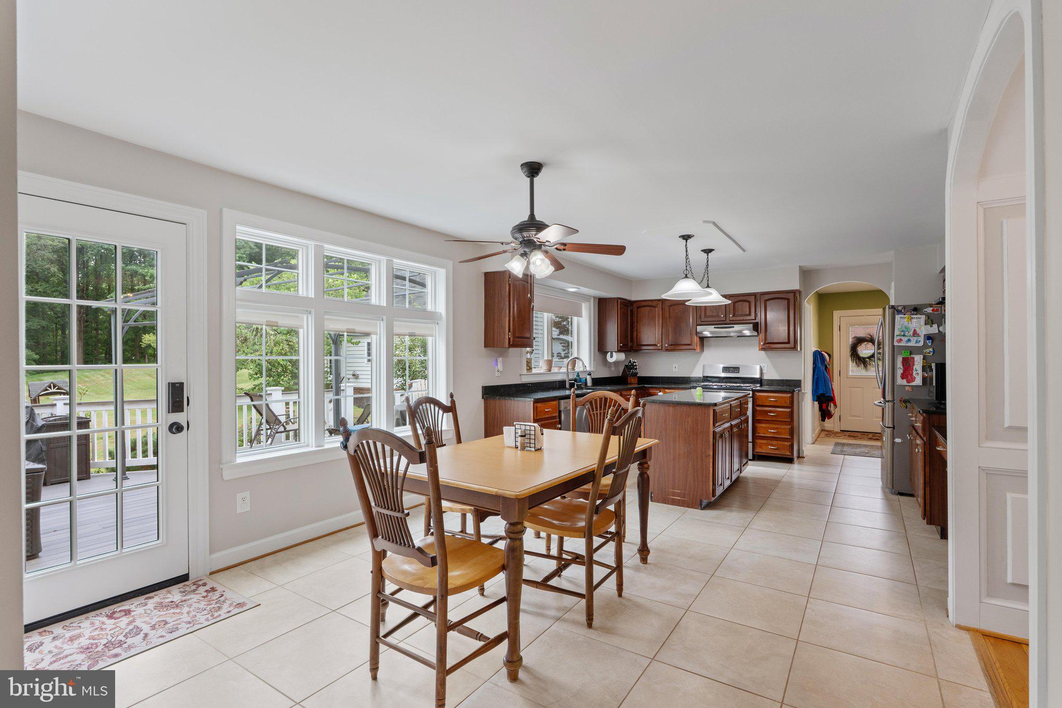
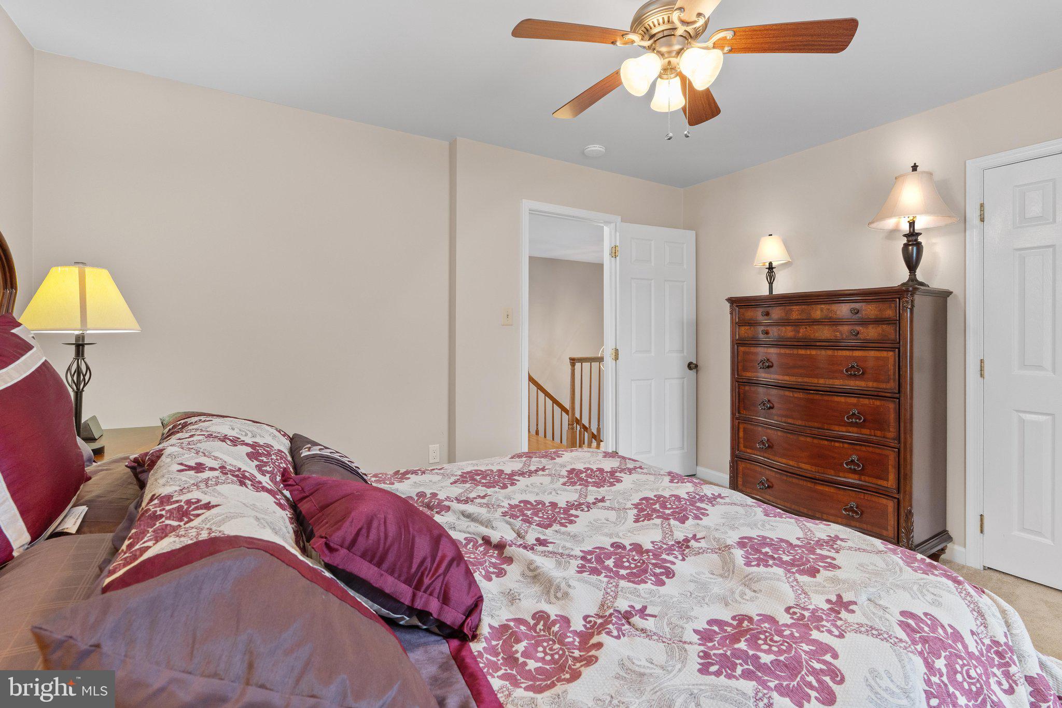
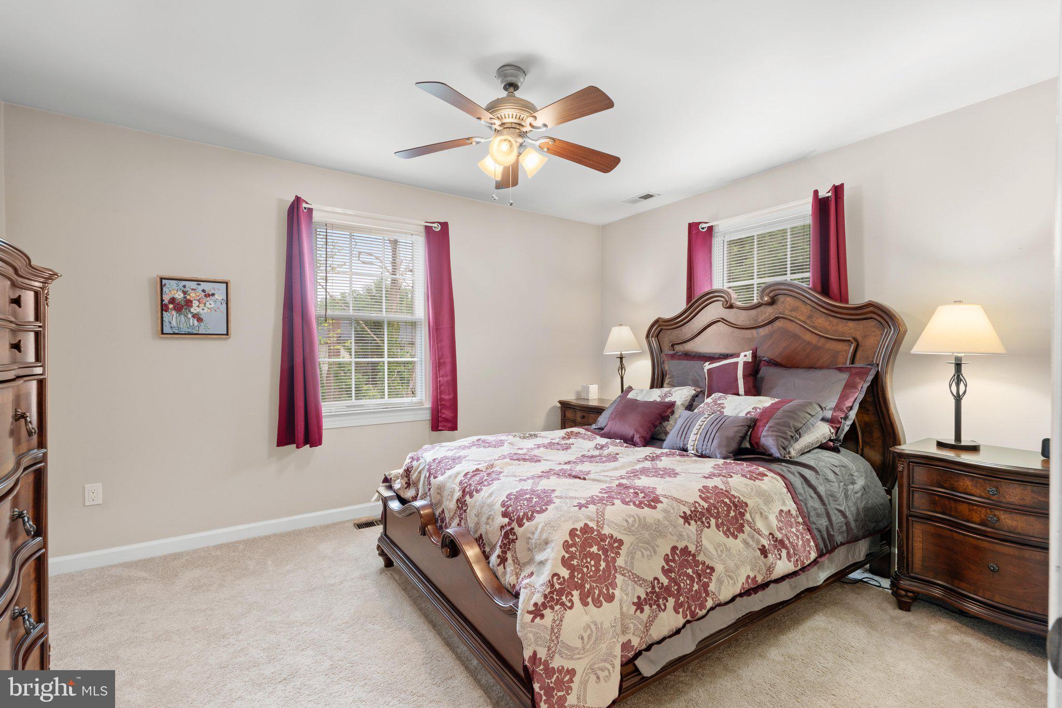
Eat-in Kitchen, Ceiling Fan(s), Kitchen Island, Pantry, Walk-In Closet(s), Cathedral Ceiling(s), Open Floorplan, Soaking Tub
-
Total Bedrooms
4
-
Bathrooms
3
-
1/2 Bathrooms
1
-
Above Grade Finished Area
2915.0
-
Basement YN
YES
-
Cooling YN
YES
-
Cooling
Central Air, Ceiling Fan(s), Electric
-
Fireplace YN
YES
-
Heating YN
YES
-
Heating
Exhaust Fan, Electric, Wood Stove, Heat Pump
-
Pet friendly
N/A
Exterior
-
Garage
Yes
-
Garage spaces
4
-
Construction Materials
Brick
-
Parking
Asphalt, Off Street, Garage, Attached, Detached
-
Patio and Porch Features
Deck, Patio
-
Pool
No
-
Waterfront YN
NO
-
View
Garden
Area & Lot
-
Lot Features
Corner Lot, Cleared, Front Yard, Back Yard
-
Lot Size(acres)
2.02
-
Lot Size(square feet)
87,991
-
Property Type
Residential
-
Property Sub Type
Single Family Residence
-
Architectural Style
Colonial
Price
-
Sales Price
$799,000
-
Tax Amount
$7,946
-
Financing Options
Cash, FHA, VA, Conventional
-
Sq. Footage
4,043
-
Price/SqFt
$197
HOA
-
Association
No
School District
-
Elementary School
N/A
-
Middle School
N/A
-
High School
N/A
Property Features
-
New Construction
NO
-
Association Amenities
Sport Court
-
Foundation Details
Concrete Perimeter
-
Senior Community YN
NO
-
Sewer
Septic Tank
-
Tax Lot
41R
-
Water Source
Well
Schedule a Showing
Showing scheduled successfully.
Mortgage calculator
Estimate your monthly mortgage payment, including the principal and interest, property taxes, and HOA. Adjust the values to generate a more accurate rate.
Your payment
Principal and Interest:
$
Property taxes:
$
HOA fees:
$
Total loan payment:
$
Total interest amount:
$
Location
County
CALVERT
Elementary School
Middle School
High School
Listing Courtesy of Tina Marie Biggs , EXP Realty, LLC
RealHub Information is provided exclusively for consumers' personal, non-commercial use, and it may not be used for any purpose other than to identify prospective properties consumers may be interested in purchasing. All information deemed reliable but not guaranteed and should be independently verified. All properties are subject to prior sale, change or withdrawal. RealHub website owner shall not be responsible for any typographical errors, misinformation, misprints and shall be held totally harmless.

AGENT
Cara Via
Call Cara today to schedule a private showing.

* Listings on this website come from the FMLS IDX Compilation and may be held by brokerage firms other than the owner of this website. The listing brokerage is identified in any listing details. Information is deemed reliable but is not guaranteed. If you believe any FMLS listing contains material that infringes your copyrighted work please click here to review our DMCA policy and learn how to submit a takedown request.© 2024 FMLS.
Related Properties
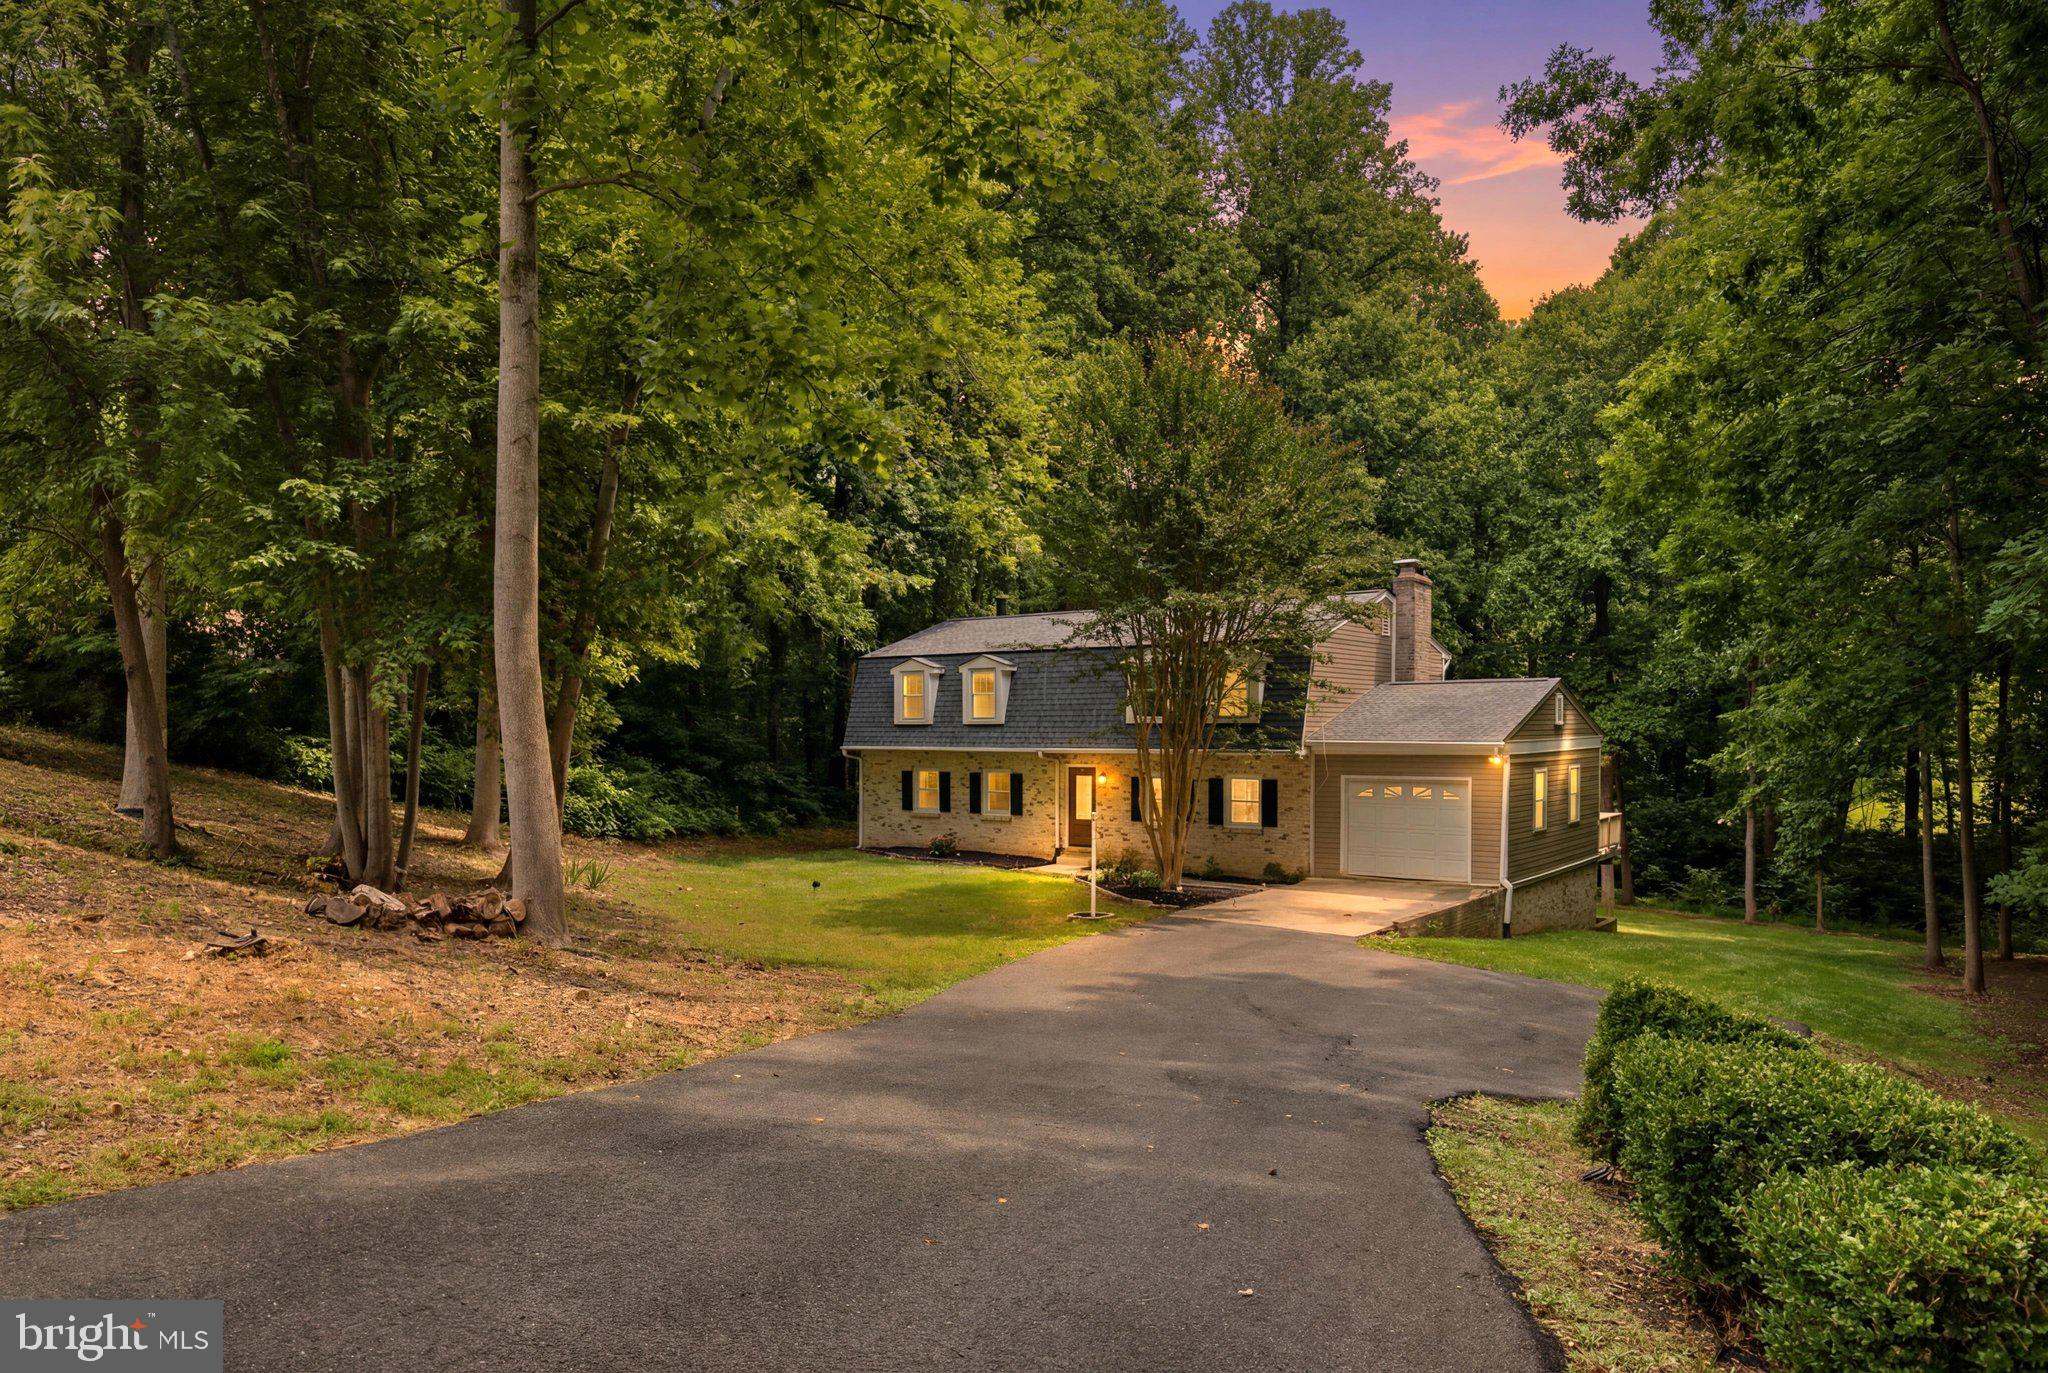
OWINGS
8827 LAFAYETTE DRIVE
5 Beds
3 Baths
3,358 Sq.Ft.
$640,000
MLS#: MDCA2027968
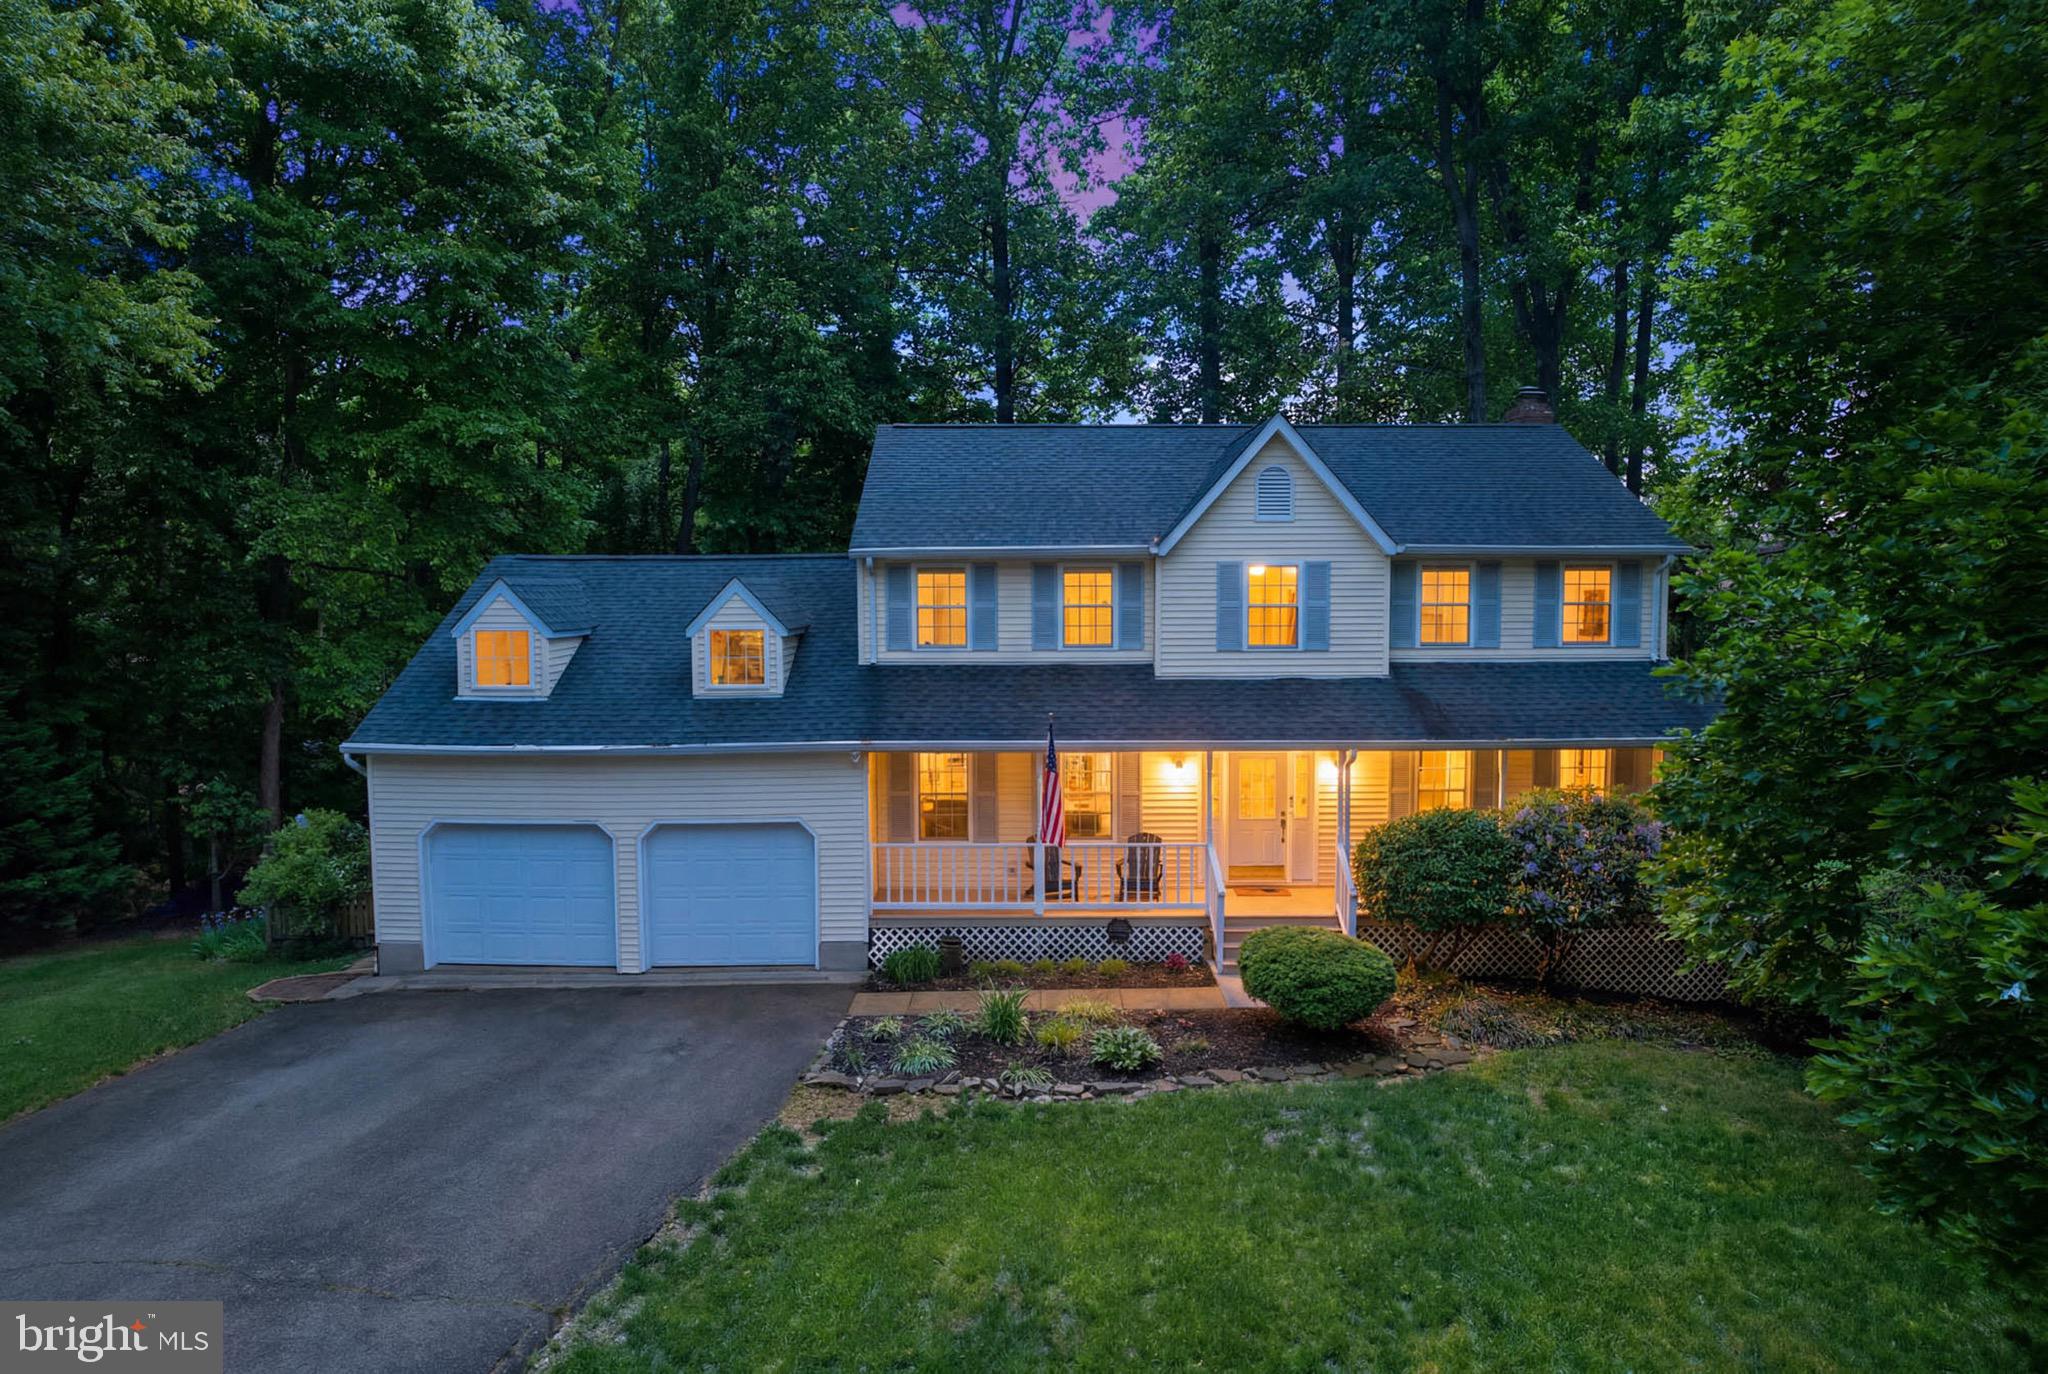
OWINGS
9021 TONYAS TERRACE
4 Beds
3 Baths
3,489 Sq.Ft.
$659,000
MLS#: MDCA2027224
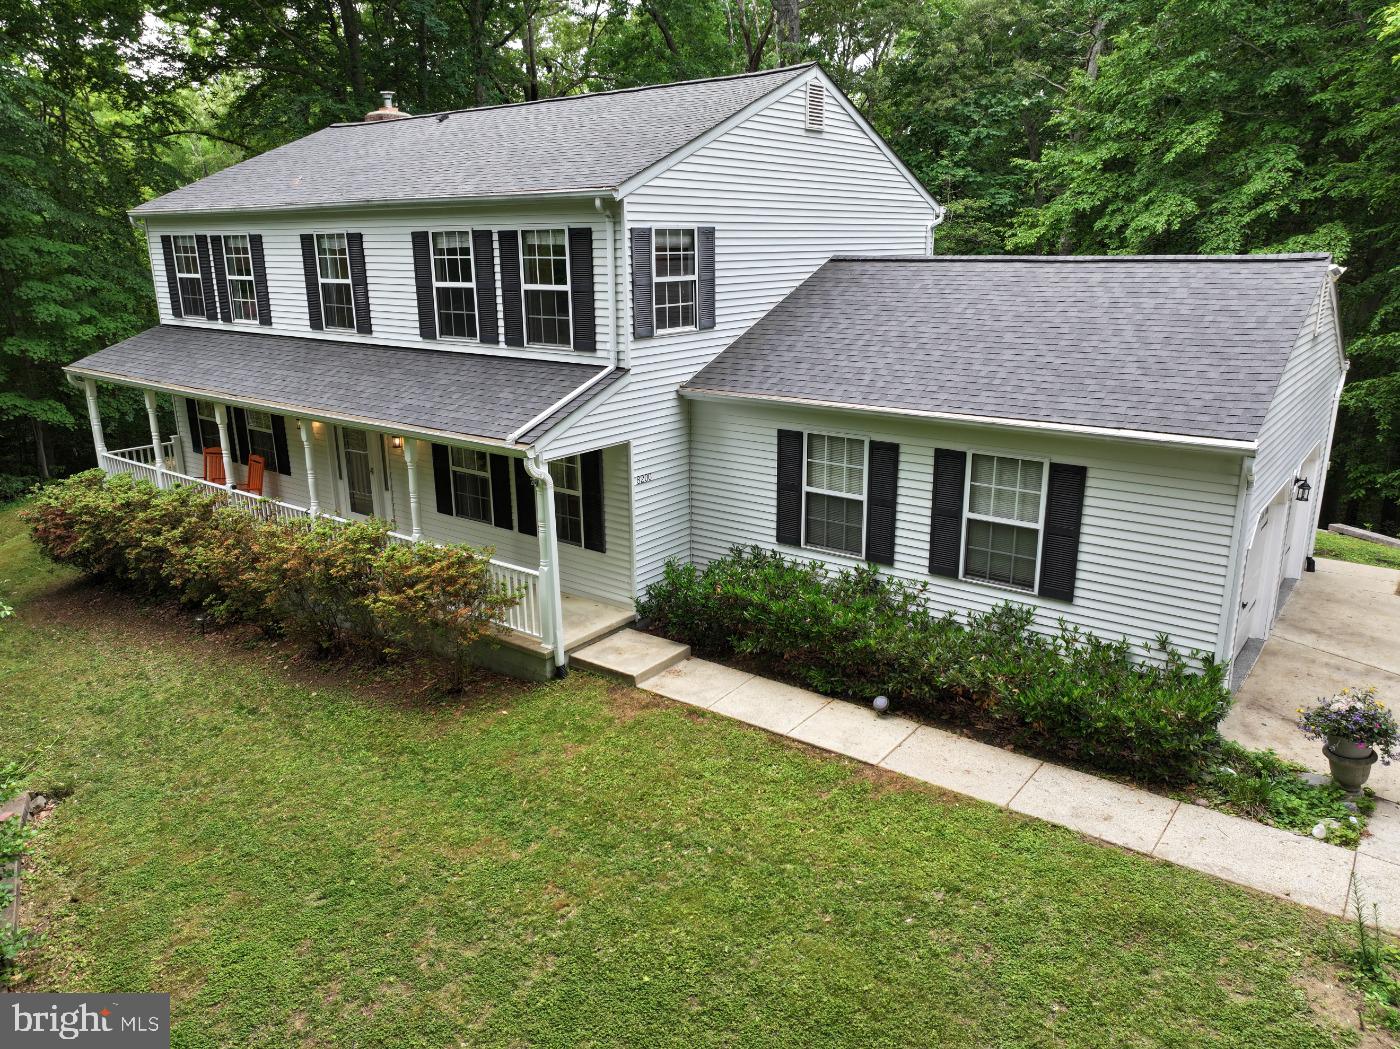
OWINGS
8200 SYCAMORE CIRCLE
4 Beds
2 Baths
2,252 Sq.Ft.
$699,900
MLS#: MDCA2027324
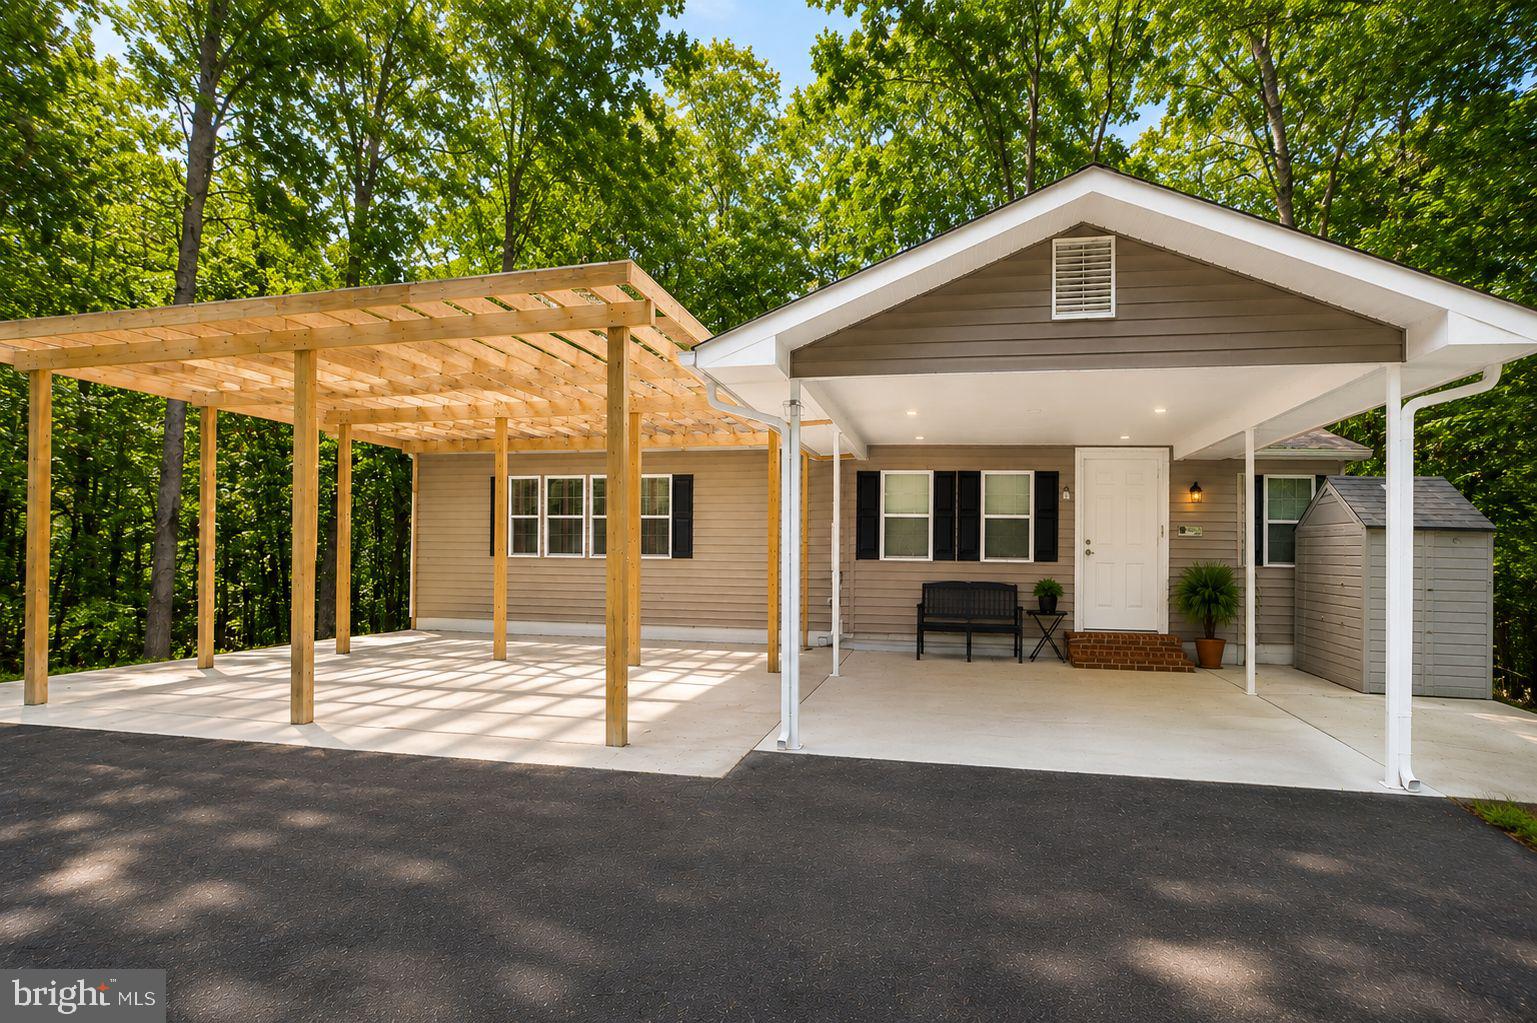
OWINGS
2025 LOWER MARLBORO ROAD
4 Beds
3 Baths
3,360 Sq.Ft.
$699,900
MLS#: MDCA2027748
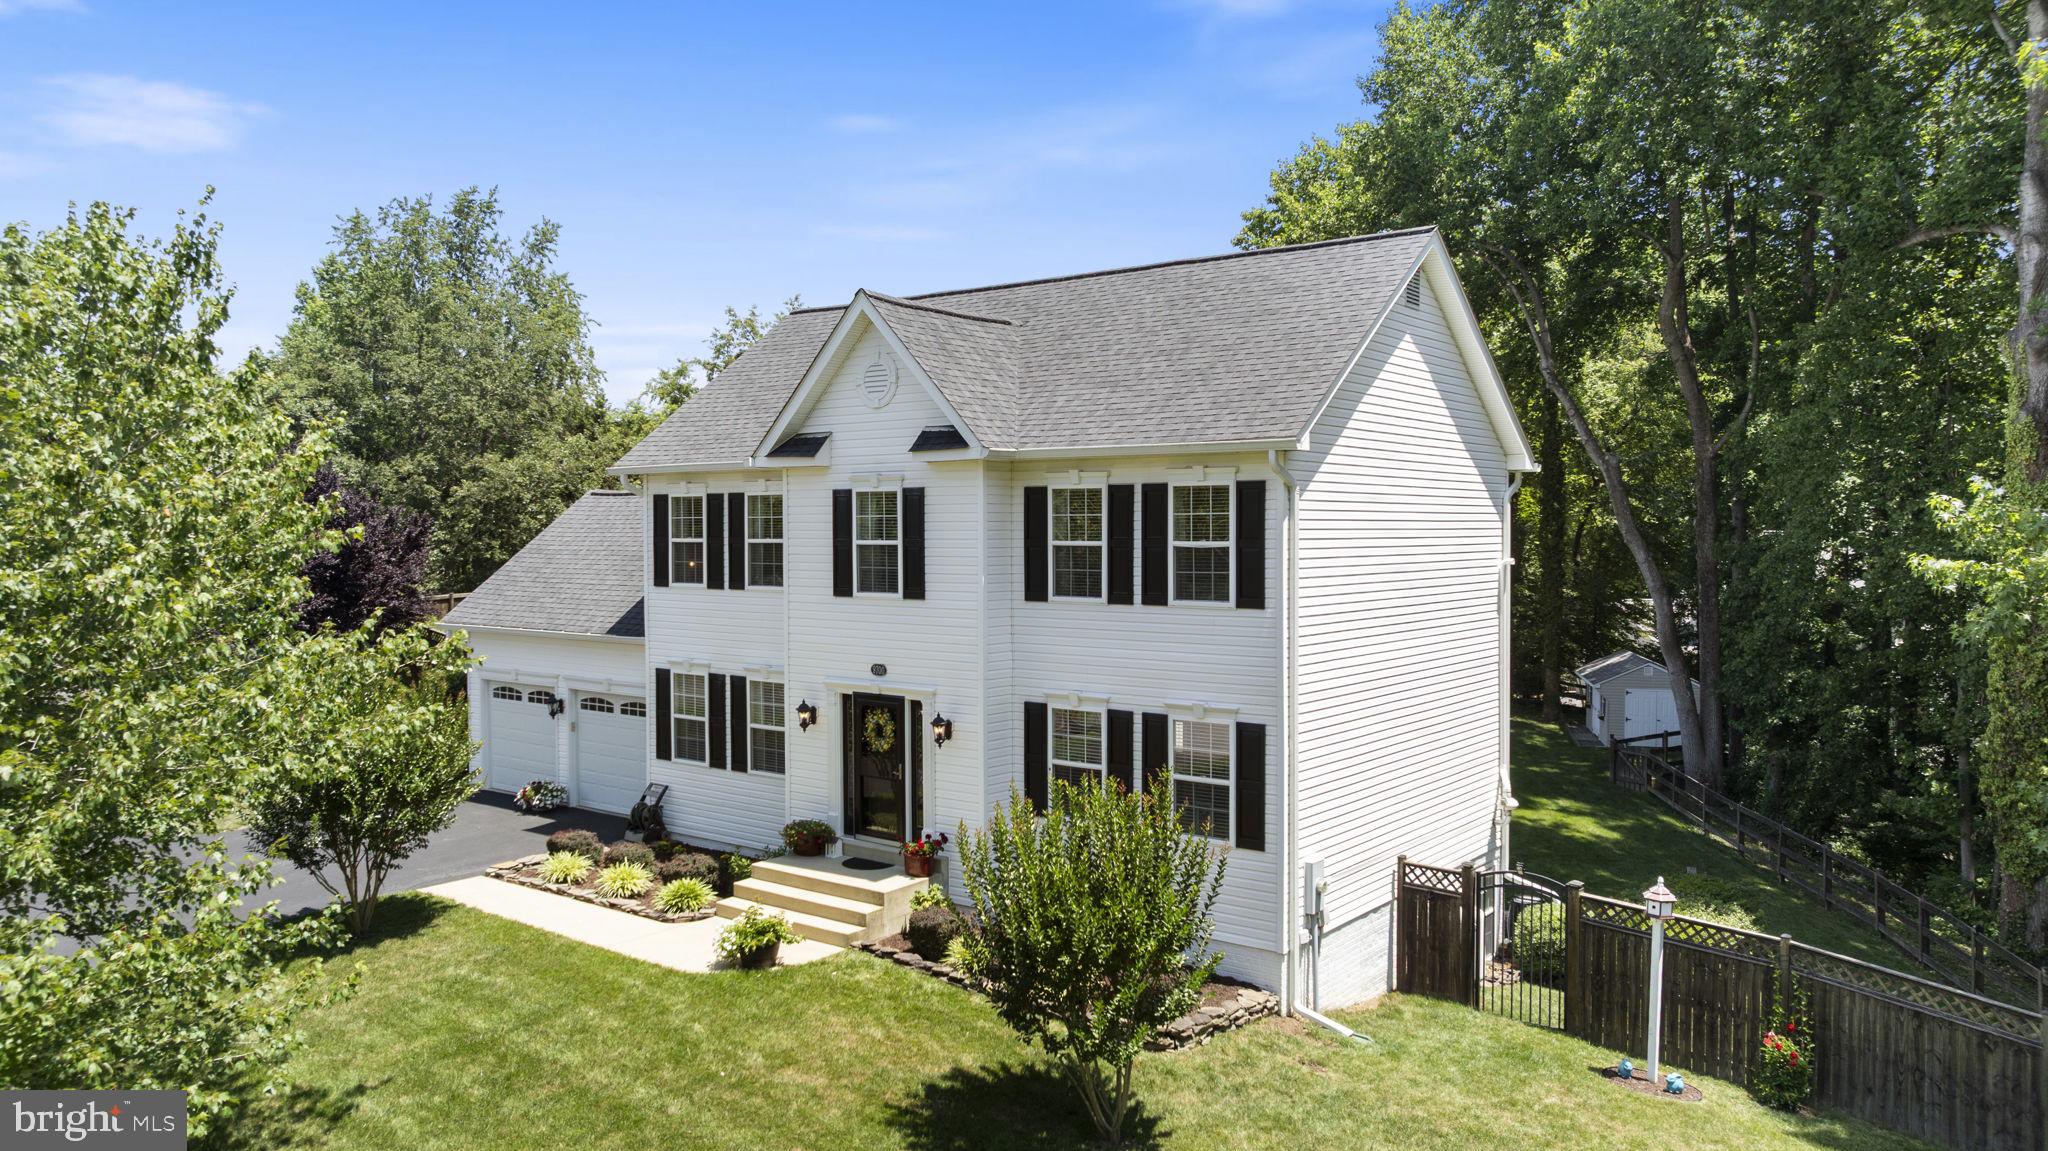
OWINGS
9700 WILD FIRE LANE
4 Beds
3 Baths
2,741 Sq.Ft.
$750,000
MLS#: MDCA2028084
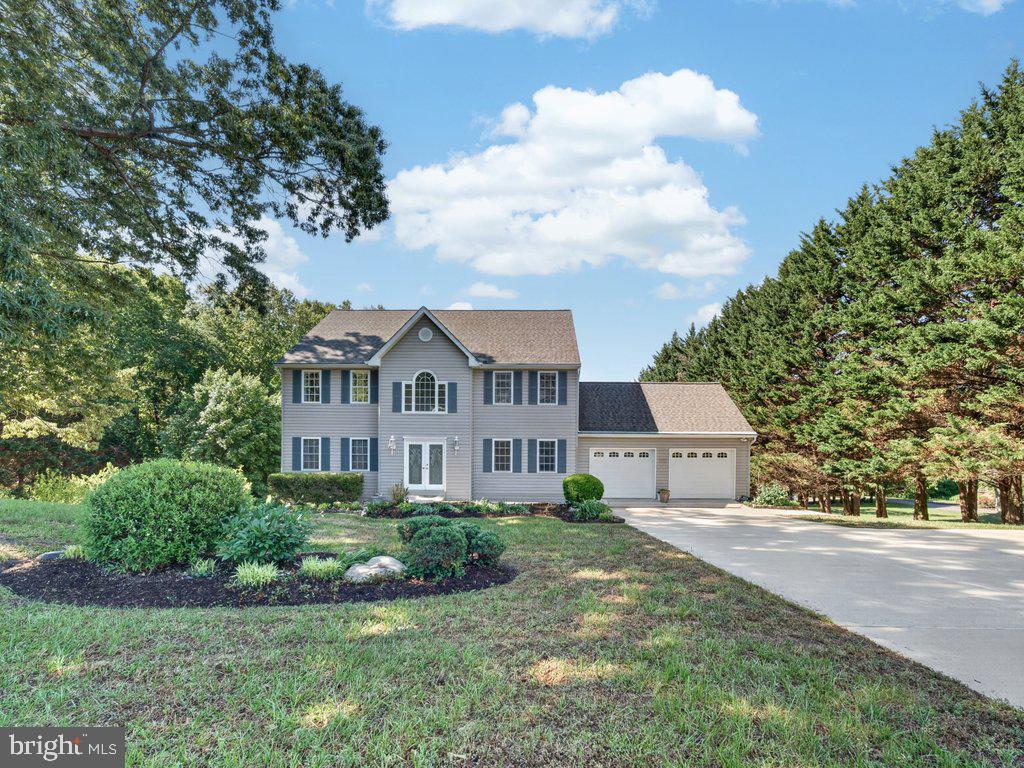
OWINGS
9290 BAKER STREET
6 Beds
3 Baths
2,608 Sq.Ft.
$724,900
MLS#: MDCA2027950
.png)