Features & Amenities

Interior

  • Other Interior Features

    Ceiling Fan(s), Kitchen Island, Recessed Lighting

  • Total Bedrooms

    4

  • Bathrooms

    3

  • Above Grade Finished Area

    1372.0

  • Basement YN

    NO

  • Cooling YN

    YES

  • Cooling

    Ceiling Fan(s), Other, Gas

  • Heating YN

    YES

  • Heating

    Central

  • Main Level Bedrooms

    1

  • Pet friendly

    N/A

Exterior

  • Garage

    Yes

  • Garage spaces

    1

  • Construction Materials

    Brick

  • Parking

    Garage, Attached

  • Pool

    No

  • Waterfront YN

    NO

Area & Lot

  • Lot Size(acres)

    0.23

  • Lot Size(square feet)

    10,000

  • Property Type

    Residential

  • Property Sub Type

    Single Family Residence

  • Architectural Style

    Raised Ranch/Rambler, Ranch/Rambler

Price

  • Sales Price

    $439,900

  • Tax Amount

    $5,966

  • Sq. Footage

    1,372

  • Price/SqFt

    $320

HOA

  • Association

    No

School District

  • Elementary School

    N/A

  • Middle School

    N/A

  • High School

    N/A

Property Features

  • New Construction

    NO

  • Foundation Details

    Concrete Perimeter

  • Senior Community YN

    NO

  • Sewer

    Public Sewer

  • Tax Lot

    5

  • Water Source

    None

Schedule a Showing

Showing scheduled successfully.

<
>
IN PERSON
VIA CHAT

What is 3 + 4 ?


Mortgage calculator

Estimate your monthly mortgage payment, including the principal and interest, property taxes, and HOA. Adjust the values to generate a more accurate rate.

Your payment

Principal and Interest:

$

Property taxes:

$

HOA fees:

$

Total loan payment:

$

Total interest amount:

$

Location

County

PRINCE GEORGES

Elementary School

Middle School

High School

Listing Courtesy of Marc Blair, Own Real Estate

RealHub Information is provided exclusively for consumers' personal, non-commercial use, and it may not be used for any purpose other than to identify prospective properties consumers may be interested in purchasing. All information deemed reliable but not guaranteed and should be independently verified. All properties are subject to prior sale, change or withdrawal. RealHub website owner shall not be responsible for any typographical errors, misinformation, misprints and shall be held totally harmless.

Agent Cara Via

Salesperson, Realtor

Cara Via

Call Cara today to schedule a private showing.


* Listings on this website come from the FMLS IDX Compilation and may be held by brokerage firms other than the owner of this website. The listing brokerage is identified in any listing details. Information is deemed reliable but is not guaranteed. If you believe any FMLS listing contains material that infringes your copyrighted work please review our DMCA policy and learn how to submit a takedown request.© 2024 FMLS.
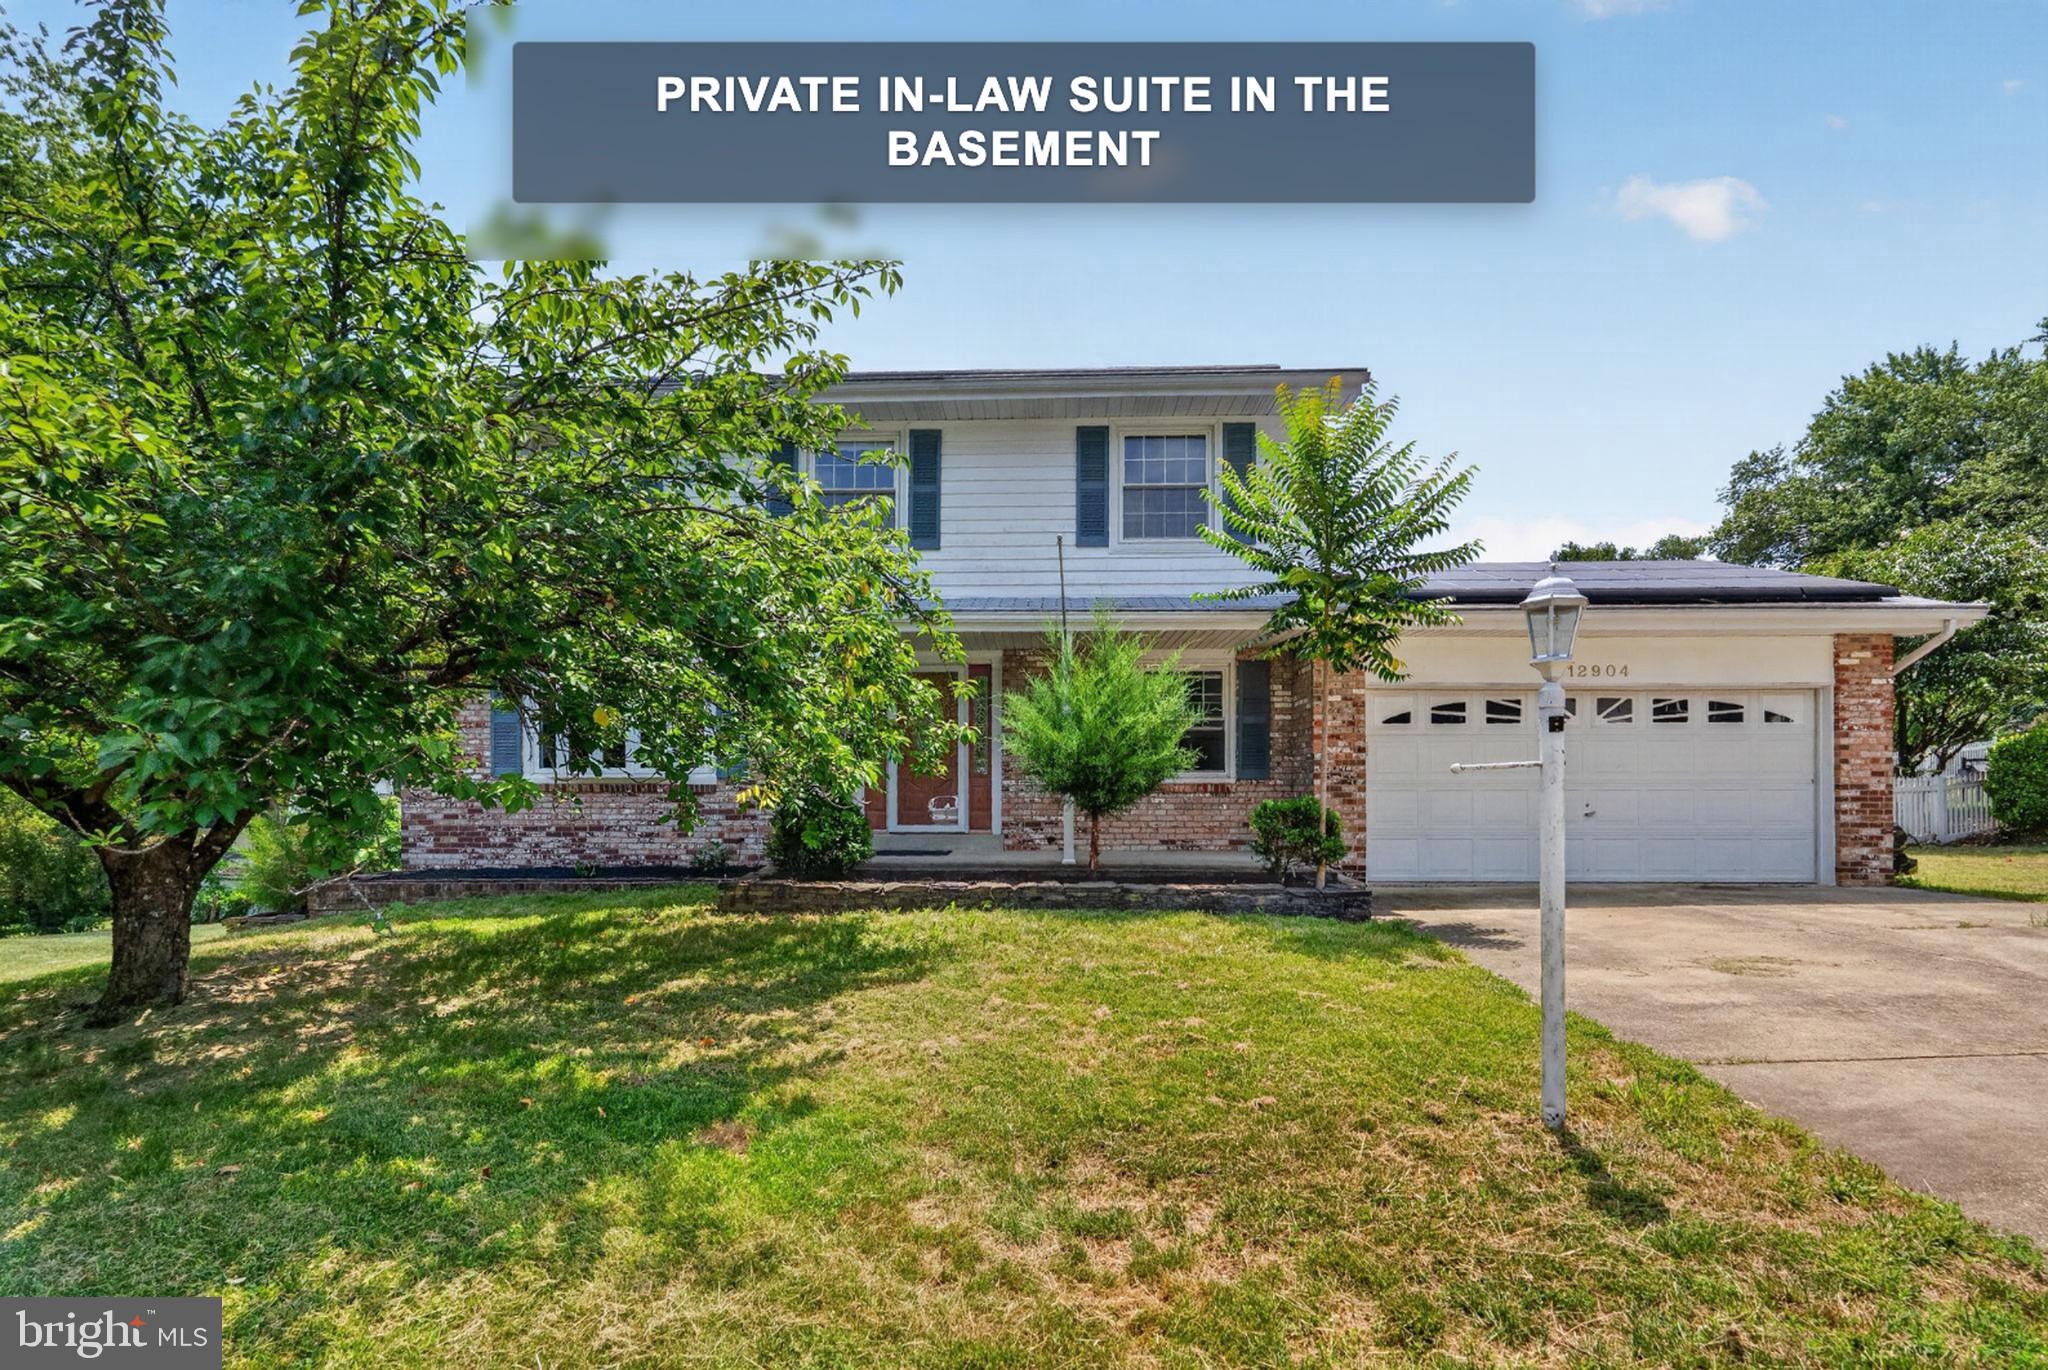
Pulling up to this magnificent Raised Rambler, you will be impressed with the stunning views of the community. As you enter the lower level, you will be greeted by the open foyer with ceramic tile floors. Traveling through the lower level, say wow to the recreation area for hosting amazing events. There is one guest bedroom on the lower level along with a guest full bathroom. Traveling toward the back of the home, you will find the utility room and a rear exit into the spacious backyard. The backyard provides privacy with mature trees and landscaping great for entertainment. Traveling upstairs onto the main level, the traditional floor plan concept features an open family room, dining area and a nice size kitchen with gorgeous ceramic tile floors, plenty of cabinets and appliances. Continuing on the upper level, you will encounter a Primary Suite with a Primary Bath and Bedroom #2 and Bedroom #3. Don't forget the one car garage and driveway accommodating space for two additional vehicles comfortably. Come and experience the perfect opportunity to live a balanced lifestyle. HOME FIRST TITLE PREFERRED!

10007 MIKE ROAD

Message successfully sent.

What would you like to know?

What is 3 + 4 ?

I agree to receive email communication and understand I can unsubscribe at any time.

I agree to be contacted by Charis Realty Group - Christine Issler, Broker via call, email, and text for real estate services. To opt out, you can reply 'stop' at any time or reply 'help' for assistance. You can also click the unsubscribe link in the emails. Message and data rates may apply. Message frequency may vary. Privacy Policy

Related Properties

**No HOA** Welcome to 1901 Chalfont Court, a classic colonial on a quiet court in Fort Washington offering an easy-living floor plan that's ready for its next owner. Step inside to a bright foyer with a staircase to the upper level, flowing into a formal dining room and a spacious living area, all connected by warm hardwood floors that carry throughout much of the home. The kitchen is a standout, featuring rich wood cabinetry, a full stainless appliance suite, and generous counter space that makes everyday cooking and entertaining effortless while a convenient half bath rounds out the main level for guests. Upstairs, four comfortable bedrooms are accompanied by two beautifully finished full bathrooms. The layout flows naturally from room to room, making this home as practical as it is inviting. The unfinished basement adds laundry and abundant storage now, with room to expand later. Set on a level, tree-lined lot, the home offers a solid colonial footprint just minutes from National Harbor, MGM, major commuter routes, and Fort Washington's shops and dining. With standout bathrooms, a beautifully updated kitchen, and gleaming hardwoods throughout, this is a home where the inside truly shines.
#MDPG2218108

FORT WASHINGTON

1901 CHALFONT COURT

4 Beds

2 Baths

1,944 Sq.Ft.

$460,000

MLS#: MDPG2218108
Open house
*NEW IMPROVED PRICE* Stunning 5-bedroom, 3.5-bath brick colonial nestled in a quiet cul-de-sac in the sought-after Forest Knolls community. The main level features a beautifully appointed kitchen with white Bay cabinets, Corian countertops, and pantry closet flowing into a cozy family room with wood-burning fireplace. A bright sunroom with cathedral ceilings opens to a covered porch and deck overlooking a landscaped, fully fenced backyard. Hardwood flooring throughout the foyer, formal living and dining rooms with crown molding.

The upper level offers a primary suite with generous closets, hardwood floors, and a ceramic bath with glass-enclosed shower, plus three additional bedrooms with hardwood floors, ceiling fans, and large closets.

The fully finished walk-out lower level operates as a private in-law suite currently generating over $1,500/month in supplemental rental income — ideal for extended family or as a long-term income-producing asset. Additional highlights include an oversized 2-car garage, custom-built shed, solar panel and irrigation systems, and public water and sewer. Minutes from shopping, hospital, and commuter routes including Indian Head Highway, the DC/VA Beltway, and Andrews/Bolling AFB.
#MDPG2207120

FORT WASHINGTON

12904 DAUPHIN COURT

5 Beds

3 Baths

2,868 Sq.Ft.

$489,999

MLS#: MDPG2207120

New on site 4 days ago
Updated spaces, room to spread out, and a convenient Fort Washington location! This 4-bedroom, 3-full-bath split foyer offers over 2,400 square feet of finished living space with hardwood, tile, and luxury vinyl plank flooring throughout—no carpet! The open-concept main level connects the living room, dining area, and recently updated kitchen, featuring white cabinetry, granite countertops, and stainless steel appliances. The primary bedroom includes a private, updated full bathroom, while two additional main-level bedrooms share an updated hall bathroom.
Downstairs, the spacious family room with a fireplace creates an inviting spot for relaxing or entertaining. A fourth bedroom and full bathroom offer additional flexibility for guests, while new lower-level flooring adds a fresh touch. A separate exterior entrance leads directly to the covered carport for added convenience. Outside, enjoy a fenced backyard, covered parking, and driveway parking. The roof and kitchen appliances are less than two years old, and there is no HOA! Located just minutes from Route 210, with convenient access to shopping, dining, entertainment, and commuter routes.
#MDPG2224542

FORT WASHINGTON

12611 LAMPTON LANE

4 Beds

3 Baths

2,412 Sq.Ft.

$498,000

MLS#: MDPG2224542

New on site 4 days ago
Spacious 5-Bedroom Retreat with Multiple Decks & Expansive Backyard Discover the perfect blend of charm and functionality in this beautifully upgraded 5-bedroom, 3-bath home nestled in a serene neighborhood. The main level features stunning wood floors throughout, a generous living and dining area, an inviting family room, and a modern kitchen ideal for culinary creations. Enjoy natural light pouring in through skylights and the comfort of ceiling fans throughout. The primary suite is a true sanctuary with direct access to a private deck and an enclosed porch—perfect for morning coffee or relaxing evenings. Two additional bedrooms and full baths complete the main level. The walkout lower level offers incredible versatility with two spacious bedrooms bathed in double window sunlight, a large recreation room, laundry area, bonus room, and ample storage. Step outside to a fully fenced backyard, providing a private oasis for gatherings, gardening, or play. Upgraded features, abundant natural light, and multiple outdoor living spaces make this home a must-see. Photos prior to rental, tenant month to month and has been given notice.
#MDPG2223734

FORT WASHINGTON

8215 CAGLE ROAD

5 Beds

3 Baths

2,822 Sq.Ft.

$479,000

MLS#: MDPG2223734

Welcome to Fort Foote Village! This well-maintained brick rambler offers comfortable one-level living, a spacious finished lower level, and a backyard with plenty of room to relax and entertain. Step inside to a bright, welcoming living room with beautiful hardwood floors, recessed lighting, and plenty of natural light. The adjoining eat-in kitchen features white cabinetry, granite countertops, stainless steel appliances, and a sliding glass door leading outside. Three bedrooms and an upgraded full hall bathroom complete the main level. Downstairs, you'll find a generously sized recreation room, a second full bathroom, and a convenient laundry center. Two additional unfinished areas offer plenty of storage and the flexibility to create a home office, exercise room, hobby space, or whatever suits your needs. The sellers have made several improvements in recent years, including a new water filtration system (2025), UV lights installed in the HVAC system and air ductwork (2026), and a complete HVAC system cleaning (2026). The chimney was also cleaned and capped in 2026, and the roof is believed to have been replaced around 2020. Outside, the walkout lower level leads to a shaded backyard enclosed by privacy fencing. A terraced walkway along the side of the home provides easy backyard access, while a locking gate adds privacy and security. The patio, added in 2025, is a great spot for outdoor dining, morning coffee, or simply enjoying the backyard. And tucked away at the rear of the property is a basketball court, ready for a little friendly competition! There's plenty of space to host a cookout, entertain friends and family, or just enjoy a quiet afternoon outdoors. The location is another great feature. Situated in the established Fort Foote Village community, you're just minutes from National Harbor, MGM National Harbor, Tanger Outlets, and convenient to Old Town Alexandria and Washington, D.C. Shopping, dining, parks, and entertainment are all within easy reach. Commuters will appreciate convenient access to Indian Head Highway (MD-210), I-495, and I-95, connecting you to Northern Virginia, Joint Base Andrews, and destinations throughout the DC metropolitan area. With three main-level bedrooms, plenty of additional living space downstairs, a private backyard, and several recent improvements, this home offers a lot to appreciate. Come take a look and see for yourself!
#MDPG2222154

FORT WASHINGTON

8617 W FORT FOOTE TERRACE

3 Beds

2 Baths

1,900 Sq.Ft.

$435,000

MLS#: MDPG2222154

This well-maintained property is in excellent condition and offers complete modern comfort with a fully converted, all-electric system—eliminating the need for old oil heating systems. Major updates bring true peace of mind, including a new electrical panel and new central A/C installed in 2019, followed by a brand-new roof, custom deck, and updated washer and dryer set all added in 2021. Inside, beautiful original hardwood floors are thoughtfully protected beneath durable laminate flooring throughout. Outside, you will find plenty of convenient driveway parking set within a clean, quiet neighborhood known for its welcoming community atmosphere.
#MDPG2222540

FORT WASHINGTON

4005 KILBOURNE DRIVE

4 Beds

3 Baths

1,092 Sq.Ft.

$499,900

MLS#: MDPG2222540

Welcome home to a place where comfort, space, and new memories come together.
Built in 2021, this beautiful Split Foyer offers the peace of mind every family hopes for in a move-in ready home. With the roof, HVAC, water heater, structure, and major systems only a few years young, you can focus less on projects and more on enjoying the moments that matter most. Set on a generous .7-acre lot, the home offers plenty of room to spread out and enjoy weekend gatherings with friends.

Step upstairs and you’re welcomed by a bright, open living area filled with natural light pouring through large windows. The heart of the home is the spacious kitchen, designed for everyday living and special occasions alike. Featuring stainless steel appliances, quartz countertops, and abundant cabinet space, it’s the perfect place to cook family dinners or host holidays. The upper level offers three comfortable bedrooms and two full bathrooms, including a private primary suite with its own bathroom.

Downstairs, the home continues to impress with an additional bedroom, a full bathroom, and a large family room ideal for movie nights, a playroom, guest space, or a home office. The lower level also features its own private entrance. Parking and convenience are never an issue with a spacious driveway, direct access two-car garage, and additional street parking for visitors.

Bright, welcoming, and still feeling like new, this home is ready for its next chapter and for the family who will fill it with laughter, milestones, and memories. Schedule your showing today and come experience the warmth and space this home has to offer. Feel free to reach out for any more questions you may have and check it out while you can! Please note, information deemed reliable but not guaranteed, square footage is approximate and should not be used for property valuation.
#MDPG2220154

FORT WASHINGTON

4635 PENDALL DRIVE

4 Beds

3 Baths

2,100 Sq.Ft.

$515,000

MLS#: MDPG2220154

Calling investors or 1st time homebuyers! No HOA, great location within a short drive to major restaurants and establishments. This property has a lot of potentials.
 Very motivated seller!
#MDPG2212800

FORT WASHINGTON

9612 LIVINGSTON ROAD

5 Beds

3 Baths

3,188 Sq.Ft.

$490,000

MLS#: MDPG2212800

🏡 GORGEOUS 2026 REMODELED HOME IN FORT WASHINGTON! ✨

🛏️ 3 SPACIOUS BEDROOMS
🛁 2.5 BEAUTIFULLY APPOINTED BATHROOMS
🚗 2-CAR GARAGE

Welcome to this stunning split-level home!  Featuring modern finishes, spacious living areas, and an inviting atmosphere, this exceptional property is ready to welcome its new owners.

☀️ BRIGHT & SPACIOUS LIVING ROOM
Enjoy a huge living room and dining area filled with natural sunlight, featuring expansive panoramic windows that create a bright, warm, and welcoming space.

🍽️ BRAND-NEW DESIGNER KITCHEN
Cook and entertain in style in the beautifully redesigned kitchen, complete with elegant granite countertops and stainless steel appliances.

🎬 INCREDIBLE FINISHED WALK-OUT BASEMENT
Discover a large entertainment room, a convenient kitchenette, and a dedicated laundry room—perfect for entertaining guests or creating a versatile additional living space.

🌳 0.3 ACRE, FULLY FENCED BACKYARD
Step outside and enjoy a generous outdoor retreat with plenty of room for gatherings, gardening, pets, and relaxation.

📍 DESIRABLE CUL-DE-SAC LOCATION
Nestled on a pleasant cul-de-sac street in a well-connected neighborhood, this home offers a wonderful combination of comfort, convenience, and modern living.

Don't miss this incredible opportunity to own a beautifully updated home with space, style, and so much to offer. Schedule your showing today and fall in love with your new home! 🔑
#MDPG2221872

FORT WASHINGTON

2400 MARY PLACE

3 Beds

2 Baths

1,144 Sq.Ft.

$499,900

MLS#: MDPG2221872

**NEW PRICE — $460,000! SPACIOUS BRICK COLONIAL WITH FINISHED BASEMENT, DEDICATED WORK AREA, RECENT UPDATES, AND EXPANSIVE BACKYARD!**

Welcome to 7006 Calvin Court, a beautifully refreshed brick-front Colonial tucked away on a quiet cul-de-sac in Fort Washington's established Rosecroft Park community. Now offered at $460,000, this home delivers exceptional value with generous living spaces, recent improvements, and a spacious lot.

Featuring approximately 1,892 square feet of above-grade living space, plus a finished basement, this home provides the space and flexibility today's buyers appreciate. The lower level includes a spacious recreation room, a separate work area, a bathroom, and additional utility and storage space.

Inside, enjoy beautiful hardwood floors, fresh interior paint, updated lighting, abundant natural light, and inviting living areas. The separate formal dining room is ideal for entertaining, while the generously sized kitchen features ample cabinetry, extensive counter space, a gas cooktop, double wall ovens, and a convenient breakfast area overlooking the backyard.

**THE BASEMENT IS A STANDOUT FEATURE!** The finished recreation room, measuring approximately 16'8" × 22'10", offers a wonderful setting for entertaining, movie nights, gaming, or exercise. The adjoining work area provides additional flexibility for hobbies, projects, a workshop, or organized storage. A brick fireplace and convenient basement bathroom further enhance the functionality of this versatile lower level.

**AN EXPANSIVE BACKYARD AND QUIET CUL-DE-SAC SETTING!** Situated on approximately a quarter-acre lot, this property features a large, open backyard with plenty of space for outdoor entertaining, gardening, recreation, or simply enjoying the outdoors. A screened rear porch offers a comfortable outdoor retreat, while the covered carport and extended driveway provide convenient off-street parking.

Recent improvements, including fresh interior painting, updated lighting fixtures, and cosmetic enhancements throughout, give the home a bright, refreshed appearance while preserving its classic Colonial character.

Conveniently located near the Southern Regional Aquatic Wellness Center, Rosecroft Raceway, National Harbor, Tanger Outlets, Topgolf, and a variety of shopping, dining, and entertainment destinations. Commuters will appreciate convenient access to I-495, Washington, D.C., Northern Virginia, and Joint Base Andrews.

**NOW OFFERED AT $460,000 — AN EXCELLENT OPPORTUNITY TO ENJOY GENEROUS LIVING SPACE, A FINISHED BASEMENT, A DEDICATED WORK AREA, AND AN EXPANSIVE BACKYARD IN AN ESTABLISHED COMMUNITY.**

With two fireplaces, beautiful hardwood floors, recent improvements, versatile basement spaces, a screened porch, and a quiet cul-de-sac location, 7006 Calvin Court offers the ideal combination of character, comfort, and everyday functionality.

**Schedule your private showing today and discover the space, value, and possibilities this home has to offer!**
#MDPG2222242

FORT WASHINGTON

7006 CALVIN COURT

4 Beds

2 Baths

1,892 Sq.Ft.

$465,000

MLS#: MDPG2222242

Send a message

Message successfully sent.

Your message

What is 3 + 4 ?

Reason for contacting?

I agree to receive email communication and understand I can unsubscribe at any time.

I agree to be contacted by Charis Realty Group - Christine Issler, Broker via call, email, and text for real estate services. To opt out, you can reply 'stop' at any time or reply 'help' for assistance. You can also click the unsubscribe link in the emails. Message and data rates may apply. Message frequency may vary. Privacy Policy

Sign Out

Virtual Assistant

Would you like to take the next step with this property? We can help you schedule a showing or virtual tour, or send you more details.

Yes, I would like more information.

Thank You for Your Reply, One of Our Agents will contact you as soon as possible

No, maybe later.

Thank you, you can always contact me via email, phone number or through the contact form.

Realhub AI

Lucy - Your AI-Powered Realtor

Update Your Temporary Password

Personalize your search

Enter your email and we'll notify you immediately when new listings match what you're looking for.

or enter email address

Already have an account ? Login here

Continue your home search

I agree to receive communications and understand I can unsubscribe at any time.

I agree to be contacted by Charis Realty Group - Christine Issler, Broker via call, email, and text for real estate services. To opt out, you can reply 'stop' at any time or reply 'help' for assistance. You can also click the unsubscribe link in the emails. Message and data rates may apply. Message frequency may vary. Privacy Policy

Already have an account ? Login here

We use cookies

We use cookies primarily for analytics to enhance your experience. By accepting, you agree to our use of these cookies. You can manage your preferences or learn more about our cookies policy.