Properties

Browse or get in touch to schedule a walkthrough.

  • Nearby me
Price range

Popular Features

Community Features

Association

Property Features

Waterfront

View

Exterior Features

Interior Features

Style

10000 properties match your criteria

Updated 1 minute ago

E-Alert name
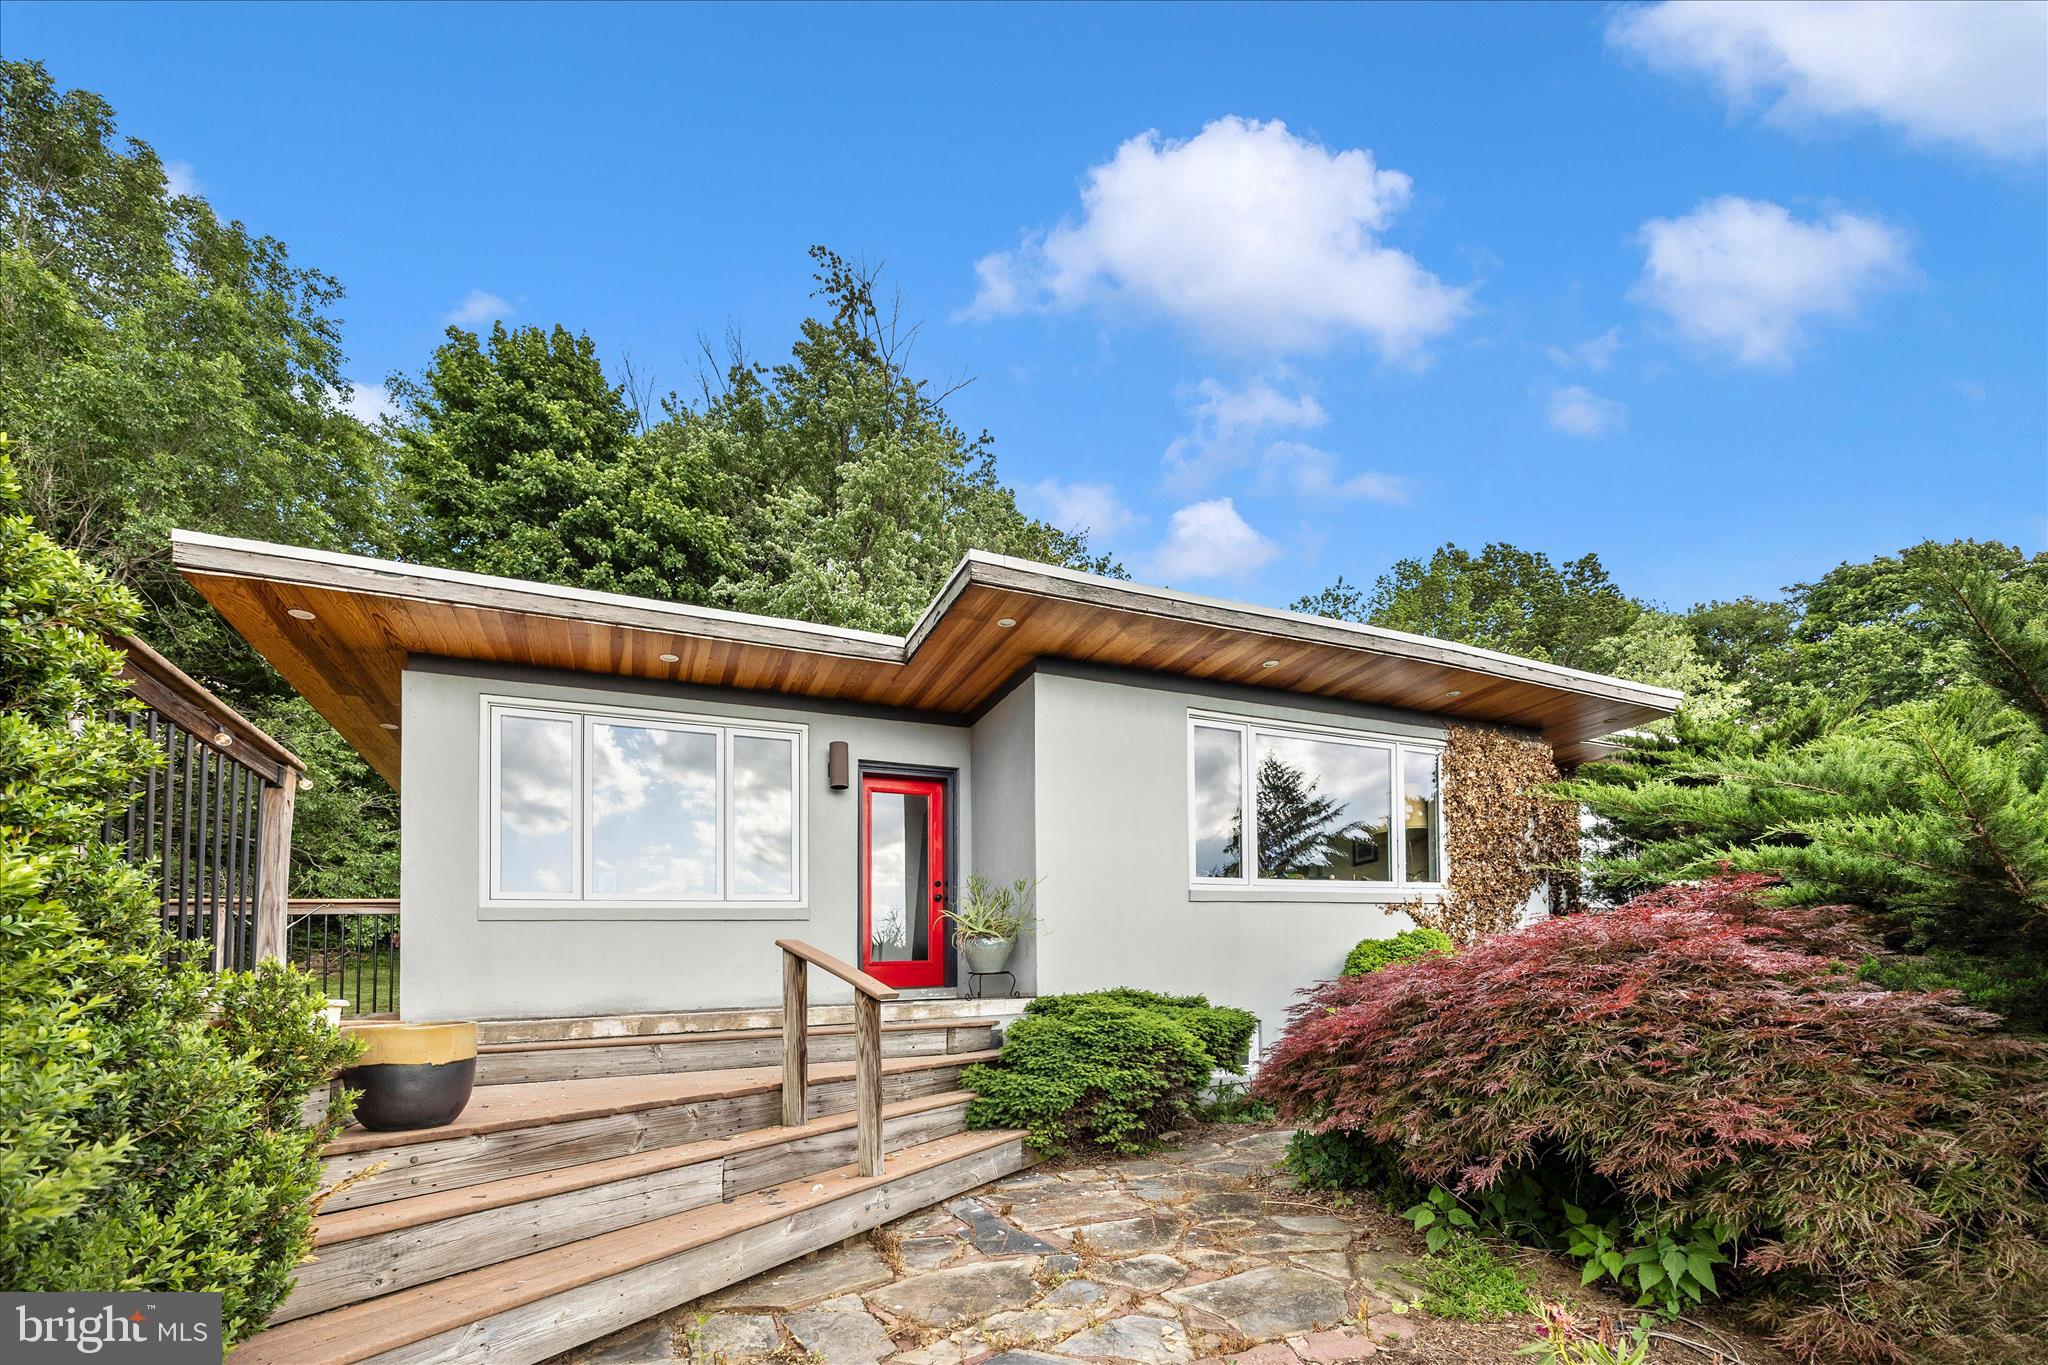
This charming contemporary home in Braddock Heights offers a perfect blend of comfort and style. With three spacious bedrooms and two full baths, the inviting interior features a traditional floor plan, highlighted by wood floors and upgraded countertops. The cozy living areas boast two fireplaces, perfect for gathering on chilly evenings. The country kitchen is equipped with modern appliances, including a dishwasher and microwave, making meal prep a delight. The outdoor space features multiple patios and a deck, ideal for entertaining or relaxing while taking in stunning city and mountain views. Located in the vibrant Middletown community, residents benefit from nearby parks, excellent schools, and convenient public services.
#MDFR2082586

MIDDLETOWN

4718 OLD NATIONAL A

3 Beds

2 Baths

1,781 Sq.Ft.

$460,000

MLS#: MDFR2082586
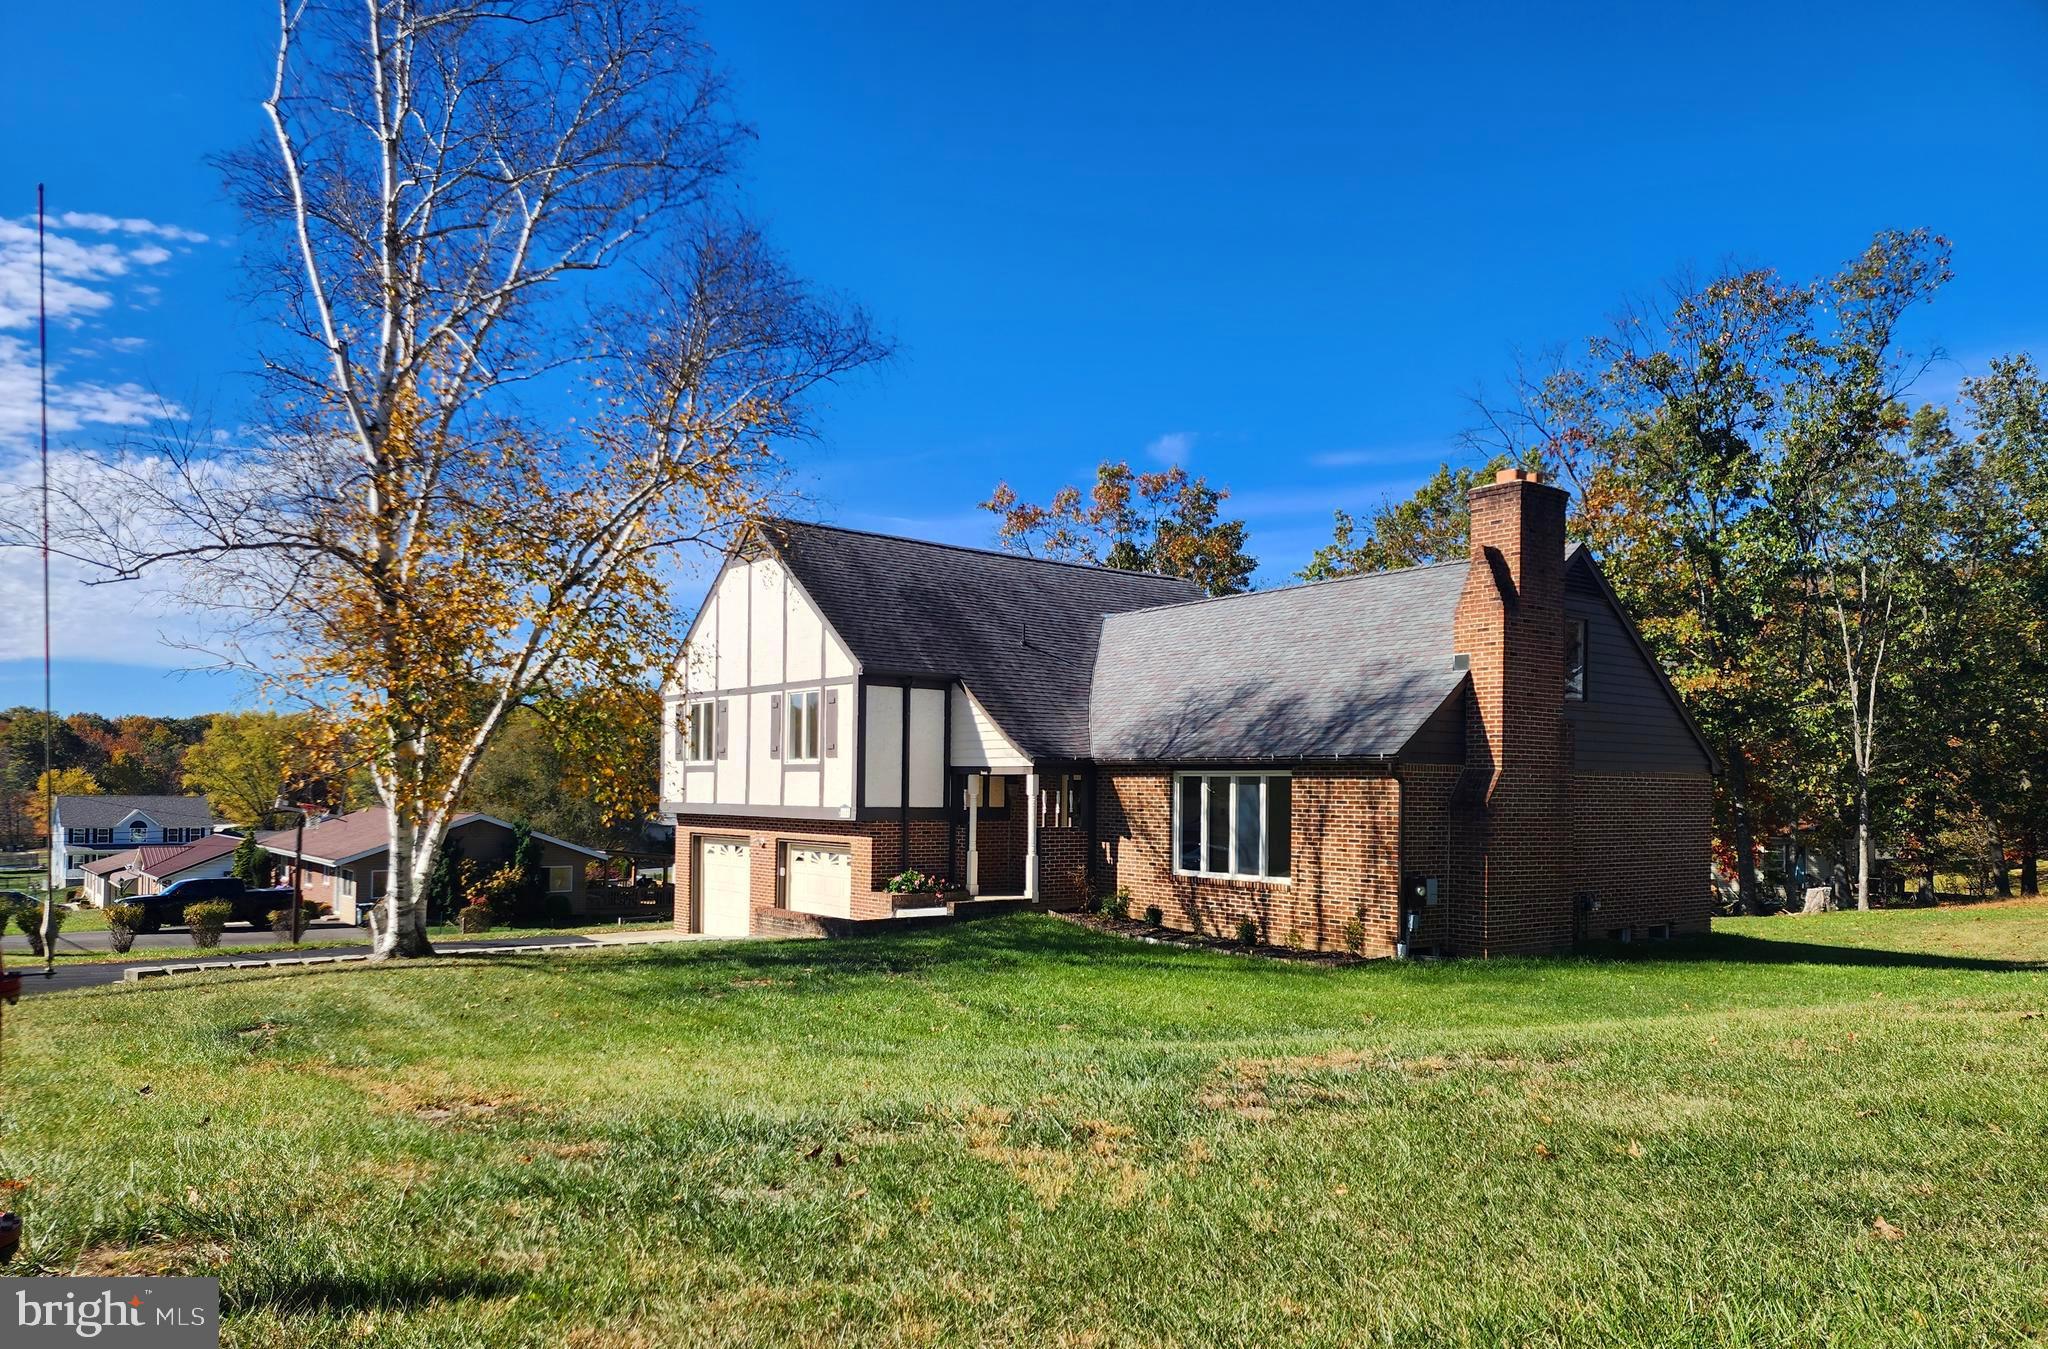
Look no further—this stunning 4-bedroom, 2.5-bath home is just minutes from Fore Sisters Golf Course and has everything you've been dreaming of! Fully remodeled and move-in ready, this home offers modern comforts, timeless design, and plenty of space for the whole family. Step inside and you’ll fall in love with the beautifully updated kitchen, complete with granite countertops, a marble backsplash, and stainless steel appliances. The open layout makes entertaining a breeze, with an eat-in kitchen, spacious living room with a cozy wood-burning fireplace, and a versatile activity room—perfect for family gatherings and celebrations.The owner’s suite is a true retreat, featuring a luxurious en-suite bathroom, walk-in closet, an additional oversized closet, and a private dressing area. Step outside to your private deck and enjoy peaceful mornings or quiet evenings overlooking the large backyard. All four spacious bedrooms are located on the same floor, ideal for families. The outdoor space is what everyone dreams of! Enjoy:
Basketball hoop, youth play set, hed (under 5 years old), plenty of room to add even more!Need storage? No problem. This home includes attic storage, an oversized 2-car garage with room for workbenches and toolboxes, plus a full unfinished basement. The basement is currently used as a home gym but has endless potential—think in-law suite, game room, or home theater. Major updates include: Gas furnace & central air (less than 10 years old), Mini-split system for additional heating/cooling (less than 5 years old),Tankless gas water heater (less than 5 years old), Gutters, downspouts, and French drain (less than 5 years old),This home was designed for comfort, functionality, and making lifelong memories, Come see it for yourself—you won't want to leave!
#MDAL2013174

RAWLINGS

18625 WHITE OAK DRIVE

4 Beds

2 Baths

2,336 Sq.Ft.

$350,000

MLS#: MDAL2013174
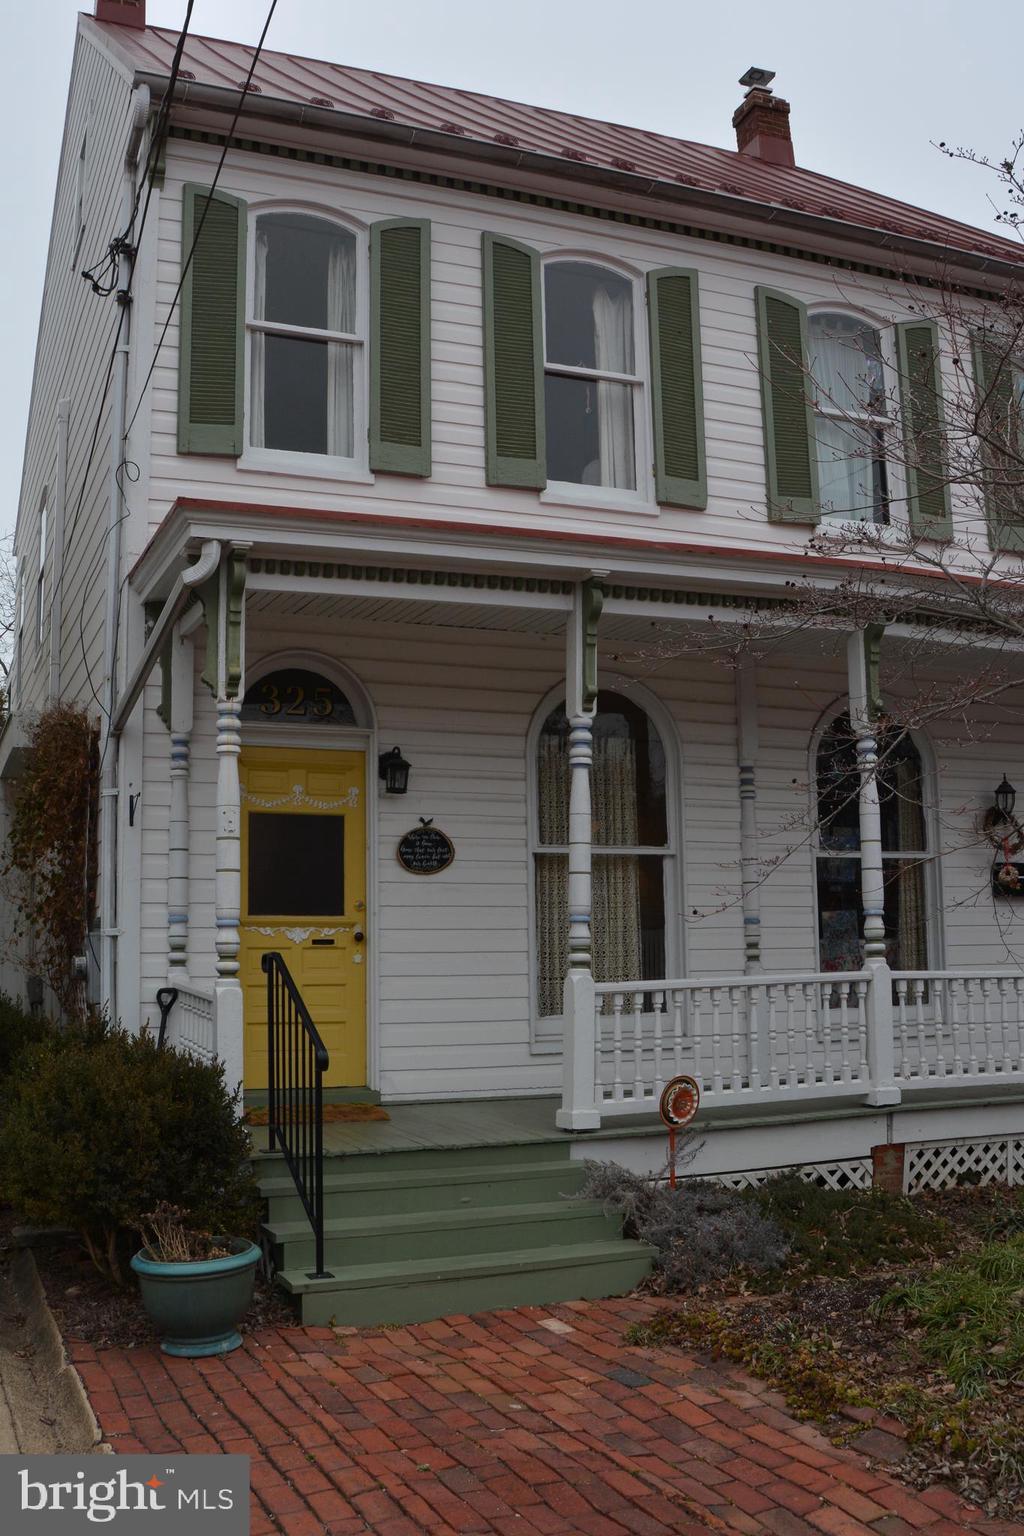
Welcome Home to this lovely duplex located in Downtown Frederick.  It's walking distance  to all of the fabulous restaurants and shops.  This home has been well taken care of.  Hardwood floors throughout, granite countertops and stainless steel in kitchen. Two updated full bathrooms. Screened in porch on the back where you can sit and relax and enjoy the beauty of the backyard that lights up with color during the warmer months.  Call for a private showing! Good credit score and must make 3 times the monthly rent a month.
#MDFR2079672

FREDERICK

325 E 3RD STREET

3 Beds

2 Baths

1,240 Sq.Ft.

$2,750

MLS#: MDFR2079672
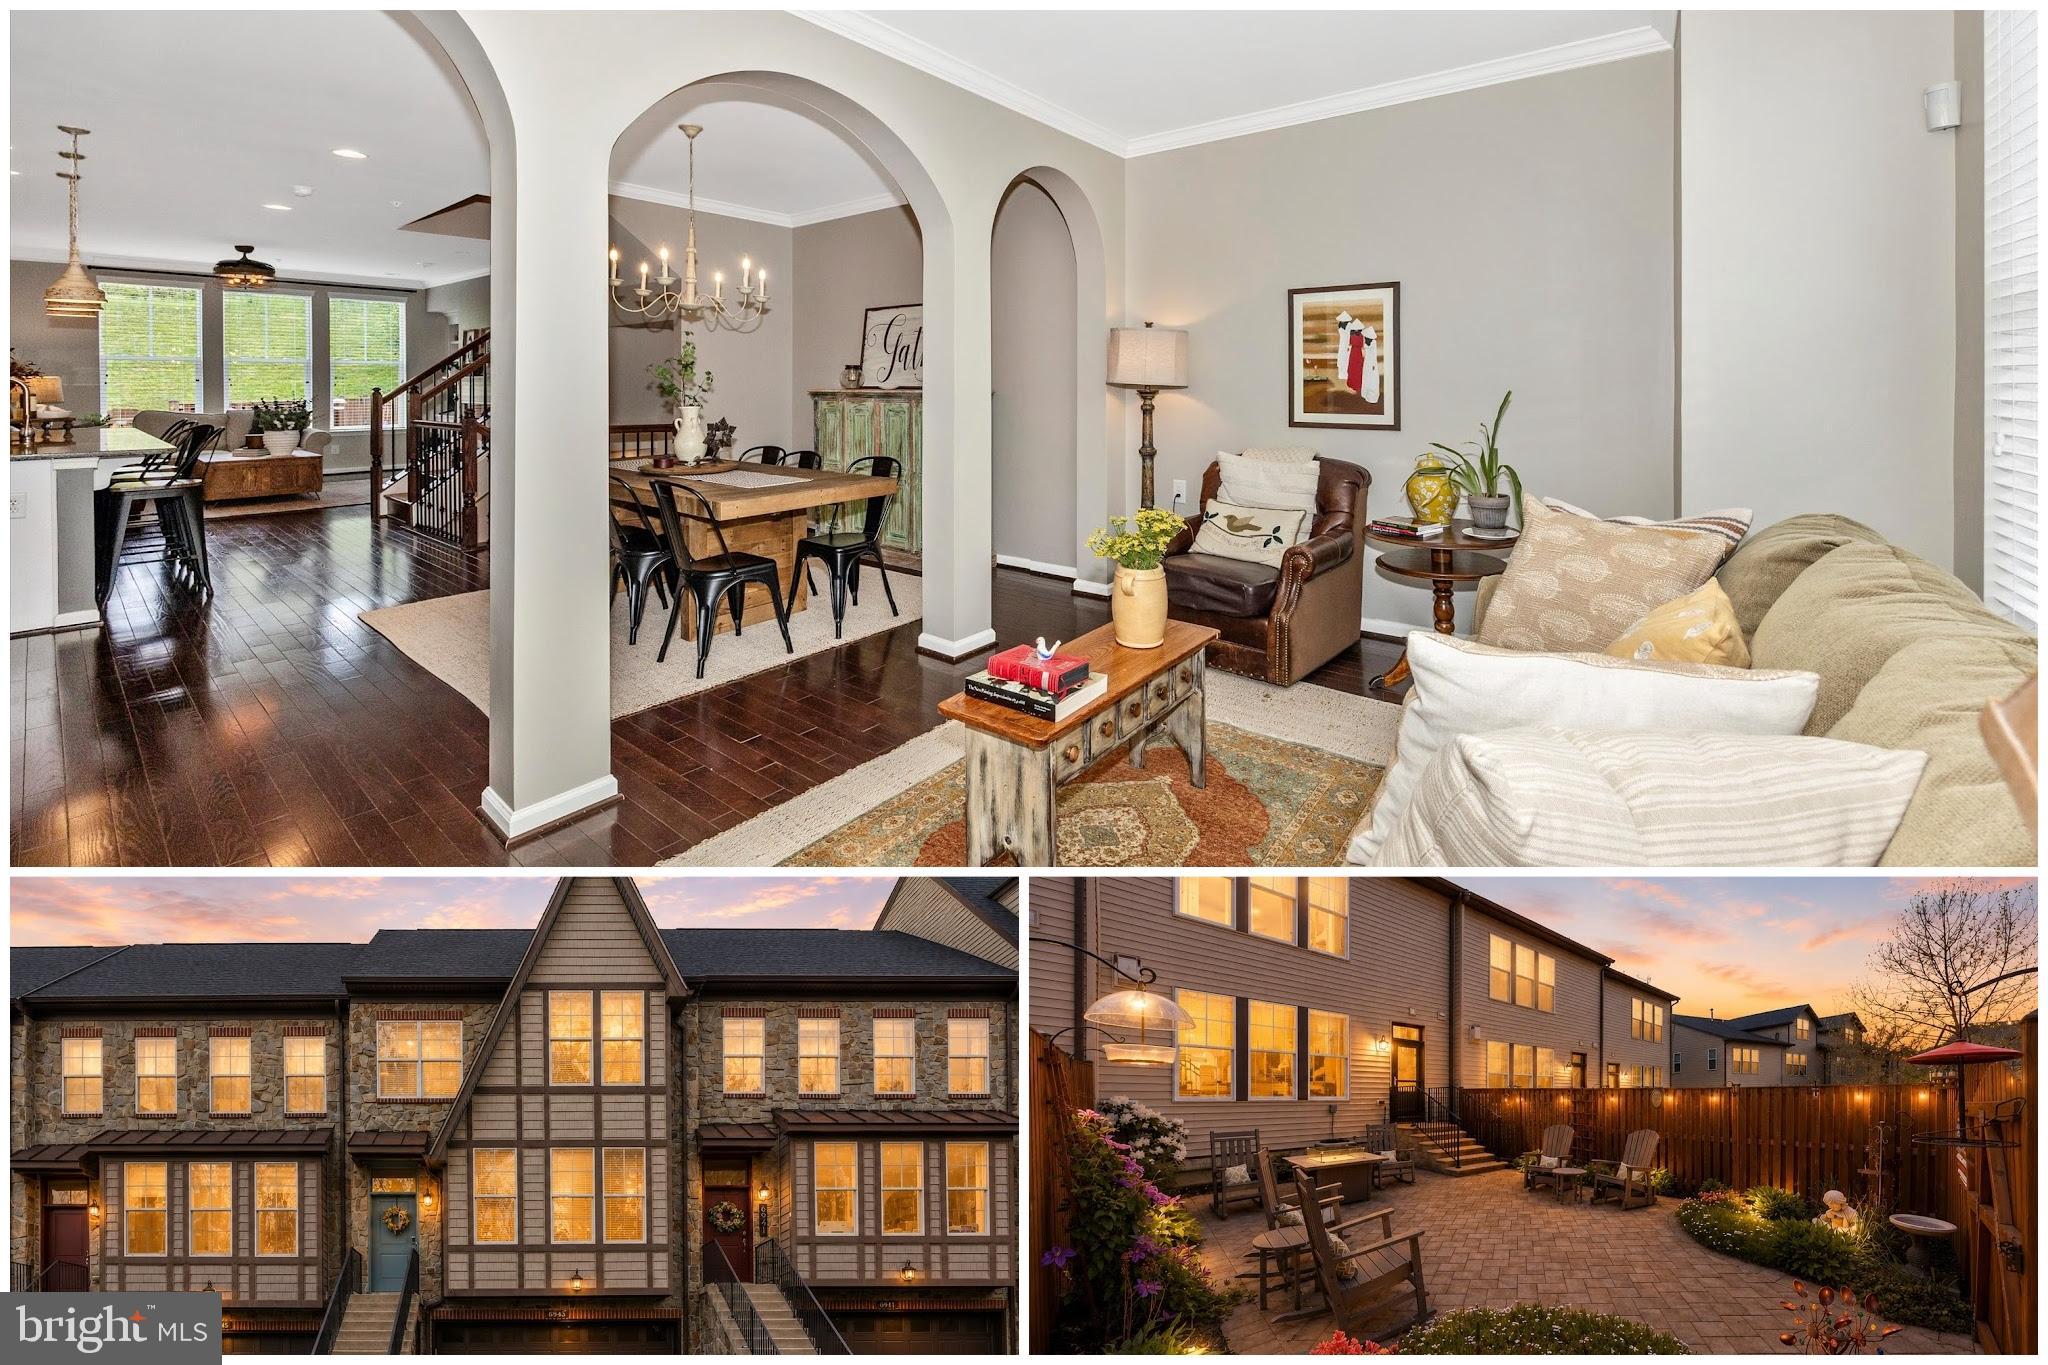
Welcome to Woodlands Preserve at Westwinds, where comfort meets craftsmanship in this lovingly cared for 4-bedroom, 2 full and 2 half bath townhome. Spanning three finished levels, this home showcases rich hardwood flooring throughout and thoughtfully upgraded woodwork, including stylish shiplap accents that add warmth and character. The heart of the home is the gourmet kitchen, featuring elegant white cabinetry, granite countertops, and a double wall oven—perfect for both everyday living and entertaining. The adjoining family room offers a cozy gas fireplace, creating an inviting space to relax and gather. Upstairs, the spacious primary suite provides a private retreat, complete with a luxurious en-suite bath boasting a soaking tub for ultimate relaxation. Step outside to a beautifully fenced backyard with custom hardscaping, ideal for outdoor entertaining or quiet evenings. Nestled in a partially wooded setting, this home offers a peaceful connection to nature while still being conveniently located. This exceptional property combines modern upgrades, timeless style, and a serene setting—truly a place to call home.
#MDFR2081618

NEW MARKET

6943 COUNTRY CLUB TERRACE

4 Beds

2 Baths

2,160 Sq.Ft.

$575,000

MLS#: MDFR2081618
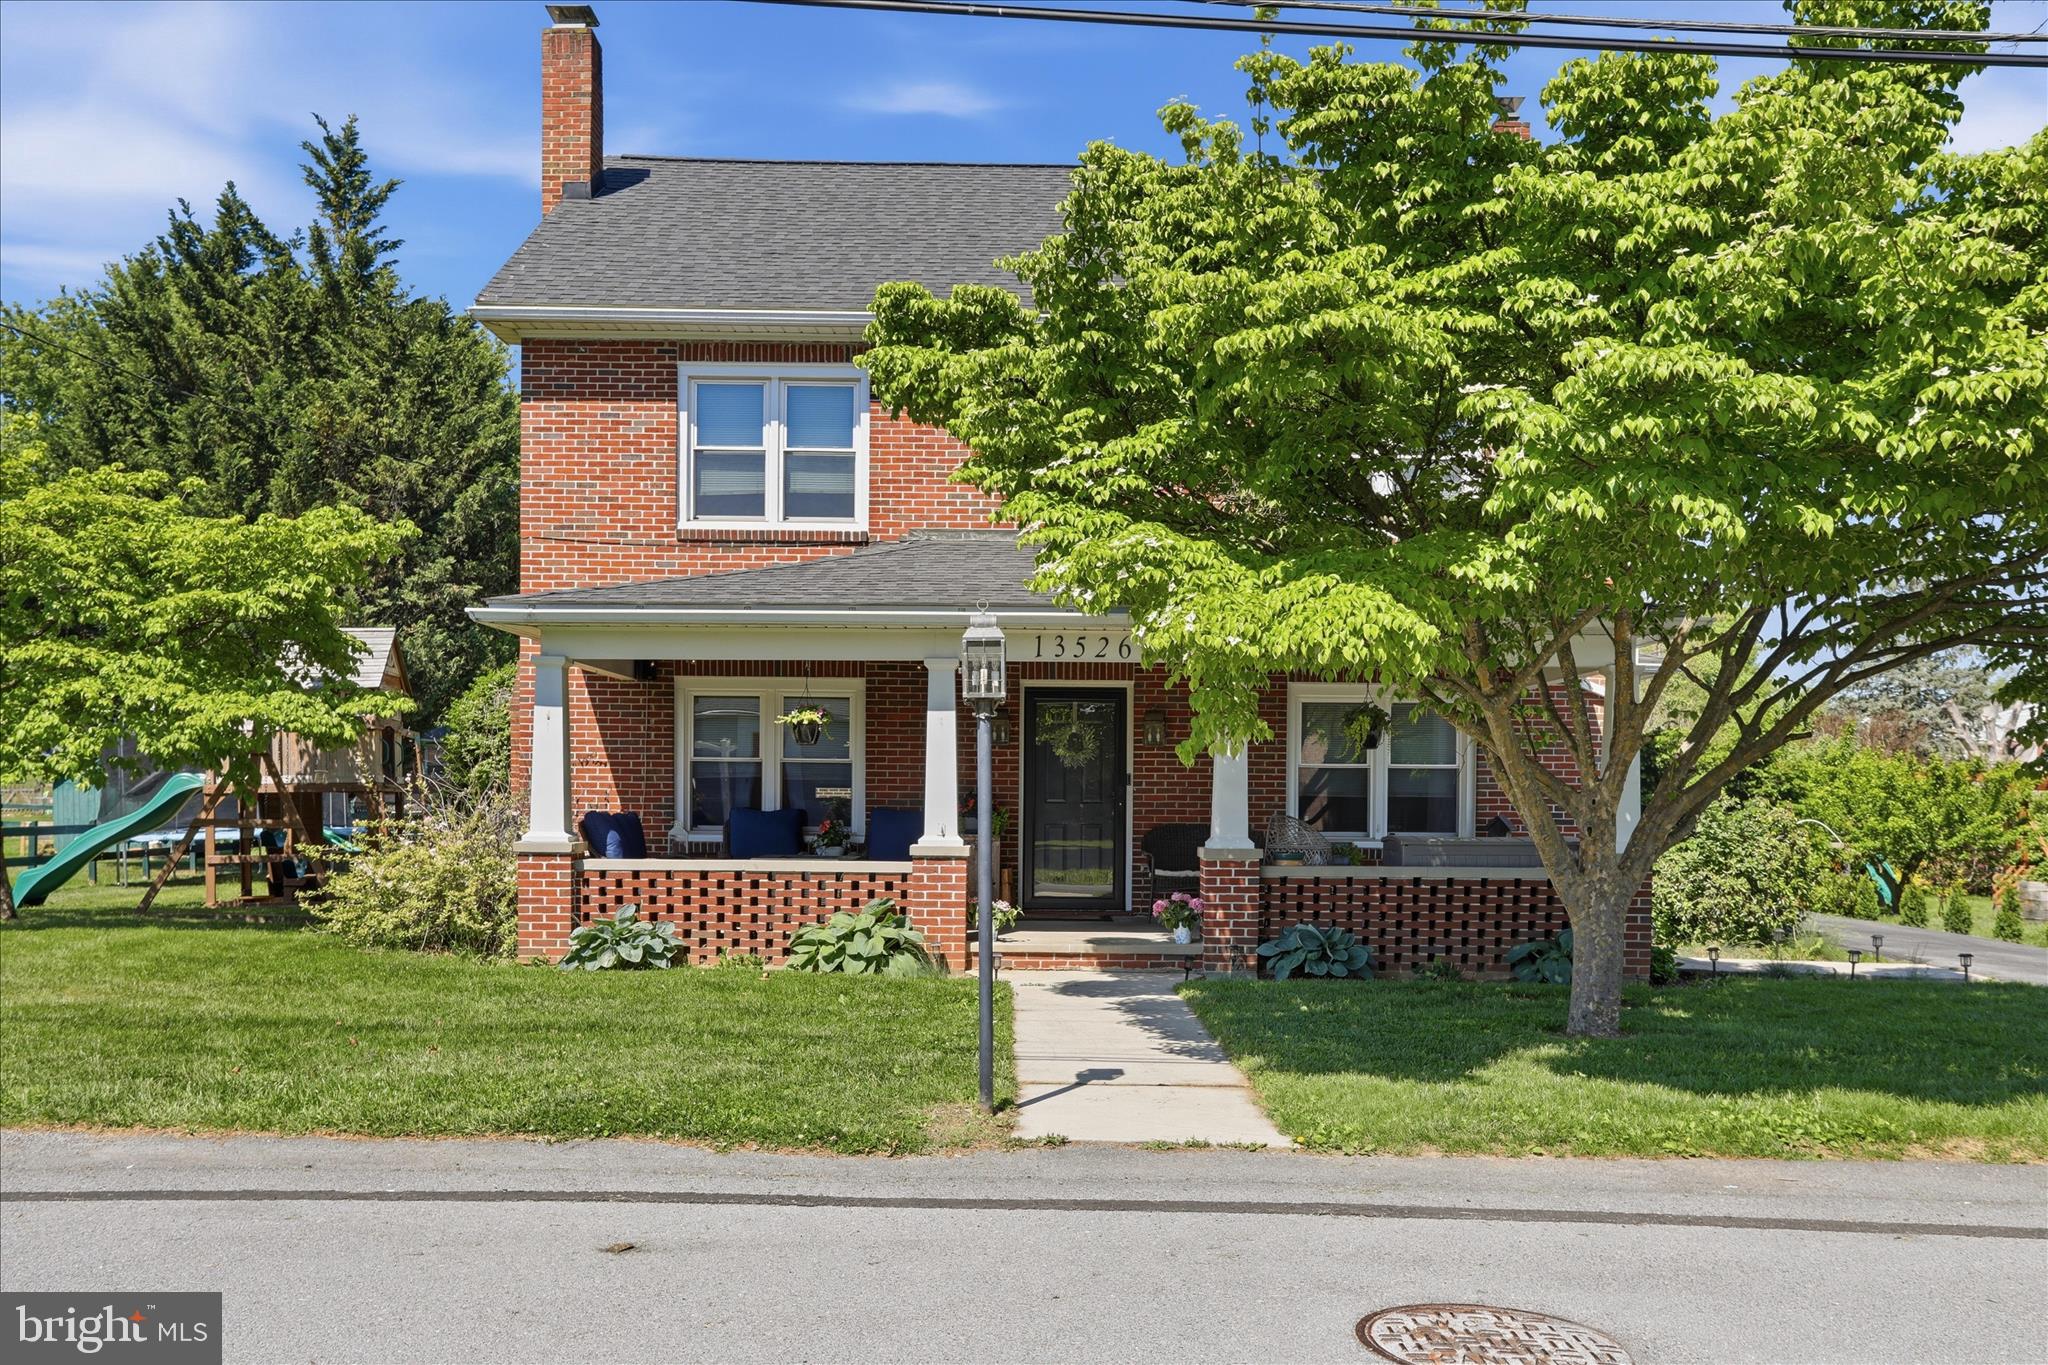
Charming and full of character, this spacious 4-bedroom, 2-bath home offers a unique blend of classic charm, functional space, and thoughtful updates. Situated on a beautiful lot in a convenient Hagerstown location, the property features a large 2-car garage with additional carriage/event space offering endless possibilities for hobbies, entertaining, storage, workshop use, or creative flex space.

Inside, you’ll find generous living areas, a functional layout, basement space for additional storage or use, and several important updates already completed, including a remodeled kitchen, updated upstairs plumbing, replacement windows, and a newer roof.

Recent improvements include:
#MDWA2036754

HAGERSTOWN

13526 SPRIGGS ROAD

4 Beds

2 Baths

2,254 Sq.Ft.

$399,000

MLS#: MDWA2036754
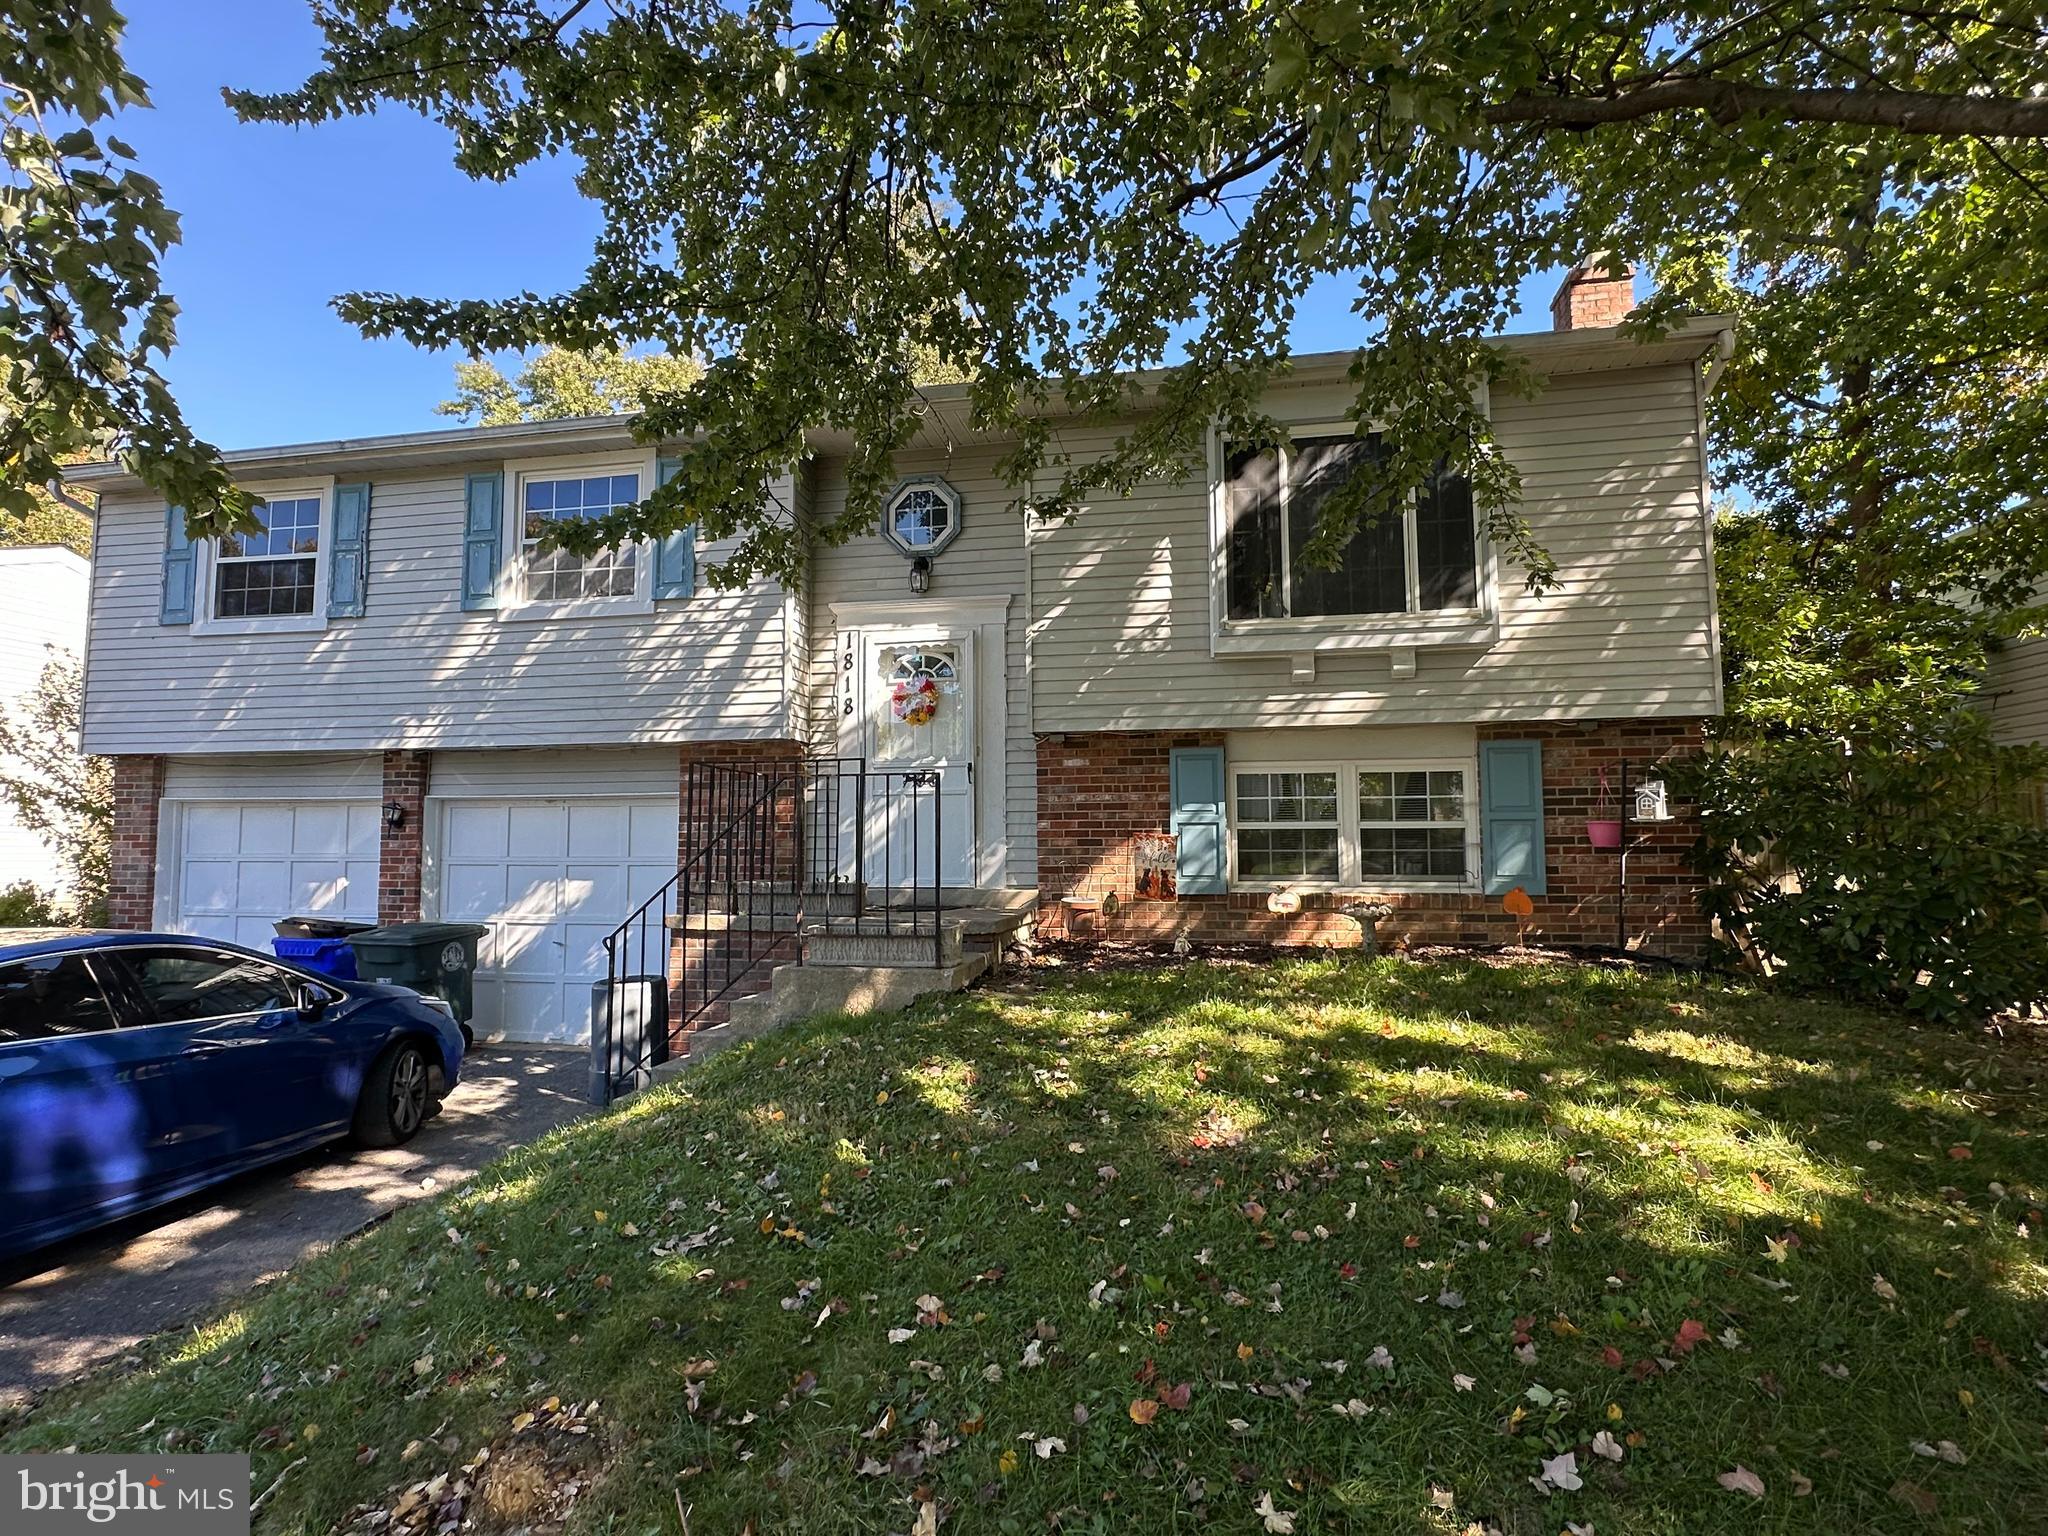
Unique Investor Opportunity!  Discover this 3-bedroom, 2.5-bath Amber Meadows home, currently leased through May 30, 2027 at $1,900 a month  — offering immediate rental income and long-term investment potential. Priced below market value, this property is ideal for the savvy buyer looking to build equity while earning consistent returns.  The main level features a spacious kitchen, a separate dining area that opens to an updated Trex deck with stairs to the backyard, a living room, a primary suite with a full bath, two additional bedrooms, and a hall bath. Beautiful hardwood floors flow throughout the living room, dining room, bedrooms, and hallway.  The lower level includes a finished family room with a fireplace, a half bath, a laundry/utility room, and a 2-car integrated garage.  Perfectly situated just minutes from downtown Frederick, Fort Detrick, major roadways, shopping, and restaurants — all with no HOA!  Home needs some TLC but offers incredible potential in a highly desirable location.
#MDFR2072562

FREDERICK

1818 ROCKY GLEN DRIVE

3 Beds

2 Baths

1,532 Sq.Ft.

$350,000

MLS#: MDFR2072562
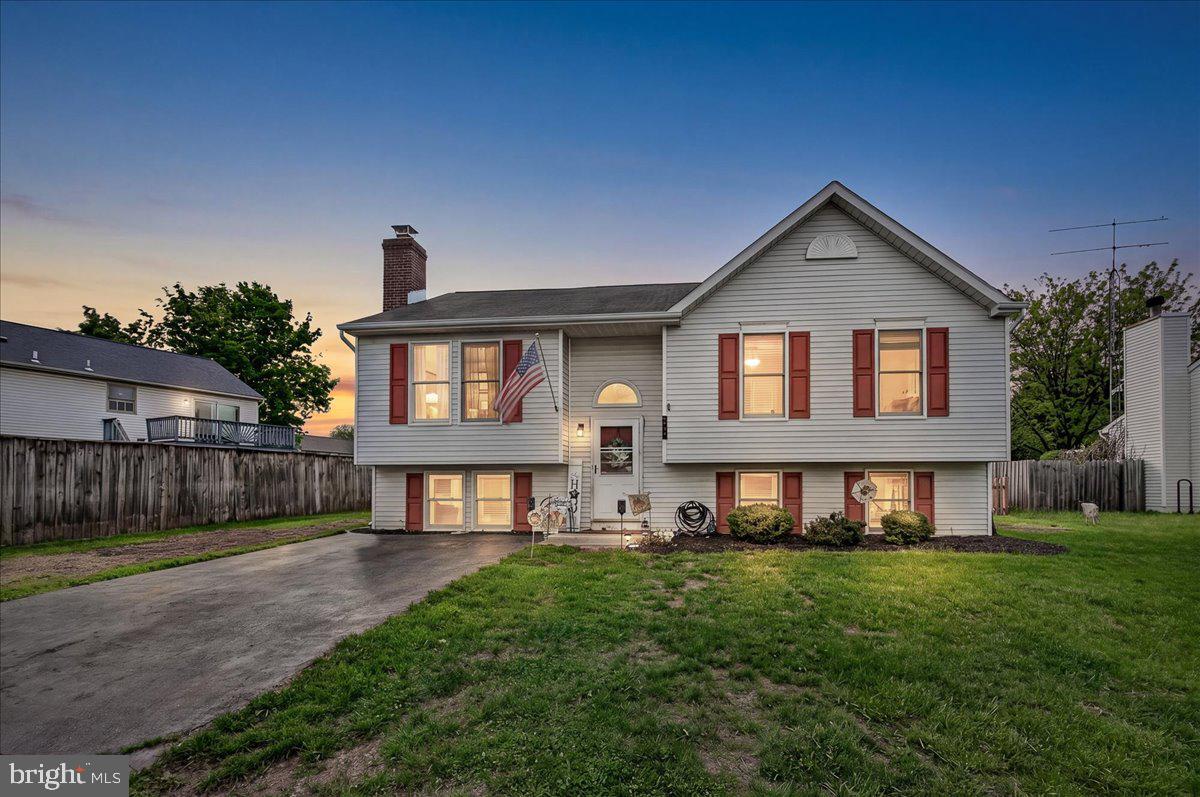
Perfect Starter for First-Time Buyers and Growing Families This home is an excellent choice for those purchasing their first house or for families just beginning to grow. With four bedrooms and three  full bathrooms, it feels spacious and modern.  The walk-out basement provides the fourth bedroom, a full bath, family room with fireplace, storage/laundry hookups complete with washer and dryer. On the main floor, you'll find an  upgraded kitchen featuring luxury vinyl plank flooring, and access to a deck ideal for relaxing outdoors. Inside, there's a generous living room with second fireplace, a full hallway bath, and a primary suite that boasts a closet and private bathroom. Two extra bedrooms add flexibility. Step outside to enjoy a flat, well-kept yard offering stunning views, along with a driveway that fits several vehicles. All of this sits in a highly convenient location. You'll be close to hiking trails at Catoctin Mountain Park, local vineyards and orchards, and the lively atmosphere of Thurmont’s Main Street—putting you right where you want to be. Here’s your chance to purchase a home in one of Maryland’s most picturesque communities. Book a viewing today and make this inviting property your own!
#MDFR2081496

THURMONT

102 IRONMASTER DRIVE

4 Beds

3 Baths

2,216 Sq.Ft.

$350,000

MLS#: MDFR2081496
None
#MDFR2076356

UNION BRIDGE

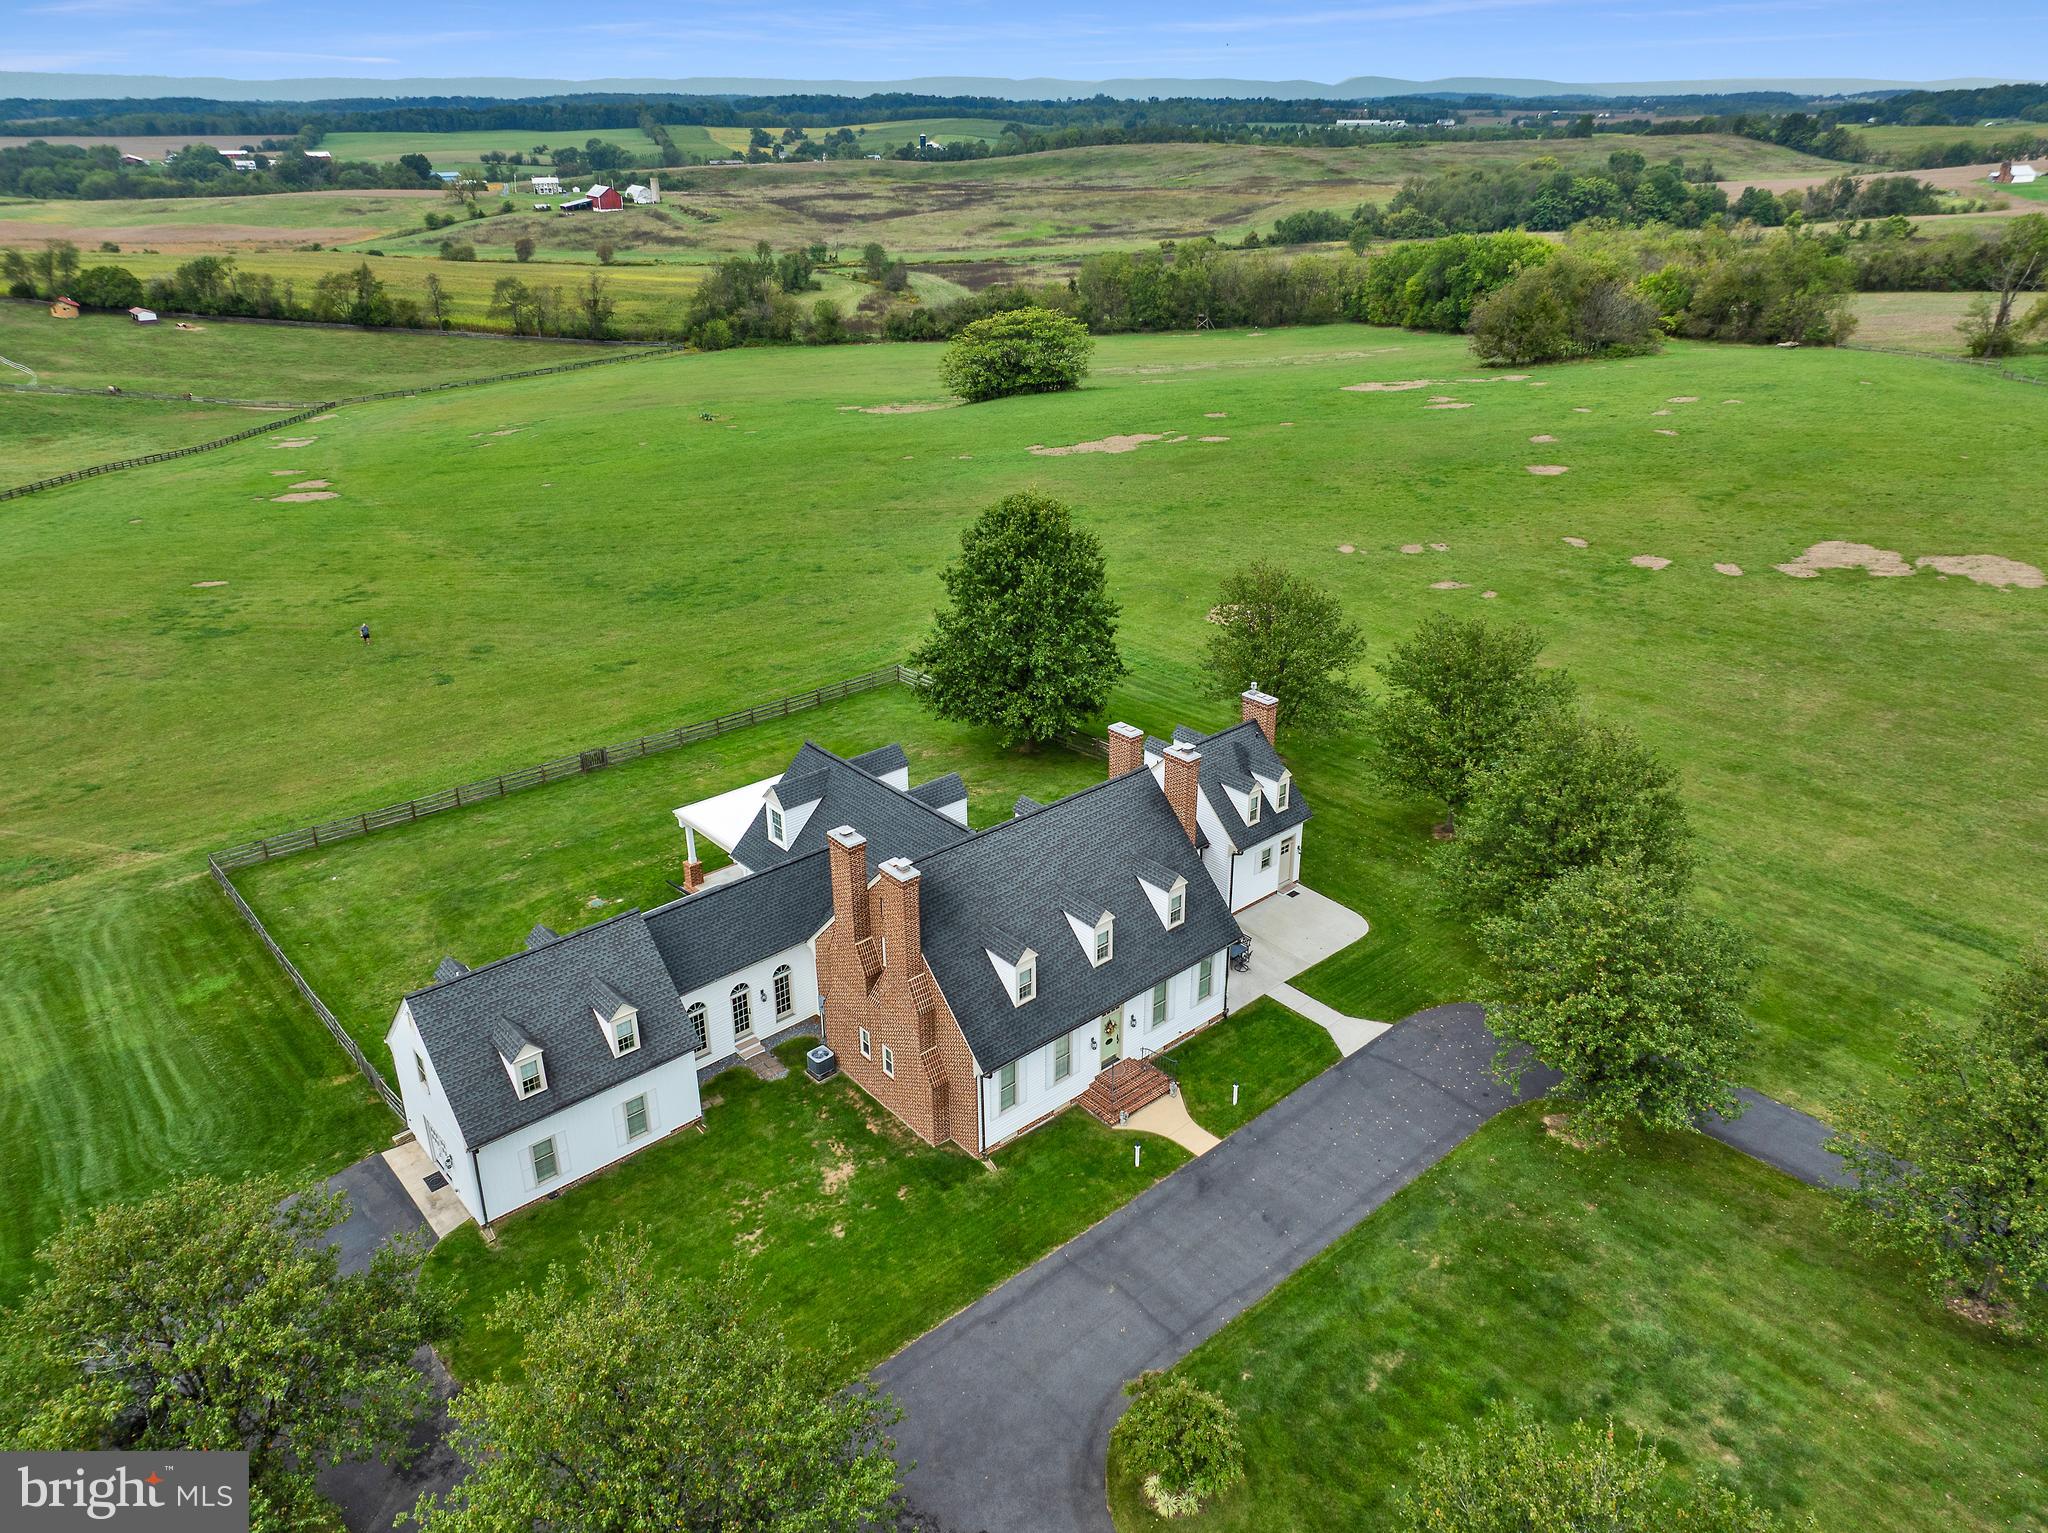
9522 BESSIE CLEMSON ROAD

4 Beds

5 Baths

6,320 Sq.Ft.

$1,180,000

MLS#: MDFR2076356
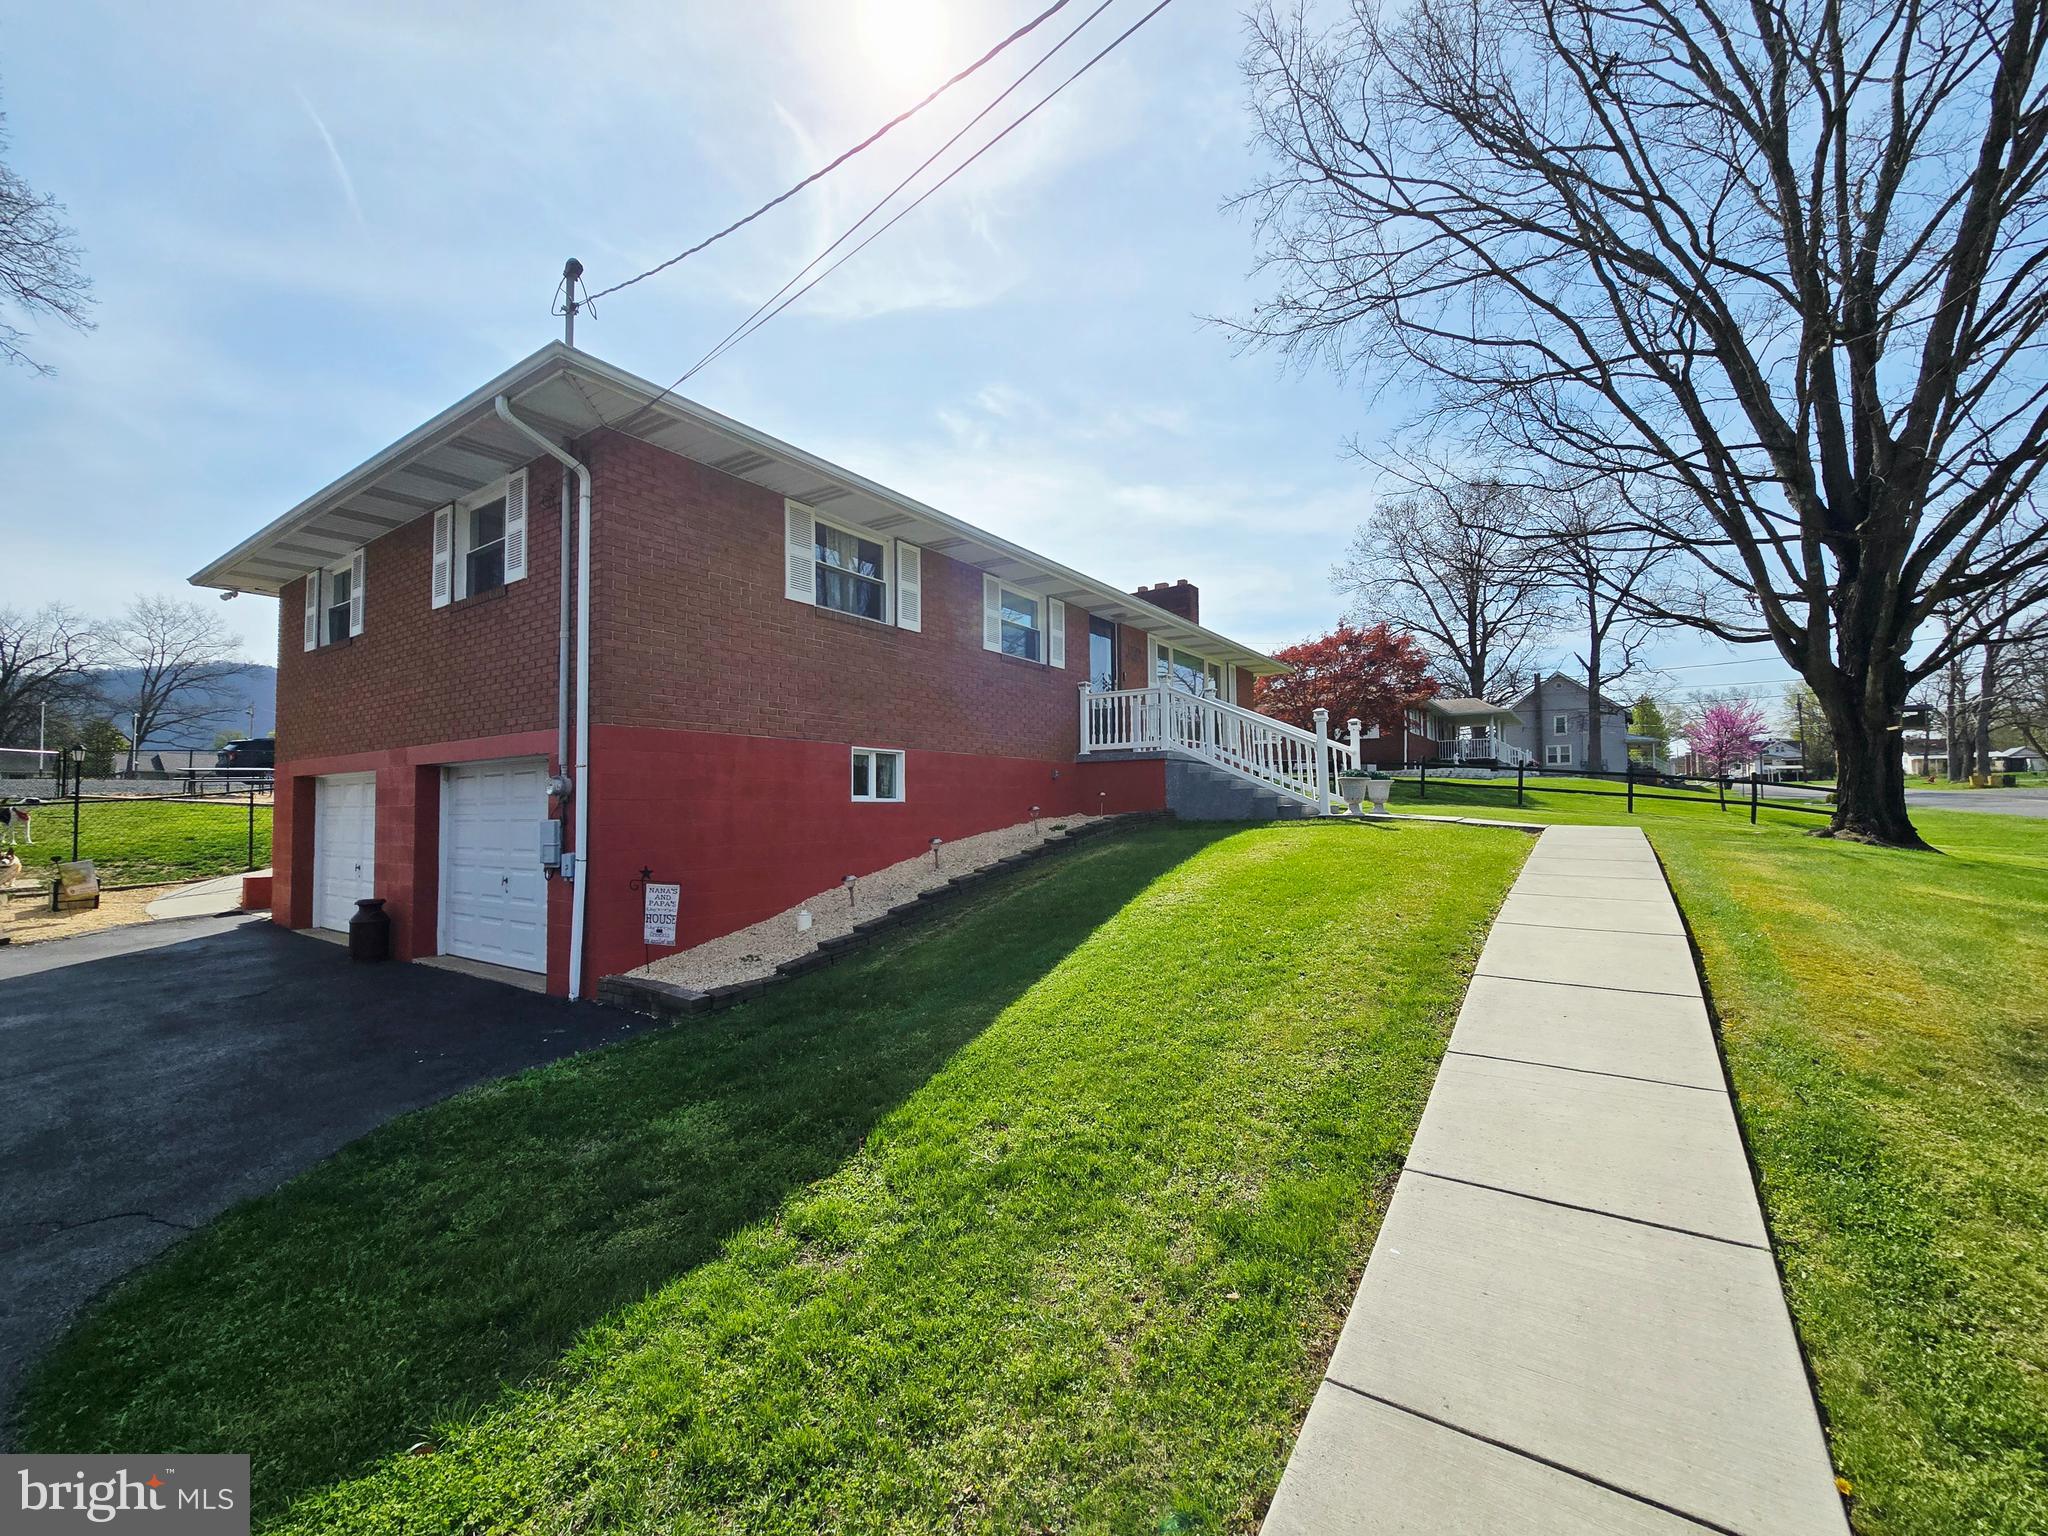
Luxury Living Meets an Entertainer’s Paradise in Cresaptown!
Welcome to 14704 Main St, a pristine residence that redefines the "work-play" lifestyle. From the high-end interior finishes to the over-sized detached garage and party pavilion, this property offers a level of versatility rarely seen on the market.

The Main Level: Pristine & Open
Step into a bright, open-concept living area where the kitchen, dining, and living rooms flow seamlessly together. Anchored by a cozy fireplace, this space is perfect for quiet evenings or hosting large gatherings. The home features a rare dual-primary layout:

Primary Suite 1: A true retreat featuring a luxury full bath with high end finishes.

Primary Suite 2: A spacious second primary with its own private half bath.

An additional full bathroom in the hall ensures comfort and convenience for guests.

The Lower Level: Modern & Functional
The recently remodeled lower level adds significant living space, featuring a large family room perfect for movie nights, a dedicated laundry room, ample storage, and an additional half bath. Convenience is key with an integrated 2-car built-in garage for easy access.

The Grounds: Every Car Lover’s Dream
The exterior of this property is a showstopper. Whether you are a collector, a hobbyist, or an avid entertainer, this setup is unmatched:

The Detached Garage: An over-sized detached garage that is truly a dream space for automotive enthusiasts or professional-grade workshops with walk-up storage overhead. 

The Party Place: Host the ultimate summer bashes under the large pavilion, surrounded by tons of off-street parking to accommodate every guest on the list.

Interior pictures coming the 15th!
#MDAL2014380

CRESAPTOWN

14704 MAIN STREET

2 Beds

2 Baths

2,207 Sq.Ft.

$325,000

MLS#: MDAL2014380
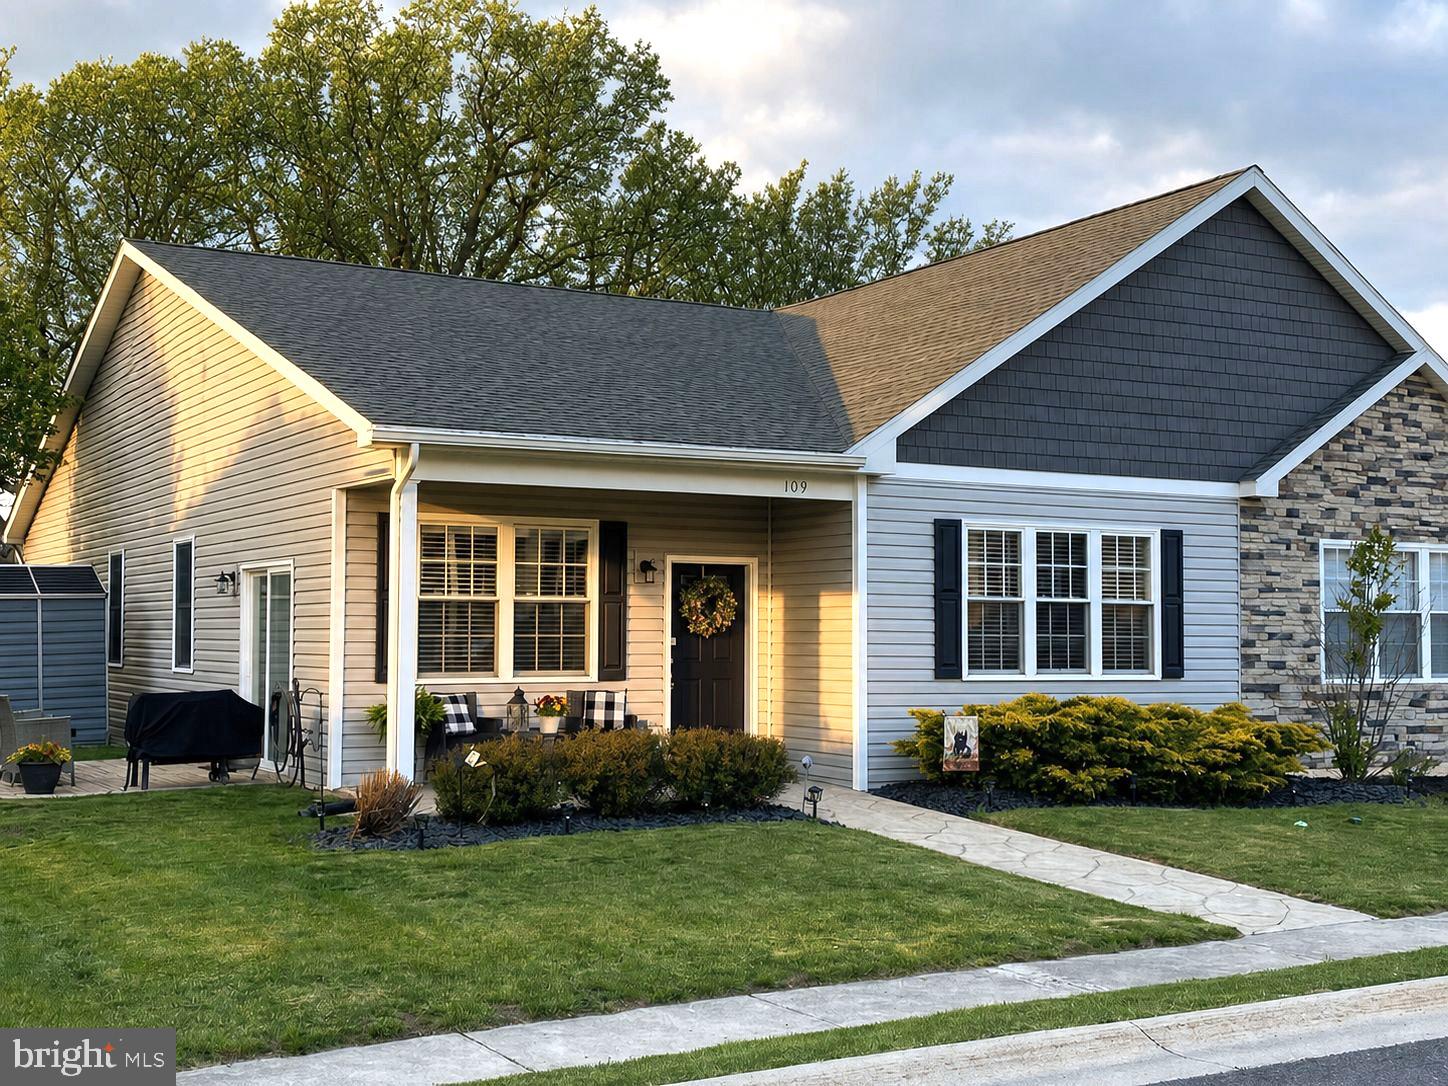
Are you looking for one-floor living?  This is the property for you. There are no steps anywhere throughout this home, and the laundry is on the first floor.  This remarkable attached patio home villa is located close to all amenities, with easy access to the Interstate and only 30 minutes from Deep Creek Lake.  This beautiful home features 9-foot ceilings throughout, cathedral ceilings in the living room and primary bedroom, an open floor plan, spacious rooms, covered front porch, stamped concrete patio, attached one-car garage, luxury vinyl tile throughout, and granite countertops in the Kitchen.  Relax on the side patio or enjoy the private back yard.  The kitchen has ample counter space, perfect for baking.  This home has lots of closet space.  You won't want to miss the panoramic mountain views and the many upgrades this amazing home has to offer. Call Today for a Tour!!!

*** Some images are AI-generated/virtually staged for illustration purposes only. Please visit and tour the property in person to verify actual condition and features.
#MDAL2014588

FROSTBURG

109 CANDLEWICK COURT

3 Beds

2 Baths

1,550 Sq.Ft.

$279,900

MLS#: MDAL2014588

New on site 3 days ago
Set on a picturesque acre just minutes from Deep Creek Lake and Wisp Resort, this inviting three bedroom, one and a half bathroom, ranch home offers a rare blend of relaxed country living and four-season recreation. An open, easy-flowing floor plan welcomes you inside, where a living-room fireplace sets the scene for cozy evenings after a day on the slopes. A newly remodeled bathroom brings a fresh, refined touch, while decks at both the front and back of the home invite quiet mornings and leisurely outdoor living. The grounds are equally distinctive. In Autumn, the driveway is framed by beautiful foliage in a vivid display of seasonal color. Beside the home, a fenced pasture provides space for grazing, complementing the property’s equestrian heritage. The pole building features horse stalls and offers versatile possibilities for housing horses, storing a boat between days on the lake, or accommodating outdoor equipment. A beautifully crafted wooden rotunda adds character and opportunity. The rotunda is an especially appealing setting for use as a walking ring for the horses or entertaining. A chicken coop completes this distinctive country retreat, where the pleasures of the outdoors are close at hand in every season. Call Today to Schedule a Tour!!!
#MDGA2013012

MCHENRY

6267 SANG RUN ROAD

3 Beds

1 Baths

1,152 Sq.Ft.

$399,900

MLS#: MDGA2013012

* SELLER IS OFFERING $5K IN CLOSING HELP*

Welcome to this beautifully renovated top-floor corner condo in the heart of Columbia, MD. This bright and inviting home offers 2 spacious bedrooms, 1 full and 1 half bathroom, brand-new carpeting, and a large walk-in closet with plenty of storage. Step outside onto the private balcony, an ideal place to relax and enjoy the peaceful surroundings. Conveniently located near public transportation, shopping, dining, and major commuter routes, this move-in-ready condo combines comfort, privacy, and accessibility
#MDHW2074404

COLUMBIA

10528 CROSS FOX LANE F-1

2 Beds

1 Baths

976 Sq.Ft.

$235,000

MLS#: MDHW2074404

Enjoy easy coastal living in this well-maintained one-bedroom, one-bathroom condo in the Jamaica Bay community of Ocean City, Maryland. Featuring LVP flooring and brand new carpet, new stainless steel appliances, new washer and dryer, a low condo fee, and access to the community pool.  This property is ideal as a beach retreat, rental investment, or low-maintenance primary residence. Conveniently located just blocks from the Ocean City Boardwalk, Jolly Roger Amusement Park, beaches, dining, shopping, and entertainment. Possible seller financing is available.
#MDWO2041834

OCEAN CITY

204 33RD STREET 30302

1 Beds

1 Baths

548 Sq.Ft.

$242,000

MLS#: MDWO2041834

📍Welcome to 14804 Lone Oak Rd—a spacious, feature-packed oasis in a highly desirable Cresaptown neighborhood! Offering an impressive layout with 6 bedrooms 🛏️and 3 full bathrooms🛁, this home is designed for both comfortable daily living and effortless entertaining.

Step into the custom kitchen, meticulously designed with high-end convenience in mind—featuring pull-out pantry drawers and an appliance caddy equipped with built-in electricity to keep your counters clutter-free. The magnificent great room boasts soaring vaulted ceilings and expansive closets that offer seamless flexibility for home office space.

Retreat to the luxurious primary suite, highlighting a gorgeous spa-inspired bathroom complete with multi-head shower jets and two massive walk-in closets. Outside, your private backyard sanctuary awaits, fully fenced and anchored by a large patio, an inviting pool 🏊, and a detached 20x30 garage 🚗 perfect for parking, workshop space, or extra storage.

Best of all, enjoy year-round curb appeal with permanent Govee smart holiday lighting 💡—allowing you to customize outdoor illumination for every season at the touch of a button! Don't miss this rare opportunity—schedule your tour today!
#MDAL2015940

CUMBERLAND

14804 LONE OAK ROAD

6 Beds

3 Baths

2,859 Sq.Ft.

$405,000

MLS#: MDAL2015940

927 Moccasin Path – A Luxury Mountain Retreat in Western Maryland
Discover an extraordinary mountain sanctuary at 927 Moccasin Path, one of the most distinctive properties in Allegany County, Maryland. Perched atop a scenic ridge on nearly 2 wooded acres in the hills of Cumberland, this remarkable residence offers breathtaking panoramic mountain views, exceptional privacy, and a setting that feels worlds away from the everyday—all while remaining just minutes from shopping and dining in LaVale and the historic downtown Cumberland area.  Nestled at the end of a quiet street, this unique retreat blends secluded mountain living with everyday convenience. The surrounding woodlands create a natural haven for wildlife, with frequent visits from deer, wild turkeys, foxes, hawks, songbirds, and more. Spring brings the added delight of watching young wildlife explore the open areas, making this property a special place to experience the beauty and tranquility of nature.  With approximately 4,200 square feet of usable space, 4 bedroom, 4 full baths. this impressive stone-exterior home offers remarkable versatility, generous living areas, and amenities designed for both relaxation and recreation. Enjoy sweeping mountain vistas from the upper deck, where unforgettable sunrises and incredible stargazing await. The shaded lower patio provides a peaceful setting for outdoor dining, entertaining, or simply unwinding on warm summer days.  Inside, the main level features an inviting open floor plan connecting the kitchen and living areas, complemented by expansive windows that fill the home with natural light and showcase the surrounding mountain scenery. The spacious primary suite offers a private retreat, complete with a luxurious ensuite bathroom featuring a walk-in shower, dual showerheads with matching handheld wands, and a double-sink vanity. Two additional bedrooms and a full bathroom provide comfortable accommodations for family and guests. Two garage bays provide convenient parking and additional functionality.  The home's exceptional amenities extend beyond the main living areas. Enjoy the infinity pool for exercise and recreation, unwind in the hot tub, or spend time in the game area and library. The finished basement includes a bathroom and a private exterior entrance, offering flexibility for a variety of uses. Whether you're seeking a full-time residence, a private mountain getaway, or a home designed for entertaining and enjoying the outdoors, 927 Moccasin Path offers a rare combination of space, scenery, privacy, and distinctive features. More than a home, this is a private mountain sanctuary—a place where luxury, wildlife, and the natural beauty of Western Maryland come together. Experience the views, embrace the tranquility, and discover a property that truly stands apart.
#MDAL2016174

CUMBERLAND

927 MOCCASIN PATH

4 Beds

4 Baths

4,296 Sq.Ft.

$949,900

MLS#: MDAL2016174

1 ... 69 70 71 72 73 ... 666
* Listings identified with the FMLS IDX logo come from FMLS and are held by brokerage firms other than the owner of this website. The listing brokerage is identified in any listing details. Information is deemed reliable but is not guaranteed. If you believe any FMLS listing contains material that infringes your copyrighted work please click here to review our DMCA policy and learn how to submit a takedown request. © 2024. First Multiple Listing Service, Inc.

Send a message

Message successfully sent.

Your message

What is 3 + 4 ?

Reason for contacting?

I agree to receive email communication and understand I can unsubscribe at any time.

I agree to be contacted by Charis Realty Group - Christine Issler, Broker via call, email, and text for real estate services. To opt out, you can reply 'stop' at any time or reply 'help' for assistance. You can also click the unsubscribe link in the emails. Message and data rates may apply. Message frequency may vary. Privacy Policy

Sign Out

Virtual Assistant

Would you like to take the next step with this property? We can help you schedule a showing or virtual tour, or send you more details.

Yes, I would like more information.

Thank You for Your Reply, One of Our Agents will contact you as soon as possible

No, maybe later.

Thank you, you can always contact me via email, phone number or through the contact form.

Realhub AI

Lucy - Your AI-Powered Realtor

Update Your Temporary Password

Personalize your search

Enter your email and we'll notify you immediately when new listings match what you're looking for.

or enter email address

Already have an account ? Login here

Continue your home search

I agree to receive communications and understand I can unsubscribe at any time.

I agree to be contacted by Charis Realty Group - Christine Issler, Broker via call, email, and text for real estate services. To opt out, you can reply 'stop' at any time or reply 'help' for assistance. You can also click the unsubscribe link in the emails. Message and data rates may apply. Message frequency may vary. Privacy Policy

Already have an account ? Login here

We use cookies

We use cookies primarily for analytics to enhance your experience. By accepting, you agree to our use of these cookies. You can manage your preferences or learn more about our cookies policy.