Properties

Browse or get in touch to schedule a walkthrough.

  • Nearby me
Price range

Popular Features

Community Features

Association

Property Features

Waterfront

View

Exterior Features

Interior Features

Style

534885 properties match your criteria

Updated 1 minute ago

E-Alert name
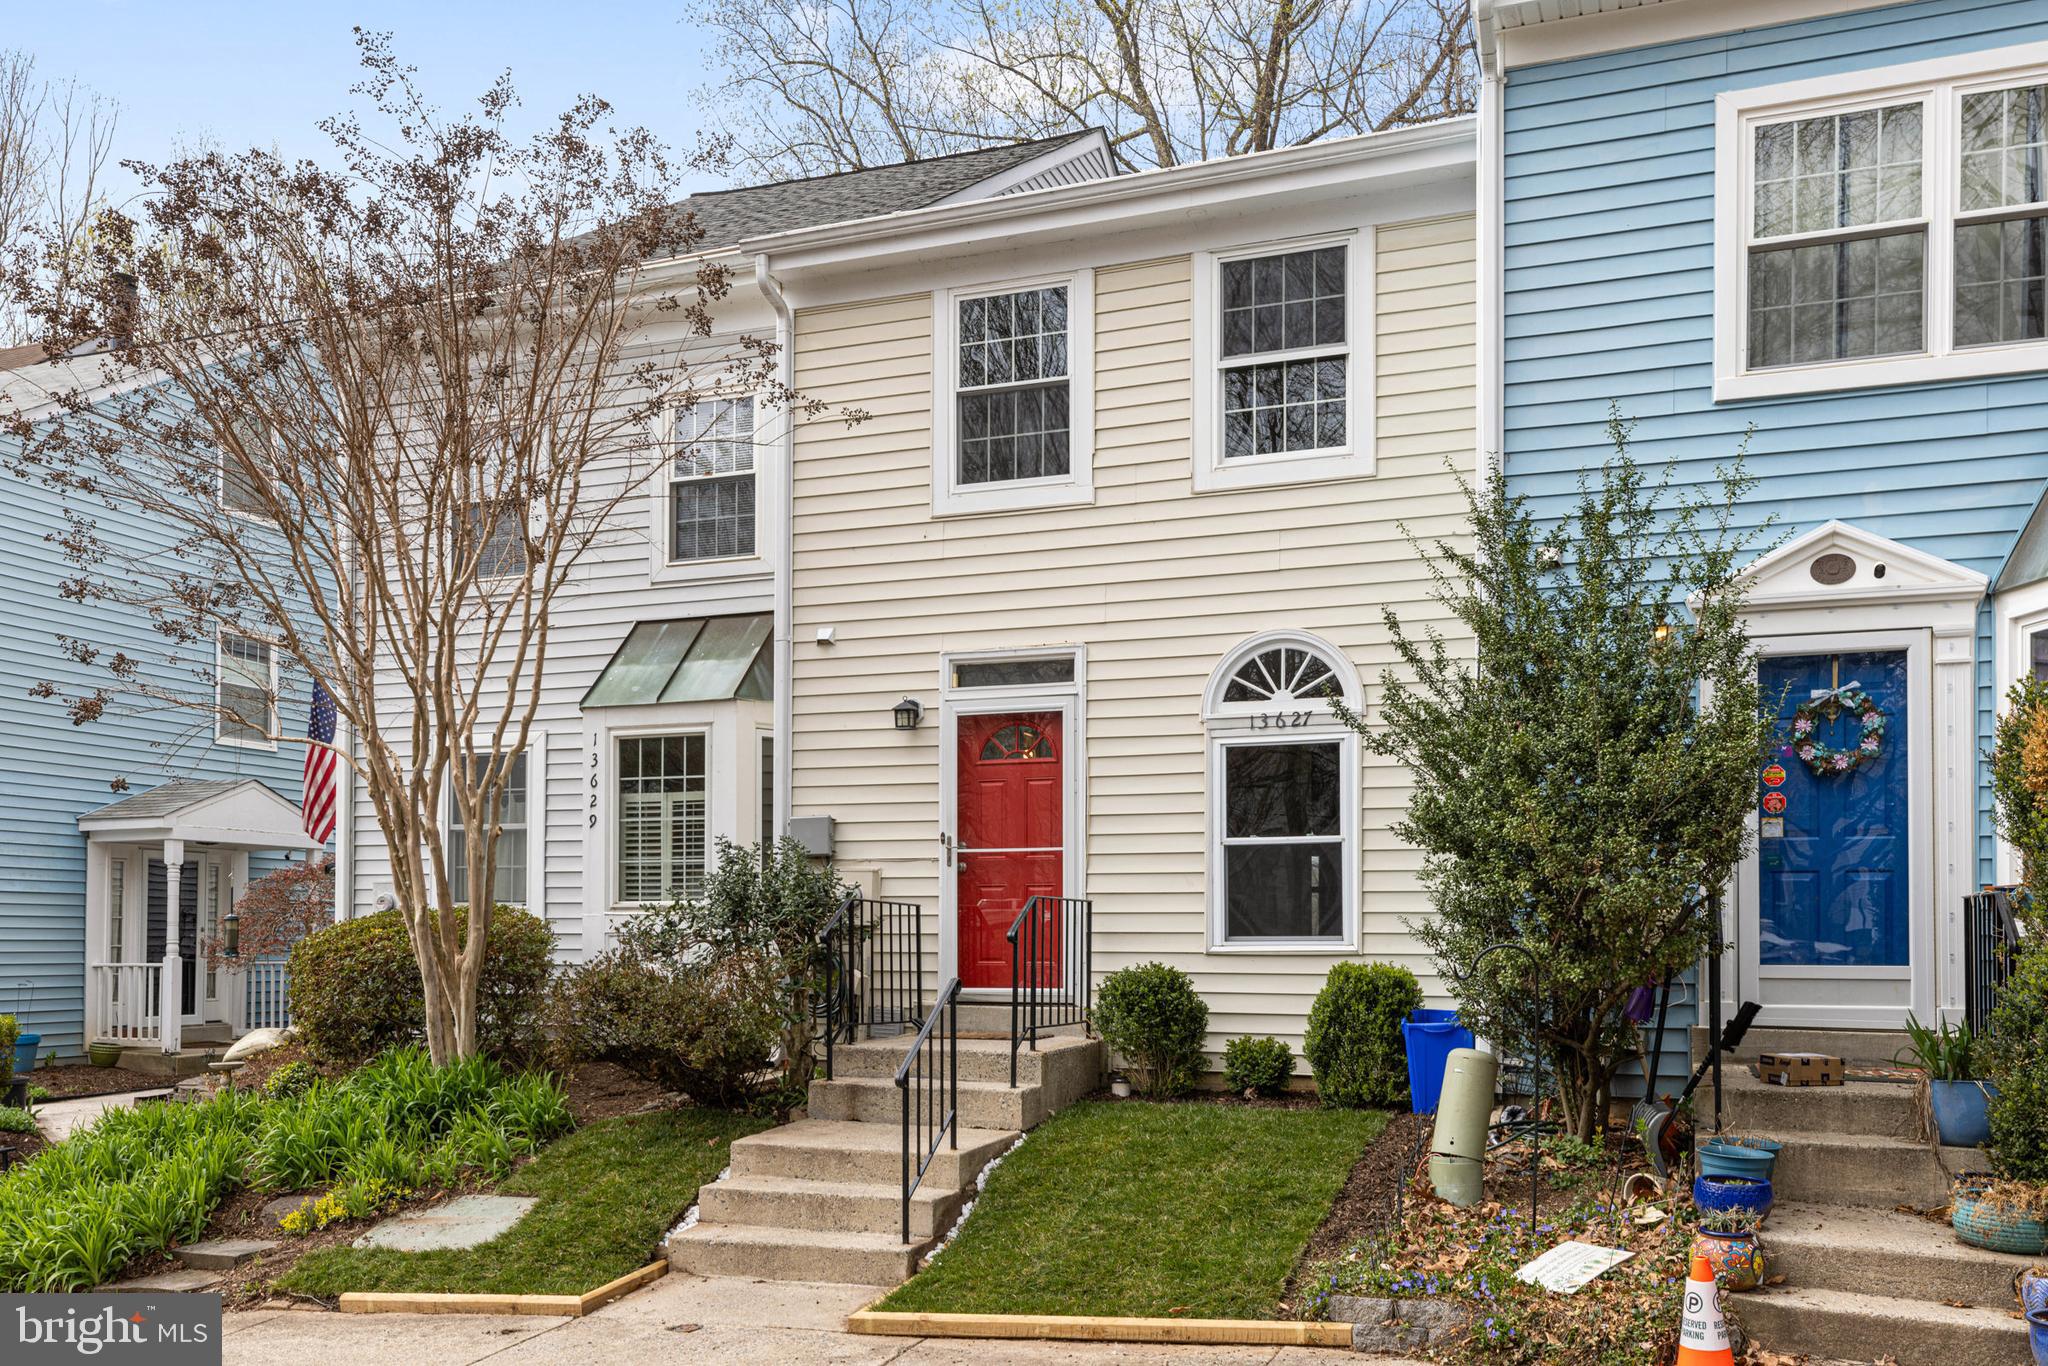
Offer deadline is set on Monday (4/7) at 5pm!  Wow, get ready to fall in love with this lovely 2 bedrooms/2 full bath/2 half bath townhome that is beautifully updated and move-in ready for the new owners in this sought after Landing Glen community!  You will love the unique design of this home that makes it so welcoming and inviting and quite special!   Step inside, you will find a conteompry feel of the living room with a cozy fireplace and rare find to have an extra bonus room with built in bookshelves that can be a home office or playroom on the main level for a townhouse.   Fresh paints throughout this lovely home with trendy New LVP flooring on both main and lower levels and New carpets on the second level to make this home so cozy and comfortable.  You will also appreciate the generous sized of the two bedrooms upstairs and loving the incredible view of the lake from the master bedroom.   The most amazing part of this home, which is so rarely available, is the resort-like lower level where you get to have the convenience of the nice sized kitchen comes with an island with Silestone countertop & right next to dining/family area with the cathedral ceiling & walk right out to the deck by the lake. Imagine sitting out on the deck for your morning coffee or afternoon tea or dinner in the evening with the breathtaking water view that will melt all your stress away!  And cretainly a perfect setting for entertaining family and friends!  HOA amenities include two pools, tennis courts and playgounds, not to mention it backs to Black Hill Park as well!  On top of that, talk about convenience, minutes to plenty of dining and shopping options in nearby -- Wegman’s, Target, Home Depot, Walmart, Giant, and a variety of restaurants & public transportation options and minutes to I-270! Truly, you don't want to miss this lovely home, come and see and make it your own before it is gone!
#MDMC2173624

GERMANTOWN

13627 AMBASSADOR DRIVE 13627

2 Beds

2 Baths

1,035 Sq.Ft.

$350,000

MLS#: MDMC2173624
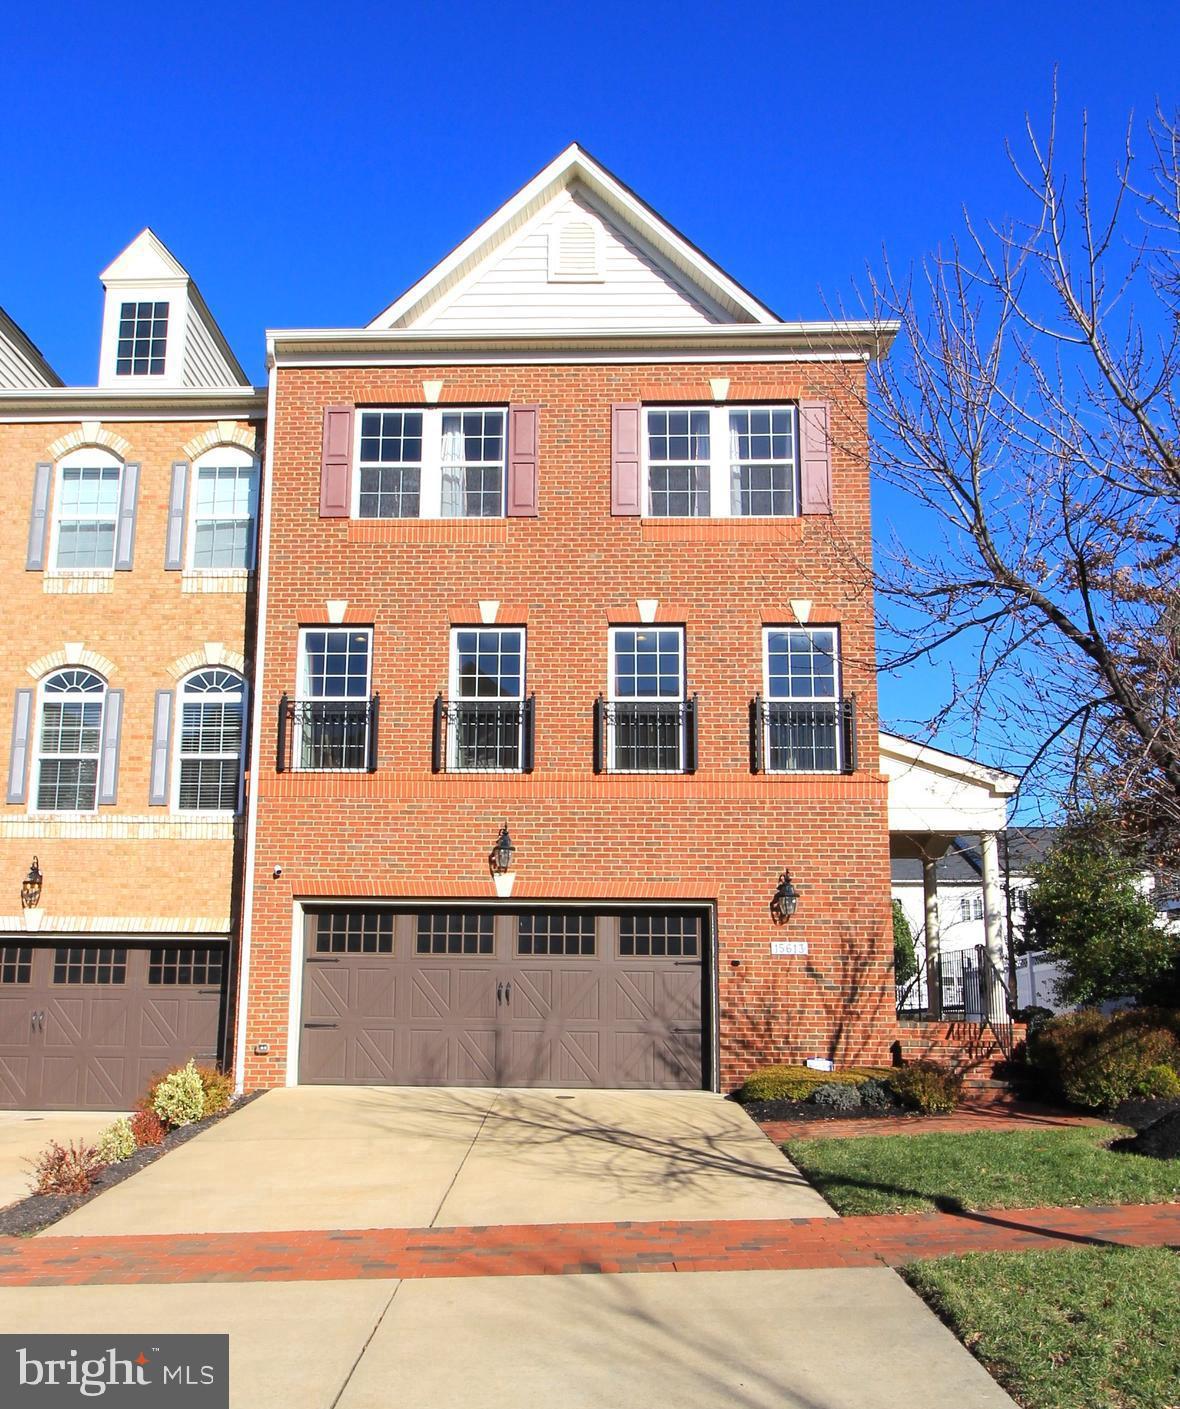
Come cozy up in your new home at 15613 Burford Lane in amenity rich Beechtree. This stunning brick end-unit townhome boasts 3 bedrooms and 3.5 bathrooms, offering ample space for you and your loved ones to spread out and thrive. The upgrades set it apart. You enter through your private side entrance and find a welcoming lower-level foyer that leads up to the expansive main level. Here you’ll feel at home in your generously sized space, that’s an entertainer’s dream. The warmth of the natural light is an added bonus of living in an end unit. This level features an open living room and dining area, perfect for hosting dinner parties or sharing family meals. The kitchen is a chef's dream, equipped with stainless appliances, a large island, and a breakfast bar made for serving your guests. With a butler’s pantry and a walk-in pantry, it’ll be hard to run out of storage space. Your dinner parties can spill out on the private deck at the rear of the kitchen. Also, take note of the custom light fixtures on this level. 
The upper level features a spacious primary suite with a large walk-in closet and an en suite bathroom. This level is rounded out with two other bedrooms, a shared bathroom and the laundry closet. The basement offers a relaxing, well-lit entertainment space, a full bathroom and a rear slider that leads to your private, fenced rear yard.  To round it off, this townhome has a large 2-car garage and a sprinkler system in the yard. Community amenities include its recently updated clubhouse, to its massive swimming pool to the many outdoor recreation options of golf, tennis, soccer fields, walking paths, and tot lots/playgrounds. This home exudes taste and has been upgraded very nicely. This is your hard-to-find oasis. This rare opportunity awaits your purchase.
#MDPG2135632

UPPER MARLBORO

15613 BURFORD LANE

3 Beds

3 Baths

2,016 Sq.Ft.

$564,900

MLS#: MDPG2135632
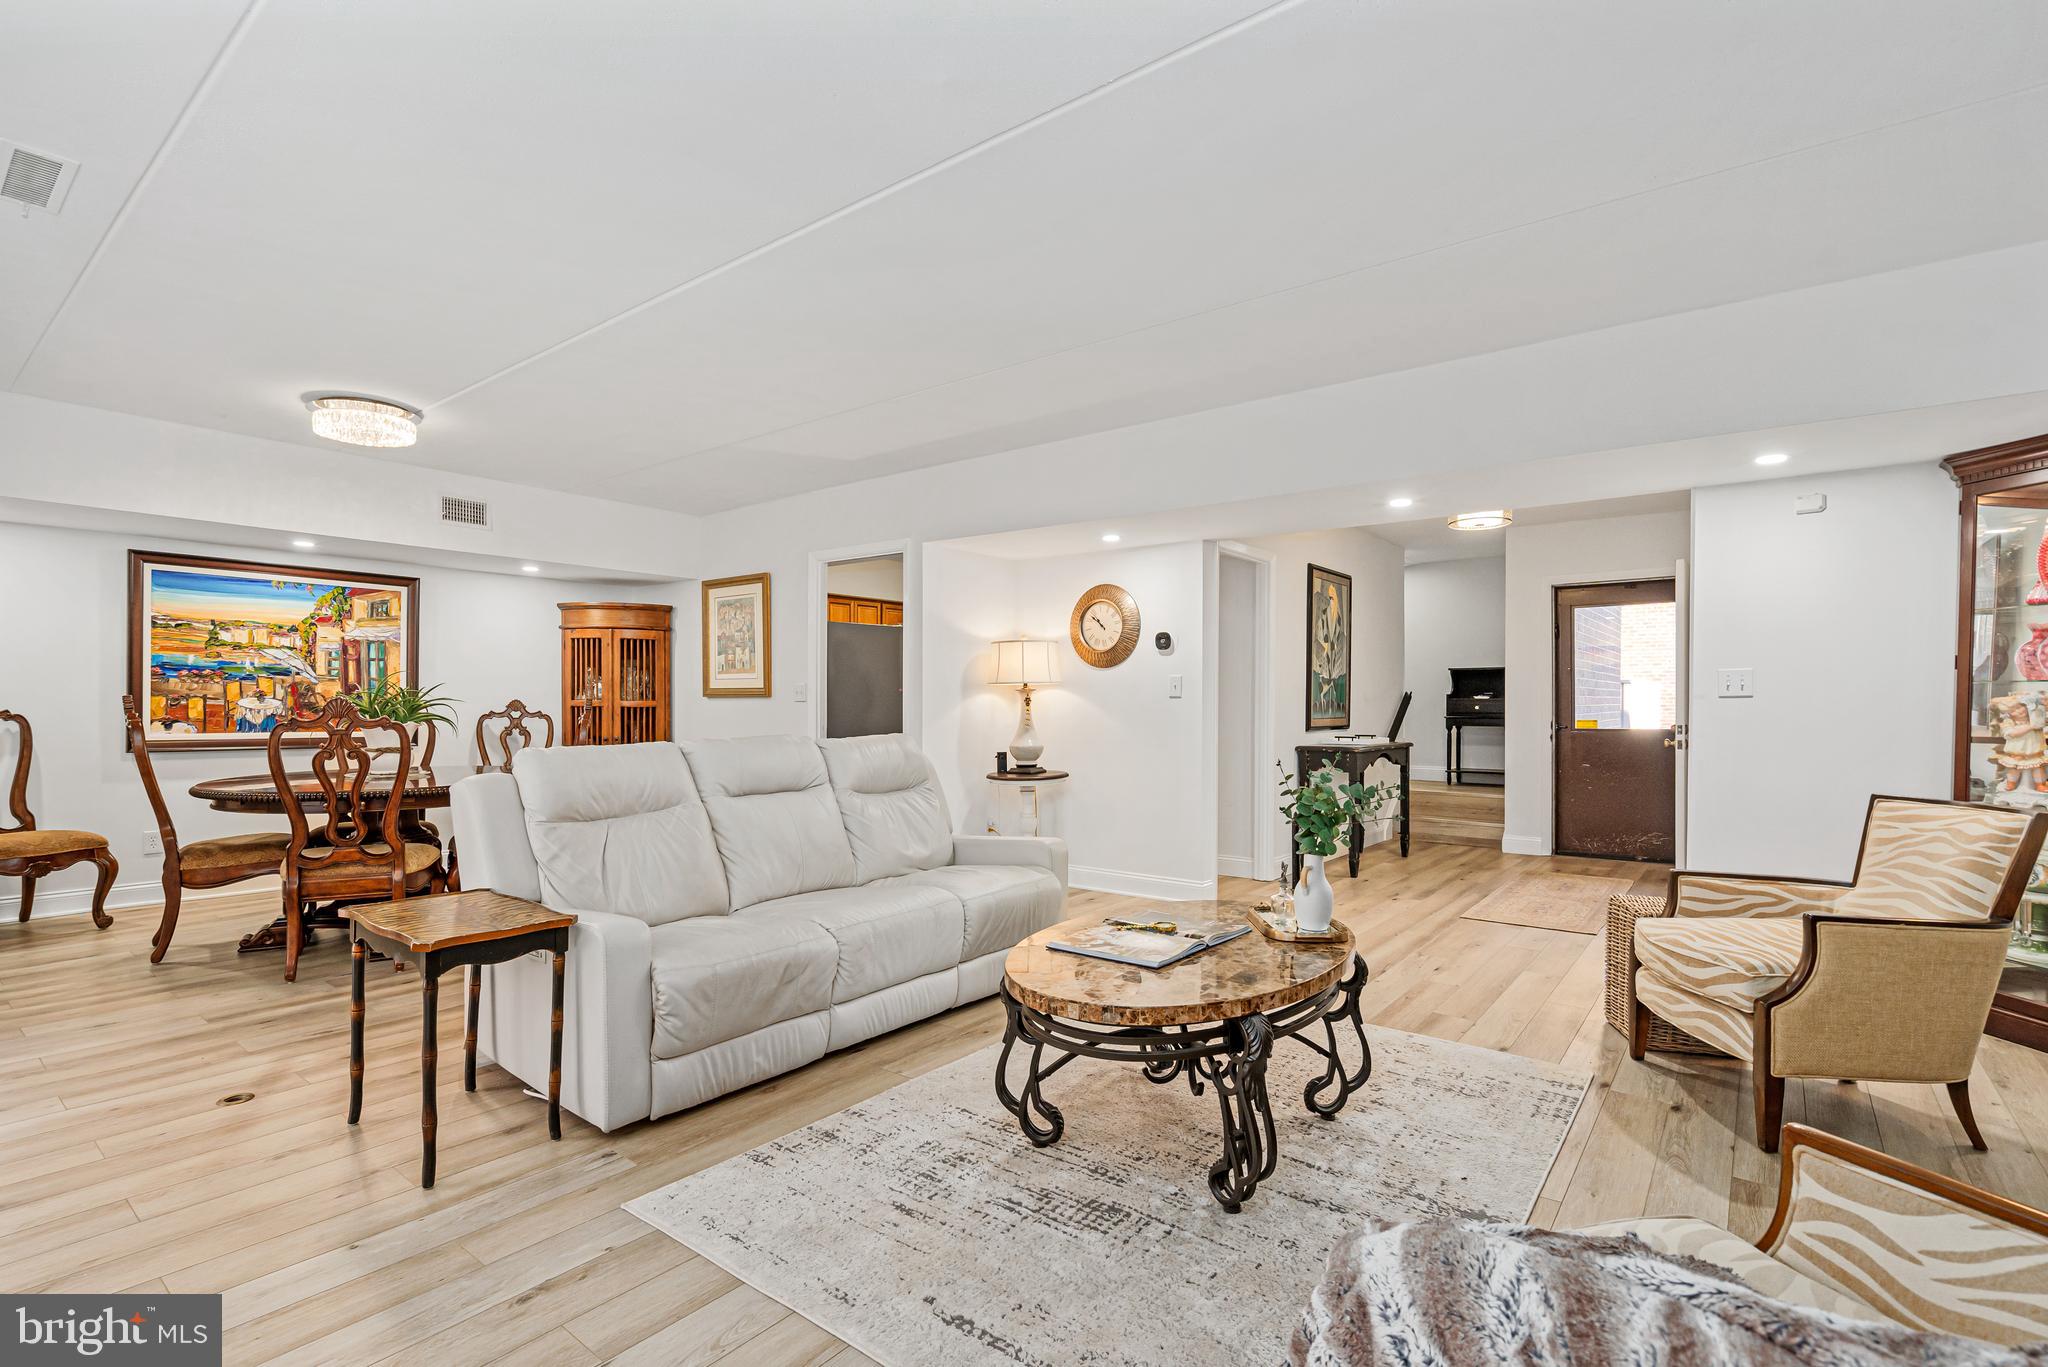
Welcome to this beautifully updated townhome in the sought-after Annen Woods community! As you enter, you're greeted by an open foyer and elegant LVP flooring that flows throughout the home. The open living and dining room is the ideal space for hosting dinner parties and gatherings with family and friends. Cozy up in front of the charming brick fireplace on cooler evenings. The eat-in kitchen is a chef's dream, offering an abundance of cabinet space, granite countertops, stainless steel appliances, and a pantry for all your storage needs. The conveniently located laundry area adds extra functionality. Adjacent to the kitchen is the family room, featuring a large sliding door that opens to the front yard, creating a bright and inviting atmosphere. Upstairs, the spacious primary suite is a serene retreat, complete with a large walk-in closet and a luxurious en-suite bathroom. The primary bath boasts dual granite vanities, ceramic tile floors, a separate shower room, and plenty of space to unwind. An additional bedroom provides the perfect space for guests or a home office, while a second full bathroom with dual vanities and a tub/shower combo ensures convenience for everyone. Step outside to the back deck off the living room, perfect for entertaining or simply relaxing in a peaceful setting. Annen Woods offers the ultimate in community amenities, including a pool, tennis courts, and a playground, all within the privacy of a gated neighborhood. Conveniently located near Reisterstown Road, Park Heights Avenue, 695, and a variety of shops and restaurants, this home offers both comfort and convenience. Don’t miss your chance to call this wonderful property home—schedule your showing today!
#MDBC2114670

BALTIMORE

22 FARMHOUSE COURT F

2 Beds

2 Baths

1,746 Sq.Ft.

$269,999

MLS#: MDBC2114670
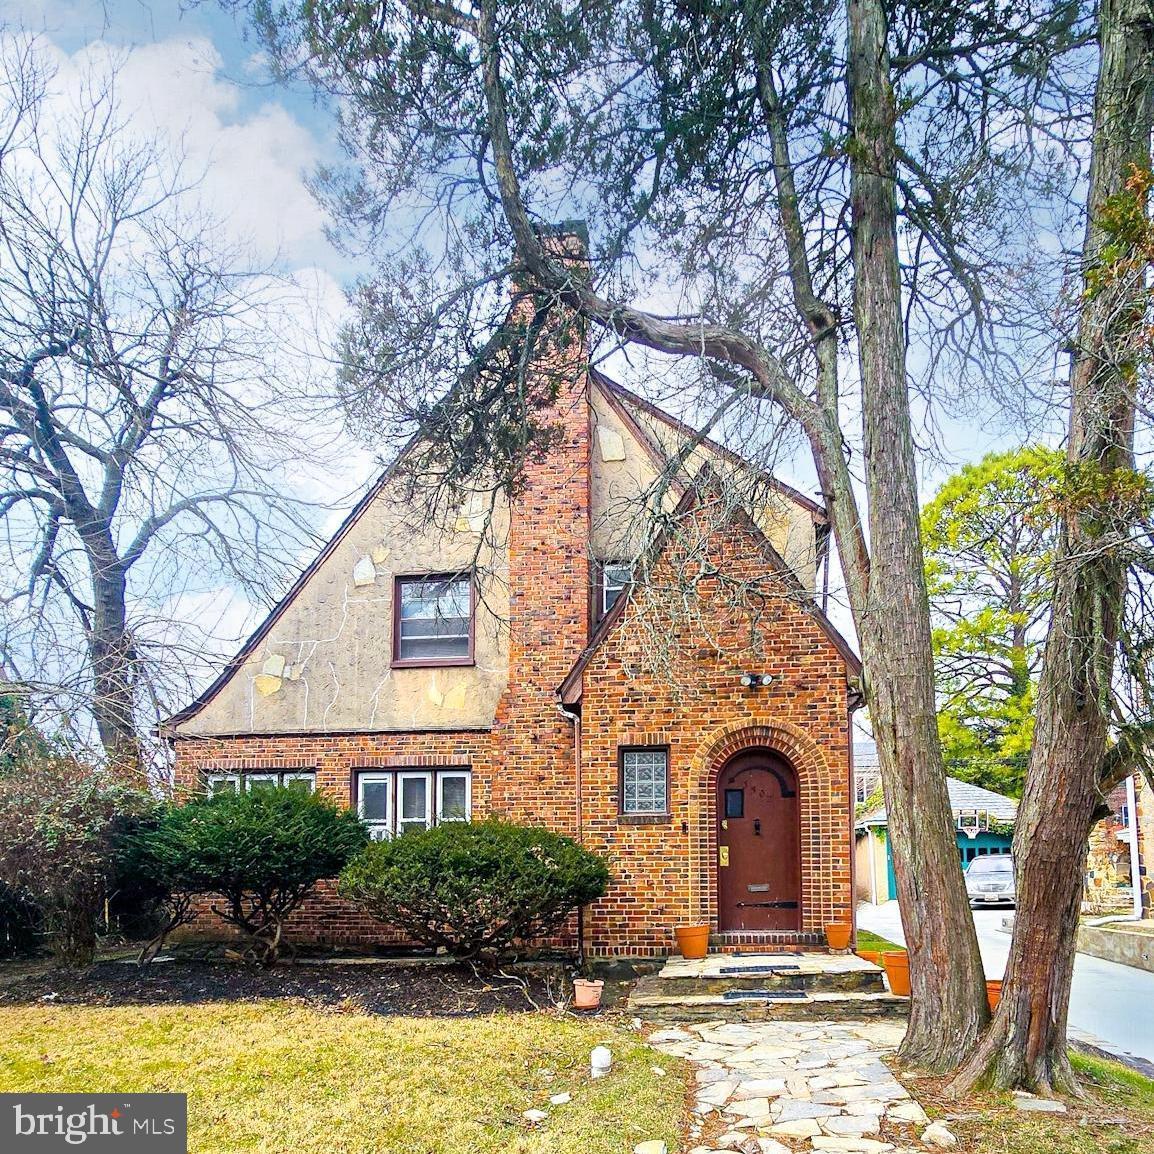
Back on the Market and Appraised Above List Price (Original buyer unable to proceed with purchase.) Waiting for you to make it your own, 3502 Wabash is perfectly priced for you to personalize while still retaining equity in a historic neighborhood! 

Step into this beautiful English Cottage style historic home, where timeless character meets comfortable living. Nestled on a tree-lined street, this charming residence sits gracefully back from the road, offering both privacy and curb appeal. Its original slate roof and stone-edged front yard set the stage for a home filled with warmth and authenticity. Inside, the entryway welcomes you with a stunning original staircase featuring curved baluster and beautiful parquet floors. The spacious living room is a sizable retreat with an original fireplace surround, and several arched doorways, while the adjacent sitting room provides an inviting and cozy nook for reading or relaxation. The large dining room, with its beautiful inlaid wood floor, is perfect for gatherings and features historic windows. With it's own antique window and original storm door, the kitchen blends modern convenience with classic charm,  featuring stainless steel appliances and modern cabinetry. Just off of the kitchen is added space with endless potential as a pantry or breakfast room.  A lovely stone-edged porch invites you to enjoy morning coffee or evening breezes in privacy. The first floor also includes a powder room and a generously sized coat closet for added convenience, as well as a nostalgic telephone nook that showcases the historical appeal of the interior.

Throughout the home, inlaid wood floors, deep baseboards, and beautifully crafted radiator covers showcase its historic character. Abundant windows bathe the home in natural light, enhancing its warm and inviting atmosphere. Solid wood doors throughout the home feature their original hardware, another aspect of this residence that begs to be adored. 

Upstairs, three spacious bedrooms reflect the home’s original charm, while the full bathroom boasts vintage details, including an original built-in linen closet. 

The finished basement is accented with beautiful stone walls and includes a laundry room, a full bathroom and second fireplace. The main area of the basement is a space perfect for recreation, relaxation or entertaining. Additionally, there is an extra room in the basement that could easily serve as a 4th bedroom or home office. The house has a convenient side entrance to access the main floor or the basement area. 
Outside, a separate two-car garage complements the property, adding both functionality and charm. 
This remarkable home, listed in a historic community, is a rare find—offering a perfect blend of preserved elegance and modern comfort in a truly special setting.
#MDBA2157714

BALTIMORE

3502 WABASH AVENUE

3 Beds

2 Baths

2,218 Sq.Ft.

$299,000

MLS#: MDBA2157714
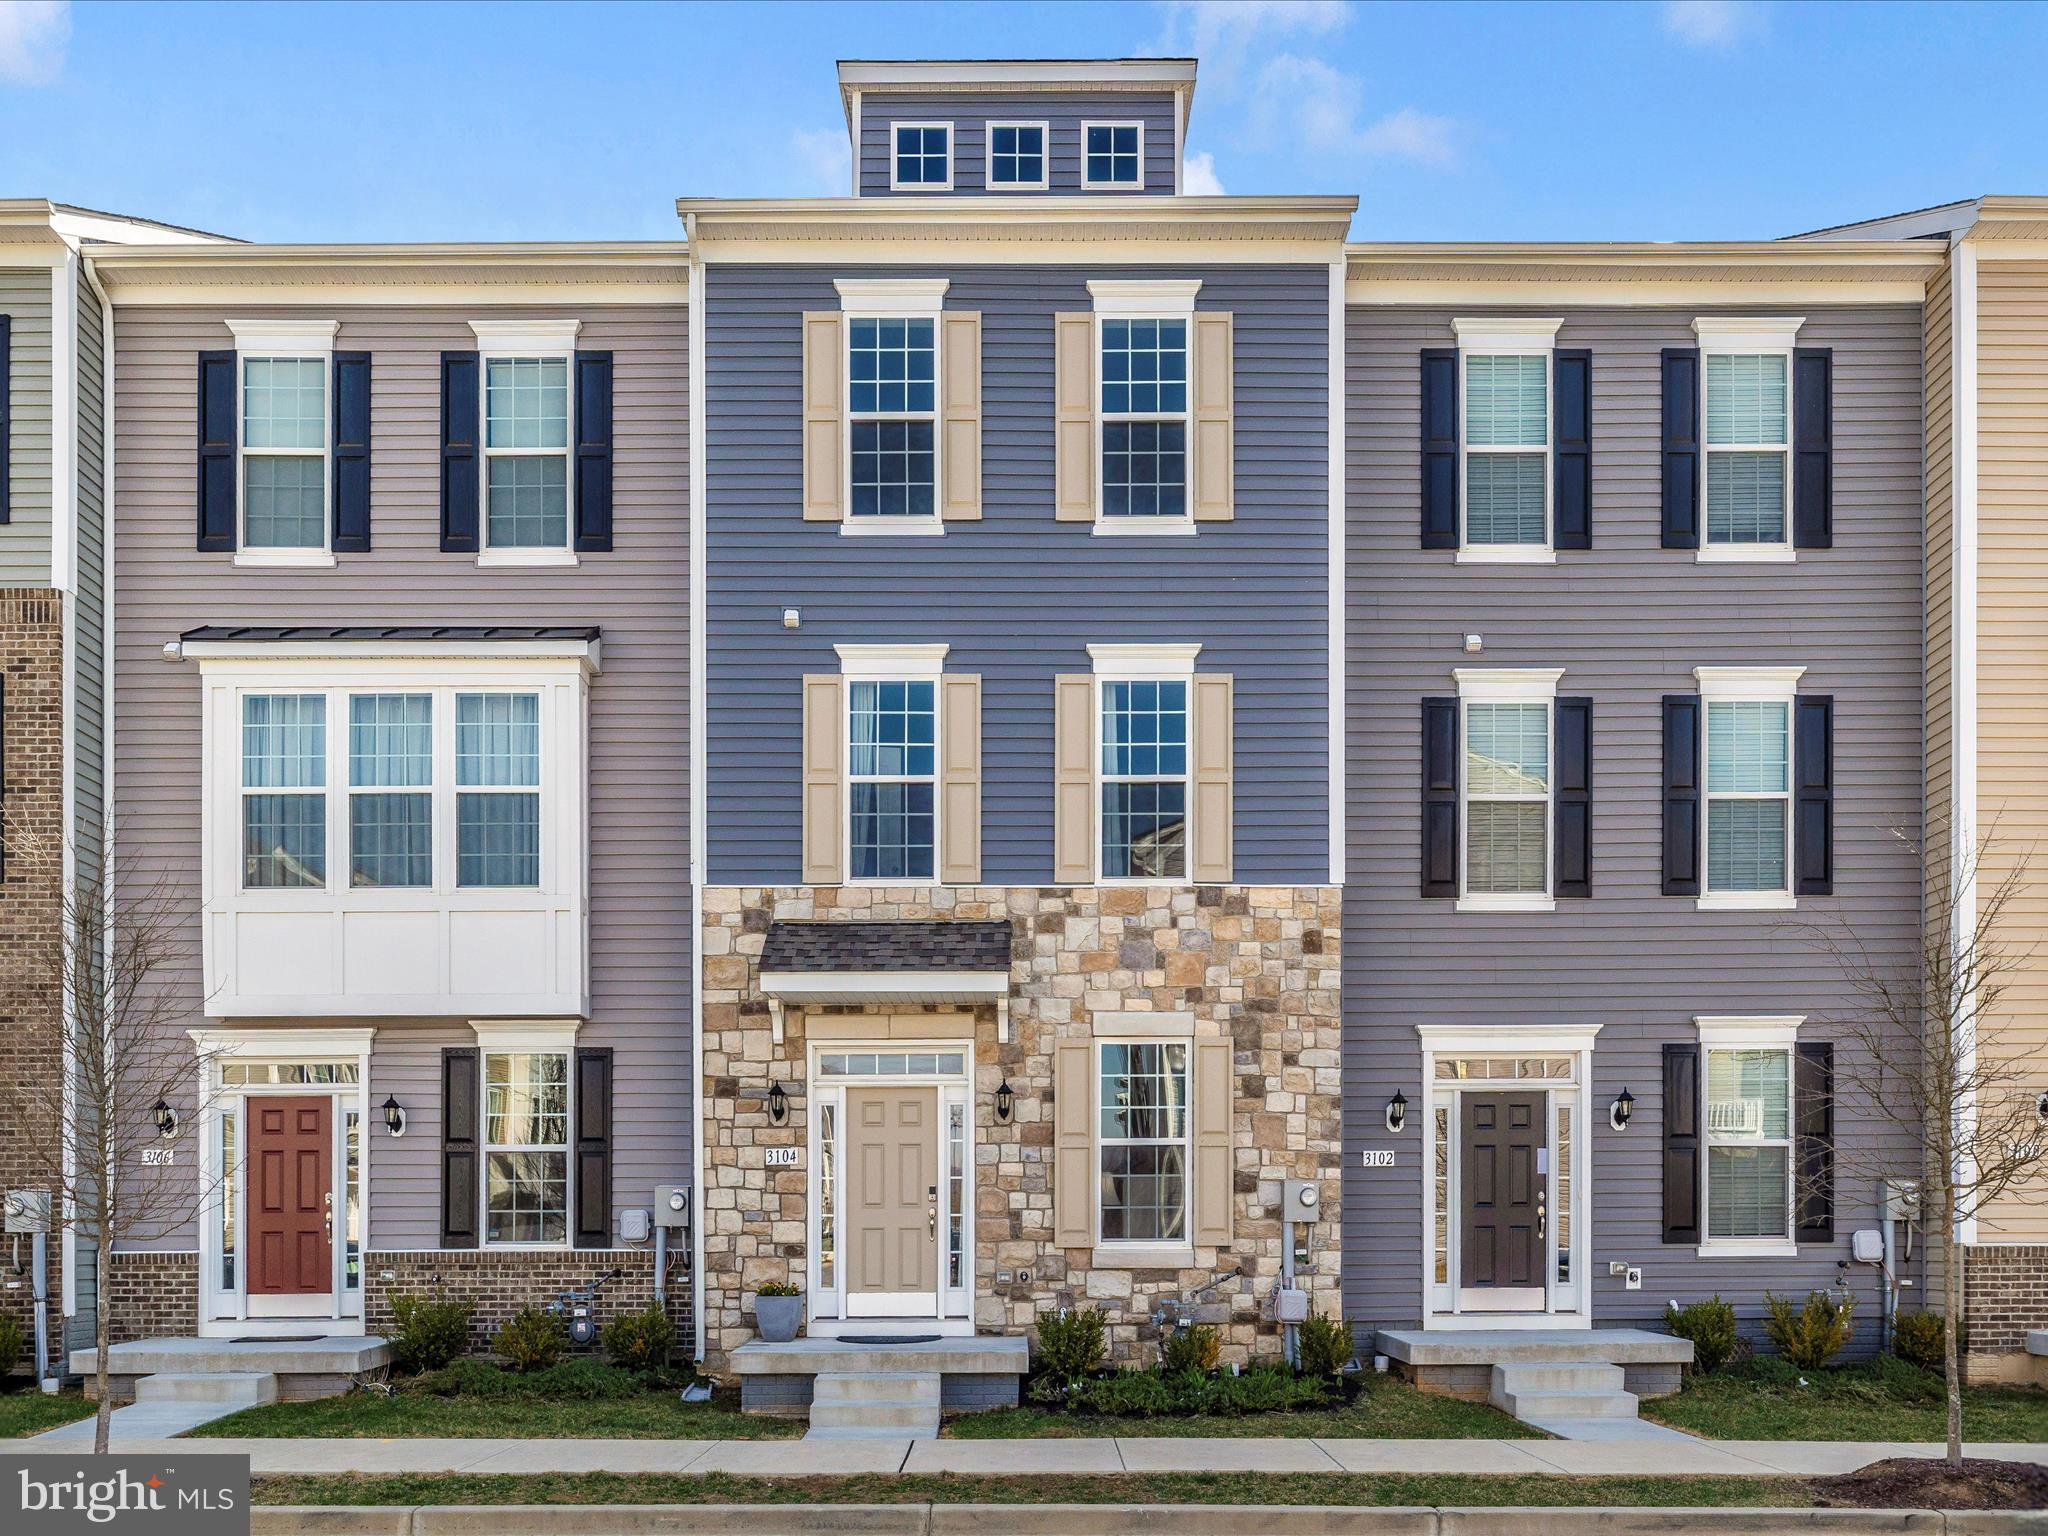
Welcome to 3104 Osprey Way, a stunning townhome nestled in the serene community of Spring Bank, Frederick, MD. This exquisite property offers a perfect blend of modern comfort and convenience, making it an ideal choice for those seeking a tranquil lifestyle with easy access to urban amenities.

Step inside to discover a spacious open-concept living area, perfect for entertaining guests or enjoying cozy family evenings. The large windows flood the space with natural light, highlighting the elegant finishes and thoughtful design throughout. The expansive deck provides a peaceful retreat, ideal for morning coffee or evening relaxation, with views that offer a sense of privacy and serenity.

The gourmet kitchen is a chef's delight, featuring high-end appliances, ample counter space, and a large island that serves as the heart of the home. Whether you're hosting a dinner party or preparing a quiet meal, this kitchen is equipped to handle it all.

Upstairs, the luxurious master suite offers a private sanctuary with a spacious walk-in closet and a beautifully appointed en-suite bathroom. Additional bedrooms are generously sized, providing comfort and flexibility for family or guests.

Located in the desirable Worman’s Mill area, this home offers convenient access to shopping, dining, and entertainment options. Enjoy the nearby parks and trails, or take a short drive to historic Gettysburg for a day of exploration.

Don't miss this exclusive opportunity to own a piece of Frederick's finest living. Schedule your private tour today and experience the charm and elegance of 3104 Osprey Way for yourself.
#MDFR2060780

FREDERICK

3104 OSPREY WAY

4 Beds

3 Baths

2,000 Sq.Ft.

$455,000

MLS#: MDFR2060780
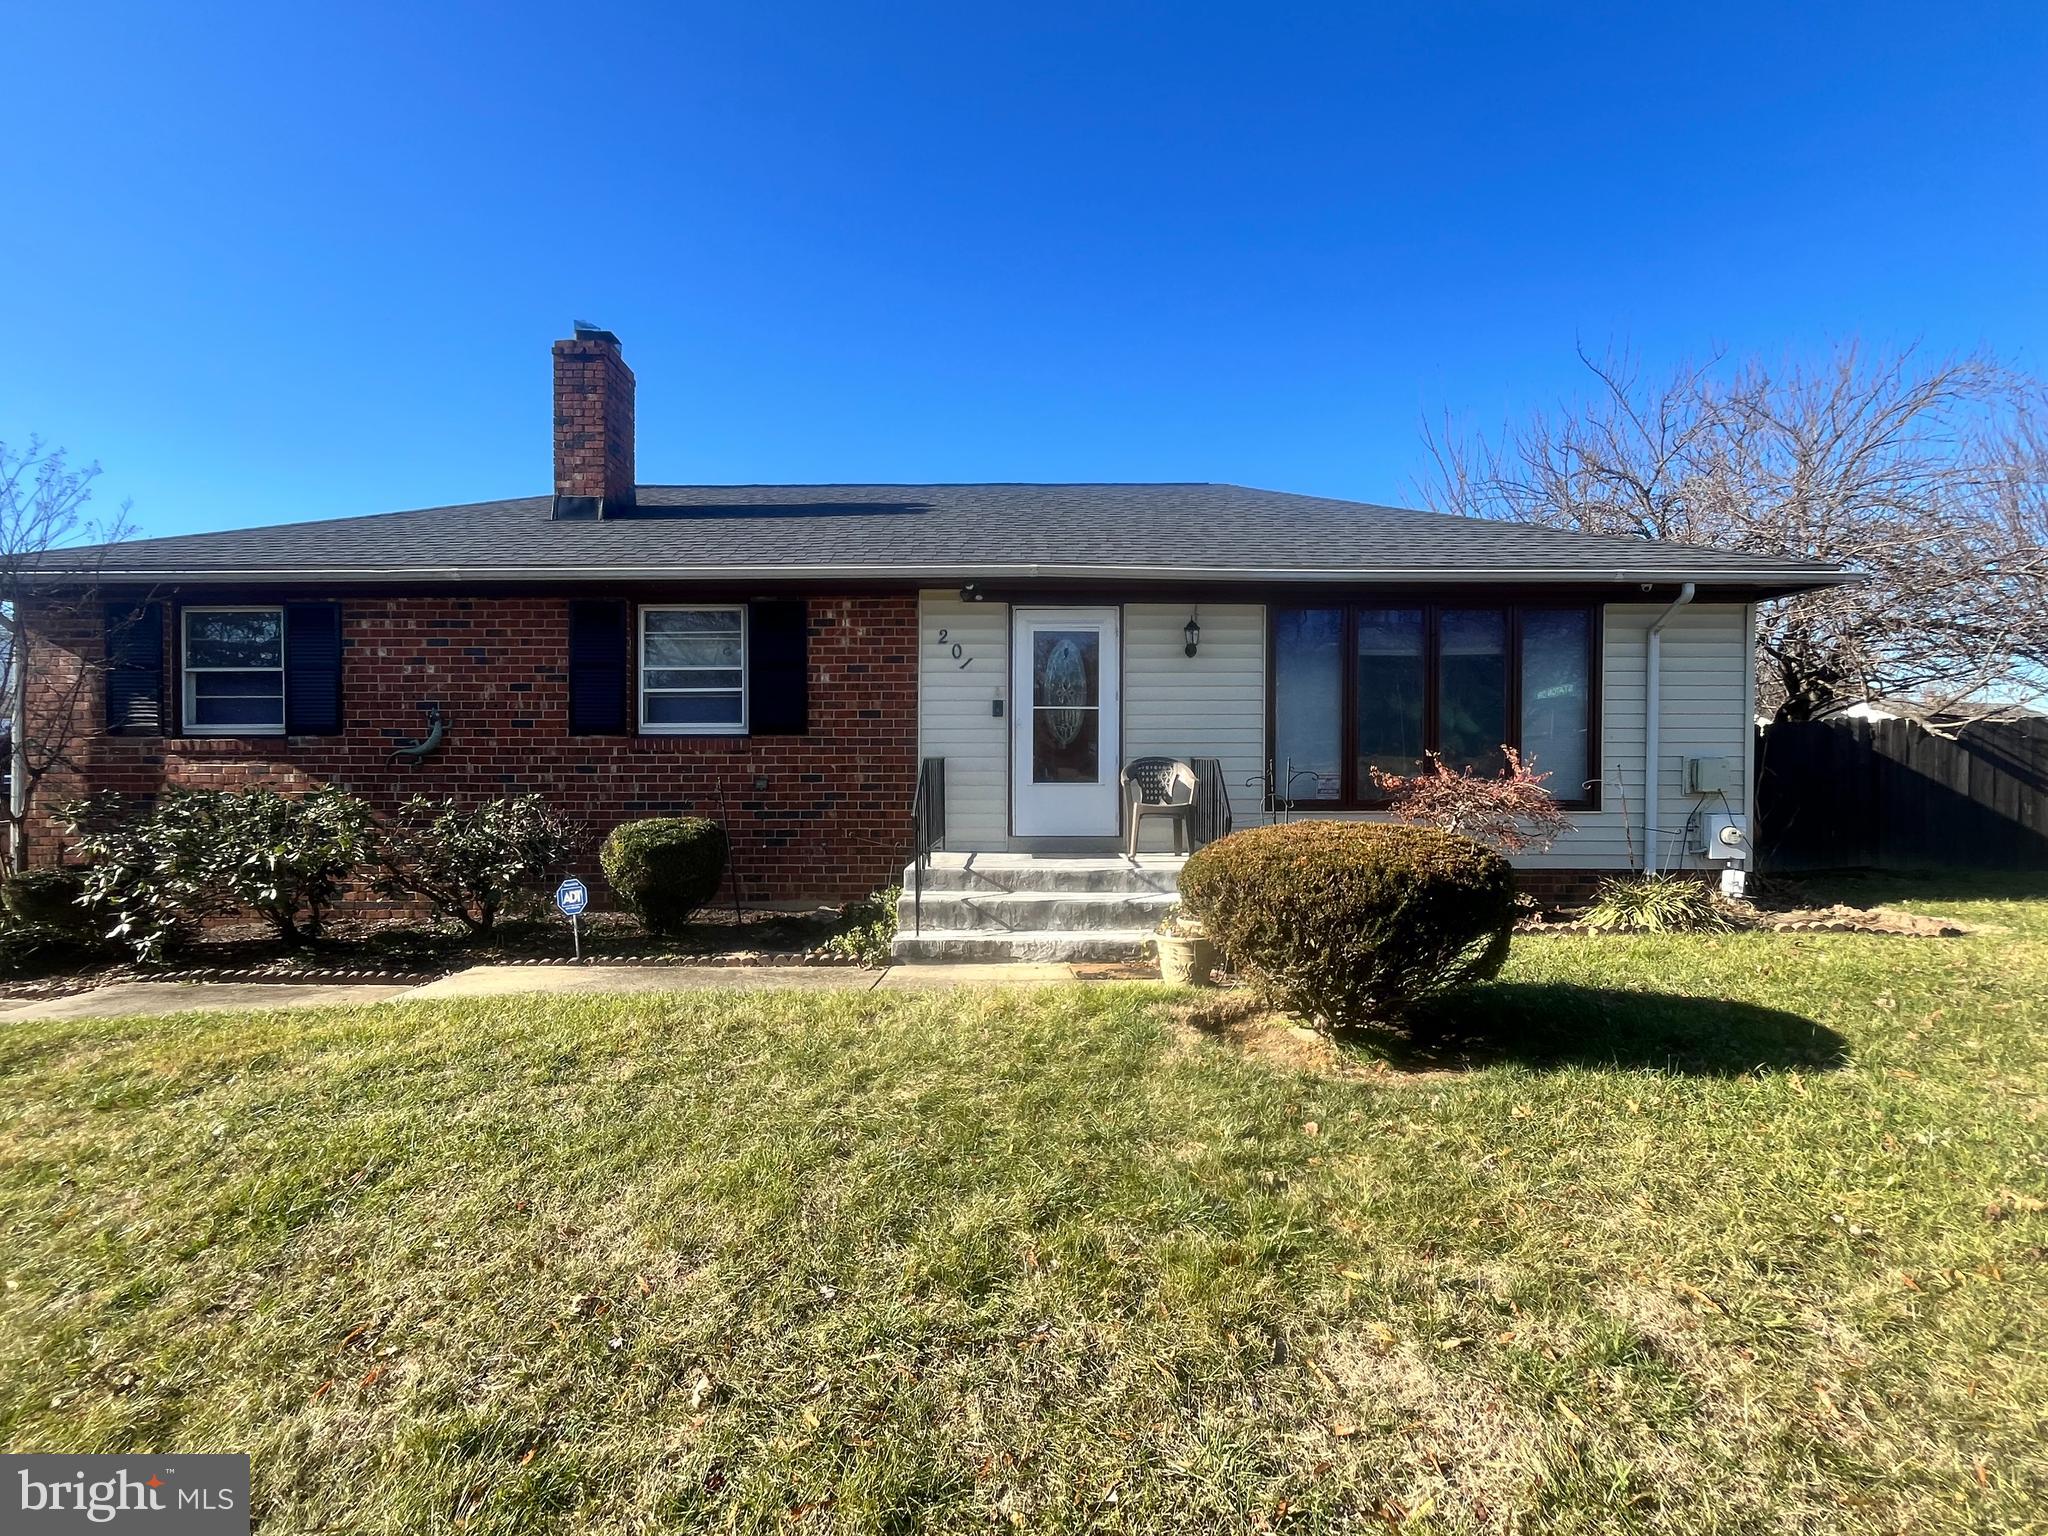
Charming 3-bedroom, 2-bathroom home with a finished basement, perfect for those looking to add personal touches. This property needs to be updated. The property is sold as-is.  New roof  installed in the last three years,  Property sold strictly as is.
#MDPG2135954

UPPER MARLBORO

201 ESSENTON DRIVE

3 Beds

3 Baths

1,326 Sq.Ft.

$399,000

MLS#: MDPG2135954
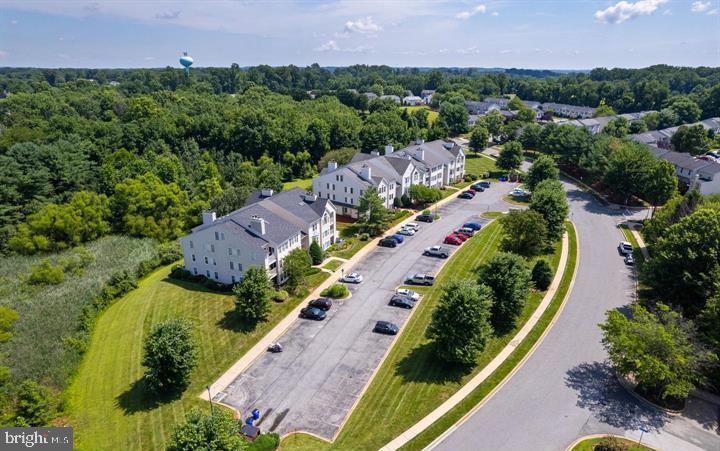
Welcome to 902 Martell Ct, a beautifully updated penthouse condo with modern finishes! Recently renovated, this home features luxury vinyl flooring throughout and a bright, open layout. The updated kitchen is a key feature, showcasing quartz countertops, grey subway tile backsplash, a peninsula offering additional seating, stainless steel appliances, and newer white shaker-style cabinets. The living room is anchored by a cozy wood-burning fireplace and is extended by a sunroom style bump-out with Palladian window. The spacious primary suite offers a large closet, ensuite with soaking tub/shower combo and double vanity. Both bathrooms have been renovated with modern white vanities and quartz counters.  A private balcony off the sunroom bump-out and primary bedroom offers the ideal spot to unwind, take in stunning sunset views, or enjoy your morning coffee. Storage is abundant, with a dedicated storage room that includes the laundry area and an additional storage closet off the balcony. Nestled in a quiet, tucked-away community, this home is just minutes from downtown Bel Air’s shops, restaurants, coffee spots, and nightlife. Enjoy easy access to Route 1, Towson, and I-95. Don’t miss this fantastic opportunity to own a beautifully updated condo in an unbeatable location! Building has new roof.
#MDHR2041336

BEL AIR

902 MARTELL COURT L 902-L

2 Beds

2 Baths

1,180 Sq.Ft.

$250,000

MLS#: MDHR2041336
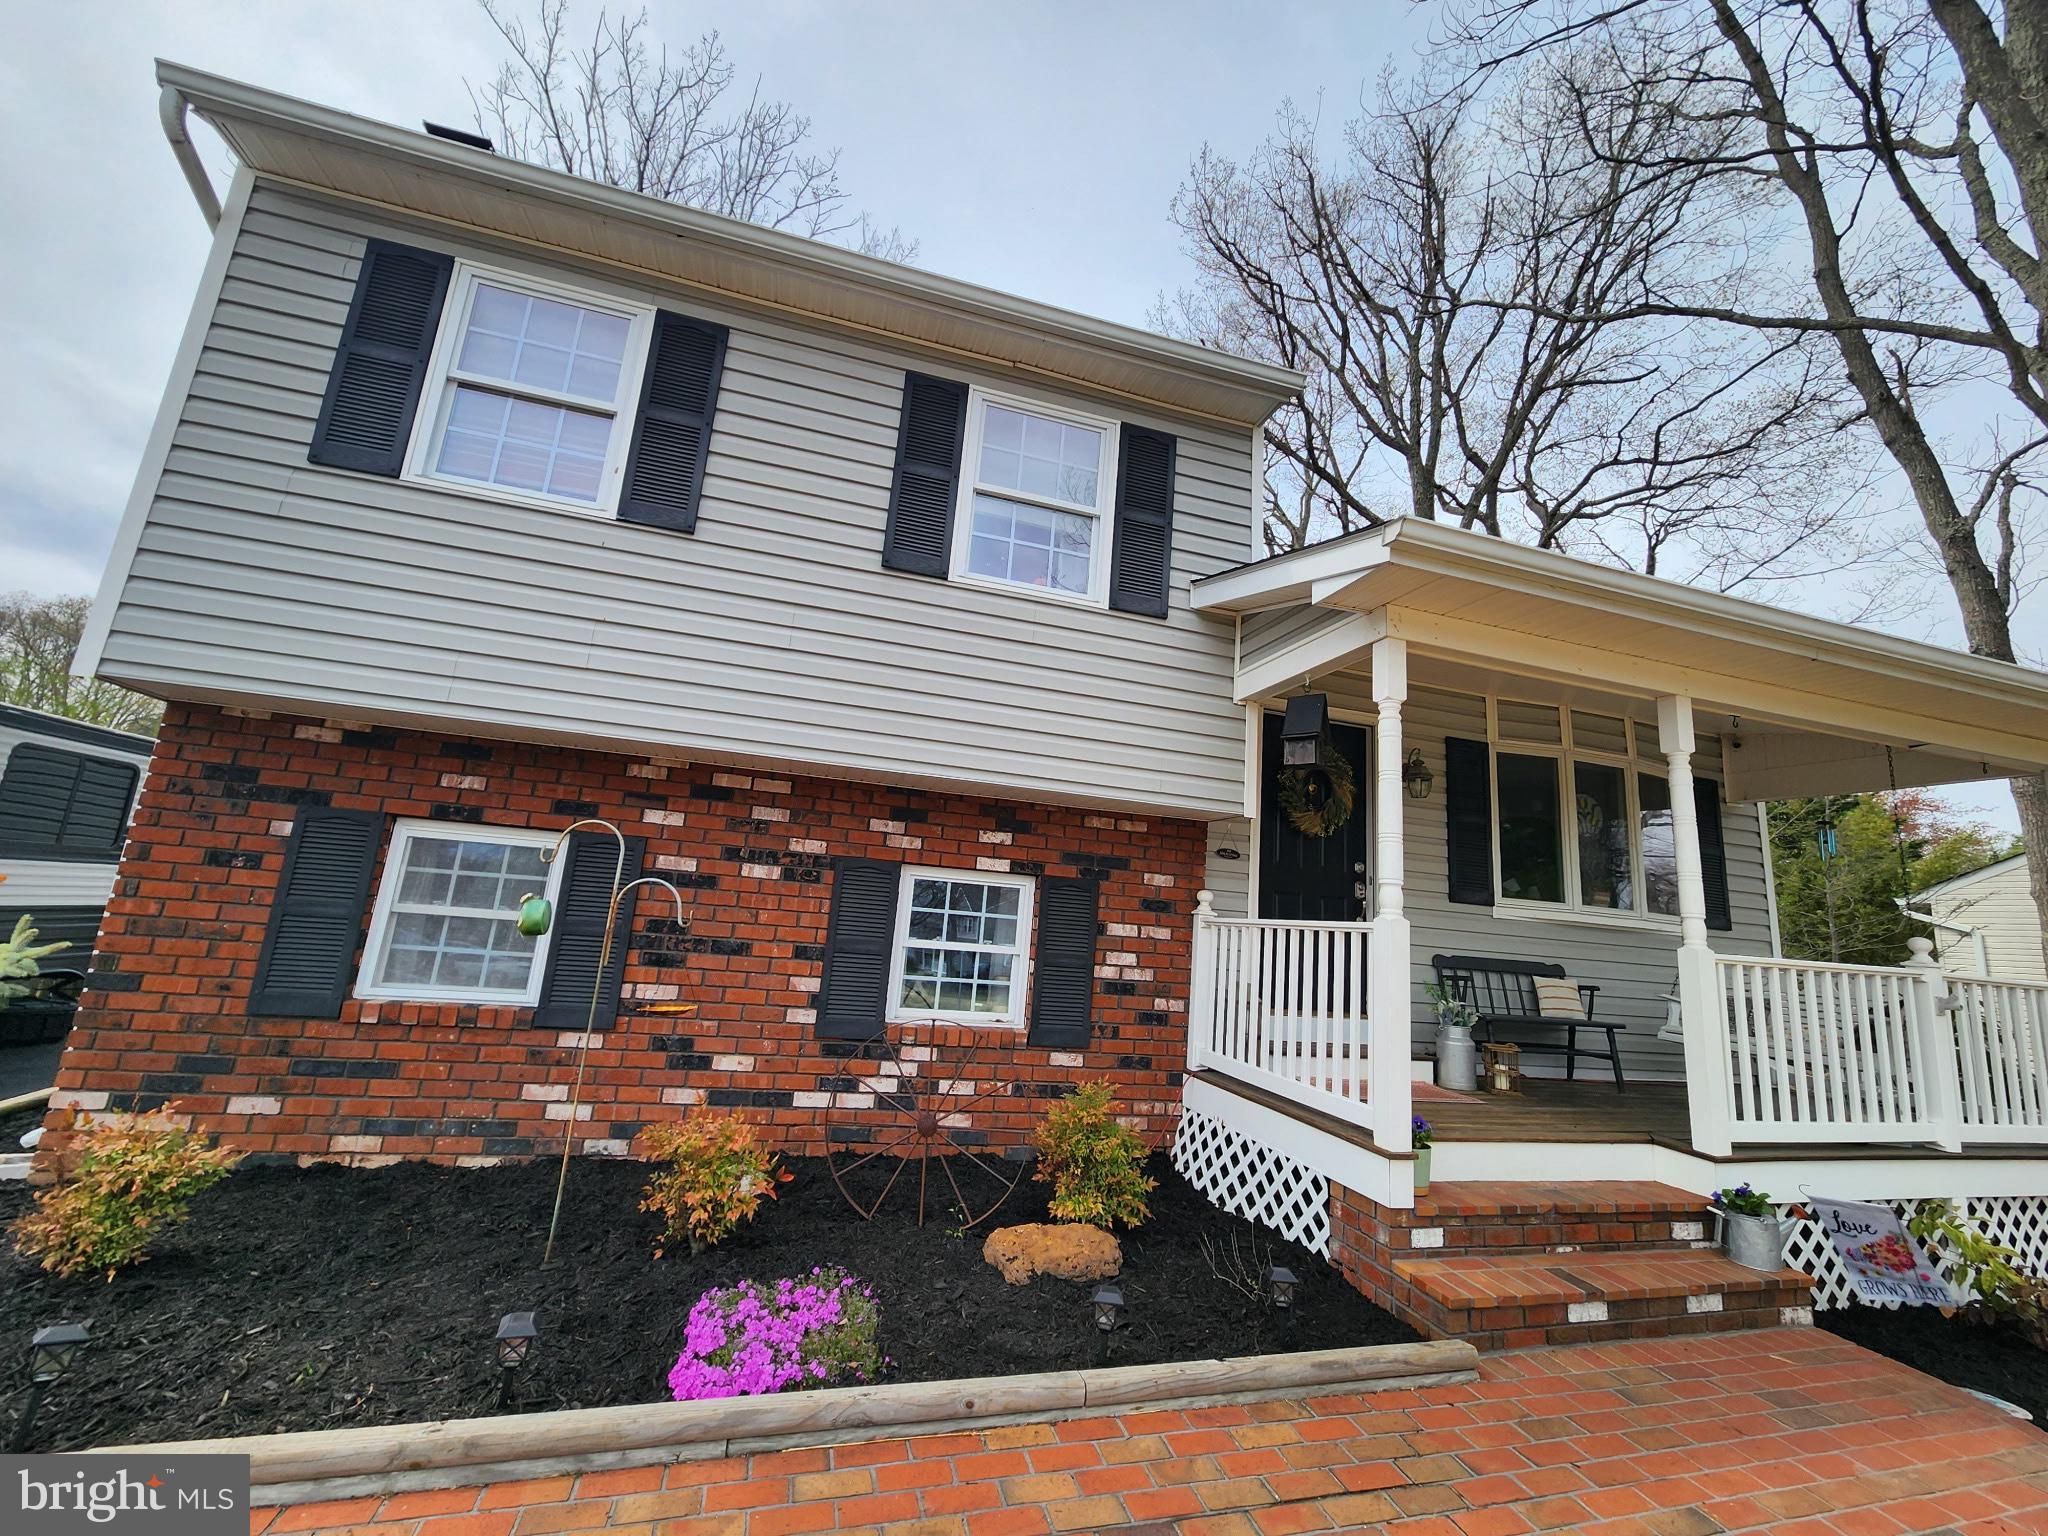
Welcome to this beautifully updated single-family home, nestled in the desirable Chelsea Beach water-privileged community! Boasting ample picturesque charm and spacious living areas, this property offers the perfect balance of comfort, style, and functionality. Far from builder grade, this very custom home is unlike any others in the area- a true hidden gem waiting to be enjoyed by the next owner.

As you step inside, you'll immediately notice the warm, inviting atmosphere, with rich LVP floors and abundant natural light streaming through large windows. The expansive living room, with stunning exposed wood beams, is perfect for entertaining or relaxing, and the open-concept design flows seamlessly into the built-in breakfast nook and then into the formal dining room. The upgraded kitchen is a true standout; featuring sleek countertops, 2024 updated black appliances, gold accents, and beautiful cabinetry- making it a chef's dream. 

With direct access to the backyard, the lower level provides additional living space, perfect for a home office or recreation room. Enjoy the warmth of the pellet stove in this semi-private area, while still feeling connected to the rest of the home and utilize the deluxe mudroom that connects, which features custom barn doors that cover ample storage space.

The underground basement hosts an additional finished living space, laundry room that features 2024 upgraded appliances, and an abundance of unfinished storage. 

Outside, enjoy your private backyard oasis, that backs up to the untouched woods of Beechwood Park, perfect for outdoor gatherings, gardening, or simply relaxing in peace. The home is situated in a peaceful neighborhood, while still offering easy access to local shops, schools, and major commuter routes. With over a half-acre of land to dabble in a multitude of hobbies, consider becoming a backyard homesteader, without the need to start from scratch. This property is furnished with an ample sized coop, perfect for chickens, turkeys, and/or ducks, as well as garden beds ready for the 2025 grow season.

On top of all else this property offers, enjoy the mind-ease of having a brand new roof, installed winter 2025, and recently replaced water treatment softener system.

This home seamlessly combines traditional charm with modern upgrades, making it an exceptional choice for any buyer. Don't miss out on this fantastic opportunity to own a piece of Pasadena's charm!
#MDAA2110768

PASADENA

162 OAK DRIVE

4 Beds

2 Baths

2,502 Sq.Ft.

$549,900

MLS#: MDAA2110768
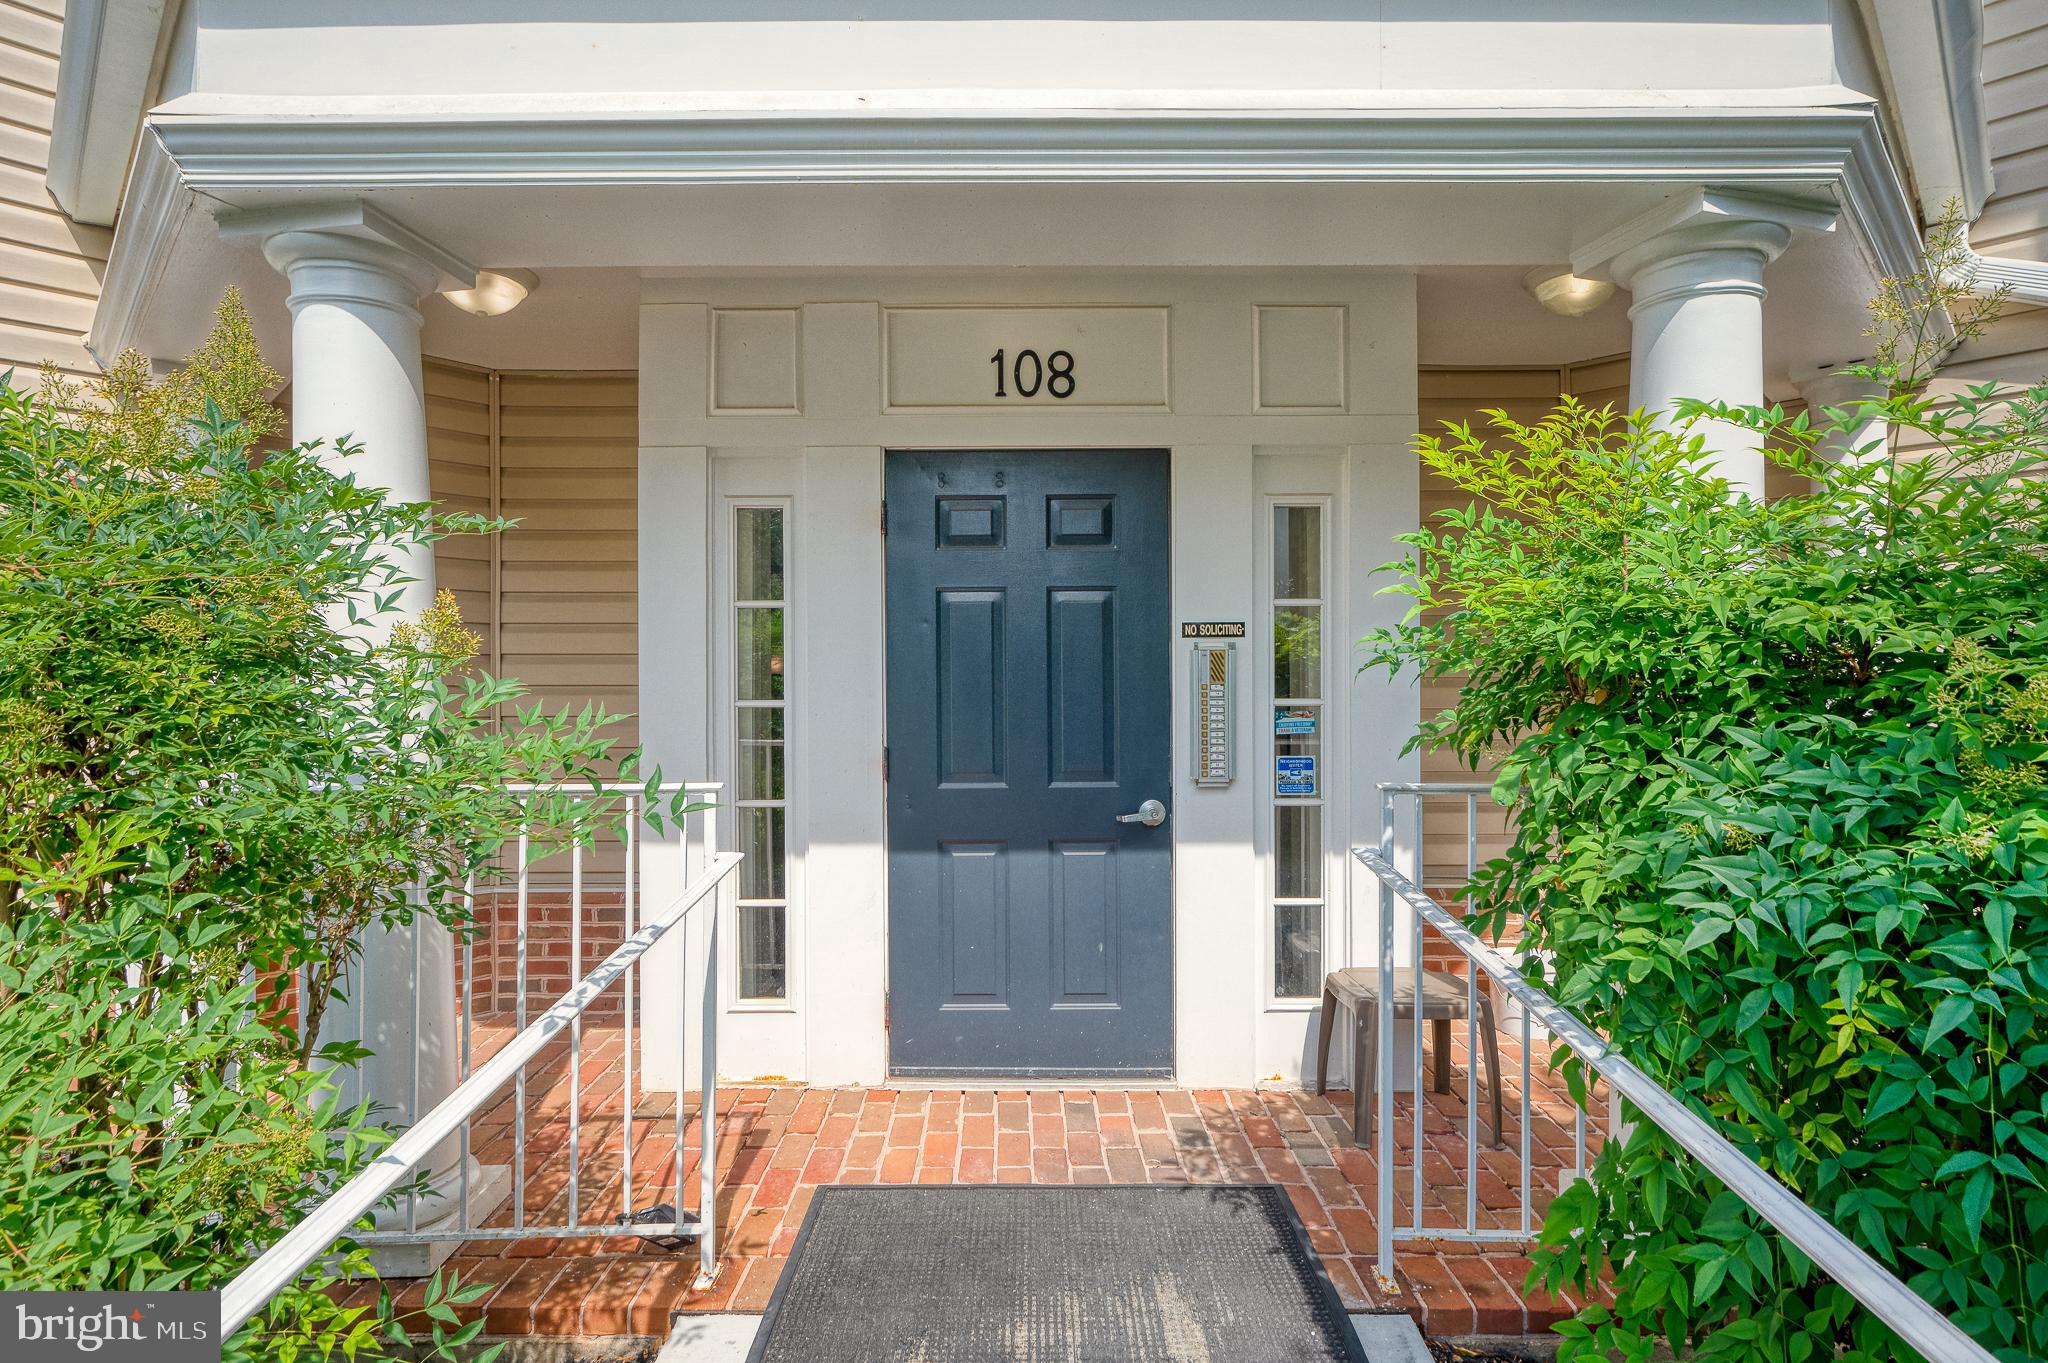
Location, location, location + instant equity = amazing opportunity! This corner unit condo in the beautiful Bayland Community includes a gorgeous courtyard pool, a community clubhouse available to rent, and a quiet peaceful location that's still close to all your favorite stores and restaurants PLUS just minutes drive away from downtown Havre de Grace. This unit boasts a perfect opportunity for some sweat equity. It needs some maintenance but once it is cleaned up it will shine like the gem it is! The primary bedroom is located on the corner of the building allowing for oversized windows that create the perfect warm and airy ambiance. There are also luxuriously spacious his & hers walk-in closets in the primary bedroom. The second bedroom is also rear facing and the large windows also provide ample light. The living room features a gas fireplace and a glass slider to the rear facing balcony overlooking the courtyard area and the community pool. This unit also has its own laundry room with private, in-unit washer and dryer. BONUS coming soon; the Association is in the process of installing brand new video intercom and keyfob system providing safe, secure and easy access to the building. This system is estimated to be complete by June. Parking lot and sidewalks were replaced in 2024. Roof is roughly 8 years old. You will be extremely hard pressed to find anything even remotely livable at this price and this location! It's not bound to last long, get your showing ASAP!
#MDHR2040878

HAVRE DE GRACE

108 BAYLAND DRIVE 108-22

2 Beds

1 Baths

1,040 Sq.Ft.

$195,000

MLS#: MDHR2040878
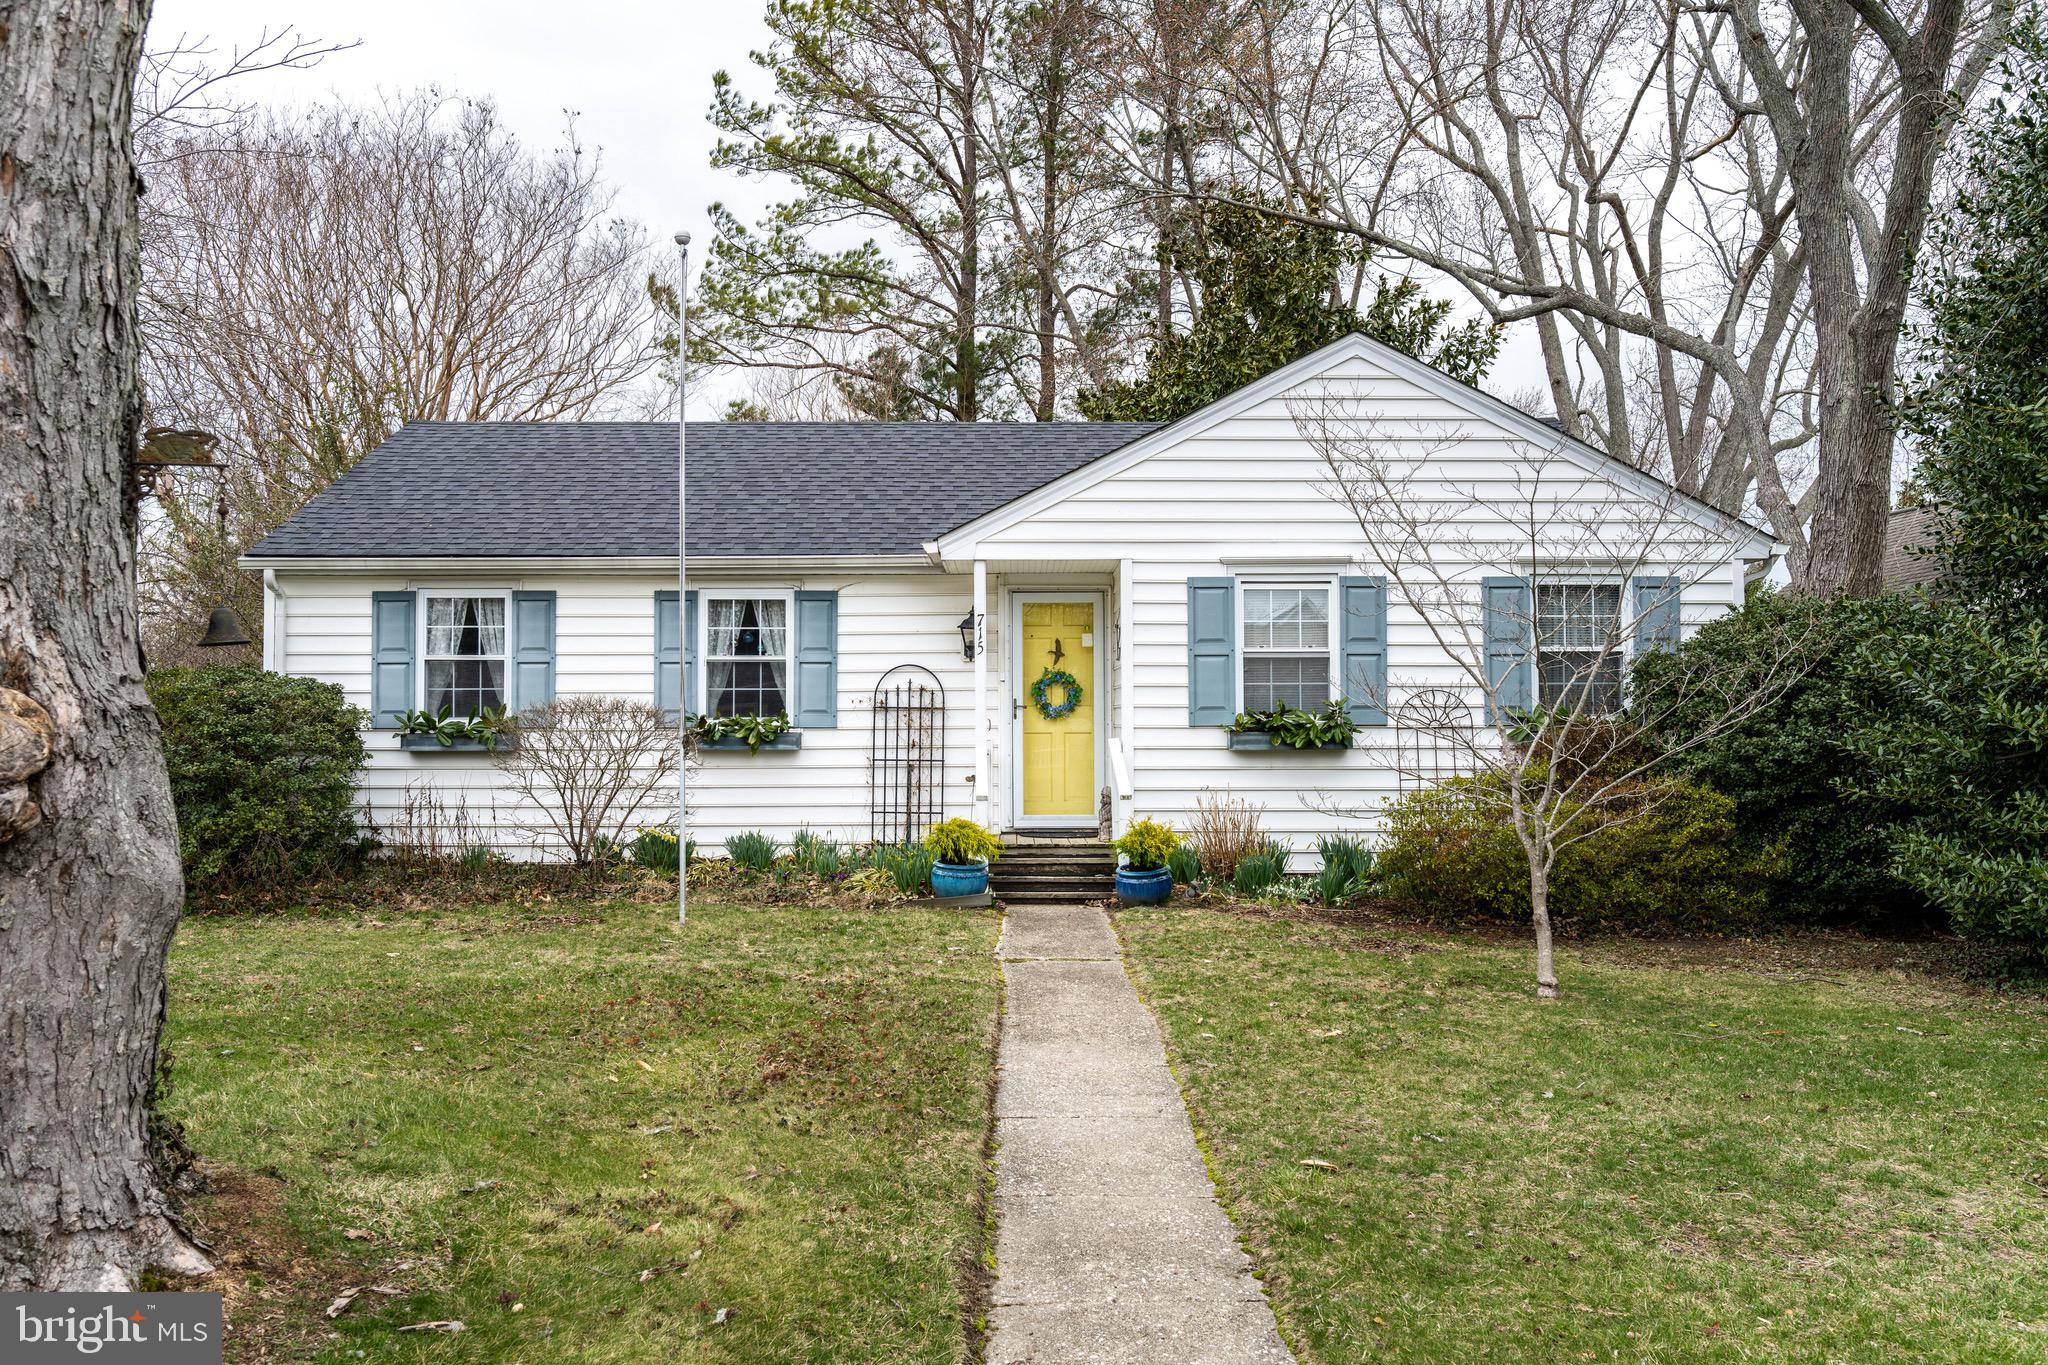
Modern one level living within the town of Easton offering  bright new finishes and systems throughout. Welcome in to beautiful hardwood flooring , three generous sized bedrooms, living/dining room,  bright and sunny modern kitchen, laundry,  pantry area, step down to the family room with cozy wood burning fireplace and sliding doors to covered deck and fenced backyard.  Low maintenance exterior and  beautifully planted fenced backyard  teaming with specimen trees, bulbs and perennials,  hardscape seating area and  deck with a sturdy covered awning . Remodeling took place in 2023 and included new architectural shingled roof, hardwood flooring, walls and ceilings, electric, central HVAC & kitchen. Great location in the town of Easton with easy access to rails to trails, downtown amenities and quick access to route 50. Also, wonderful back alley to ease coming and going.
#MDTA2010058

EASTON

715 ELIZABETH STREET

3 Beds

1 Baths

1,349 Sq.Ft.

$365,000

MLS#: MDTA2010058
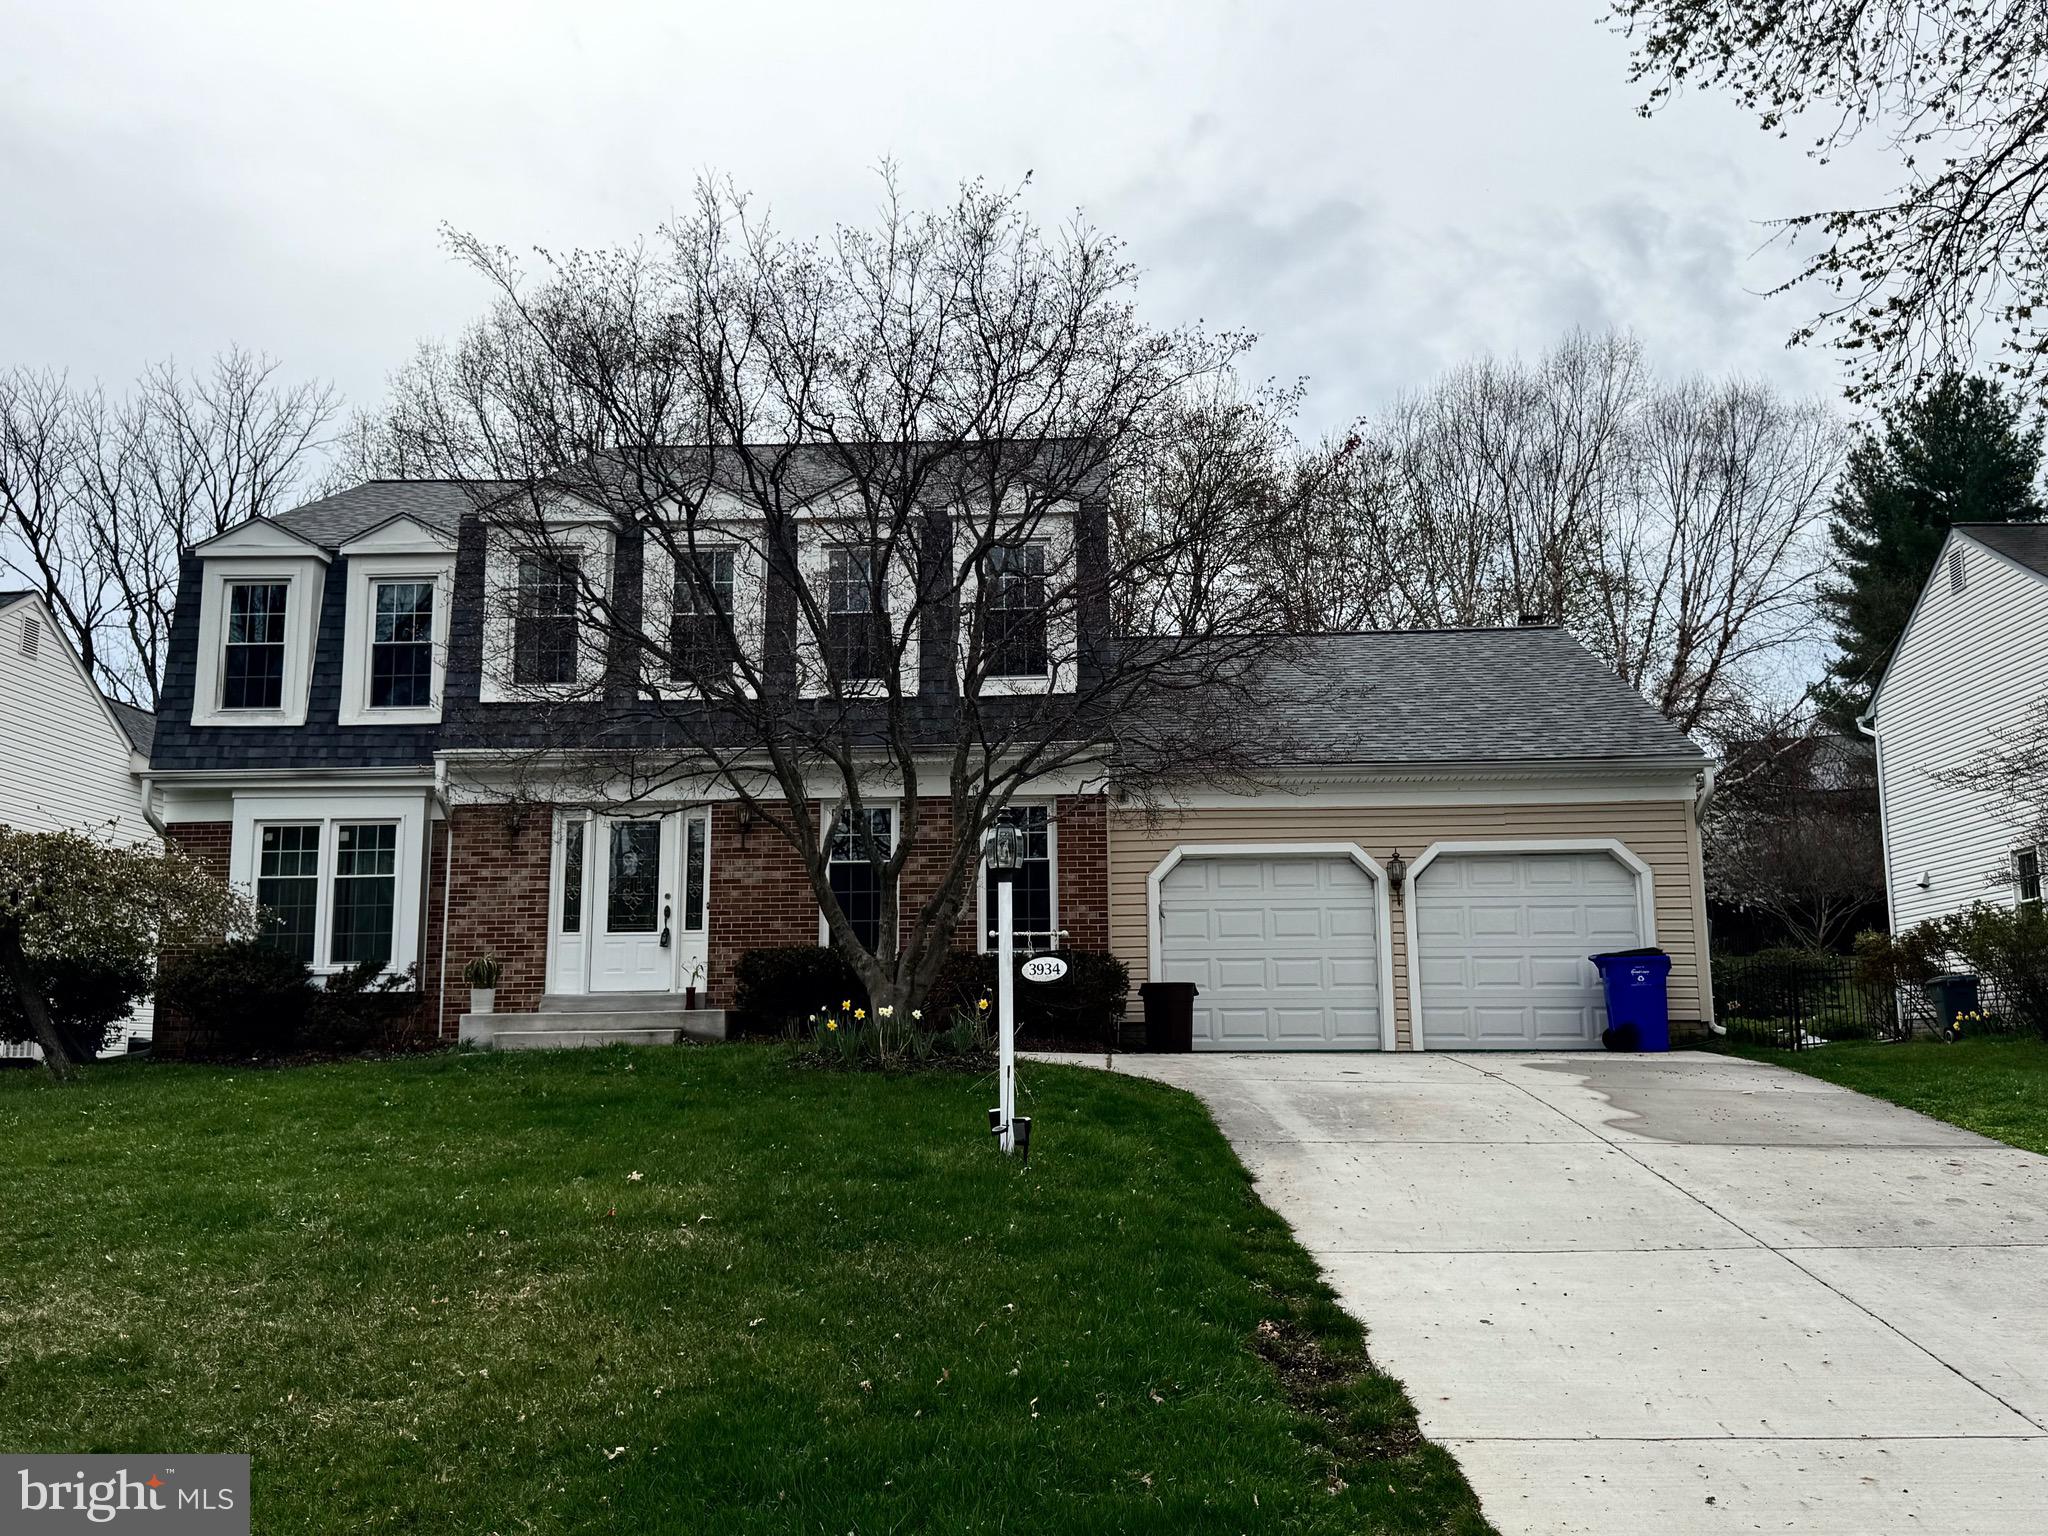
Welcome to this beautiful Dutch Colonial-style home in the highly sought-after Burleigh Manor community! Featuring 4 bedrooms, 2.5 bathrooms, and 2,578 sq. ft. of above-ground living space and life time warranty of waterproof system provided  by Valuedry will be transferred to New Owner! 
This home blends classic charm, modern updates, and endless potential with private office upon entering into home and open floor  kitchen -family with plenty of nature lights! 
 Recent upgrades include a 2021 replaced-new roof/ new siding,/gutter. energy-efficient dual-layer windows, new garage doors, and a freshly paved driveway. Inside, enjoy fresh paint, new vinyl plank and hardwood flooring, plush new carpeting upstairs, a new gas range, upgraded water heating, updated bathrooms, and more.
The open-concept kitchen boasts granite countertops, a central island, and flows seamlessly into the family room, which features a masonry fireplace and sliding glass doors leading to the spacious deck. A formal dining room adds elegance, Outside, the beautiful backyard features a small patio and a basketball court, perfect for recreation and entertaining.
Upstairs, the primary suite impresses with a vaulted ceiling, cozy sitting area, dual walk-in closets, and a spa-like bath with dual vanities, a soaking tub, and a glass-enclosed shower. The unfinished lower level offers versatile recreation space, ample storage, and potential for customization
Located in a peaceful neighborhood, this home is within walking distance of top-rated schools and just minutes from shopping, dining, and daily conveniences—all with no HOA restrictions.
Move right in and make it yours today!
#MDHW2051506

ELLICOTT CITY

3934 WHITE ROSE WAY

4 Beds

2 Baths

2,578 Sq.Ft.

$825,000

MLS#: MDHW2051506
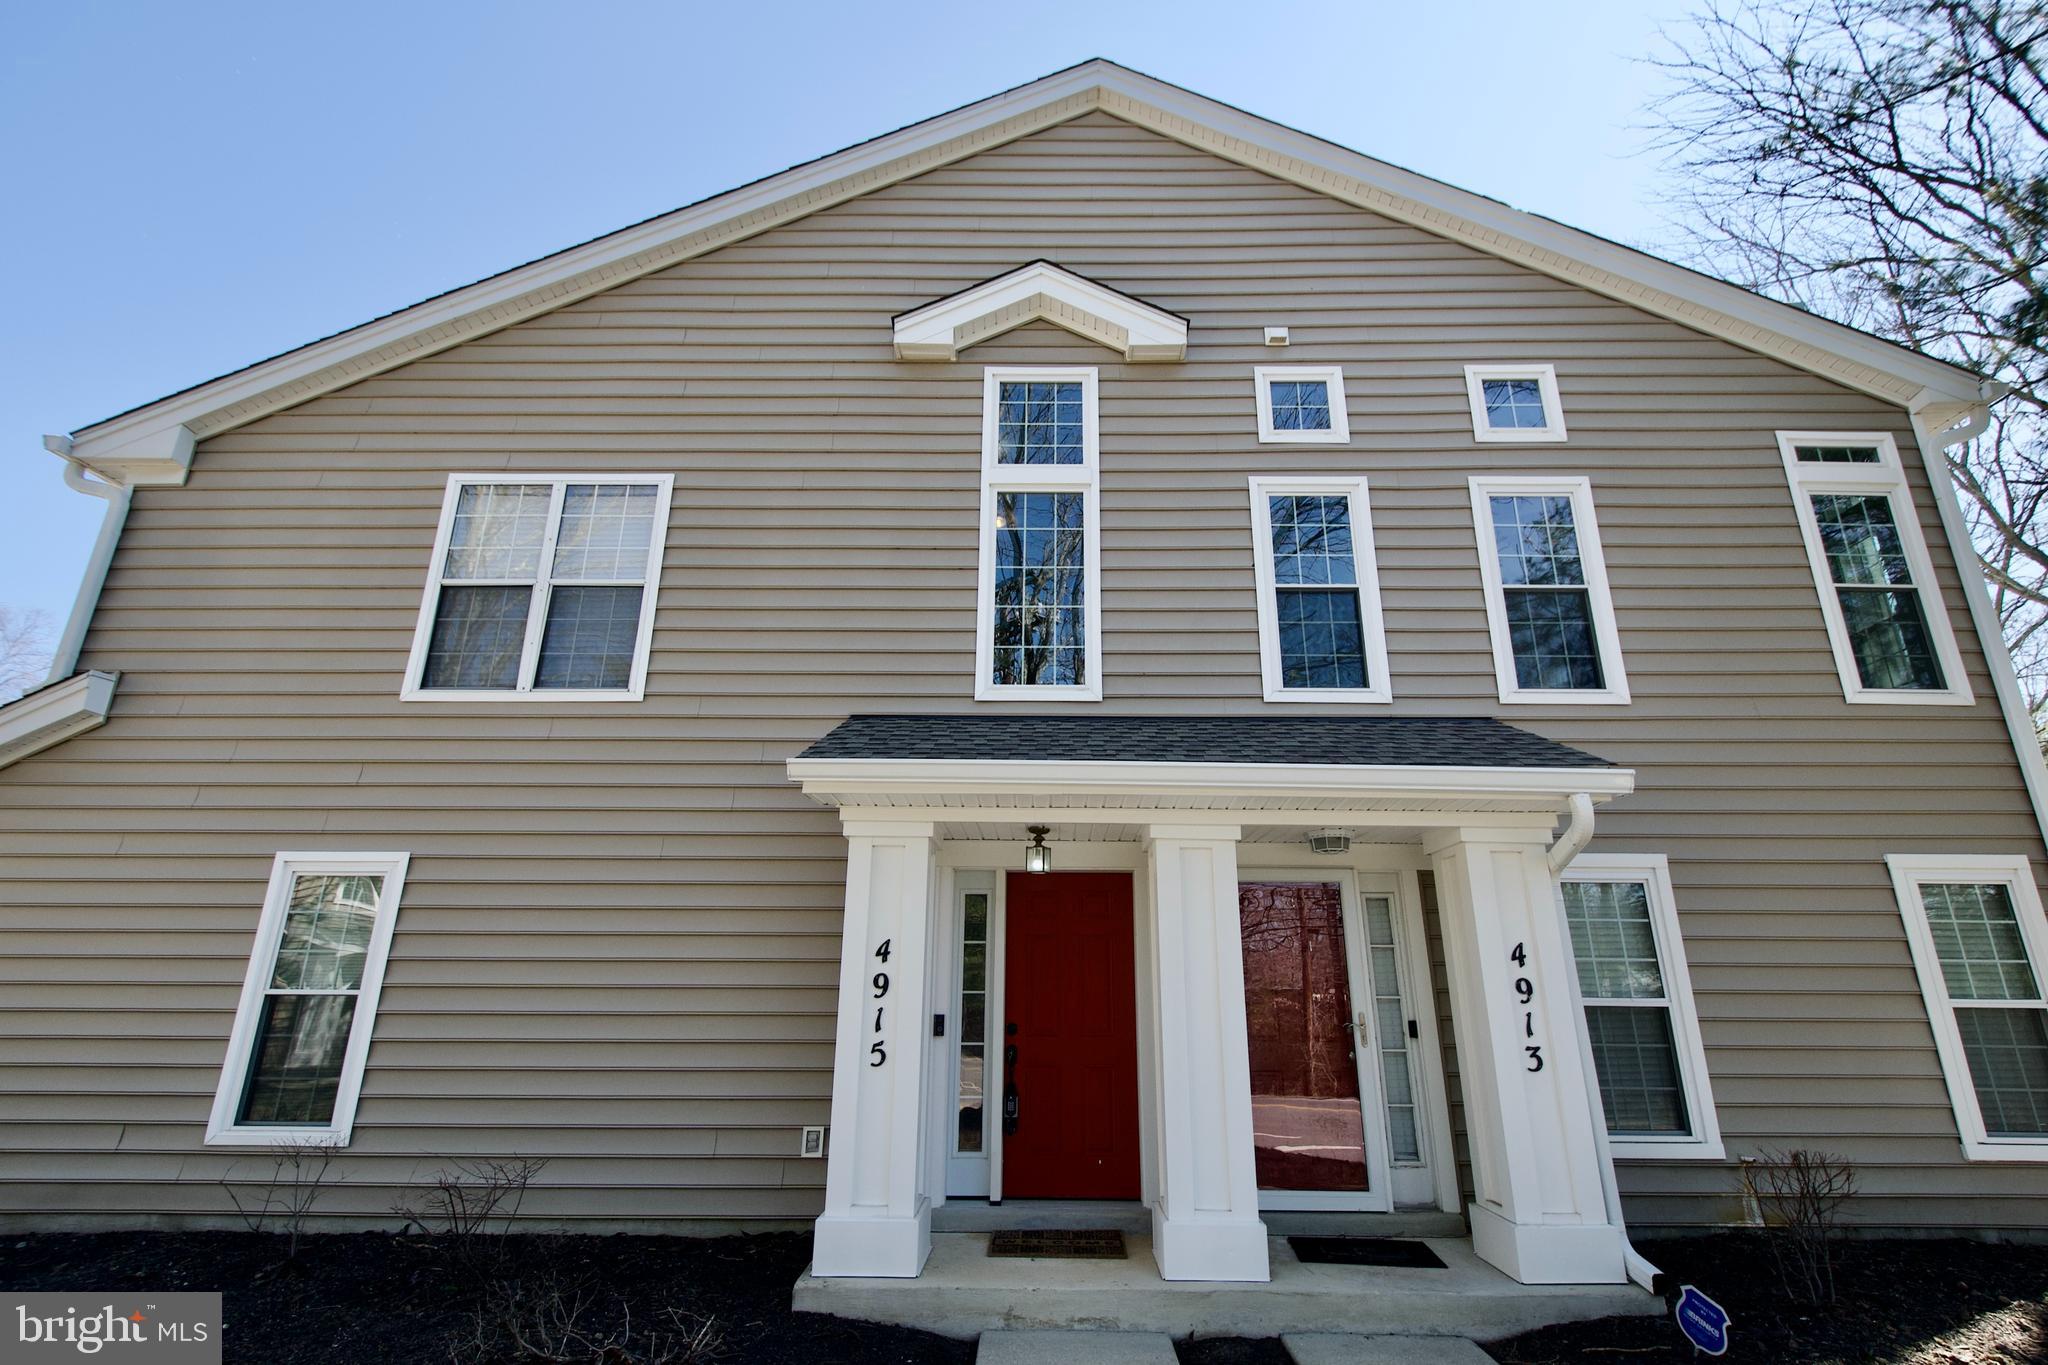
This 3 level loft end unit townhouse condo with 2 bedrooms and 2.5 bathrooms has over 1600 sq ft of finished living space.  There is parking for 2 vehicles (one in the garage and one in the driveway), the foyer entry provides just the right amount of drama with the volume ceilings to pull you upstairs into the main level with the sun filled open living and dining spaces, powder room, fireplace and access to the deck with a storage closet.  The kitchen opens to the dining room,  has a walk in pantry and access to the laundry room.  As you head to the upper level, the loft is open and inviting and has a view of the 2 lower levels, this area can be used for office, recreation/gym or den space.  Both  bedrooms have en suite bathrooms with the primary bedroom incorporating a cathedral ceiling,  a walk in closet and  ample space for a sitting area.  Plan to spend your summers at the community pool.  This community is centrally located within a stone's throw of restaurants, shopping, CVS, gas, schools, churches, The Amish Market,  the Upper Marlboro Courthouse, and Show Place Arena.  There is a public transportation stop in the community that goes to Metrorail.  There is easy commuting to downtown DC, NASA, Joint Base Andrews via routes 4, 202 and 301.  Don't delay, make your appointment today.
#MDPG2143390

UPPER MARLBORO

4915 KING PATRICK WAY 402

2 Beds

2 Baths

1,617 Sq.Ft.

$324,990

MLS#: MDPG2143390
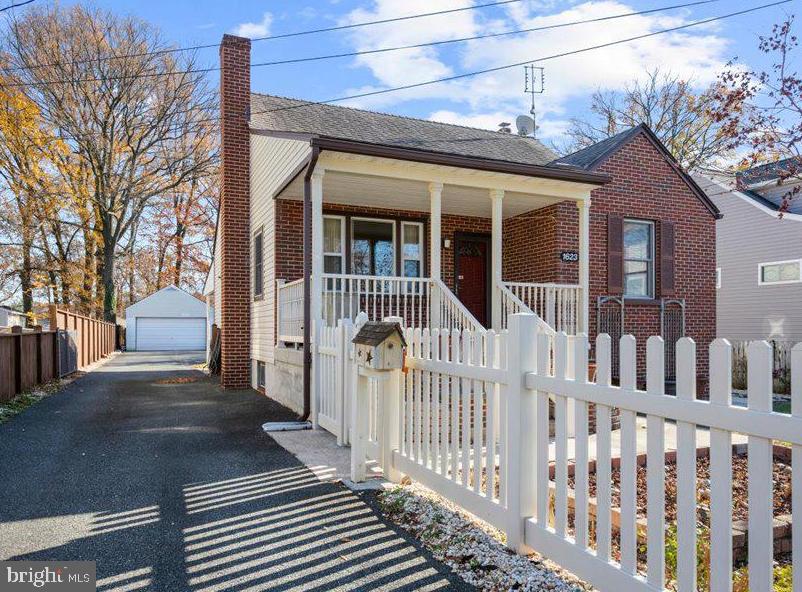
Great new price to kick off the Spring season!! This 1864 finished square ft move in ready and conveniently located brick cape cod has so much to offer! Covered front and back porches, main floor living,  huge garage/workshop, new LVP flooring on main level, fully finished lower level and even a picket fence! Beautifully updated kitchen with stainless appliances, double oven, huge sink and solid surface countertops. The custom woodwork throughout shows the true craftsmanship of this home.  The two upper level bedrooms have been opened up to a combined bedroom with loft/sitting area. Easily closed off if you need that extra bedroom.  The finished lower level with walk out to back yard is a blank slate of possibilities. In-law suite? Home office? Extra bedroom? Billiards room? Craft room? Family room? You choose! Tons of parking options between the large paved private driveway, 2 car oversized garage and street parking. The spacious almost quarter acre privacy fenced yard is just waiting for you to bring your friends, your fire pit and some smores.  Situated on a quiet street but easy access to 702, 695, 95 , White Marsh as well as parks, marinas and tons of great restaurants. Come out and take a look at 1623 Howard Avenue. Your new home is waiting!
#MDBC2113672

ESSEX

1623 HOWARD AVENUE

3 Beds

2 Baths

1,864 Sq.Ft.

$349,900

MLS#: MDBC2113672
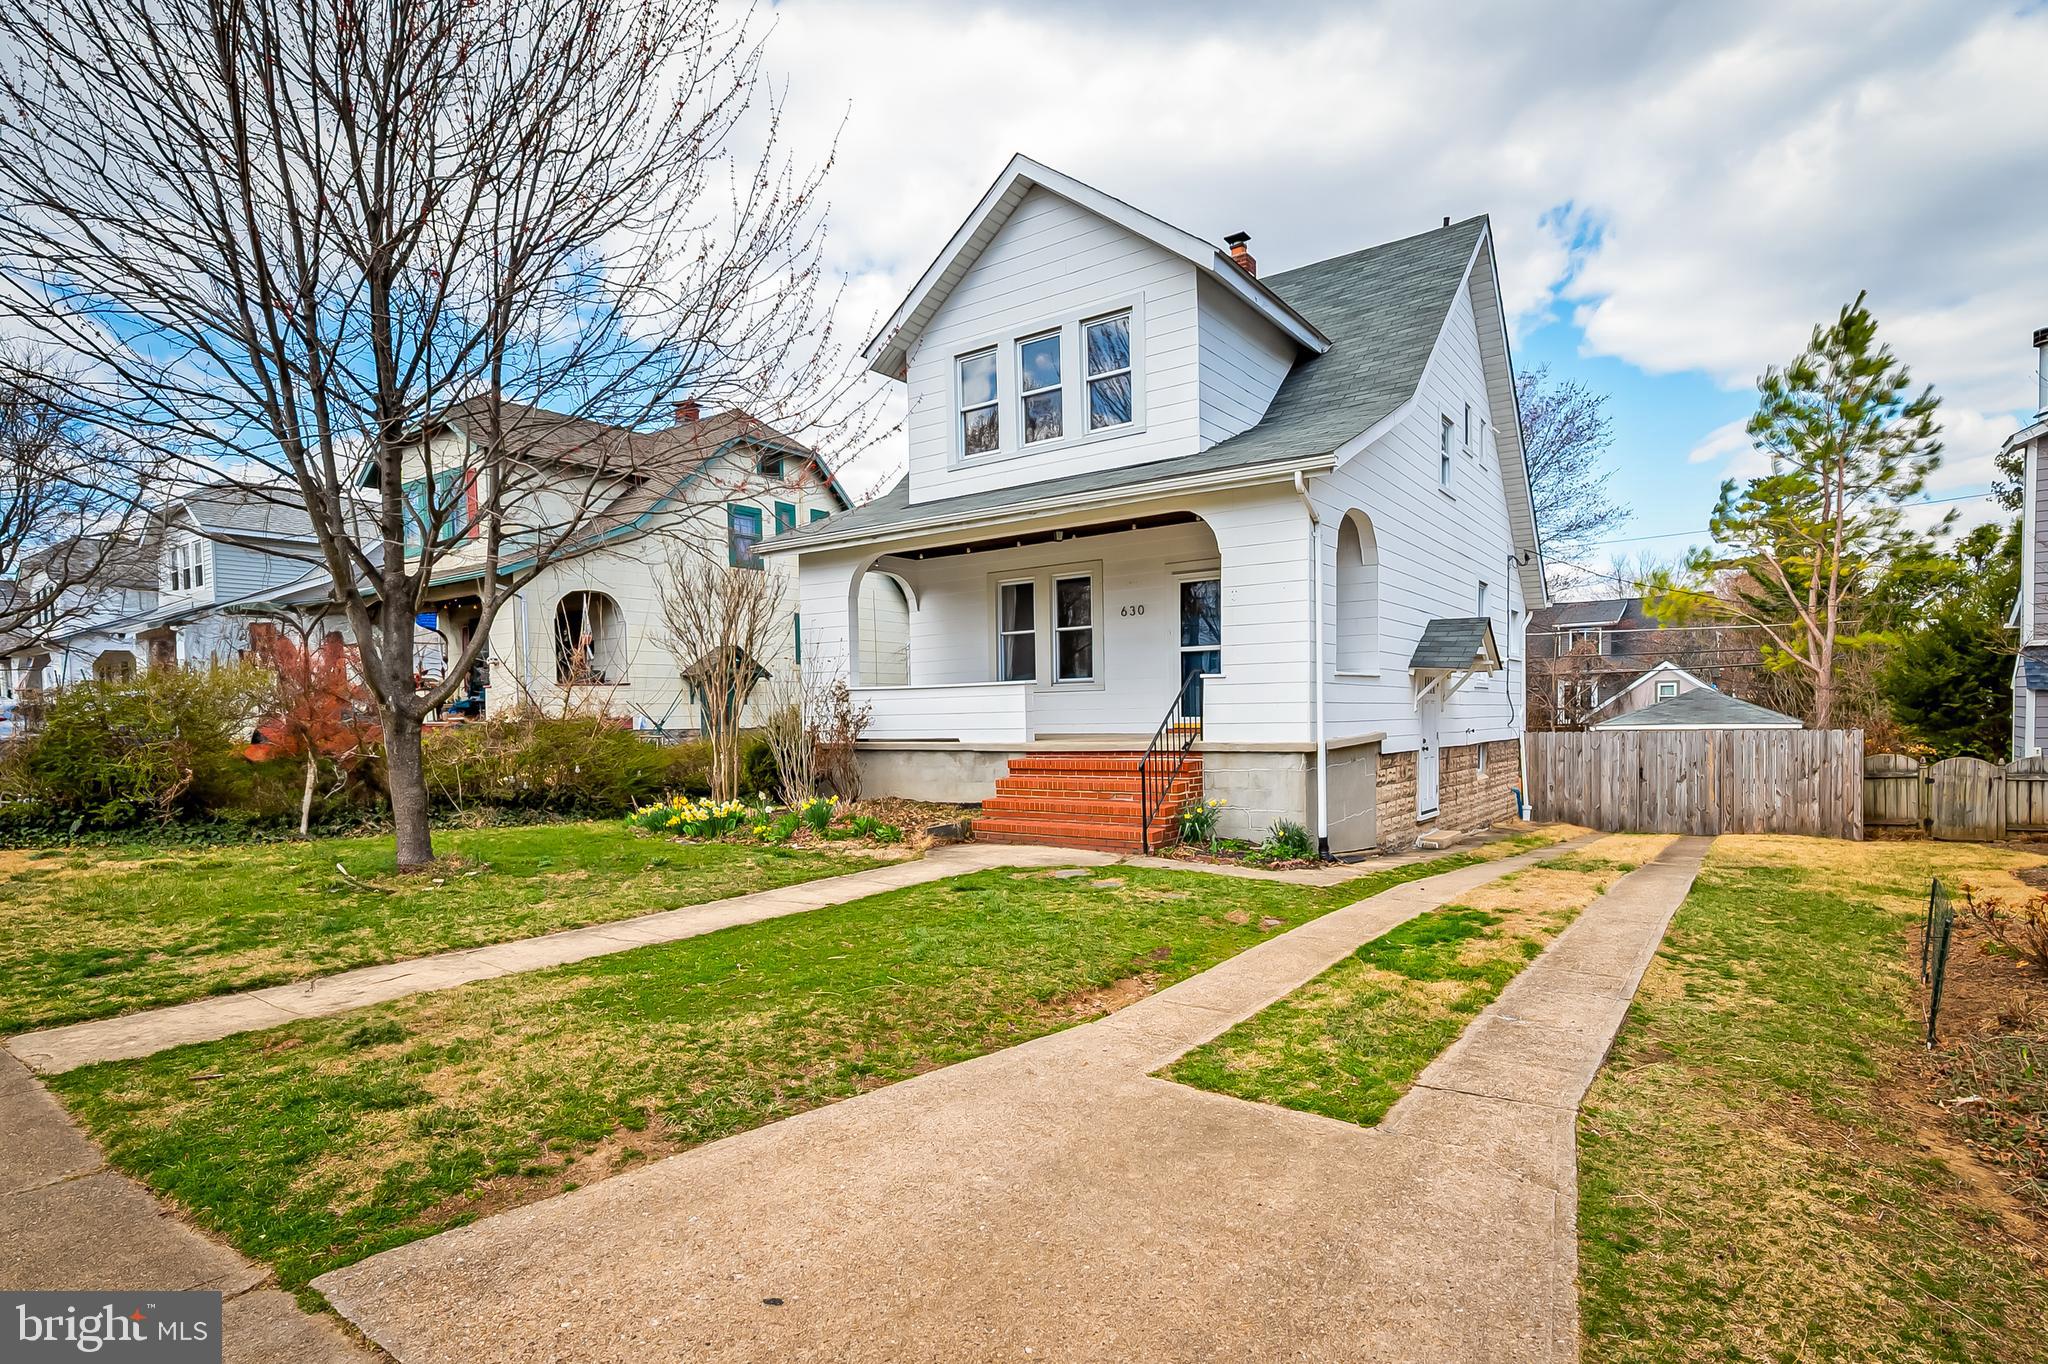
SELLERS WILL CONTINUE TO ALLOW SHOWINGS FOR BACKUP OFFERS. Welcome to 630 Dunkirk Road, a beautifully updated Craftsman-style home in the historic Anneslie neighborhood. This 4-bedroom, 3-bathroom gem seamlessly blends classic charm with modern updates. Inside, you'll be captivated by charming crown molding, chair rail molding details, hardwood floors, and beautiful colors. The large, updated kitchen boasts granite countertops, recessed lighting and ample storage, perfect for any home chef. The living room graciously opens up to the dining area and are bathed in natural light, with a cozy bedroom and a full bathroom on the main level for added convenience. Upstairs you will find three bedrooms and a full bathroom. The newly finished lower level provides great added square footage for extra living space including a sunny room in the lower level addition perfect to be an in-law suite or space for a home gym. The basement is also home to the third full bathroom. Step outside to a fully fenced-in yard, offering both privacy and security for pets or children. The full-size detached garage provides ample storage, parking, or workspace, while the large backyard is perfect for relaxing or entertaining. Located in the desirable Anneslie neighborhood, you'll enjoy proximity to shops and Stoneleigh schools, all within a historic and welcoming community. Don't miss the opportunity to own this charming home!
#MDBC2120144

BALTIMORE

630 DUNKIRK ROAD

4 Beds

3 Baths

2,136 Sq.Ft.

$549,900

MLS#: MDBC2120144
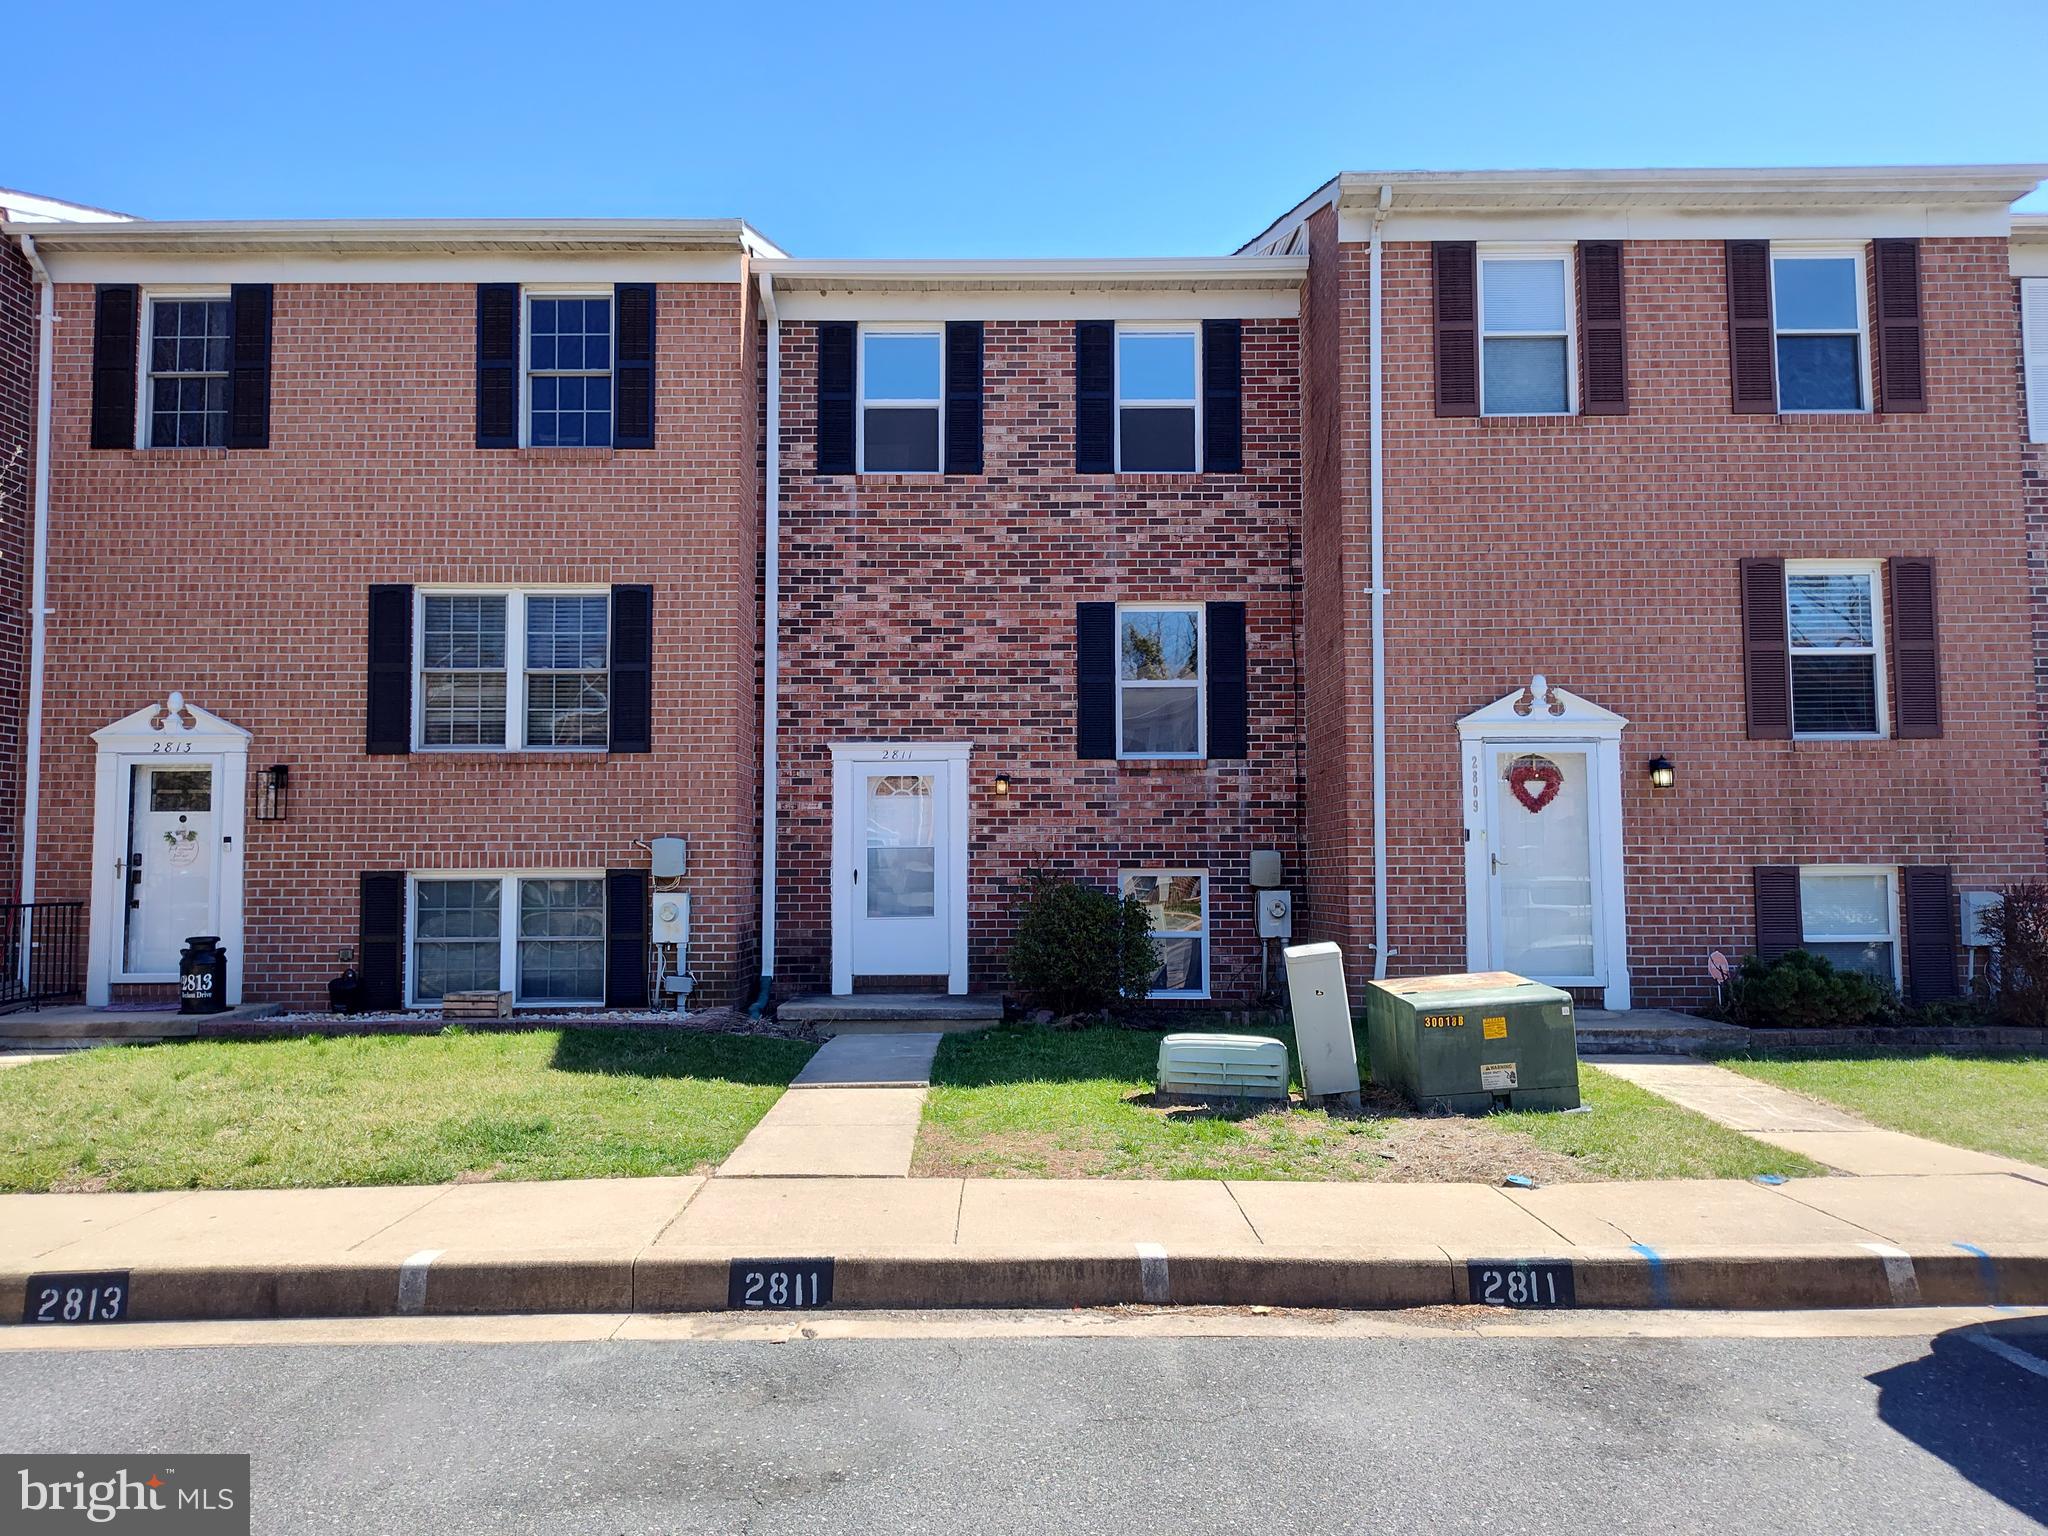
Beautifully updated 4 bedroom townhouse with open floor plan.  New kitchen,  New appliances,  New Deck,  New flooring,  New fresh paint. New Roof installed in 2023.  Backs up to large grassy area that the HOA maintains. Finishing touches being completed this weekend.  Pictures coming soon.
#MDHR2039936

EDGEWOOD

2811 BECKON DRIVE

4 Beds

1 Baths

1,440 Sq.Ft.

$285,000

MLS#: MDHR2039936

1 ... 474 475 476 477 478 ... 666
* Listings identified with the FMLS IDX logo come from FMLS and are held by brokerage firms other than the owner of this website. The listing brokerage is identified in any listing details. Information is deemed reliable but is not guaranteed. If you believe any FMLS listing contains material that infringes your copyrighted work please review our DMCA policy and learn how to submit a takedown request. © 2024. First Multiple Listing Service, Inc.

Send a message

Message successfully sent.

Your message

What is 3 + 4 ?

Reason for contacting?

I agree to receive email communication and understand I can unsubscribe at any time.

I agree to be contacted by Charis Realty Group - Christine Issler, Broker via call, email, and text for real estate services. To opt out, you can reply 'stop' at any time or reply 'help' for assistance. You can also click the unsubscribe link in the emails. Message and data rates may apply. Message frequency may vary. Privacy Policy

Sign Out

Virtual Assistant

Would you like to take the next step with this property? We can help you schedule a showing or virtual tour, or send you more details.

Yes, I would like more information.

Thank You for Your Reply, One of Our Agents will contact you as soon as possible

No, maybe later.

Thank you, you can always contact me via email, phone number or through the contact form.

Realhub AI

Lucy - Your AI-Powered Realtor

Update Your Temporary Password

Personalize your search

Enter your email and we'll notify you immediately when new listings match what you're looking for.

or enter email address

Already have an account ? Login here

Continue your home search

I agree to receive communications and understand I can unsubscribe at any time.

I agree to be contacted by Charis Realty Group - Christine Issler, Broker via call, email, and text for real estate services. To opt out, you can reply 'stop' at any time or reply 'help' for assistance. You can also click the unsubscribe link in the emails. Message and data rates may apply. Message frequency may vary. Privacy Policy

Already have an account ? Login here

We use cookies

We use cookies primarily for analytics to enhance your experience. By accepting, you agree to our use of these cookies. You can manage your preferences or learn more about our cookies policy.