Properties

Browse or get in touch to schedule a walkthrough.

  • Nearby me
Price range

Popular Features

Community Features

Association

Property Features

Waterfront

View

Exterior Features

Interior Features

Style

534885 properties match your criteria

Updated 1 minute ago

E-Alert name
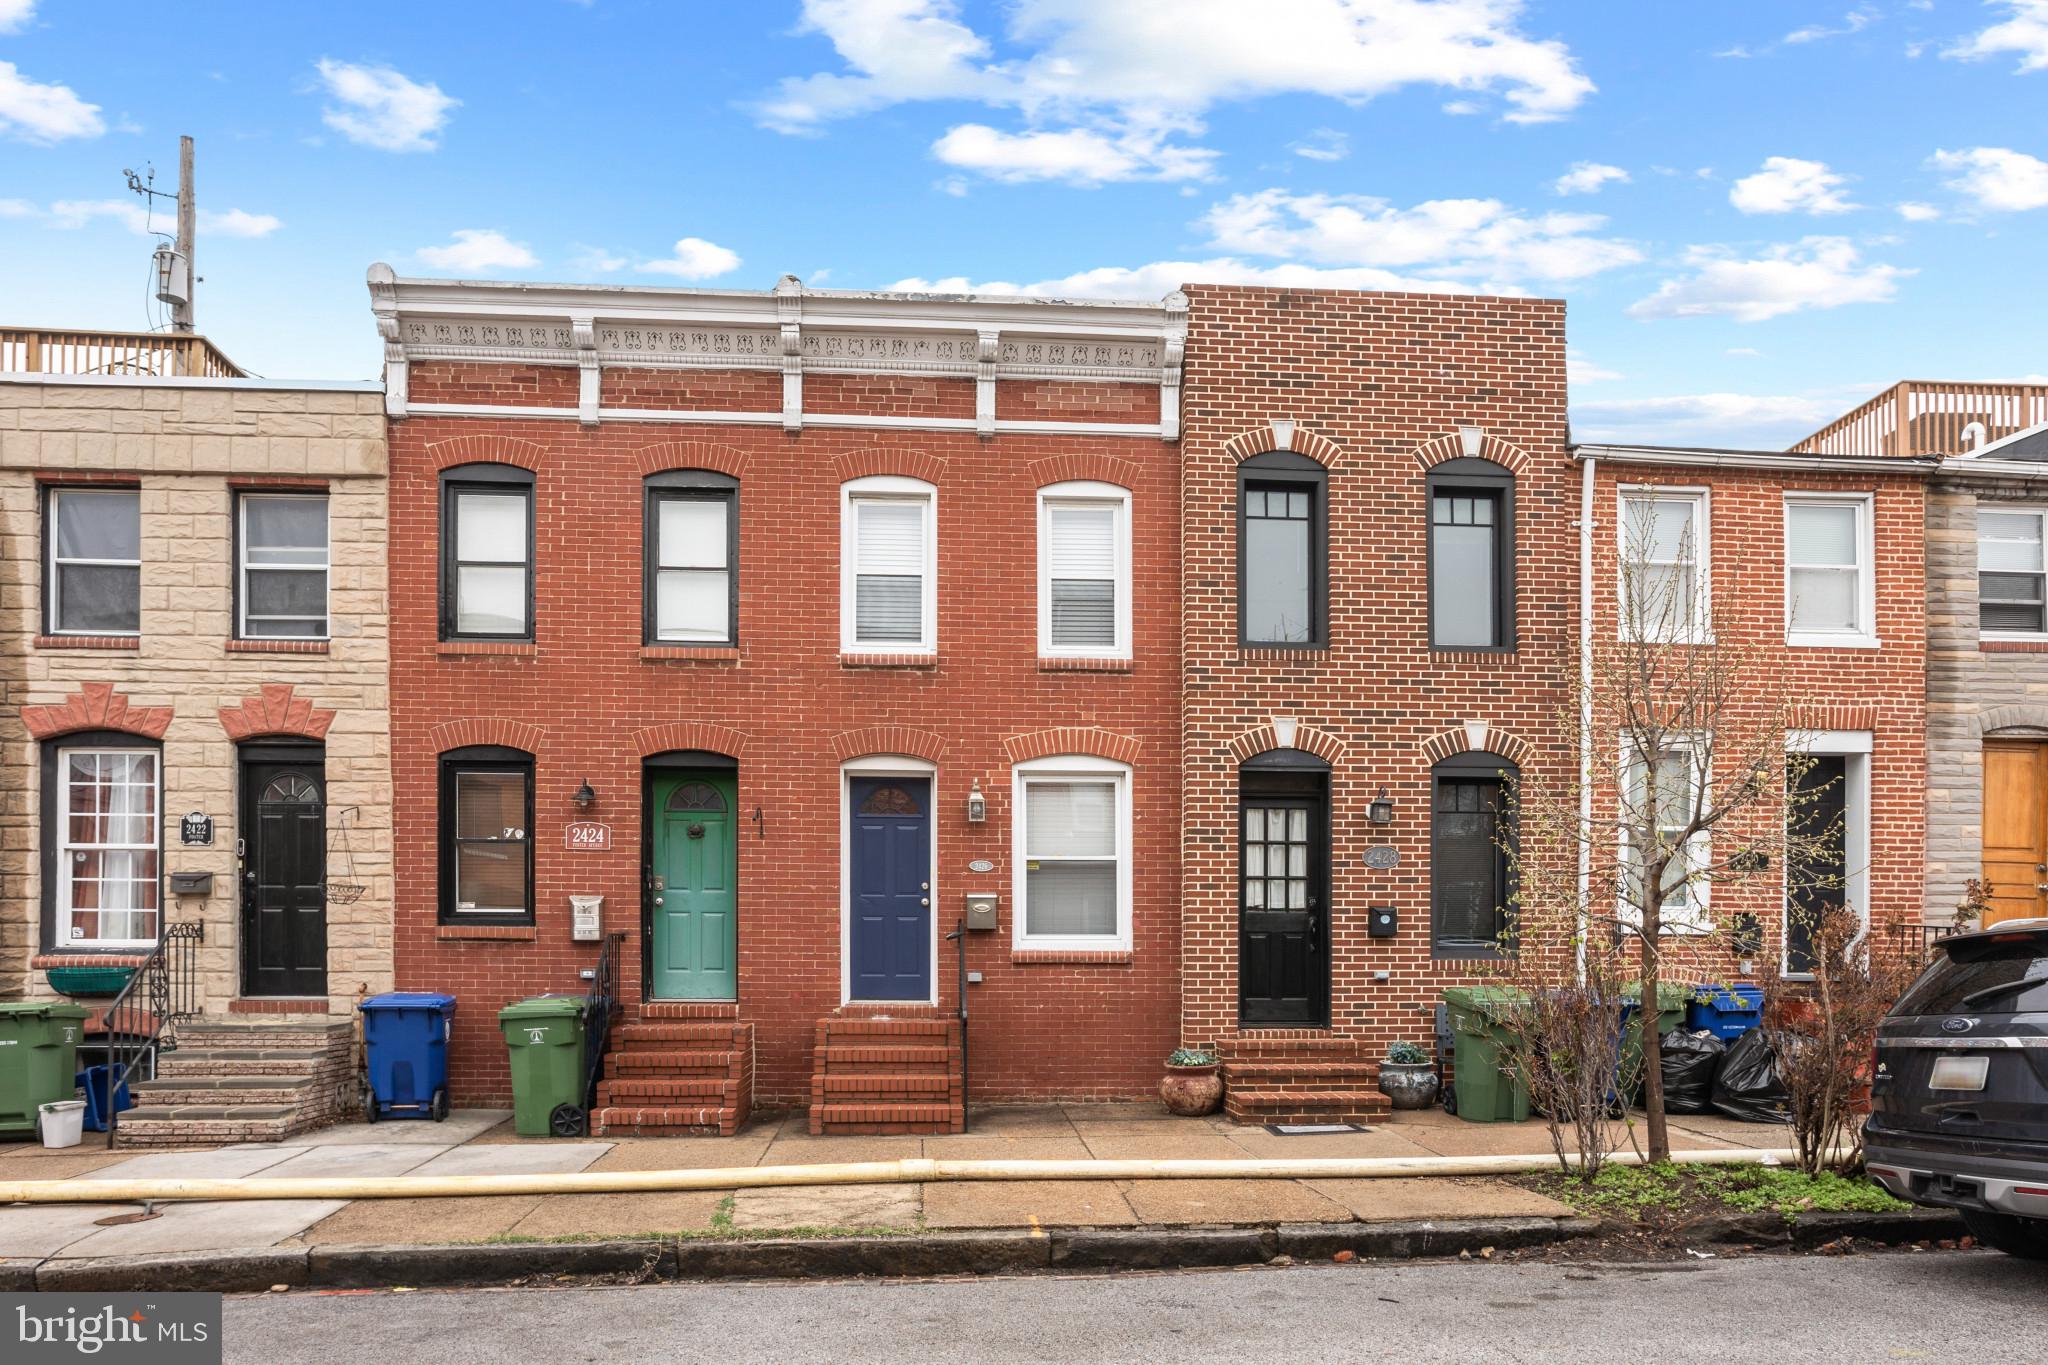
Charming 1-Bedroom Home in the Heart of Canton!

This adorable 1-bedroom, 1-bath home is perfectly situated in the vibrant Canton neighborhood. Featuring beautiful hardwood floors throughout, an open floor plan, a spacious kitchen, and charming exposed brick, this home offers both style and comfort.

Enjoy the convenience of being just steps from fantastic dining, including Verde, as well as Patterson Park, shopping, and easy access to Routes 95 and 83.

Why rent when you can own for less? Don’t miss this opportunity!
#MDBA2161306

BALTIMORE

2426 FOSTER AVENUE

1 Beds

1 Baths

900 Sq.Ft.

$215,000

MLS#: MDBA2161306
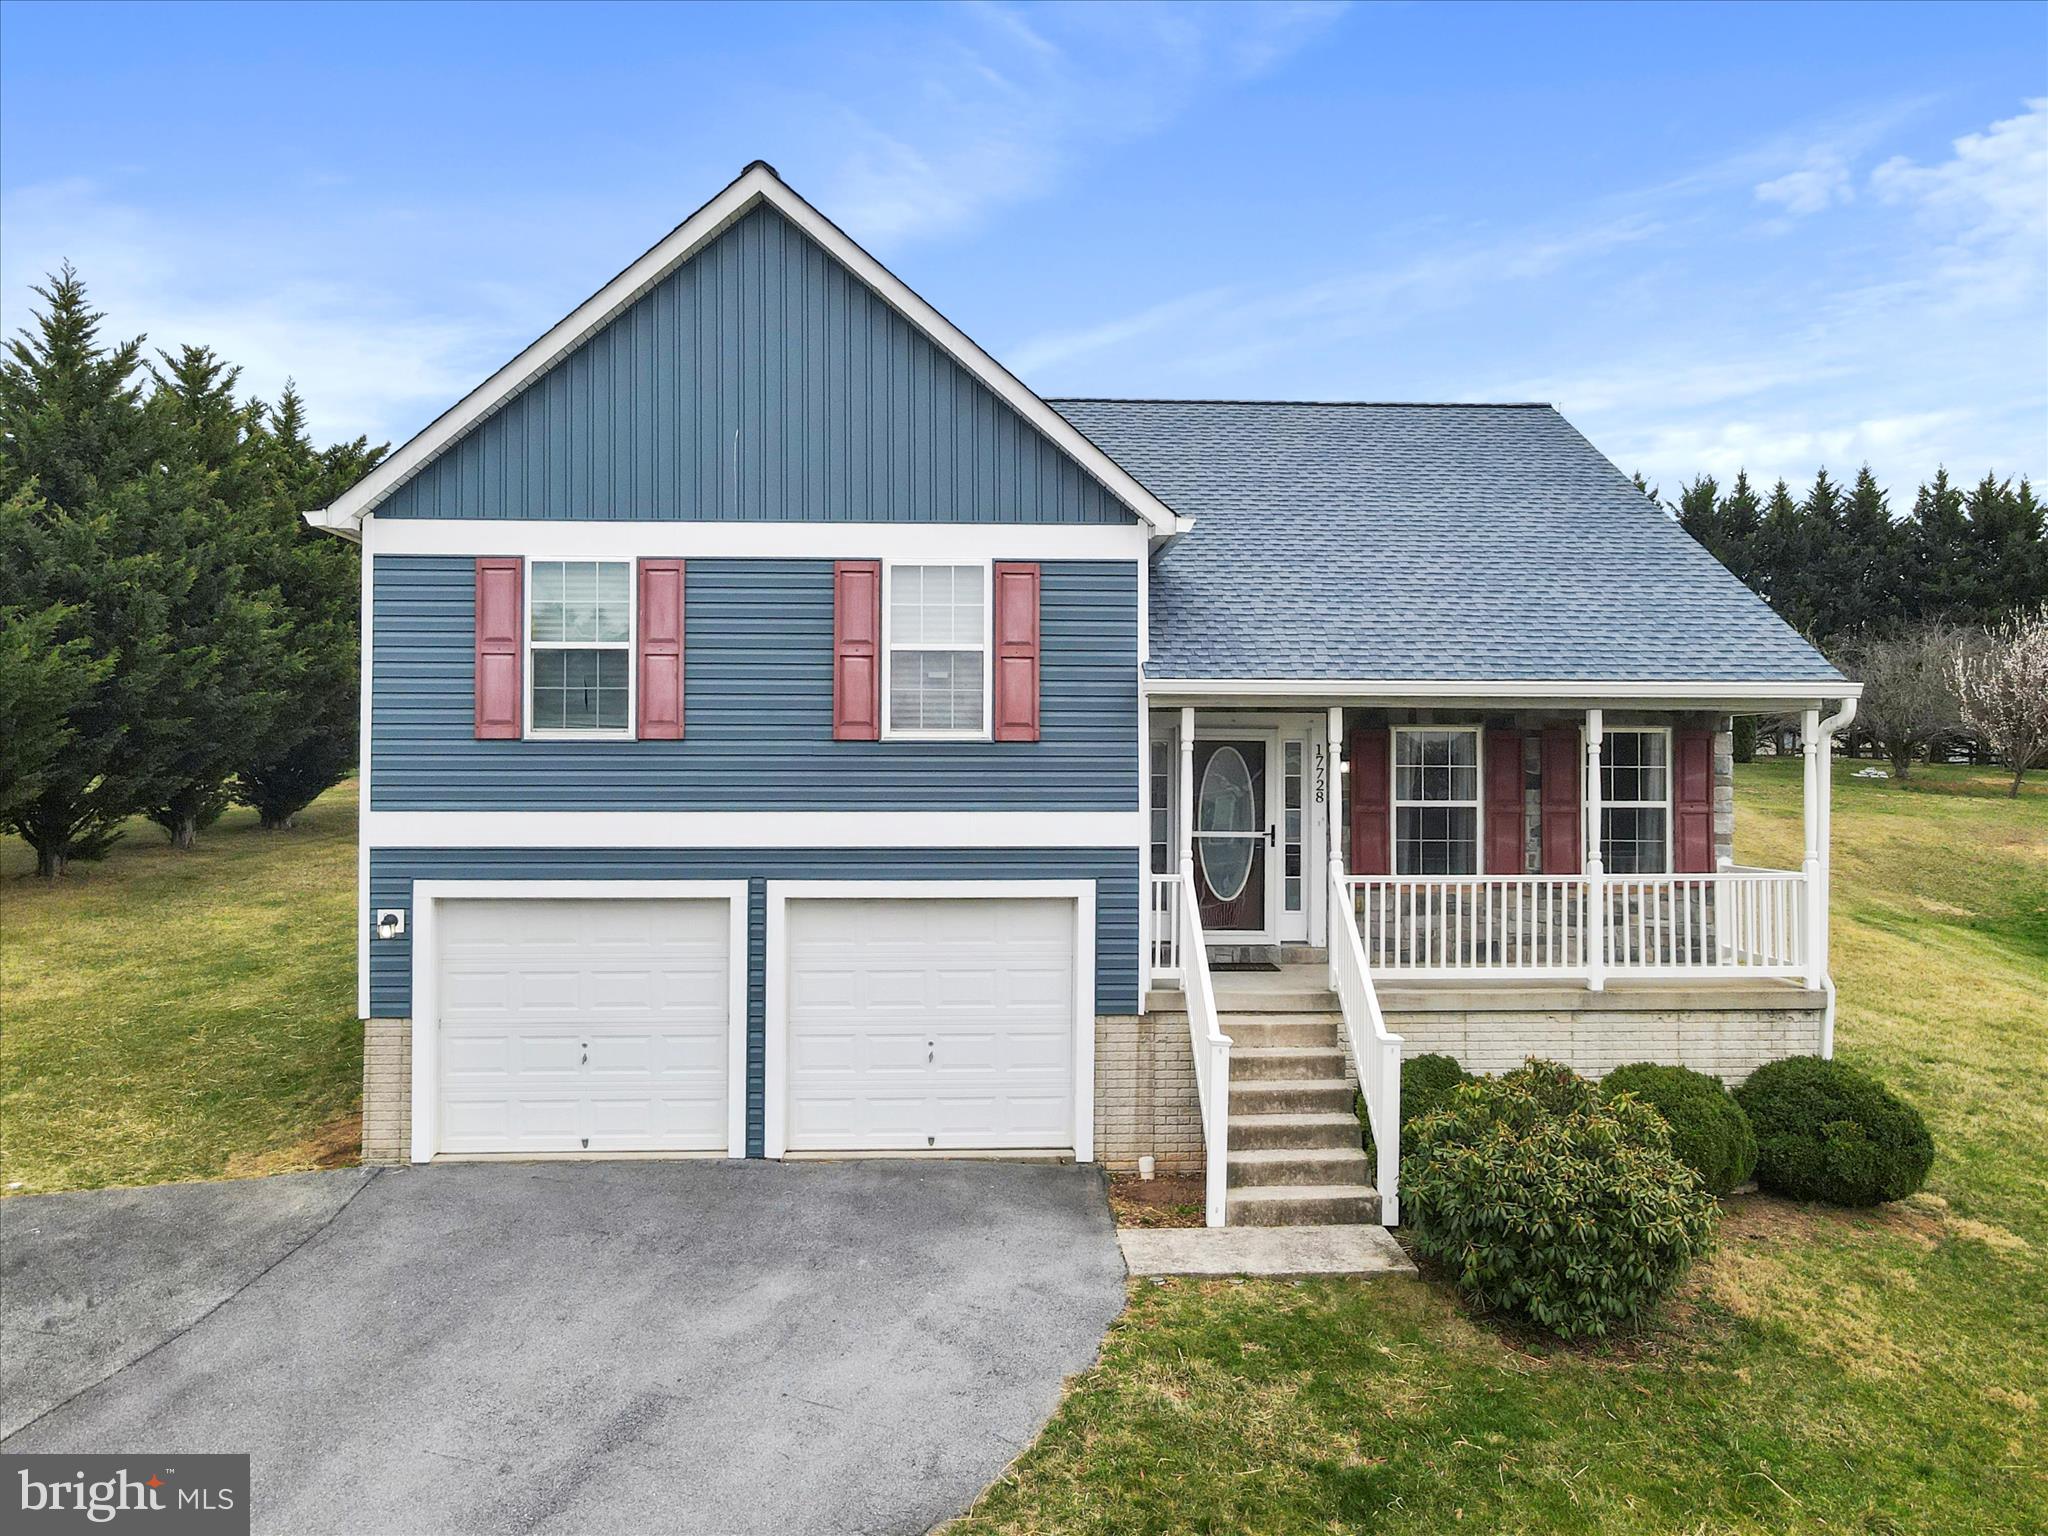
Welcome to 17728 Davidson Dr, a beautifully updated 4-bedroom, 3-bathroom home in the highly sought-after Forge Hill Estates of Sharpsburg. This move-in ready property features a brand new roof and siding, plus both an attached 2-car garage and a detached 2-car garage with electric—perfect for extra storage, hobbies, or a workshop.
Inside, enjoy spacious living areas, modern finishes, updated flooring and carpet, and a farmhouse-inspired primary bath. The kitchen offers stainless steel appliances, and the home sits on a generous 0.6-acre lot—ideal for entertaining, gardening, or relaxing outdoors.
Located just a short walk from downtown Sharpsburg and minutes to the C&O Canal, Harpers Ferry, and South Mountain, this home blends comfort, convenience, and charm. Don’t miss out—schedule your tour today!
#MDWA2027946

SHARPSBURG

17728 DAVIDSON DRIVE

4 Beds

3 Baths

1,940 Sq.Ft.

$435,000

MLS#: MDWA2027946
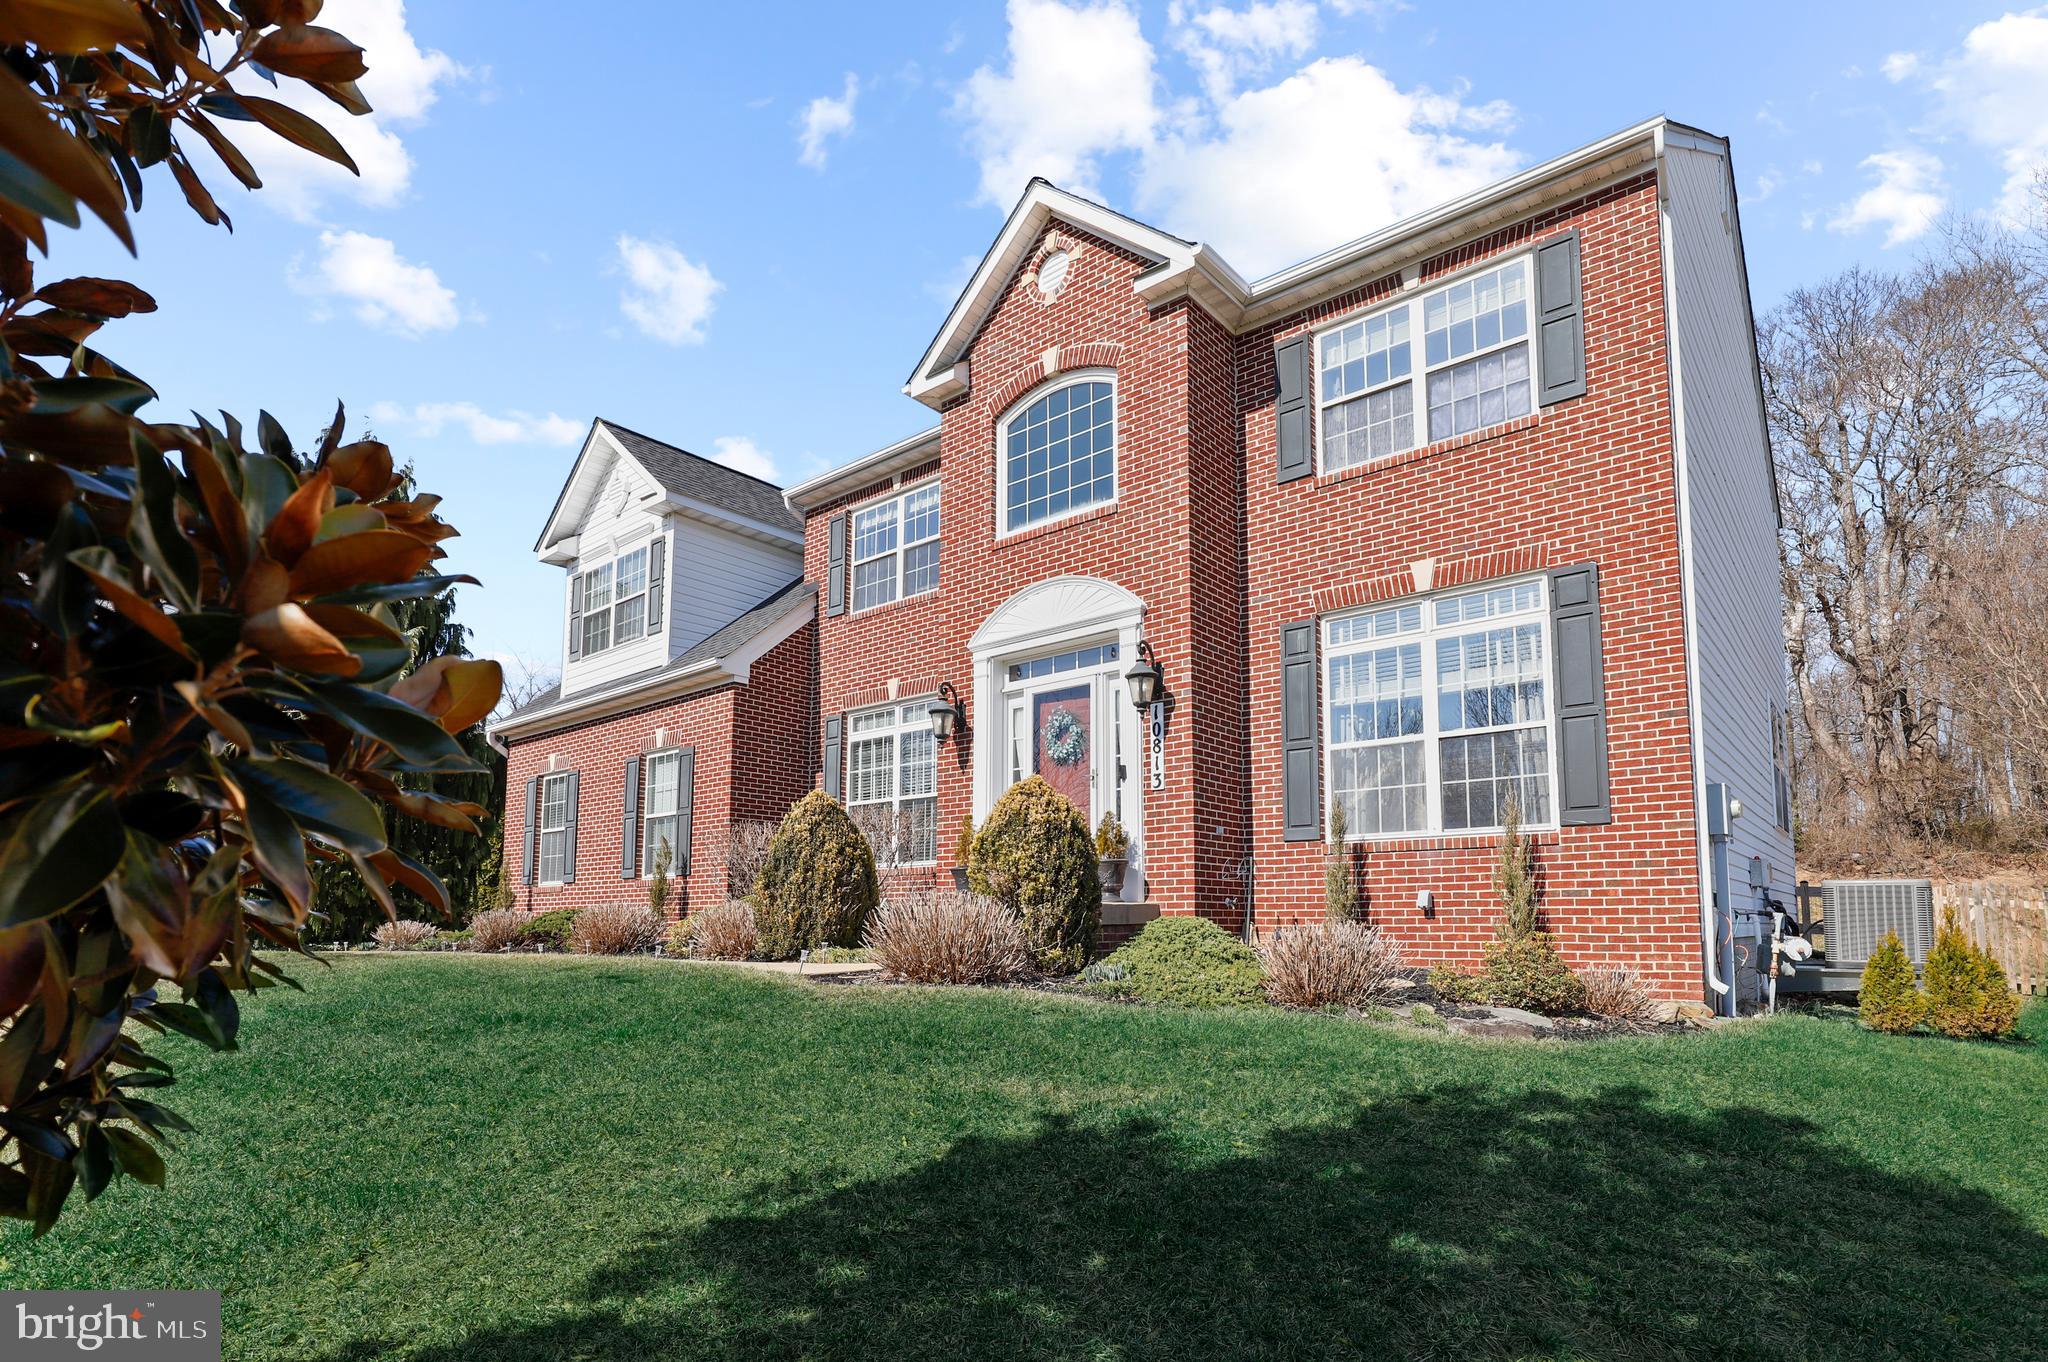
​This is the one you’ve been waiting for!  Nestled in a quiet cul-de-sac, this stunning colonial seamlessly blends modern comfort with classic charm.  Step into the grand two-story foyer, leading to an impressive two-story family room with a cozy fireplace.  The main level also features a formal dining room, a living room that flows into a private office, and a spacious eat-in kitchen equipped with a large island, cooktop, double ovens, stainless steel appliances, and a pantry—perfect for the home chef.   A dedicated laundry just off the garage entry that doubles as a mudroom adding convenience.  Upstairs, the primary suite is a true retreat, featuring a large sitting area, dual walk-in closets, double vanities, a soaking tub, and a separate standing shower.  Three additional bedrooms and a shared hall bath complete the upper level.  The unfinished basement offers over 1800 square feet along with an abundance of natural light and a rough-in for a bathroom—ready to be customized to your needs.  Outside, the fully fenced backyard provides plenty of space for outdoor fun.  A long driveway and a side-load 2-car garage complete this incredible home.  This home has been beautifully updated, with a New Roof and Windows installed in 2018, adding durability and energy efficiency.  In 2021, elegant quartz countertops were added to enhance the kitchen’s modern appeal.  A New Fence and recessed lighting were installed in 2022, along with stylish new flooring throughout the home.  A brand-new HVAC system with two zones was installed in 2025, ensuring year-round comfort, and the Water Heater has also been replaced this year.  Thoughtfully designed for easy living and stylish entertaining, this home is truly move-in ready and located just 30 miles northwest of Washington, D.C.  Damascus offers residents easy access to all the amenities of the nation’s capital while maintaining a peaceful, small-town charm. Set in a picturesque part of Maryland, the town is surrounded by rolling hills, lush forests, and scenic farmland, providing a beautiful and tranquil setting.  With several parks and recreational areas, Damascus is perfect for those who love the outdoors, offering ample opportunities for hiking, biking, and enjoying nature.  Schedule your tour today!
#MDMC2168058

DAMASCUS

10813 AVONLEA RIDGE PLACE

4 Beds

2 Baths

3,392 Sq.Ft.

$849,995

MLS#: MDMC2168058
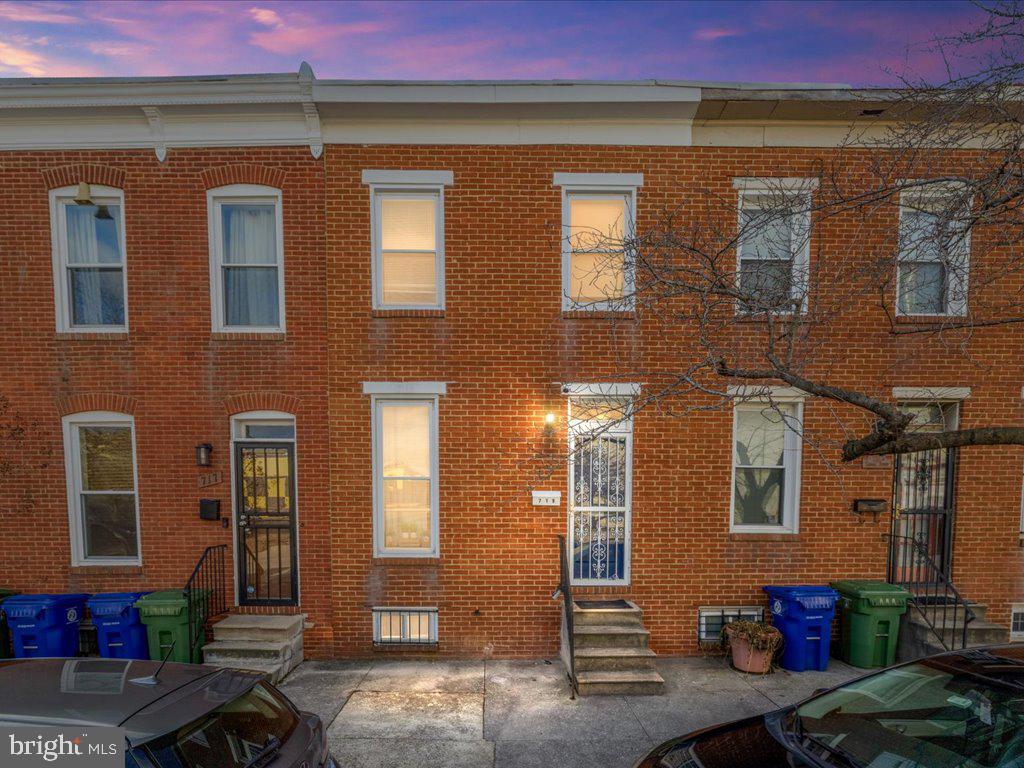
Charming City Living just steps from Iconic Camden Yards and The M&T Bank Stadium! Located in one of Baltimore’s most vibrant neighborhoods, 719 Carroll Street offers the perfect blend of modern convenience and historic charm. This recently updated home is just a stone’s throw from Inner Habor, world-class dining, entertainment, shopping and the University of MD Hospital. Inside, this home you'll find a bright and open space that has been freshly painted, new flooring on the main level. The kitchen has updated cabinets, new granite countertops and new stainless-steel appliances. The seller just had a new roof put on! The location of this home offers easy access to major highways, public transportation, and the cultural gems that make Baltimore a unique city. Whether you're a sports fan looking to catch a game at Camden Yards or someone who enjoys exploring the local arts scene, 719 Carroll Street puts you right at the heart of it all. Don't miss out on the opportunity to live in this sought-after location – schedule a tour today! 

***Professional photography will be uploaded on 2/18***
#MDBA2155966

BALTIMORE

719 CARROLL STREET

2 Beds

1 Baths

1,068 Sq.Ft.

$189,999

MLS#: MDBA2155966
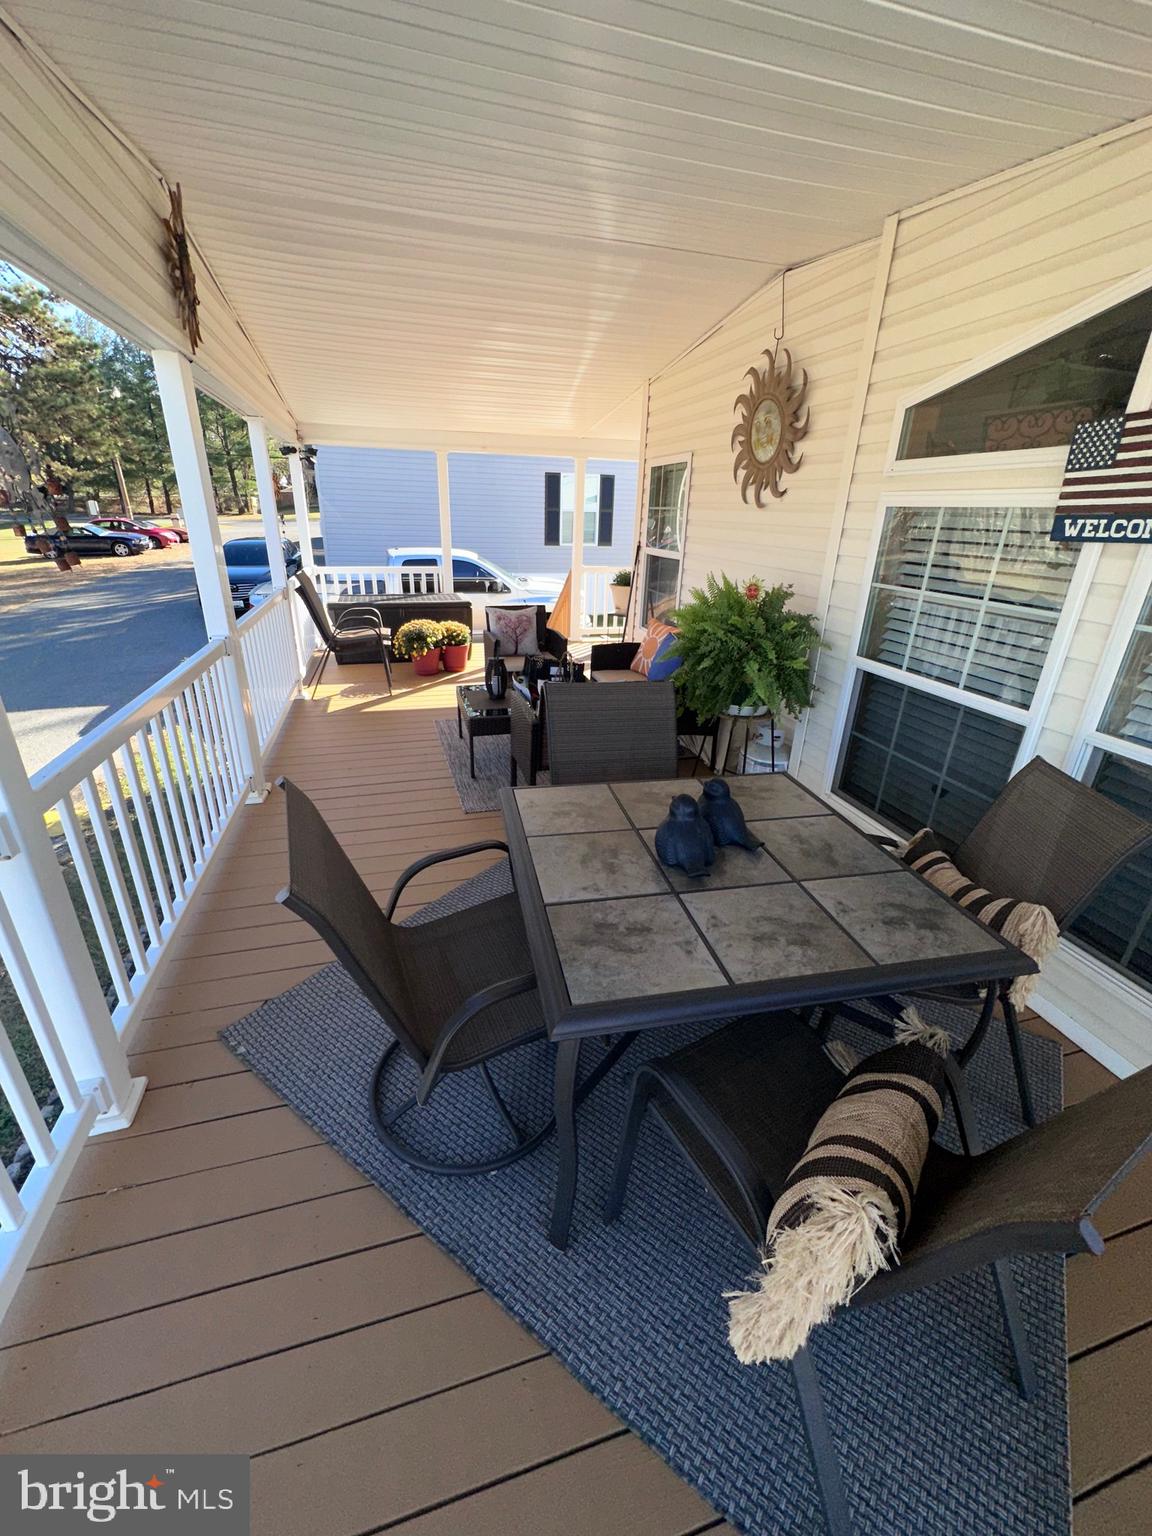
Beautiful and Spacious Mobile Home in Odenton, MD
Discover this charming and well-maintained 2009 Champion mobile home, offering 1,540 square feet of comfortable living space, complemented by a stunning 200-square-foot porch. This 3-bedroom, 2-bathroom home boasts a warm and inviting living room with a cozy wood-burning fireplace, vinyl plank flooring throughout, and stylish custom vinyl blinds on double-pane windows. The eat-in kitchen and family room provide ample space for entertaining or quiet relaxation.
Enjoy the convenience of propane heat powered by two brand-new, owned propane tanks, central air, and ceiling fans in five rooms for year-round comfort. The primary suite features a luxurious soaking tub and a standalone shower. A washer and dryer are included for added convenience. The exterior offers a two-car driveway, a spacious shed for storage, and a lovely porch to enjoy peaceful mornings or evenings.
Located near 488 N Patuxent Rd in Odenton, MD, you’ll find a range of activities and attractions just minutes away. Explore nature trails at Patuxent Research Refuge, enjoy family outings at Piney Orchard Ice Arena, or visit Waugh Chapel Towne Centre for shopping, dining, and entertainment. With easy access to major highways, you’re just a short drive from Baltimore, Annapolis, and Washington, D.C.
This home is the perfect blend of comfort, style, and convenience. Don’t miss out on this incredible opportunity!
#MDAA2101884

ODENTON

488 N PATUXENT ROAD 4

3 Beds

2 Baths

1,700 Sq.Ft.

$150,000

MLS#: MDAA2101884
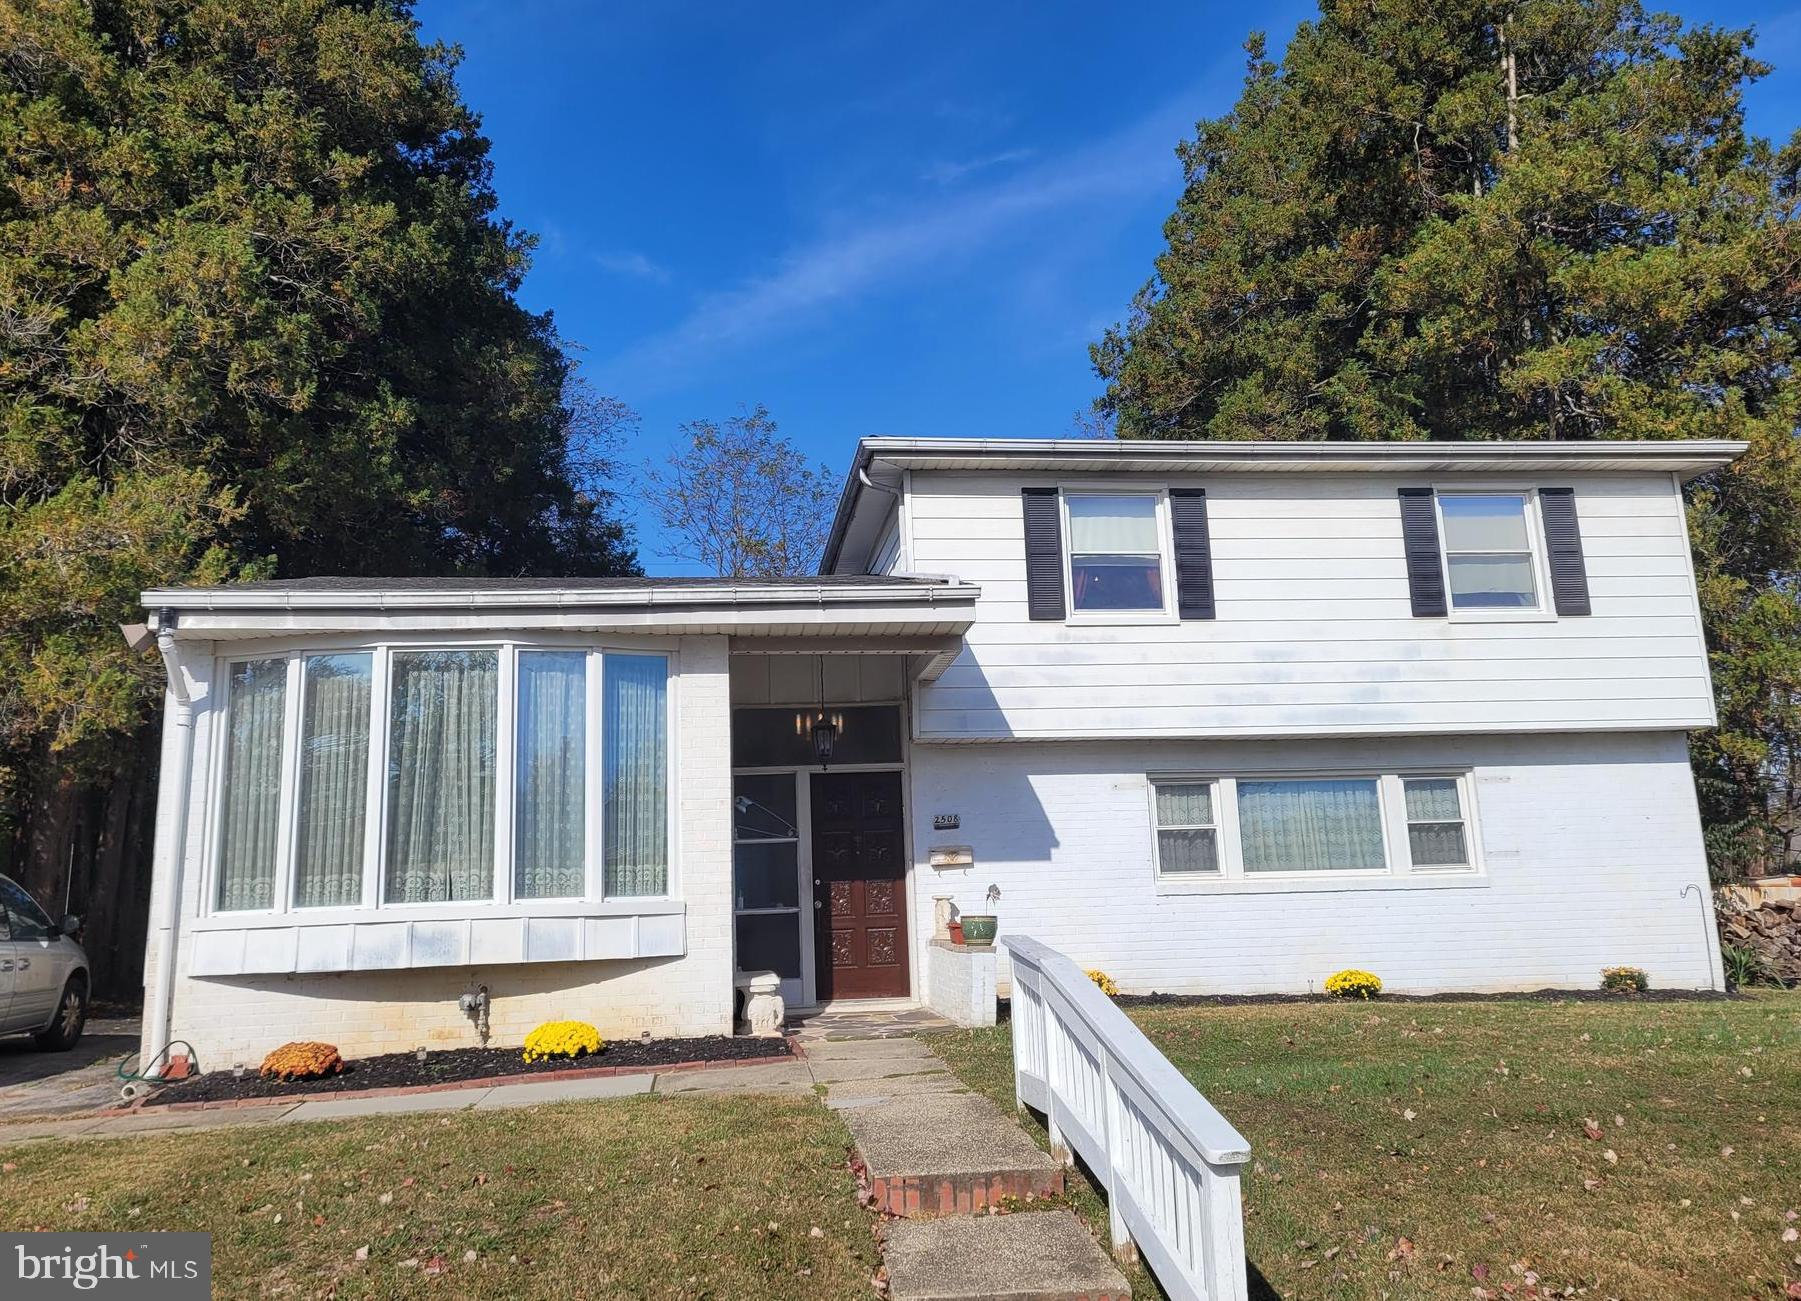
Rarely available 4 level split in Indian Village.  Pride of ownership for over 50 years!  Roof and heating system less than 4 years old.  Enlarged dining room and breakfast area, 3 bedrooms 2 baths on upper level, 1 bedroom, half bath and den on entrance level.
#MDBC2112142

BALTIMORE

2508 LIGHTFOOT DRIVE

4 Beds

2 Baths

1,954 Sq.Ft.

$650,000

MLS#: MDBC2112142
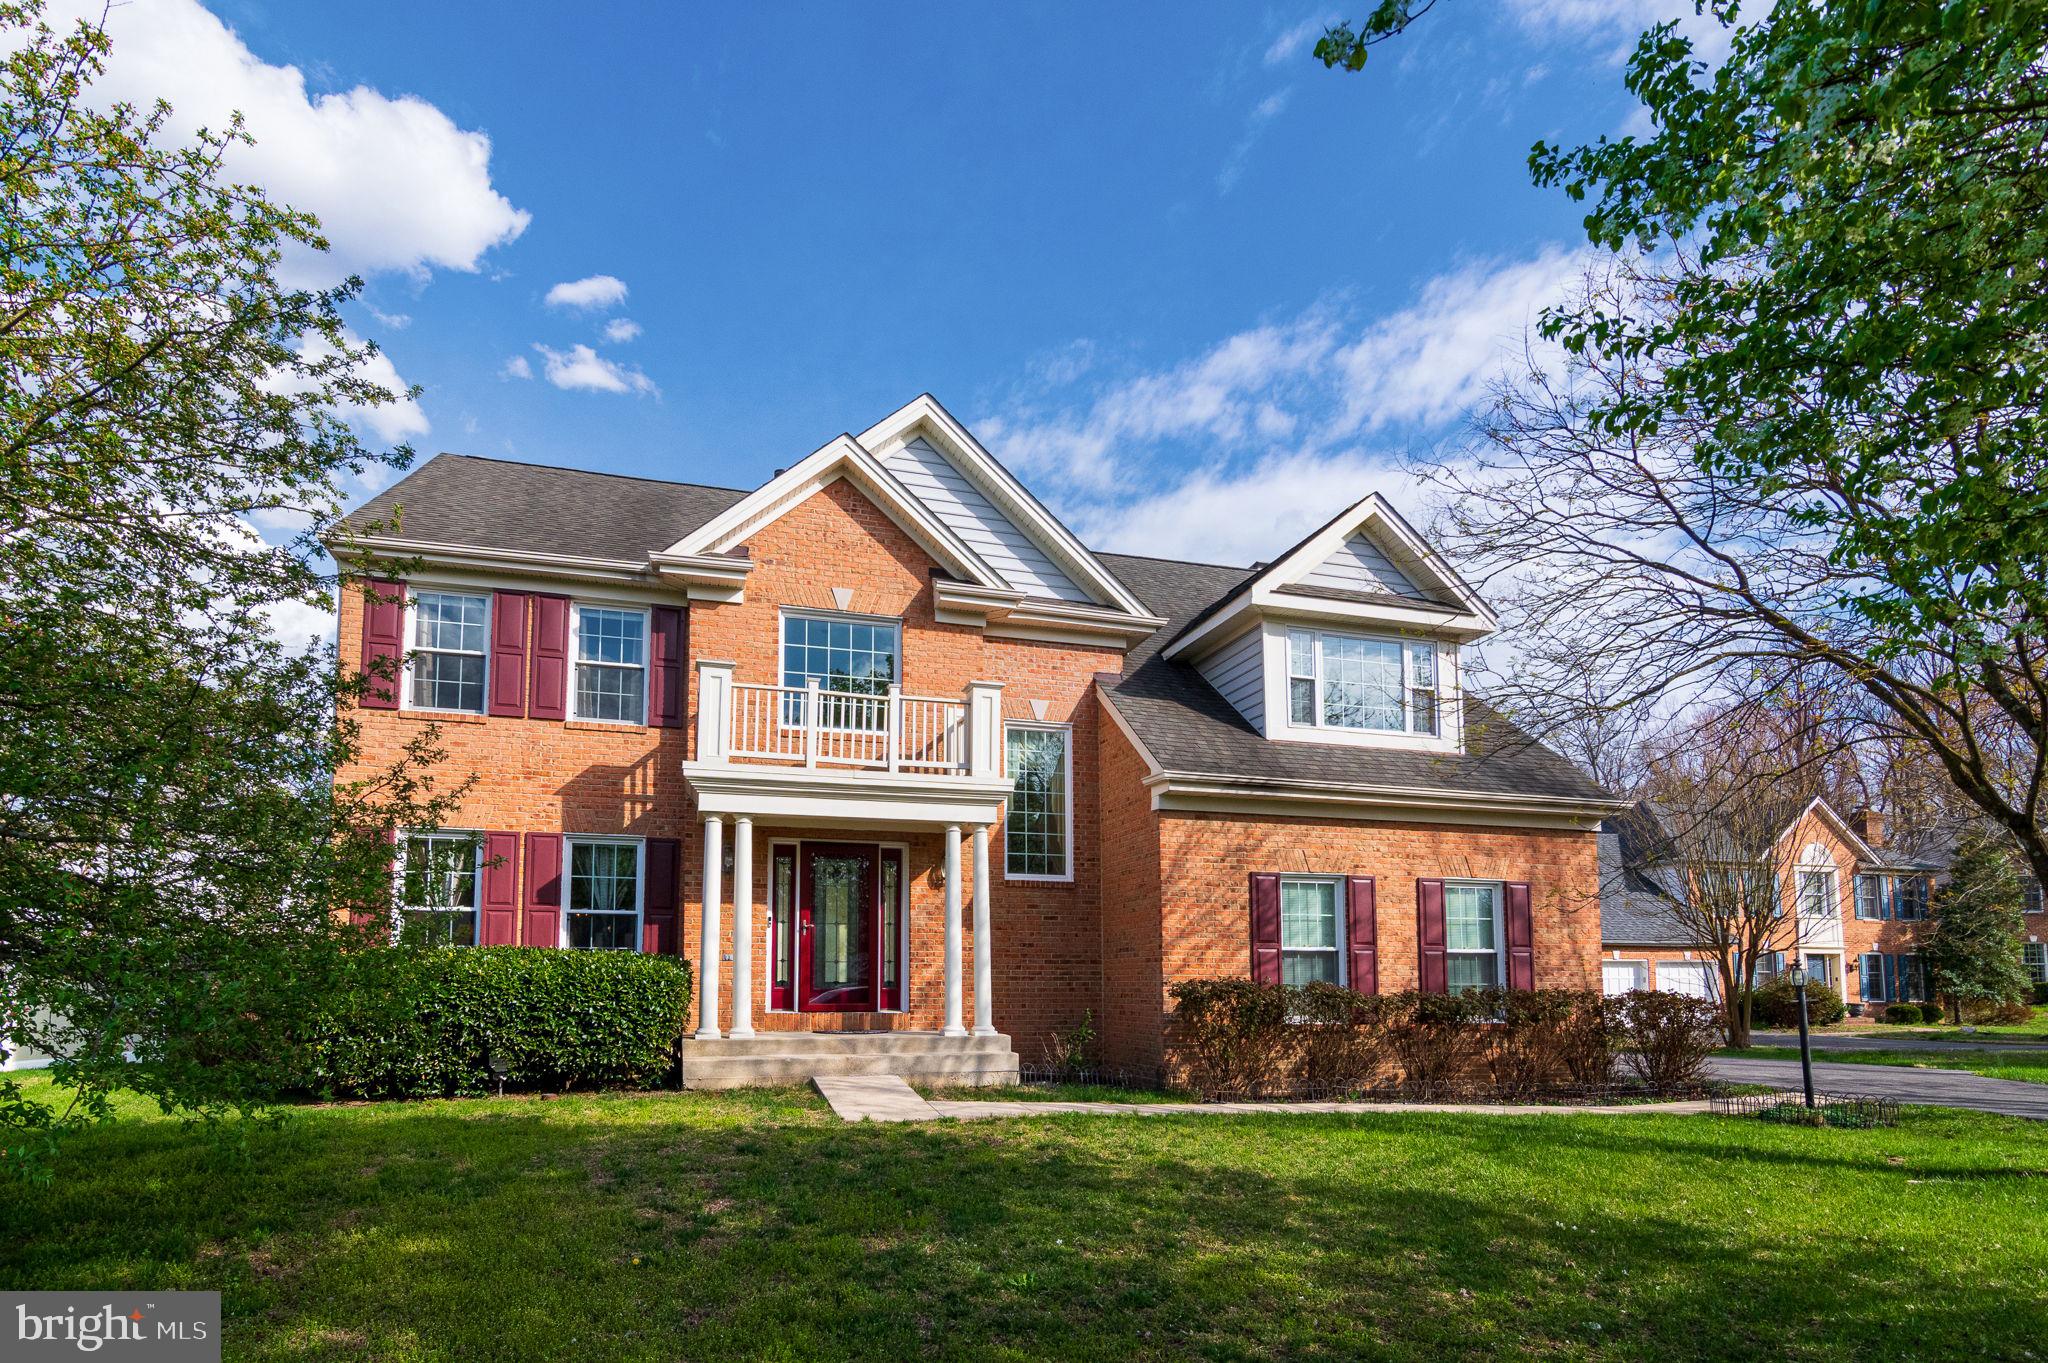
Location, location, location... just minutes from Waldorf Market Place, entertainment, shops, and route 301.  Welcome home!  This stunning custom brick front home is located in the heart of Waldorf, Maryland.  This well maintained home is what you have been waiting for. The home has been newly painted. The main-level has a beautiful foyer upon entry with original hardwood floors, a formal living room and dinging room with new light fixtures,  then a welcoming family room with a cozy fire place to enjoy.   In 2016 a complete replacement of chimney flue to stainless steel, re-calking, and replaced chimney cap was done. The kitchen comes with quartz countertops with Moen faucet, new light fixtures and brand new stainless steel appliances.   If you enjoy entertain friends and family, then you fall in love with the screened in back porch overlooking a large and gorgeous backyard. The backyard has a 6 ft privacy fence that was installed in 2018.  There is a custom built shed with loft and windows and the shed is equipped with electricity.  The upstairs has 4 bedrooms with one full bath.  The master bedroom is spacious and has an en suite with updated fixtures, large soaking tub, separate shower and water closet.  The basement has an option of creating an in-law suite or an additional bedroom.  There is a full bath, small kitchen cabinetry for storage and stainless steel refrigerator. There is a custom built fire place and extra storage for the home.  This home comes with a two car garage with additional parking spaces in the driveway.  The garage doors replaced with metal thermal insulated doors. The roof and gutters were replaced in 2011.  HVAC system was fully replaced in 2016.  This home convey's to stainless steel refrigerators, two washer & dryer sets and one upright freezer.   Hurry! Don't miss your opportunity to live in this lovely and quiet neighborhood.
#MDCH2040484

WALDORF

2804 TRUMPETER COURT

4 Beds

3 Baths

3,556 Sq.Ft.

$585,000

MLS#: MDCH2040484
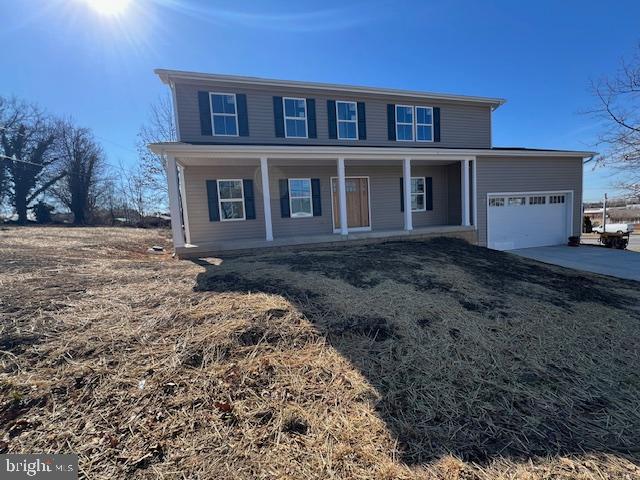
Don't miss this breathtaking new colonial home in the highly sought-after Columbia Park neighborhood! From the moment you step onto the inviting front porch and through the elegant wooden front door, you’ll be captivated by the exceptional craftsmanship and attention to detail throughout. The open-concept kitchen is designed for both style and functionality, featuring a spacious island, stainless steel appliances, and upgraded countertops—perfect for entertaining. The seamless flow into the dining area and family room creates a warm and welcoming atmosphere. For more formal gatherings, enjoy the separate living and dining rooms, ideal for hosting special occasions. A convenient half bath completes the main level. Upstairs, retreat to the luxurious primary suite, boasting his and hers closets and a spa-like ensuite bathroom with a soaking tub and stall shower—a true oasis of relaxation. Three additional generously sized bedrooms, a full guest bathroom, and a dedicated laundry room complete the upper level. The unfinished lower level is a blank canvas limited only by your imagination, with a rough-in for a full bathroom. Whether you envision a recreation room, home gym, office, or additional bedroom, the possibilities are endless. All of this is just minutes from shopping, dining, the stadium, and the metro, making it an unbeatable location. Don’t miss the opportunity to own this exceptional new home—schedule your private tour today!
#MDPG2143240

LANDOVER

6701 DULUTH STREET

4 Beds

2 Baths

2,500 Sq.Ft.

$599,900

MLS#: MDPG2143240
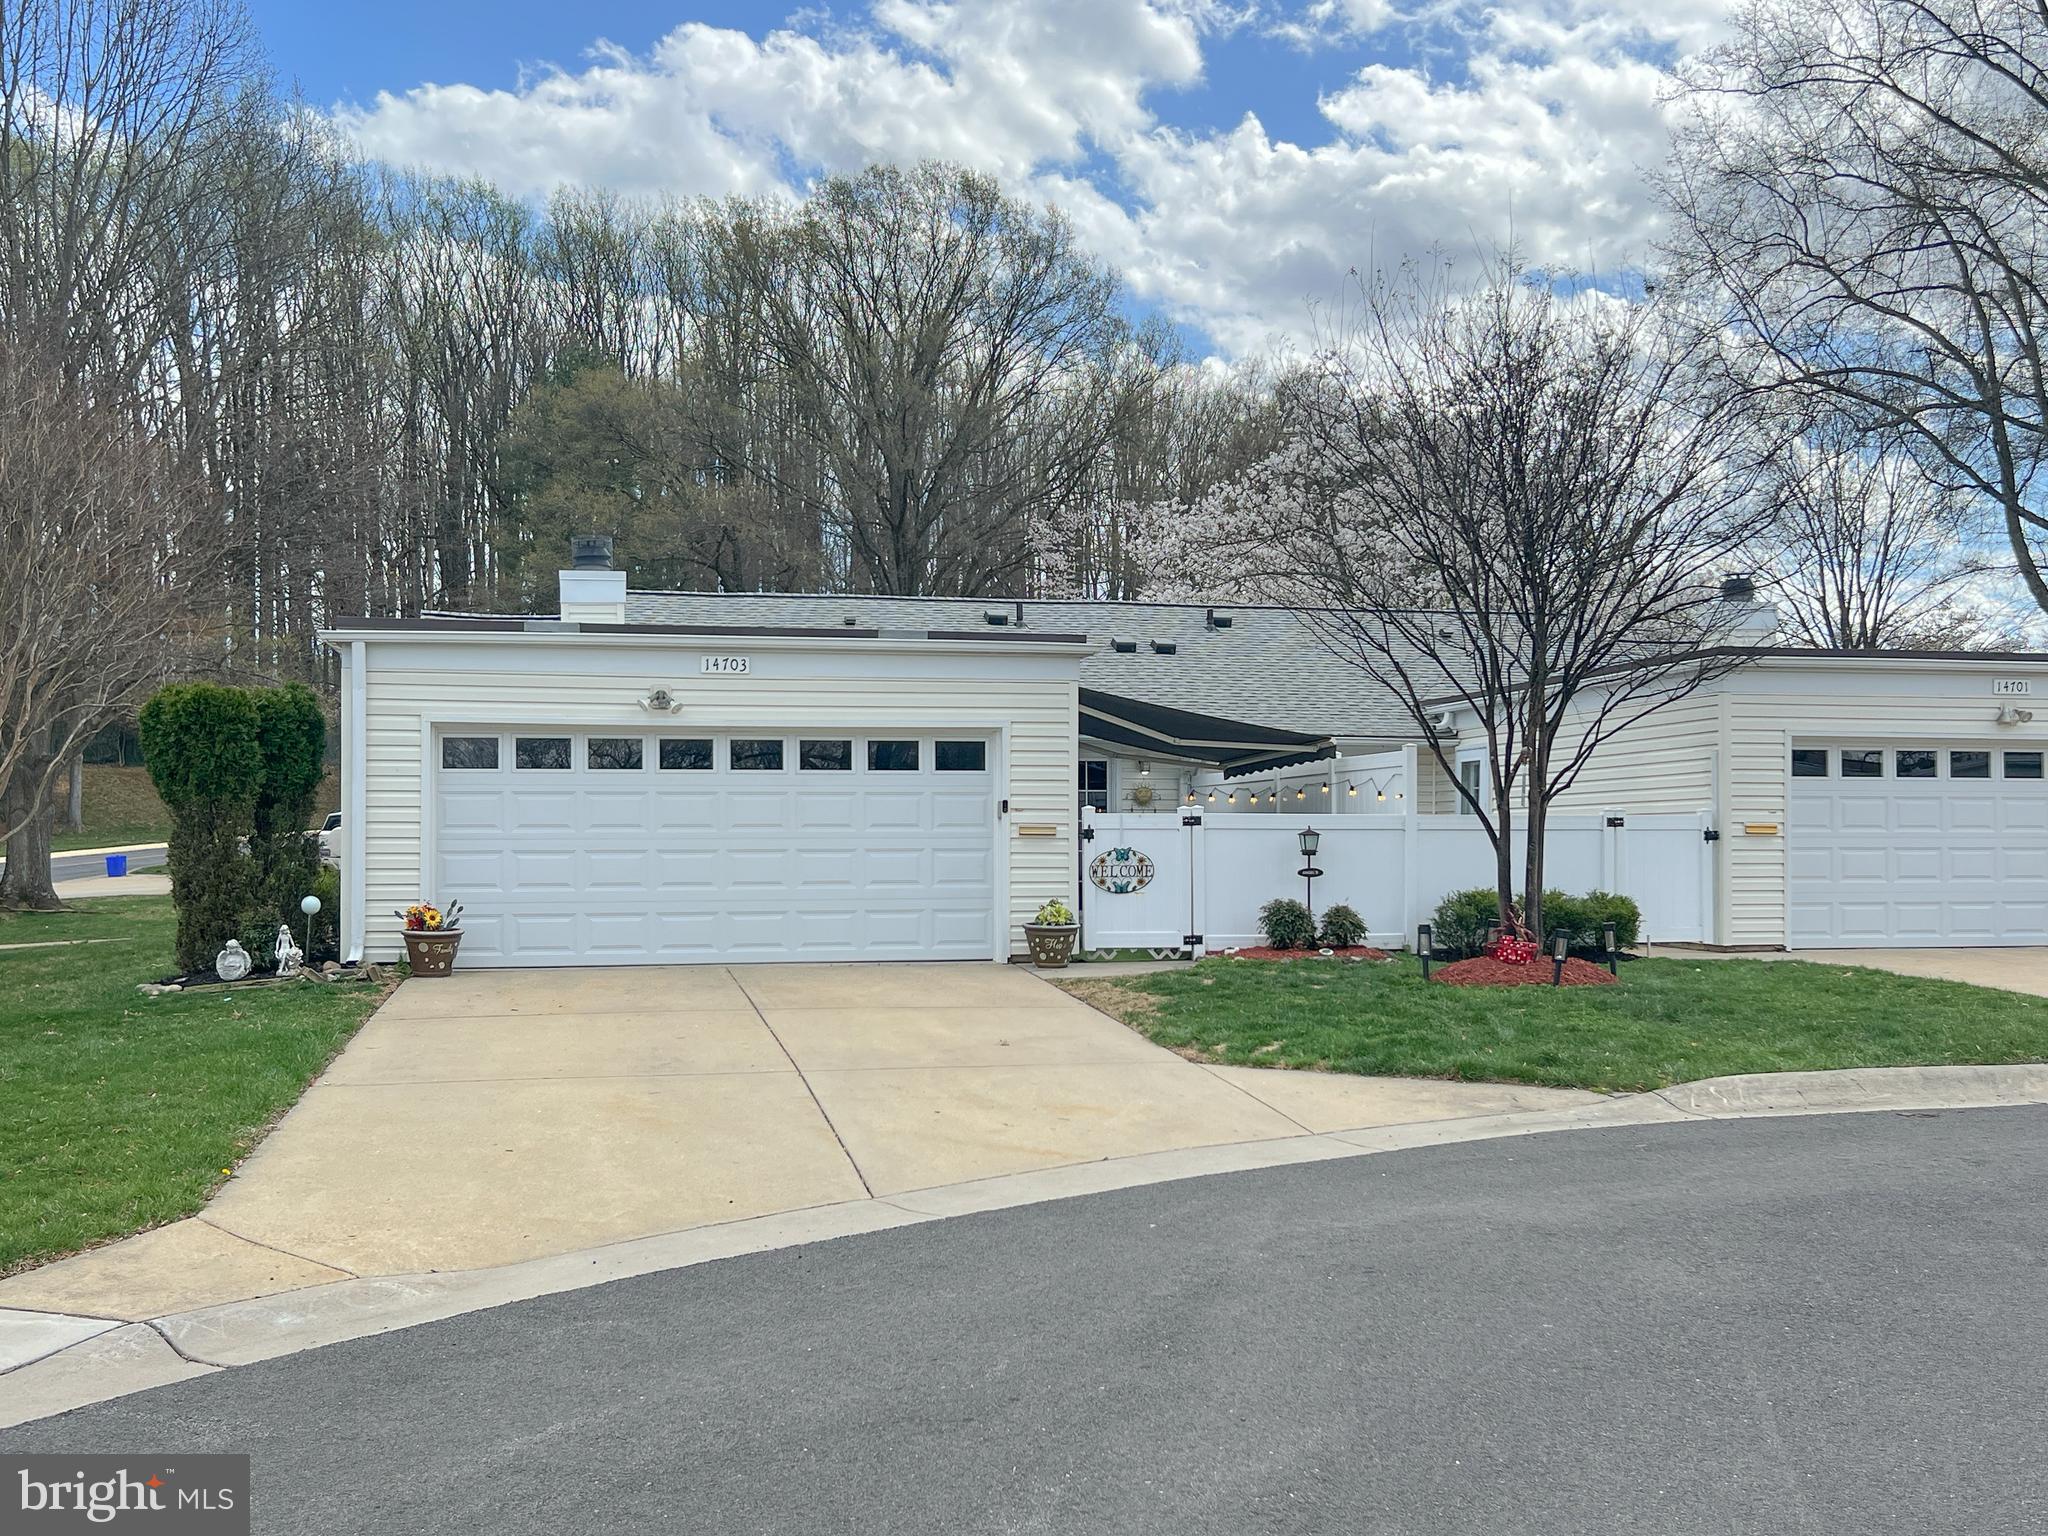
Leisure World one level living at its finest in private cul de sac location overlooking  blossoming trees, blooming flowers and pure nature. Take a stroll through this magical setting along winding sidewalks to enjoy all the ammenities Leisure World has to offer - including the theater, gym, pool, golf, eateries, grocery shopping, post office and more! If needed you can even visit a doctor here! This home is a rare find with it's private location and many upgrades!!  14703 Lindsey Lane offers a large 2 car garage with level entrance into the bright, cheery, spacious recently updated home. Soaring ceilings enhance the natural light abound in the spacious living area boasting new carpet, large windows, lovely fireplace, open floorplan , updated kitchen with all new appliances, new cabinets, 2 spacious bedrooms, large updated full bath with level walk in shower and side rail. New washer & dryer. Relax on your patio and enjoy the fresh air and sunshine, or shade, with your new automatic retractable Sunsetter awning!  This is the Leisure World Home you have been waiting for!
#MDMC2173400

SILVER SPRING

14703 LINDSEY LANE 222-A

2 Beds

1 Baths

850 Sq.Ft.

$320,000

MLS#: MDMC2173400
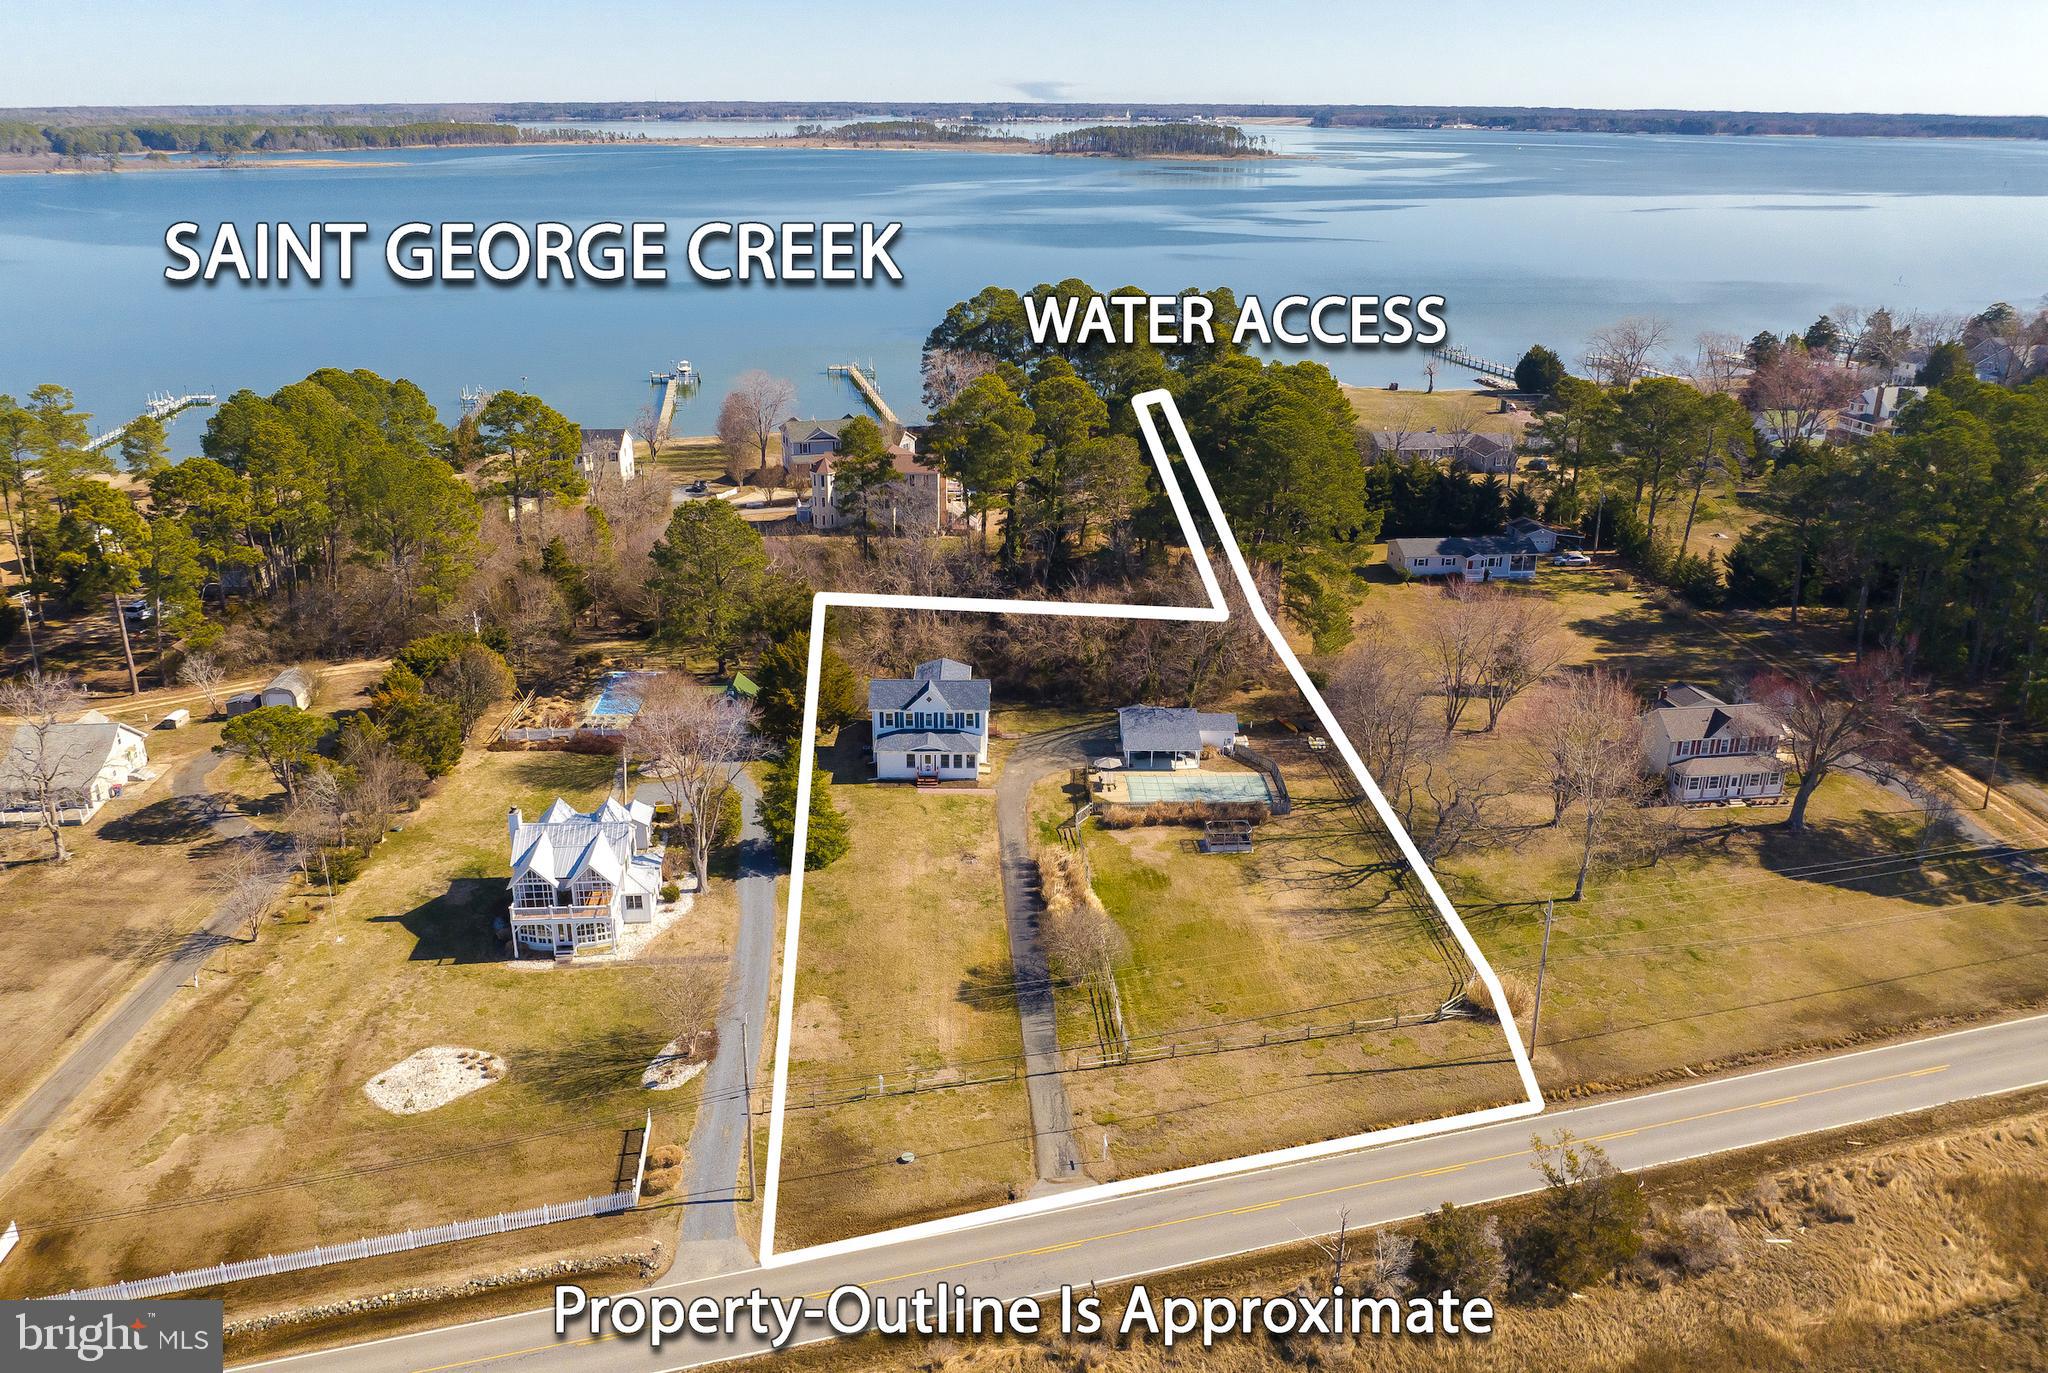
Welcome home to this delightful farmhouse with deeded water access to the St George Island Creek and picturesque Potomac River sunsets! The kitchen is lovely and was remodeled in 2019 to include new granite countertops, stainless appliances, new lighting and new flooring. The open concept floorplan provides water views from most of the first floor.  A main level bedroom can be used for guests or a quiet work-space from home. Downstairs you will also find a full tile bath that was completely remodeled.  On the front of the house, the enclosed sunroom offers the perfect spot to curl up with a book or enjoy the most spectacular sunsets imaginable.  On the second level you will find the primary bedroom and two additional bedrooms and another full bath. The sprawling one acre property includes an inground pool (new tile and pump in 2019) and a pool house connected to the one car garage.  The big ticket items have already been taken care of-new roof and siding on the house in 2019, new furnace 2020, new heat-pumps in 2021, hot water heater, bladder tank and well pump in 2017 and several new windows. The crawlspace was entirely redone and remediated in 2024, as well as the roof of the garage and shed in  2023.
Nothing to do here but enjoy the laid back days of "island life"....crab, fish, and swim at your leisure!
#MDSM2023108

PINEY POINT

16512 PINEY POINT ROAD

4 Beds

2 Baths

2,268 Sq.Ft.

$569,900

MLS#: MDSM2023108
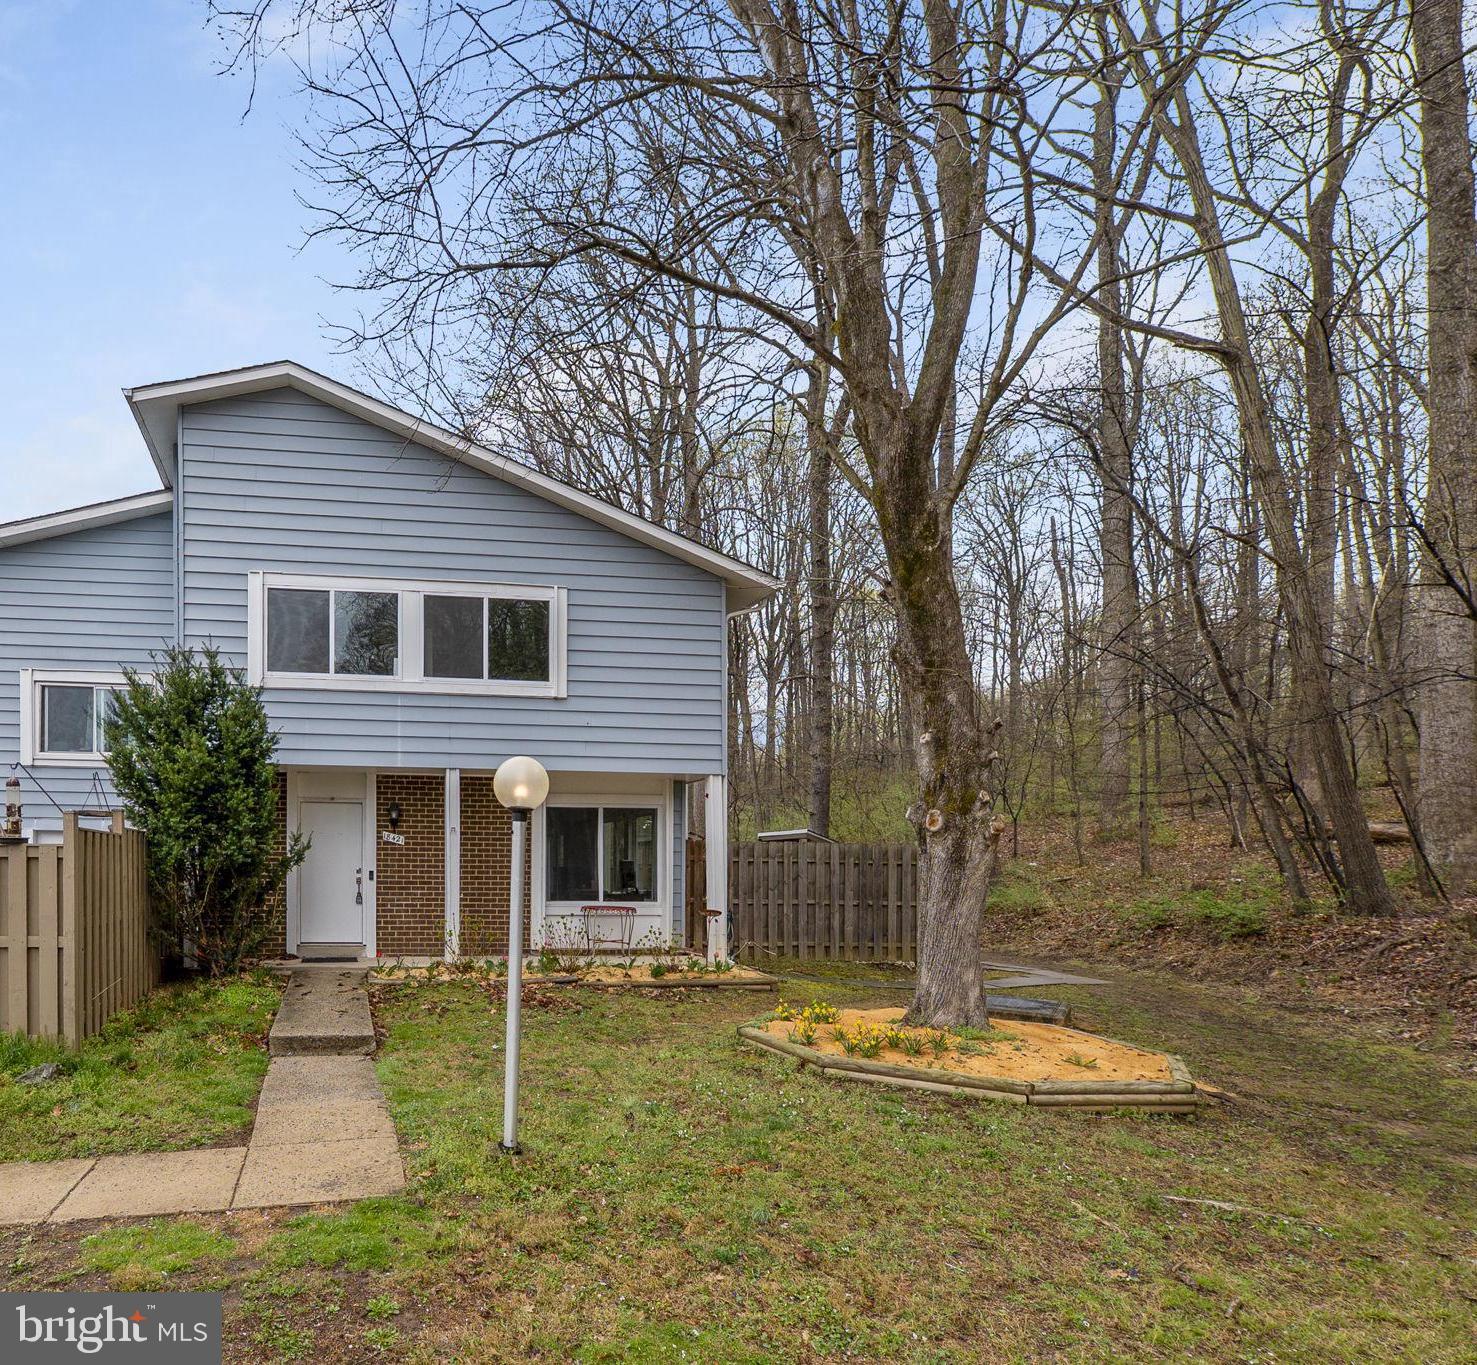
Welcome home to this beautifully updated townhouse in Germantown Park! Freshly painted with brand-new carpet throughout, this charming home is filled with natural light and offers a serene backdrop, as it backs to a lush tree line. Thoughtfully updated just five years ago, the home boasts a newer roof, windows, LED recessed lighting, HVAC system, hot water heater, and luxury vinyl plank flooring. The modern kitchen is a chef’s delight, featuring stylish cabinetry, gleaming granite countertops, and stainless steel appliances. With four spacious bedrooms and 2.5 baths, this home provides ample space for comfort and convenience. A private fenced patio offers the perfect outdoor retreat. Ideally located near commuter routes, shopping, dining, and entertainment, this home is a must-see!
#MDMC2173506

GERMANTOWN

18421 ALLSPICE DRIVE

4 Beds

2 Baths

1,464 Sq.Ft.

$399,600

MLS#: MDMC2173506
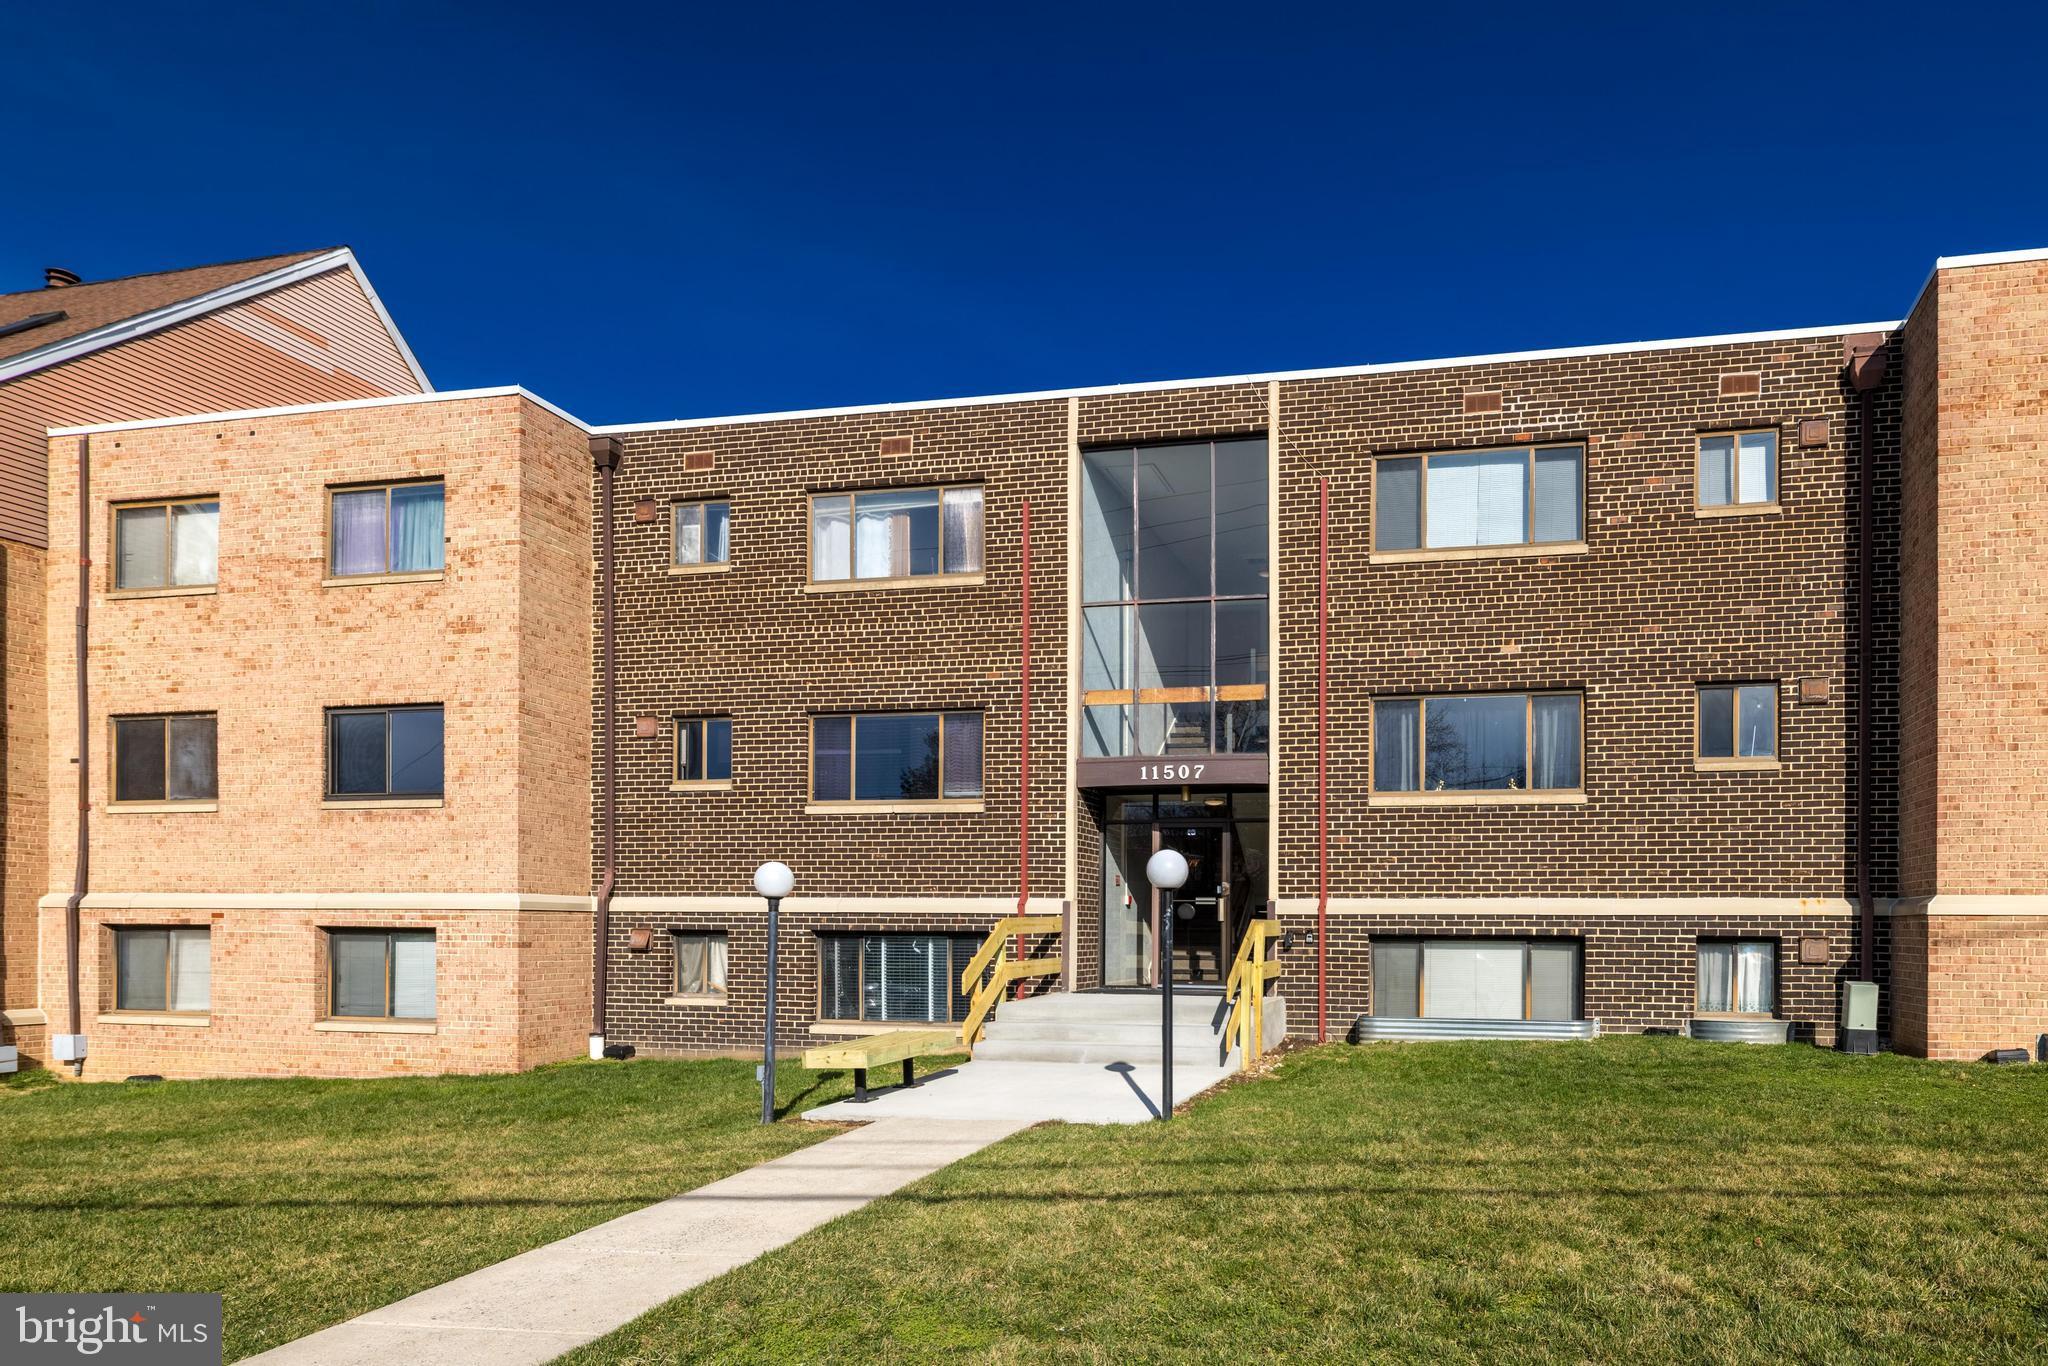
THIS IS UNIT 202 → Bright & Updated 2-Bedroom Condo Near Wheaton Metro * Welcome to this beautiful 2-bedroom, 1-bath unit in Sierra Landing. This updated condo offers 940 square feet of comfortable living, featuring new carpet, expansive windows for great natural light, and a spacious layout perfect for both relaxing and entertaining.  The galley kitchen is outfitted with modern cabinetry, updated appliances, and generous counter space—ideal for everyday cooking or weekend hosting. Both bedrooms are generously sized, each with its own walk-in closet offering ample storage. The full bath is clean and refreshed with timeless finishes.  Enjoy the ease of off-street parking (2 resident permits + 2 guest passes), secure building entry with intercom access, and community perks including a sparkling outdoor pool, landscaped common areas, and pet-friendly policies. The condo fee covers heat, gas, water, sewer, trash, parking, and more—offering exceptional value.  Location-wise, you're just minutes from the Wheaton Metro, Westfield Wheaton Mall, Safeway, Costco, and an abundance of shops and restaurants. With parks, trails, and libraries nearby, this is a prime spot for anyone seeking convenience, community, and comfort.  Whether you're a first-time buyer, investor, or downsizer—this move-in-ready gem is not to be missed!
#MDMC2171642

SILVER SPRING

11507 AMHERST AVENUE 202

2 Beds

1 Baths

940 Sq.Ft.

$224,950

MLS#: MDMC2171642
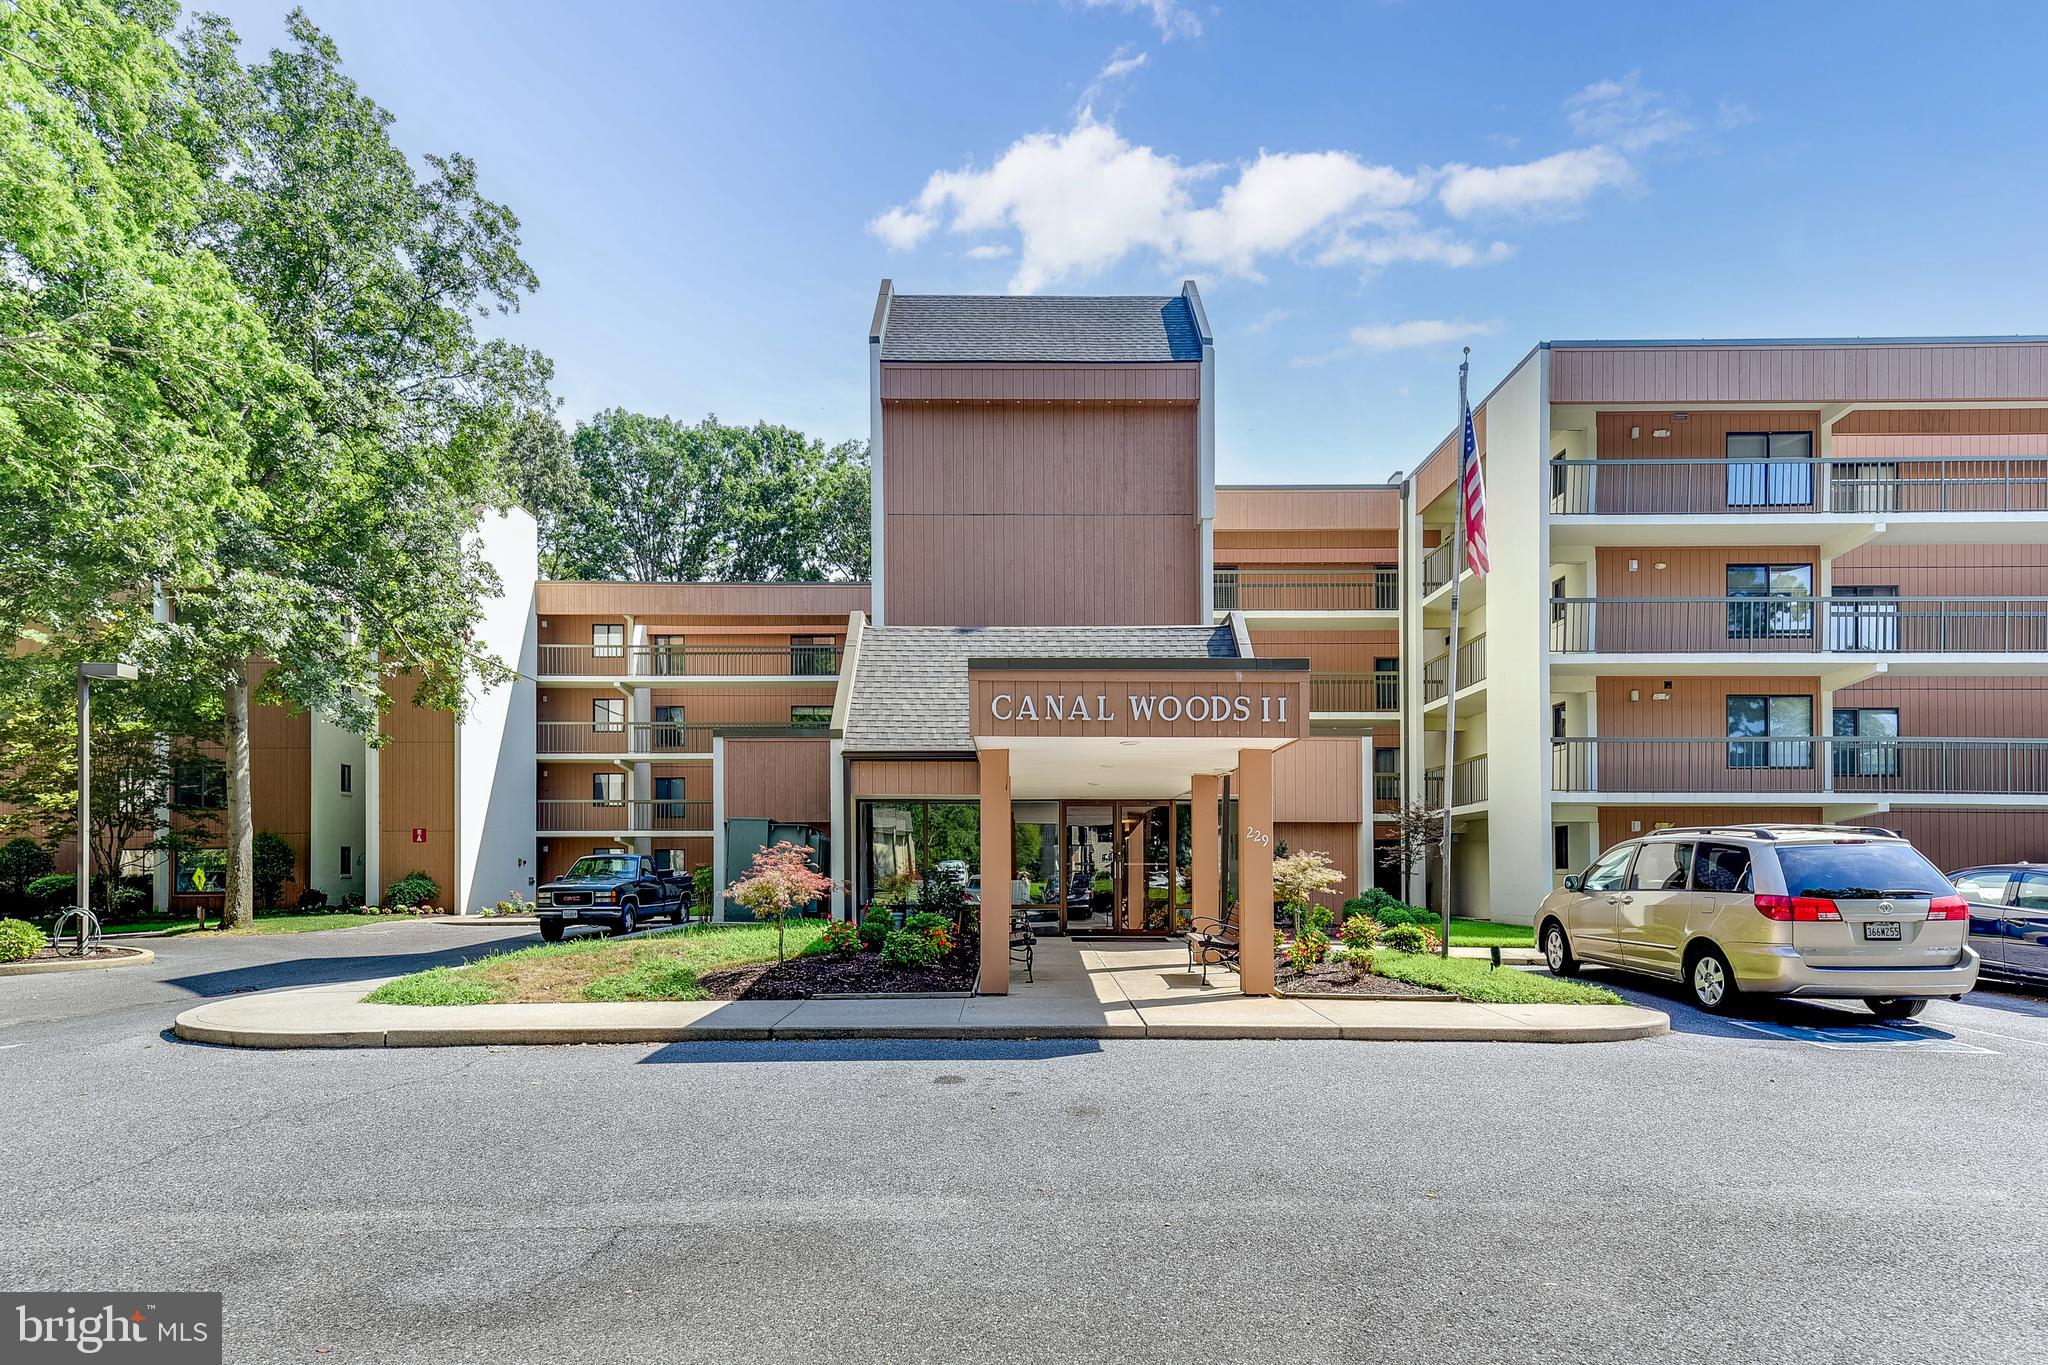
Welcome to this beautifully appointed 3-bedroom, 2-bathroom condo in the sought-after Canal Woods community. Located on the third floor of the Canal Woods II building, this end-unit residence offers an abundance of natural light and stunning views of the tranquil Tony Tank Pond, making it the perfect retreat for peaceful living. Upon entering, you’ll be greeted by an open and airy floor plan with spacious living areas. The large living room flows effortlessly into the dining area, ideal for both relaxed evenings and entertaining guests. Step outside to your private balcony and enjoy picturesque views of the pond—an ideal spot for morning coffee or watching the sunset. The kitchen is well-equipped with ample cabinetry and counter space, perfect for preparing meals while taking in the surrounding natural beauty. The primary bedroom offers a generous space for relaxation and has an en suite bathroom that features a walk in closet, linen closet, dual sinks, and ample storage space . A second well-sized bedroom provides flexibility for guests or family, while the third bedroom has been thoughtfully transformed into a versatile den, providing the perfect space for a home office, library, or media room. Additional features include in-unit laundry, plentiful closet storage-including an additional storage unit that is utilized directly off the elevator, and easy access to community amenities, including walking paths, bike trails, and the peaceful surroundings of Tony Tank Pond. The building is well-maintained, and residents enjoy the convenience of ample parking. Perfectly located with a short drive to downtown, the beach, and local dining, this condo offers the best of both convenience and serenity. Don’t miss your chance to own this beautiful, third-floor condo with scenic pond views in Canal Woods!
#MDWC2016106

SALISBURY

229 CANAL PARK DRIVE 301

3 Beds

2 Baths

1,620 Sq.Ft.

$184,900

MLS#: MDWC2016106
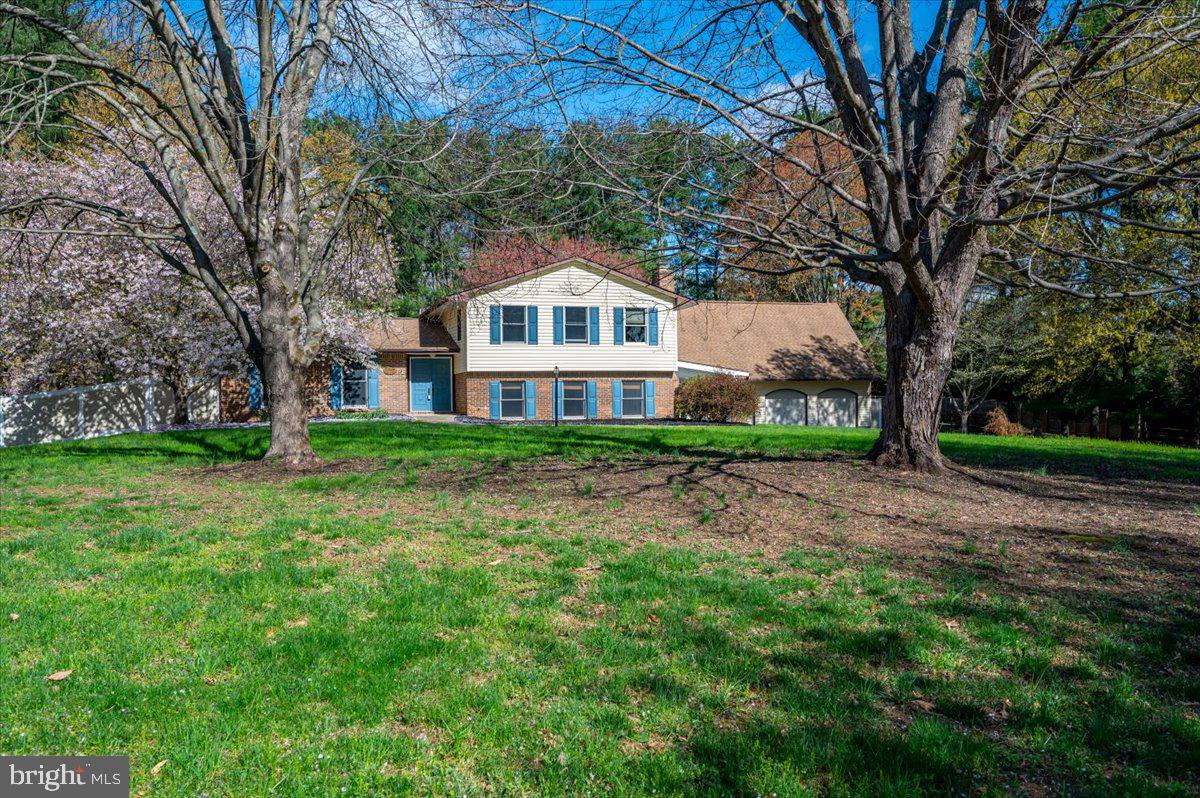
Stunning private retreat with all the amenities of desirable Ellicott City .  This 5 bedroom, 3 bath split with new huge home office (over all 3 garages) is ready to call home.  Beautifully appointed interior with cherry cabinets,granite countertops,  stainless appliances,  recessed lighting, ceiling fans, bamboo/tile/carpet porch and breezeway. Primary bedroom has it's own bath, 3 more bedrooms and 1 full bath on upper level.  Full finished lower level rec room with brick fireplace practically doubles your space.  The 5th bedroom and 3rd full bath are walk-out level to the yard; au pair ready or in-law suite?  Perfectly situated on1.25 acres of landscaped beauty, relax on your covered patio, make  s'mores on the built-in firepit while guests enjoy the oversized pool and spacious yard.  Parking with additional long driveway is a breeze. Enjoy all the culture, activities and fabulous BLUE RIBBON school in Howard County with easy commutes to everywhere.  We are ready for you!  PROFESSIONAL PICTURES COMING SOON.
#MDHW2050224

ELLICOTT CITY

13324 HUNT RIDGE ROAD

5 Beds

3 Baths

2,478 Sq.Ft.

$875,000

MLS#: MDHW2050224
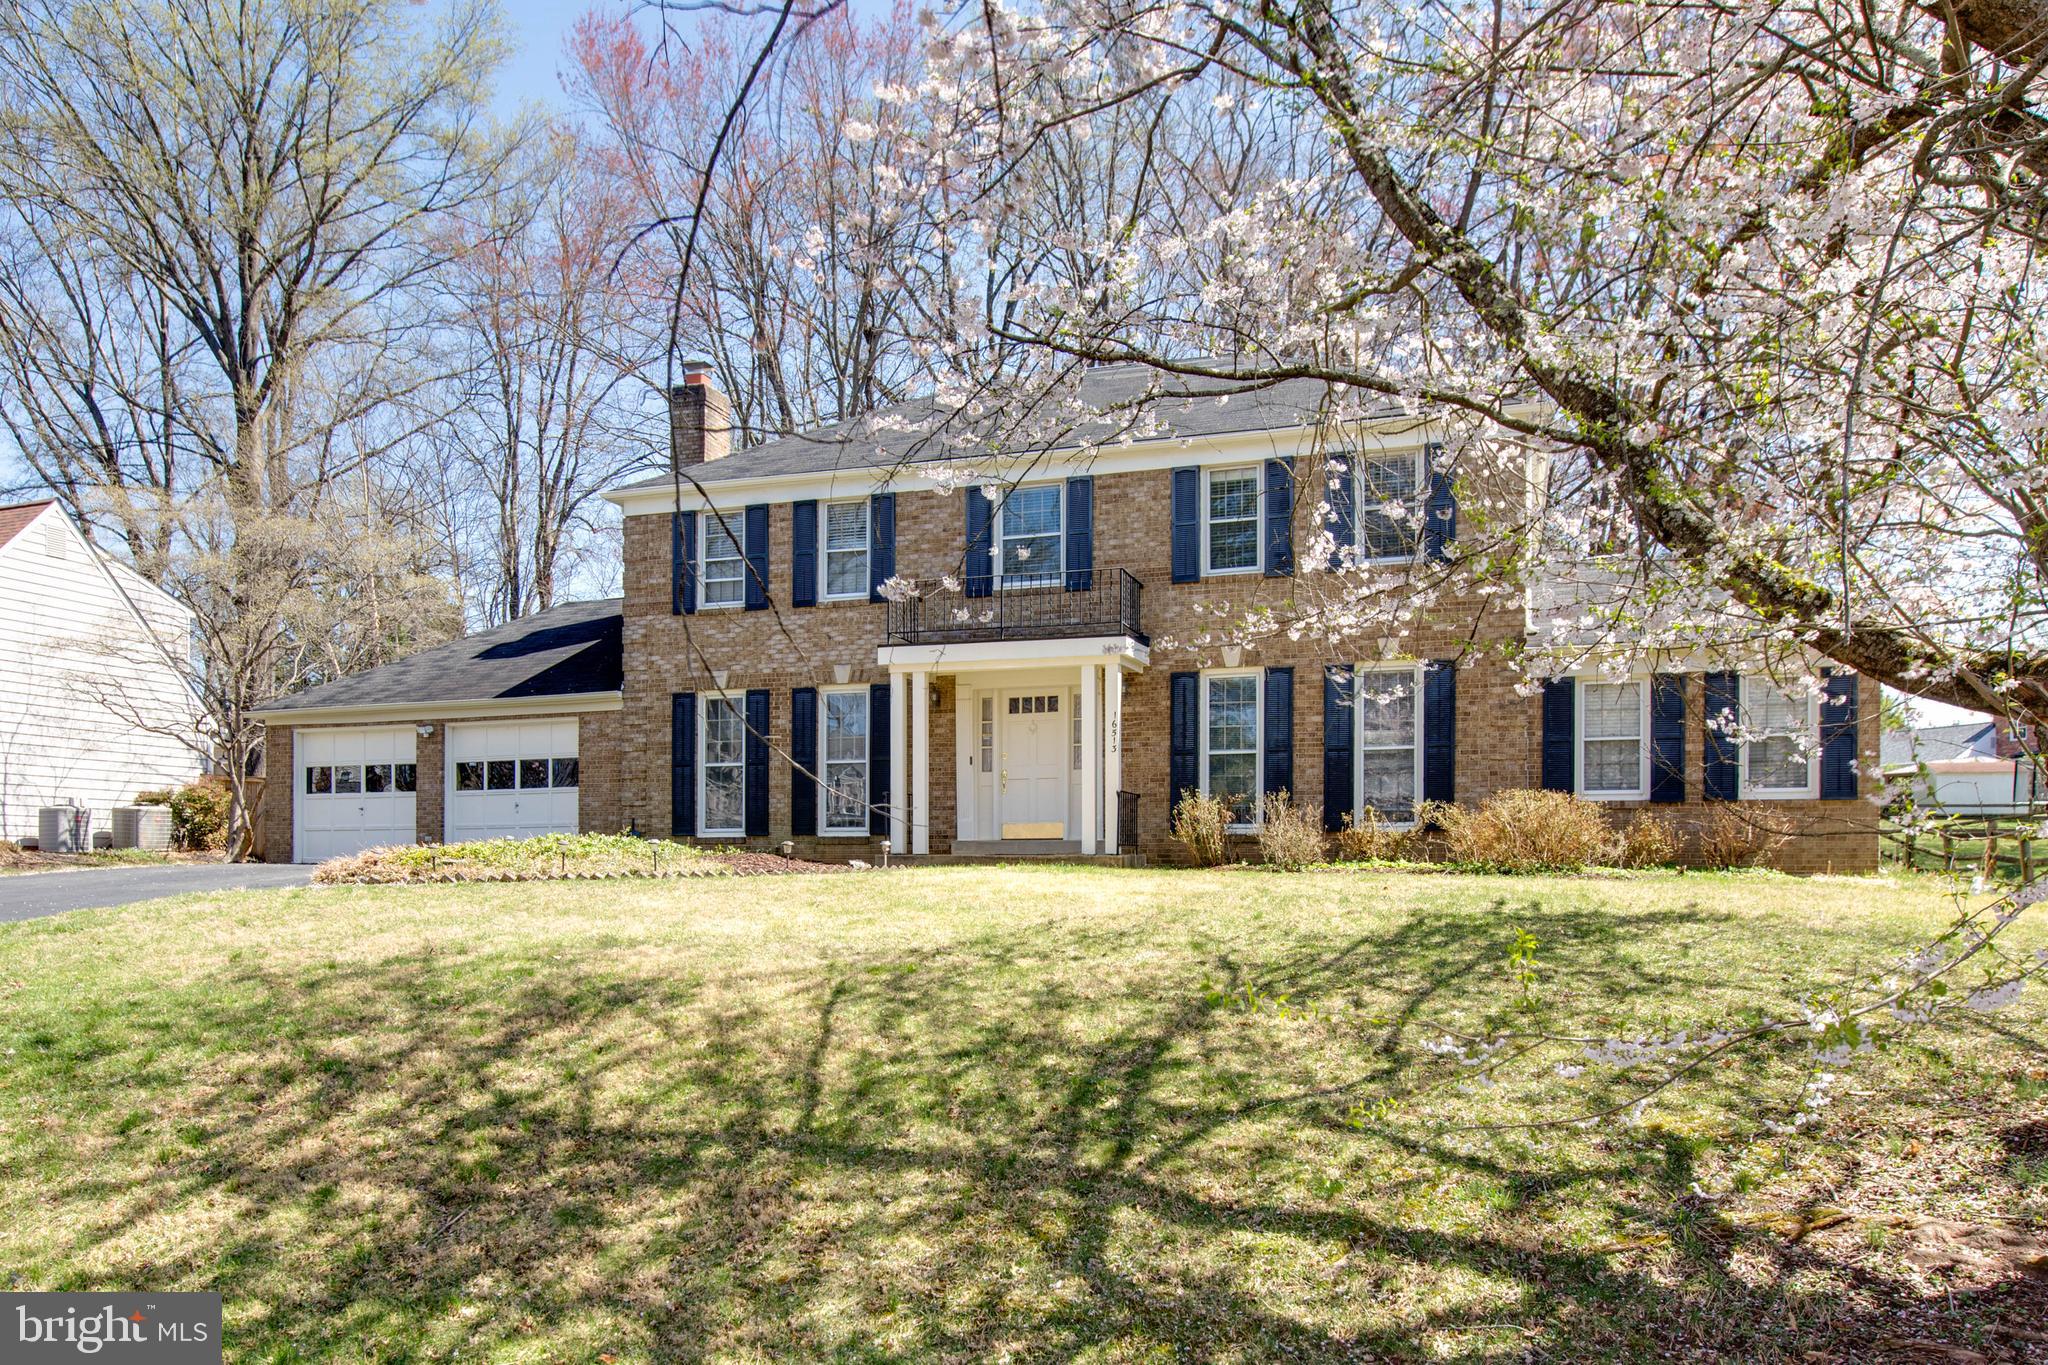
OFFERS DUE BY SUNDAY, 4/6/2025.
A bright sun filled well maintained a colonial style home nestled in a Norbeck Estates community  await you.   It offers 4bedroom, 2.5 baths, possibly 5th bedroom/office in Main level, 2 car garage, a nice size back yard, hardwood floors throughout, and a spacious layout.   The two-car garage adds convenience and storage, while the inviting living spaces are ideal for relaxing or entertaining.  
Close to Norbeck Country Club, Olney Theatre Center, the Olney Town Center, and downtown Rockville, you'll enjoy easy access to shopping, dining, and endless recreational activities. 
The highly sought-after Blue Ribbon Cashell Elementary, Redland Middle School, and Col. Zadok Magruder High School add extra value to this fantastic property.  Major commuter routes like the ICC, Georgia Avenue, and the Shady Grove Metro just minutes away, this home offers convenience for any lifestyle.  This home won't last long, MUST SEE home.
#MDMC2172986

ROCKVILLE

16513 GEORGE WASHINGTON DRIVE

4 Beds

2 Baths

2,288 Sq.Ft.

$759,000

MLS#: MDMC2172986

1 ... 469 470 471 472 473 ... 666
* Listings identified with the FMLS IDX logo come from FMLS and are held by brokerage firms other than the owner of this website. The listing brokerage is identified in any listing details. Information is deemed reliable but is not guaranteed. If you believe any FMLS listing contains material that infringes your copyrighted work please review our DMCA policy and learn how to submit a takedown request. © 2024. First Multiple Listing Service, Inc.

Send a message

Message successfully sent.

Your message

What is 3 + 4 ?

Reason for contacting?

I agree to receive email communication and understand I can unsubscribe at any time.

I agree to be contacted by Charis Realty Group - Christine Issler, Broker via call, email, and text for real estate services. To opt out, you can reply 'stop' at any time or reply 'help' for assistance. You can also click the unsubscribe link in the emails. Message and data rates may apply. Message frequency may vary. Privacy Policy

Sign Out

Virtual Assistant

Would you like to take the next step with this property? We can help you schedule a showing or virtual tour, or send you more details.

Yes, I would like more information.

Thank You for Your Reply, One of Our Agents will contact you as soon as possible

No, maybe later.

Thank you, you can always contact me via email, phone number or through the contact form.

Realhub AI

Lucy - Your AI-Powered Realtor

Update Your Temporary Password

Personalize your search

Enter your email and we'll notify you immediately when new listings match what you're looking for.

or enter email address

Already have an account ? Login here

Continue your home search

I agree to receive communications and understand I can unsubscribe at any time.

I agree to be contacted by Charis Realty Group - Christine Issler, Broker via call, email, and text for real estate services. To opt out, you can reply 'stop' at any time or reply 'help' for assistance. You can also click the unsubscribe link in the emails. Message and data rates may apply. Message frequency may vary. Privacy Policy

Already have an account ? Login here

We use cookies

We use cookies primarily for analytics to enhance your experience. By accepting, you agree to our use of these cookies. You can manage your preferences or learn more about our cookies policy.