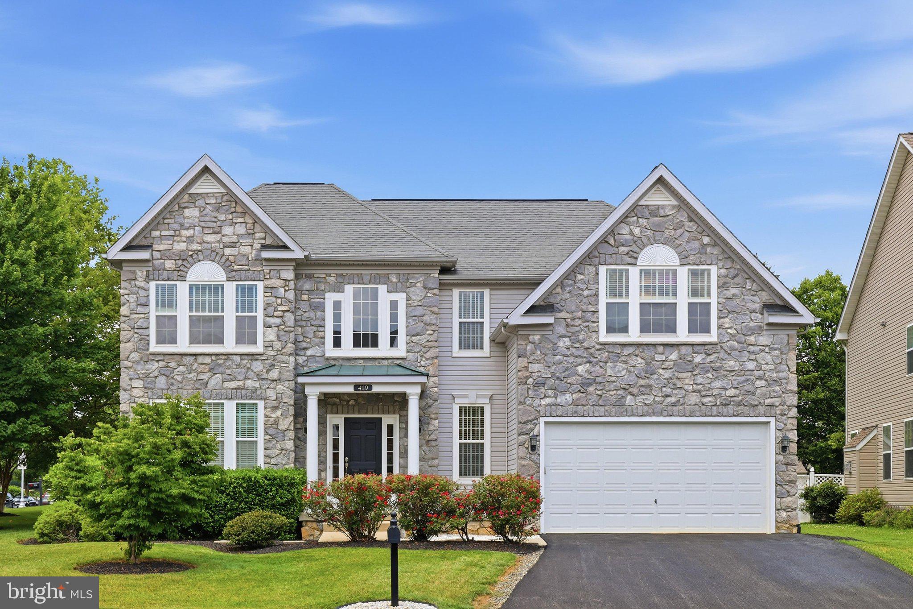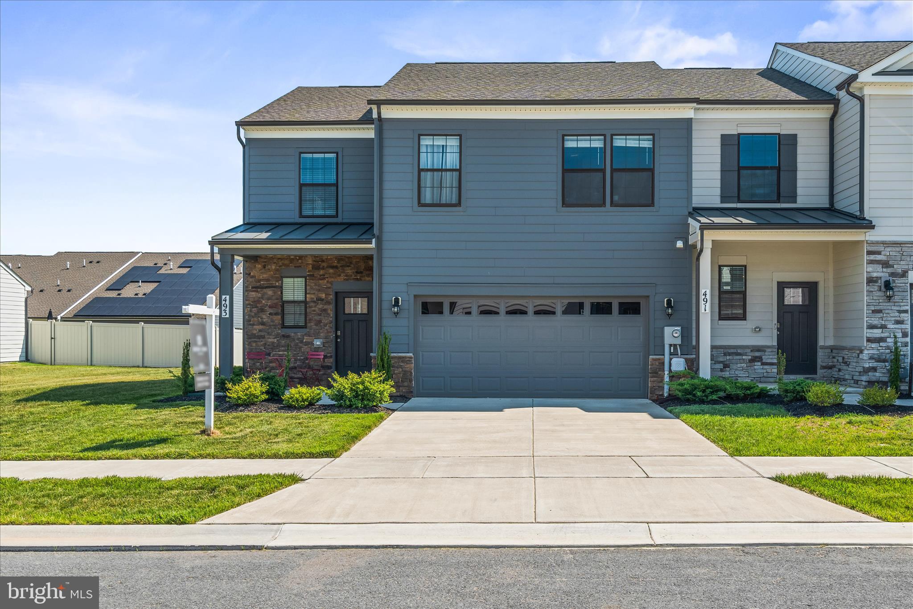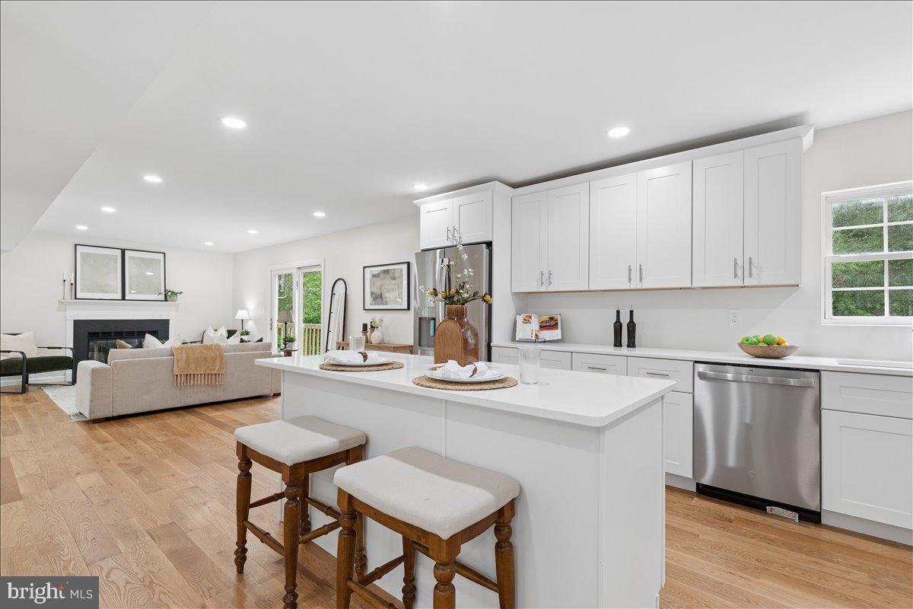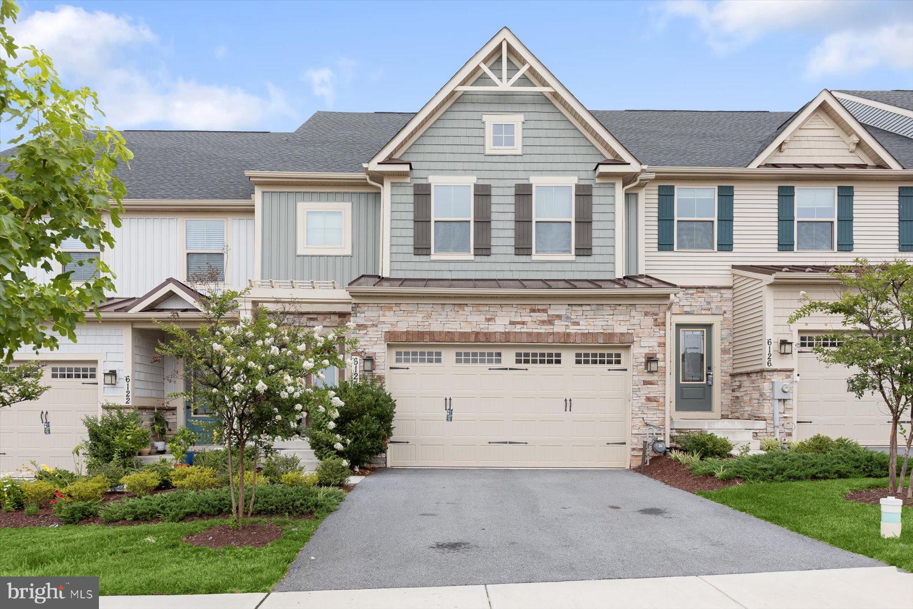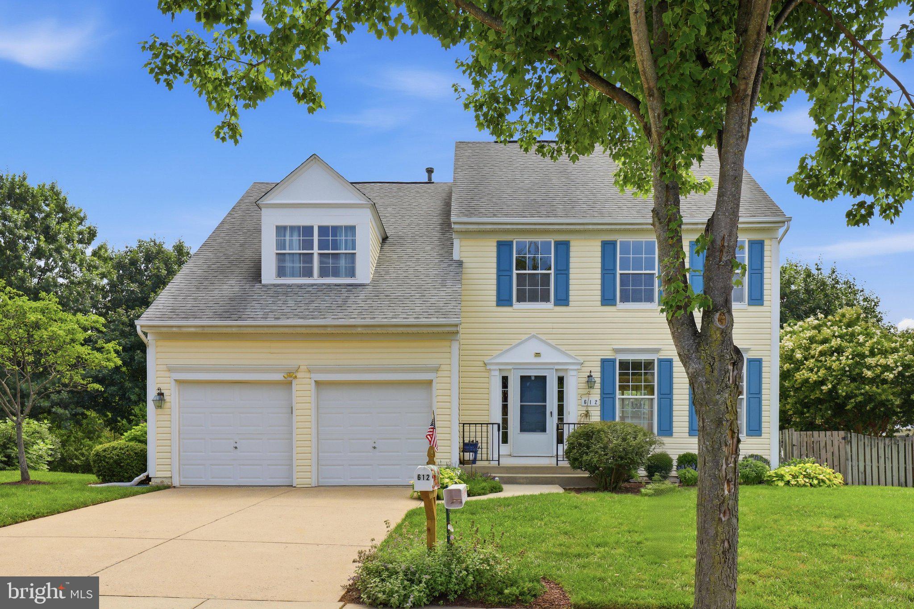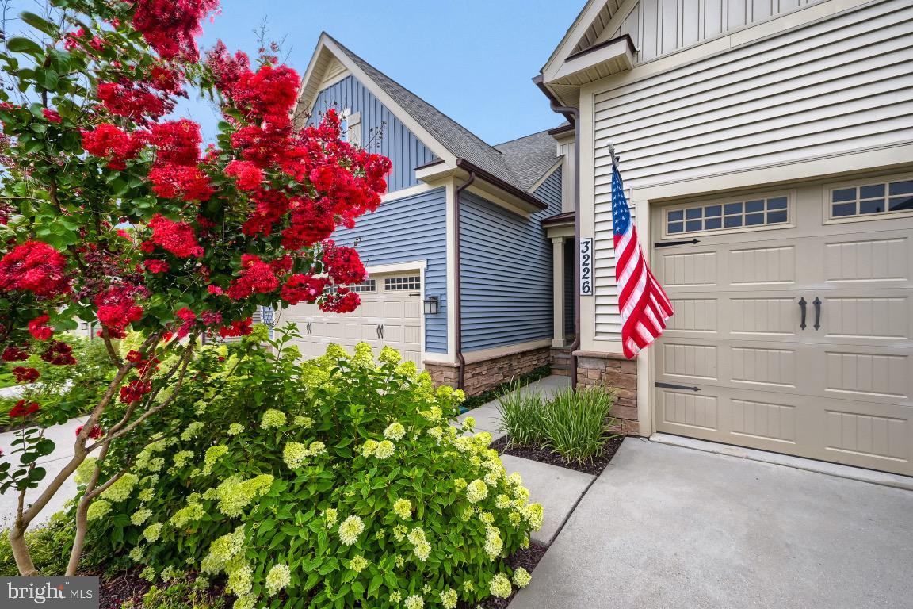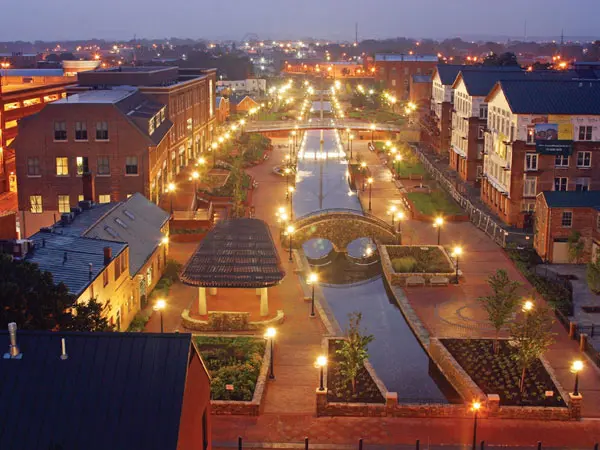
One of the most popular communities provided by {{page_data.agentName}}

FREDERICK

One of the most popular communities provided by Charis Realty Group - Christine Issler, Broker

FREDERICK

About FREDERICK

Frederick, MD Real Estate and Community

Welcome to Frederick, Maryland, a vibrant city rich in history and an exceptional place to call home. Here, we explore the dynamic real estate market and the welcoming communities that make Frederick a sought-after location.

Why Choose Frederick, MD?

Frederick offers a unique blend of suburban charm and urban amenities. With its historic downtown, lush parks, and thriving arts scene, it’s an ideal location for families, young professionals, and retirees.

Key Benefits of Living in Frederick

  • Proximity to Major Cities: Located less than an hour from Washington, D.C., and Baltimore, Frederick provides easy access to a variety of job markets.
  • Strong Community Bonds: The welcoming atmosphere fosters a strong sense of community, making it easier to connect with neighbors.
  • Rich History: Explore the historical sites and architecture that tell the story of this picturesque city.

Real Estate Market Overview

The Frederick real estate market is diverse, offering something for everyone:

Types of Properties

  • Single-Family Homes: Perfect for families seeking space and privacy.
  • Condos and Townhomes: Ideal for those looking for low-maintenance living.
  • Luxury Estates: Exquisite properties for discerning buyers.

Current Market Trends

  • Market Stability: Frederick has experienced consistent growth in property values over the past few years.
  • Competitive Prices: Compared to neighboring cities, Frederick offers relatively affordable housing options.

Investment Opportunities

Frederick is a promising area for real estate investment, with properties appreciating in value. It’s an excellent time to consider purchasing rental properties or flipping homes.

Community Highlights

Frederick is not just about real estate; it’s about community life and amenities:

Parks and Recreation

  • Catoctin Mountain Park: Ideal for hiking, camping, and nature appreciation.
  • Monocacy National Battlefield: A historic site perfect for educational outings and enjoying the outdoors.

Arts and Culture

  • Frederick Festival of the Arts: Celebrates local artists and craftspeople.
  • The Weinberg Center for the Arts: Hosts various performances and events throughout the year.

Education

  • Top-Rated Schools: Frederick County Public Schools are known for their high educational standards.
  • Higher Education: Home to institutions like Hood College and the Frederick Community College.

Getting Started in Frederick Real Estate

Ready to make the move or invest in Frederick? Take these steps:

  1. Research Neighborhoods: Explore different areas to find the right fit for your lifestyle.
  2. Connect with a Local Agent: Work with a knowledgeable real estate agent who understands the Frederick market.
  3. Explore Financing Options: Understand your mortgage options and budget to make informed decisions.

Useful Links

Conclusion

Frederick, MD, is more than just a place to live; it’s a community filled with opportunities, rich history, and vibrant culture. Whether you’re looking to buy your first home, invest in real estate, or relocate to a welcoming community, Frederick has it all.

Explore your options today and discover why Frederick is the perfect place for you!
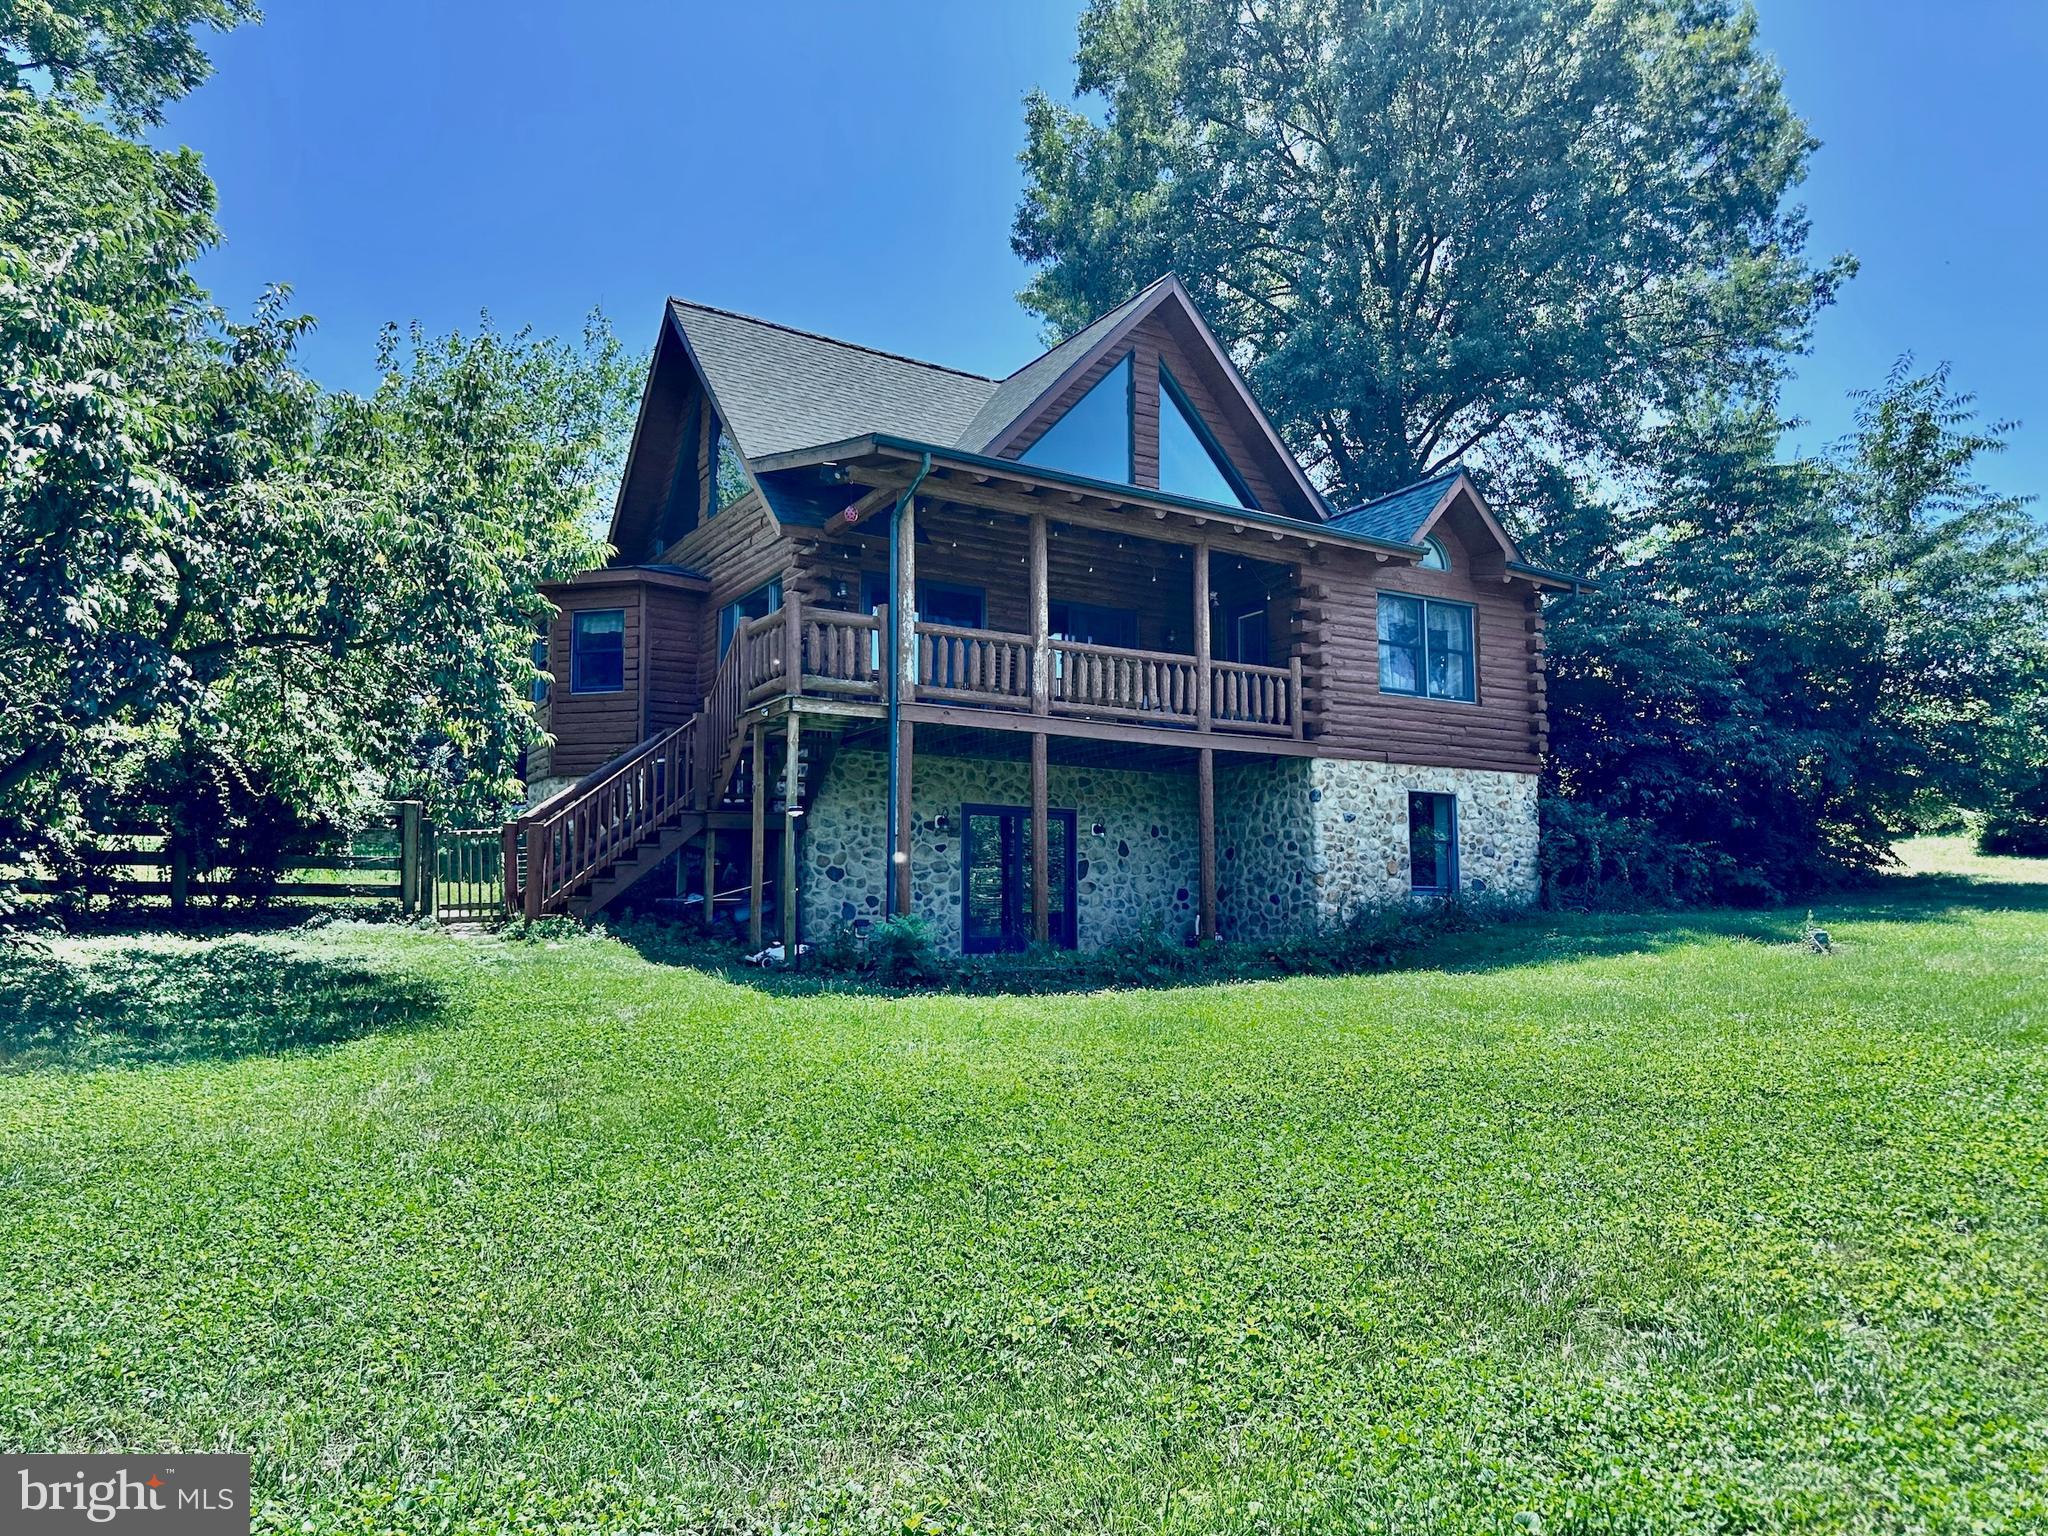
One of the most popular communities provided by Charis Realty Group - Christine Issler, Broker
526
# of Listings
3
Avg # of Bedrooms
$205
Avg. $ / Sq.Ft.
$614,641
Med. List Price

Browse FREDERICK Real Estate Listings

526 Properties Found. Page 13 of 36.

Start or expand your business in this 3166 sq ft building with 1300 sq ft of finished office space and storage for the remainder. Situated on 1 acre facing highly trafficked Rt 144adjacent to I-70 and the Spring Ridge community. Great location with easy access. 3 miles from downtown Frederick. Over 13,000 + cars/day per MDOT traffic volume map. Zoned GC. Buyer to verify potential use. Property will be delivered vacant. Look at seller disclosure documents for many updates and upgrades.
#MDFR2086994

FREDERICK

9211 BALTIMORE RD

None Beds

None Baths

3,166 Sq.Ft.

$650,000

MLS#: MDFR2086994

OPEN SATURDAY 1:00-3:00pm.  There’s something special about a home that feels tucked away in the country while keeping everyday conveniences just minutes away—and **8021 Rocky Springs Road** offers exactly that. Set on **1.91 acres in Frederick, Maryland**, this all-brick rancher enjoys unobstructed views across an open field to the mountain beyond, creating a peaceful backdrop that can be enjoyed right from the front porch.

Inside, the classic ranch floor plan has been thoughtfully updated with a sophisticated farmhouse style. The beautifully renovated **open-concept kitchen** is designed to be both a gathering place and a cook’s workspace, featuring 42-inch white cabinetry, a barn-wood-look tile backsplash, built-in double wall ovens, built-in microwave, cooktop with a commercial grade exhaust fan above, farmhouse sink and an oversized center island. Decorative wood ceiling beams and plantation shutters add warmth and character while giving the space a polished, cohesive look.

All three bedrooms are conveniently located on the main level, including a primary bedroom with its own nicely updated private bath. A second full bath serves the additional bedrooms and guests, making this a wonderful option for buyers looking for **one-level living without giving up space**.

And there is plenty of space. Because of the home's ranch-style design, the basement extends beneath the full footprint of the house, substantially expanding its usable area. The finished lower level includes a large recreation room with an existing hearth and flue ready for a future wood stove, along with a generous storage area. Stairs to a Bilco door provide convenient access to the backyard.

Just outside the rear door, a charming patio surrounded by a brick enclosure creates a private spot for morning coffee, outdoor dining or quiet evenings beneath the property's mature trees.

But one of this property's most distinctive features sits beyond the house. A **second driveway directly from Rocky Springs Road leads to a detached two-bay garage/machine shop**, creating an exceptional setup for a car enthusiast, woodworker, craftsman, hobbyist or anyone who needs serious garage and workshop space at home. Thoughtfully tucked behind mature trees, the shop is visually separated from the residence—allowing projects to stay in the workshop while the house and surrounding views retain their peaceful country feel.

Built in 1989, the home also offers an attached two-car garage, a roof replaced in 2016, warm-water baseboard heat powered by oil and a separate central air-conditioning system.

Here, you can have **acreage, mountain views, a beautifully updated brick ranch home, finished lower-level living space, an attached garage AND a separate workshop**—all just minutes from Frederick shopping and commuter routes, yet with the quiet and breathing room of the countryside.

Come experience the view, the setting and the versatility of **8021 Rocky Springs Road** for yourself.
#MDFR2088252

FREDERICK

8021 ROCKY SPRINGS ROAD

3 Beds

3 Baths

3,390 Sq.Ft.

$650,000

MLS#: MDFR2088252

Welcome to 4802 Clarendon Drive, a beautifully home situated in the highly sought-after Wellington Trace community of Frederick. Offering 2,800 square feet of above-grade living space, four bedrooms, two-and-a-half bathrooms, and an additional 1,600-square-foot unfinished basement, this home delivers an exceptional combination of space, comfort, and convenience, all while being turnkey for its next owner.
Step inside to beautiful hardwood floors and a thoughtfully designed main level offering plenty of room for both everyday living and entertaining. A formal living room and dining room provide classic spaces for hosting, while a private home office at the front of the house creates the perfect setting for working from home or a quiet study.
At the heart of the home, the spacious kitchen features granite countertops, stainless steel appliances, a gas range, abundant cabinetry, and a large center island offering plenty of workspace and seating. The kitchen flows effortlessly into the surrounding living spaces, making it equally suited for everyday life and entertaining. Just beyond, the impressive sunroom is filled with natural light and provides additional space for dining, gathering, or simply relaxing while overlooking the backyard.
The grand family room serves as another centerpiece of the home, anchored by a wood-burning fireplace that brings warmth and character to the space. 
Upstairs, you'll find four generously sized bedrooms, including a spacious primary suite, along with two full bathrooms. The unfinished lower level offers approximately 1,600 additional square feet, providing tremendous potential for future living space, a recreation room, home gym, theater, additional office, or storage.
Outside, enjoy a fully fenced backyard offering a private feel and a freshly painted deck that's ready for outdoor dining, entertaining, or quiet evenings at home. A two-car garage completes the property.
Beyond the home, Wellington Trace remains one of Frederick's most desirable established communities, with neighborhood amenities, a community pool nearby, and convenient access to local schools. Shopping, dining, entertainment, and everyday conveniences are all just minutes away.
Commuters will appreciate easy access to I-270, I-70, Route 15, and Route 340, providing convenient connections throughout Frederick and into the surrounding region.
With nearly 4,400 square feet of total space between the finished and unfinished levels, a versatile floor plan, thoughtful updates, and a prime location within Wellington Trace, 4802 Clarendon Drive is ready to welcome its next owner.
#MDFR2088368

FREDERICK

4802 CLARENDON DRIVE

4 Beds

2 Baths

2,800 Sq.Ft.

$650,000

MLS#: MDFR2088368

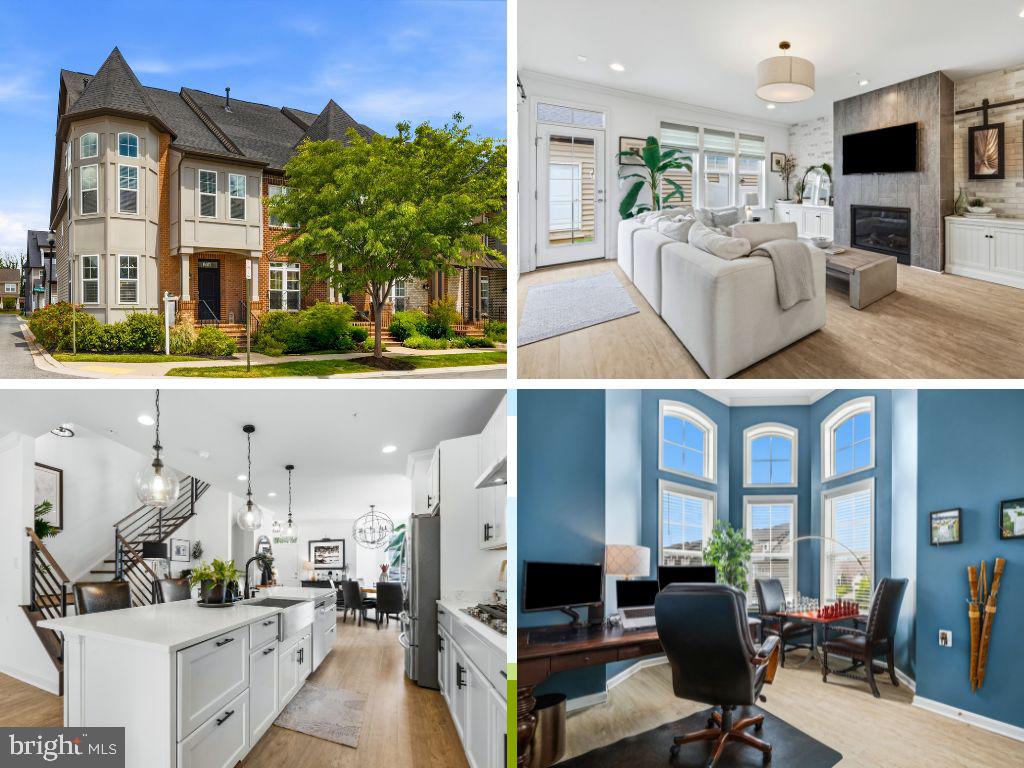
Welcome to this exceptional end-of-row townhome—one of EastChurch’s larger four-level models—offering approximately 2,610 finished square feet. Built in 2021, this home stands apart with its corner location, additional windows and natural light, 3 spacious bedrooms, 3.5 bathrooms, flexible living spaces, generous outdoor areas and outstanding parking.

The open main level features laminate plank flooring, recessed lighting and a gourmet kitchen with stainless steel appliances, double wall ovens, an expansive island and a convenient butler’s pantry. The adjoining living area is anchored by a gas fireplace and offers plenty of room for everyday living and entertaining.

Upstairs, you’ll find spacious bedrooms, well-appointed bathrooms and convenient bedroom-level laundry. The versatile lower level includes a recreation room and full bathroom, providing excellent space for guests, a home office, gym or media room. The fourth-level loft features a wet bar and opens to a private rooftop deck—perfect for entertaining, working from home or relaxing.

Situated on an approximately 2,500-square-foot corner lot, the end-of-row location provides added privacy, abundant natural light, and both side and rear yards—features rarely found in townhome living. The finished, oversized detached two-car garage offers flexibility for parking, storage, hobbies or a home gym. A large driveway provides additional off-street parking, complemented by convenient parking in front of the home.

EastChurch residents enjoy a community pool, dog park, walking paths and inviting outdoor spaces. Walk to downtown Frederick’s restaurants, shops, breweries, parks and year-round events while remaining convenient to commuter routes and MARC rail. Beautifully maintained and move-in ready, this distinctive home delivers an impressive combination of space, privacy, parking and outdoor living.
#MDFR2088664

FREDERICK

811 LINDLEY ROAD

3 Beds

3 Baths

2,610 Sq.Ft.

$649,999

MLS#: MDFR2088664

Now refreshed and repositioned at $649,997, 7309 Westwood Drive offers a rare opportunity just outside Frederick: space, privacy, mature landscaping, and over 3,300 finished square feet—all at a price point significantly below nearby new construction options.
Perched on a hilltop on a quiet cul-de-sac street, this home delivers something that is getting harder and harder to find: your own private setting without being pushed into another crowded, cookie-cutter subdivision. Set on 1.16 acres, the property feels peaceful and removed, yet remains just minutes from Downtown Frederick, commuter routes, shopping, restaurants, and everyday conveniences.
The backyard is where this property truly separates itself. Instead of a plain builder-grade yard, you get established landscaping, seasonal plants, gardens, mature trees, patio spaces, and outdoor areas that feel full of life. It is the kind of setting that changes throughout the year, offering color, privacy, shade, and a sense of calm that cannot be recreated overnight.
Inside, the home is larger than it appears and offers 4 bedrooms, 3 full baths, 1 half bath, and 3,352 finished square feet across three levels. The main level features a renovated kitchen with granite countertops, stainless steel appliances, upgraded cabinetry, and an open connection to the family room. A stone-surround gas fireplace anchors the living space, while wood floors, crown molding, a formal dining room, and an expansive bonus room add warmth, character, and flexibility.
The upper level includes a spacious primary suite with a remodeled private bath, along with two additional bedrooms and another full bathroom. The partially finished walkout lower level adds even more versatility, featuring a fourth bedroom, a full bath, and additional unfinished space for storage, hobbies, or future expansion.
The detached two-car garage and workshop is another major advantage. Whether you need space for cars, tools, equipment, a creative studio, a home business, or weekend projects, this setup gives you options that are hard to match in this location and price range.
At $649,997, Westwood Drive is a compelling alternative to nearby new construction. You get more privacy, more land, mature landscaping, a detached garage/workshop, and a home with personality already built in. This is not just another house. It is a private hilltop retreat with room to live, work, relax, garden, entertain, and grow.
#MDFR2087968

FREDERICK

7309 WESTWOOD DRIVE

4 Beds

3 Baths

3,377 Sq.Ft.

$649,997

MLS#: MDFR2087968

This Hayward Heritage is a 3-story townhome end unit offering 4 bedrooms and 3.5 bathrooms with thoughtfully designed spaces. Step into the home through the 1st-floor Foyer, complete with a coat closet and convenient Garage access. Down the hall, you'll find a Flex Space — perfect for a home office or workout room — along with a Guest Suite featuring a walk-in closet and ensuite full bath. The 2nd floor showcases an open-concept main living area with a bright Family Room, Dining Area, and Kitchen. The Kitchen is equipped with quartz countertops, a tile backsplash, gas range, Whirlpool stainless steel appliances, and extended cabinetry. Sliding glass doors off the Dining Area lead to a composite deck for outdoor living. Wide triple windows fill the Family Room with natural light, while engineered plank flooring spans the entire level. Upstairs, the Owner’s Suite features a walk-in closet and private bath with a dual vanity. Two additional bedrooms, each with double-door closets, a full hall bath, Laundry Room, and hall closet complete the 3rd floor. 

Keystone Custom Homes is building in Frederick, MD, a city that has recently been ranked among the top 100 best places to live in the United States! Kellerton is a luxurious, equestrian-inspired community, nested near towns like Whittier, Cannon Bluff, and Clover Hill, and has tree-lined streets and a variety of home styles. Residents of Kellerton look forward to the community’s many amenities including tot lots for the kids to play on, several athletic fields, walking trails, a dog park, and a beautiful award-winning clubhouse with an Olympic-sized pool! Residents get to enjoy all of this and more just by stepping out their front door. 

Price shown includes all applicable incentives when using a Keystone Custom Homes preferred lender. Price subject to change without notice.
#MDFR2088890

FREDERICK

2637 FRONT SHED DRIVE

2 Beds

5 Baths

3,264 Sq.Ft.

$649,990

MLS#: MDFR2088890

New on site 1 day ago
Welcome to 4609 Skyline Ter!  This one is a stunner.  Remodeled head to toe, this almost 2600 sq foot home shows like a model.  The main floor features luxury vinyl plank floor throughout.  The main level features a large living room, dining room, oversized laundry room, kitchen with quartz countertops and stainless-steel appliances, oversized mudroom, office that could possibly utilized as a 4th bedroom/rec room, and a family room with gas fireplace.  The upper level features a large primary bedroom with it's own fireplace, large en-suite bathroom, walk-in closet and a balcony overlooking the backyard.  Two more bedrooms and another full bathroom round out the upper level.  The lower level is a blank slate.  Ready to be finished for a second family room or leave as storage or an exercise room.  Moving to the exterior of the home, the fenced backyard features a large patio and hot tub, perfect for entertaining or just relaxing after a long day.  All sitting on a little over a half-acre lot (.56 acres).  Updates are too many to list but a new septic system (2026), newer roof (2024), newer siding and gutters (2024), shed (2024) are just the exterior updates.  New flooring, kitchen, bathrooms, laundry room and fireplace updates are just some of the interior ones.  This home will not last long.  Come see it today.  Close to Middletown and Frederick, schools, shopping, dining and major commuter routes.
#MDFR2089096

FREDERICK

4609 SKYLINE TERRACE

4 Beds

2 Baths

2,572 Sq.Ft.

$649,900

MLS#: MDFR2089096

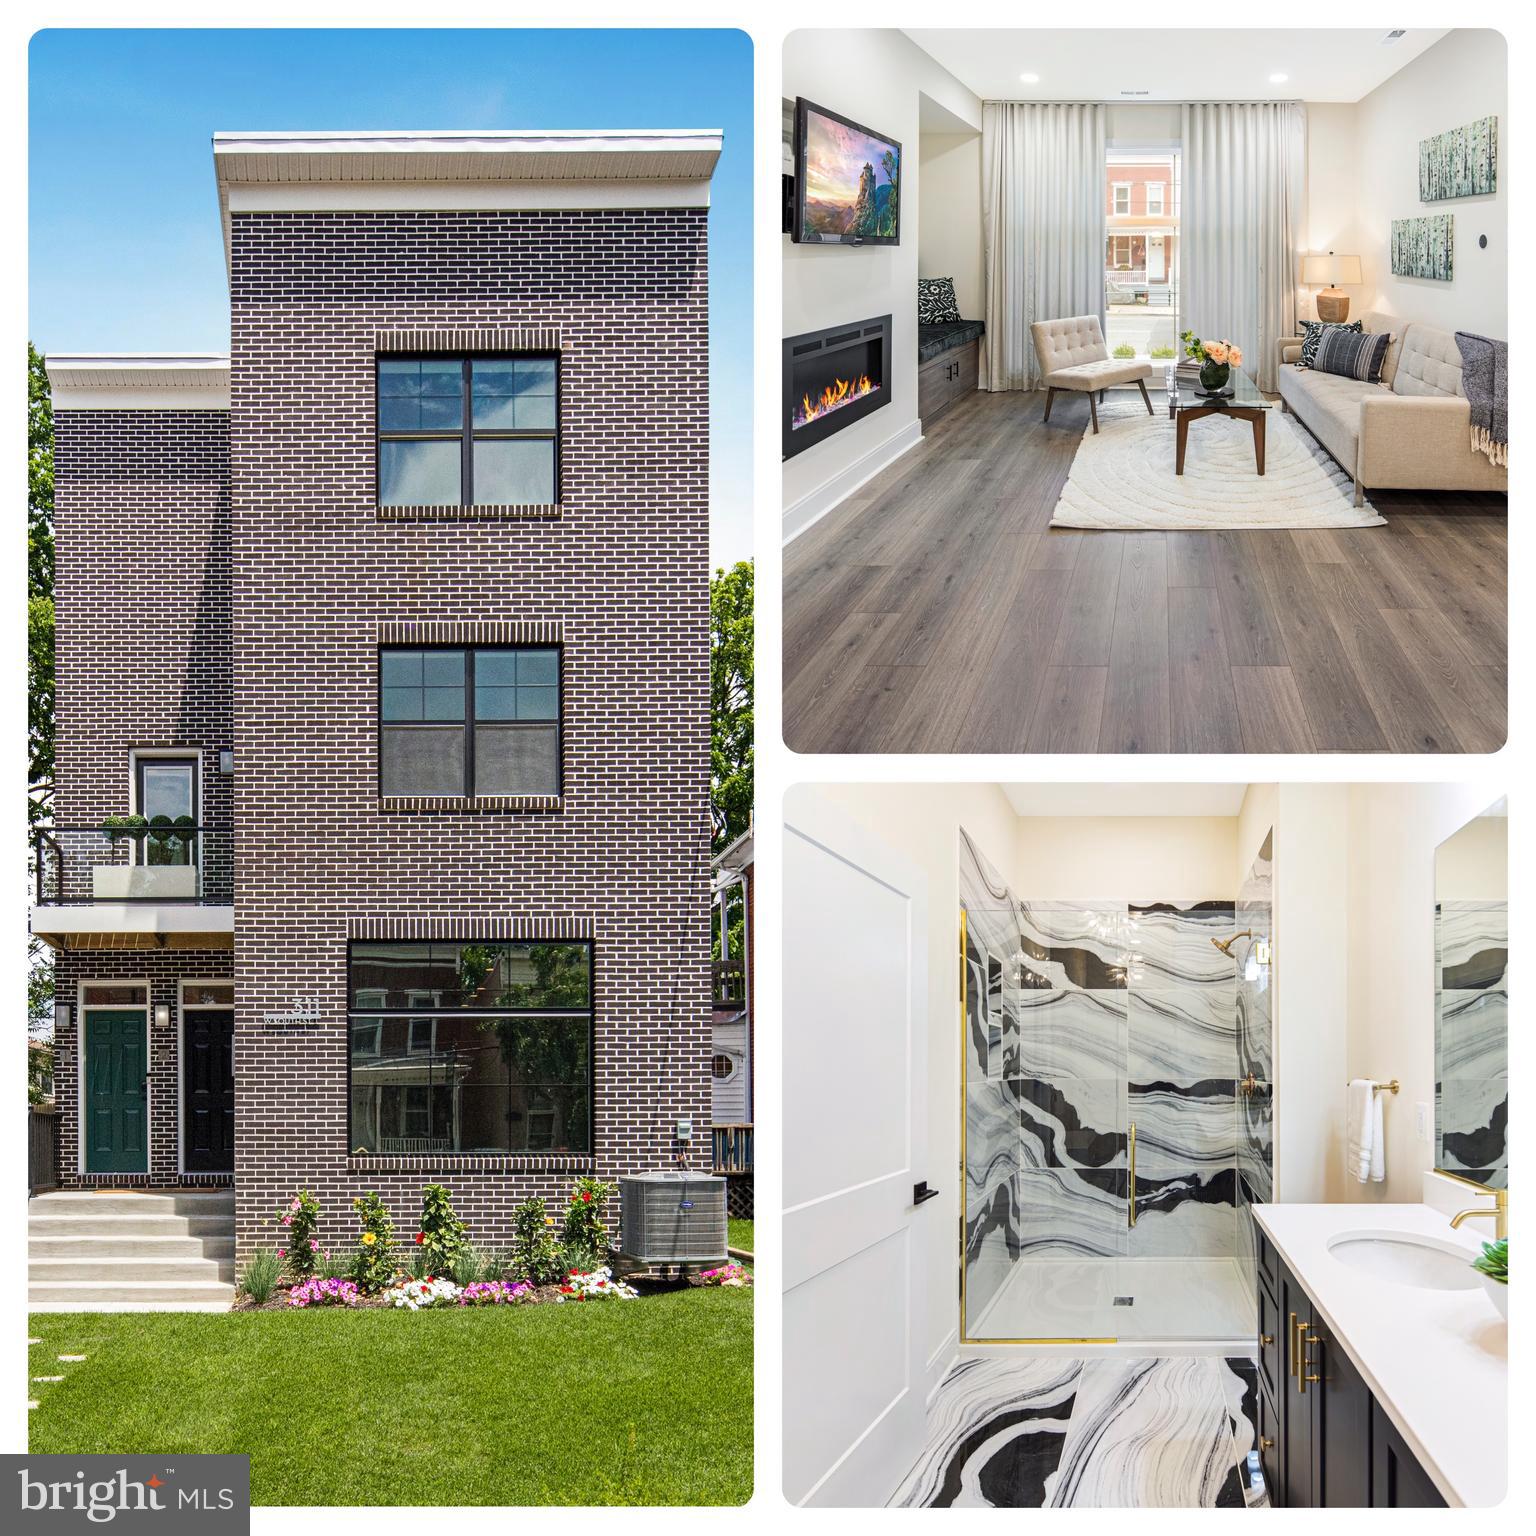
Introducing 311 W. South Street, Unit 2—a gorgeous, one-of-a-kind modern residence in the heart of Downtown Frederick, a city nationally recognized as one of the top places to live in the country. Perfectly positioned just steps from award-winning restaurants, craft dining, cocktail bars, and the expansive  58-acre beauty of Baker Park, this home offers a rare opportunity to experience true urban living at its finest.

This award winning property is part of an exclusive two-unit boutique condominium building, configured front-to-back, with this offering representing the front unit—delivering both privacy and a unique, low-density living experience rarely found in downtown settings. Spanning three levels and approximately 2,180 sf, the residence seamlessly blends architectural sophistication with modern functionality.

Inside, the home is defined by soaring 9–10’ ceilings, abundant natural light, and a clean, contemporary aesthetic enhanced by interior and exterior glass railings and designer lighting throughout. The open-concept main level is anchored by a stunning chef’s kitchen featuring ss appliances, a gas range, quartz and Carrara marble countertops, solid wood cabinetry, and a built-in fireplace/custom velvet banquette—creating a space that is as striking as it is functional. 

The primary suite is designed as a private retreat, featuring double closets and a seamless transition into a spa-inspired bath complete with brass finishes, a solid acrylic soaking tub, and elevated design elements that create a true sense of luxury. Each additional bedroom is generously sized and thoughtfully designed, supporting both comfortable living and strong rental appeal.

Beyond the interiors, the lifestyle offered here is unmatched. Just moments away, Baker Park provides over 58 acres of green space, including tennis courts, jogging and biking paths, pools, playgrounds, a scenic lake, and a dog park—offering an incredible extension of your living environment right outside your door.

Adding to its appeal, the property is currently rented on a month-to-month lease at $2,600 per month, providing immediate income for investors, while offering full flexibility for a future owner occupant. The tenant is open to remaining in place or vacating, creating a rare dual-use opportunity for both investors seeking cash flow and buyers looking to move into a turnkey, high-end residence.

With its combination of newer construction, premium finishes, smart design, boutique condo structure, and unbeatable walkable location, this property stands out as a compelling investment and lifestyle opportunity in one of Maryland’s most desirable downtowns. Opportunities like this are limited—and when they appear, they move quickly.   <<Seller open to creative financing options for qualified buyers, including rent-to-own and second lien structures. Contact listing agent for details.>>
#MDFR2080508

FREDERICK

311 W SOUTH STREET UNIT 2

3 Beds

2 Baths

2,180 Sq.Ft.

$649,000

MLS#: MDFR2080508

YOUR PRIVATE RETREAT IS WAITING — 1.53 ACRES, POOL, MULTIPLE DECKS & ROOM FOR EVERYONE!

If you’ve been searching for a home that feels like your own private getaway, then this is the one you need to see in person.

Tucked away at the end of a long driveway, this beautifully maintained 4-bedroom, 3.5-bath single-family home offers privacy, space and an incredible outdoor lifestyle on approximately 1.53 acres.

From the moment you arrive, the wrap around front porch sets the tone. But the real showstopper is the backyard.

Step outside and discover a retreat that has been thoughtfully created and cared for over the past 20 years. Enjoy upper and lower decks, a swimming pool, fire pit area and multiple outdoor seating spaces designed for relaxing, entertaining and making memories. Whether you’re hosting summer gatherings, enjoying quiet mornings with coffee or unwinding by the fire in the evening, this backyard feels more like a private resort than simply a yard.

Inside, the home has been lovingly maintained and offers plenty of flexibility. The finished walkout basement includes a kitchenette, making it an excellent option for an in-law suite, extended family, guests, recreation space or private living area.

The kitchen was updated approximately 5 years ago and features a large picture window overlooking the property. Major improvements have already been handled as well:
* Kitchen approximately 5 years old
* Appliances approximately 5 years old or newer
* Heat pump replaced approximately 2 years ago
* Septic system pumped approximately 3 months ago

Homes offering this combination of acreage, privacy, flexible living space and resort-style outdoor amenities don’t come along every day.

Pictures will get your attention — but you need to walk this property to appreciate everything it offers. Come experience this backyard retreat for yourself.
#MDCA2029772

PRINCE FREDERICK

625 PATUXENT REACH DRIVE

4 Beds

3 Baths

2,746 Sq.Ft.

$649,000

MLS#: MDCA2029772

New on site 2 days ago
Situated in Stone Barn, the highly sought-after enclave in the Villages of Urbana. This exquisite 2,640 sq. ft. townhome blends high-end luxury with exceptional walkability and convenience. Featuring 3 spacious bedrooms, 3.5 elegantly appointed bathrooms, classic crown moldings, and engineered hardwood flooring, the home features an open-concept main level where the kitchen flows into the living area, anchored by a huge granite island, sleek wall oven, and cooktop. The expansive primary suite serves as a private retreat complete with 2 generous walk-in closets and a spa-like tile bathroom featuring both a soaking tub and separate shower, while the additional two spacious bedrooms each enjoy their own private full bath with tile finishes. Rare for the neighborhood, this residence boasts a private backyard and a detached 2-car garage. Enjoy a truly walkable, resort-style lifestyle with interconnected paved pedestrian paths and trails leading directly to neighborhood amenities, including community pools (featuring a waterpark and lazy river), fitness centers, tennis courts, and seasonal farmers markets, as well as the Market District's local dining and shopping, the Urbana Regional Library, and Urbana District Park. Ideal for commuters, the home is just minutes away from major route I-270. This one is sure not to last long, schedule your private tour today!
#MDFR2089004

FREDERICK

8814 SHADY PINES DRIVE

3 Beds

3 Baths

2,640 Sq.Ft.

$645,000

MLS#: MDFR2089004

$10,000 PRICE REDUCTION!! BRAND-NEW CENTRAL A/C INSTALLED SEPTEMBER 2026! Repositioned to sell! Meticulously maintained and beautifully updated, this classic Ausherman-built Clover Hill home combines timeless quality with an outdoor lifestyle that's increasingly hard to find. Set on a beautiful, flat .73-acre lot, outdoor living is a defining feature. Enjoy mornings on the expansive front porch overlooking the wildflower garden and evenings on the rear deck or gathered around the impressive stone fireplace on the custom paver patio. Mature shade trees surround the expansive, fully fenced backyard, creating an exceptional setting for entertaining, play, pets, gardening, or simply relaxing outdoors. Inside, pride of ownership is evident throughout with a beautifully updated kitchen, renovated primary bath, hardwood floors, and an inviting family room with wood-burning fireplace. The finished lower level offers a spacious recreation room and dedicated exercise area, while an oversized side-load two-car garage adds even more functionality. Recent improvements provide added peace of mind, including an upgraded electrical panel (2025), new hot water heater (2026), and the brand-new central A/C with a 5-year warranty and opportunity to extend coverage to 10 years. Clover Hill residents enjoy a 13-acre community park, paved walking and jogging trail, community pool, neighborhood events, Clover Hill Baseball, and the Hurricanes Swim Team. All of this with NO CITY TAXES, quick access to major commuter routes, and just minutes from Downtown Frederick. Come experience the space, setting, and lifestyle that make this Clover Hill home so special.
#MDFR2084930

FREDERICK

7918 RUNNYMEADE DRIVE

4 Beds

2 Baths

2,117 Sq.Ft.

$645,000

MLS#: MDFR2084930

Welcome home to 1906 Gladstone Street! This wonderful 4 bedroom 3 1/2 bathroom home, in the highly desirable Tuscarora Creek Community, is just waiting for you to make it your very own! Stepping in off the inviting covered front porch you'll find your main level which offers an open concept family room, spacious kitchen with center island and dining area, plus optional living room or private executive office, and guest half bath. The upper level of your home features your primary suite with walk-in closet and private full bath, three additional bedrooms, full hall bath - accessible from one of the additional bedrooms, plus convenient upper level laundry. The finished lower level of your home offers a large rec room with an amazing wet bar, bonus den, and an additional full bath. Outside of the home you'll find a spacious deck, lower level patio, large storage shed, fully fenced backyard, plus a convenient two car garage. All of this in a wonderful community with ample amenities, plus easy access to shopping, dining and major commuter routes - plus zoned for the brand new Yellow Springs Elementary School! Don't miss your chance to make this amazing house your next home!
#MDFR2084784

FREDERICK

1906 GLADSTONE STREET

4 Beds

3 Baths

3,650 Sq.Ft.

$644,000

MLS#: MDFR2084784

Welcome to Eastchurch living at its finest—where charm, convenience, and modern comfort come together just moments from the vibrant heart of Downtown Frederick. Perfectly positioned as an end-unit townhome, this beautifully maintained 3-bedroom, 3.5-bath residence offers the ideal blend of style, space, and location—enhanced by thoughtful, high-end custom upgrades throughout. Step inside to an inviting open-concept main level, where rich hardwood flooring flows seamlessly throughout. The entire home has been custom painted, creating a fresh, cohesive, and elevated feel from top to bottom. The sun-filled living room offers a warm and welcoming space to gather, complete with a cozy fireplace—perfect for relaxing evenings or entertaining guests. At the heart of the home, the gourmet kitchen has been beautifully enhanced with newly purchased, updated appliances and a custom extended island—ideal for cooking, meal prepping, and casual dining. You’ll love the ample cabinetry, custom-built barn doors on the pantry, and modern custom lighting that adds both function and style. The adjoining dining area provides the perfect setting for hosting everything from intimate dinners to festive gatherings. Upstairs, retreat to the spacious primary suite featuring a private en-suite bath and a custom-built organization system designed for both style and functionality. Two additional well-appointed bedrooms—also thoughtfully designed—share a full bathroom. The top level offers a standout feature—a large, versatile sitting room complete with built in organization and access to a private rooftop balcony. This inviting outdoor space is elevated even further with its own fireplace, making it the perfect spot to enjoy your morning coffee or unwind on cool evenings with a glass of wine. The lower level expands your living options with a cozy den and full bathroom, ideal for guests or additional private living space. Throughout the home, modern upgrades such as custom industrial steel handrails and curated custom lighting elevate the overall design aesthetic, adding a unique and sophisticated touch. Outside, enjoy a fenced yard offering privacy and space for outdoor enjoyment, along with a detached two-car garage providing both convenience and additional storage. Located in the highly sought-after Eastchurch community, residents enjoy access to scenic walking trails, parks, and a community pool—perfect for summer days. And with Downtown Frederick’s renowned restaurants, boutique shopping, and vibrant atmosphere just minutes away, you’ll love the lifestyle this home provides. This is more than just a home—it’s a thoughtfully upgraded, move-in ready experience in one of Frederick’s most desirable communities.
#MDFR2081388

FREDERICK

605 BLANDWOOD ROAD

3 Beds

3 Baths

2,628 Sq.Ft.

$642,000

MLS#: MDFR2081388

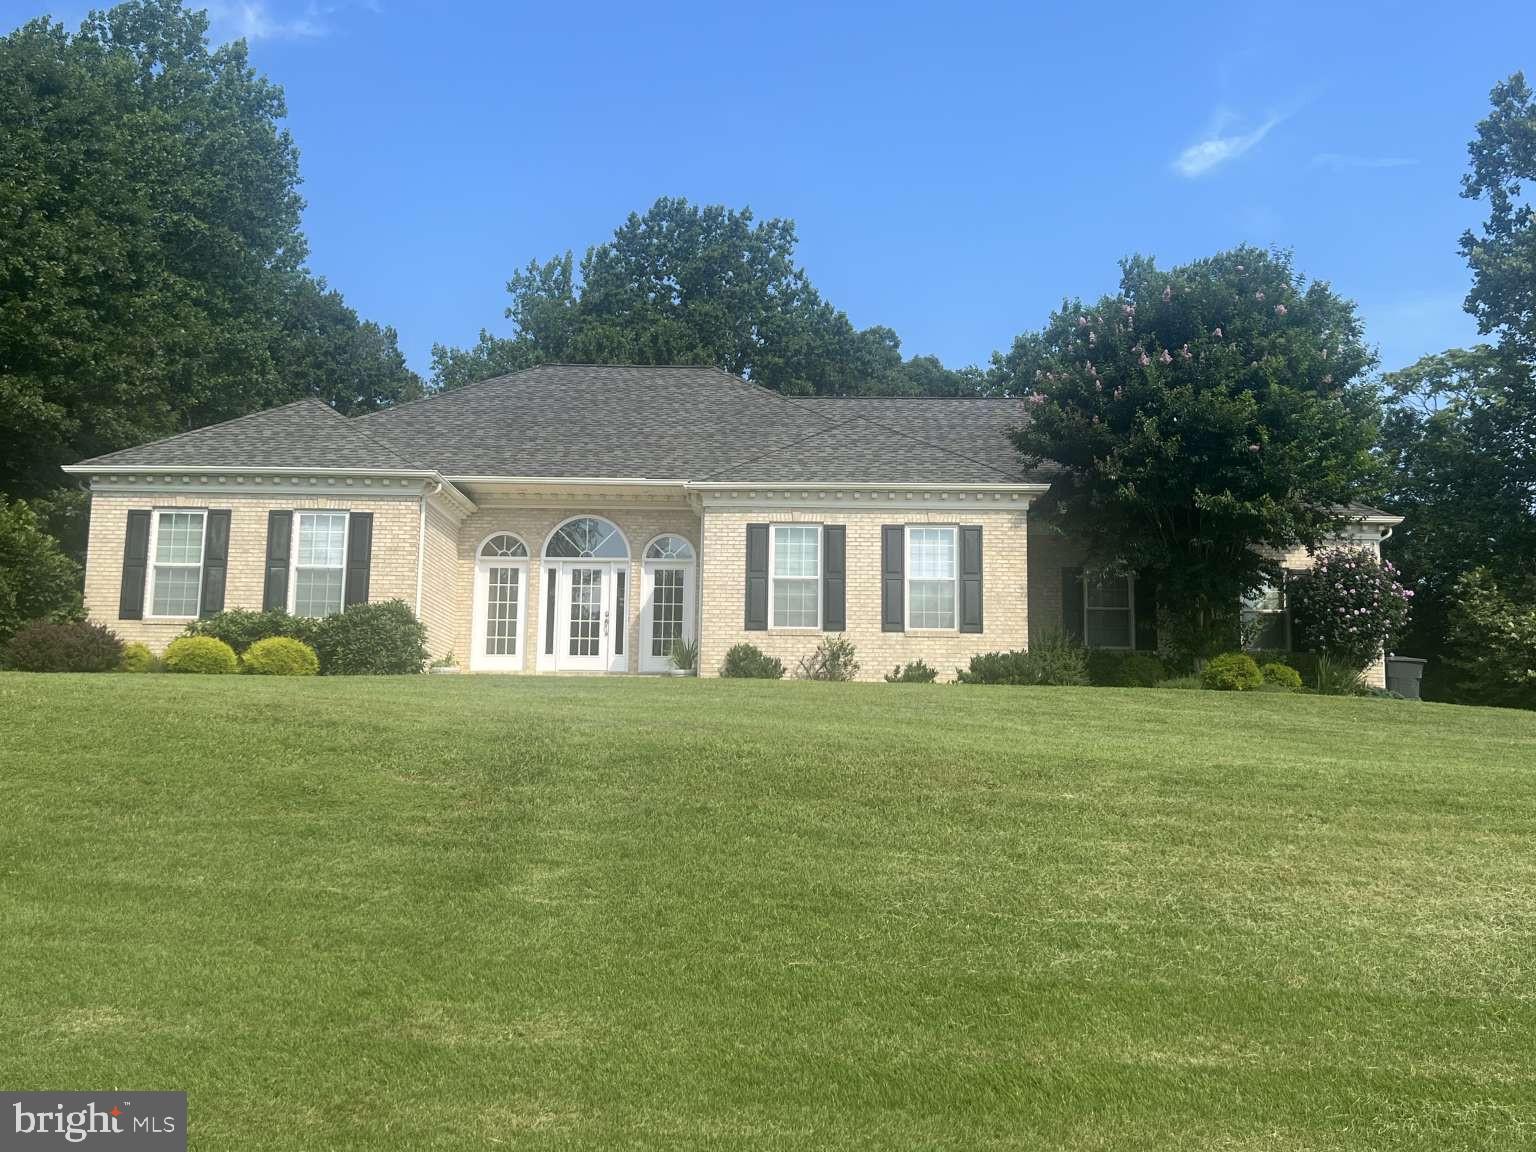
This beautiful white brick ranch home with a full basement, two-car garage and large asphalt parking area is a one-of-kind find in southern Maryland. Built by PF Summers in 2002, this home combines thoughtful, wood finishes, and quality craftsmanship in one of Calvert County’s most desirable communities. As you enter the home through its beautiful front porch, you will find an entryway and living room with 12 ft ceilings and crown moldings, a fire place and direct access to beautiful red cedar screened-in back porch overlooking a large back yard with an 8x8 paver fire pit. It could also fit a large deck and pool area. The living room also connects on one side to 3 bedrooms each with 1-2 large closets and full bath with a double vanity and separate enclosed toilet with large cabinet. On the other side, the living room connects to a beautiful dining room with crown moldings, wainscoting and baseboards, and a large kitchen with breakfast nook with views of the red cedar back porch and back yard. The kitchen features large wood cabinets and counter space areas for prepping/serving meals as well as an easy access pantry. The primary bedroom suite, laundry and garage are on this side of the home as well. The garage is a two-car side-load garage with its own large storage area as well as attic space access. The primary suite has views of the backyard and access to future external deck. The suite includes a large bathroom with white tiling, large jacuzzi tub, the walk-in shower with a glass door, spacious his and hers vanities, spacious walk-in closet, and an enclosed toilet with large cabinet. The primary bath is also connected to a separate room containing a washer and dryer, a laundry/utility sink, spacious linen closet and laundry shelving for convenience. The curb appeal shines with this white brick house sitting high on a beautiful 2-plus acre lot including spacious two-car side-load garage, huge asphalt parking area, matching brick mailbox and welcoming front porch. This home also has outstanding possibilities depending on your needs with its 2,626 sq ft walkout basement - ideal for in-law suite, theatre room, entertainment, extra bedrooms in the future or storage (already plumbed for two full baths, laundry room and kitchen and has a separate basement heating/cooling unit and ducting already installed). As a resident of Whispering Woods, you’ll enjoy access to community amenities including a tennis/basketball court and playground.
#MDCA2026970

PRINCE FREDERICK

3005 BLACKBERRY LANE

4 Beds

2 Baths

2,626 Sq.Ft.

$639,900

MLS#: MDCA2026970

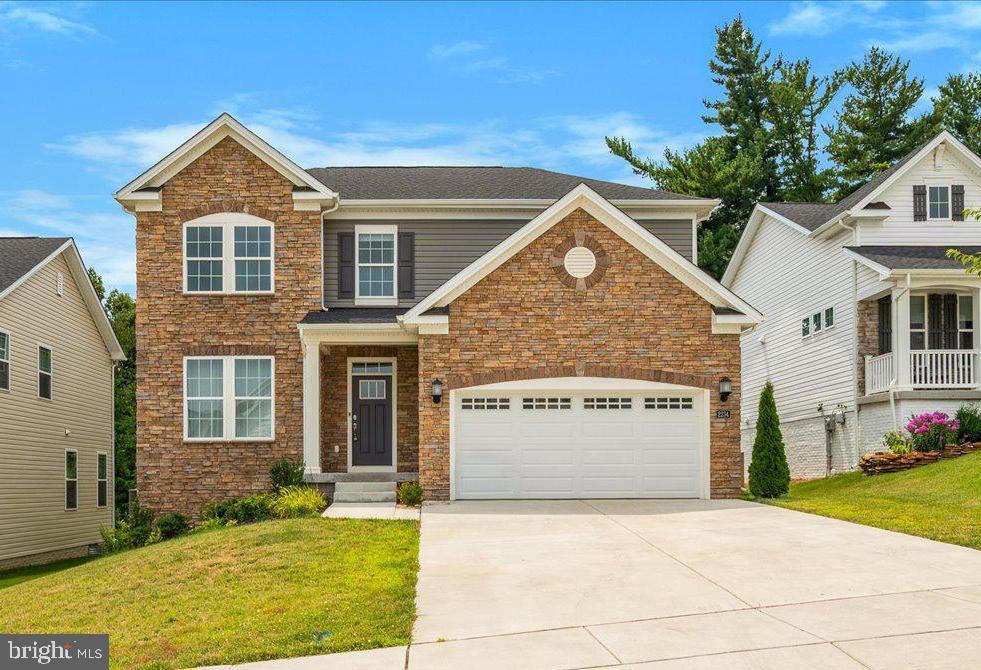
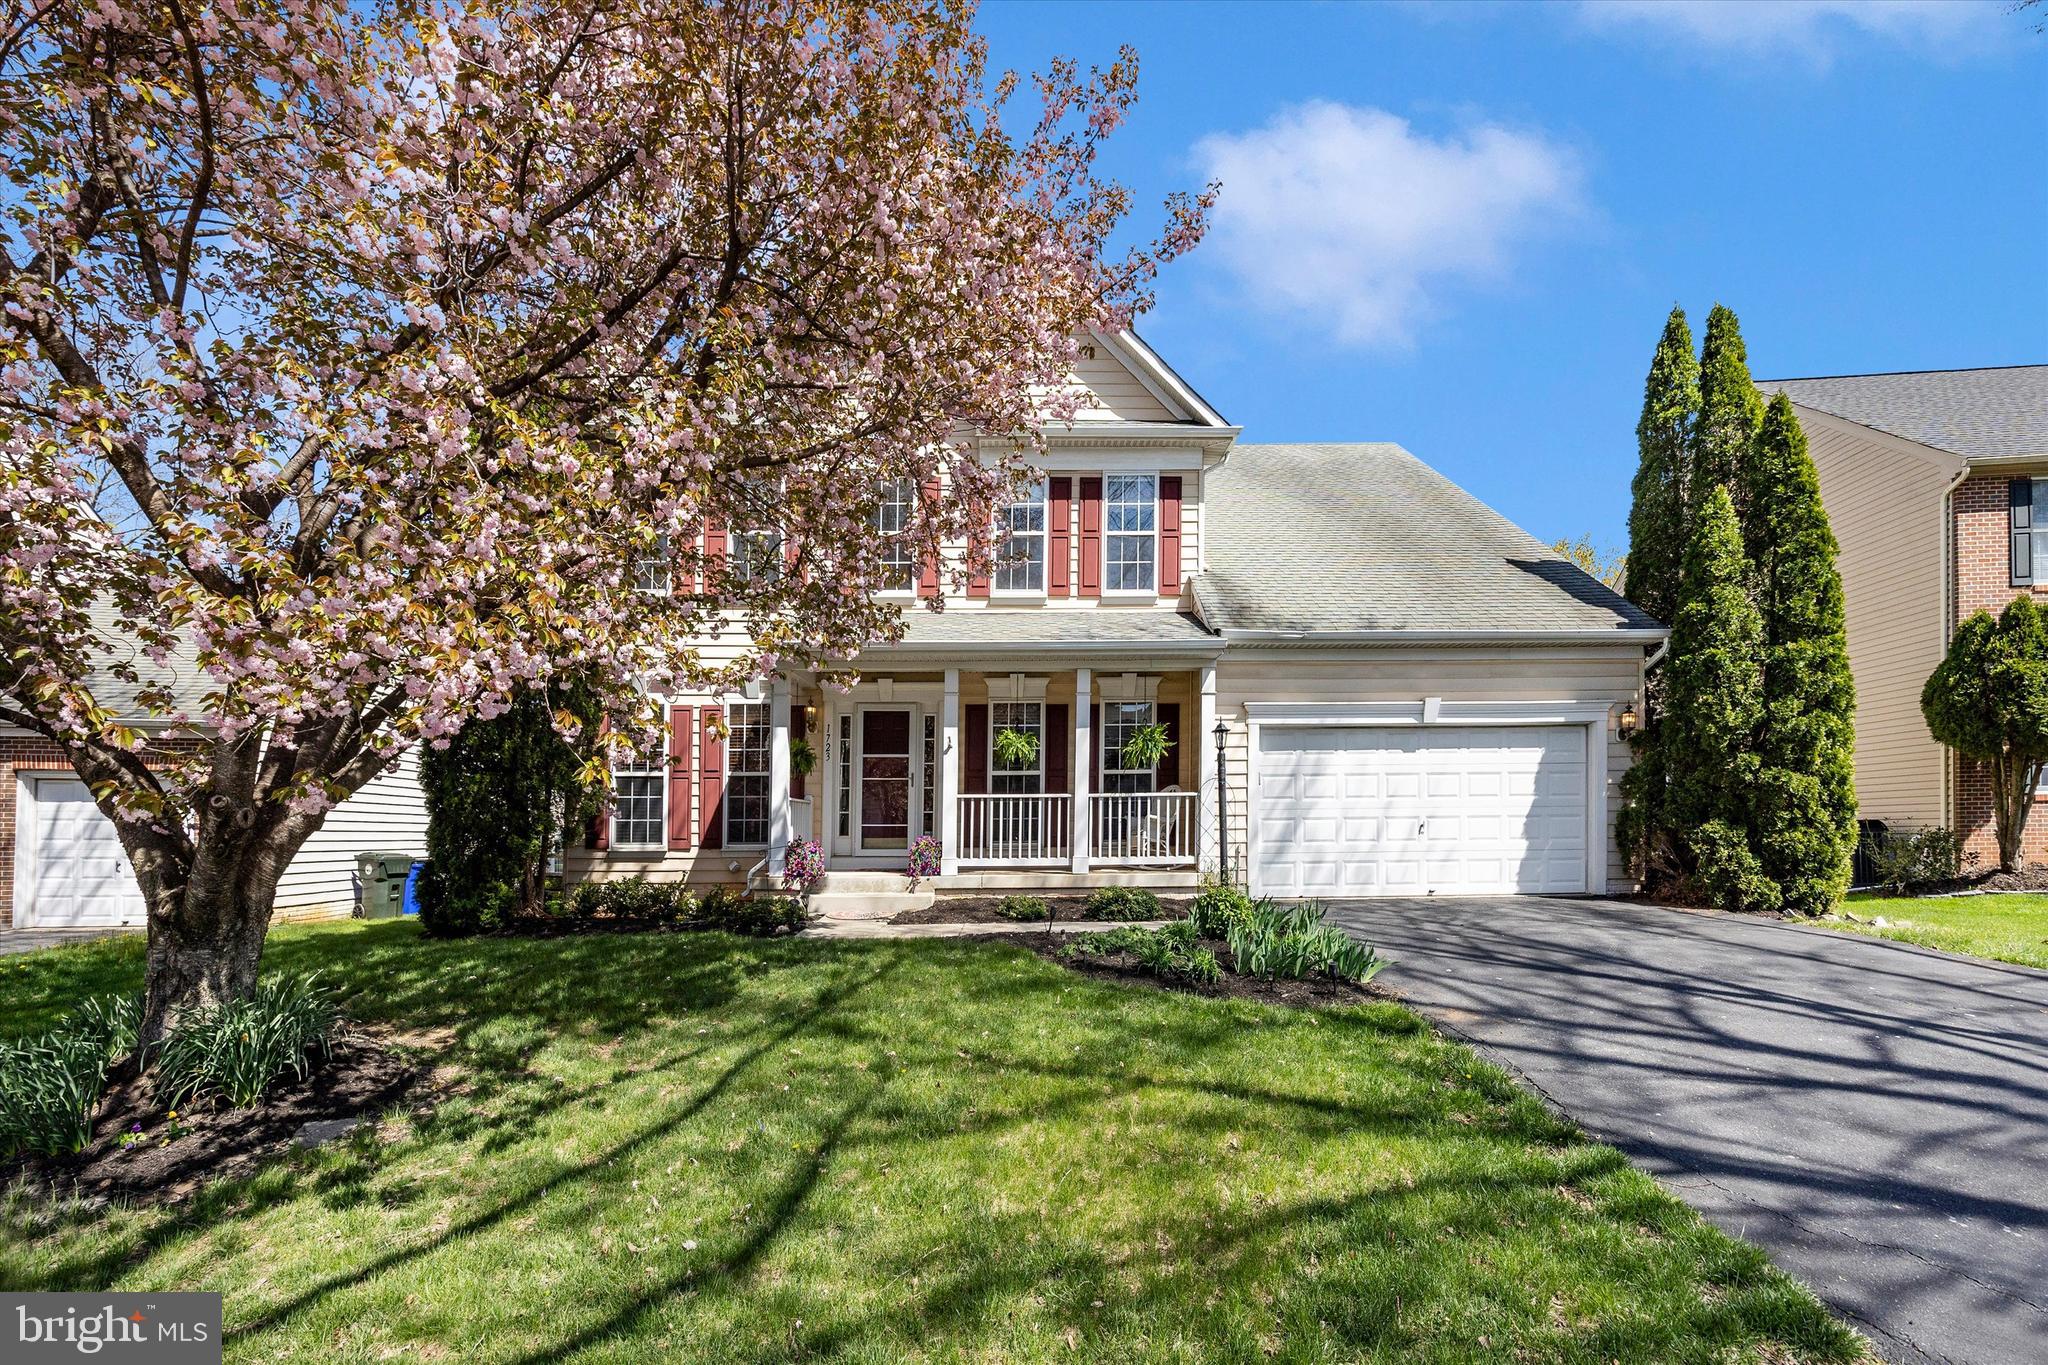
Welcome to this beautifully appointed 5-bedroom, 2.5-bath home in the sought-after Sycamore Ridge community of Frederick. Built in 2023, this nearly new home offers the perfect combination of modern design, functional living, and peaceful surroundings.

Step inside to discover an inviting open-concept floor plan designed for today's lifestyle. The heart of the home is the spacious kitchen featuring an oversized island, abundant cabinetry, and seamless flow into the dining area, morning room, and expansive family room—creating the ideal space for entertaining or everyday living. The light-filled morning room provides direct access to the rear deck, where you'll enjoy relaxing while overlooking a fully fenced backyard that backs to mature trees for added privacy.

The main level also offers a dedicated office or library, a convenient laundry room and mudroom, and plenty of space to gather with family and friends.

Upstairs, retreat to the impressive primary suite complete with a spacious sitting area, large walk-in closet, and private ensuite bath. Four additional generously sized bedrooms provide flexibility for family, guests, hobbies, or additional workspace.

With its peaceful wooded backdrop, modern finishes, thoughtful floor plan, and convenient Frederick location close to shopping, dining, commuter routes, and downtown Frederick, this exceptional home offers everything today's buyers are looking for. Don't miss your opportunity to make it yours!
#MDFR2085562

FREDERICK

2234 DENALI DRIVE

5 Beds

2 Baths

2,588 Sq.Ft.

$639,900

MLS#: MDFR2085562

1 ... 11 12 13 14 15 ... 36

properties found. properties found. Page of .

 - property

Send a message

Message successfully sent.

Your message

What is 3 + 4 ?

Reason for contacting?

I agree to receive email communication and understand I can unsubscribe at any time.

I agree to be contacted by Charis Realty Group - Christine Issler, Broker via call, email, and text for real estate services. To opt out, you can reply 'stop' at any time or reply 'help' for assistance. You can also click the unsubscribe link in the emails. Message and data rates may apply. Message frequency may vary. Privacy Policy

Update Your Temporary Password

Personalize your search

Enter your email and we'll notify you immediately when new listings match what you're looking for.

or enter email address

Already have an account ? Login here

Continue your home search

I agree to receive communications and understand I can unsubscribe at any time.

I agree to be contacted by Charis Realty Group - Christine Issler, Broker via call, email, and text for real estate services. To opt out, you can reply 'stop' at any time or reply 'help' for assistance. You can also click the unsubscribe link in the emails. Message and data rates may apply. Message frequency may vary. Privacy Policy

Already have an account ? Login here

We use cookies

We use cookies primarily for analytics to enhance your experience. By accepting, you agree to our use of these cookies. You can manage your preferences or learn more about our cookies policy.